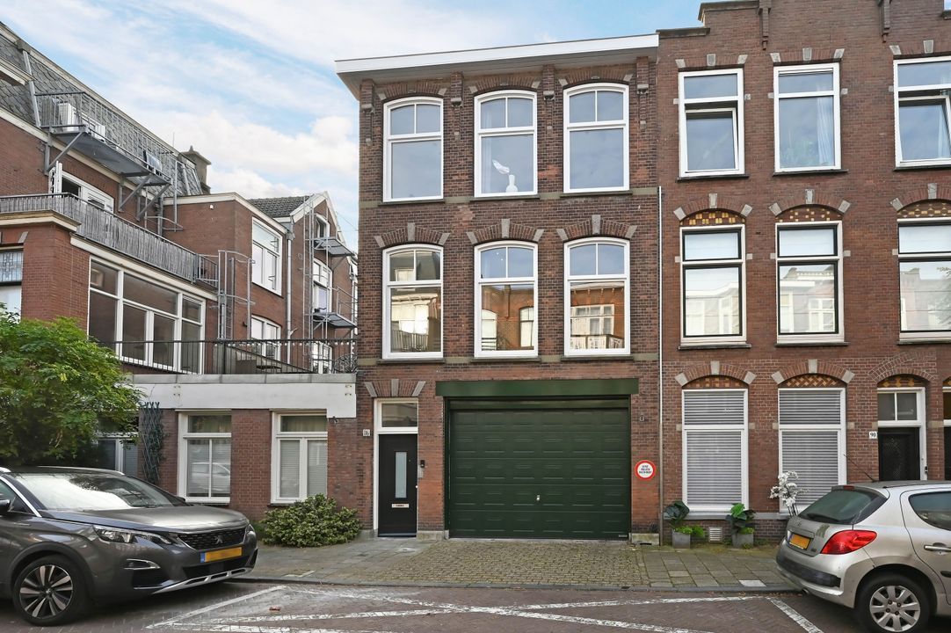
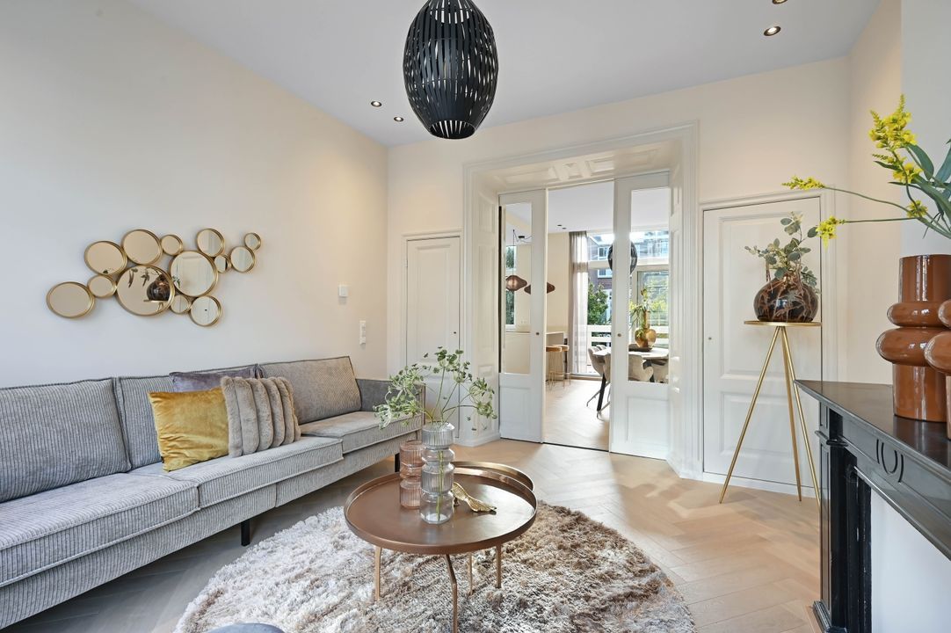
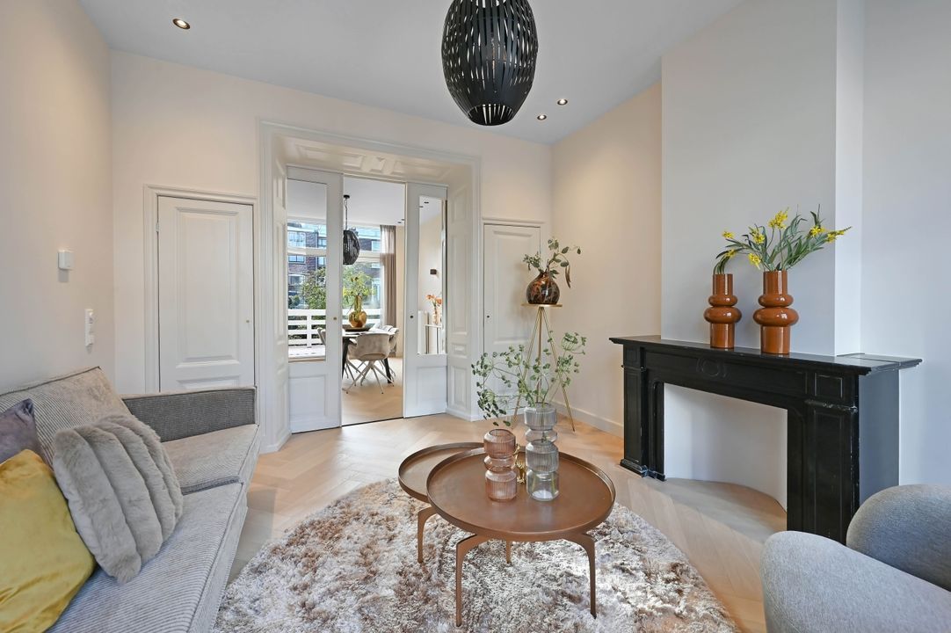
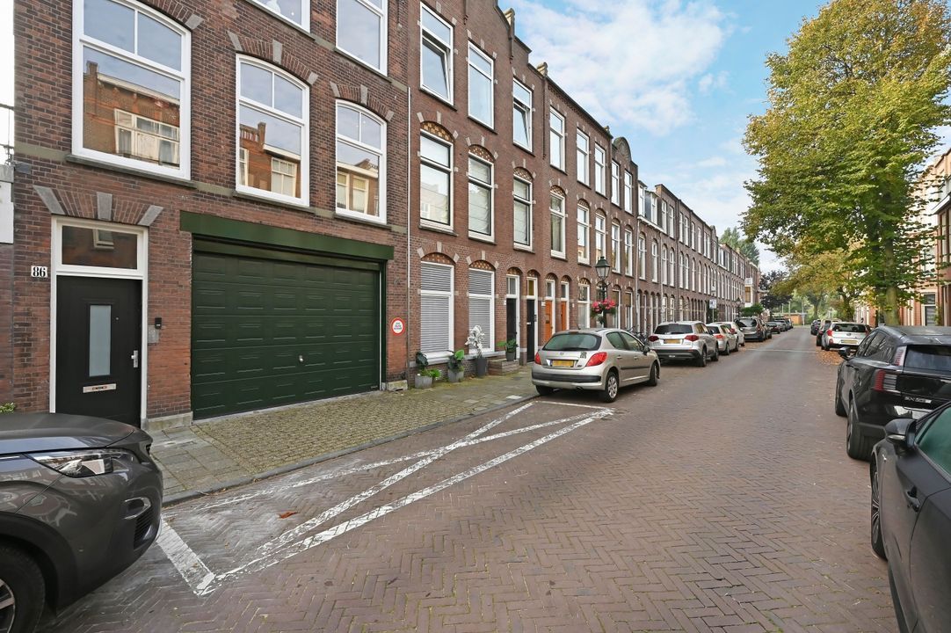
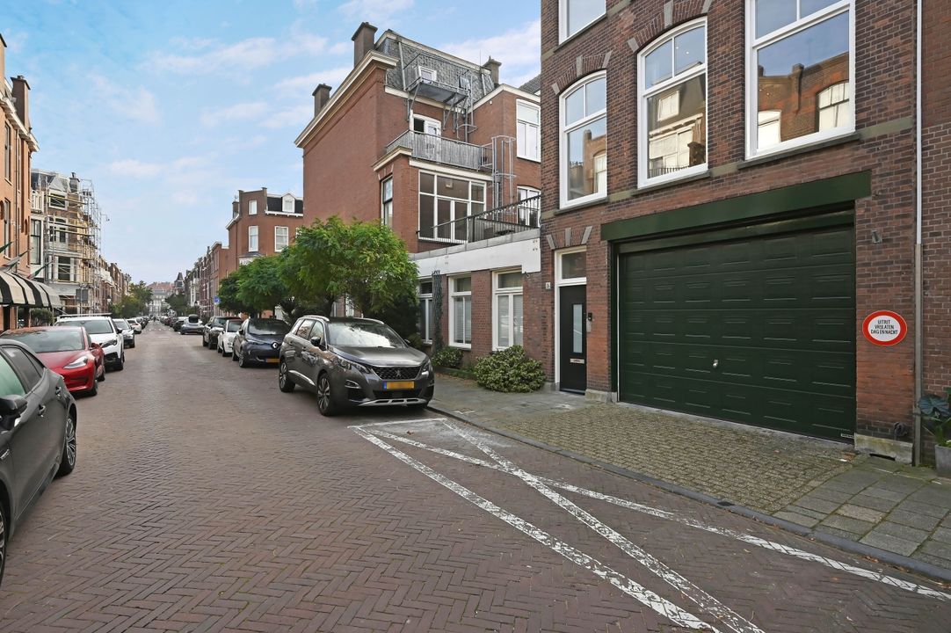
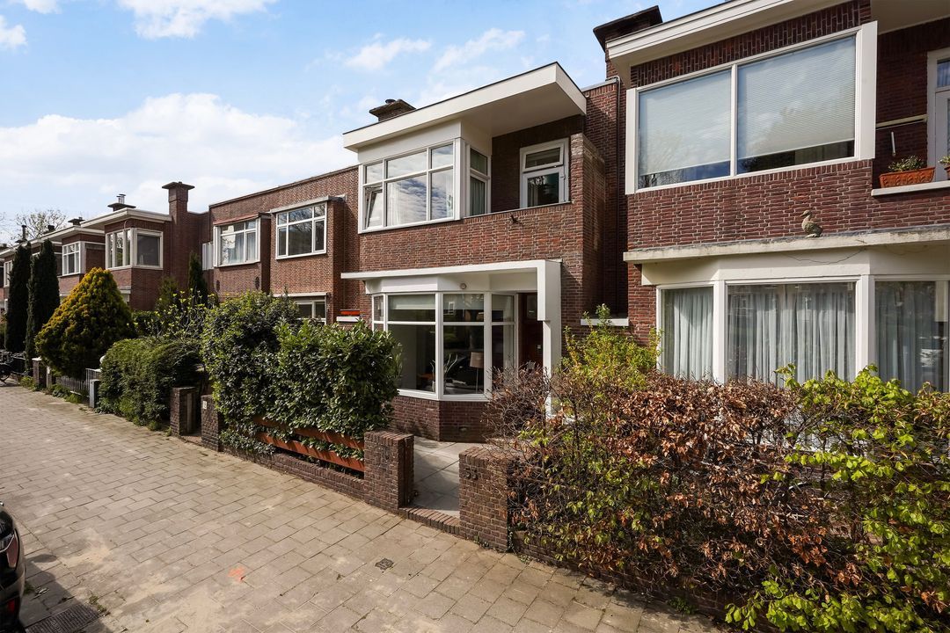
Zeer sfeervol, licht en met behoud van originele details recent gerenoveerd, met gebruik van luxe materialen, een dubbel bovenwoning (ca. 109 m²) voorzien van een kamer en suite met open keuken, een zonnig terras op de woonverdieping, 3 ruime slaapkamers en een werkkamer.
De woning beschikt over een energielabel A en is volledig geïsoleerd (dak/wand), voorzien van nieuwe houten en kunststof kozijnen met HR++ glas. EIGEN GROND.
Centraal gelegen in het gewilde Statenkwartier om de hoek van de winkels en horeca van de Frederik Hendriklaan, openbaar vervoer, diverse uitvalswegen, scholen (o.a. Internationale- en Europese school) en sportfaciliteiten, Bosjes van Poot, haven van Scheveningen, strand, zee en duinen.
INDELING
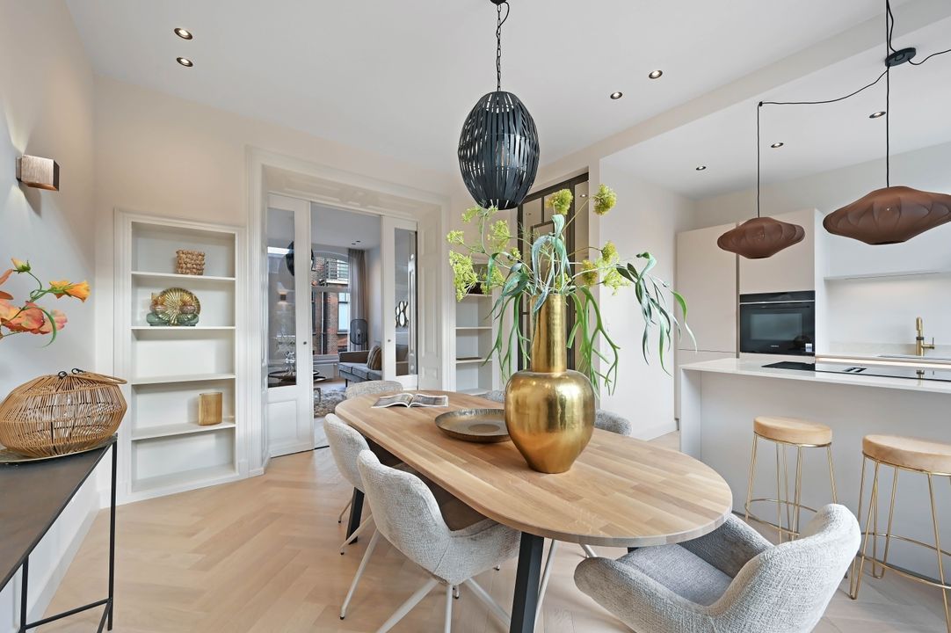
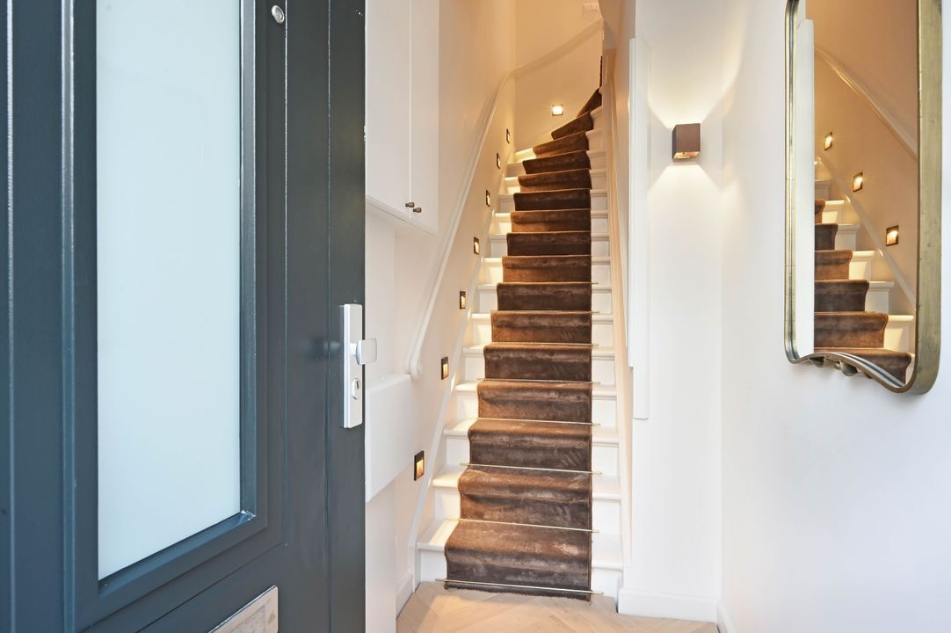
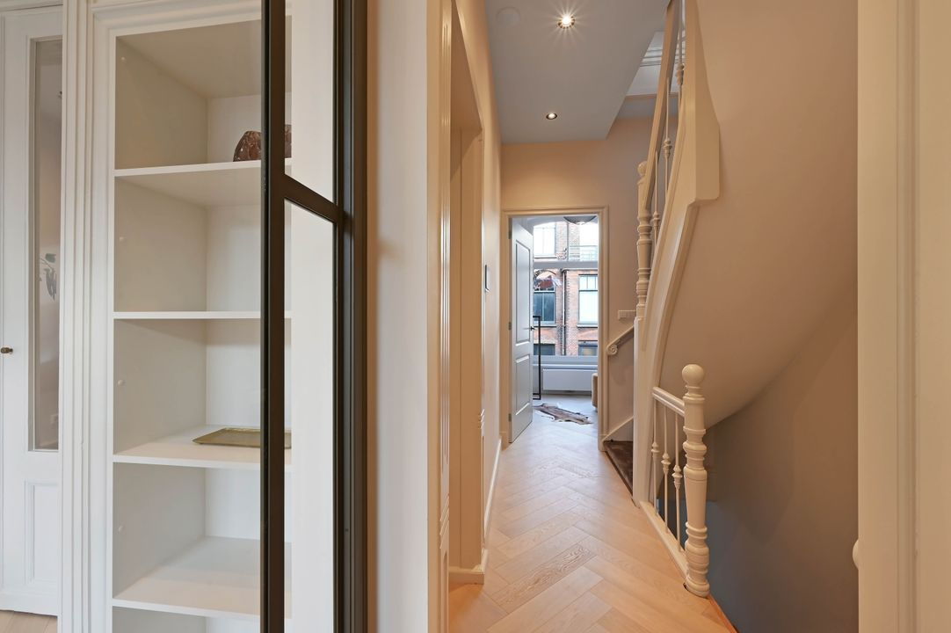
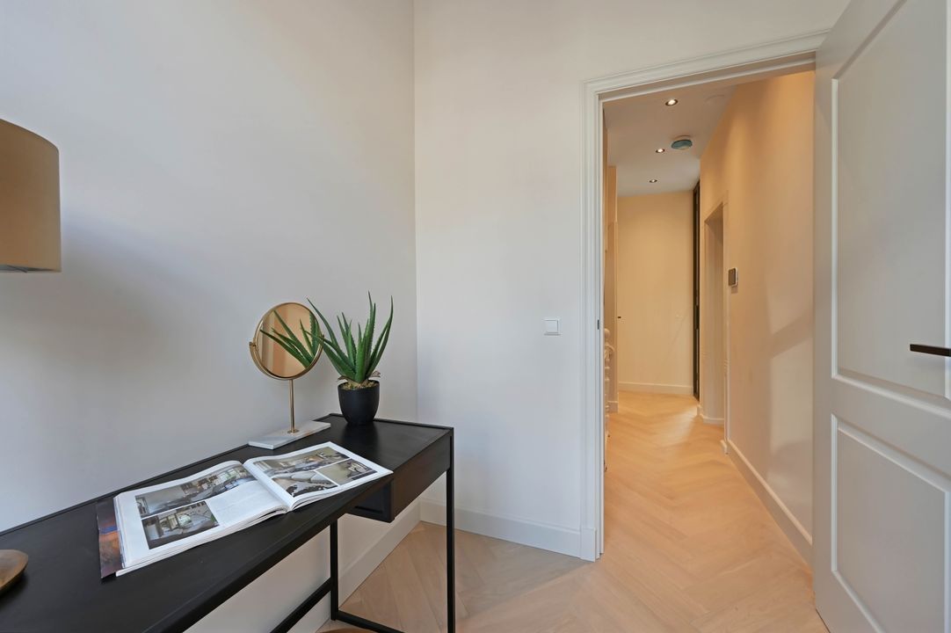
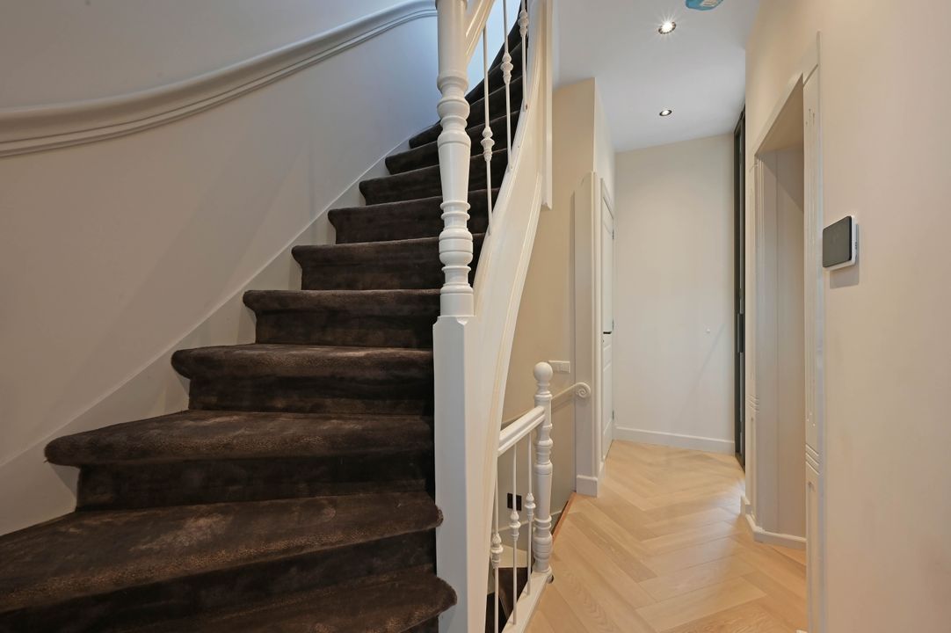
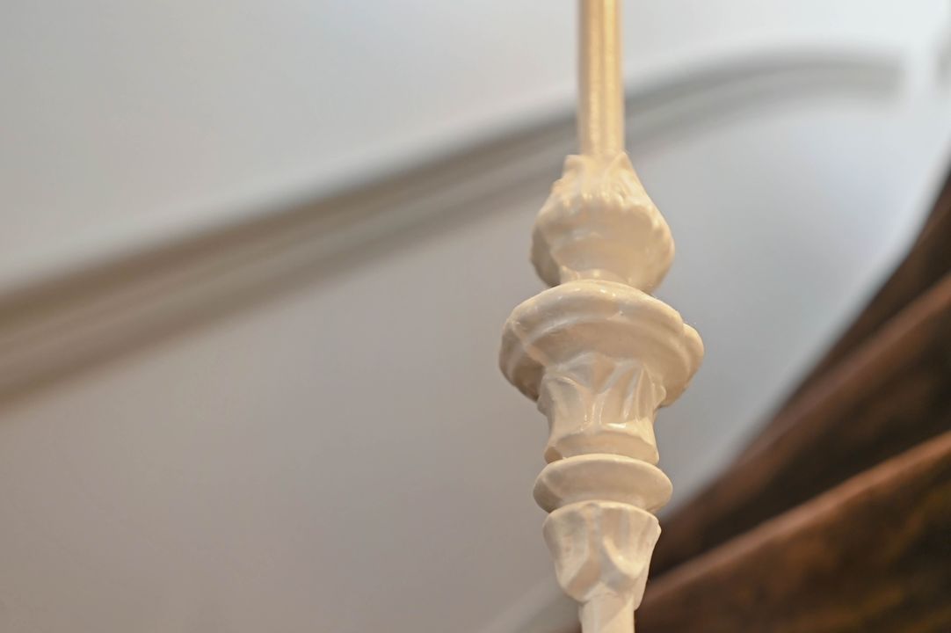
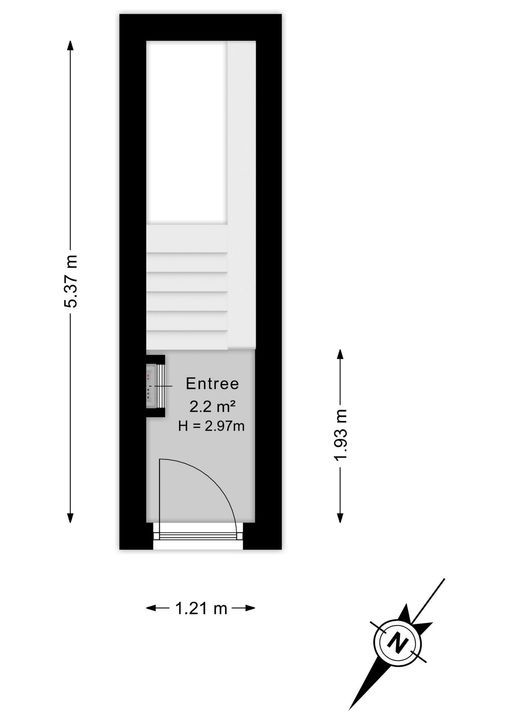
Entree appartement op straatniveau met videofoonsysteem, hal voorzien van een fraaie visgraat parketvloer doorgelegd in het appartement, meterkast, trap (inclusief wandlampen met sensor) naar de 1e verdieping.
1e VERDIEPING
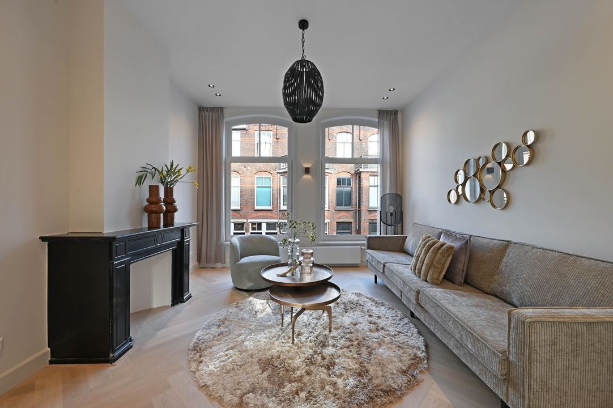
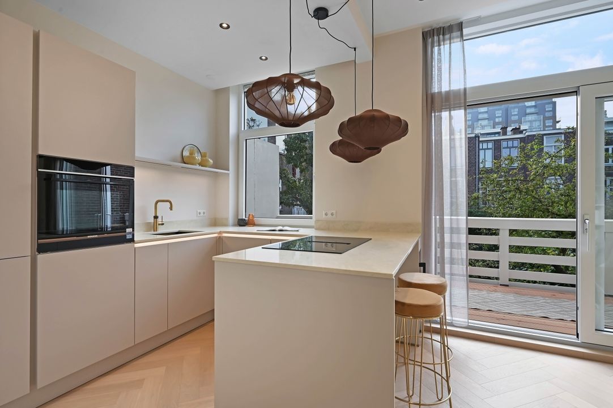
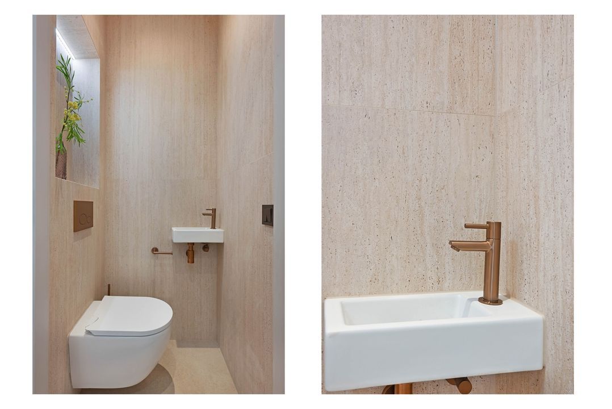
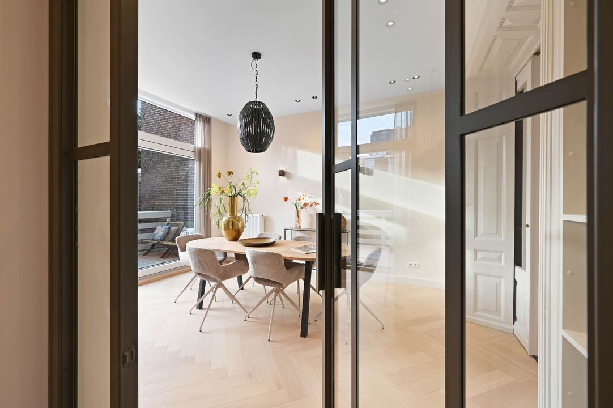
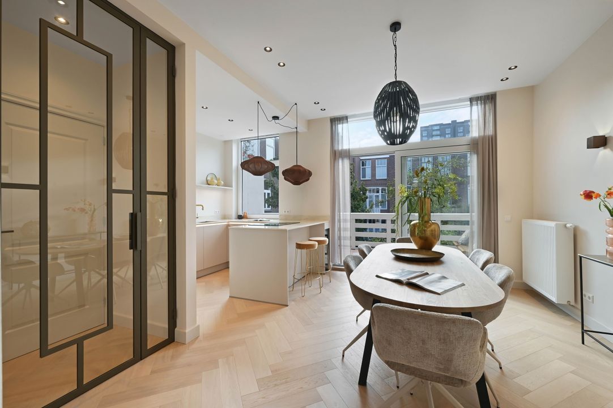
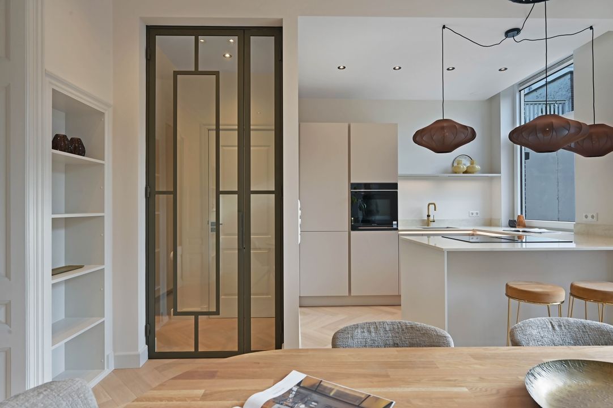
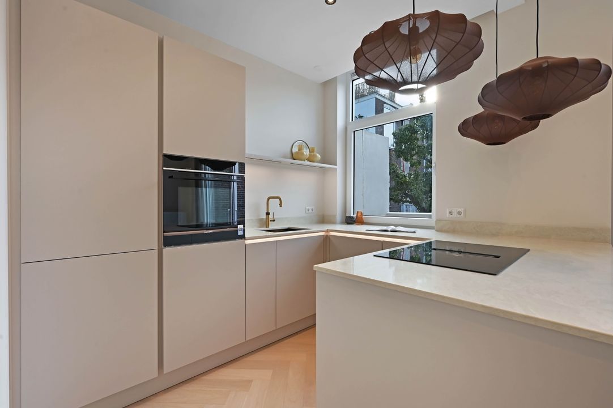
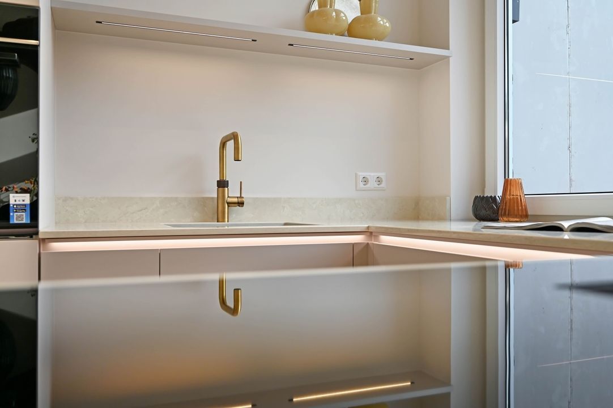
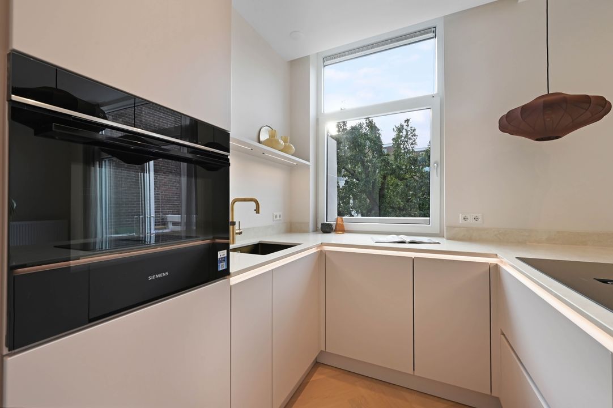
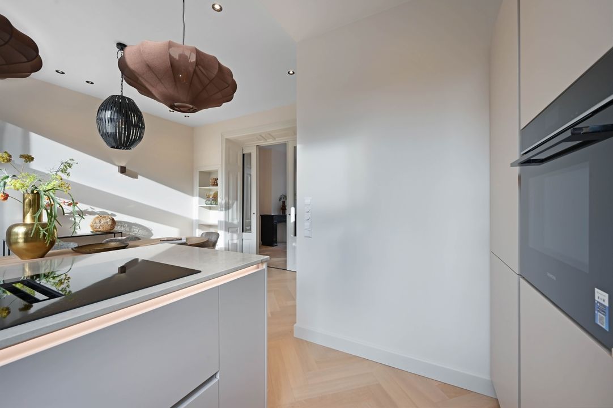
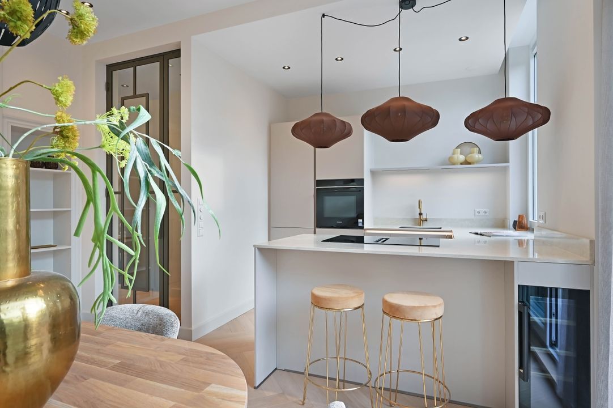
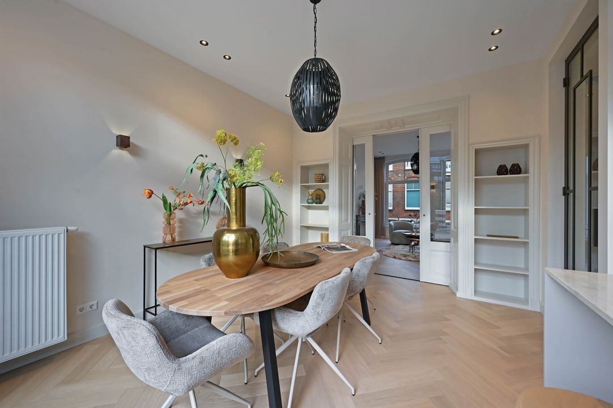
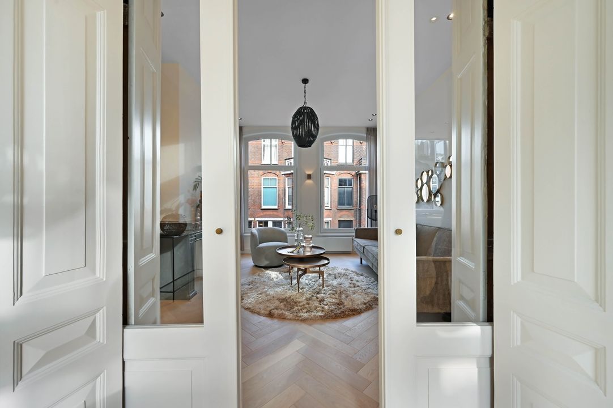
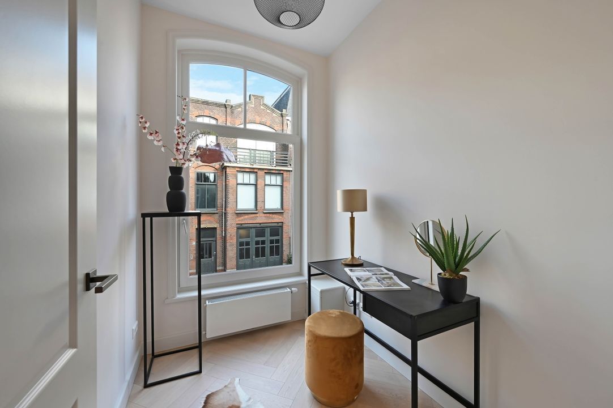
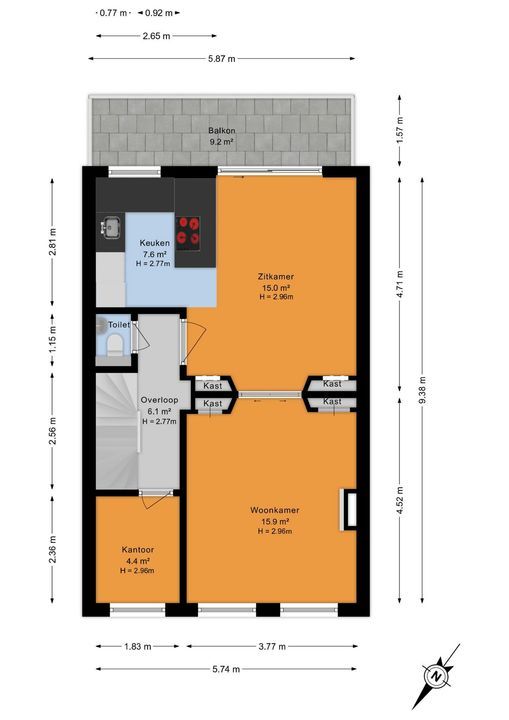
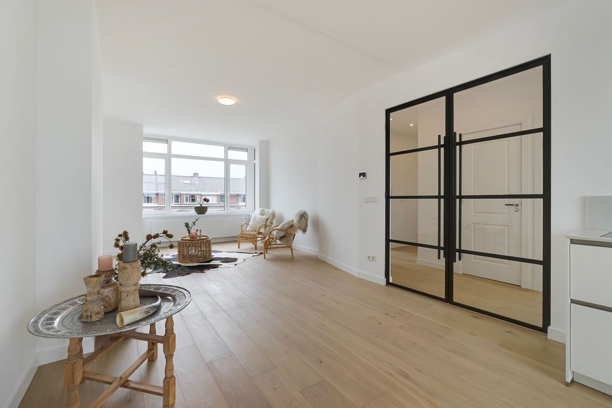
Overloop, separaat luxe toilet met fontein, voorzijkamer welke kan gebruikt als ideale werkkamer. Via zwarte stalen deuren toegang tot de sfeervolle en lichte, originele kamer en suite voorzien van schuifdeuren met glas, 4 vaste kasten, schouw in de voorkamer en een woonkeuken voorzien van een composiet aanrechtblad met zitgedeelte, Quooker en diverse inbouwapparatuur van het merk Siemens zoals een inductiekookplaat met geïntegreerde afzuiging, vaatwasser, koel/vriescombinatie, combi-oven en een wijnklimaatkast.
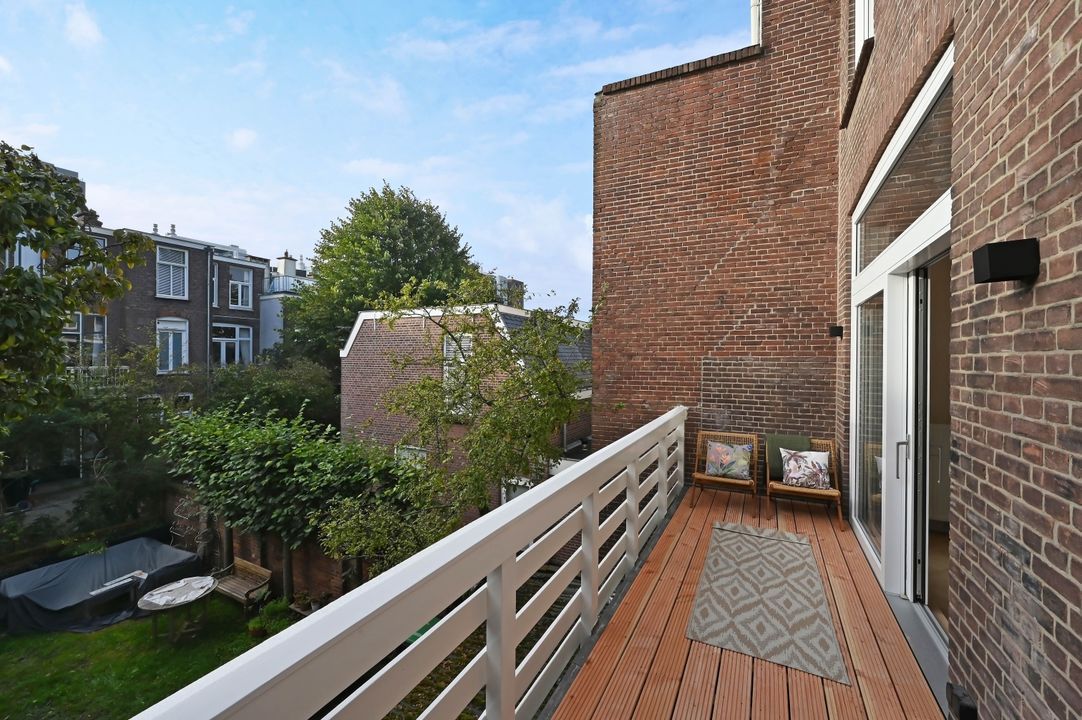
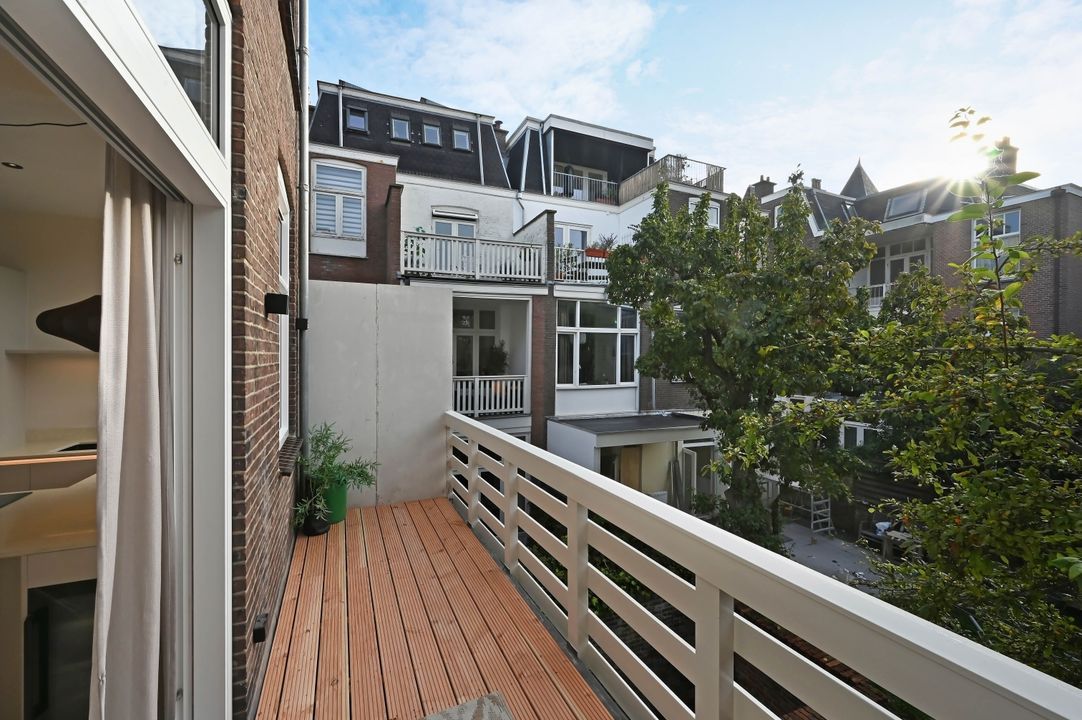
Via grote schuifpui toegang tot het riante en zonnige terras voorzien van loopdekdelen, gelegen over de volle breedte van de woning op het zuidoosten.
2e VERDIEPING
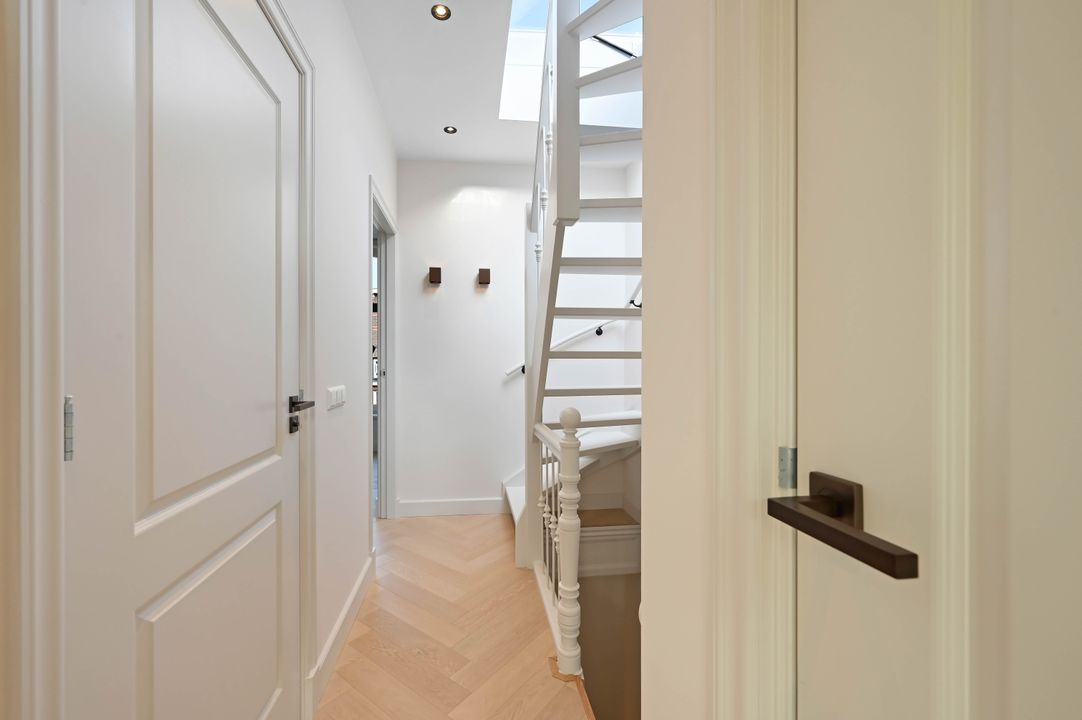
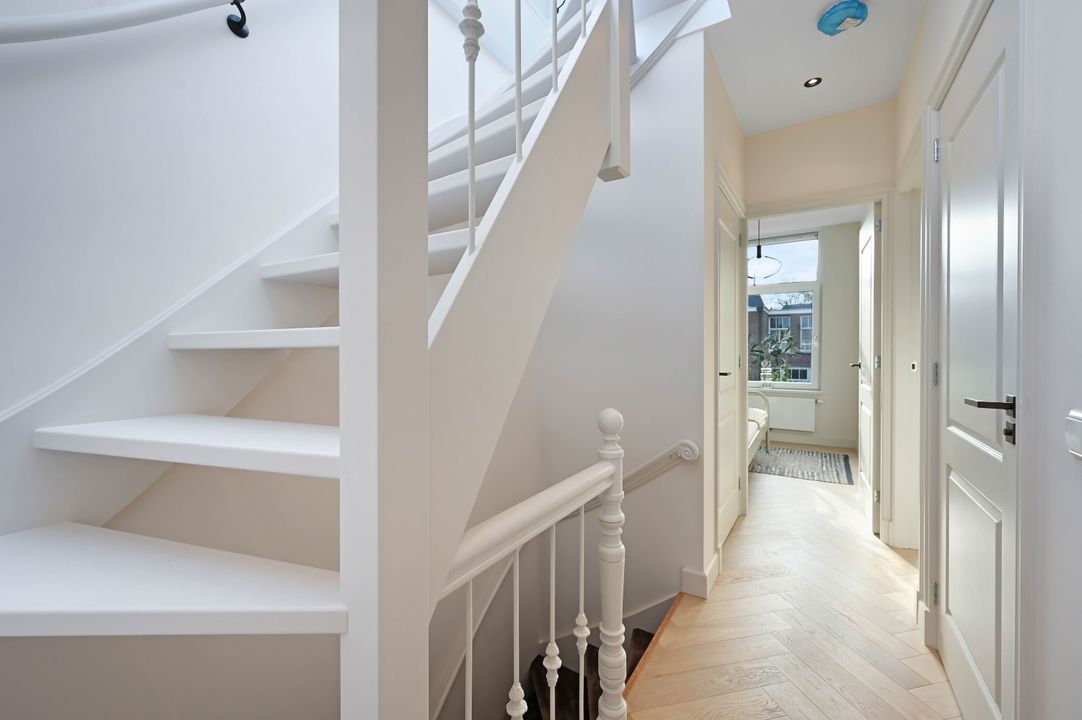
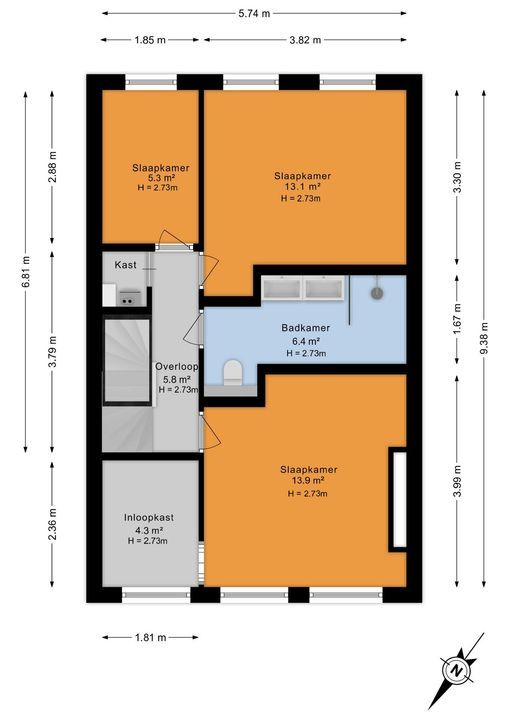
Lichte overloop met dakraam, vaste kast met opstelplaats cv-ketel en aansluitingen voor wasmachine- en droger.
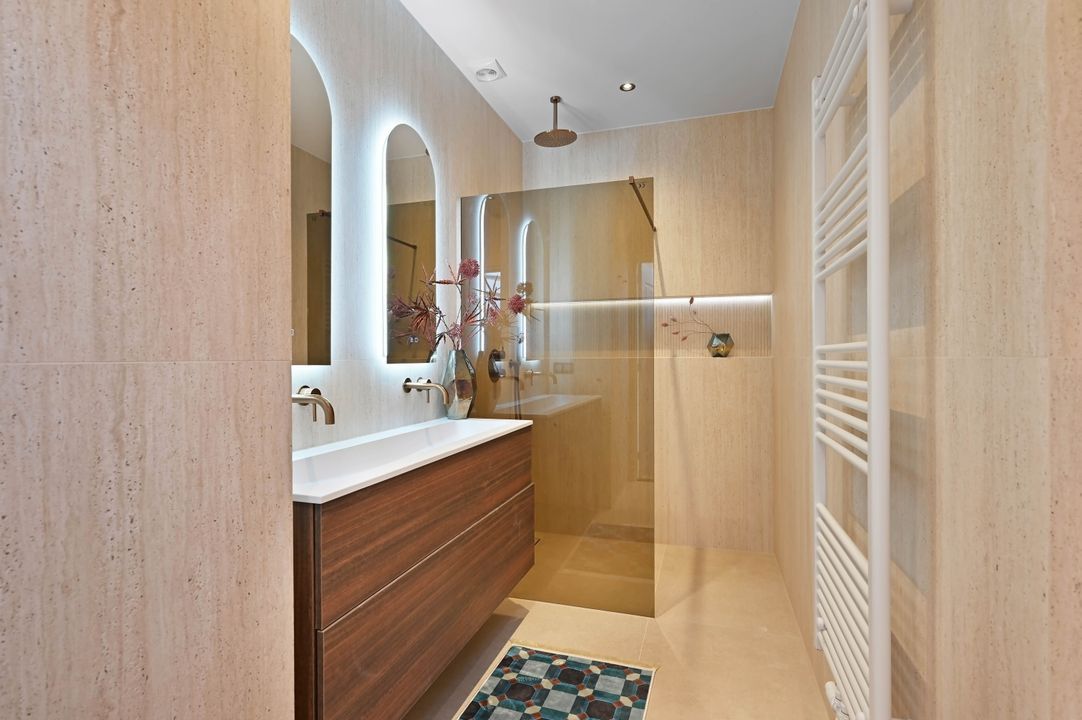
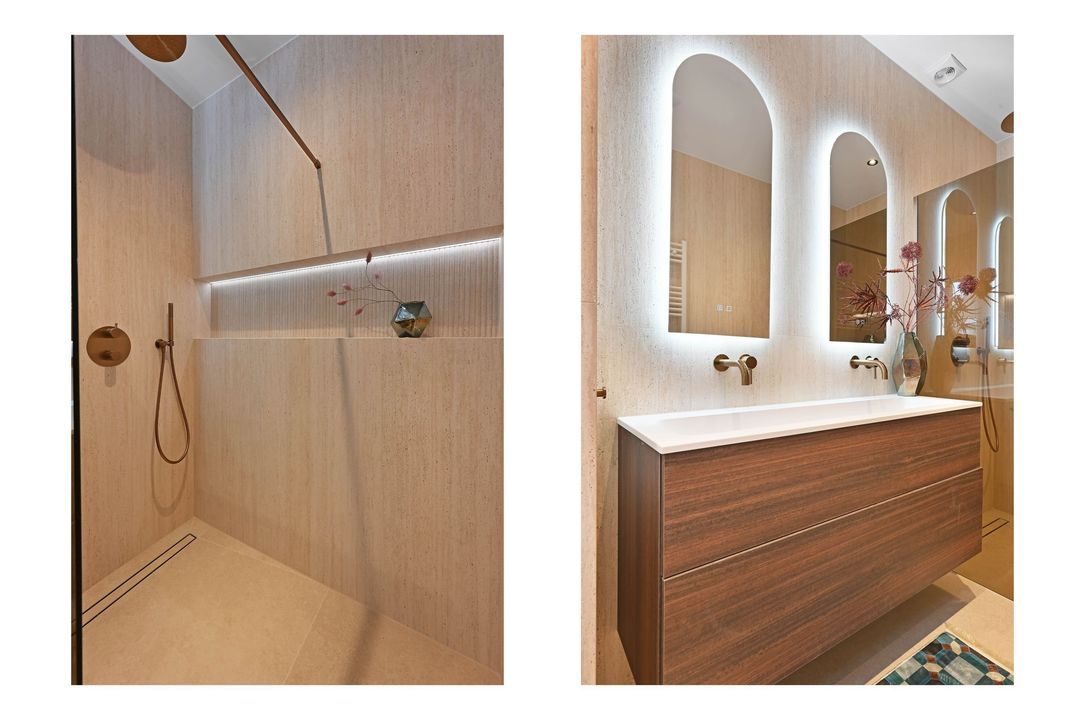
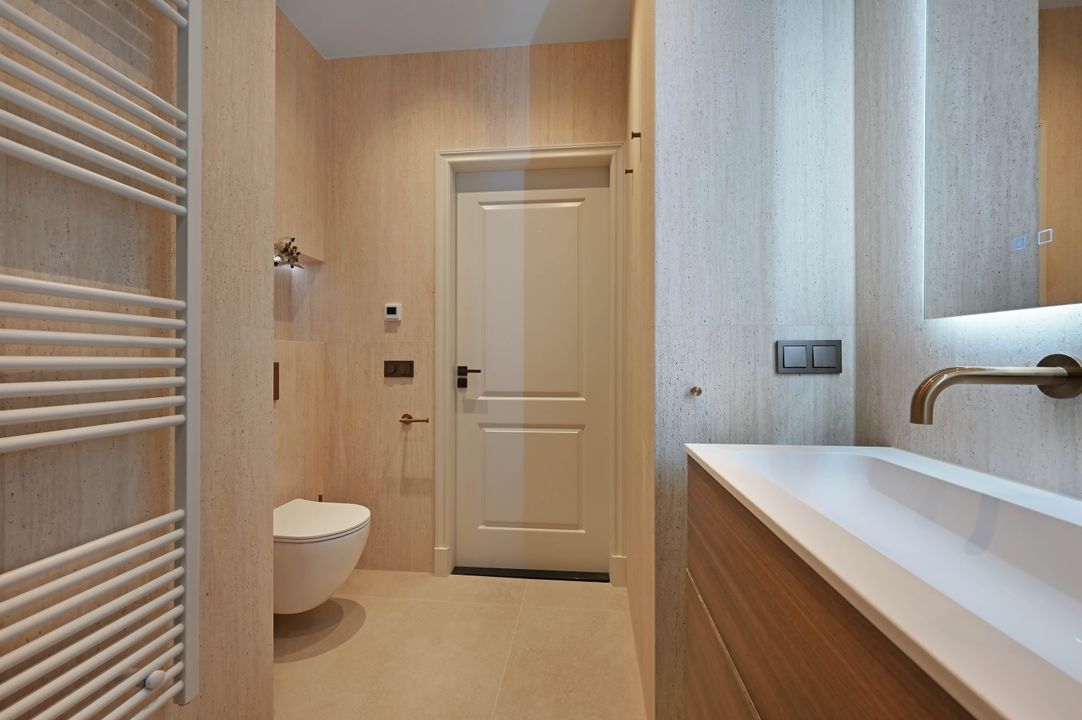
Tussengelegen, luxe en geheel betegelde badkamer voorzien van een ruime inloopdouche, dubbel wastafelmeubel met inbouwkranen, 2e toilet, vloerverwarming en een design radiator.
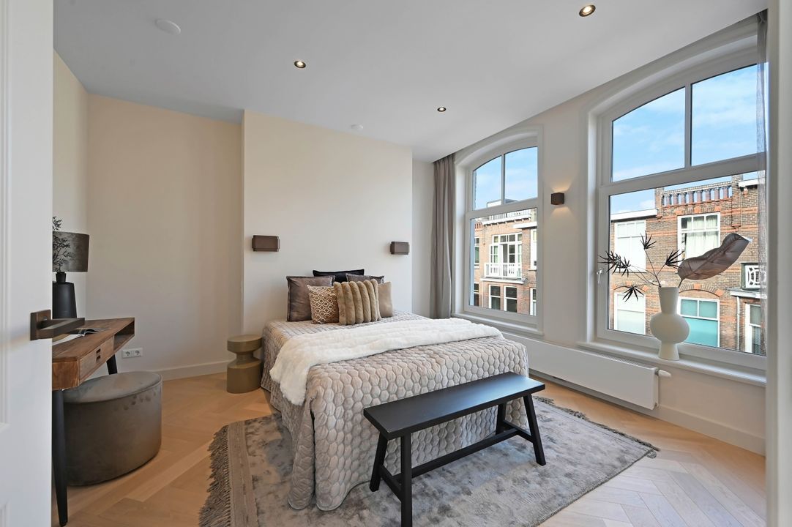
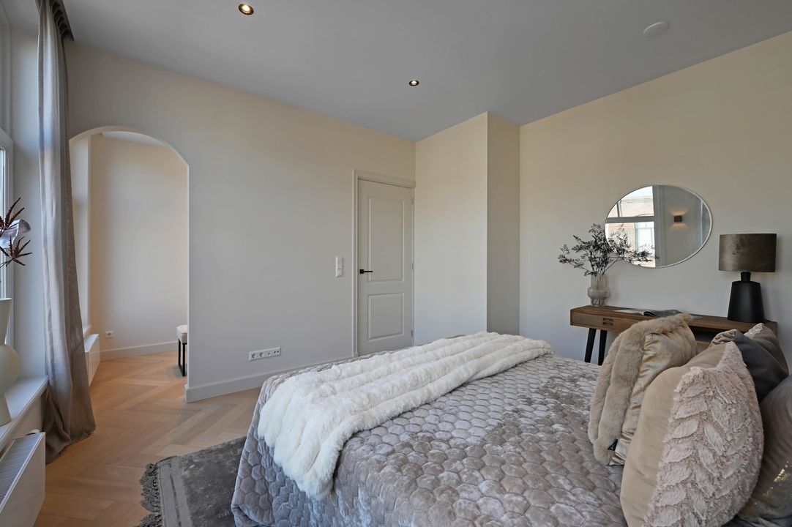
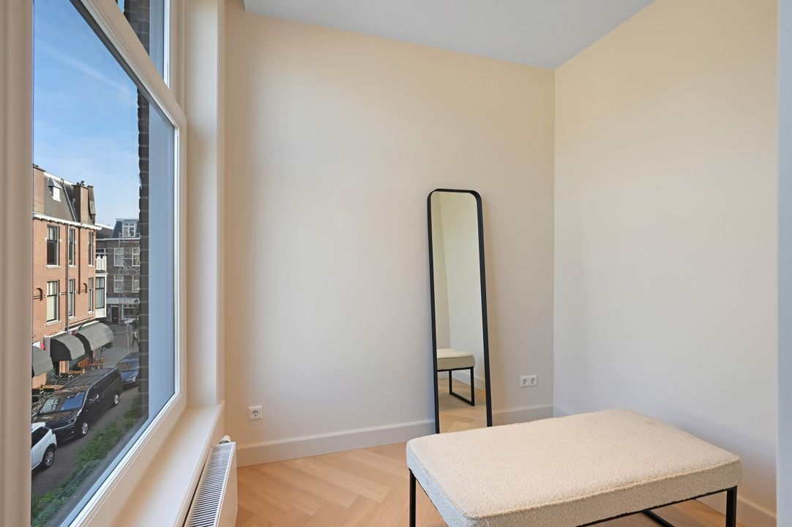
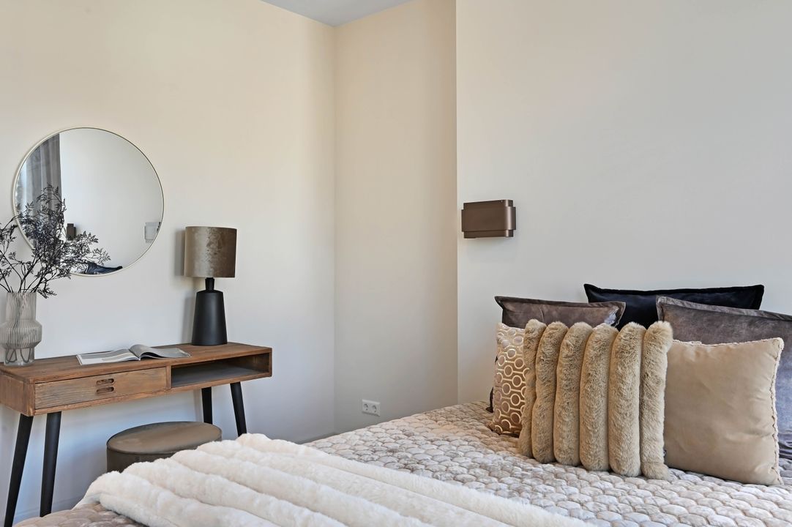
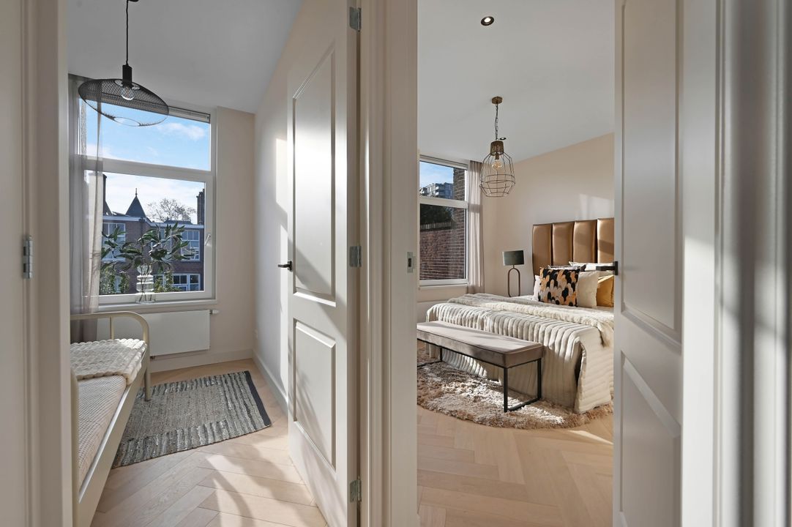
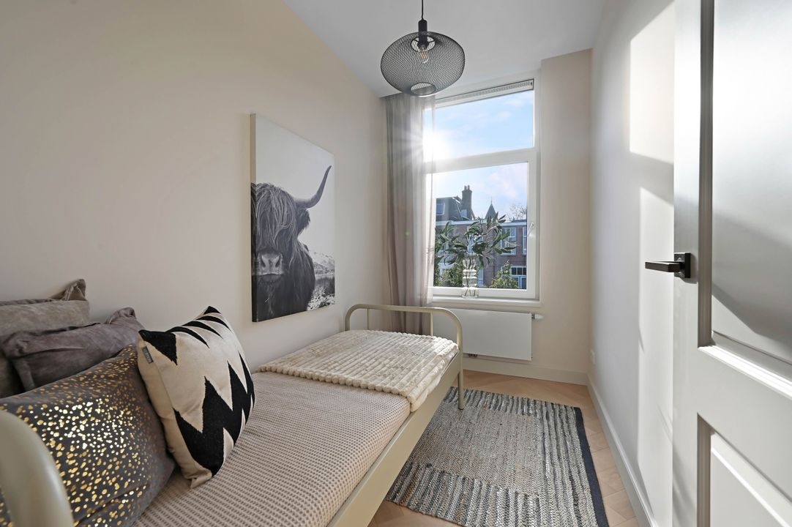
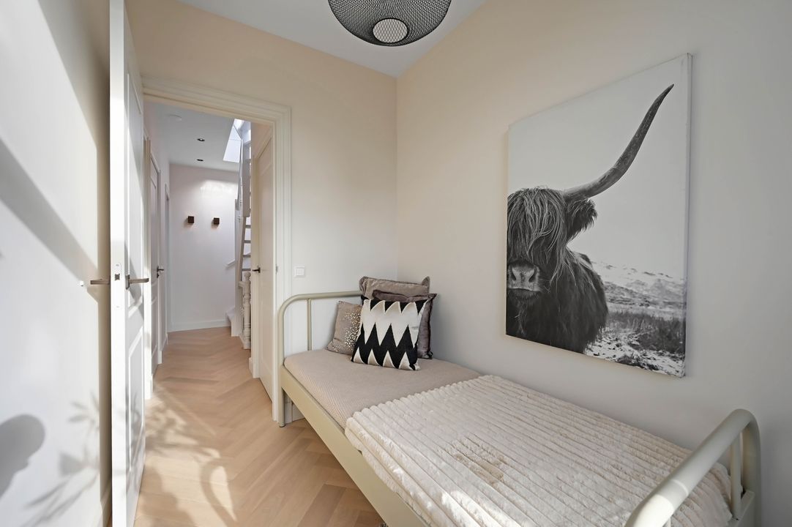
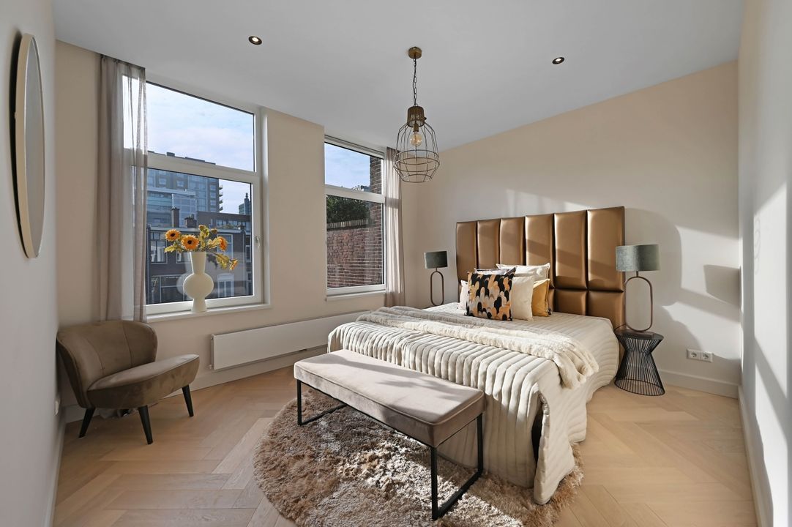
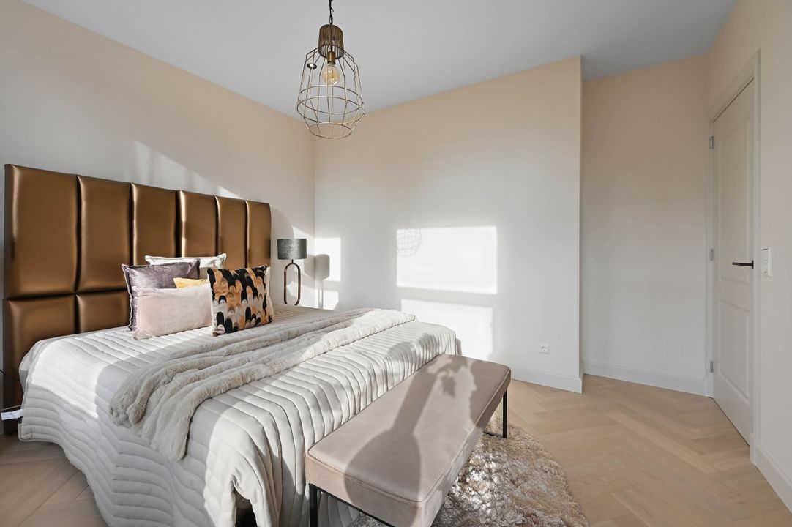
In totaal 3 ruime en lichte slaapkamers, te weten 2 achterslaapkamers en een ruime voorslaapkamer met bijgetrokken voorzijkamer welke kan worden gebruikt als walk-in closet.
Voor de afmetingen van de kamers verwijzen wij u naar de plattegronden.
BIJZONDERHEDEN
Het appartement is gelegen op eigen grond.
Aanvaarding in overleg.
Rioolheffing 2026 € 195,40 per jaar.
2/3e aandeel in de gemeenschap.
Actieve Vereniging van Eigenaren, bijdrage € 160,-- per maand.
Elektra 12 groepen met aardlekschakelaar.
Verwarming middels c.v.-combiketel, merk Intergas, bouwjaar 2026. Warmwatervoorziening middels c.v.-combiketel en elektrische boiler(eigendom).
De onderhoudssituatie van het sanitair en de keuken is uitstekend.
De onderhoudssituatie binnen is uitstekend en buiten goed/ uitstekend.
Het appartement is voorzien van een nieuw dak.
Het appartement is aan de voorzijde voorzien van houten kozijnen met HR++ glas en aan de achterzijde voorzien van kunststof kozijnen met HR++ glas.
Gemeentelijk beschermd stadsgezicht.
Verkoper heeft de woning nooit zelf feitelijk gebruikt, derhalve is de niet-bewonersclausule van toepassing.
Keuze notaris is voorbehouden aan verkoper.
6 maanden garantie op de de renovatie.
De lood- /asbest- en ouderdomsclausules zijn van toepassing.
Bouwjaar 1907.
Woonoppervlakte ca. 109 m².
De inhoud van het appartement is ca. 407 m³.
Model NVM-koopakte van toepassing.
NABIJ
De Frederik Hendriklaan biedt een diversiteit aan winkels (Albert Heijn en Marqt), traiteurs, kledingwinkels en restaurants.
Op fietsafstand van Scheveningen-Haven, Centrum Den Haag en van duinen, strand en zee!!
Openbaar vervoer, (tramlijn 16 en bus 21 en 24), uitvalswegen via Westlandroute en Hubertustunnel.
Nabij diverse basisscholen en Internationale Scholen (European, German, French and ISH) en diverse sportfaciliteiten zoals tennis, voetbal, hockey, paardrijden en handbal..
KADASTRALE INFORMATIE
Gemeente : ’s-Gravenhage
Sectie : AK
Nummer : 9972
Appartementsindex : -2
De Meetinstructie is gebaseerd op de NEN2580. De Meetinstructie is bedoeld om een meer eenduidige manier van meten toe te passen voor het geven van een indicatie van de gebruiksoppervlakte. De Meetinstructie sluit verschillen in meetuitkomsten niet volledig uit, door bijvoorbeeld interpretatieverschillen,afrondingen of beperkingen bij het uitvoeren van de meting.
Interesse in dit huis? Schakel direct uw eigen NVM-aankoopmakelaar in.
Uw NVM-aankoopmakelaar komt op voor uw belang en bespaart u tijd, geld en zorgen.
Adressen van collega NVM-aankoopmakelaars in Haaglanden vindt u op Funda.
*********************************:
A highly atmospheric, light-filled, and recently renovated two-level upper apartment (approx. 109 m²) that retains original details while incorporating luxury materials. It features an en-suite living area with an open-plan kitchen, a sunny terrace on the main living floor, three spacious bedrooms, and a study.
The property holds an Energy Label A rating and is fully insulated (roof/walls), featuring new wooden and synthetic window frames with HR++ glazing. FREEHOLD PROPERTY.
Centrally located in the sought-after Statenkwartier district, just around the corner from the shops and restaurants of Frederik Hendriklaan, public transport, major arterial roads, schools (including International and European schools), and sports facilities. It is also close to the Bosjes van Poot, Scheveningen harbor, the beach, the sea and the dunes.
LAYOUT
Street-level entrance with video intercom system; hallway featuring beautiful herringbone parquet flooring that extends throughout the apartment; utility cupboard; staircase (with sensor-activated wall lighting) leading to the first floor.
FIRST FLOOR
Landing; separate luxurious toilet with hand basin; front side room, ideal for use as a study.
Black steel doors provide access to the atmospheric and bright en-suite living area, which retains original features including sliding glass doors, four built-in cupboards, and a fireplace in the front room. The spacious eat-in kitchen features a composite countertop with a breakfast bar, a Quooker tap, and various built-in Siemens appliances, such as an induction cooktop with integrated extractor, dishwasher, fridge-freezer, combi-oven and wine cooler.
Large sliding doors provide access to the spacious, sunny, southeast-facing terrace—featuring decking—which spans the full width of the home.
SECOND FLOOR
Bright landing with a skylight and a built-in cupboard housing the central heating boiler and connections for a washing machine and dryer.
Centrally located, luxurious, fully tiled bathroom featuring a spacious walk-in shower, a double vanity unit with wall-mounted taps, a second toilet, underfloor heating and a designer radiator.
A total of three spacious, light-filled bedrooms: two at the rear and a large front bedroom that incorporates the adjacent side room—ideal for use as a walk-in closet.
For the dimensions of the rooms please refer to the floor plans.
SPECIAL FEATURES
The property is freehold.
Acceptance in agreement.
Sewerage charges 2026 € 195,40 per year.
2/3rd share in the community.
Active Owners Association, contribution € 160,-- each month.
Electricity 12 groups with circuit breaker.
Central heating system, brand Intergas, built in 2026.
Hot water supply by central heating system and electric water heater (owned).
The condition of the bathroom and the kitchen is excellent.
The condition of the interior is excellent and the exterior good/excellent.
The apartment has a new roof.
The apartment has at the front wooden window frames with HR++ glazing and at the rear synthetic window frames with HR++ glazing.
The apartment is equipped with almost all original features such as panel doors, sliding separations, stained glass skylights, marble fireplaces, etc.
Part of the conservation area of the village or town.
Seller has the apartment itself never actually used, therefore the non-resident clause applies.
The seller reserves the right to choose a notary.
Renovation warranty of 6 months.
The lead-/asbestos and age clauses will be applied.
Built in 1907.
Living surface approx. 109 m².
The volume of the apartment approx. 407 m³.
NVM model deed applicable.
NEAR
The Frederik Hendriklaan offers a diversity of shops (Albert Heijn and Marqt), caterers, clothing stores and lovely restaurants.
The harbour of Scheveningen , the city center, the dunes, the beach and sea within cycling distance.
Public transport (Tram Line 16 and bus 21 and 24) and main roads through Westland Road and Hubertustunnel.
Close to several primary schools, International Schools (European, German, French and ICH) and several sport facilities such as tennis, soccer, hockey, horseback riding and handball.
The measurement instruction is based on NEN2580. The measurement instruction is intended to apply a more uniform way of measuring for giving an indication of the use surface. The measurement instruction can not completely close differences in measurement results, for example by differences in interpretation, rounding or limitations in the performance of the measurement.