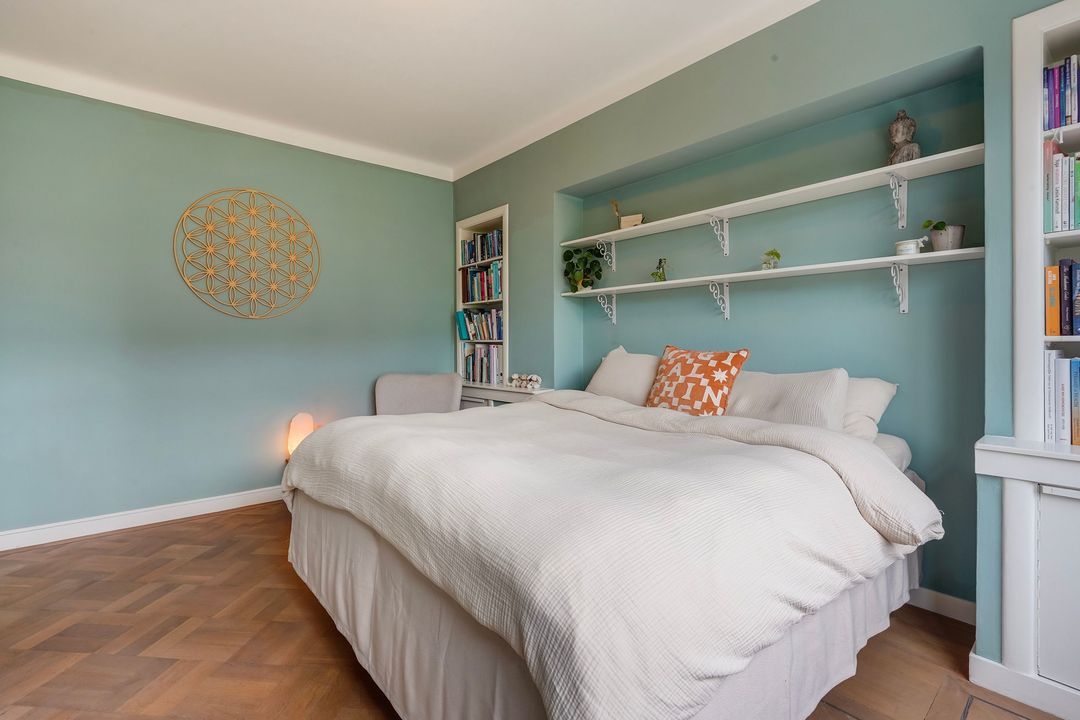
"Onze eerste nacht in dit huis hoorden we vanuit de slaapkamer een zacht ruisend geluid. Na een tijdje beseften we dat we de branding hoorden. Dit was een magisch moment. Het geluid van de zee heeft ons al die jaren een gevoel van rust en vrijheid gegeven en het hoort echt bij dit huis.
Nu is het tijd dat we deze bijzondere plek met warme gevoelens willen doorgeven. We hopen dat de nieuwe bewoners zich hier net zo thuis zullen voelen en er met veel liefde en plezier hun eigen mooie herinneringen zullen maken"
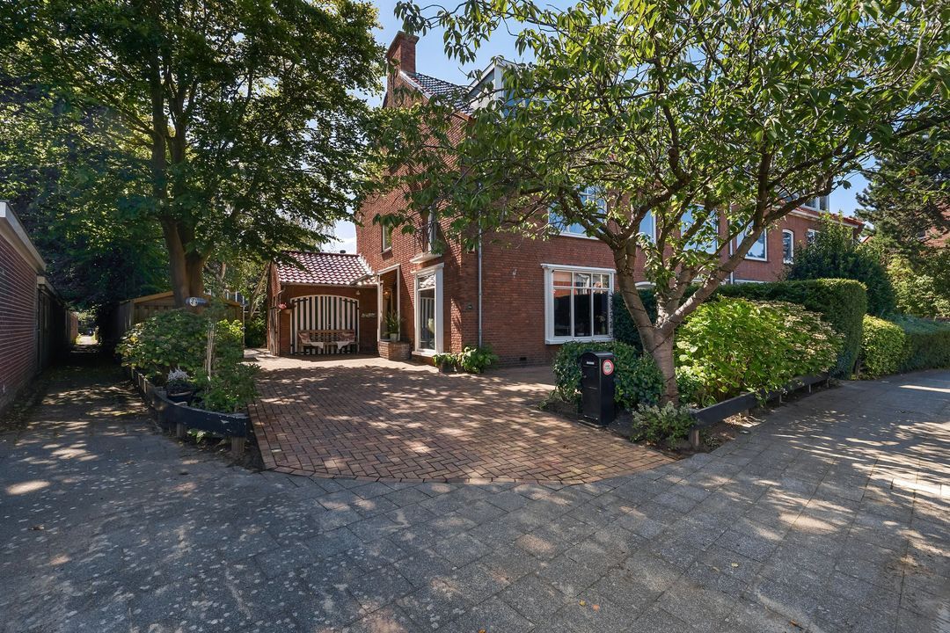
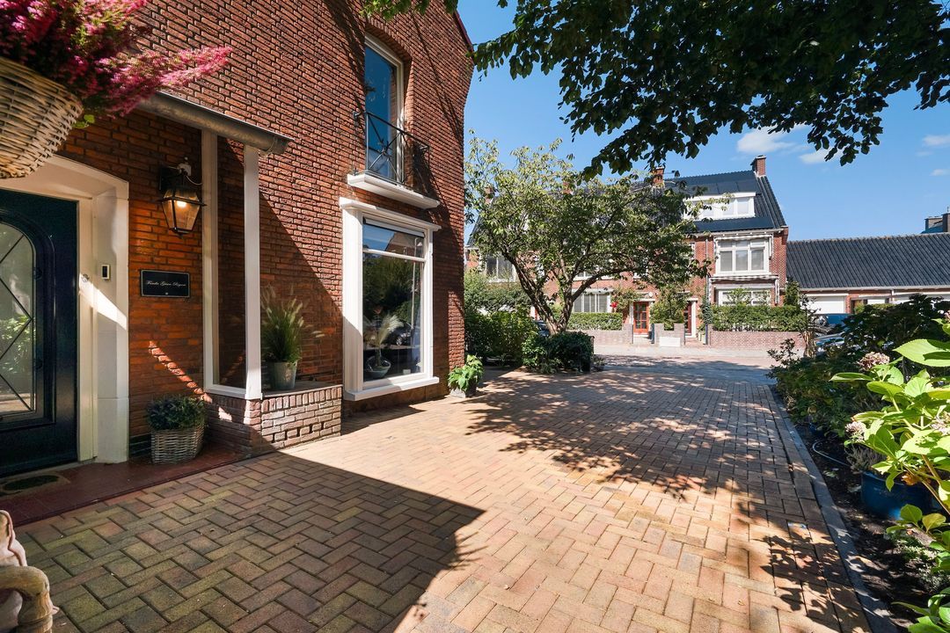
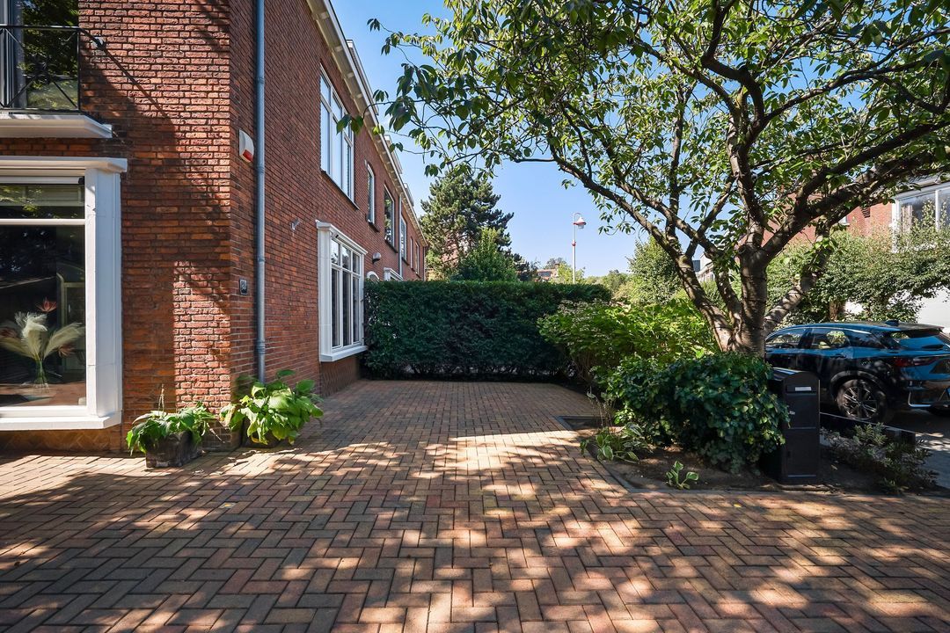
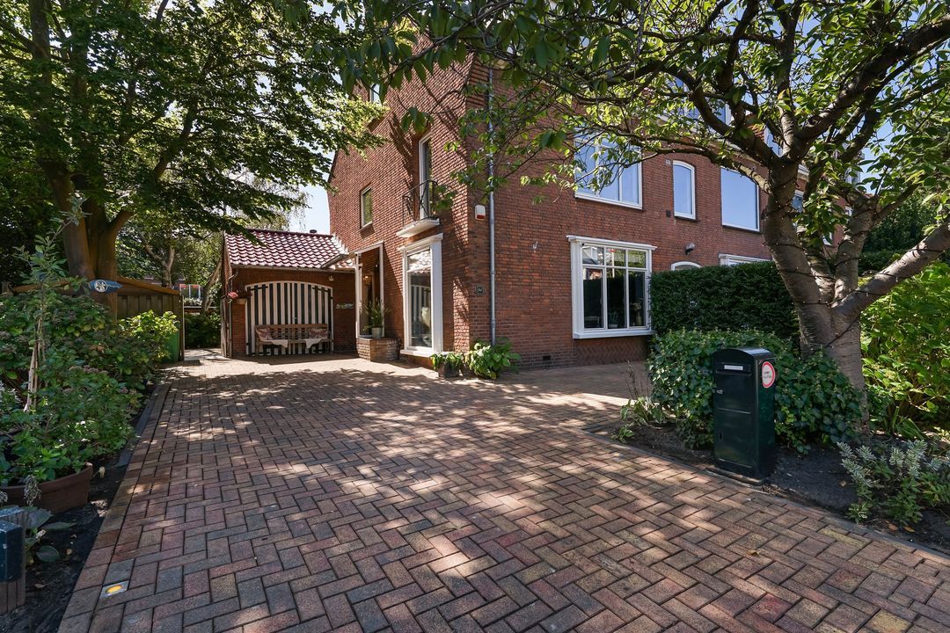
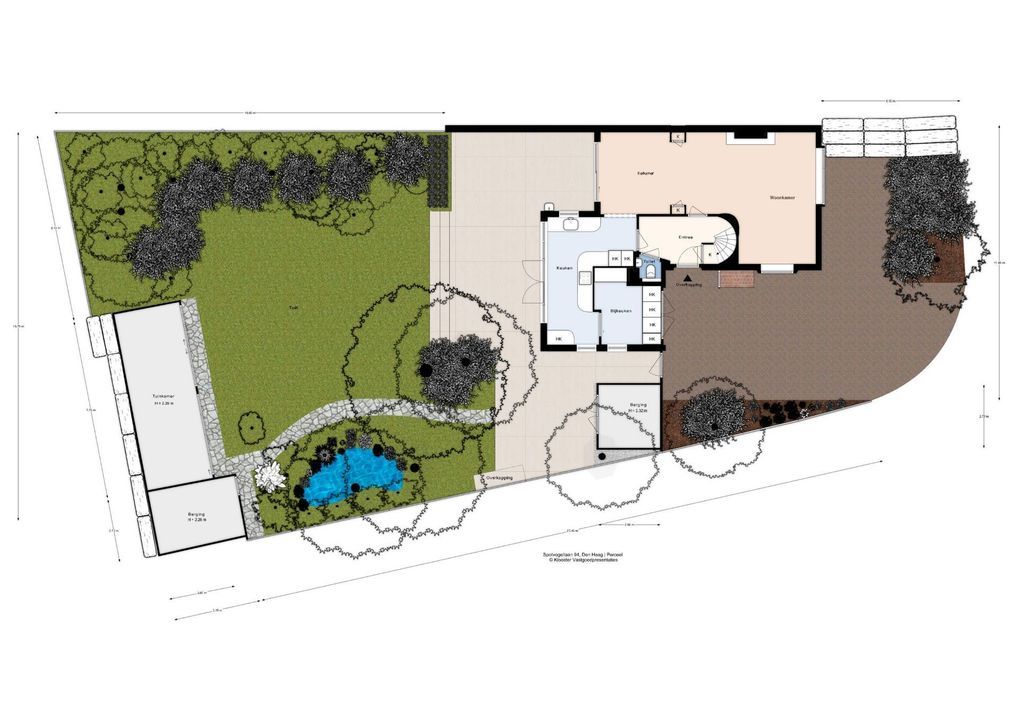
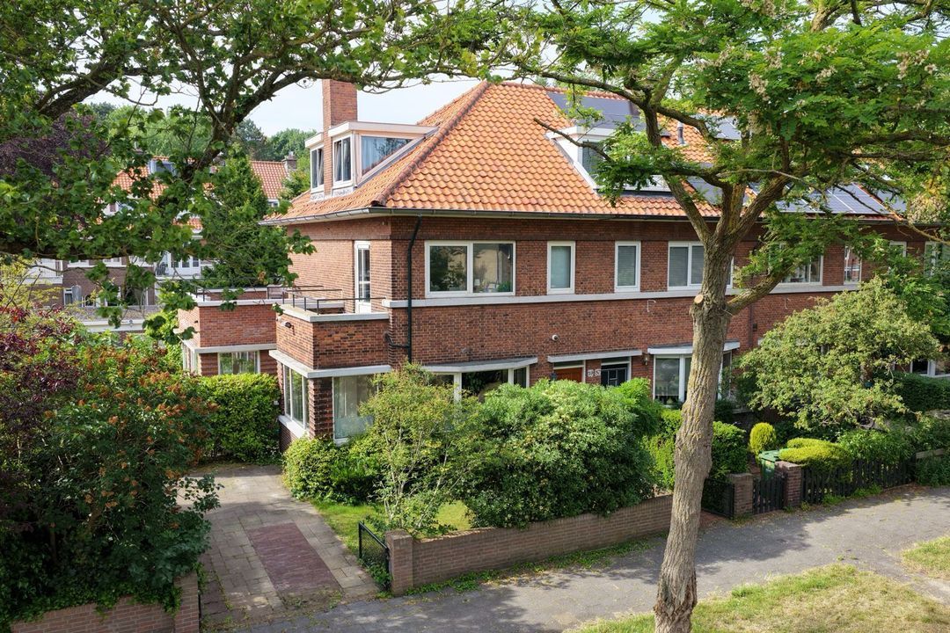
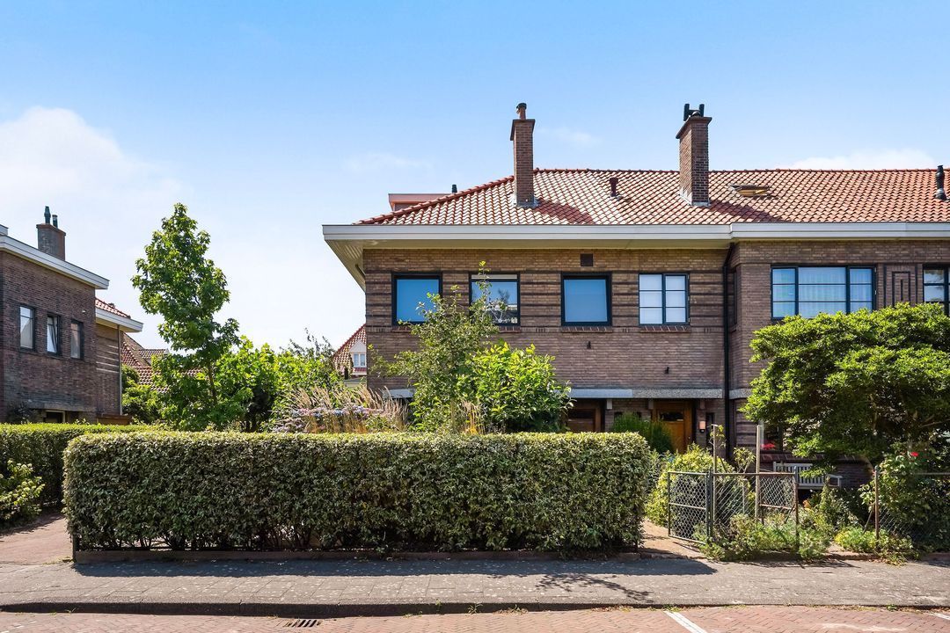
Op een zonnig kavel van 575m² gelegen, een zo te betrekken hoekwoning voorzien van sfeervolle woon/eetkamer, prachtige keuken met bijkeuken, 5 ruime slaapkamers, 2 badkamers, vliering, kelder, riant tuinhuis met berging en een eigen oprit. Erfpacht eeuwigdurend afgekocht!
De woning verkeert in goede staat van onderhoud met 4 zonnepanelen en is volledig voorzien van aluminium kozijnen met dubbel/HR glas.
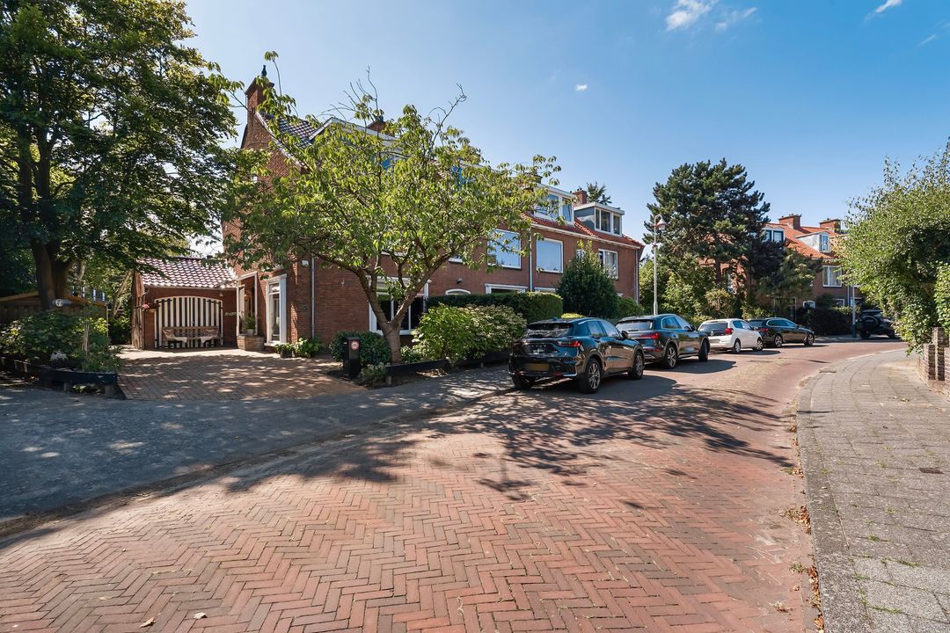
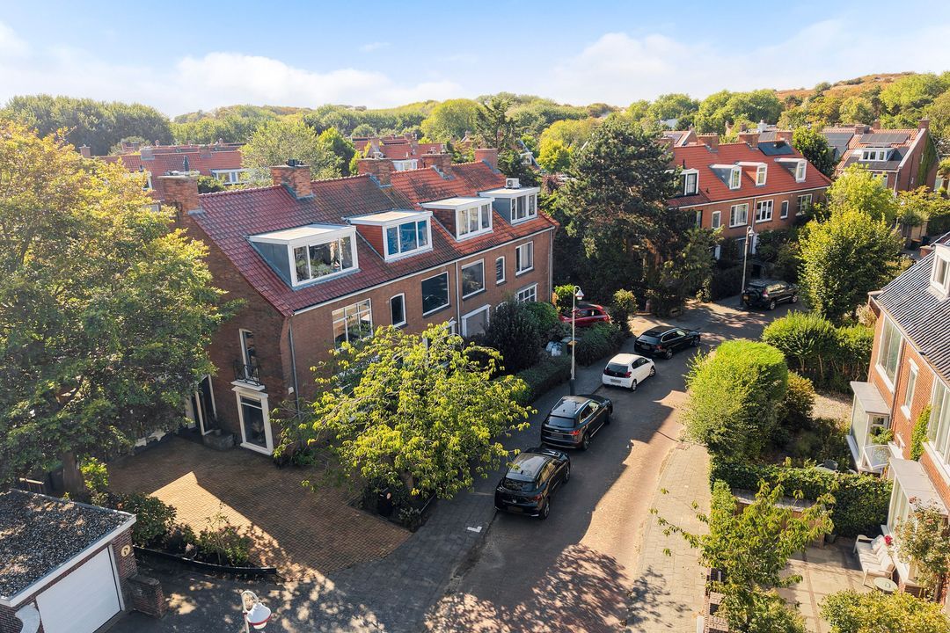
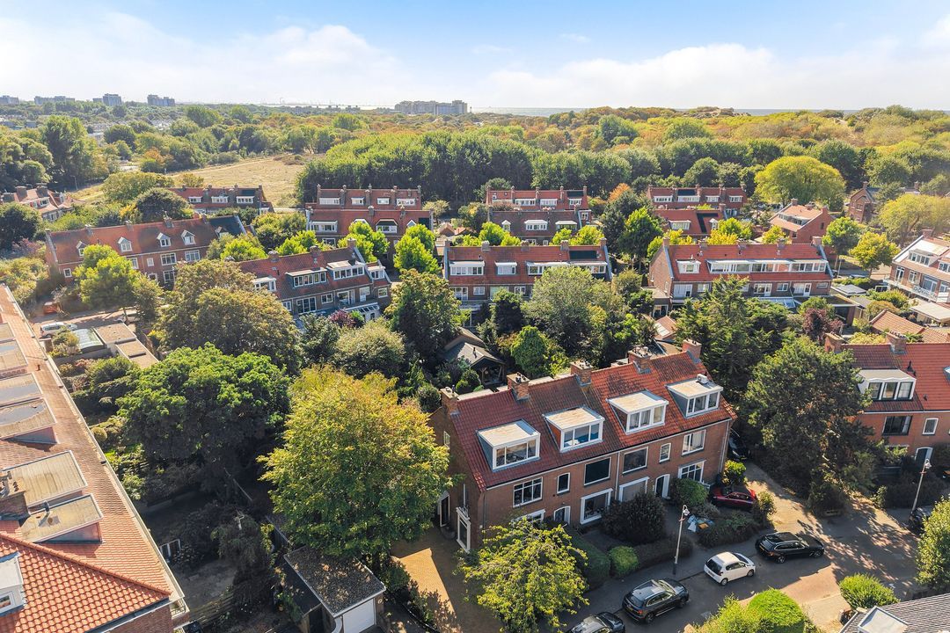
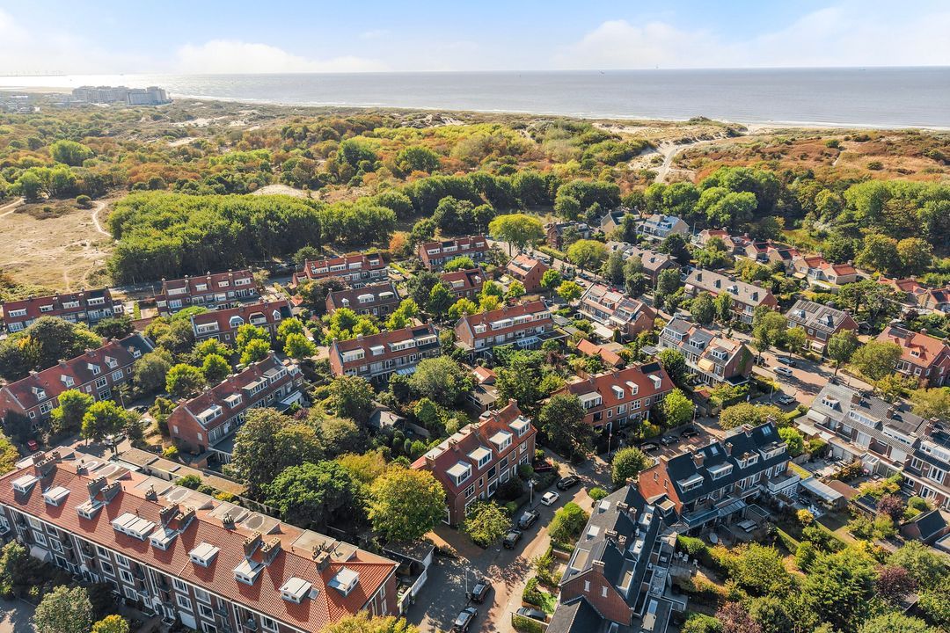
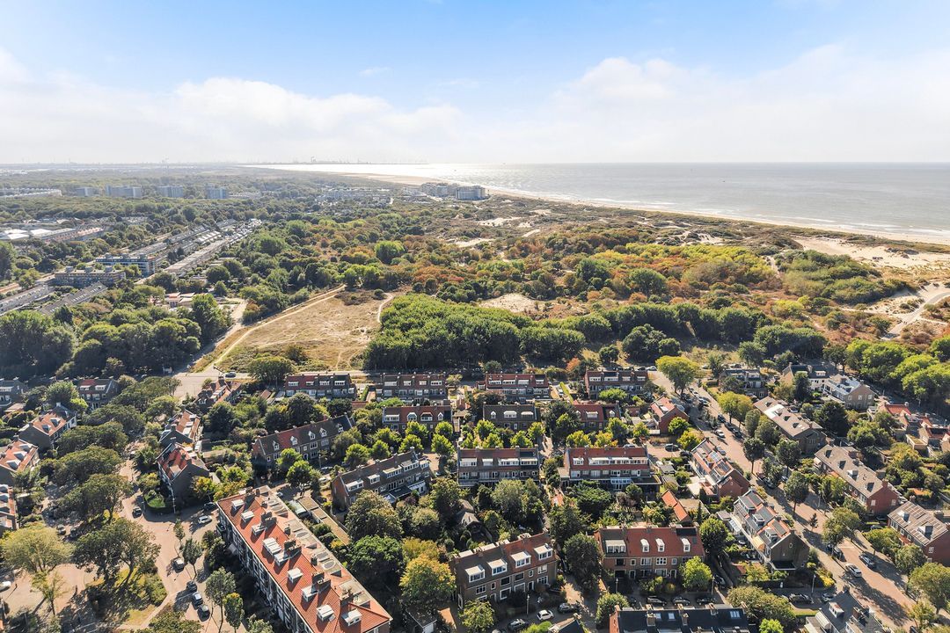
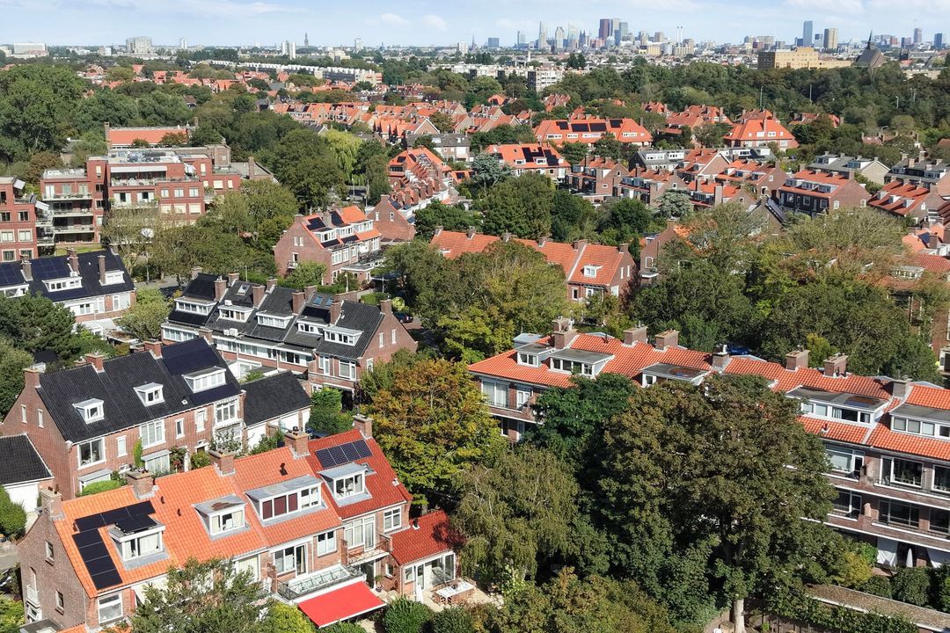
Prachtig gelegen aan een kindvriendelijke laan in de Vogelwijk, in directe omgeving van scholen (o.a. International School of The Hague), openbaar vervoer, diverse sportfaciliteiten, winkels en op steenworp afstand van het bos, Westduinpark, duinen, strand en zee!!
INDELING
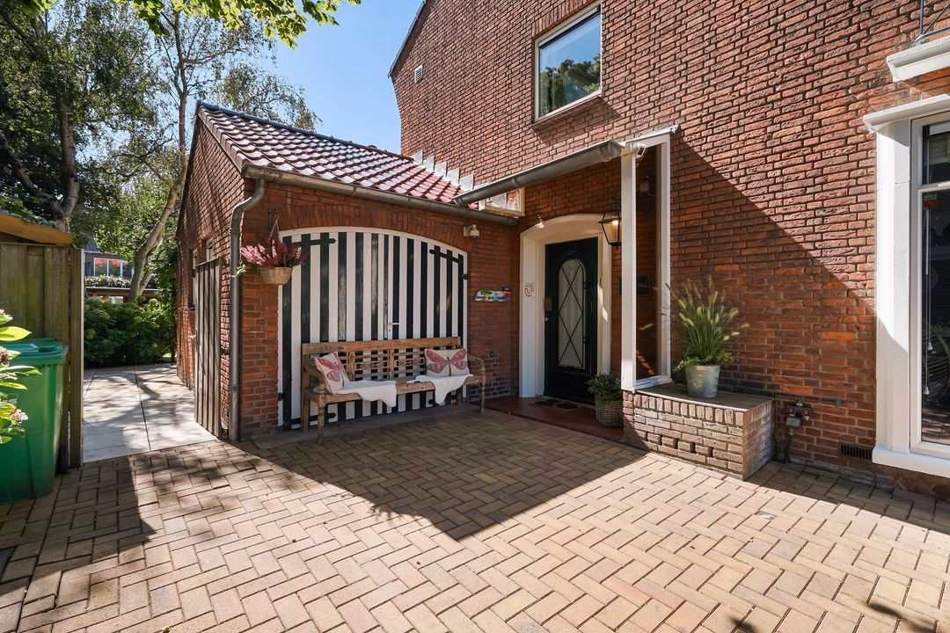
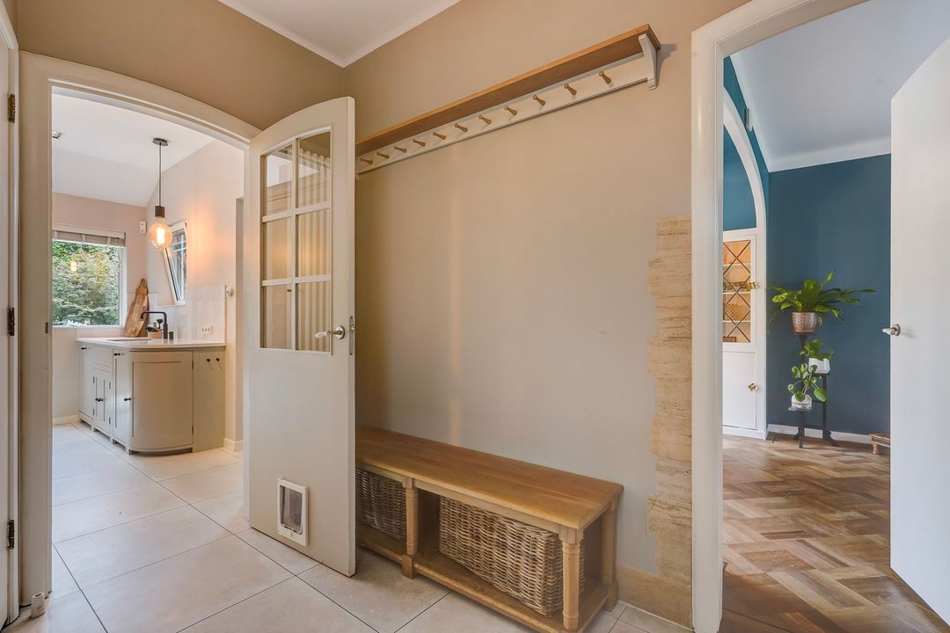
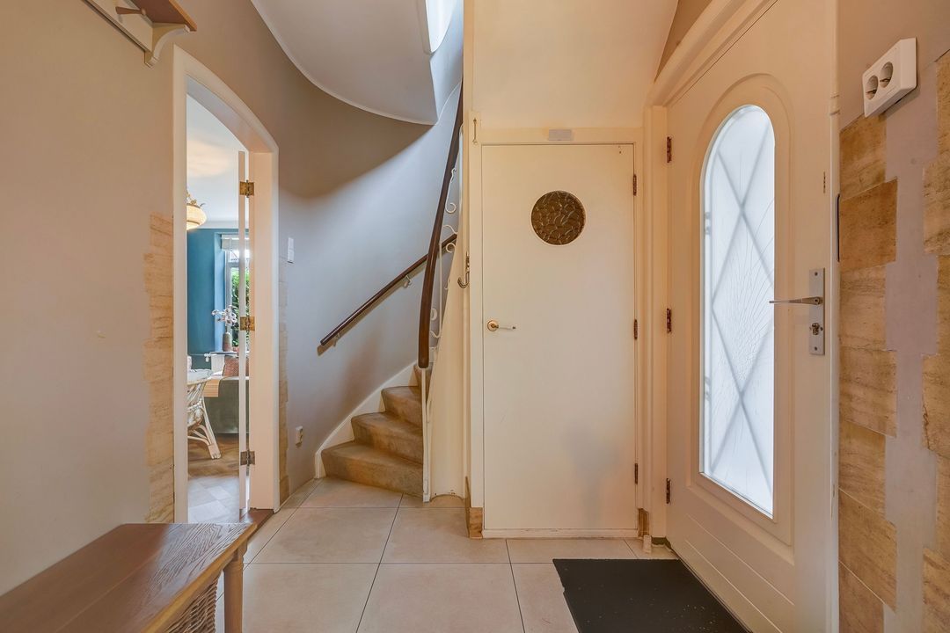
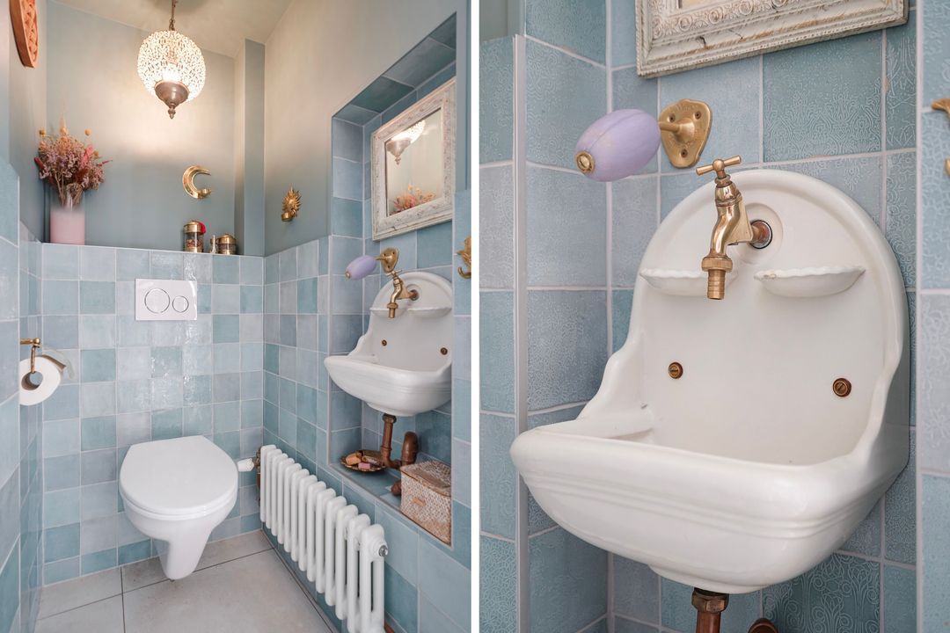
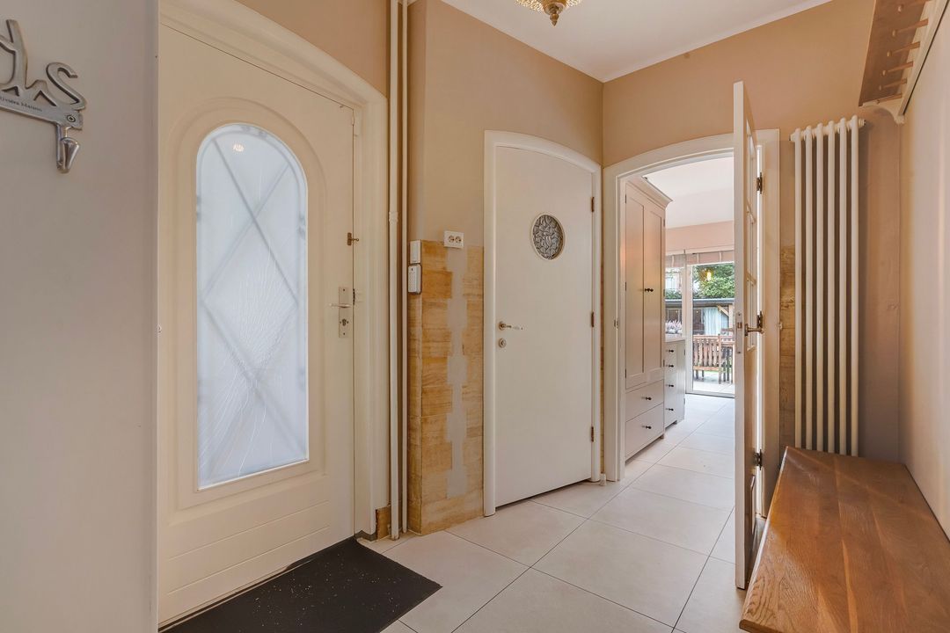
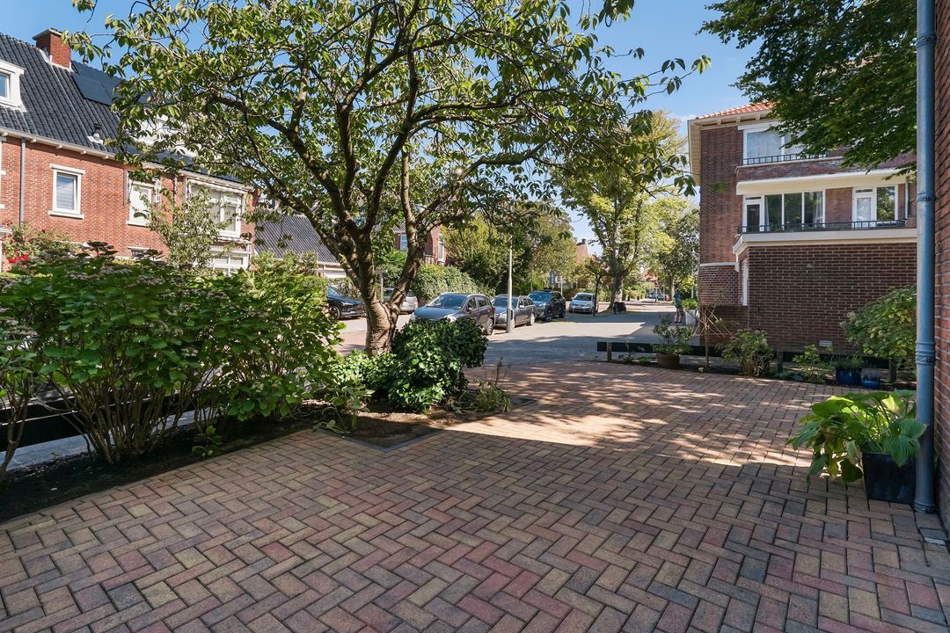
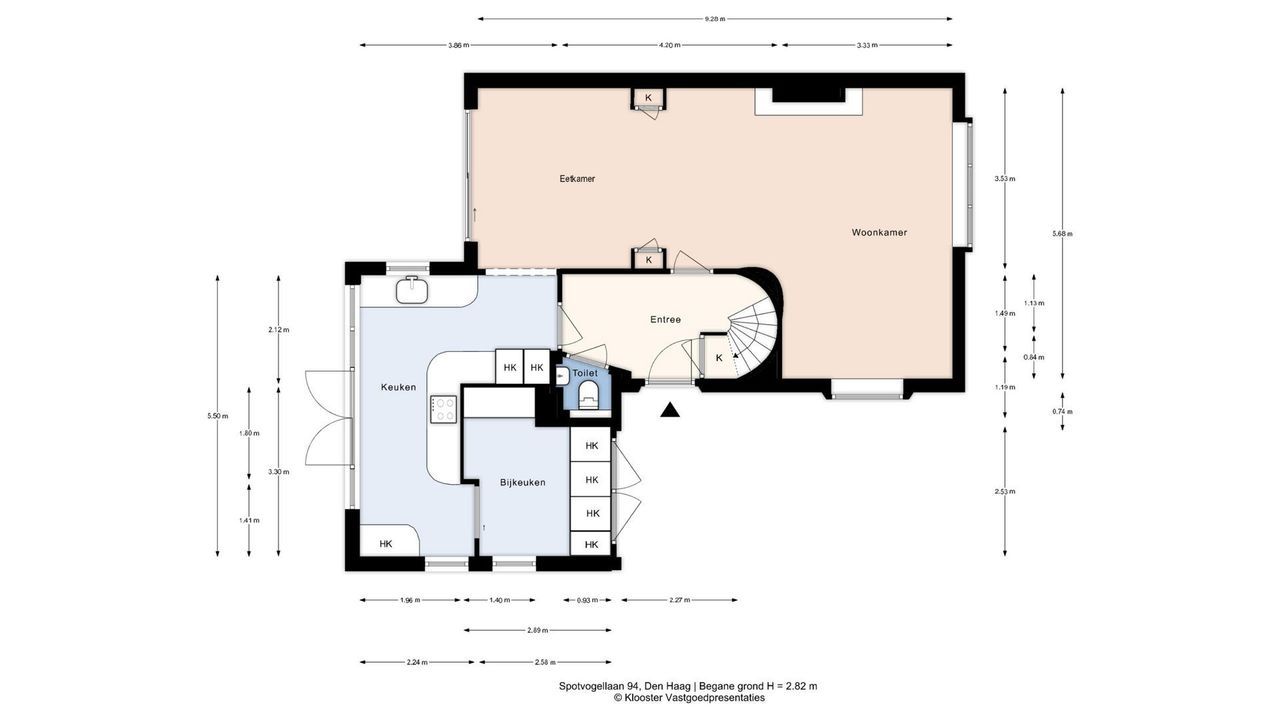
Via ruime voortuin met eigen oprit voor meerdere auto’s, zij-entree van de woning, hal voorzien van een tegelvoer doorgelegd in de keuken, separaat modern toilet met fonteintje.
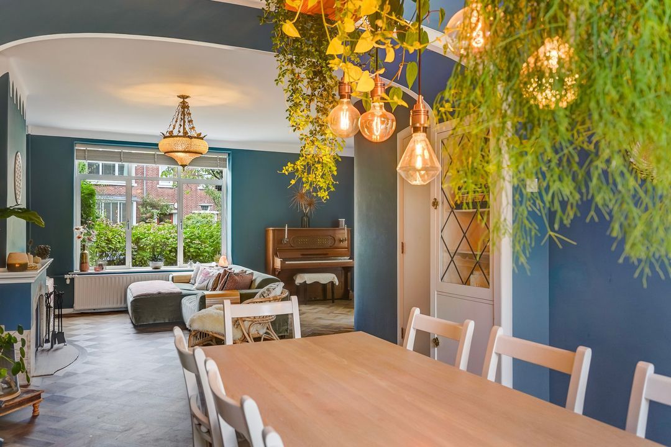
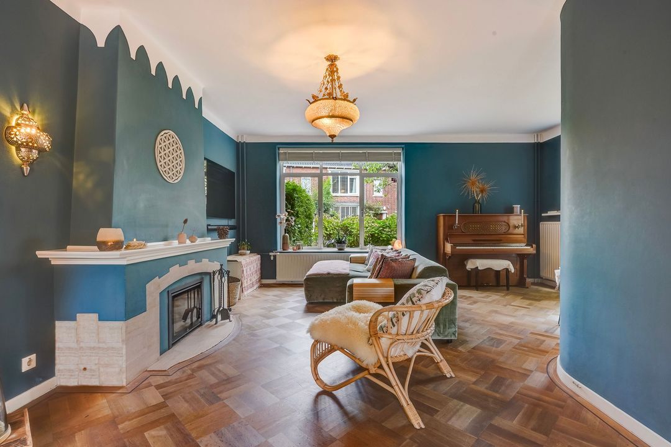
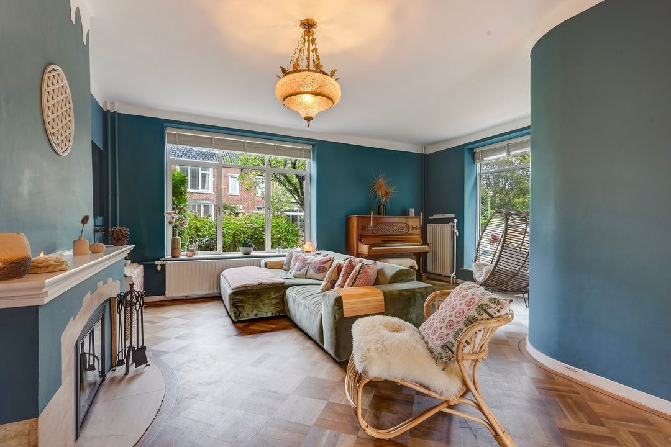
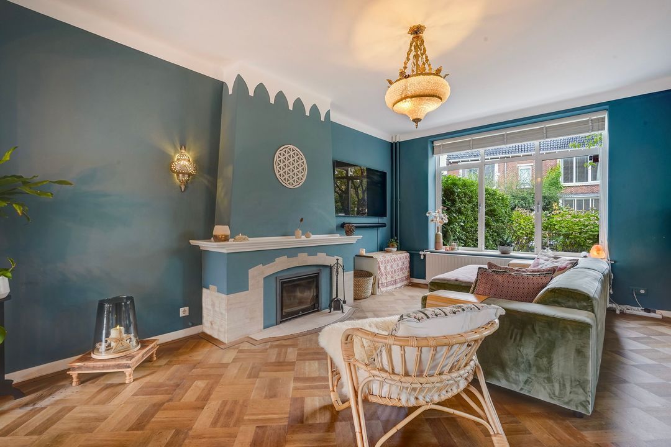
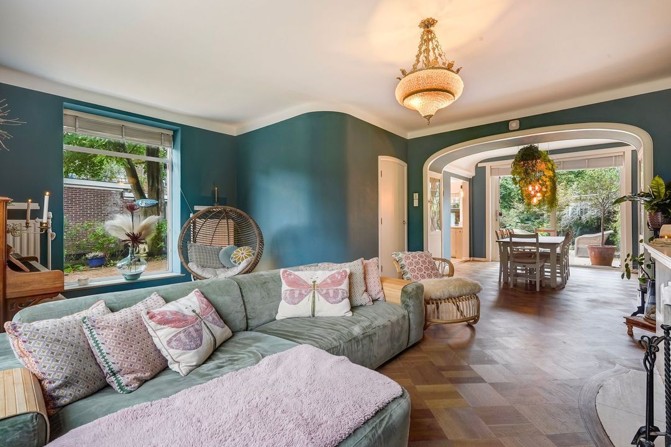
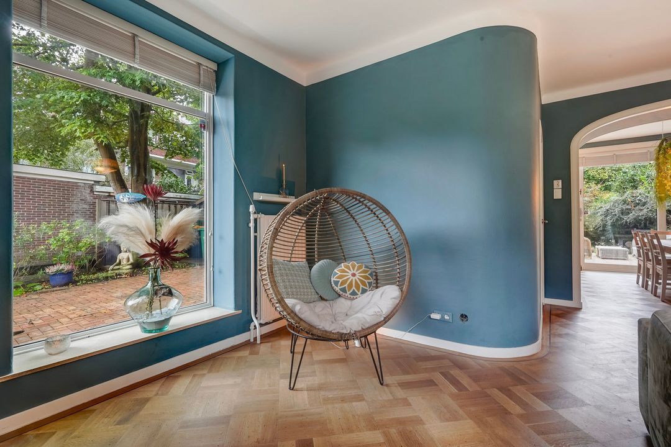
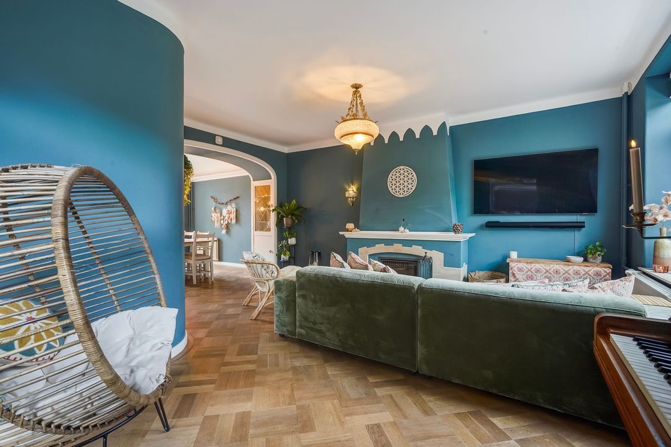
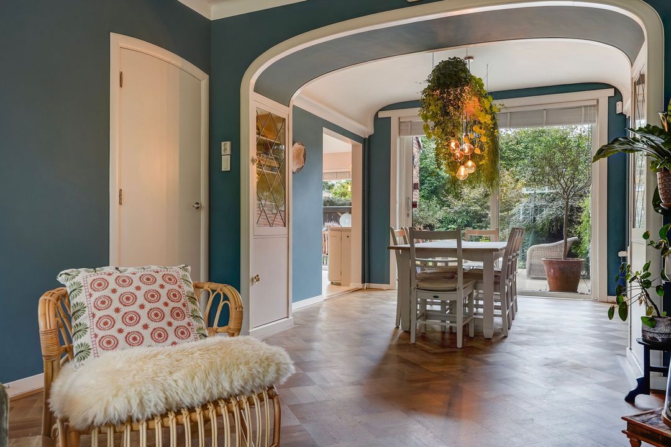
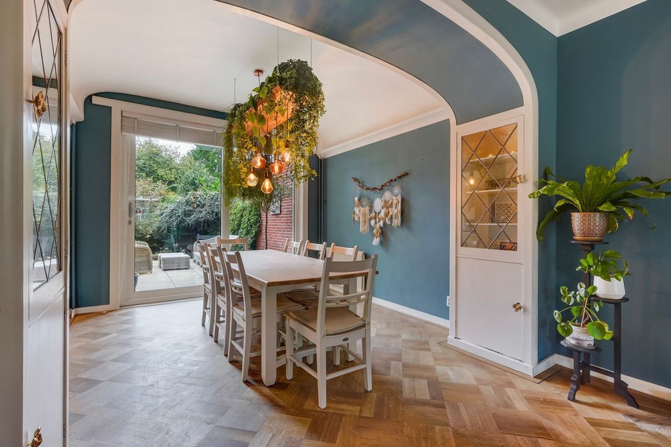
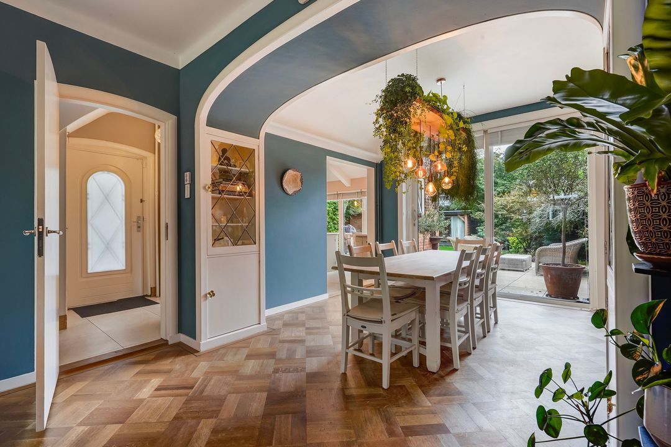
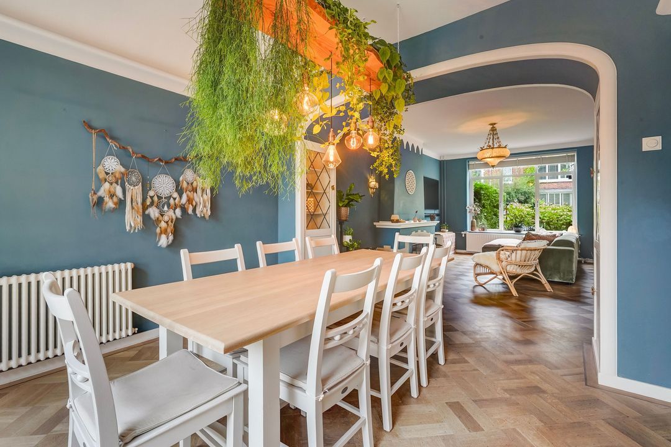
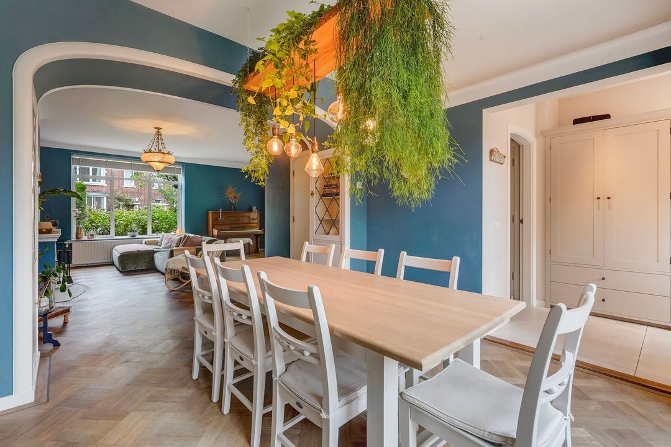
Sfeervolle woon/eetkamer voorzien van veel lichtinval (waaronder een riant zijraam), blokparketvloer met bies, open haard (Barbas), 2 glas in lood kasten en via grote schuifpui toegang tot de riante achtertuin.
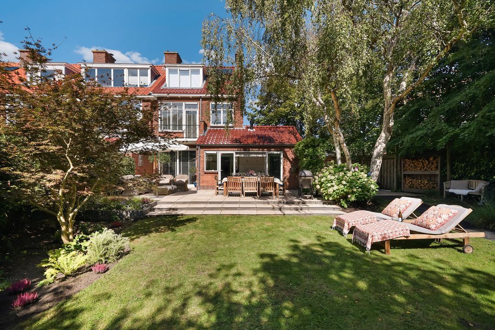
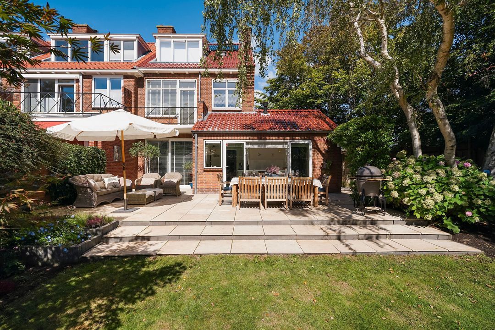
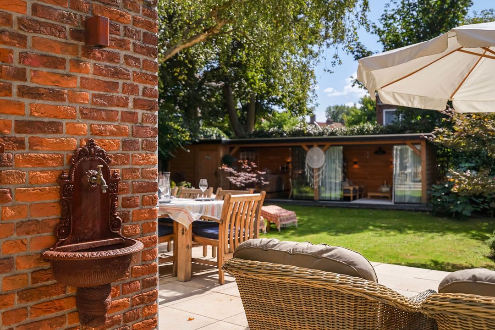
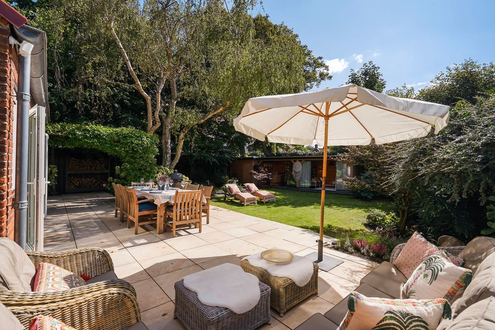
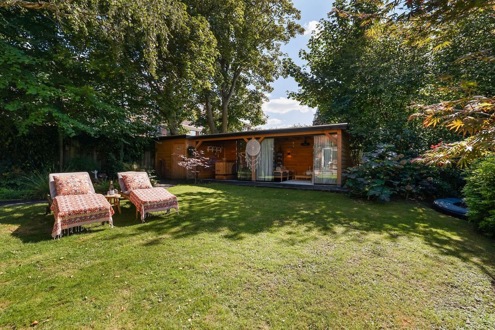
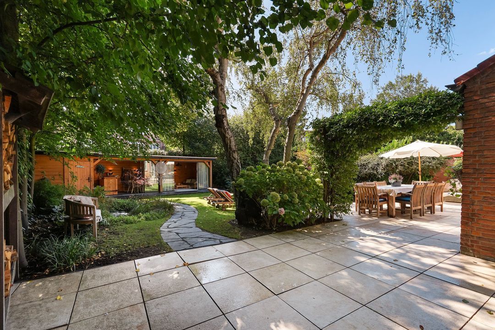
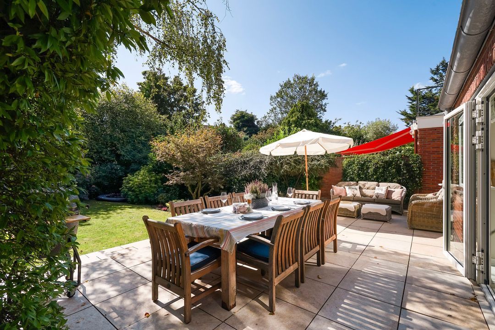
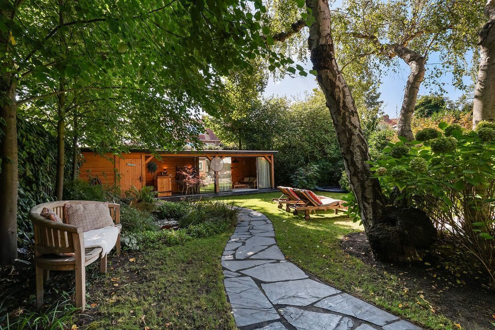
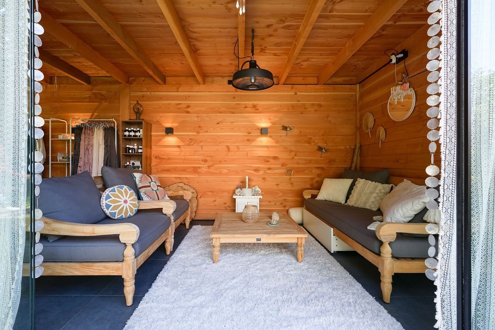
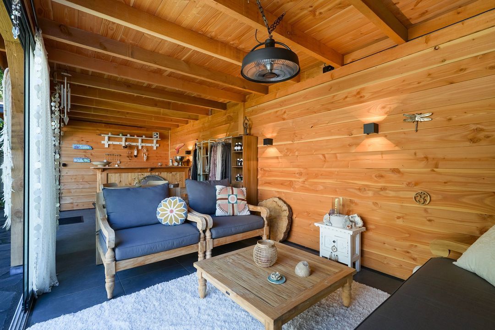
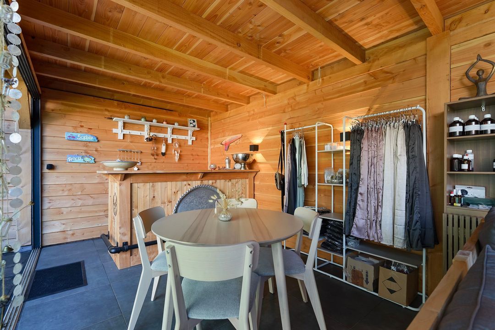
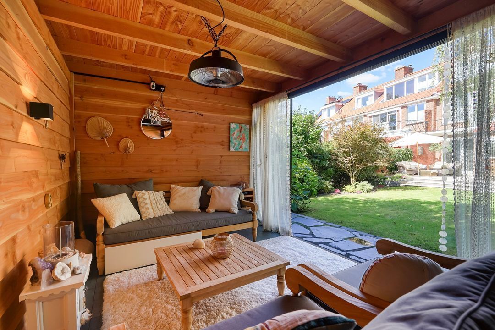
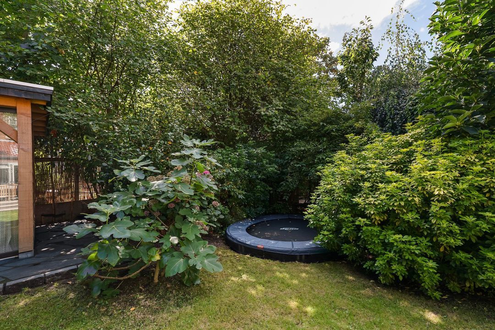
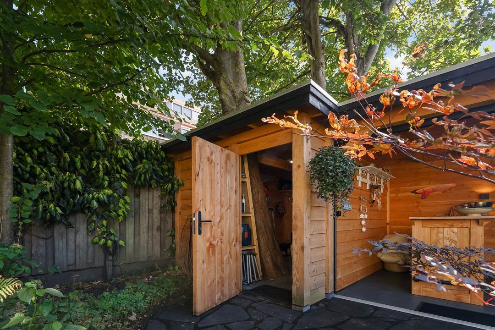
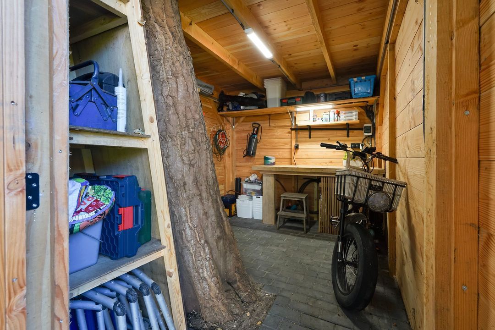
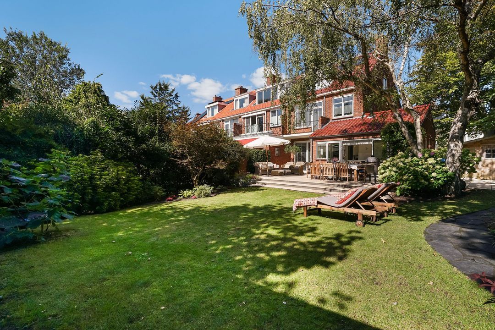
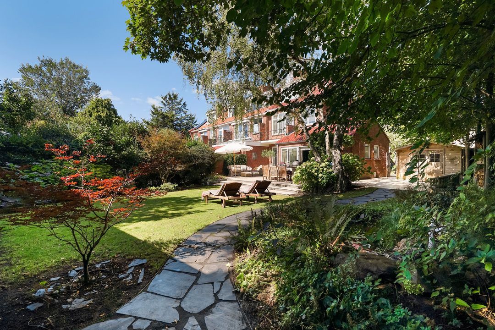
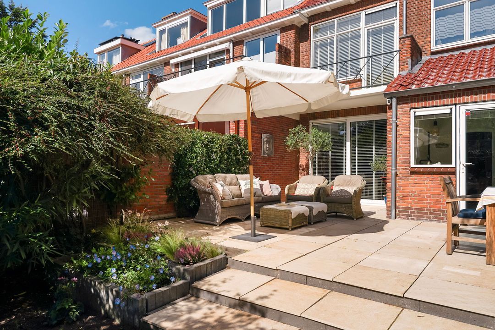
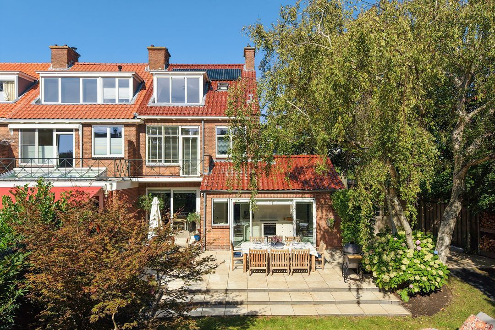
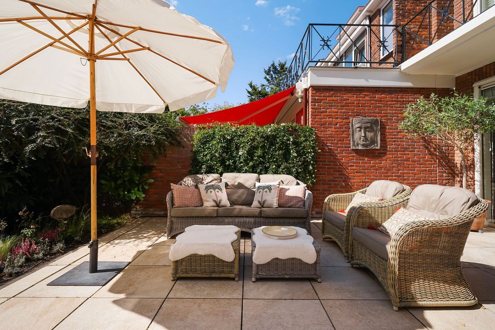
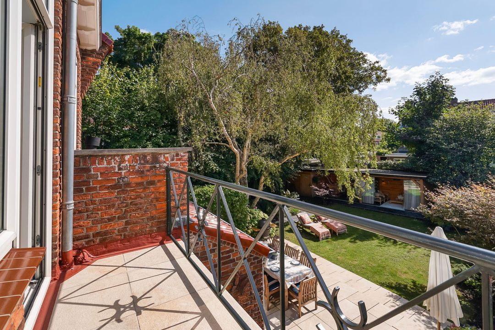
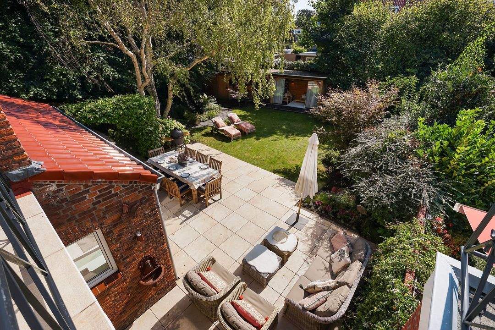
De onder architectuur aangelegde achtertuin is gelegen op het zuiden, met de gehele dag zon met vrij uitzicht en veel privacy, en is voorzien van een riant terras, een houten berging, buitendouche en een fraai tuinhuis (ca. 20 m²) voorzien van glazen schuifdeuren en een aangebouwde houten berging.
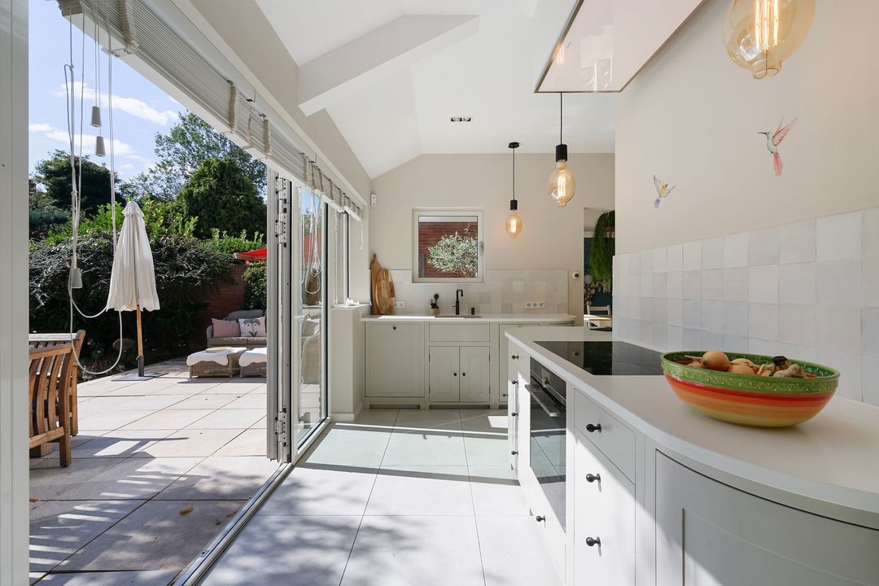
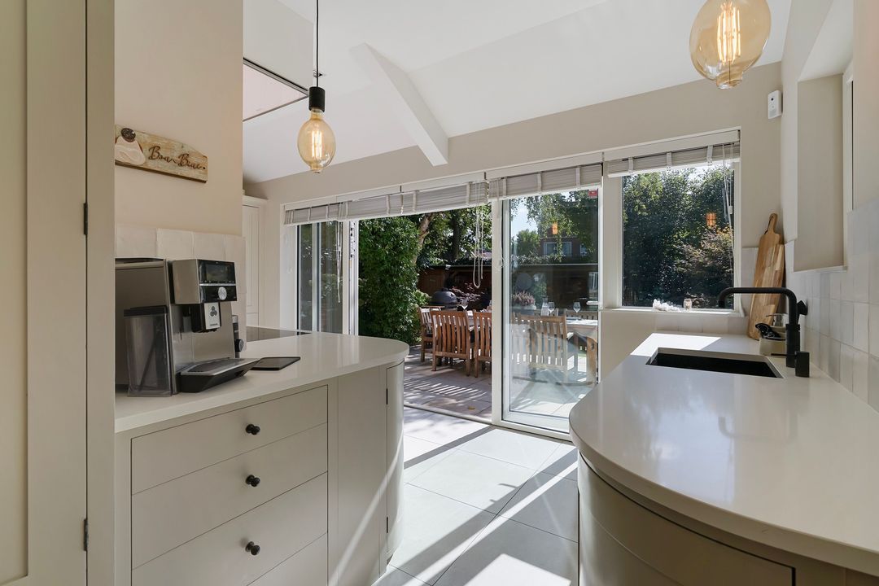
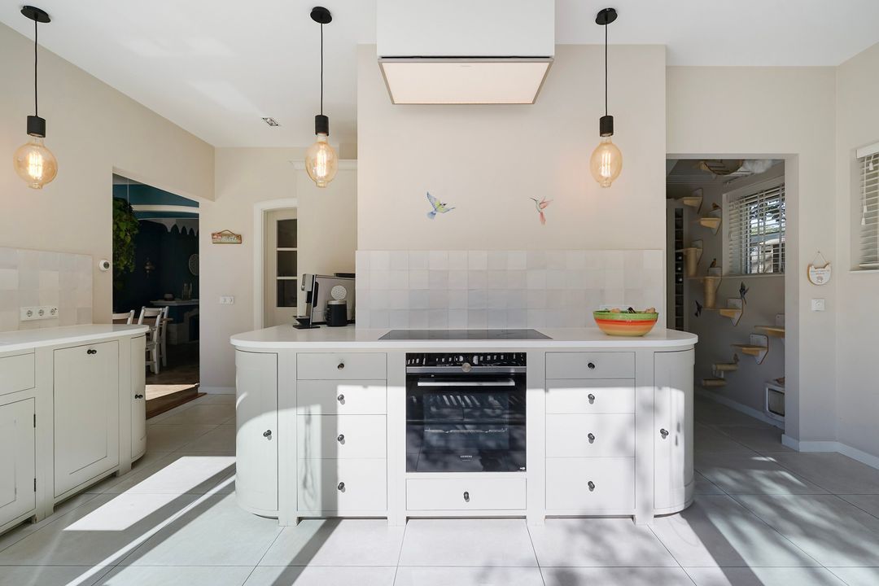
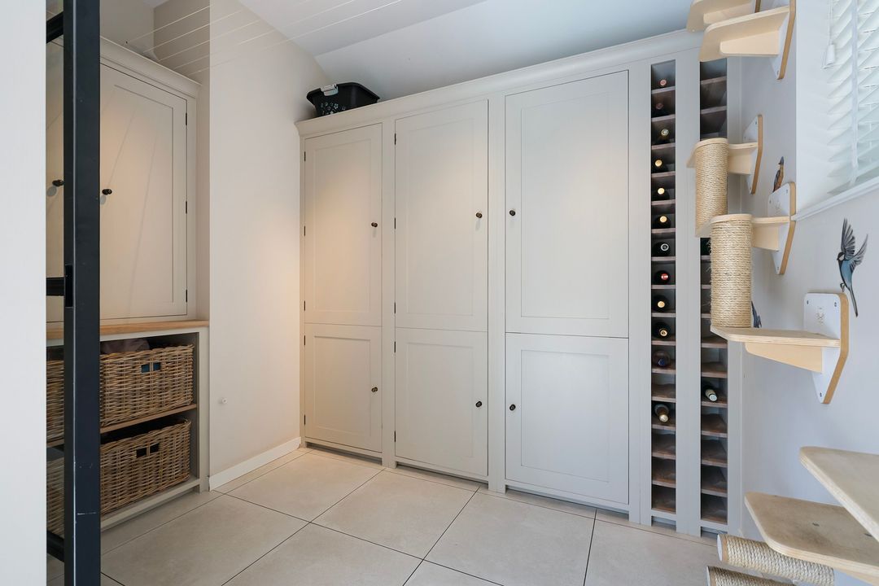
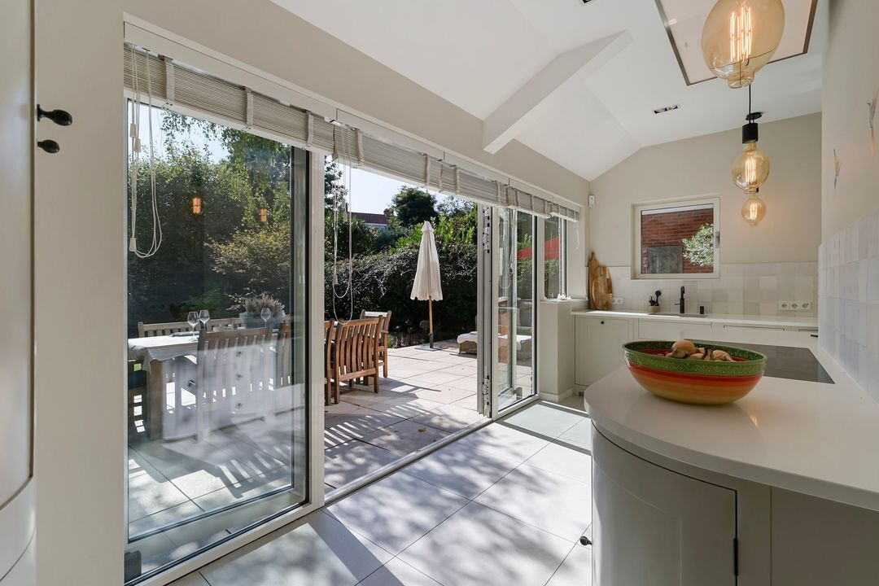
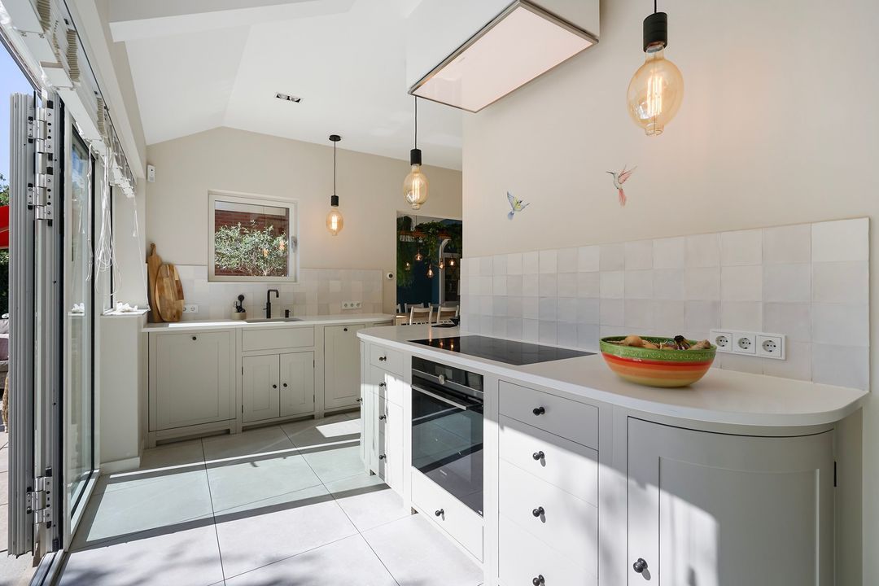
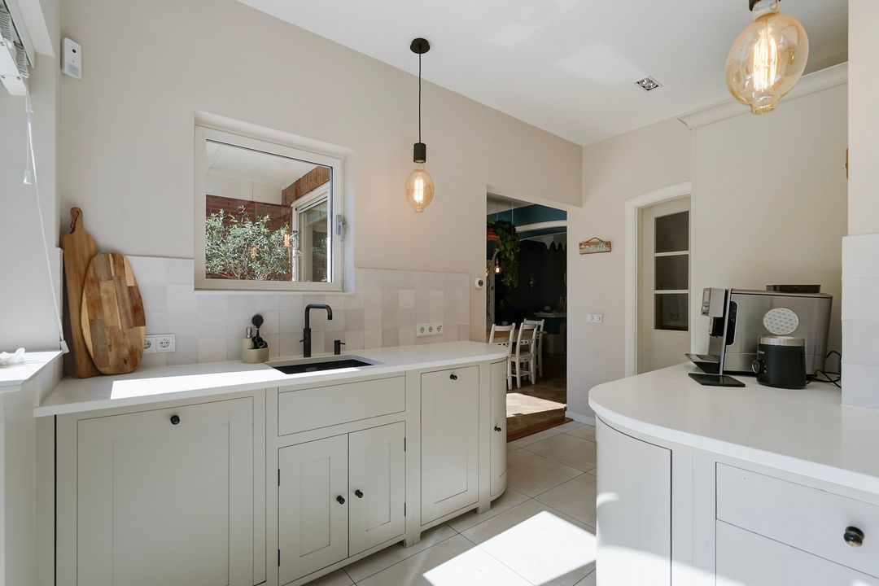
Uitgebouwde, luxe op maat gemaakte keuken van Neptune voorzien van eikenhouten kasten, composiet aanrechtbladen, Quooker (Combi), vaatwasser, inductiekookplaat, bakoven met stoomfunctie, koel/vriescombinatie en een glazen schuifdeur toegang tot de ruime bijkeuken met veel opbergruimte en aansluitingen voor de wasmachine- en droger. Vanuit de keuken via openslaande deuren toegang tot de achtertuin.
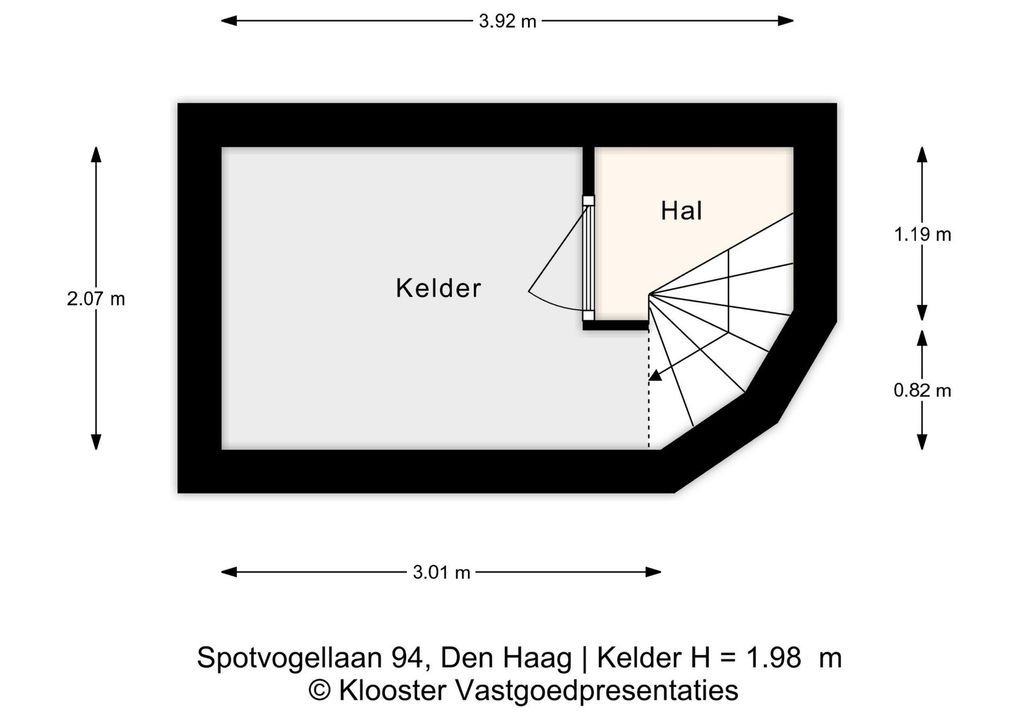
Vanuit de hal een trap naar de kelderruimte met opstelplaats cv-ketel en extra opbergruimte onder de trap.
1e VERDIEPING
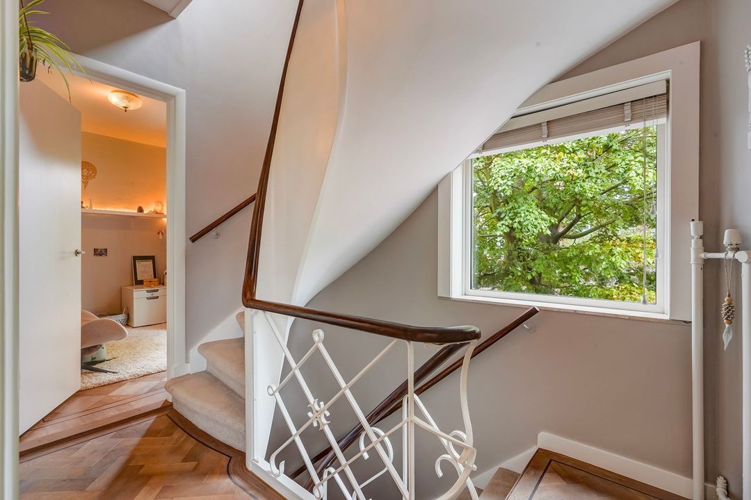
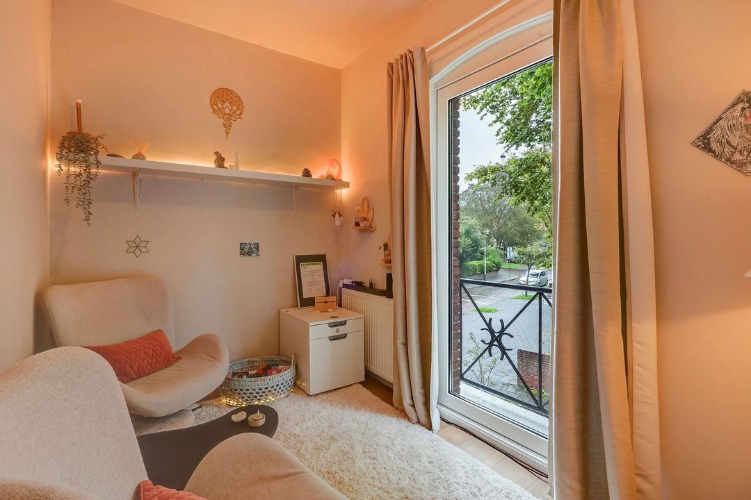
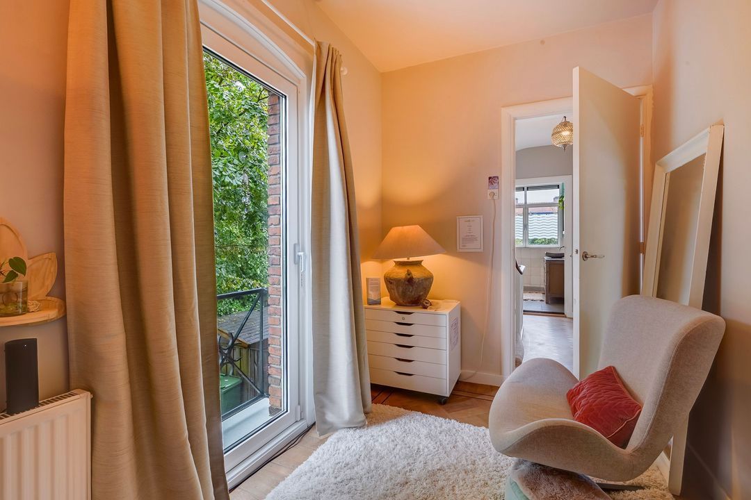
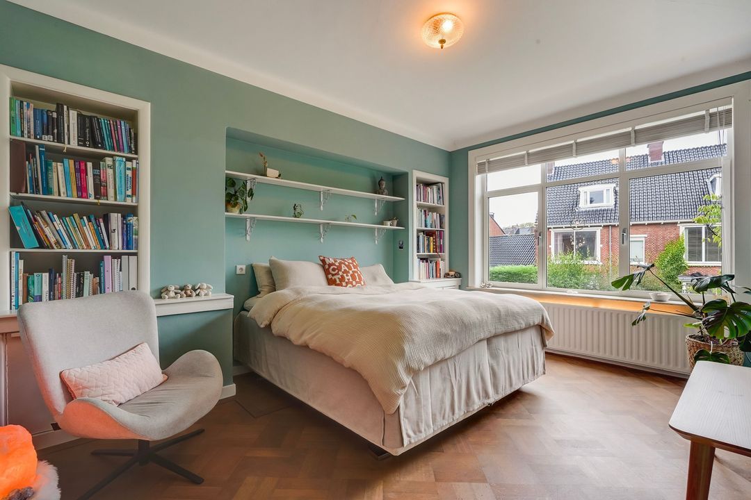
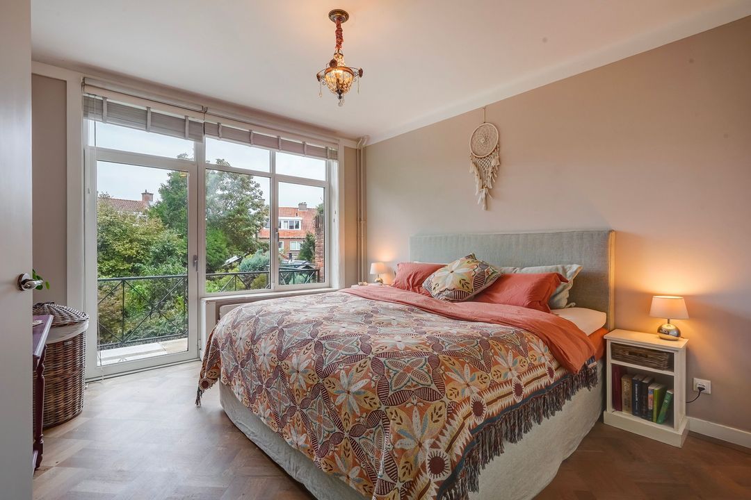
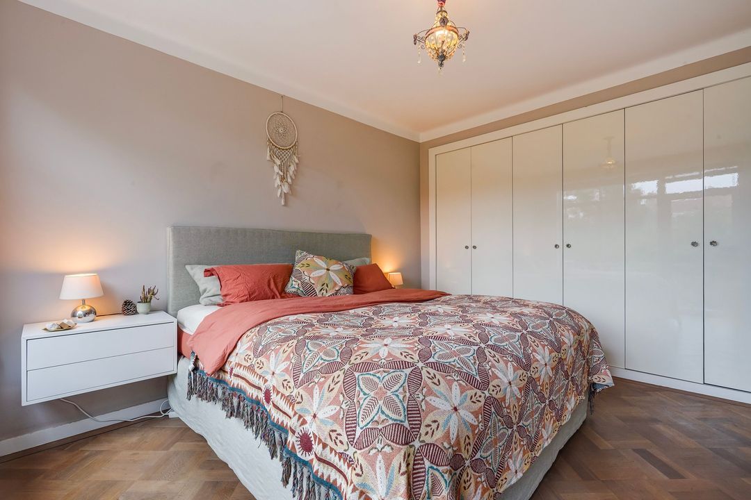
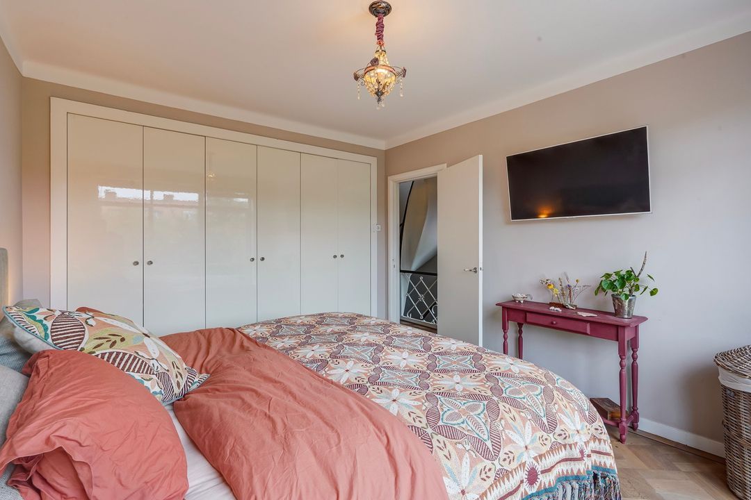
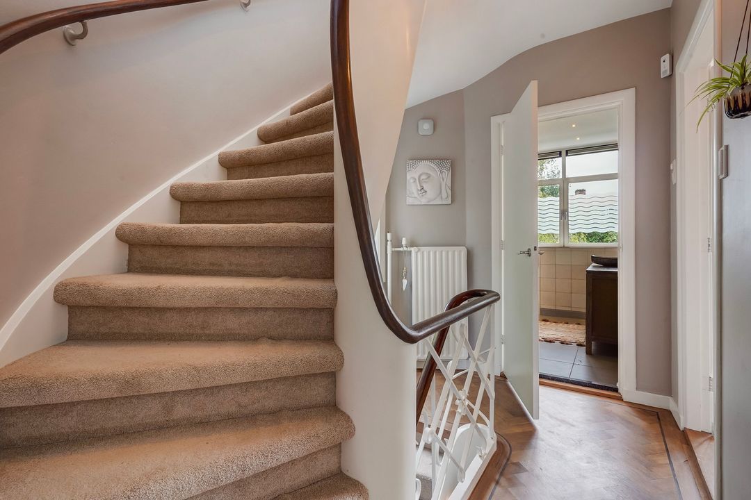
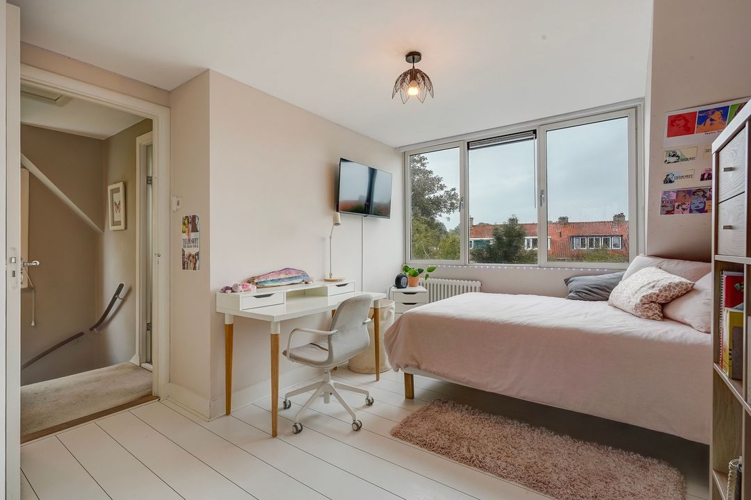
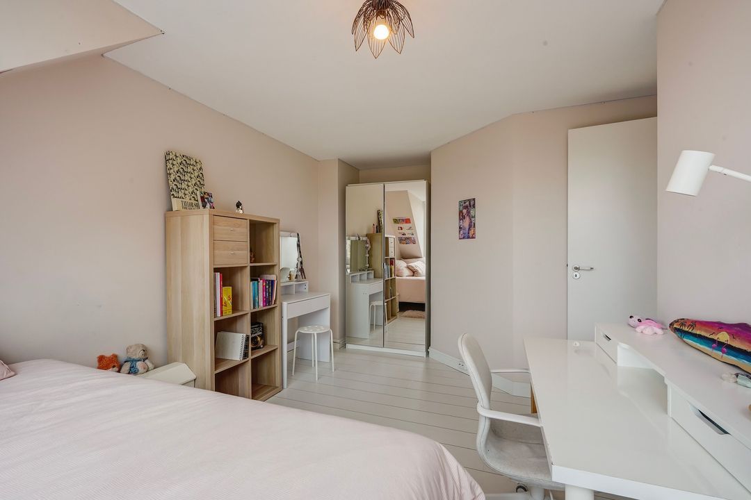
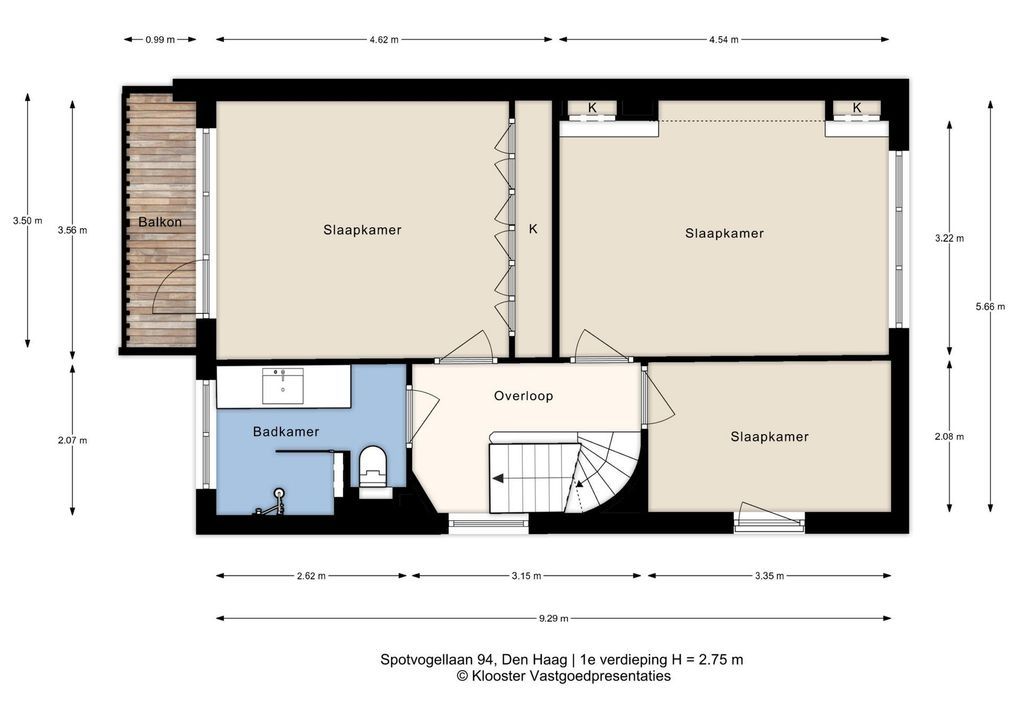
Via fraai trappenhuis met zijraam, overloop voorzien van een fraaie houtenvloer doorgelegd in de 3 slaapkamers, te weten een voorzijkamer met zijraam naar Frans balkon, ruime voorslaapkamer met kastruimte en een lichte, ruime achter(ouder)slaapkamer met kastenwand en deur naar zonnig achterbalkon met vrij uitzicht, voorzien van vloertegels.
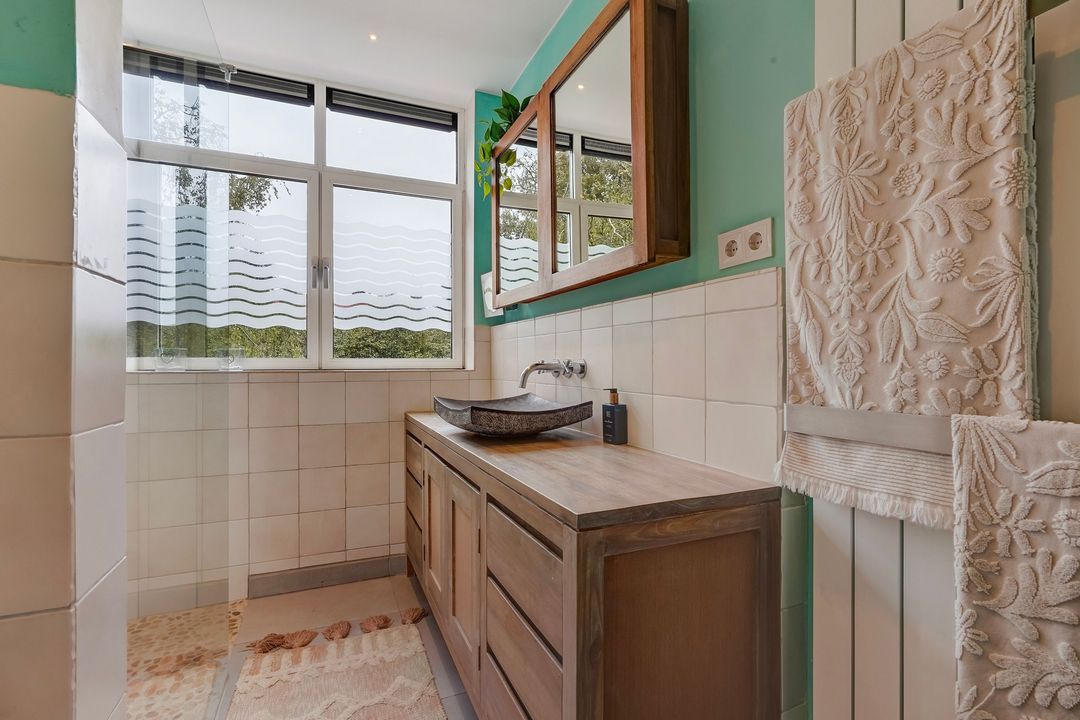
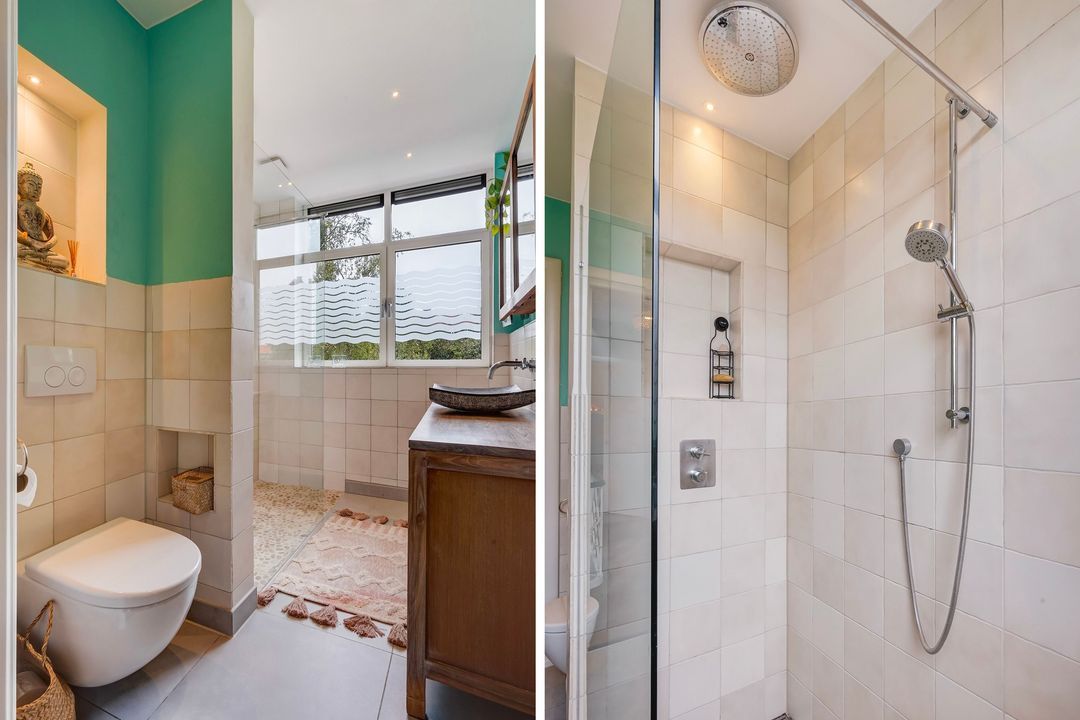
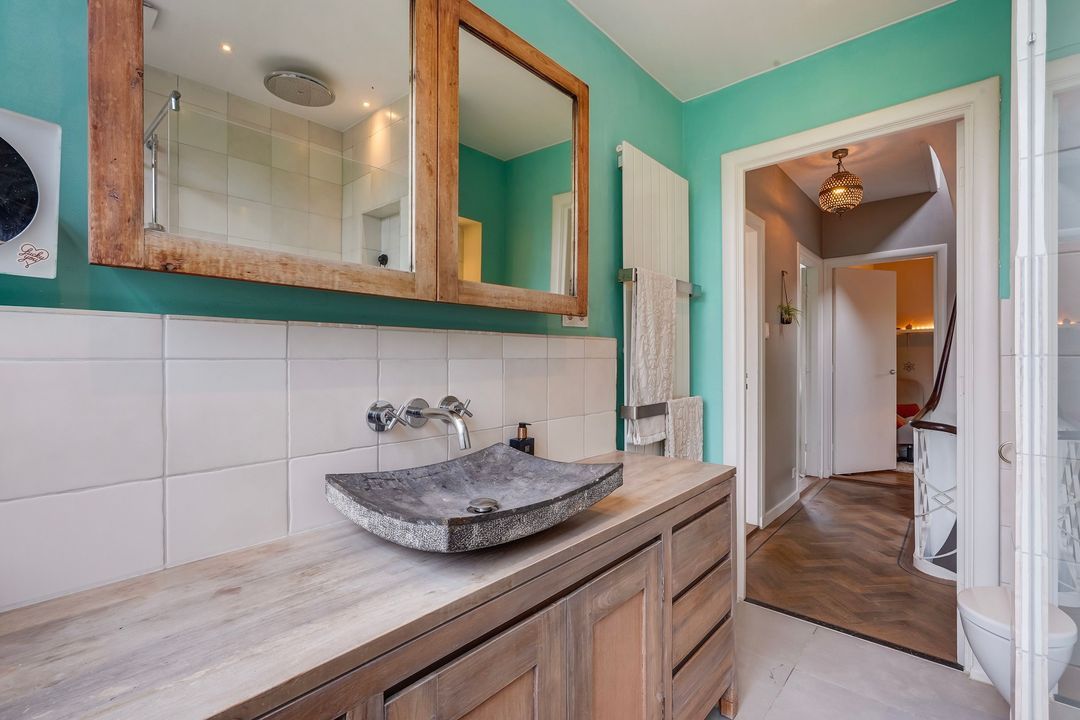
Aan de achterzijde gelegen goed onderhouden badkamer voorzien van een inloop(stort)douche, 2e toilet, wastafel met meubel en inbouwkranen en handdoekradiator.
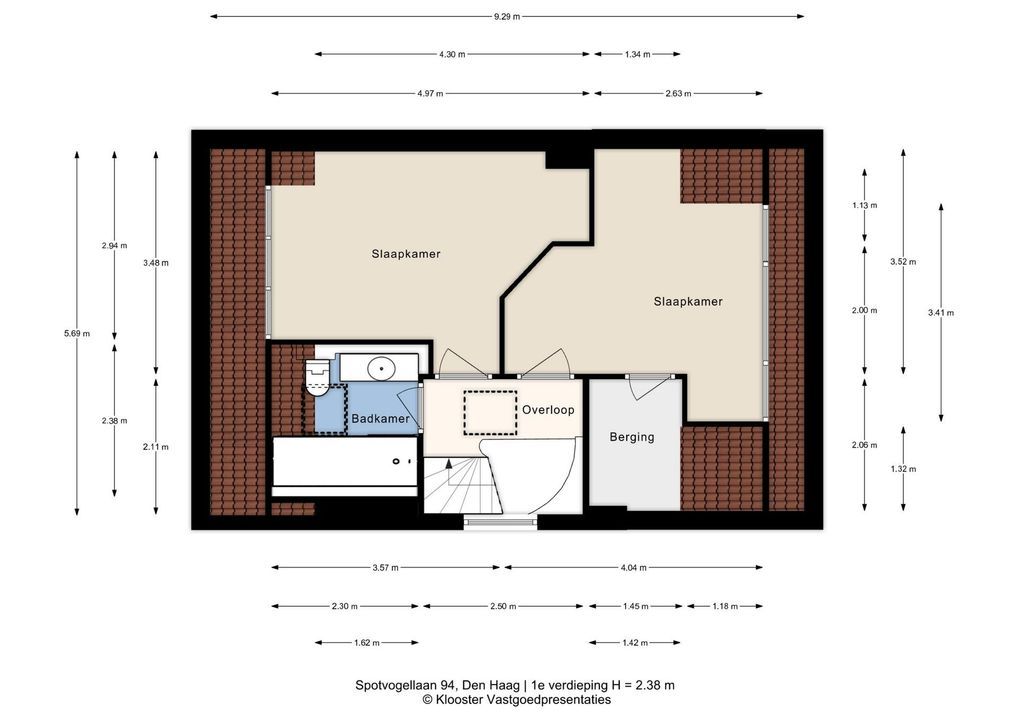
2e VERDIEPING
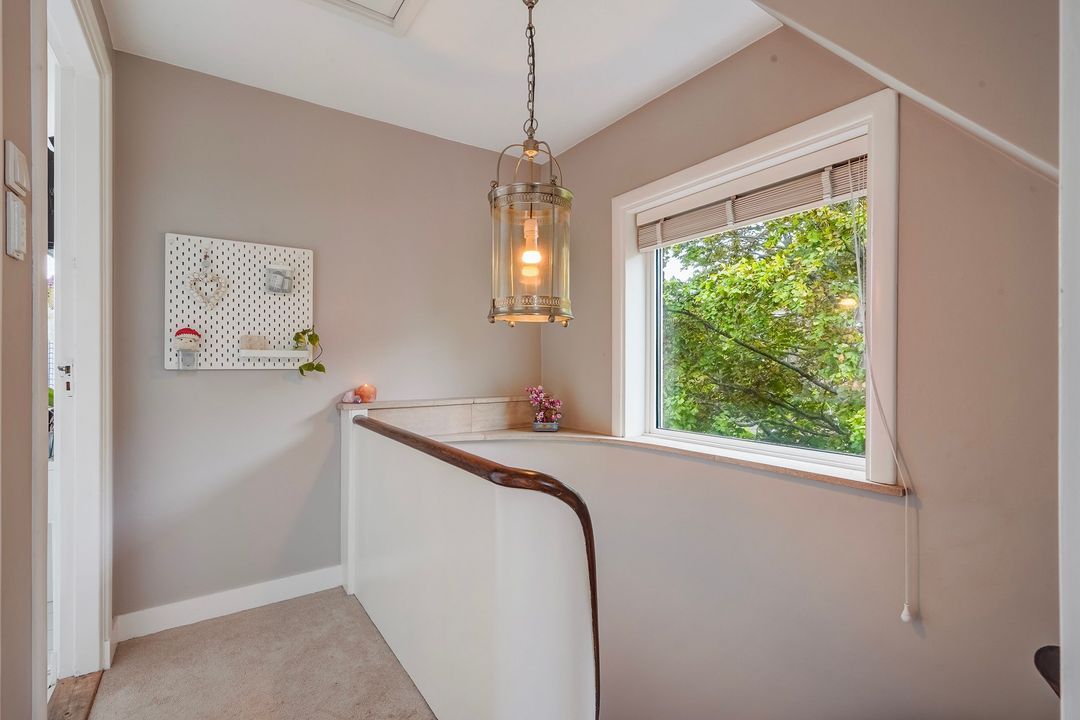
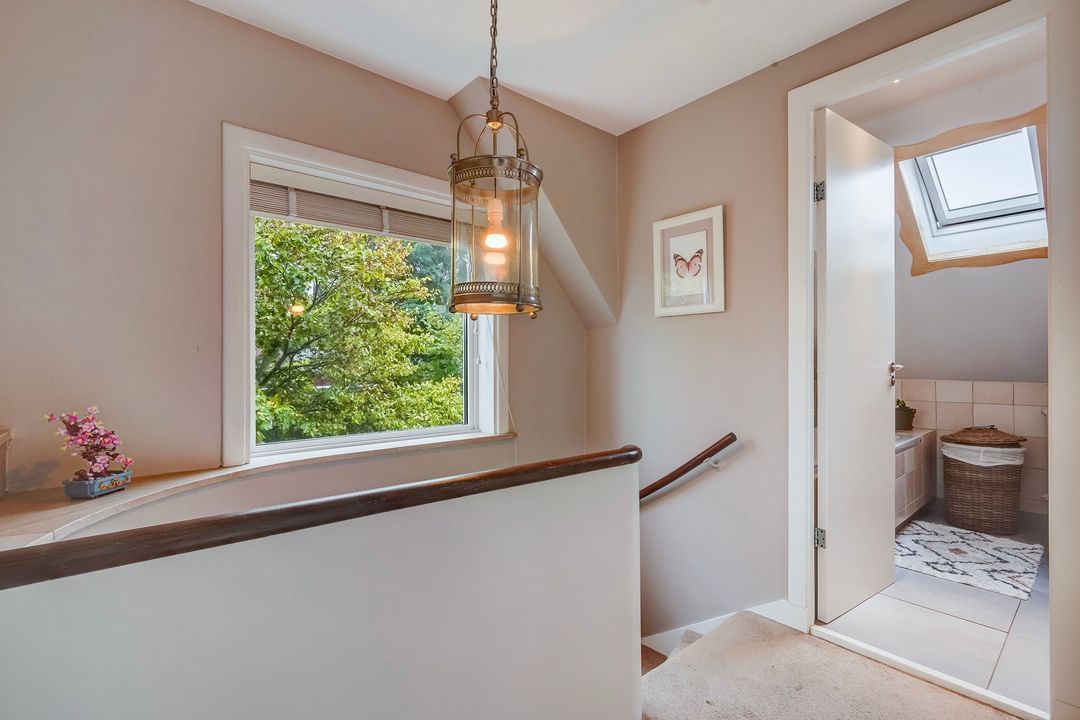
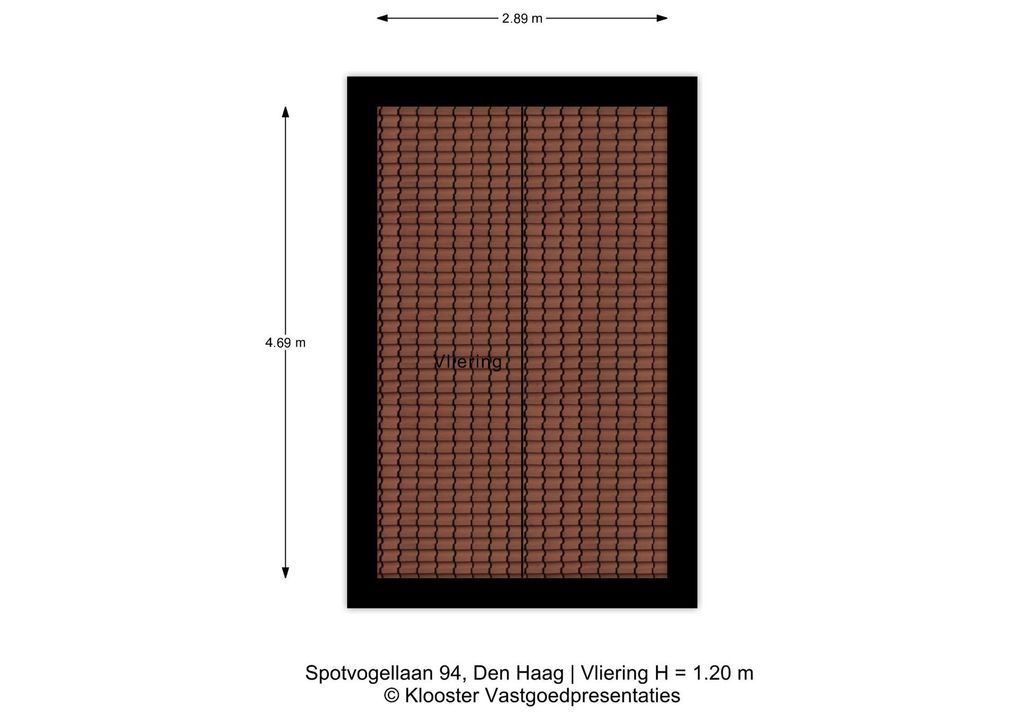
Via trappenhuis met zijraam, overloop met toegang tot de riante vliering, gelegen over de gehele breedte van de woning.
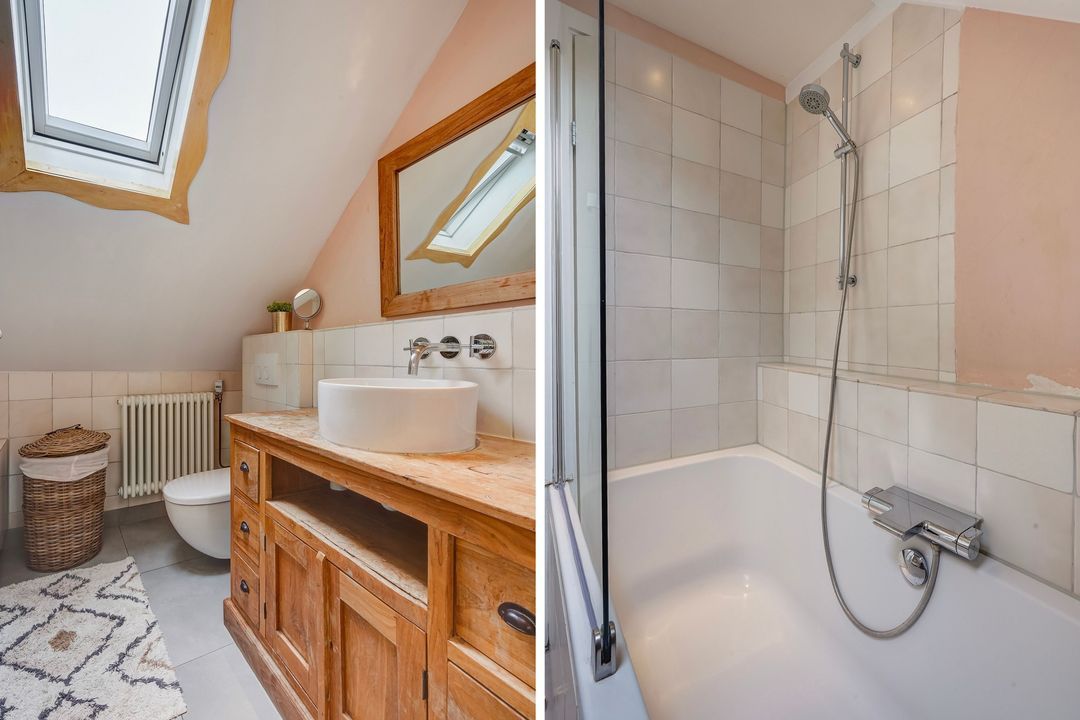
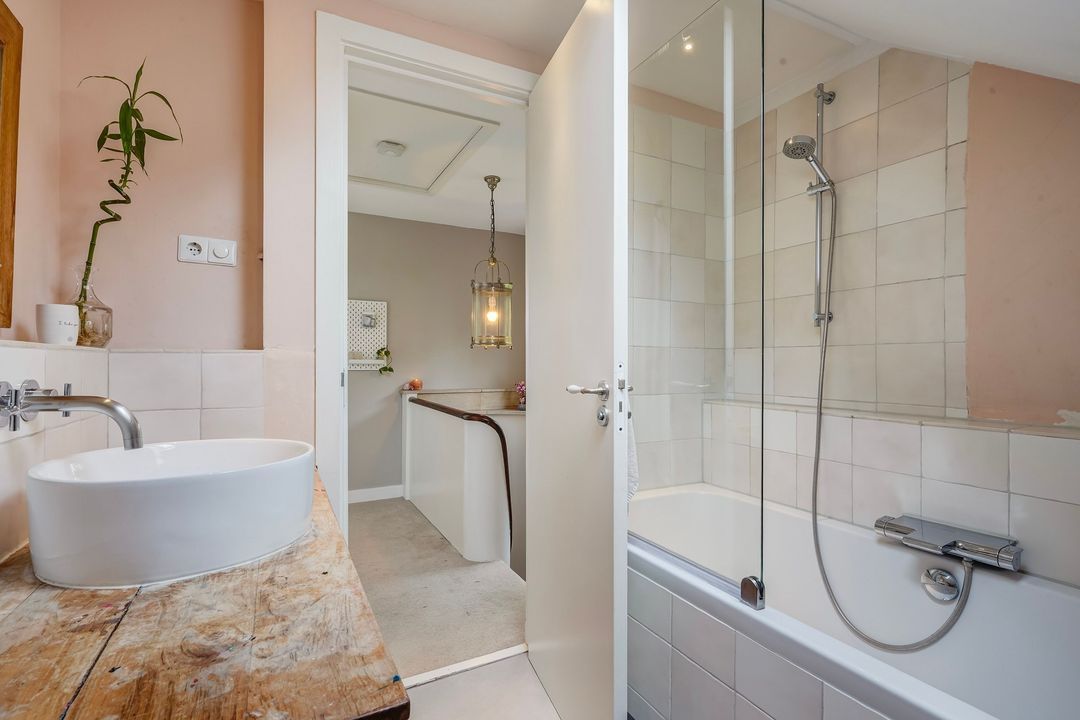
Goed onderhouden badkamer voorzien van een ligbad met douche, 3e toilet, wastafel met meubel en een Velux dakraam.
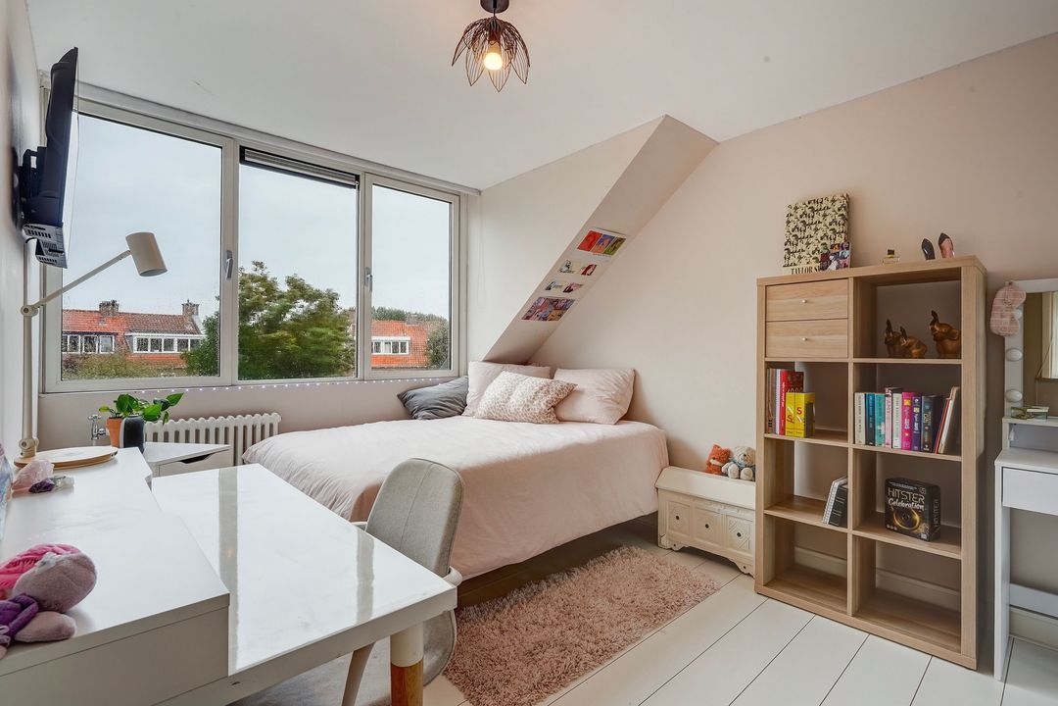
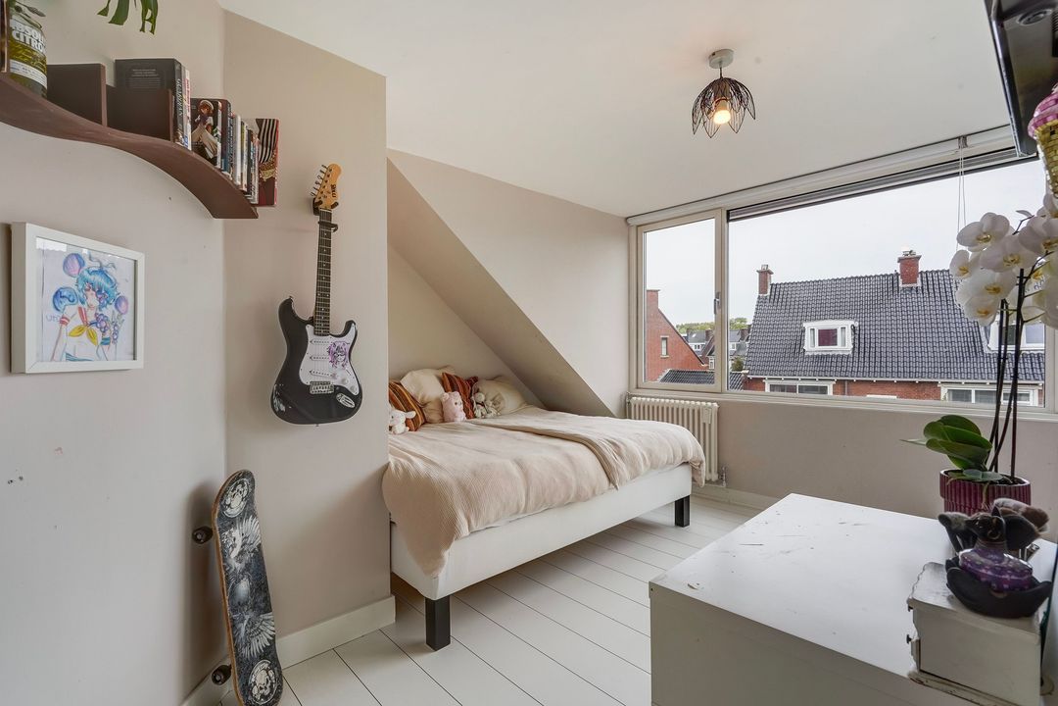
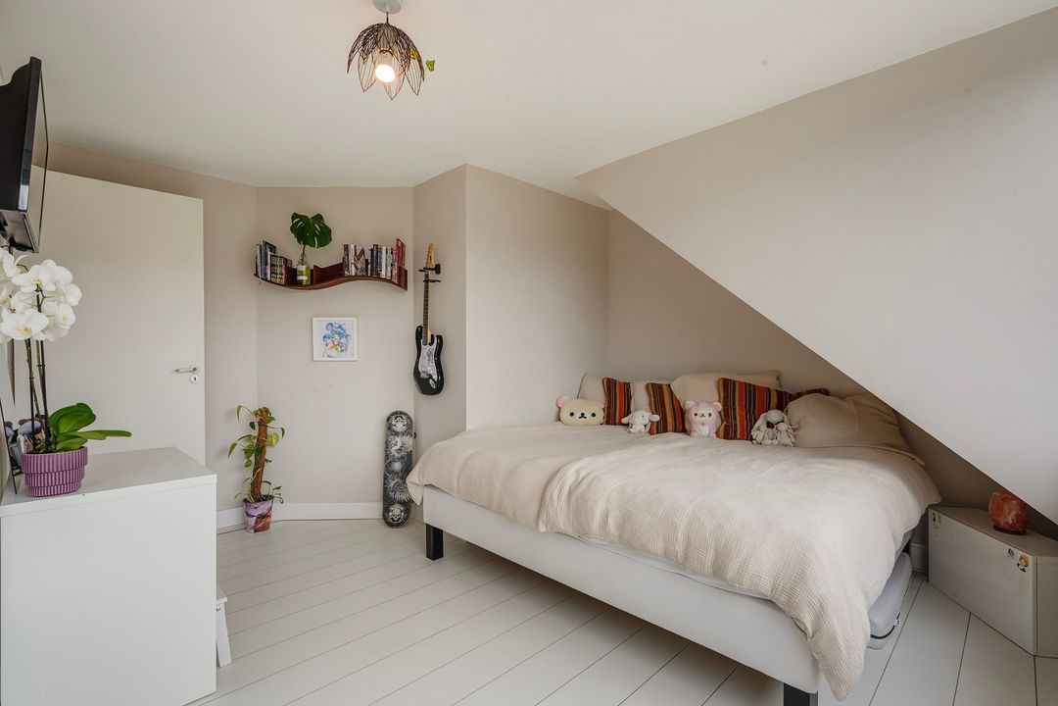
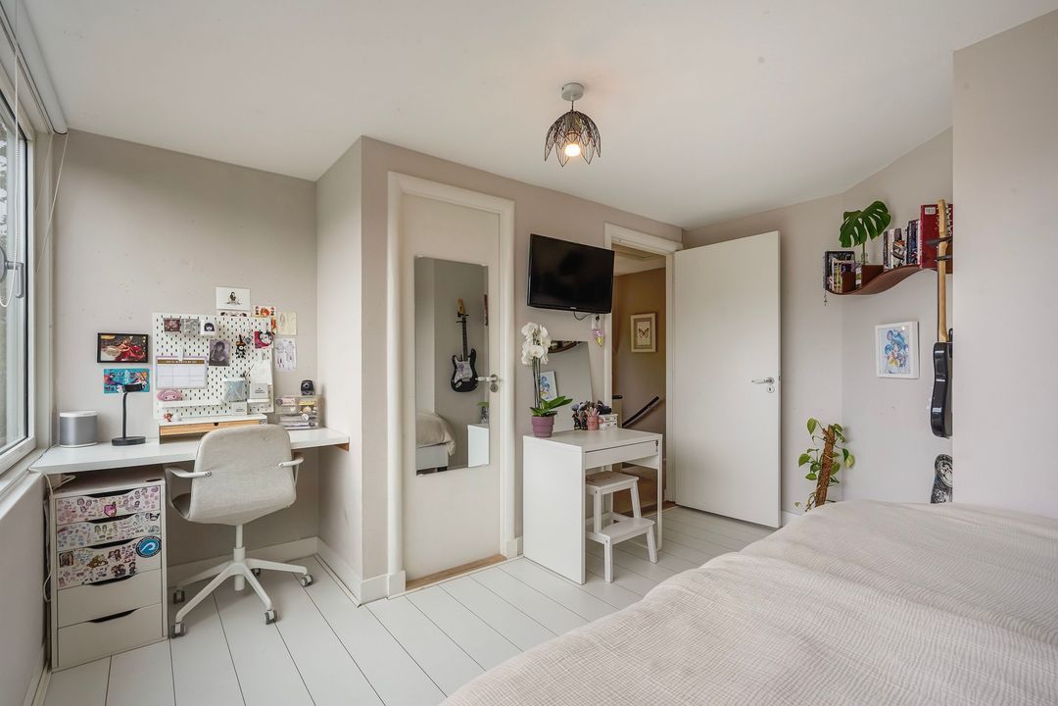
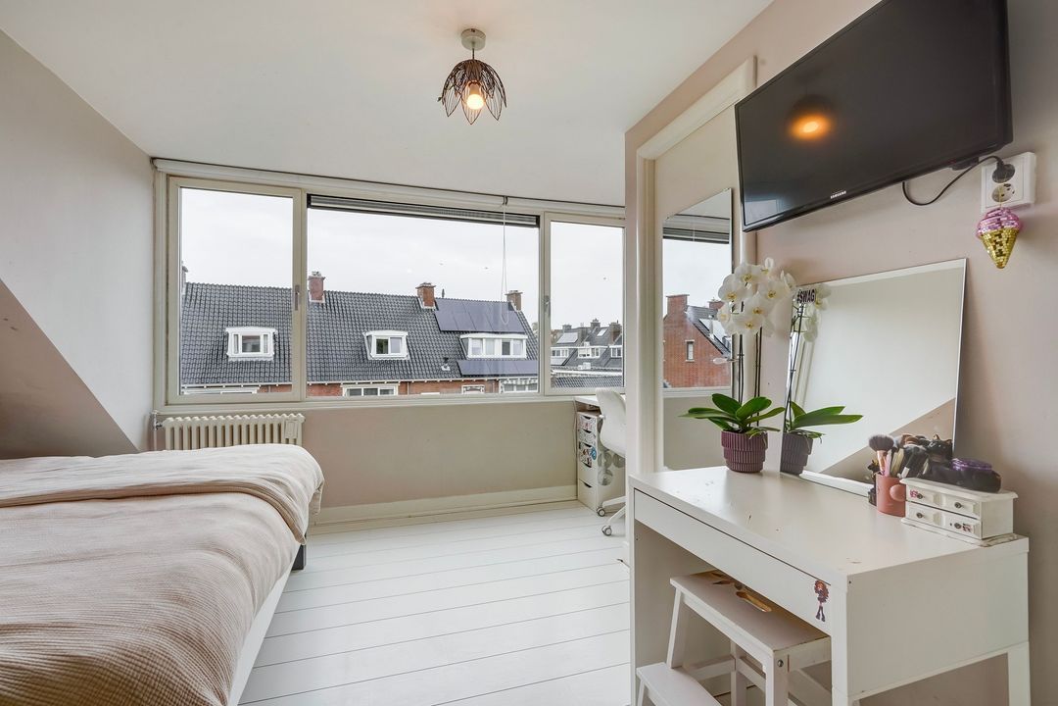
Ruime voor- en achterslaapkamer, beide voorzien van een groot dakkapel en laminaatvloer en de voorslaapkamer van een ruime (inloop)kast.
Voor de afmetingen van de kamers verwijzen wij u naar de plattegronden.
BIJZONDERHEDEN
Gelegen op eeuwigdurende erfpachtgrond, waarvan de canon is afgekocht.
Aanvaarding in overleg.
Rioolheffing 2026 € 195,40.
Elektra 13 groepen met 3 aardlekschakelaars.
Verwarming middels c.v.-combiketel, merk Vaillant, bouwjaar 2020.
Warmwatervoorziening middels c.v.-combiketel en elektrische boiler (eigendom).
De onderhoudssituatie van het sanitair is goed tot uitstekend en de keuken is uitstekend.
De onderhoudssituatie binnen en buiten is goed tot uitstekend.
De gehele woning is voorzien van aluminium kozijnen (Reynaers) met dubbel/HR glas.
Gemeentelijk beschermd stadsgezicht.
Geen olietank. KIWA-certificaat aanwezig.
Koper is vrij in notariskeuze, echter wel in regio Haaglanden.
De lood- /asbest- en ouderdomsclausules zijn van toepassing.
Bouwjaar ca. 1950.
Woonoppervlakte ca. 165 m².
De inhoud van de woning is ca. 635 m³.
De woning is bouwkundig gekeurd.
Model NVM-koopakte van toepassing.
NABIJ
Diverse winkels op fietsafstand zoals Goudsbloemlaan, Fahrenheitstraat, Frederik Hendriklaan en het De Savornin Lohmanplein.
Op 5 minuten loopafstand van strand, zee en duinen en Bosjes van Pex en nabij Bosjes van Poot, Kijkduin, Haven van Scheveningen, diverse restaurants en musea.
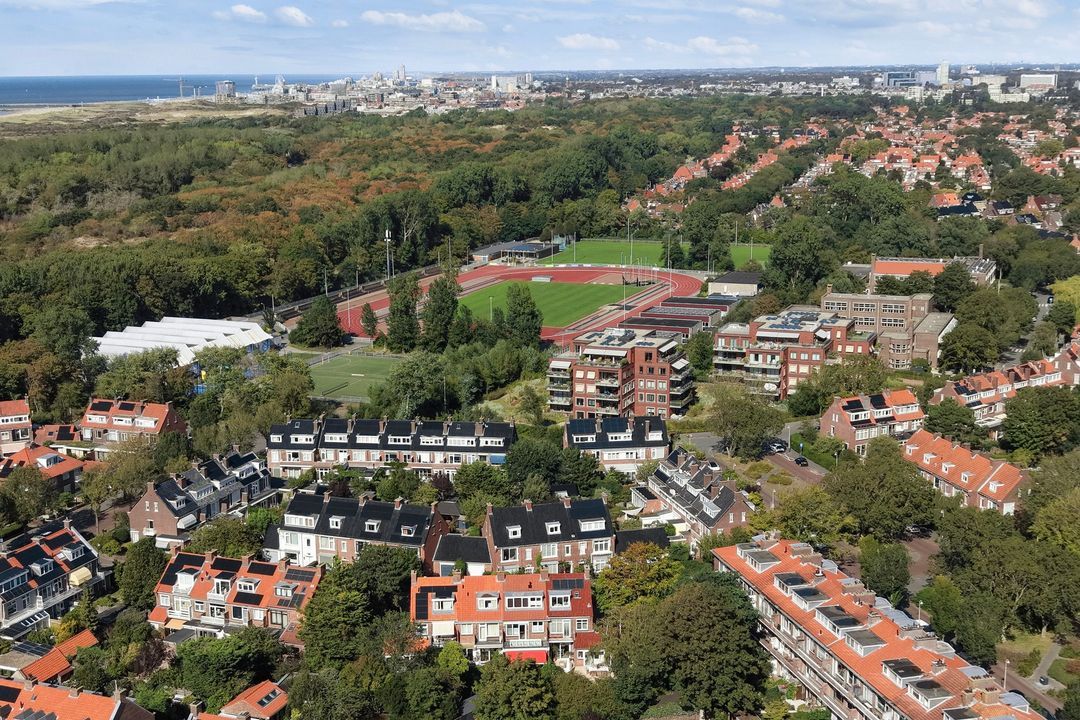
Europese en/of International School of The Hague en diverse basisscholen als ook vele sportfaciliteiten (o.a. tennis, atletiek, hockey, voetbal en paardrijden) in de buurt.
Openbaar vervoer (RandstadRail lijn 3, tramlijn 12, bus 24), uitvalswegen via Hubertustunnel en Westlandroute.
KADASTRALE INFORMATIE:
Gemeente : Loosduinen
Sectie : I
Nummer : 5850
Grootte : 5 are 75 centiare
De Meetinstructie is gebaseerd op de NEN2580. De Meetinstructie is bedoeld om een meer eenduidige manier van meten toe te passen voor het geven van een indicatie van de gebruiksoppervlakte. De Meetinstructie sluit verschillen in meetuitkomsten niet volledig uit, door bijvoorbeeld interpretatieverschillen, afrondingen of beperkingen bij het uitvoeren van de meting.
Interesse in dit huis? Schakel direct uw eigen NVM-aankoopmakelaar in.
Uw NVM-aankoopmakelaar komt op voor uw belang en bespaart u tijd, geld en zorgen.
Adressen van collega NVM-aankoopmakelaars in Haaglanden vindt u op Funda.
"On our first night in this house, we heard a soft rustling sound coming from the bedroom. After a while, we realized we were hearing the waves. This was a magical moment. The sound of the sea has given us a sense of peace and freedom all these years, and it truly belongs to this house.
Now it is time for us to pass on this special place with warm feelings. We hope that the new residents will feel just as at home here and will create their own beautiful memories with much love and joy."
Situated on a sunny plot of 575m², this corner house is ready to move into, featuring a charming living/dining room, a beautiful kitchen with utility room, 5 spacious bedrooms, 2 bathrooms, an attic, a cellar, a spacious garden house with storage, and a private driveway. The perpetual leasehold has been bought out!
The property is in good condition, including 4 solar panels and is fully equipped with aluminum window frames with double/HR glazing.
Beautifully situated on a child-friendly lane in the Vogelwijk, in the immediate vicinity of schools (including the International School of The Hague), public transport, various sports facilities, shops, and just a stone's throw from the forest, Westduinpark, dunes, beach, and sea!!
LAYOUT
Accessible via a spacious front garden with a private driveway for multiple cars, a side entrance to the home, a hallway featuring a tiled floor extending into the kitchen, and a separate modern toilet with a handbasin.
Atmospheric living/dining room with abundant natural light (including a large side window), block parquet flooring with border, a fireplace (Barbas), 2 stained-glass cabinets, and access to the spacious back garden via large sliding doors.
The architect-designed back garden faces south, enjoying sun all day with an unobstructed view and plenty of privacy. It features a spacious terrace, a wooden shed, an outdoor shower, and a beautiful garden house (approx. 20 m²) equipped with glass sliding doors and an attached wooden storage shed.
Extended, luxury custom-made kitchen by Neptune featuring oak cabinets, composite countertops, Quooker (Combi), dishwasher, induction hob, oven with steam function,
fridge-freezer and a glass sliding door providing access to the spacious utility room with ample storage space and connections for the washing machine and dryer. From the kitchen, French doors provide access to the back garden.
From the hallway, a staircase leads to the basement area, housing the central heating boiler and additional storage space under the stairs.
FIRST FLOOR
Via a beautiful staircase with a side window, the landing features a beautiful wooden floor laid throughout the 3 bedrooms: a front side room with a side window leading to a French balcony, a spacious front bedroom with wardrobe space, and a bright, spacious rear (master) bedroom with a built-in wardrobe and a door to a sunny rear balcony with an unobstructed view, fitted with floor tiles.
Located at the rear is a well-maintained bathroom equipped with a walk-in shower, a second toilet, a washbasin with vanity unit and built-in taps, and a towel radiator.
2nd FLOOR
Via the stairwell with a side window, landing with access to the spacious attic, spanning the entire width of the home.
Well-maintained bathroom equipped with a bathtub with shower, 3rd toilet, washbasin with vanity unit, and a Velux skylight.
Spacious front and rear bedrooms, both featuring a large dormer window and laminate flooring, and the front bedroom with a spacious (walk-in) closet.
- For the dimensions of the rooms please refer to the floor plans.
SPECIAL FEATURES
Eternal lease-hold land which the rent charge has been bought off.
Acceptance in agreement.
Sewage charges 2026 € 195,40.
Electricity 13 groups with 3 circuit breakers.
Central heating system, brand Vaillant, model 2020.
Hot water supply by central heating system and electric water heater (owned).
The condition of the bathroom is good/excellent and the kitchen is excellent.
The condition of the interior and the exterior is good/excellent.
The house has aluminum window frames (Reynaers) with double/HR glazing
.Part of the conservation area of the village or town.
No oil tank. KIWA certificate available.
The buyer is free to choose a notary, but must be located in the Haaglanden region.
The lead-/asbestos and age clauses will be applied.
Built in approx. 1950.
Living surface approx. 165 m².
The volume of the house approx. 635 m³.
Technical survey available.
NVM model deed applicable.
NEAR
Various shops within cycling distance such as Goudsbloemlaan, Fahrenheitstraat, Frederik Hendriklaan and De Savornin Lohmanplein.
A 5-minute walk from the beach, sea and dunes and Bosjes van Pex and close to Bosjes van Poot, Kijkduin, Port of Scheveningen, various restaurants and museums.
European and/or International School of The Hague and various primary schools as well as many sports facilities (including tennis, athletics, hockey, football and horse riding) are nearby.
Public transport (RandstadRail line 3, tram line 12, bus 24), roads via Hubertus tunnel and Westland route.
The measurement instruction is based on NEN2580. The measurement instruction is intended to apply a more uniform way of measuring for giving an indication of the use surface. The measurement instruction can not completely close differences in measurement results, for example by differences in interpretation, rounding or limitations in the performance of the measurement.