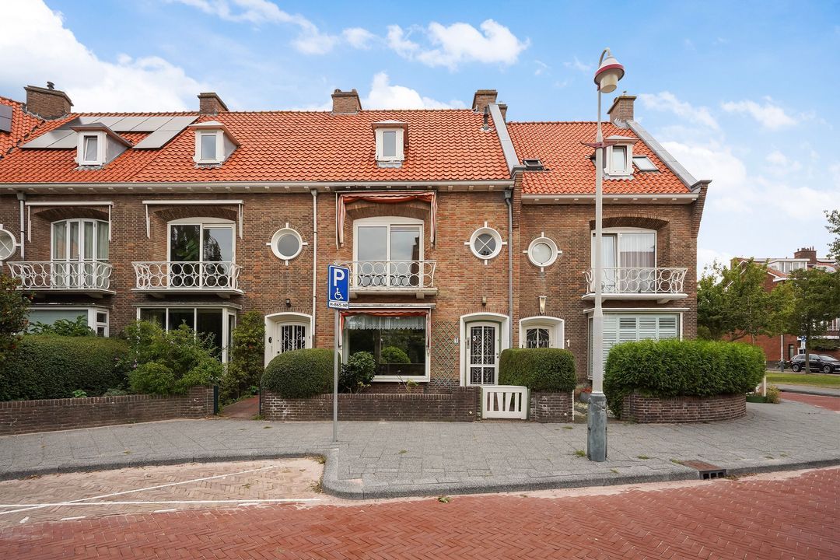
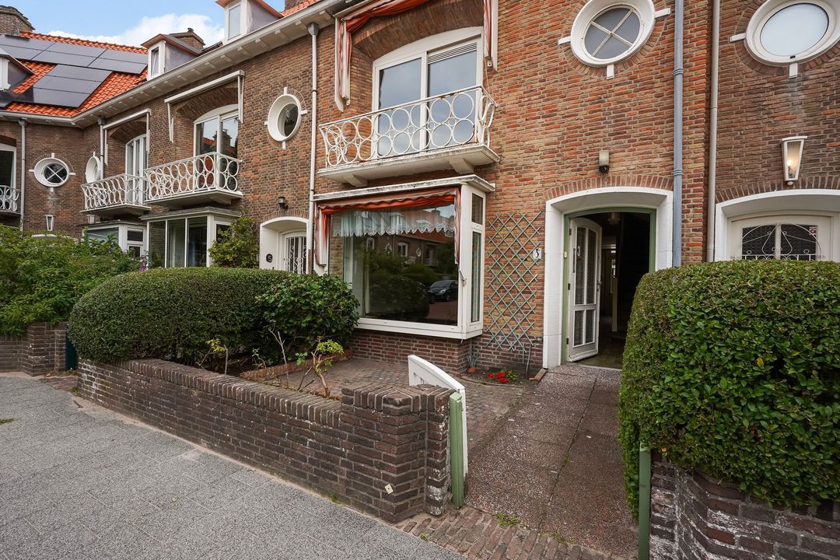
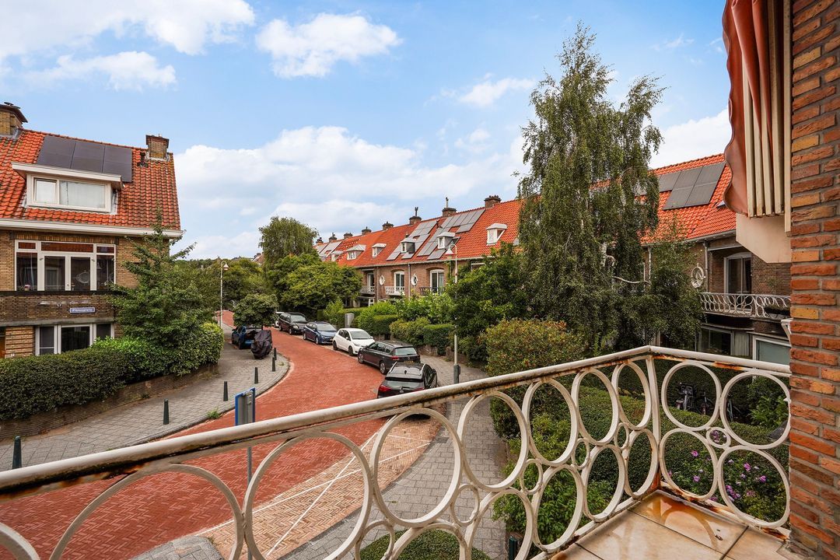
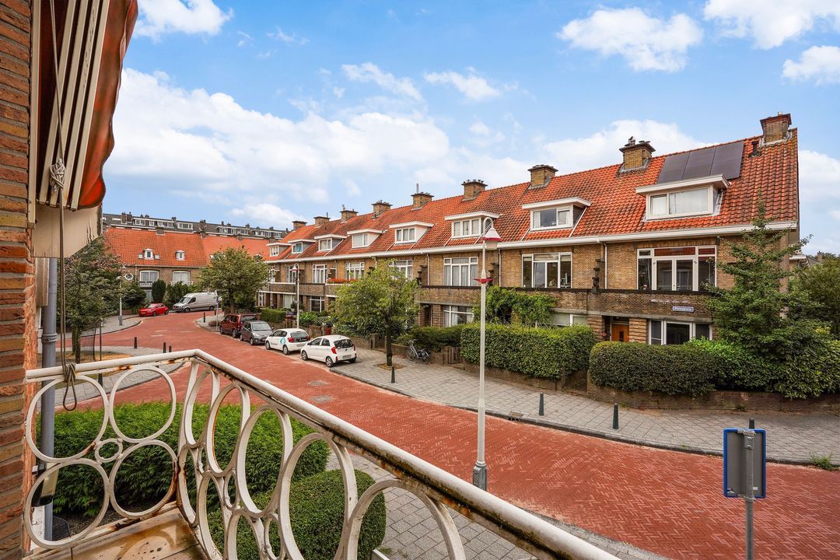
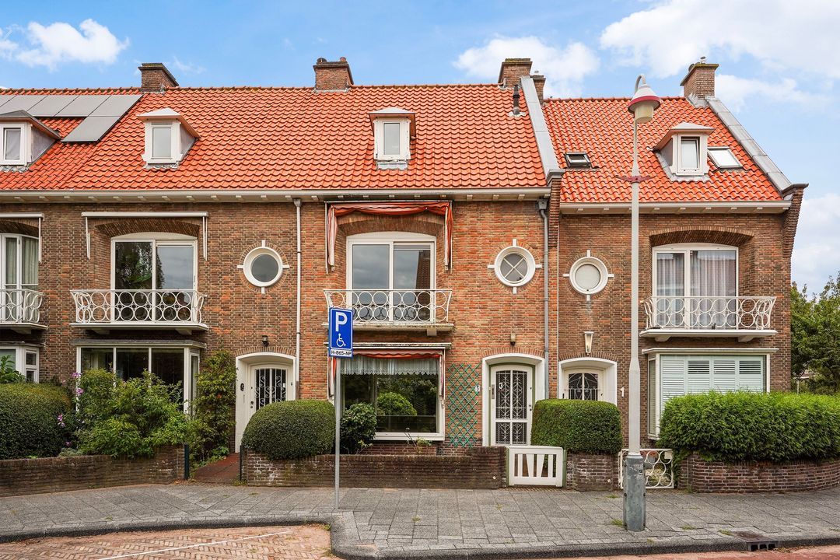
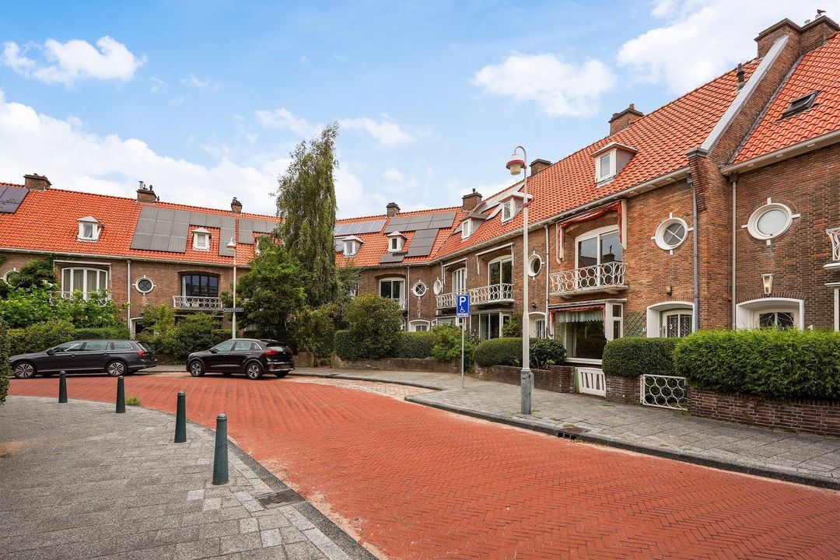
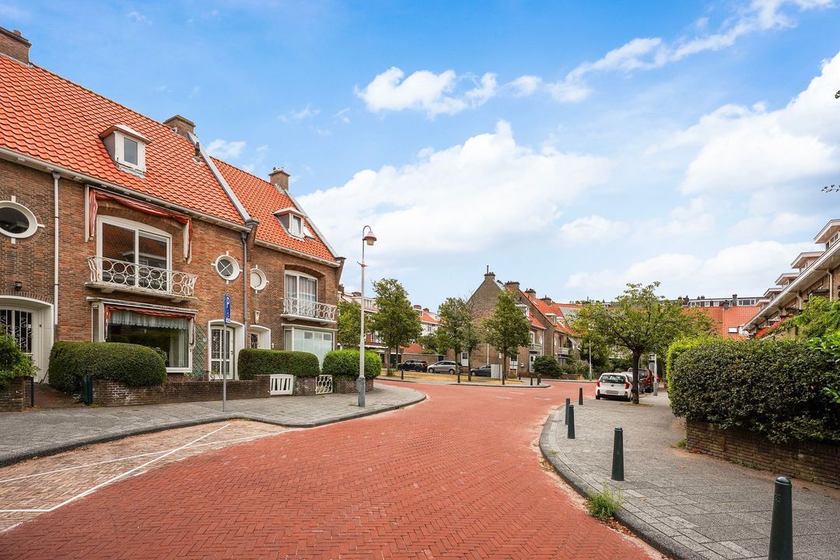
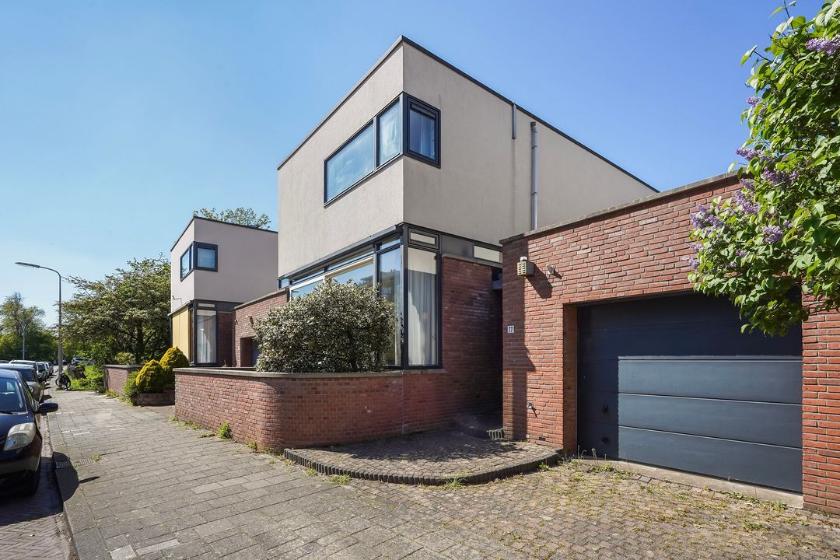
Heerlijk gelegen in rustige straat nabij bos, strand en zee, 6-kamer tussenwoning met 4 ruime slaapkamers en een fraaie zonnige voor- en achtertuin.
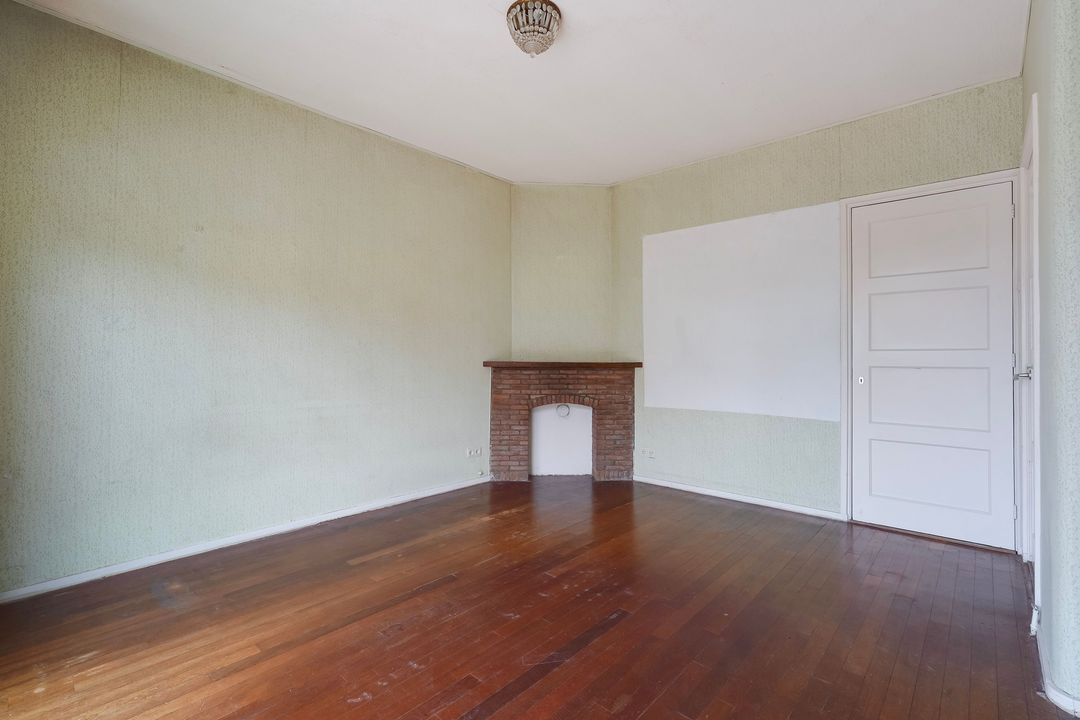
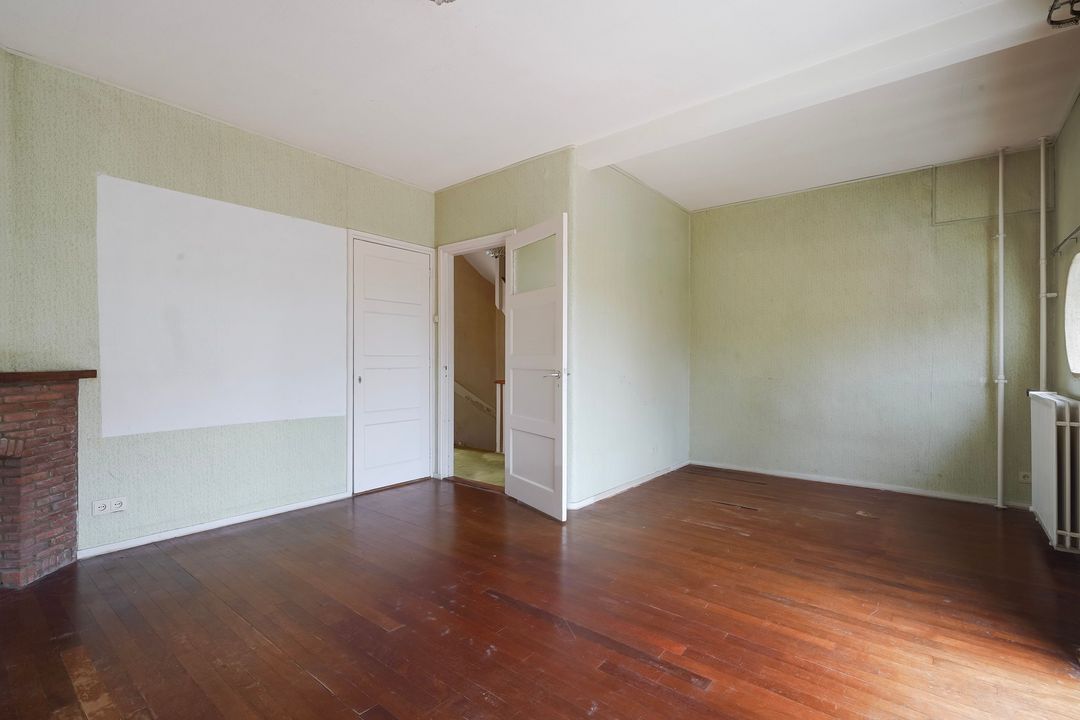
Woning dient gemoderniseerd te worden.
INDELING
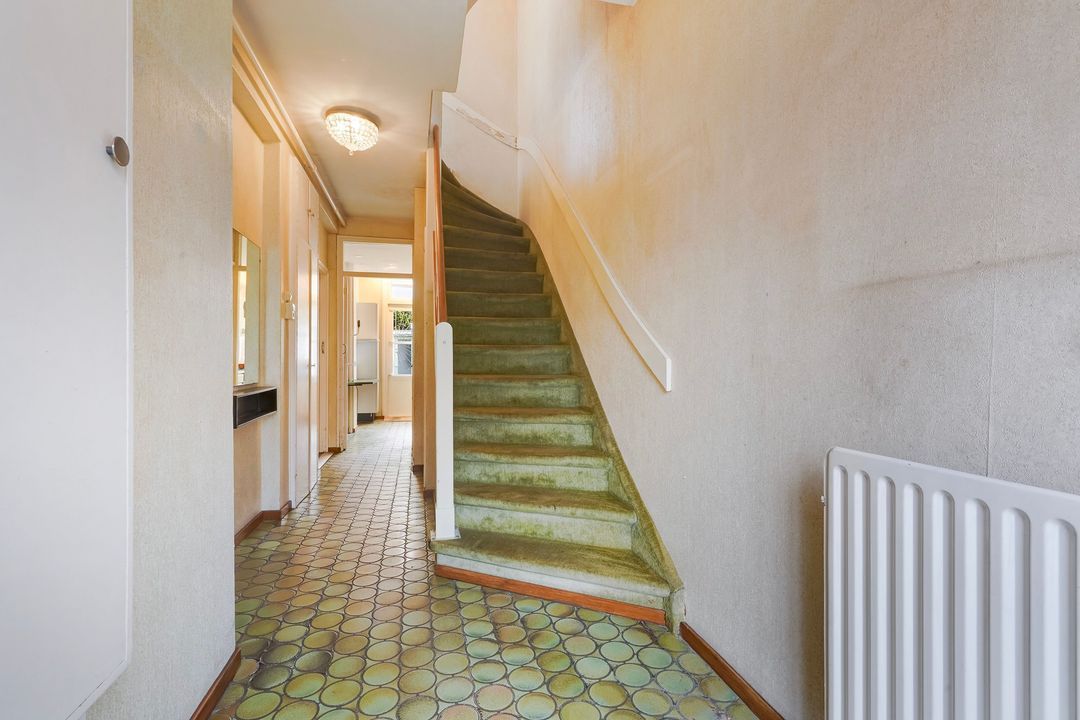
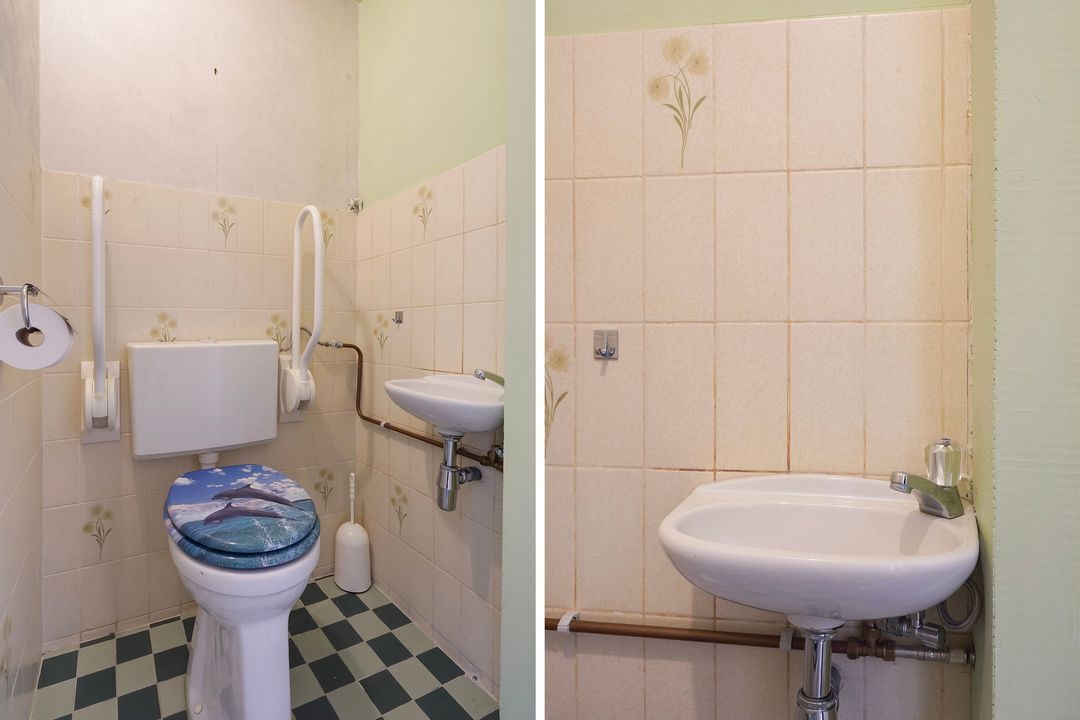
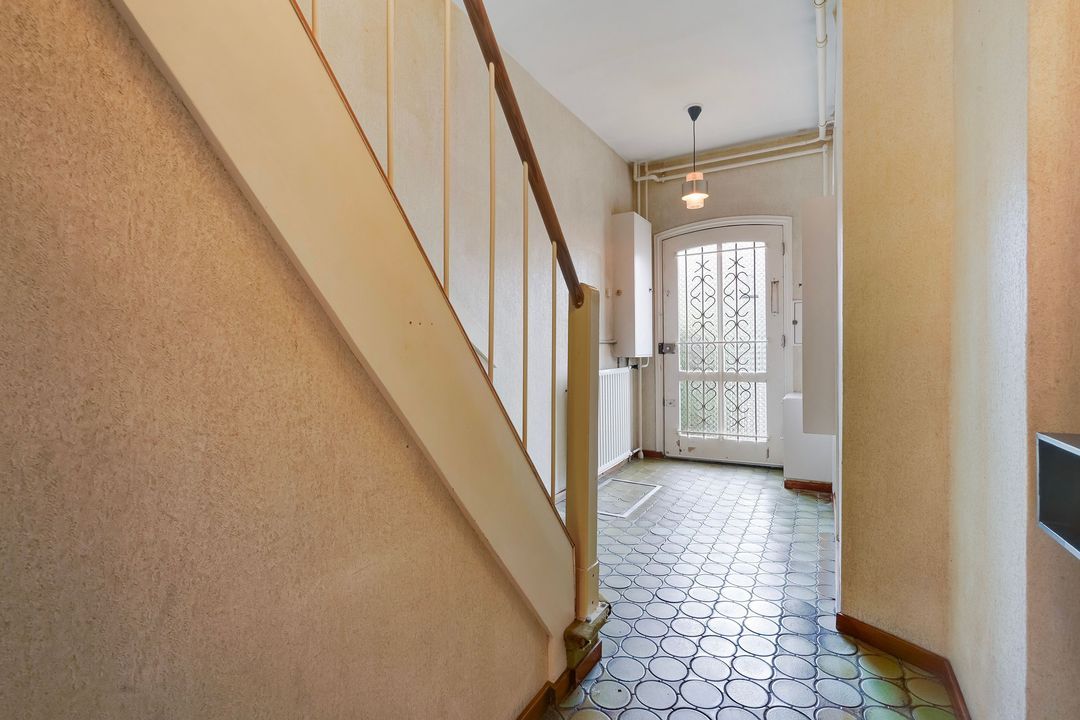
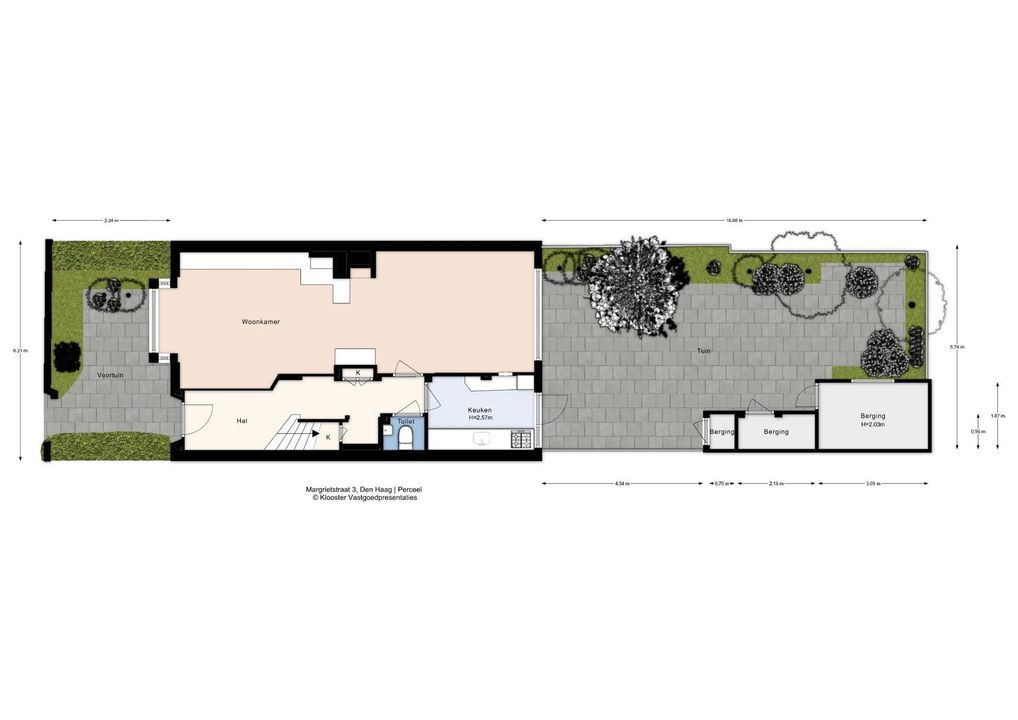
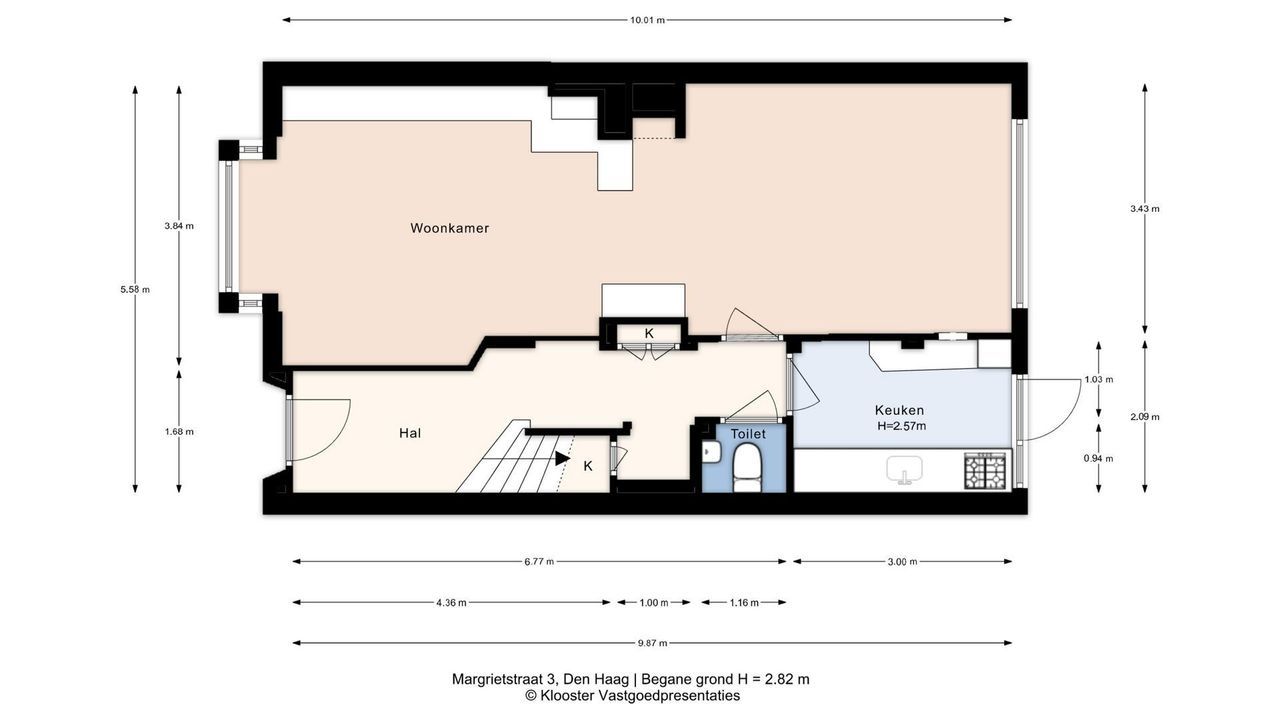
Via zonnige voortuin naar entree woning, hal, vaste kast, garderobenis en separaat toilet met fontein.
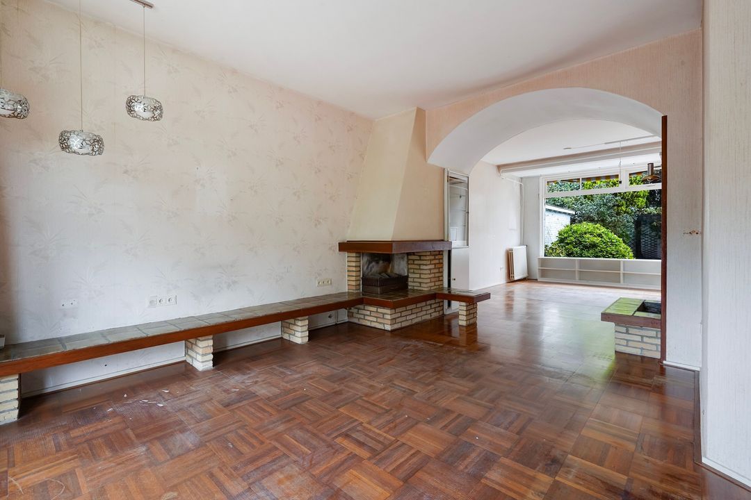
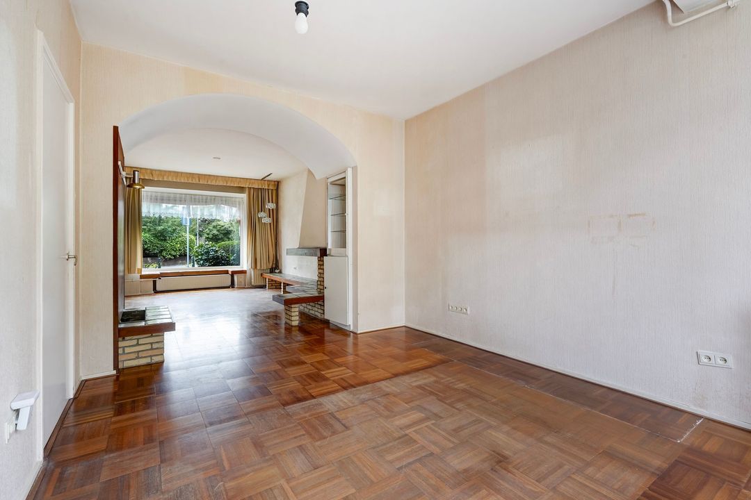
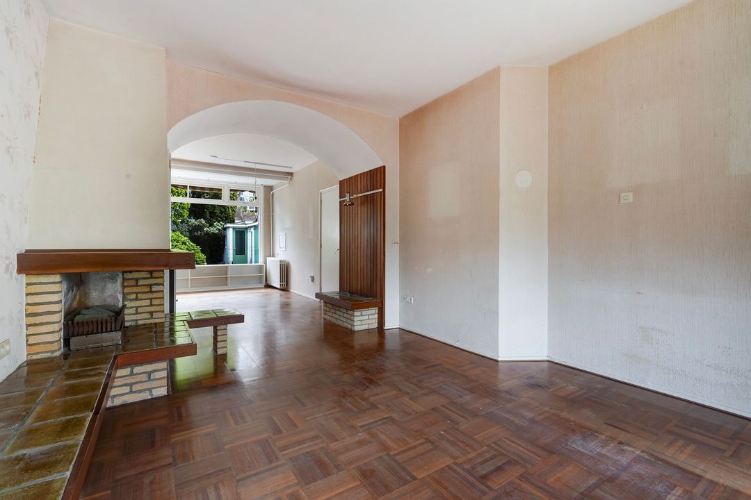
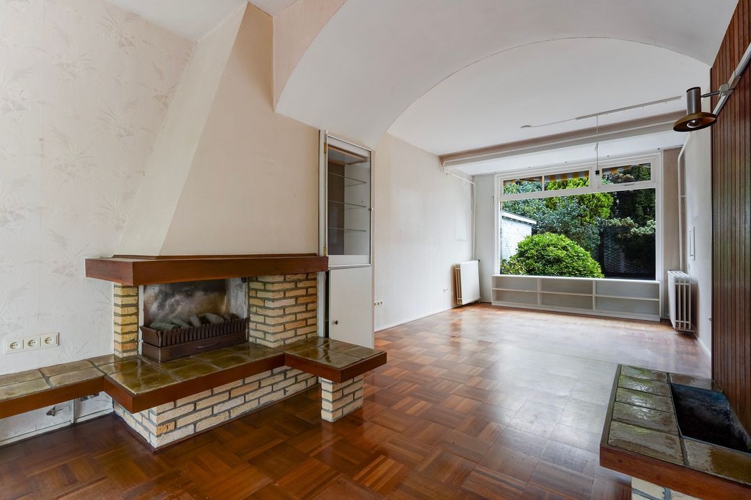
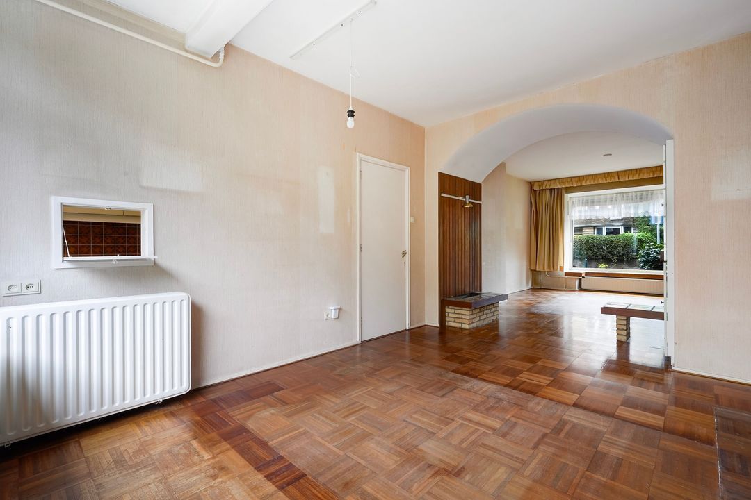
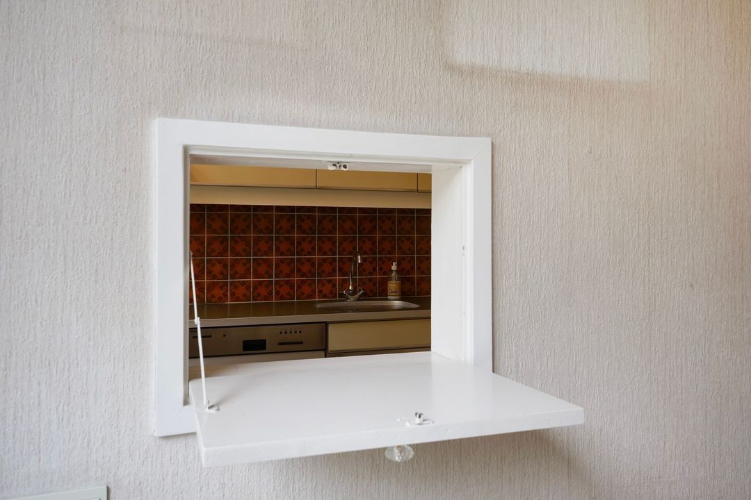
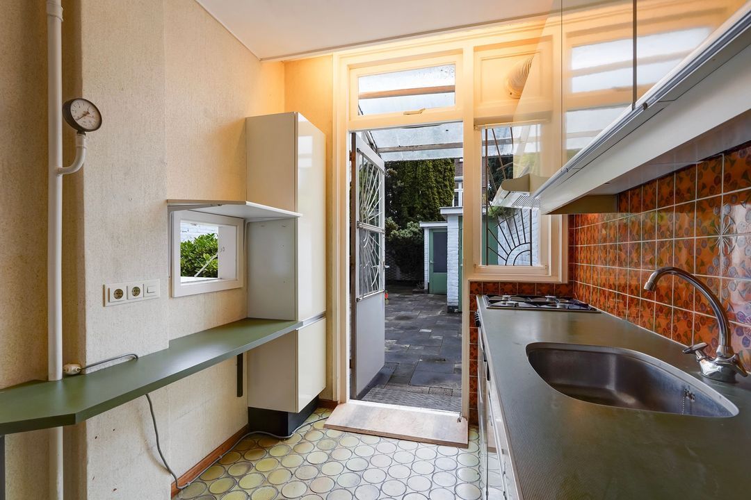
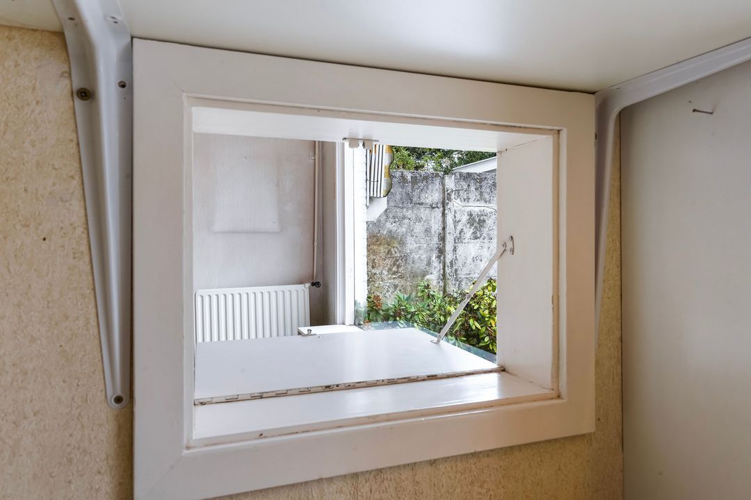
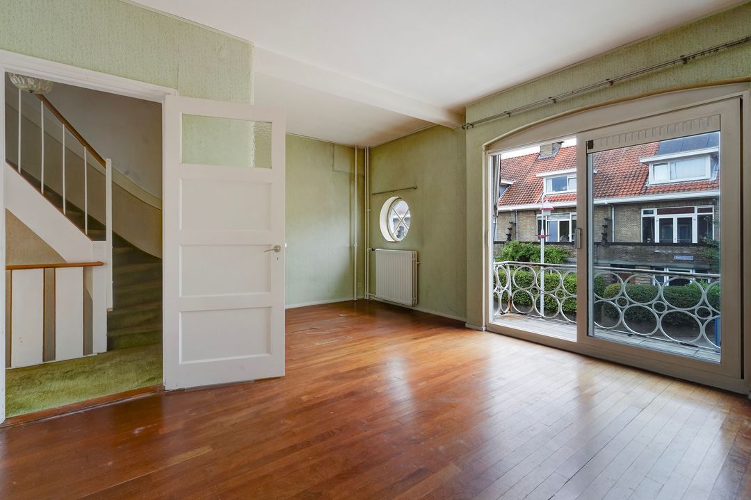
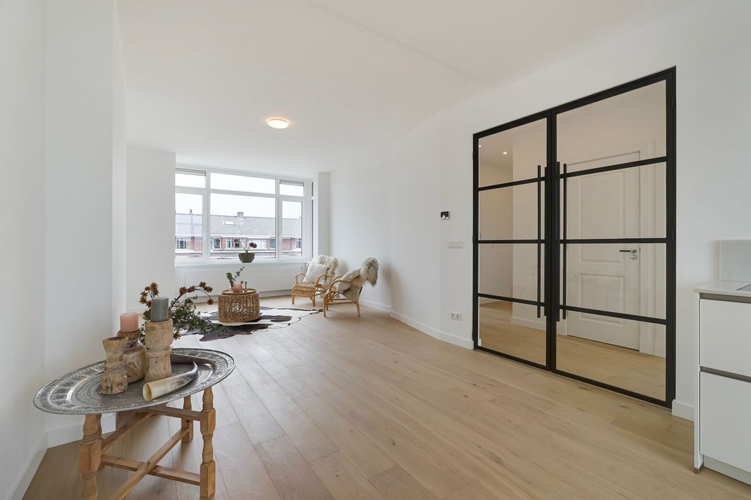
Lichte woon/eetkamer voorzien van blokparket, elektrische gashaard, luikje naar keuken en aan voorzijde erker met fraai uitzicht over de Margrietstraat.
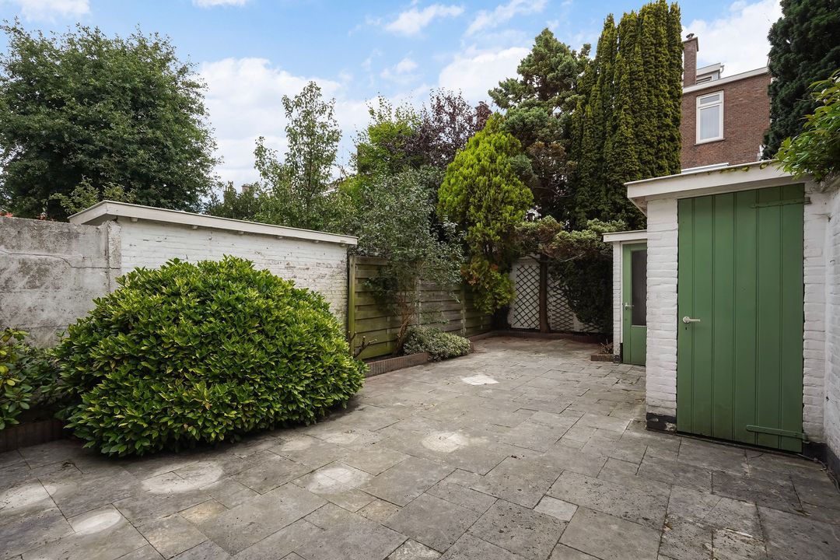
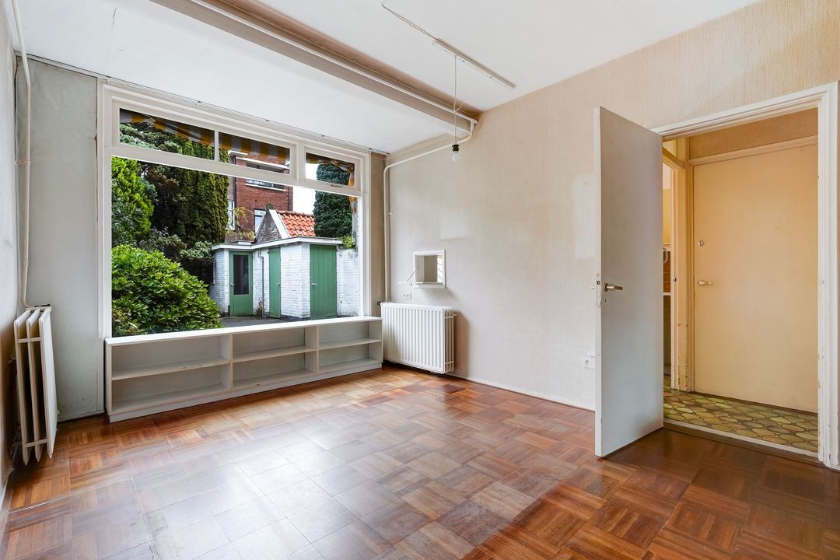
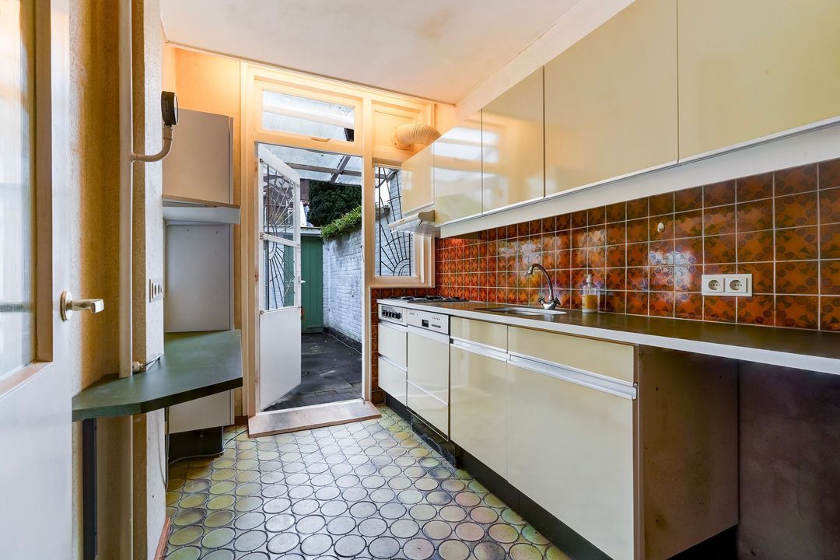
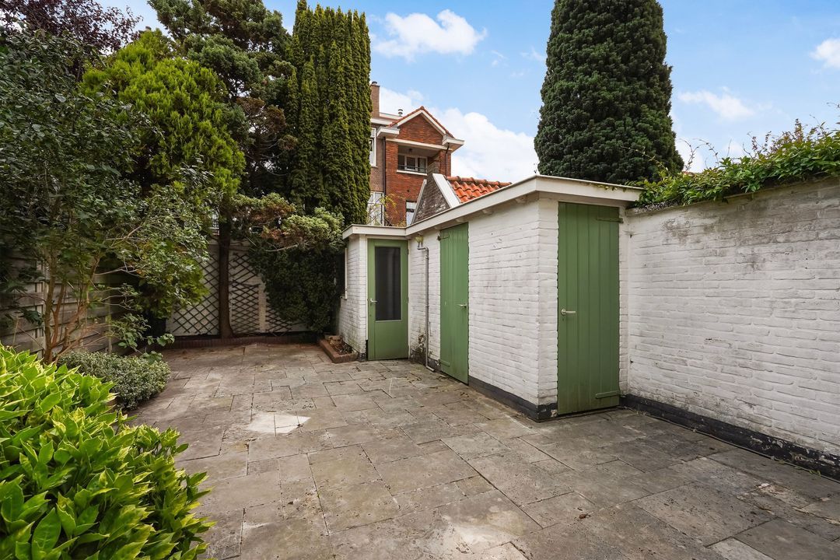
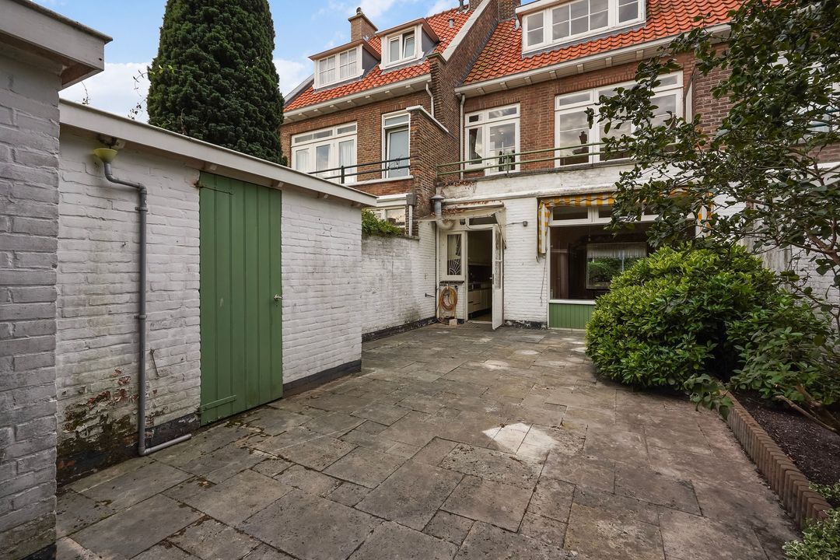
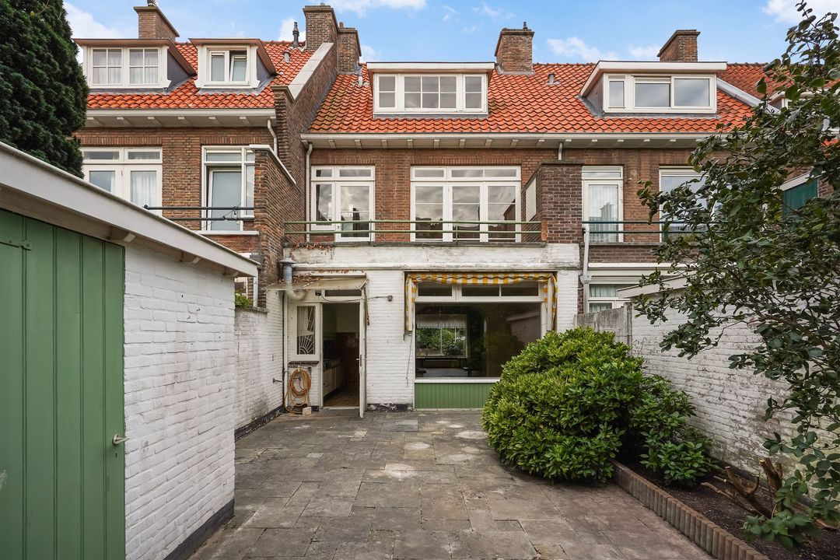
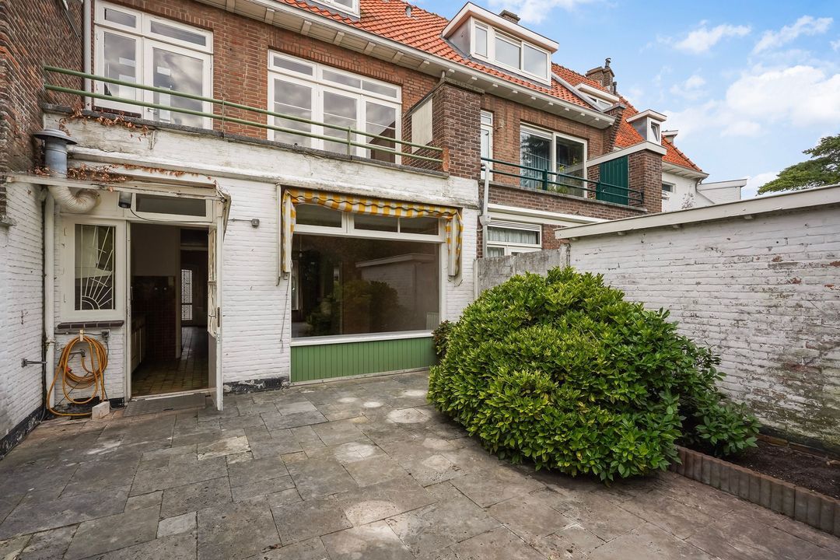
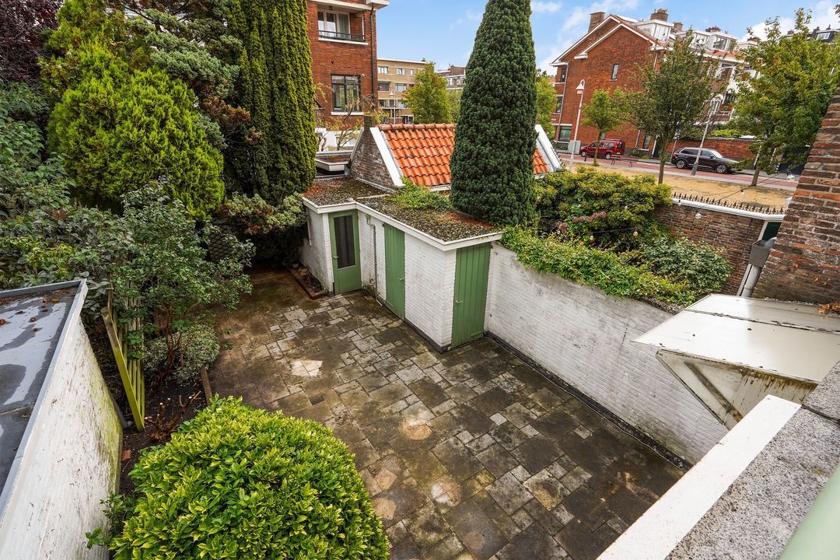
Eenvoudige keuken met deur naar prachtige zonnige tuin (Noordoosten) met markies en 3 stenen bergingen.
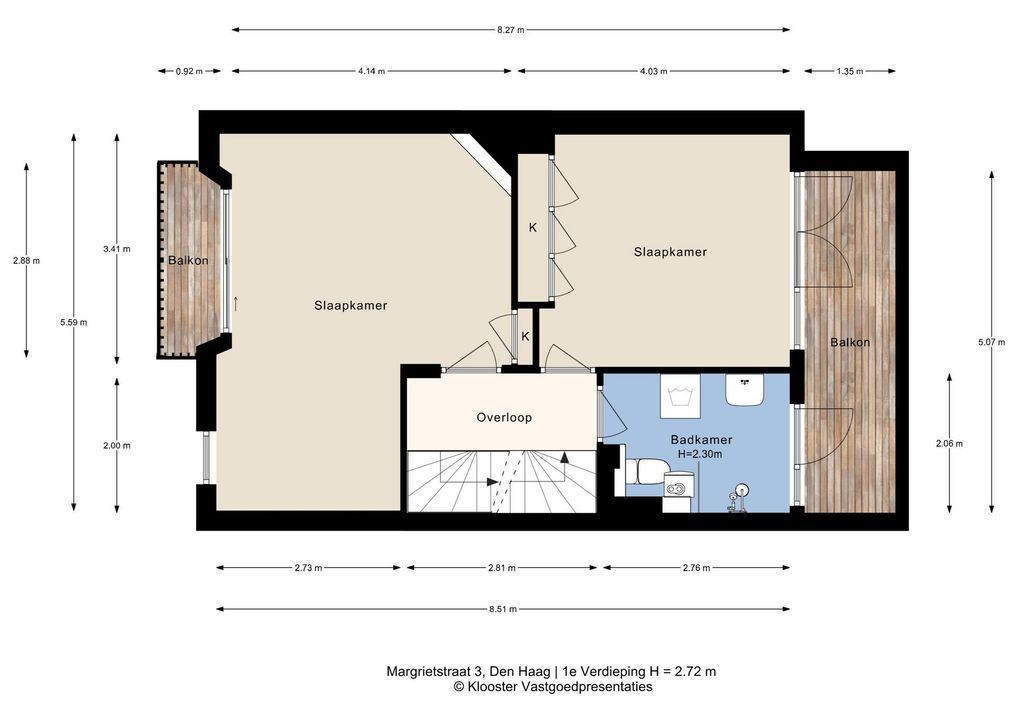
1e VERDIEPING
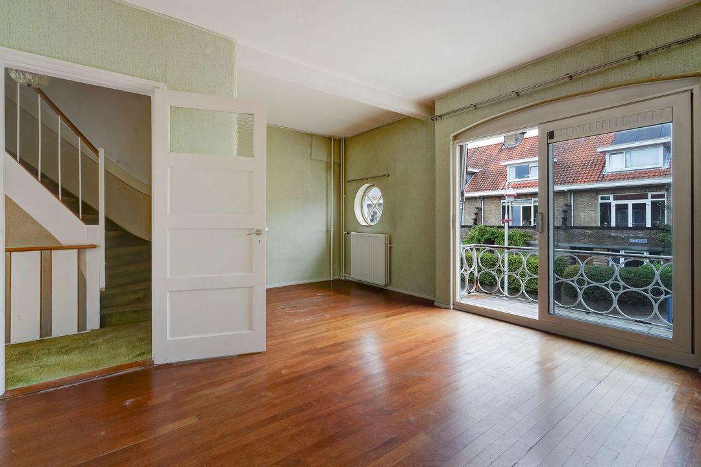
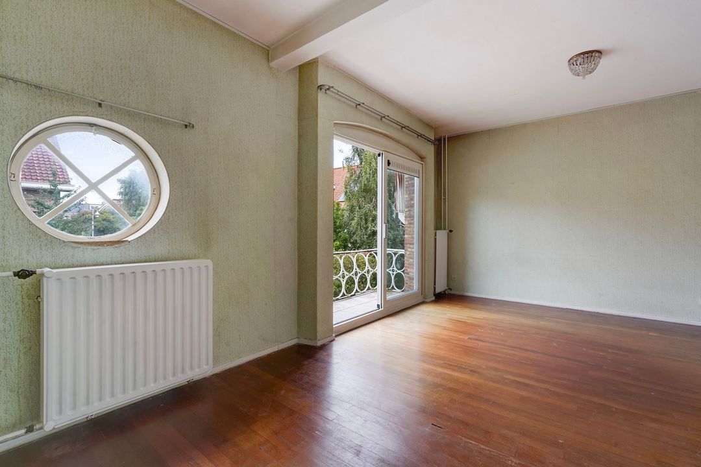
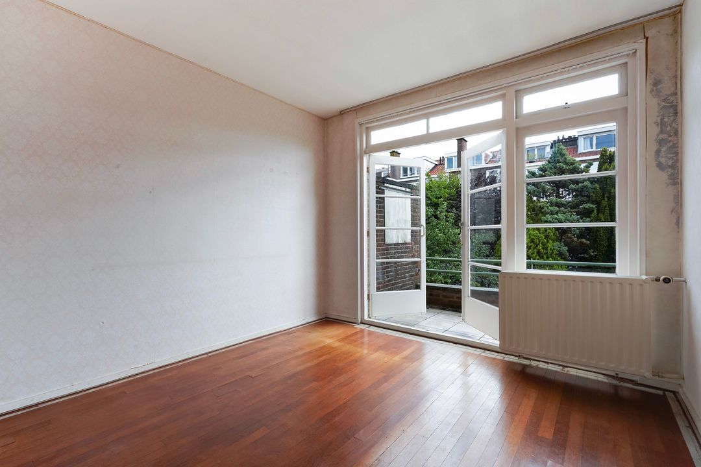
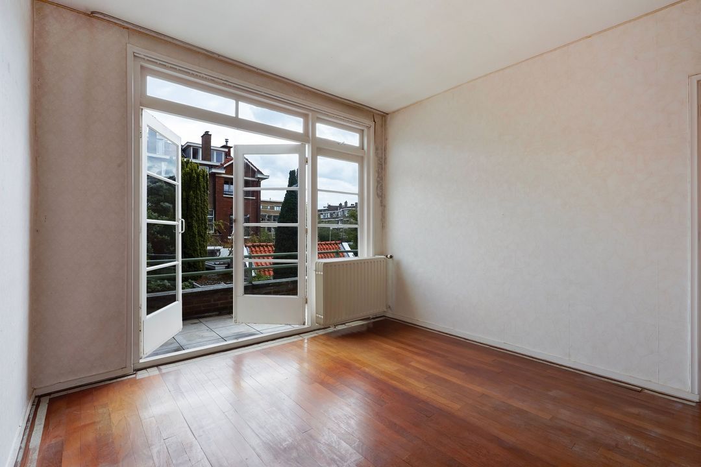
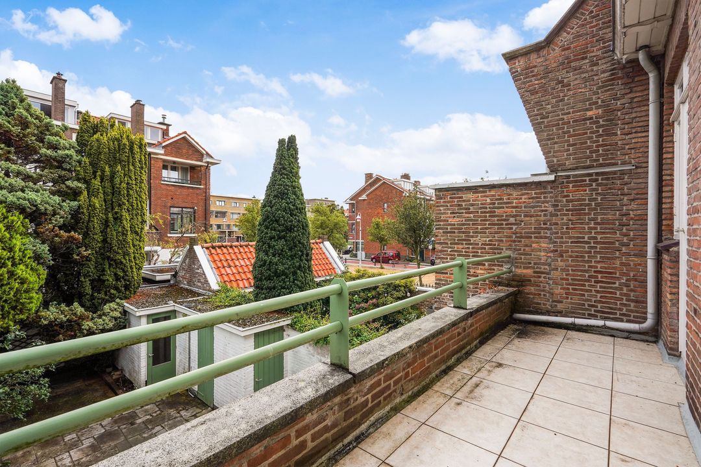
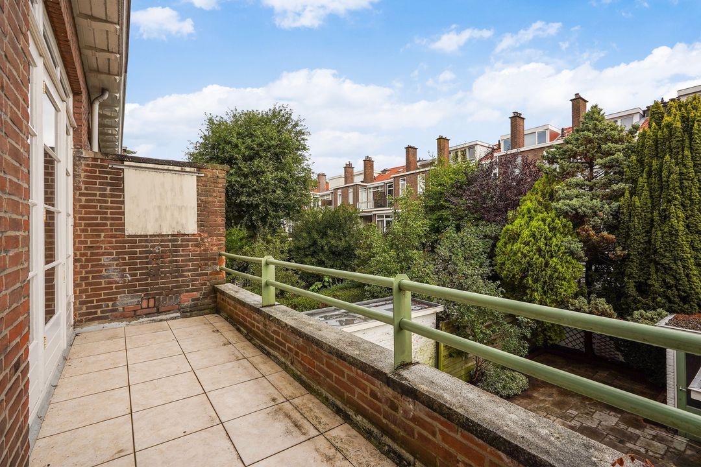
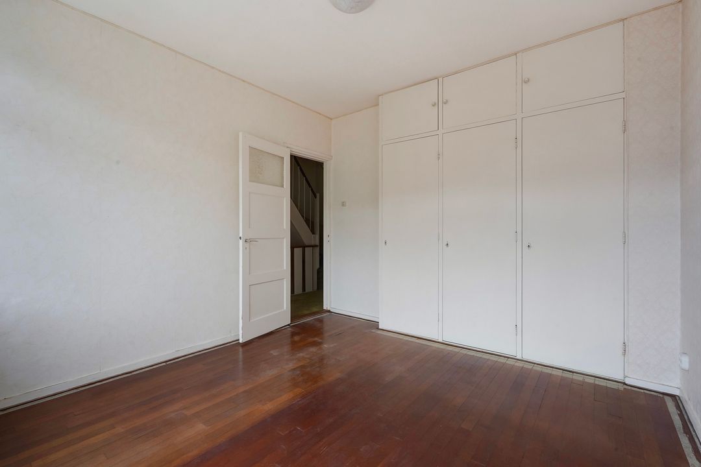
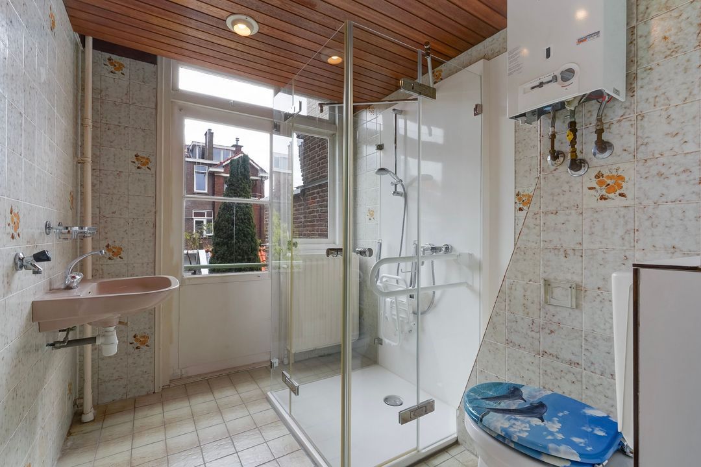
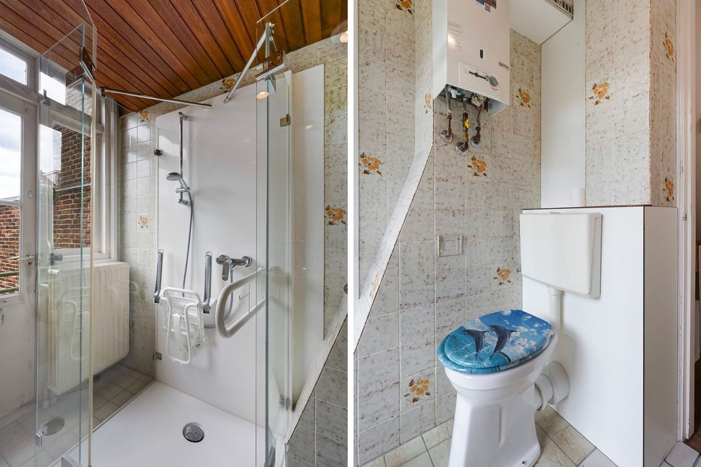
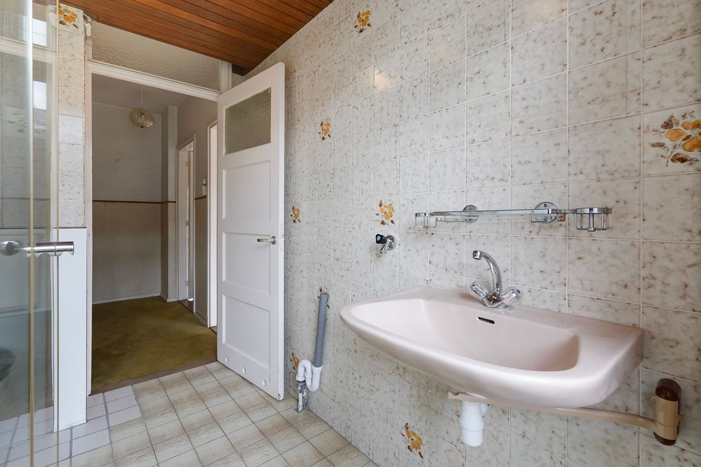
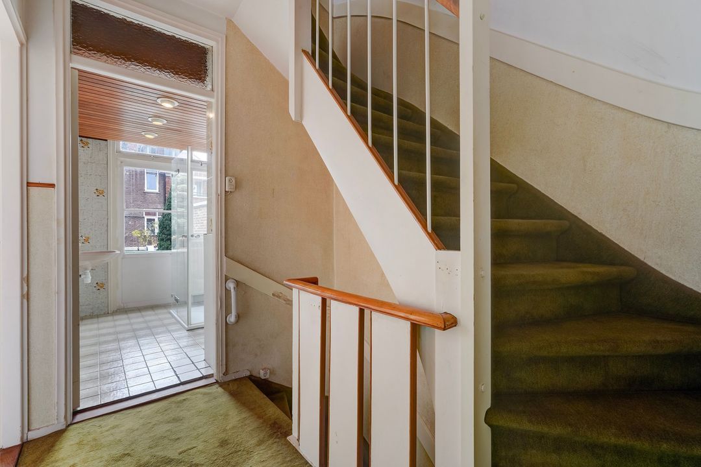
Overloop, achterslaapkamer voorzien van vaste kastenwand en dubbele deuren naar het ruime balkon met mooi uitzicht over het Phloxplein. Naastgelegen badkamer voorzien van douchecabine, toilet, wastafel en deur naar balkon. Ruime voorslaapkamer voorzien van vaste kast en schuifpui naar charmant balkon.
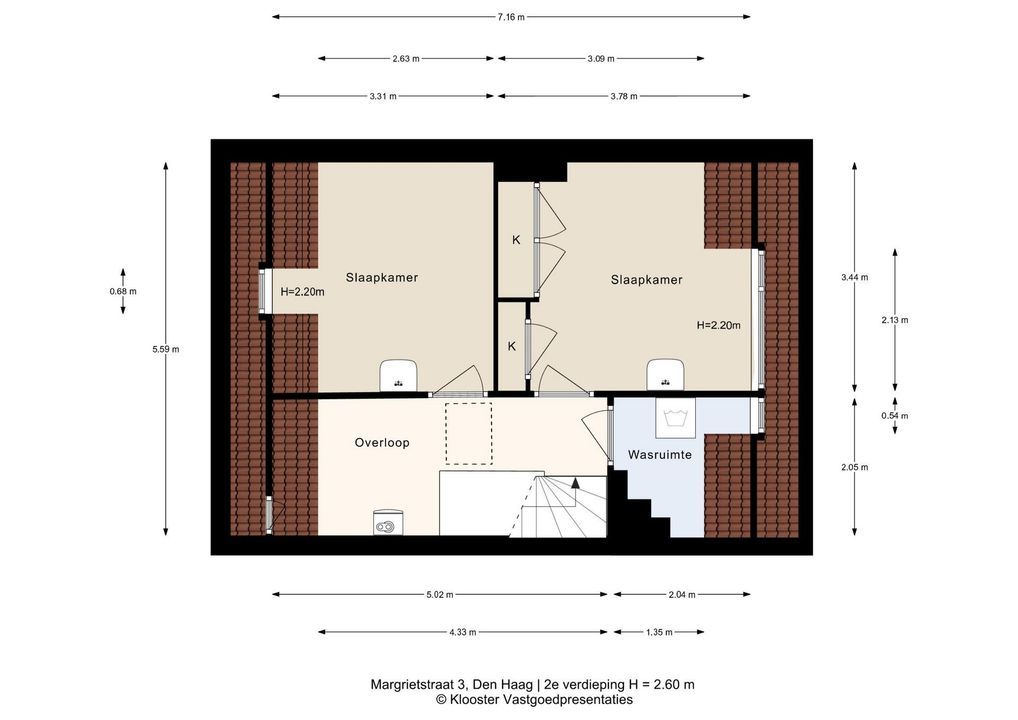
2e VERDIEPING
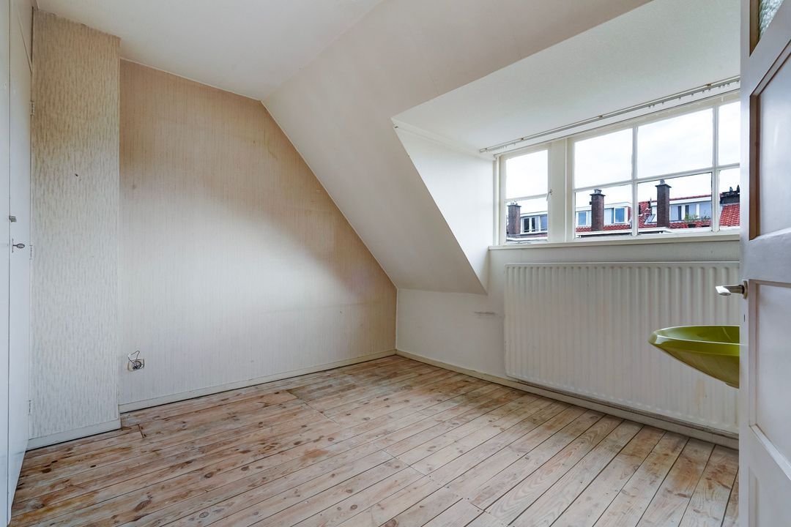
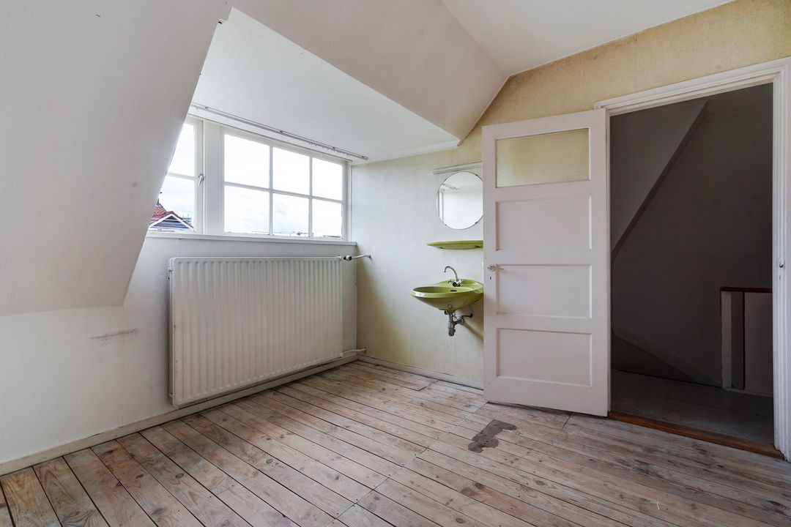
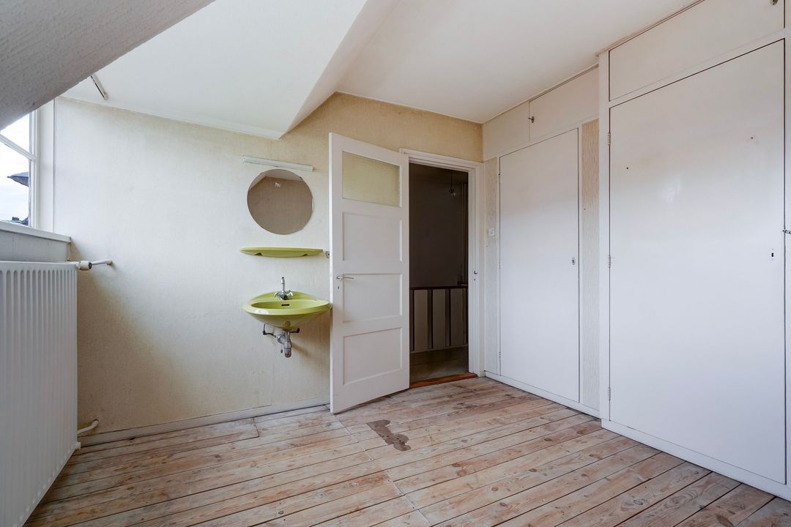
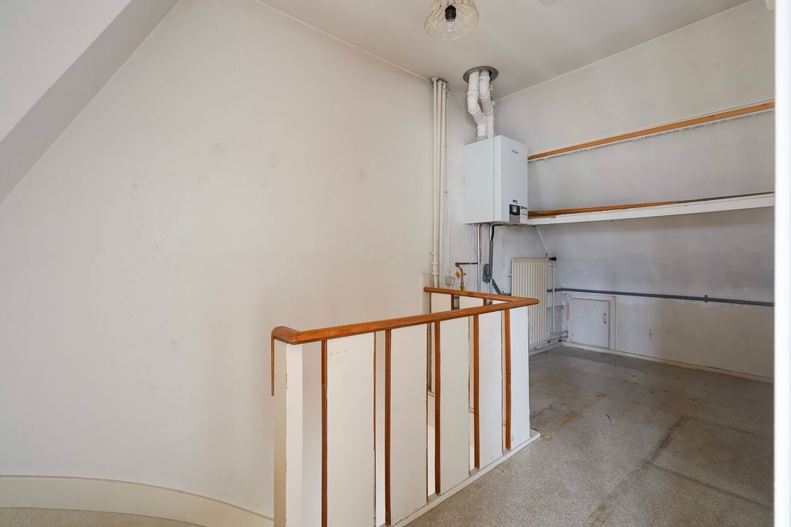
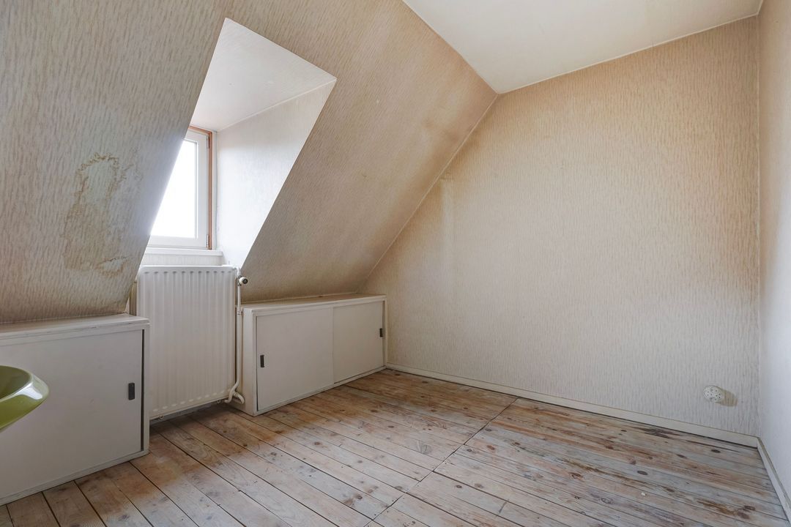
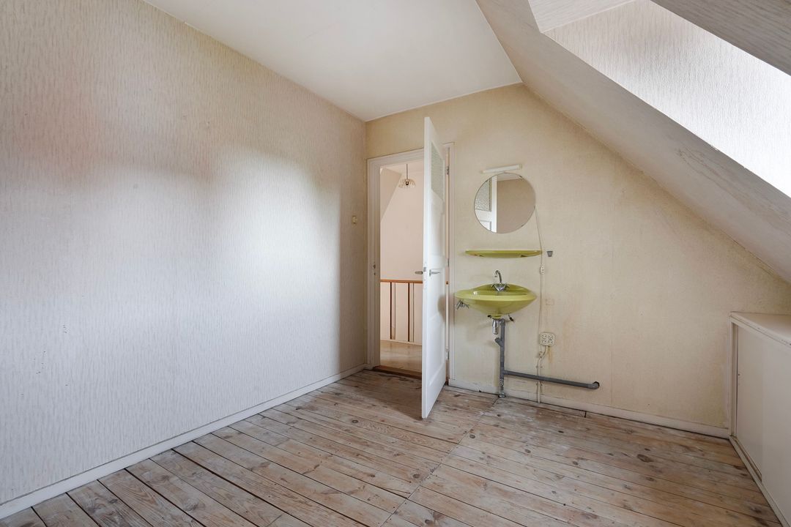
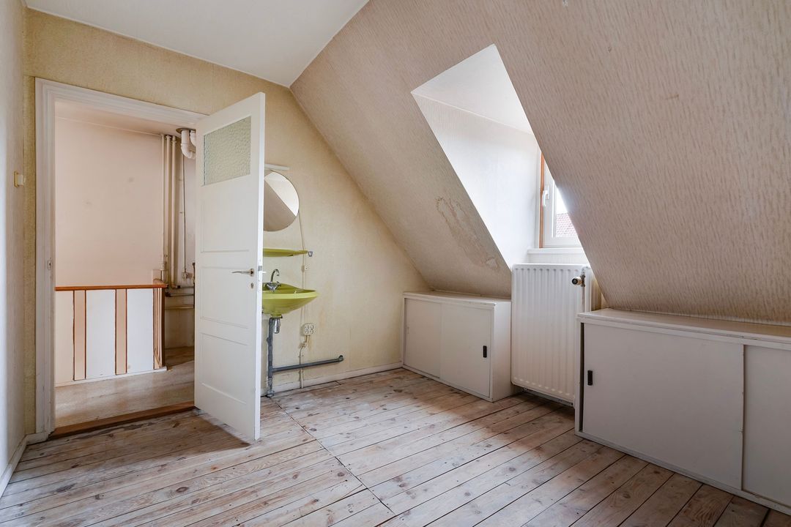
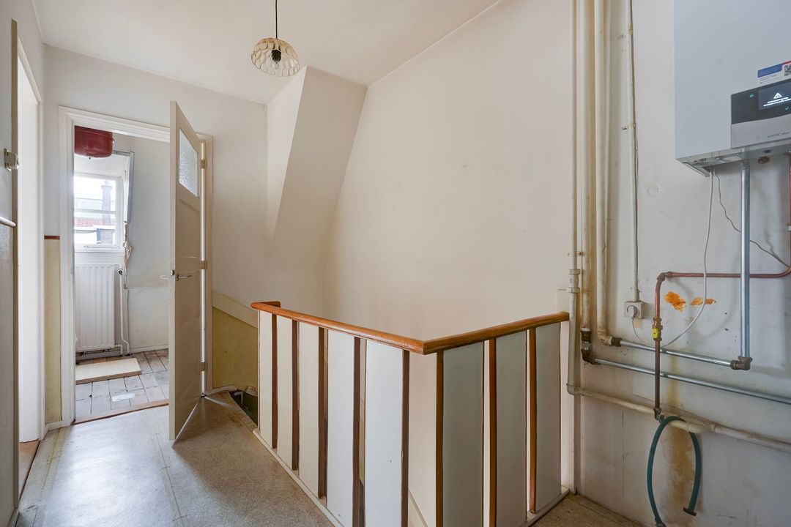
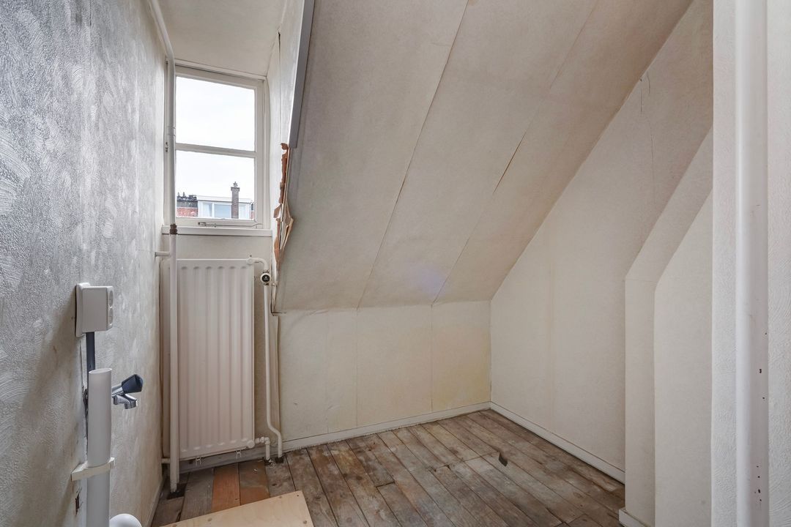
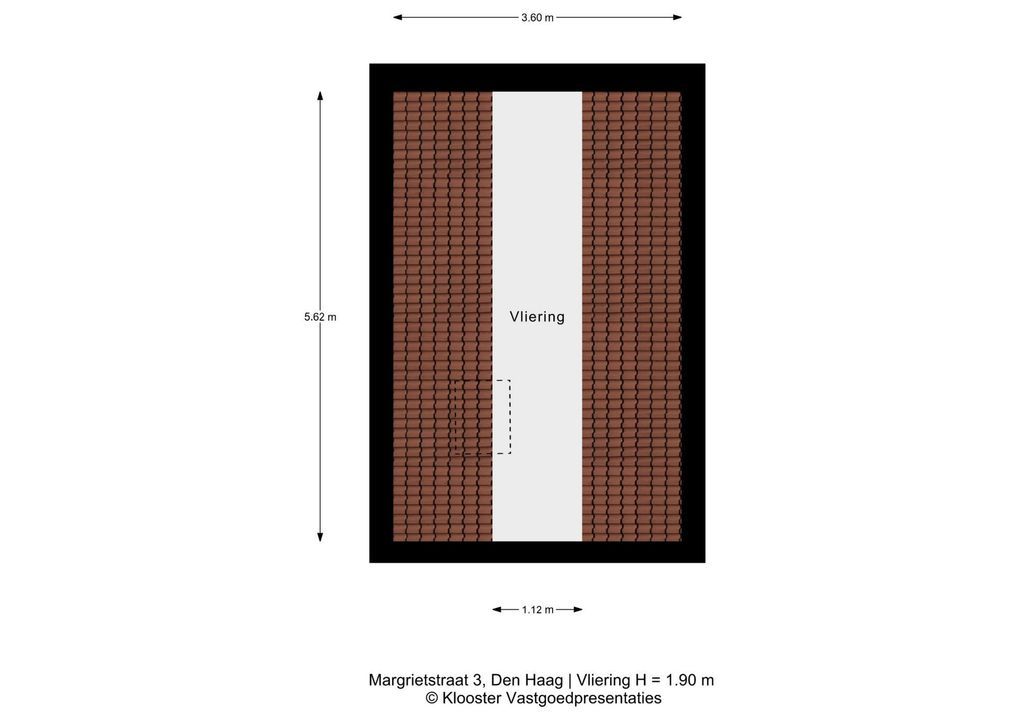
Overloop met luik naar royale vliering en opstelplaats cv (Vaillant, bouwjaar 2022). Achterslaapkamer voorzien van kastenwand, grote dakkapel en wastafel. Naastgelegen wasruimte met aansluiting wasmachine/droger. Voorslaapkamer voorzien van knieschotten voor bergruimte en wastafel.
Voor de afmetingen van de kamers verwijzen wij u naar de plattegronden.
BIJZONDERHEDEN
Gelegen op eeuwigdurende erfpachtgrond. De canon bedraagt € 2.266,-- per jaar, gebaseerd op een grondwaarde van € 56.650,-- (=afkoopsom) en een canonpercentage van 4 %. Herziening canonpercentage per 1 juli 2028.
Aanvaarding in overleg.
Rioolheffing 2026 € 195,40.
Elektra 4 groepen met 2 aardlekschakelaars.
Verwarming middels c.v.-combiketel, merk Vaillant, bouwjaar 2022.
Warmwatervoorziening middels c.v.-combiketel en geiser (eigendom).
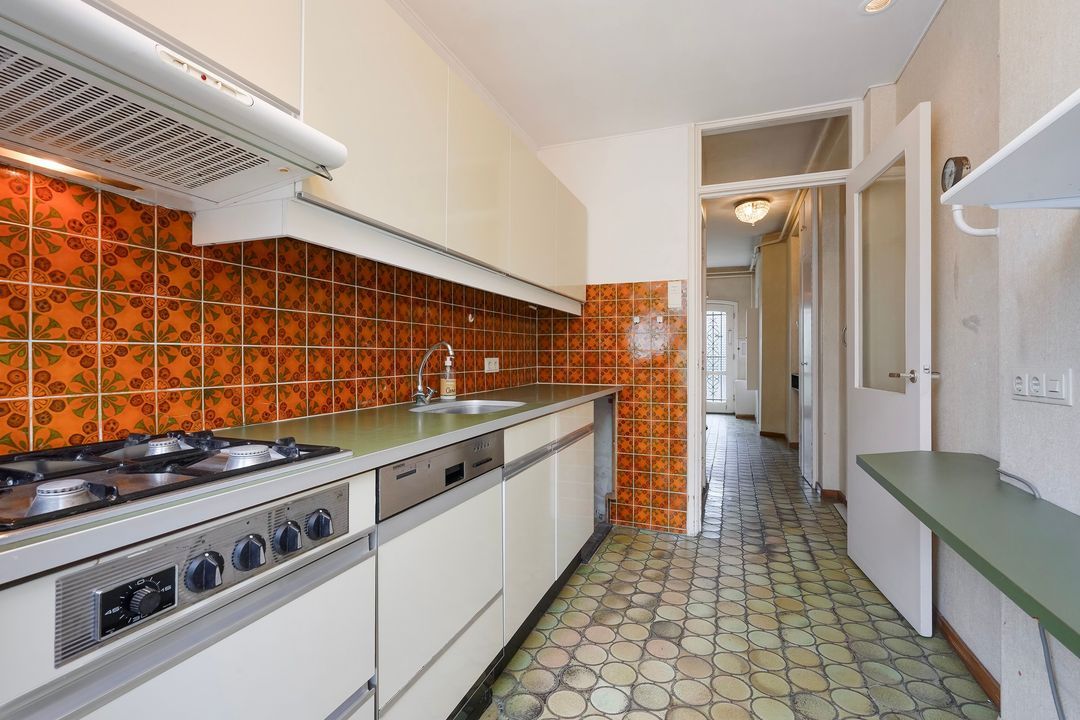
De onderhoudssituatie van zowel het sanitair als de keuken is matig.
De onderhoudssituatie binnen is redelijk en buiten goed.
De woning is aan de voorzijde voorzien van aluminium en stalen kozijnen met dubbel glas en aan de achterzijde voorzien van houten kozijnen met enkel glas.
KIWA-certificaat aanwezig.
Verkoper heeft de woning nooit zelf feitelijk gebruikt, derhalve is de niet-bewonersclausule van toepassing.
Projectnotaris is van toepassing.
De lood- /asbest- en ouderdomsclausules zijn van toepassing.
Bouwjaar 1949.
Woonoppervlakte ca. 138 m².
De inhoud van de woning is ca. 520 m³.
De woning is bouwkundig gekeurd.
Model NVM-koopakte van toepassing.
NABIJ
Nabij winkels aan het De Savornin Lohmanplein en Alphons Diepenbrockhof.
Op loop-/fietsafstand van badplaats Kijkduin, duinen, strand en zee, Landgoed Meer en Bos en Bosjes van Pex.
Openbaar vervoer (RandstadRail lijn 3, bus 23 en 24), uitvalswegen via Westlandroute en Hubertustunnel.
Nabij International School of The Hague, European School of The Hague, basisscholen en vele sportfaciliteiten..
KADASTRALE INFORMATIE:
Gemeente : Loosduinen
Sectie : H
Nummer : 3749
Grootte : 1 are 46 centiare
De Meetinstructie is gebaseerd op de NEN2580. De Meetinstructie is bedoeld om een meer eenduidige manier van meten toe te passen voor het geven van een indicatie van de gebruiksoppervlakte. De Meetinstructie sluit verschillen in meetuitkomsten niet volledig uit, door bijvoorbeeld interpretatieverschillen, afrondingen of beperkingen bij het uitvoeren van de meting.
Interesse in dit huis? Schakel direct uw eigen NVM-aankoopmakelaar in.
Uw NVM-aankoopmakelaar komt op voor uw belang en bespaart u tijd, geld en zorgen.
Adressen van collega NVM-aankoopmakelaars in Haaglanden vindt u op Funda.
Delightfully situated on a quiet street near the forest, beach, and sea, this 6-room terraced house features 4 spacious bedrooms and a beautiful sunny front and back garden.
The property requires modernization.
LAYOUT
Via the sunny front garden to the house entrance, hallway, built-in cupboard, wardrobe niche, and separate toilet with washbasin.
Bright living/dining room featuring block parquet flooring, an electric gas fireplace, a hatch to the kitchen, and a bay window at the front offering a beautiful view over Margrietstraat. Simple kitchen with a door to a beautiful sunny garden (Northeast) with an awning and 3 stone storage sheds.
FIRST FLOOR
Landing, rear bedroom featuring a built-in wardrobe and double doors to the spacious balcony with a lovely view over Phloxplein. Adjacent bathroom equipped with a shower cubicle, toilet, washbasin, and a door to the balcony. Spacious front bedroom with a built-in wardrobe and sliding doors to a charming balcony.
SECOND FLOOR
Landing with hatch to spacious attic and location for central heating boiler (Vaillant, built in 2022). Rear bedroom features a built-in wardrobe, large dormer window, and washbasin. Adjacent laundry room with washing machine/dryer connections. Front bedroom features knee walls for storage and a washbasin.
For the dimensions of the rooms please refer to the floor plans.
SPECIAL FEATURES
Eternal lease-hold land. The rent charge is € 2,266.-- per year, based on a land value of € 56,560.-- (= redemption) and a rent rate of 4%. Review rent rates by 1 July 2028.
Acceptance in agreement.
Sewage charges 2026 € 195,40.
Electricity 4 groups with 2 circuit breakers.
Central heating system, Vaillant, model 2022.
Hot water supply by central heating system and geyser (owned).
The condition of the bathroom and the kitchen is mediocre.
The condition of the interior is reasonable and the exterior good.
The house has at the front aluminum and steel window frames with double glazing and at the rear wooden window frames with single glazing.
KIWA certificate is available.
Seller has the house itself never actually used; therefore the non-resident clause applies.
Project notary applicable.
The lead-/asbestos and age clauses will be applied.
Built in 1949.
Living surface approx. 138 m².
The volume of the house approx. 520 m³.
Technical survey available.
NVM model deed applicable.
NEAR
Near shops at De Savornin Lohmanplein and Alphons Diepenbrockhof. At walking-/ cycling distance from boulevard of Kijkduin, dunes, beach and sea, Estate Meer and Bos and Bosjes van Pex.
Public transport (RandstadRail line 3, bus 23 and 24), exit roads through Westlandroute and Hubertustunnel.
Near International School of The Hague, European School of The Hague, primary schools and various sports facilities.
The measurement instruction is based on NEN2580. The measurement instruction is intended to apply a more uniform way of measuring for giving an indication of the use surface. The measurement instruction can not completely close differences in measurement results, for example by differences in interpretation, rounding or limitations in the performance of the measurement.