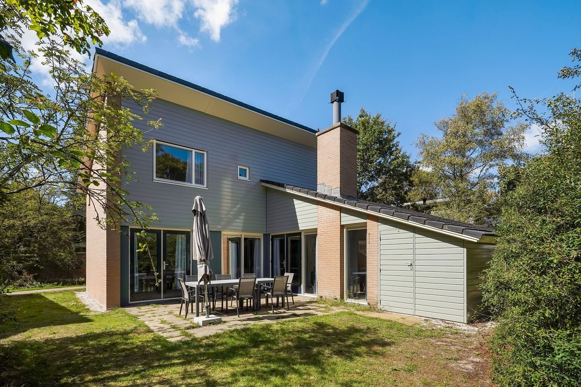
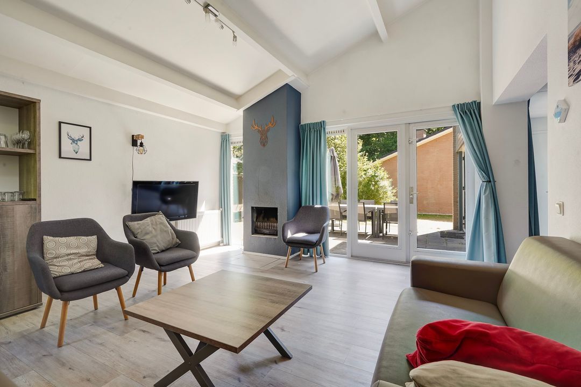
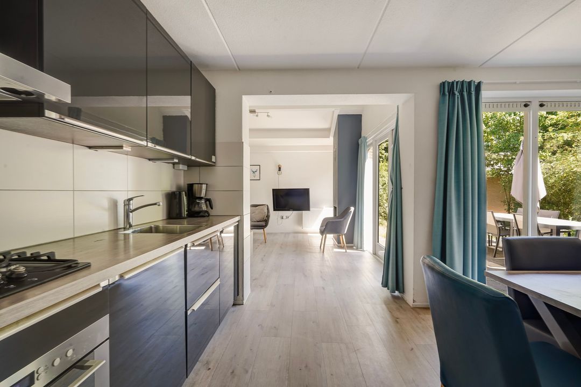
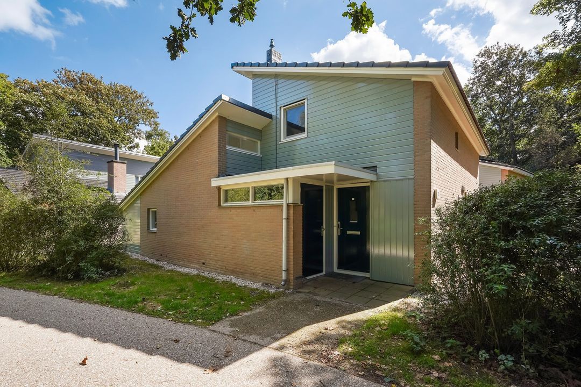
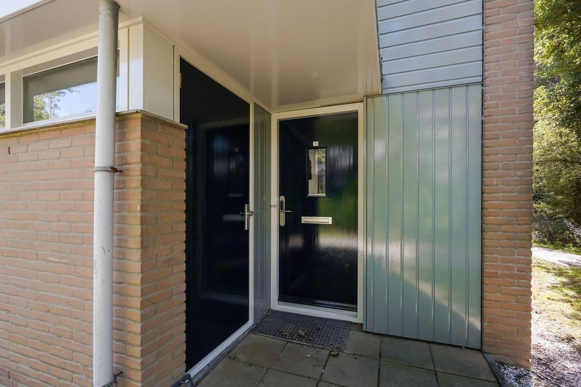
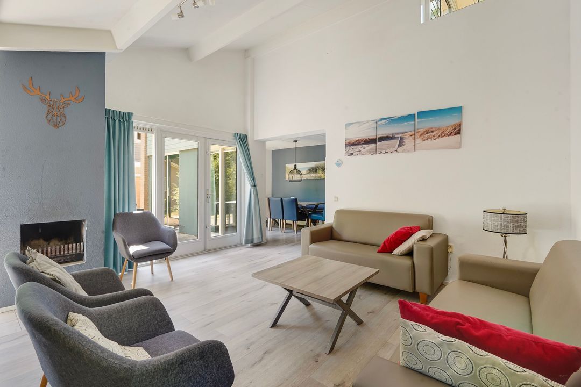
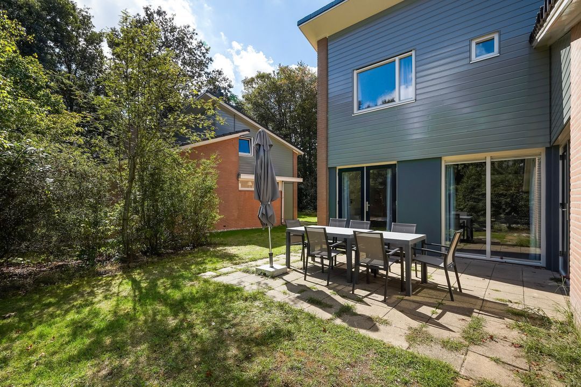
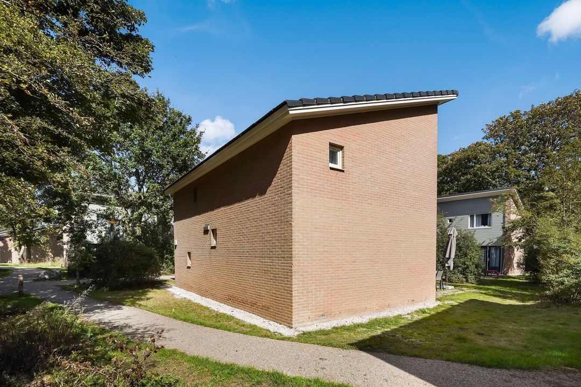
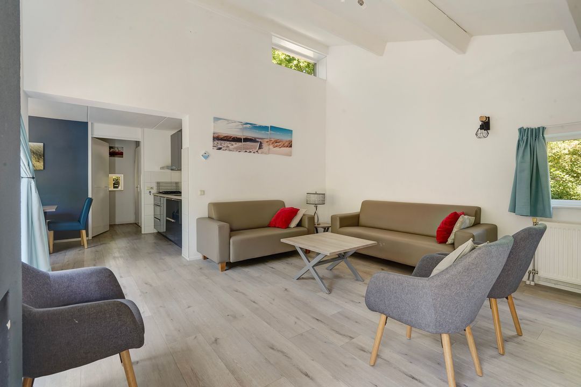
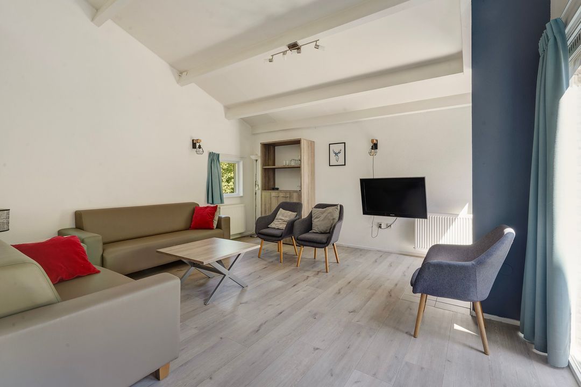
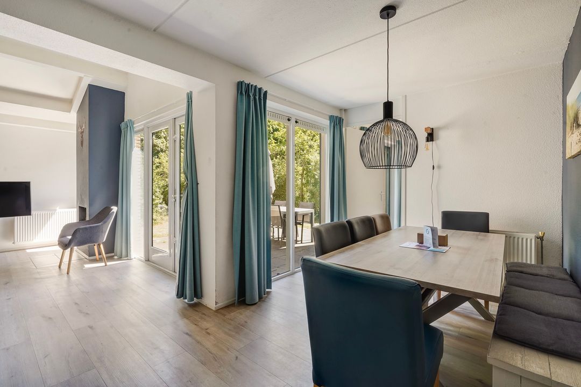
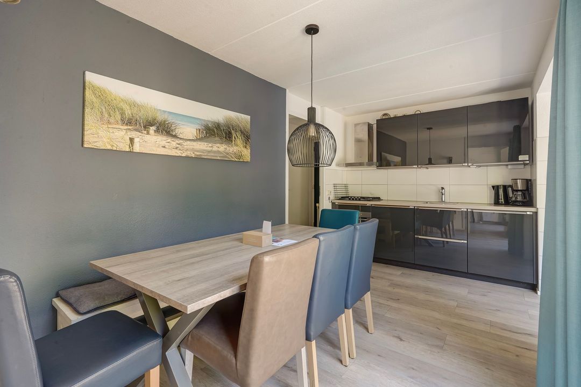
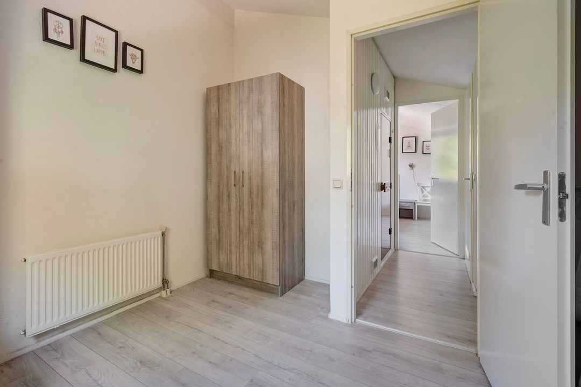
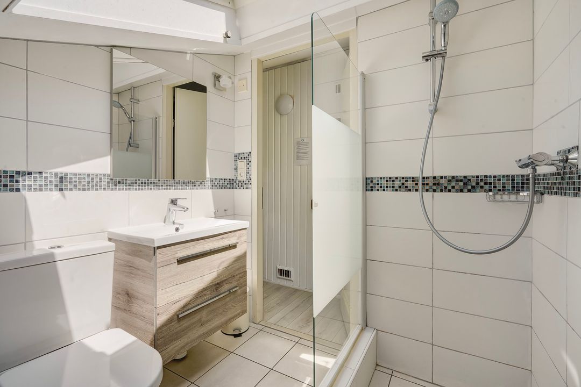
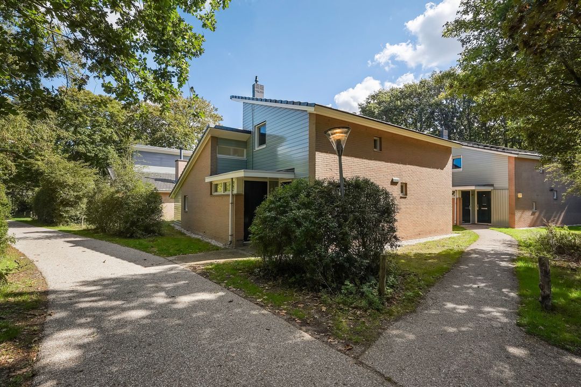
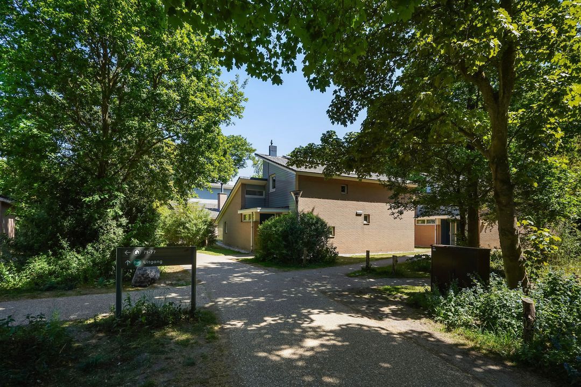
In het prachtige Kijkduinpark, staat deze mooie vrijstaande vakantievilla (type Albatros) voorzien van een riante en sfeervolle woon-/eetkamer met open keuken, zonnig terras, 3 slaapkamers, 2 luxe badkamers, sauna, 2 bergingen en 6 zonnepanelen. De woning is recent aan de buitenzijde volledig opnieuw geschilderd.
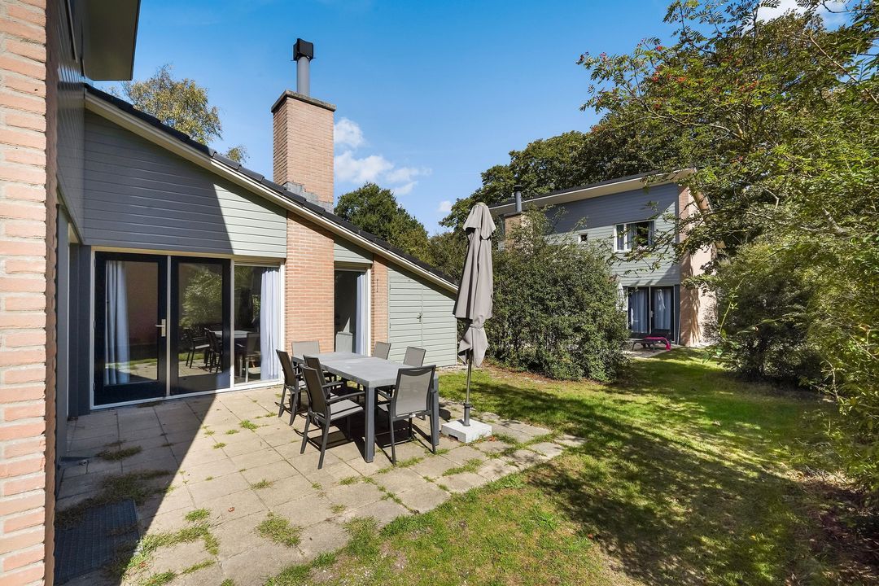
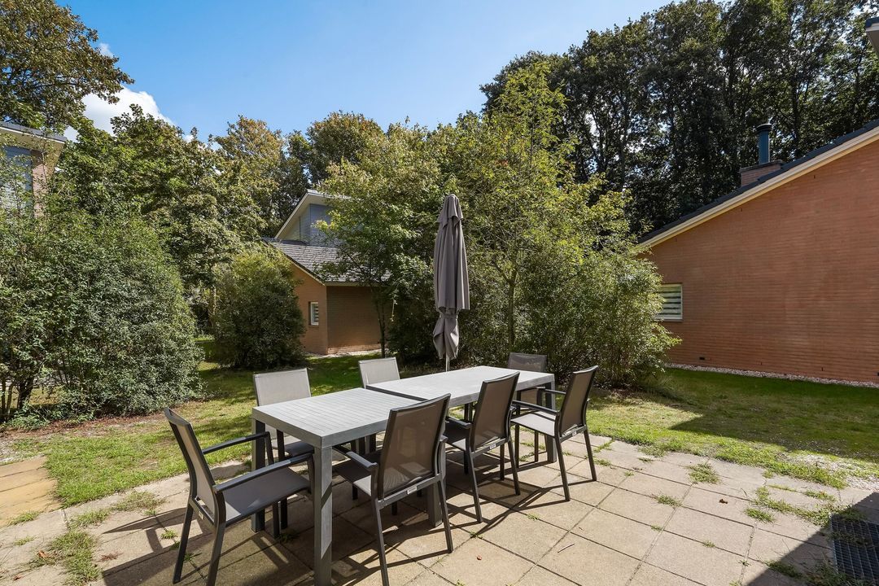
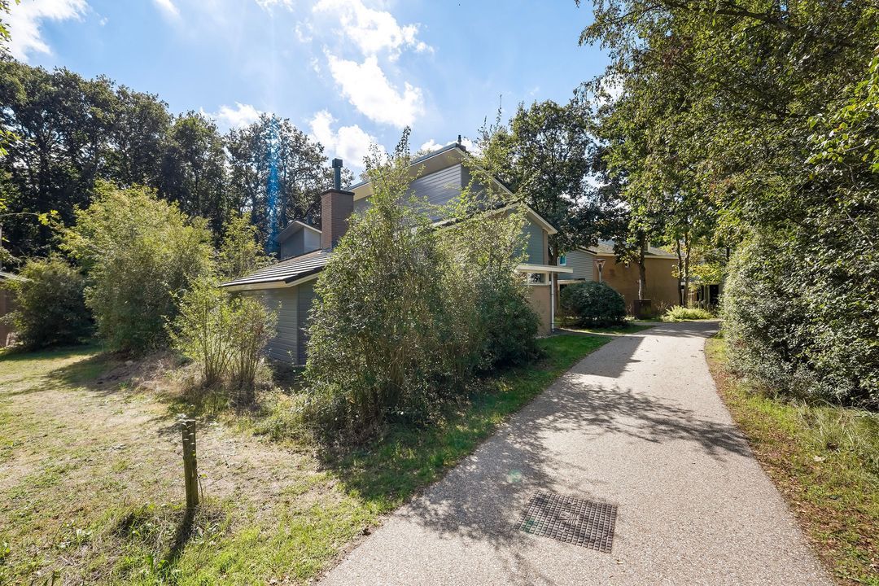
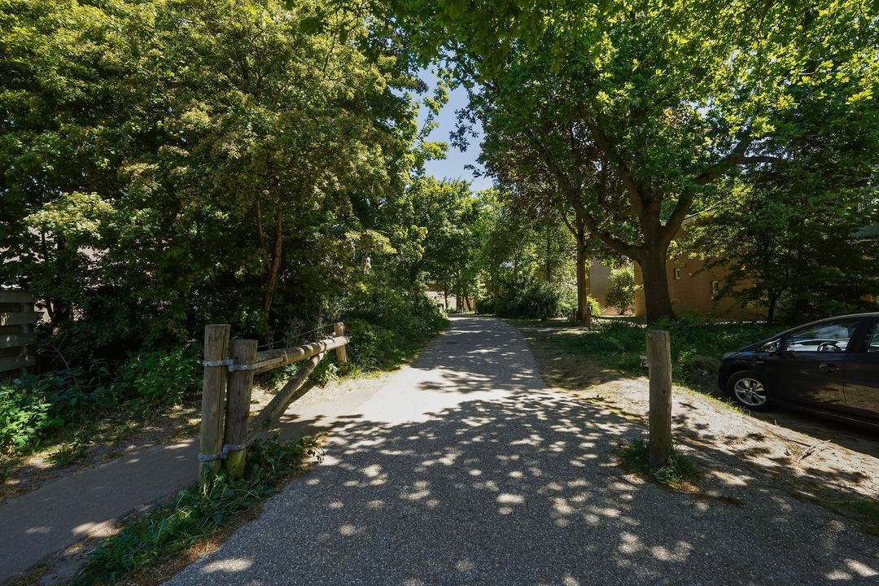
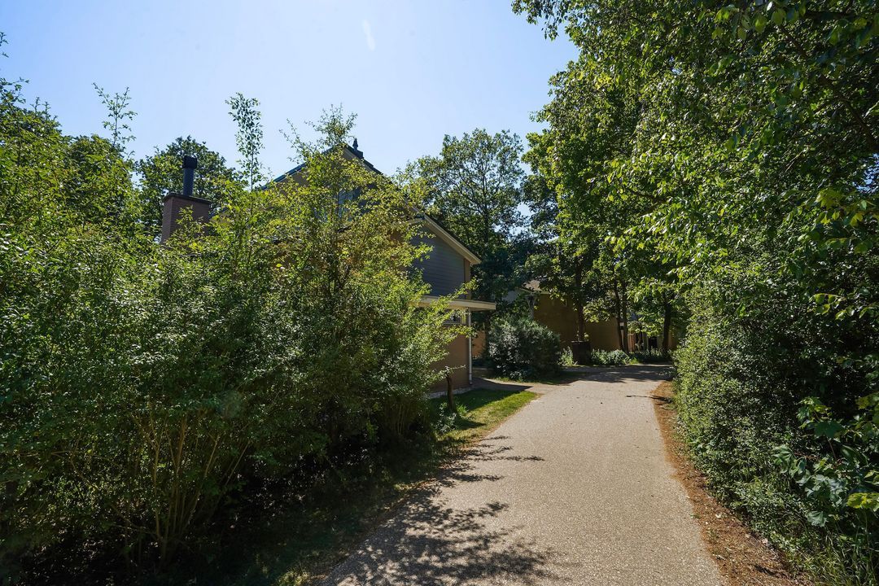
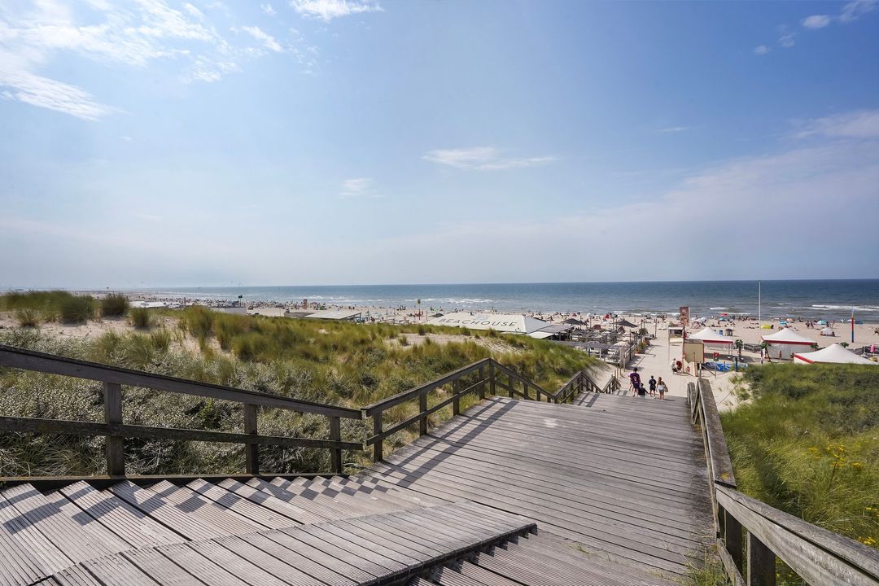
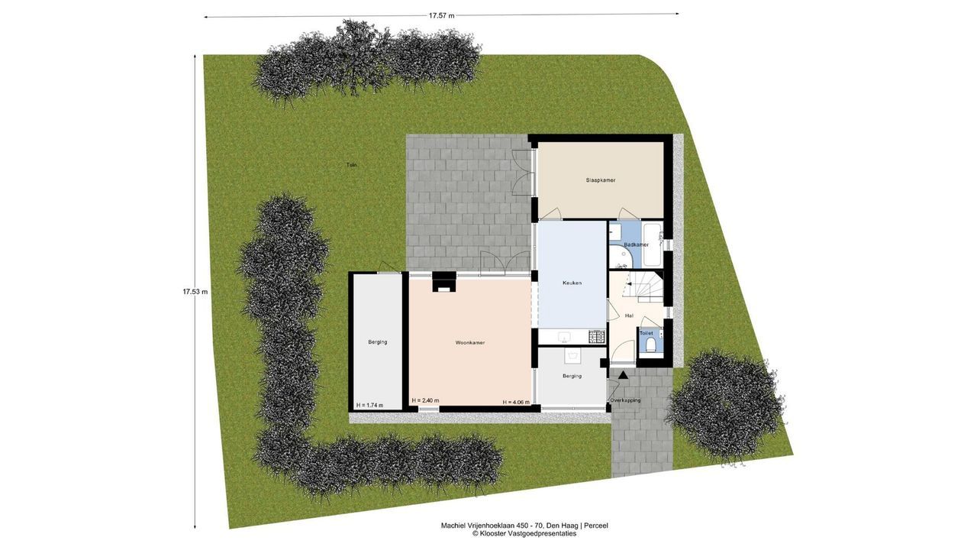
De Albatros heeft een zonnige tuin met veel groen rondom. Ligt in een bosrijke omgeving, op loopafstand van het strand, dichtbij kunnen parkeren en alle faciliteiten van het park zijn op steenworp afstand dit alles maakt een verblijf nog aangenamer.
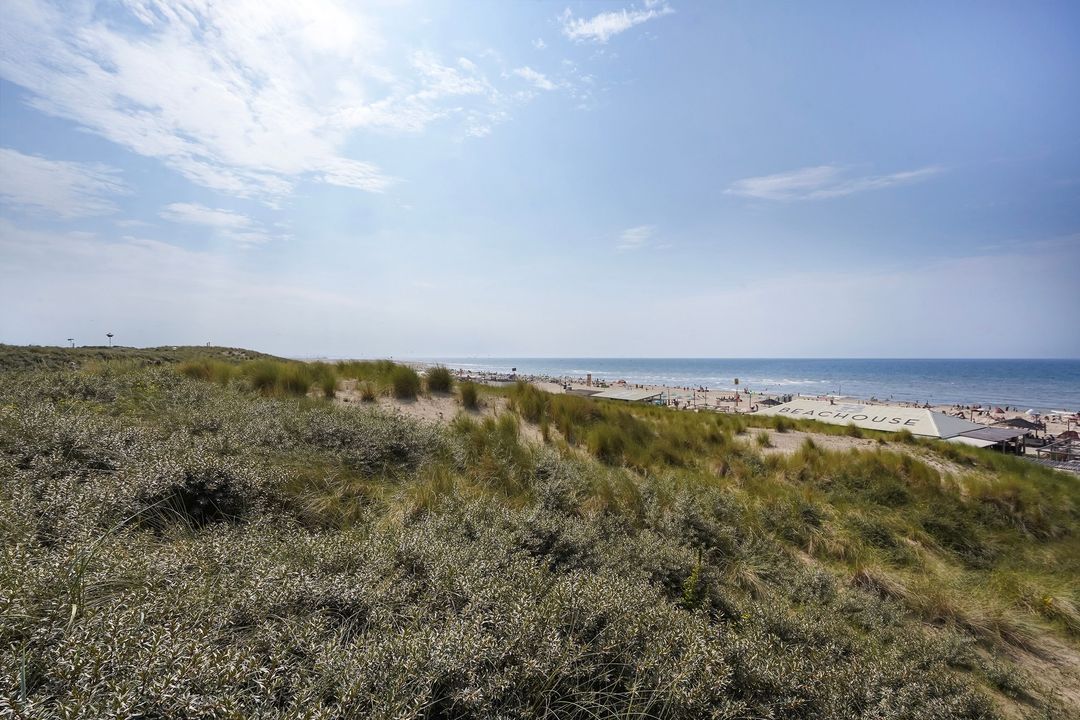
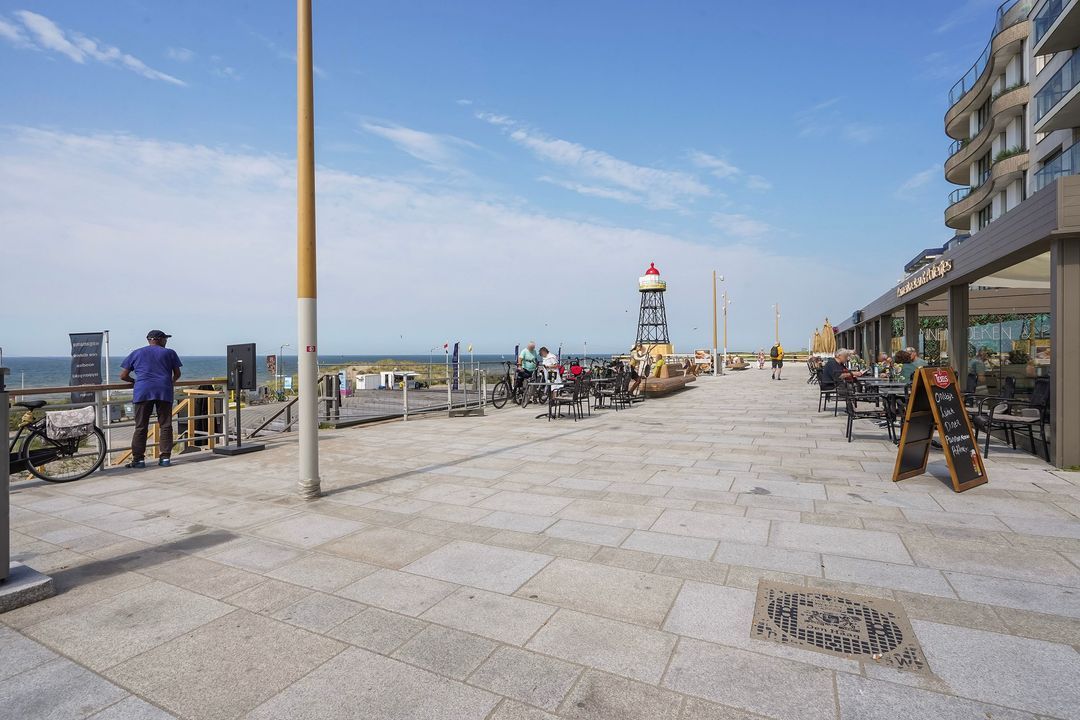
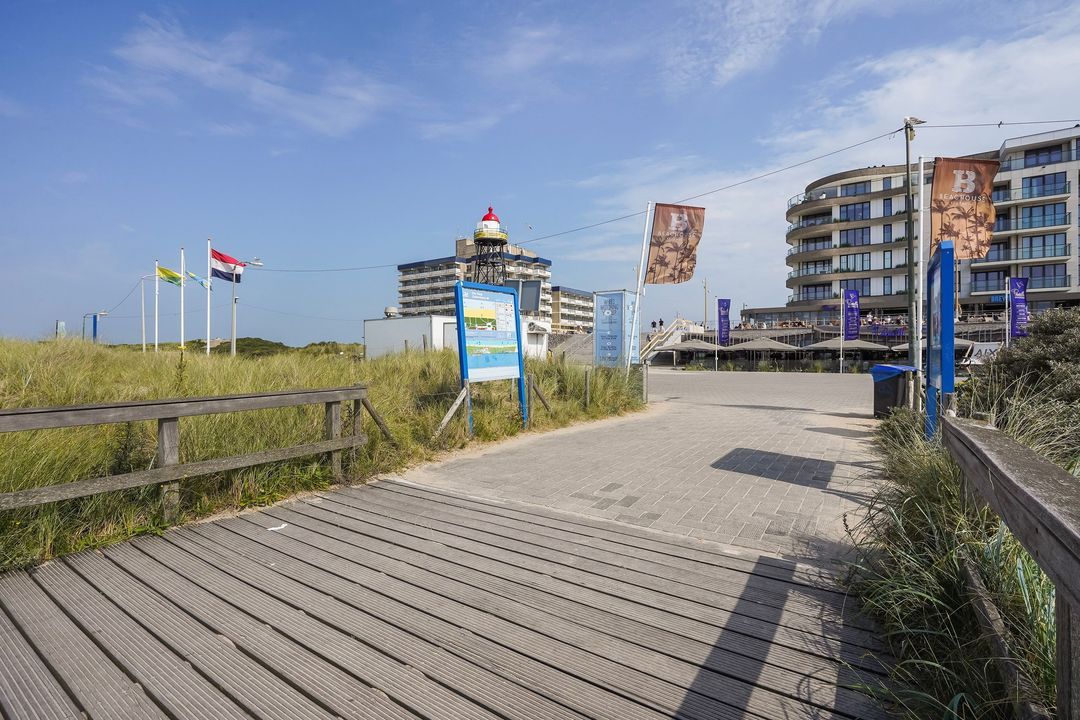
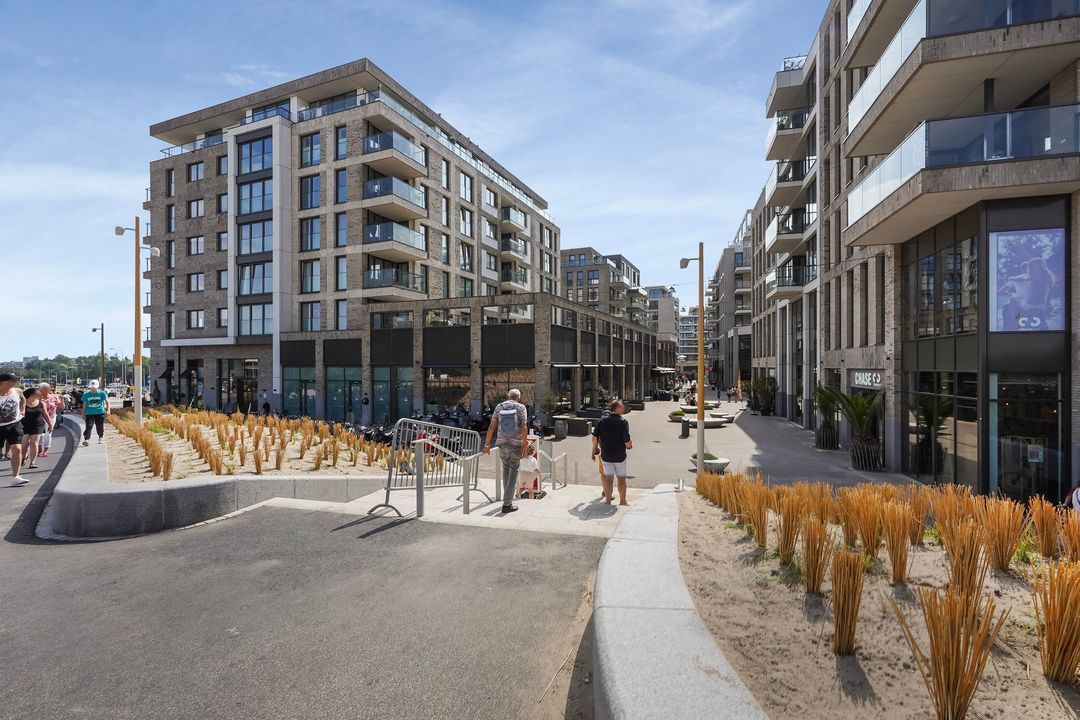
Kijkduinpark is zeer populair en geliefd door zijn unieke ligging nabij badplaats Kijkduin en het centrum van chique Den Haag. Het park ligt gunstig ten opzichte van openbaar vervoer, uitvalswegen en voor uitstapjes naar Den Haag en Scheveningen.
Naast eigen gebruik zijn er uitstekende verhuurmogelijkheden, zowel particulier als via de professionele verhuurorganisatie Landal.
De voetgangersuitgang naar het strand is op loopafstand, evenals diverse faciliteiten op het park, waaronder een overdekt zwembad, padelbaan, restaurant met gezellig terras, supermarkt, wasserette, minigolf, speeltuinen, trampolines en sport- en speelvelden. Direct naast het park liggen sportvelden en een prachtige 9-holes golfbaan.
INDELING
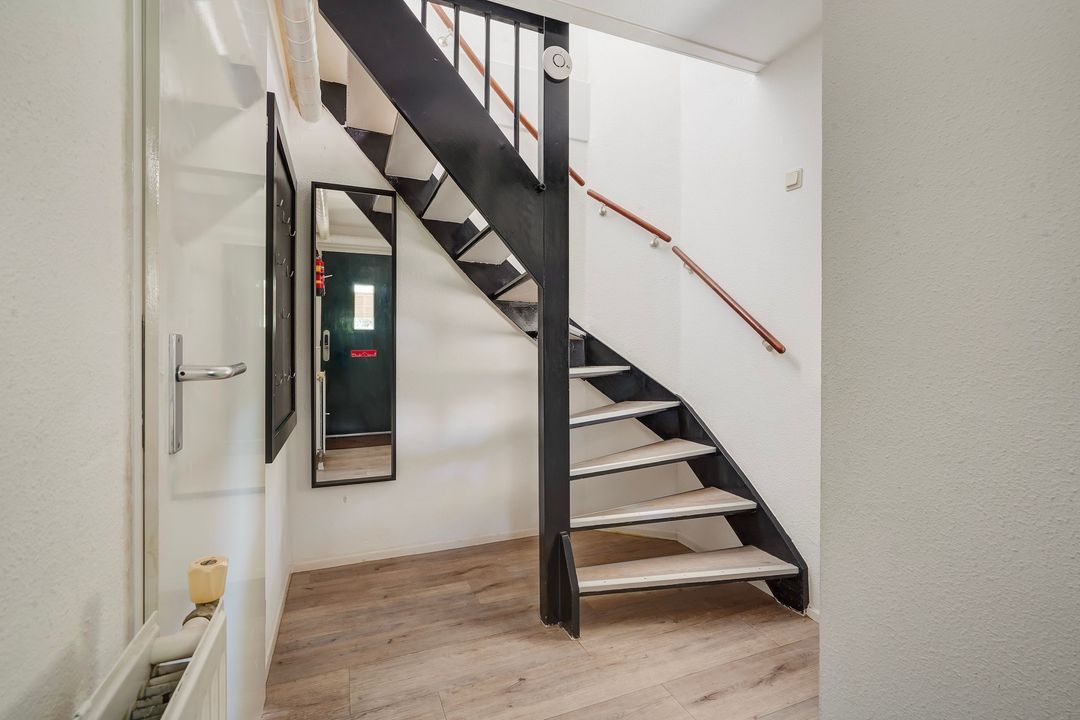
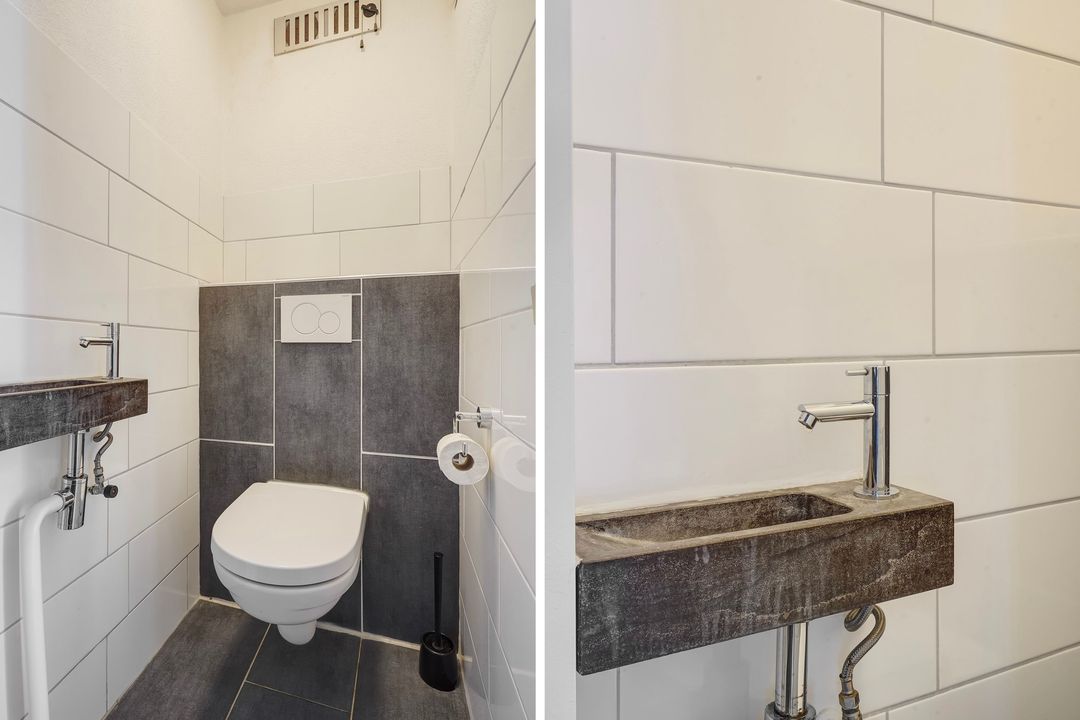
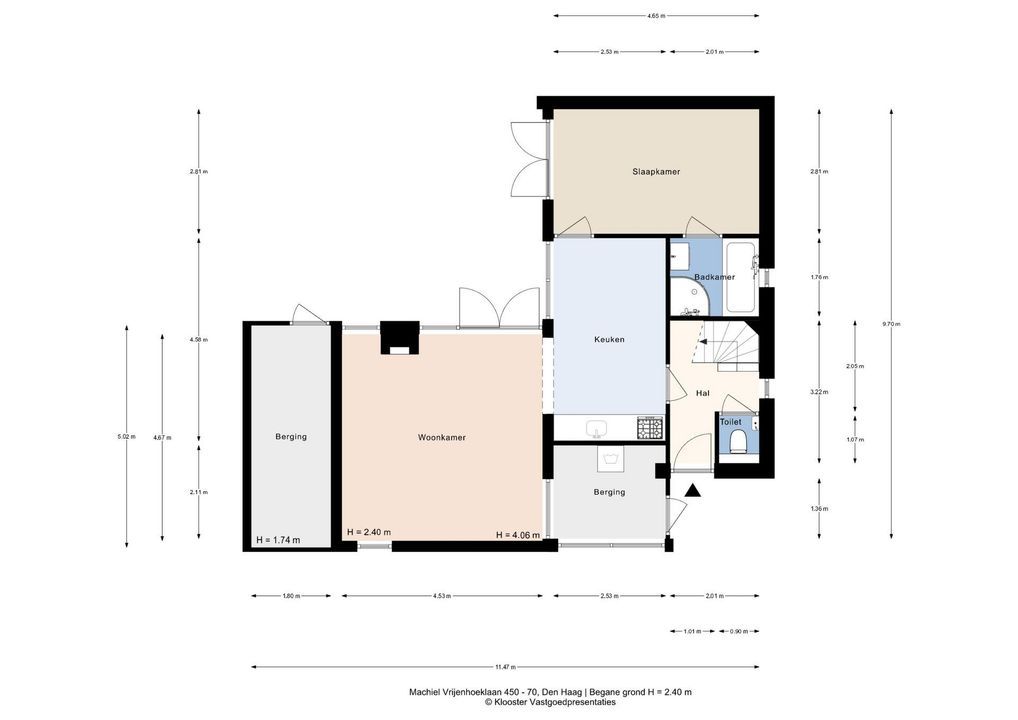
Entree van de woning met hal voorzien van pvc-vloer, welke is doorgelegd op de gehele begane grond, garderobe en modern toilet met fontein.
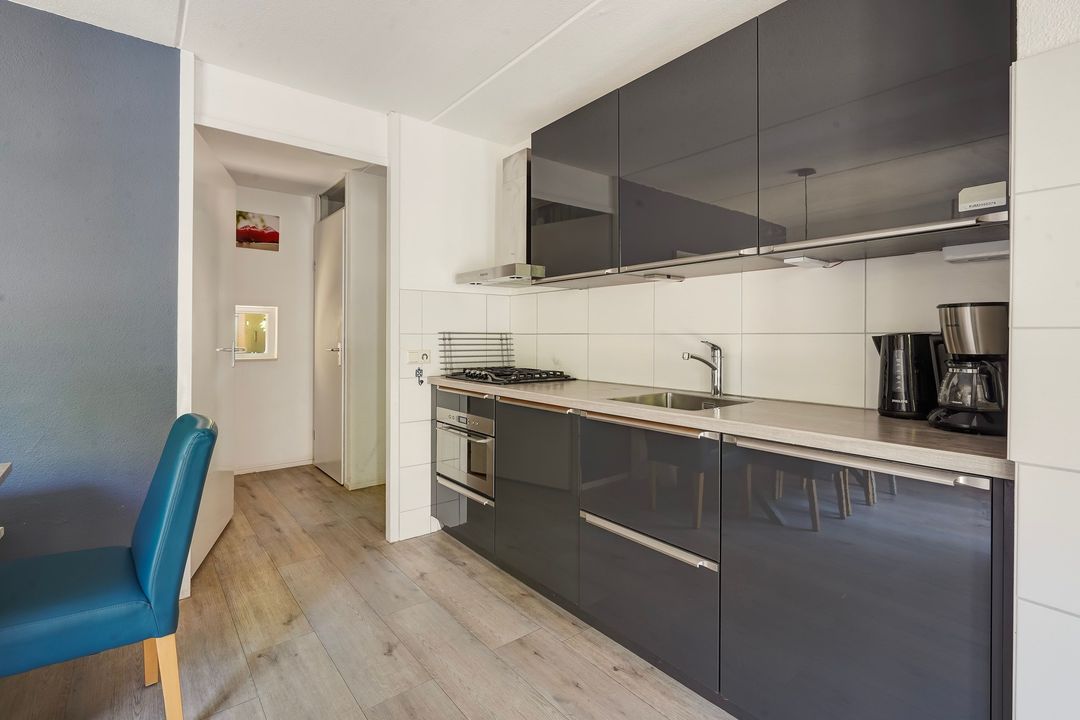
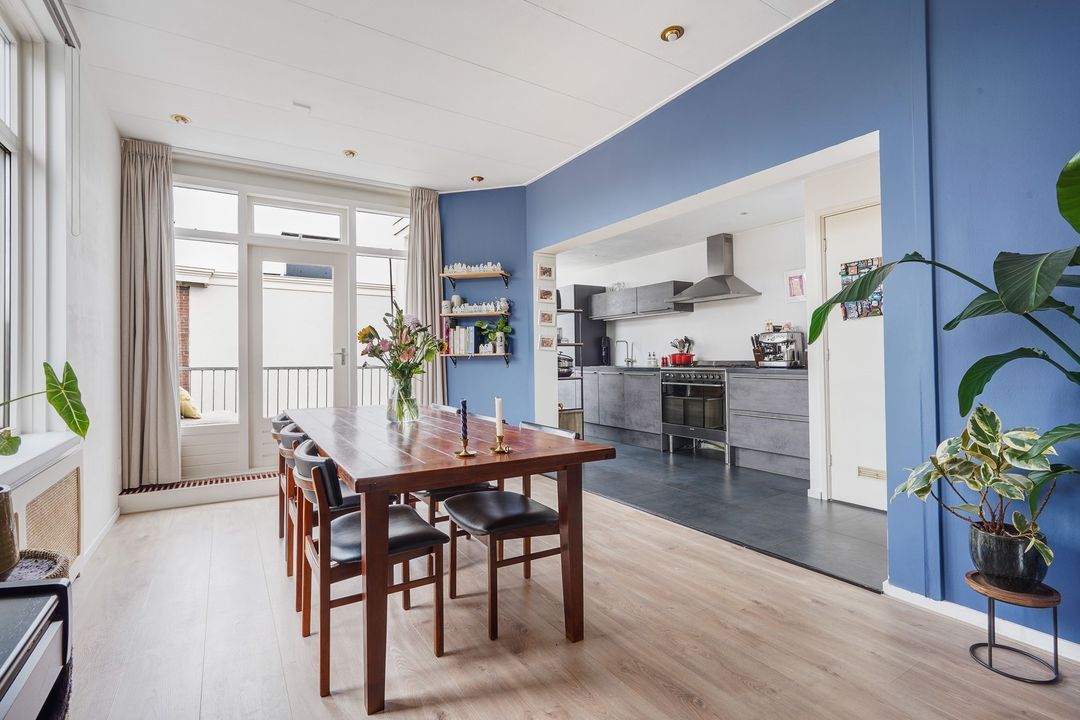
Woonkeuken voorzien van 4-pits gasfornuis, afzuigkap, combimagnetron oven, koelkast en vaatwasser.
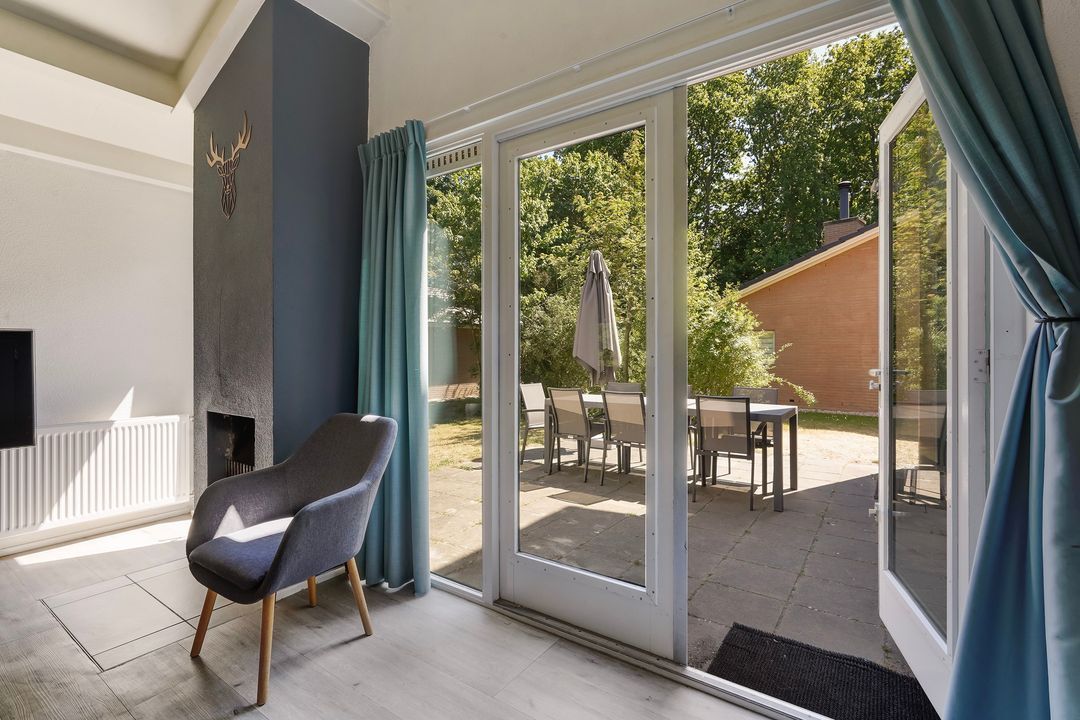
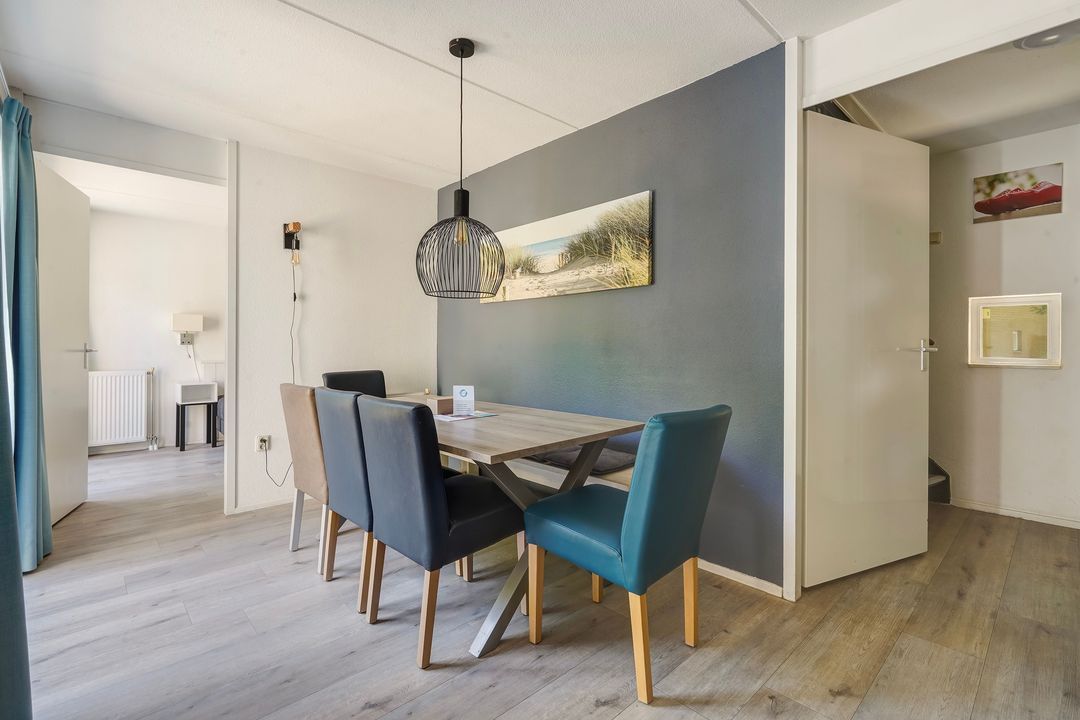
Ruime, lichte woon-/eetkamer met open haard en openslaande deuren naar de verzorgde riante tuin met een zonnig terras voorzien van tegels en gelegen op het zuid-oosten met beschutte ligging.
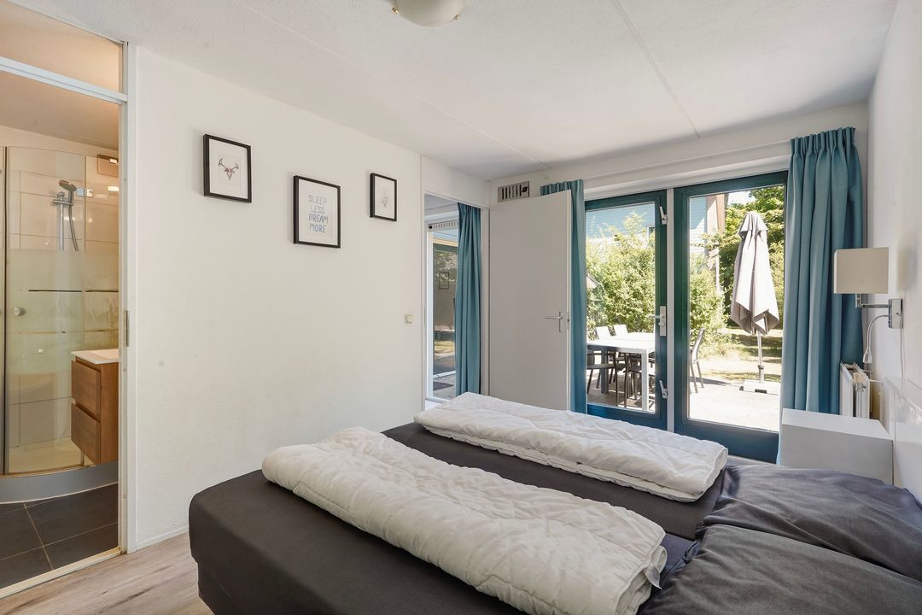
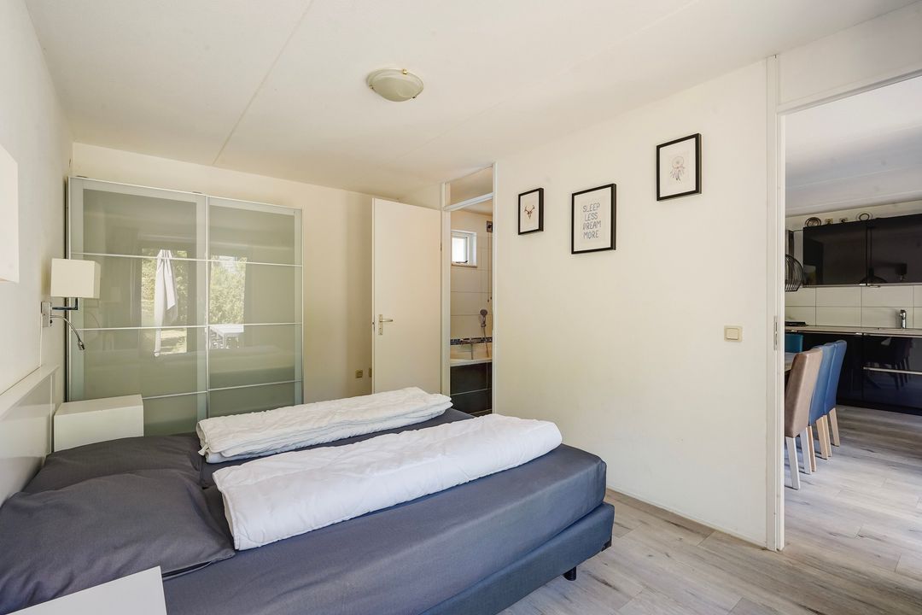
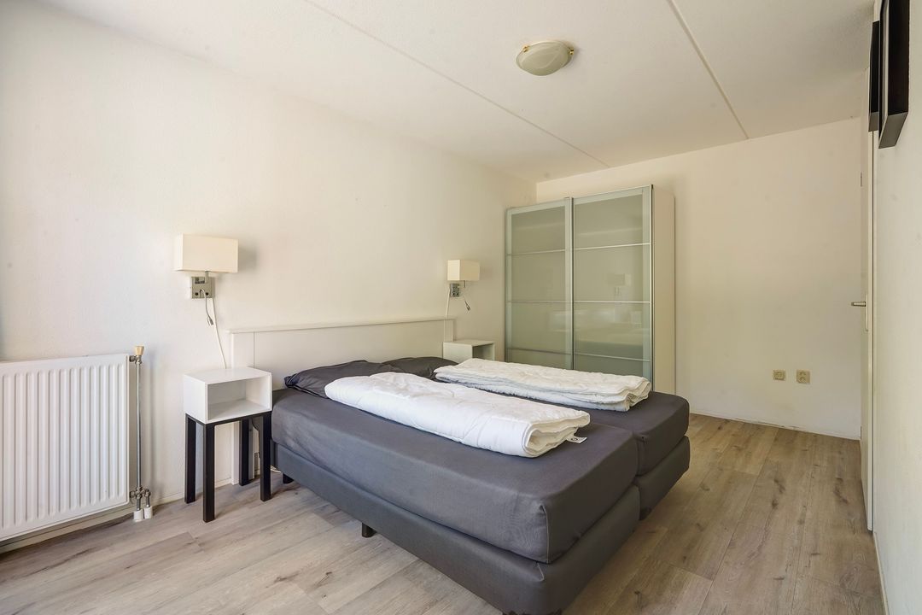
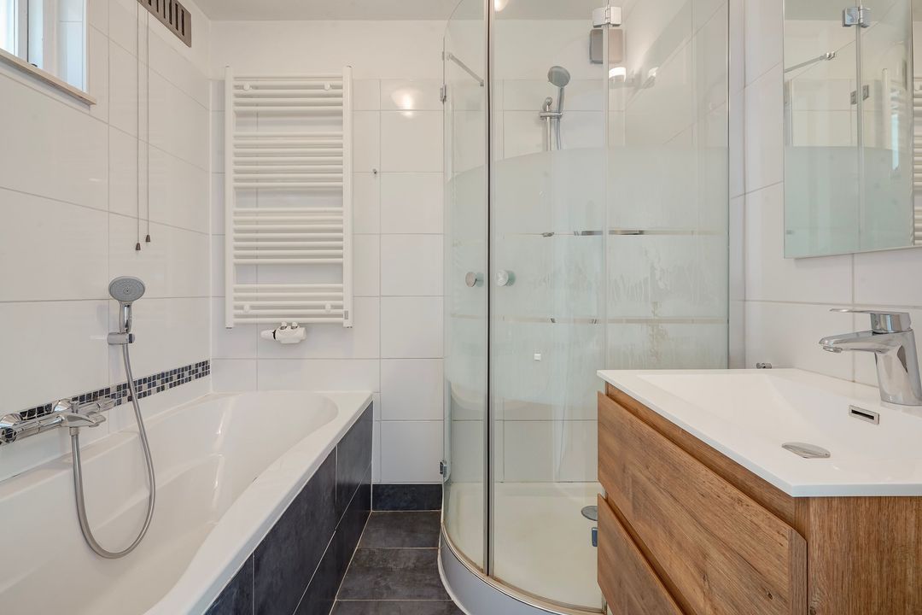
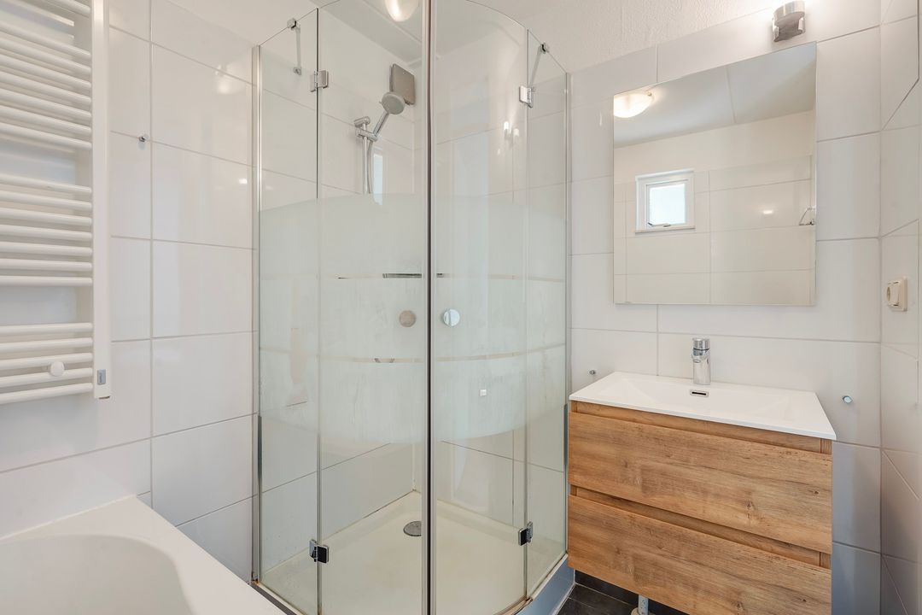
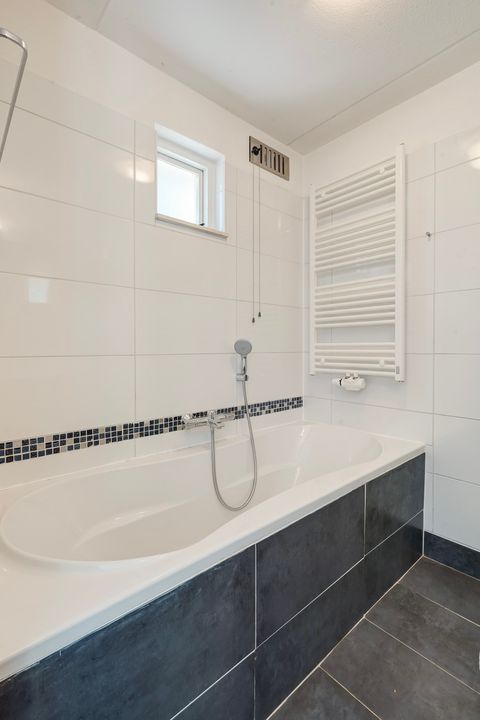
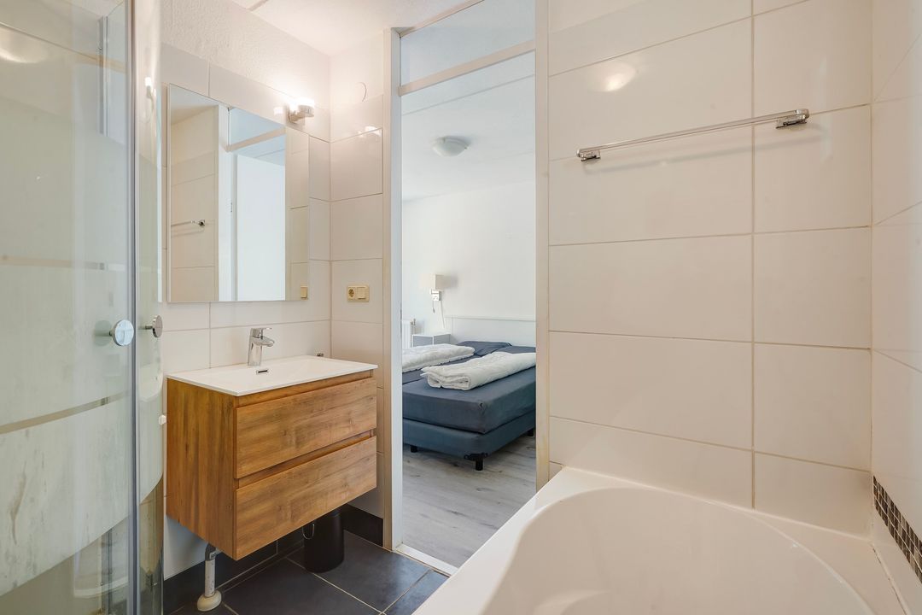
Eerste slaapkamer met eveneens openslaande deuren naar het terras. Aangesloten, moderne geheel betegelde badkamer voorzien van ligbad, douchecabine, wastafelmeubel en radiator.
1e VERDIEPING
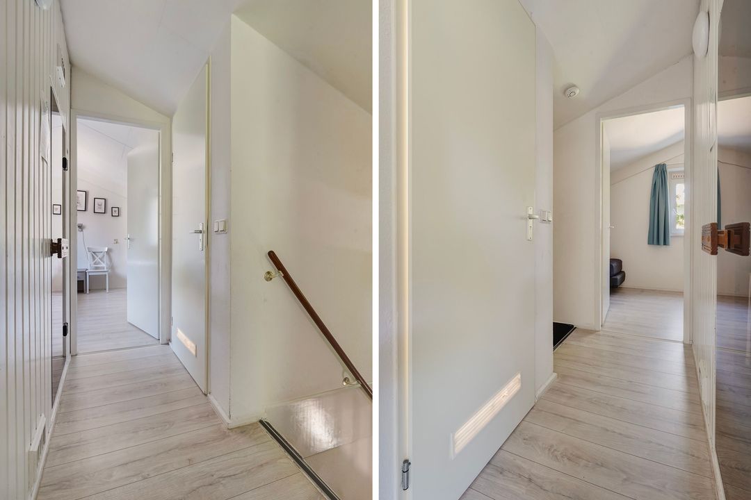
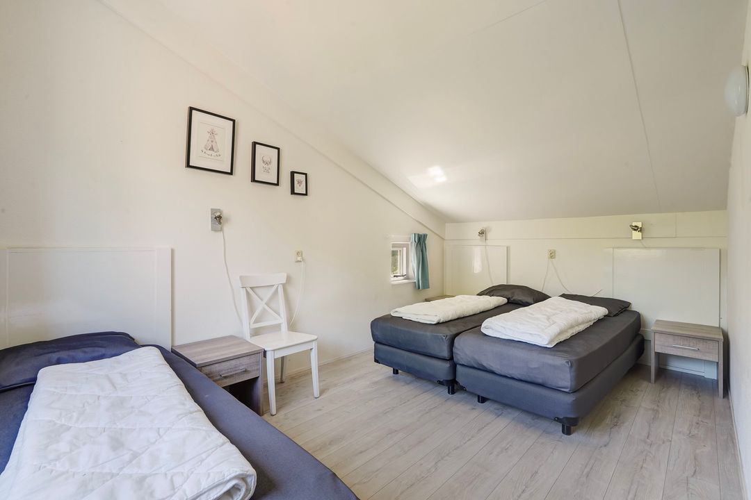
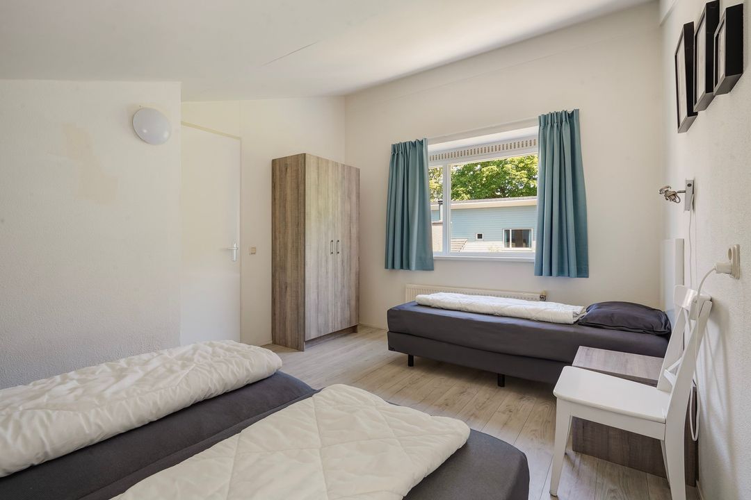
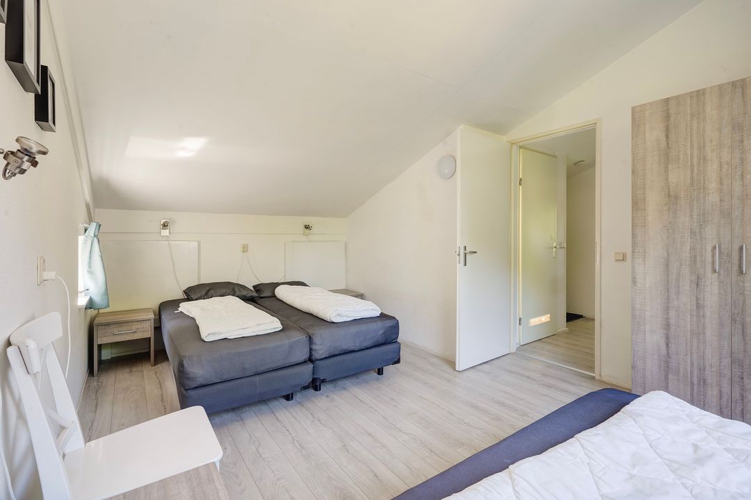
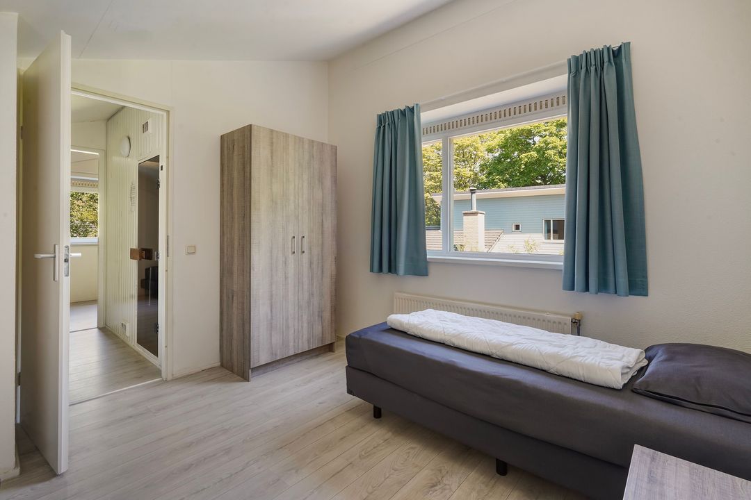
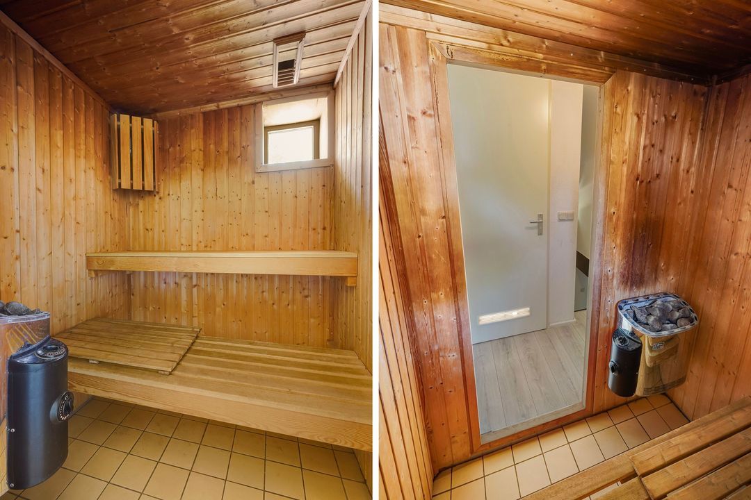
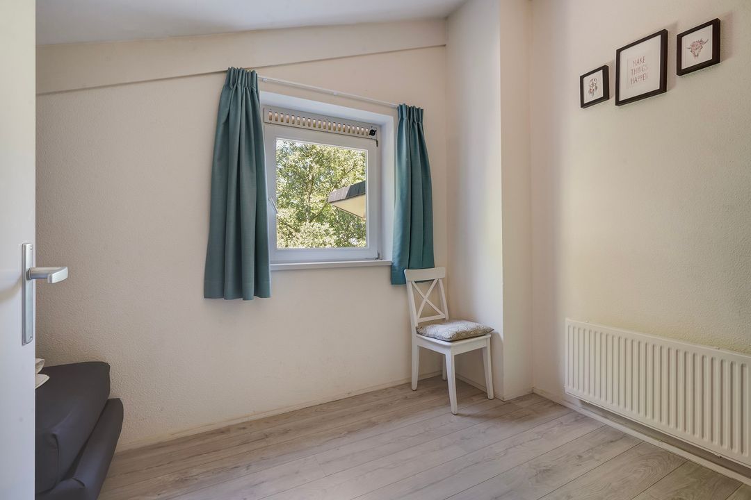
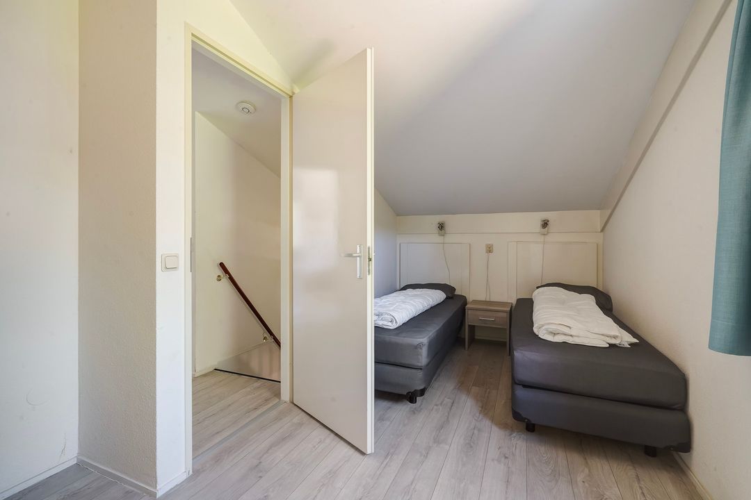
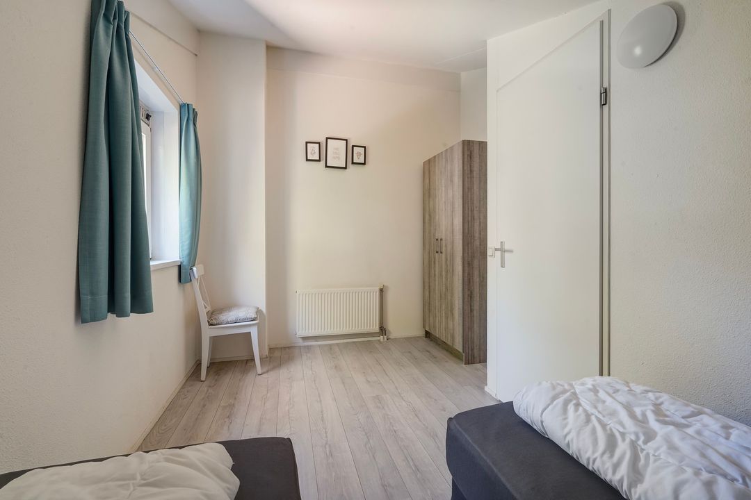
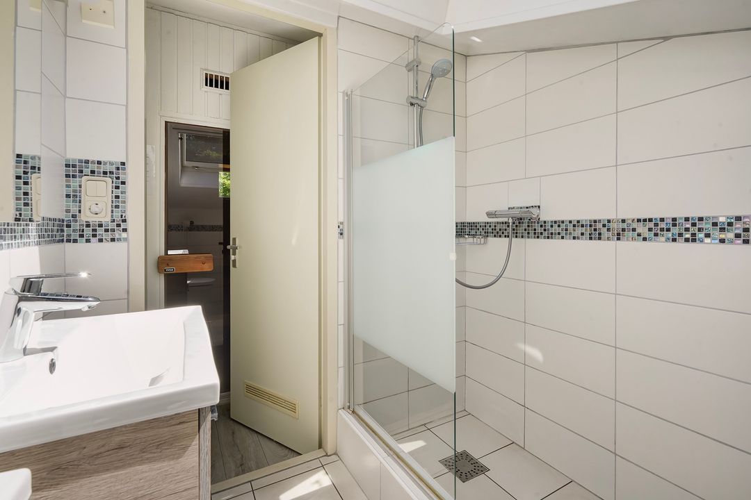
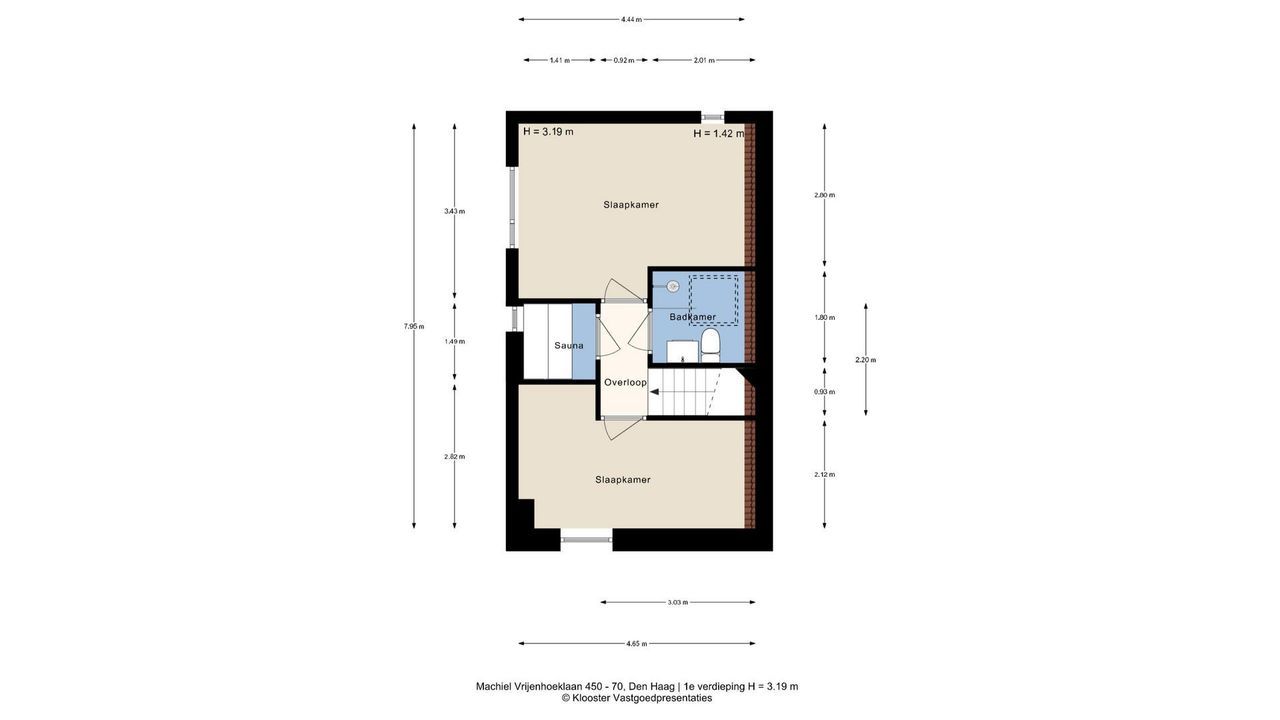
Overloop, sauna en 2e moderne badkamer voorzien van een inloopdouche, 2e toilet, wastafelmeubel en dakraam, 2 ruime slaapkamers. Deze verdieping is voorzien van een laminaatvloer.
Inpandige berging, voorzien van wasmachineaansluiting (en wasmachine), deze grenst aan de woning en is van buitenaf te bereiken.
Tevens is de woning uitgebouwd en is een tweede ruime berging voorzien van elektra gerealiseerd. Deze is ook van buitenaf te bereiken en apart af te sluiten.
Naast extra bergruimte geeft het de toekomstige eigenaar de mogelijkheid om de bergruimte te gebruiken voor tijdelijke opslag van eigen spullen als de woning voor verhuur wordt aangeboden aan derden.
Voor de afmetingen van de kamers verwijzen wij u naar de plattegronden.
BIJZONDERHEDEN
Gelegen op eeuwigdurende erfpachtgrond, waarvan de canon is afgekocht.
Aanvaarding in overleg.
De woning mag 140 dagen per jaar niet zelf bewoond worden.
De woning wordt verkocht met inboedel zoals aangetroffen.
Rioolheffing 2026 € 195,40 per jaar.
Actieve Vereniging van Eigenaren, bijdrage € 543,68 per kwartaal.
De recreatiewoning wordt aangeboden inclusief het lopende verhuurcontract via Landal, thans eindigende op 31 december 2026.
Bijdrage van de beheervergoeding ad € 500,99 exclusief BTW per kwartaal is door iedere eigenaar te betalen (o.a. de toegang/beveiliging, zwembad etc).
Elektra 7 groepen met aardlekschakelaar.
Verwarming middels c.v.-combiketel, merk Remeha Avanta, bouwjaar 2014.
Warm water middels c.v.-combiketel.
De onderhoudssituatie van de keuken is goed en van het sanitair uitstekend tot goed.
De onderhoudssituatie binnen is goed tot uitstekend en buiten uitstekend.
De gehele woning is voorzien van houten kozijnen met dubbel glas.
Nieuw dak.
6 zonnepanelen.
Verkoper heeft de woning nooit zelf feitelijk gebruikt, derhalve is de niet-bewonersclausule van toepassing.
De lood- /asbest- en ouderdomsclausules zijn van toepassing.
Bouwjaar ca. 1996.
Woonoppervlakte ca. 95 m² (exclusief de aangebouwde berging).
De inhoud van de woning is ca. 385 m³.
Model NVM-koopakte van toepassing.
KADASTRALE INFORMATIE:
Gemeente : Loosduinen
Sectie : H
Nummer : 7010
Appartementsindex : A-70
De Meetinstructie is gebaseerd op de NEN2580. De Meetinstructie is bedoeld om een meer eenduidige manier van meten toe te passen voor het geven van een indicatie van de gebruiksoppervlakte. De Meetinstructie sluit verschillen in meetuitkomsten niet volledig uit, door bijvoorbeeld interpretatieverschillen, afrondingen of beperkingen bij het uitvoeren van de meting.
Interesse in dit huis? Schakel direct uw eigen NVM-aankoopmakelaar in.
Uw NVM-aankoopmakelaar komt op voor uw belang en bespaart u tijd, geld en zorgen.
Adressen van collega NVM-aankoopmakelaars in Haaglanden vindt u op Funda.
Located in the beautiful “Kijkduinpark”, this beautiful, detached holiday villa (type Albatros) is equipped with a spacious and attractive living/dining room with open kitchen, sunny terrace, 3 bedrooms, 2 luxurious bathrooms, sauna, 2 storage rooms and 6 solar panels. The exterior of the house has recently been completely repainted.
De Albatros has a sunny garden surrounded by lush greenery. Situated in a wooded area, within walking distance of the beach, with convenient parking and all the park facilities just a stone's throw away, all of this makes a stay even more pleasant.
Kijkduinpark is very popular and loved because of its unique location near the seaside resort of Kijkduin and the centre of chic The Hague. The park is conveniently located with regard to public transport, main roads and for trips to The Hague and Scheveningen.
In addition to personal use, there are excellent rental opportunities, both privately and through the professional rental organizations Landal.
The pedestrian exit to the beach is within walking distance, as well as various facilities on the park, including an indoor swimming pool, paddle court, restaurant with cozy terrace, supermarket, launderette, mini golf, playgrounds, trampolines and sports and playing fields. Right next to the park are sports fields and a beautiful 9-hole golf course.
LAYOUT
Entrance to the home with a hall featuring a PVC floor, which extends throughout the entire ground floor, a cloakroom, and a modern toilet with a handbasin.
Kitchen with 4-burner gas stove, extractor hood, combination microwave-oven, refrigerator and dishwasher.
Spacious, bright living/dining room with fireplace and French doors to the well-kept spacious garden with a sunny terrace with tiles and located on the south-east with sheltered location.
First bedroom with also French doors to the terrace. Connected, modern fully tiled bathroom with bath, shower cabin, washbasin and radiator.
FIRST FLOOR
Landing, sauna and 2nd modern bathroom with a walk-in shower, 2nd toilet, washbasin and skylight, 2 spacious bedrooms. This floor is fitted with laminate flooring.
Indoor storage, equipped with washing machine connection (and washing machine), This adjoins the house and is accessible from the outside. Additionally, the house has been extended and a second spacious storage room equipped with electricity has been added. This is also accessible from the outside and can be locked separately.
The house has also been extended and a 2nd spacious storage room with electricity has been created. In addition to extra storage space, it gives the future owner the option to use the storage space for the temporary storage of personal belongings if the property is offered for rent to third parties.
For the dimensions of the rooms please refer to the floor plans.
SPECIAL FEATURES
Eternal lease-hold land which the rent charge has been bought off.
Acceptance in agreement.
The house may not be occupied by owners for 140 days a year.
The house is sold as found (with furniture).
Sewage charges 2026 € 195,40 per year.
Active Owners Association, contribution € 543,68 quarterly.
The holiday home is offered including the current rental contract with Landal, currently ending on December 31, 2026.
Electricity 7 groups with circuit breakers.
A contribution towards the management fee of € 500.99 excluding VAT per quarter is to be paid by every owner (including access/security, swimming pool, etc.).
Electricity 7 groups with circuit breakers.
Central heating system, brand Remeha Avanta, model 2014.
Hot water is supplied by central heating system.
The condition of the kitchen is good and the bathroom good to excellent.
The condition of the interior is good to excellent and exterior excellent.
The house has wooden window frames with double glazing.
New roof.
6 solar panels.
Seller has the apartment itself never actually used; therefore, the non-resident clause applies.
The lead-/asbestos and age clauses will be applied.
Built in approx. 1996.
Living surface approx. 95 m² (excluding the attached storage shed).
The volume of the house is approx. 385 m³.
NVM model deed applicable.
The measurement instruction is based on NEN2580. The measurement instruction is intended to apply a more uniform way of measuring for giving an indication of the use surface. The measurement instruction cannot completely close differences in measurement results, for example by differences in interpretation, rounding or limitations in the performance of the measurement.