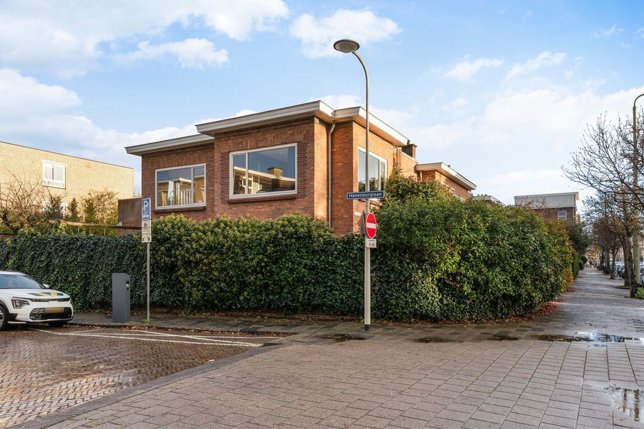
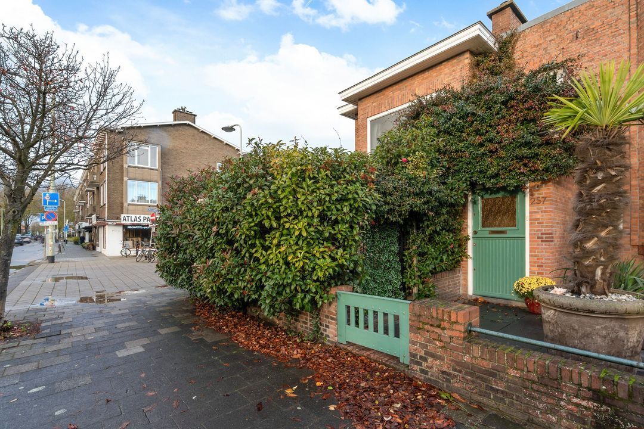
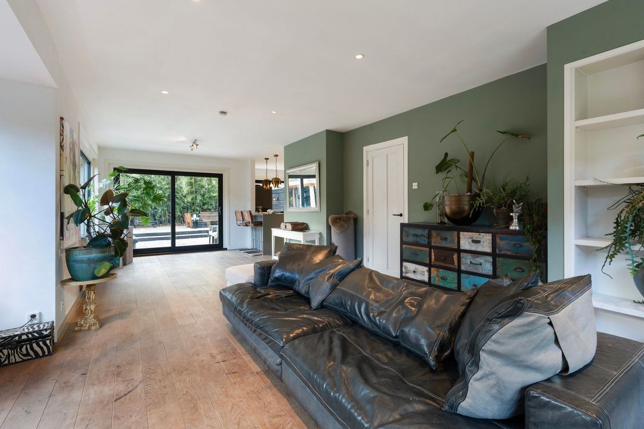
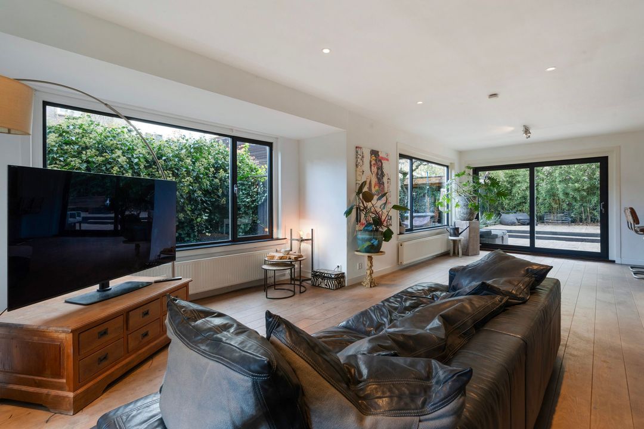
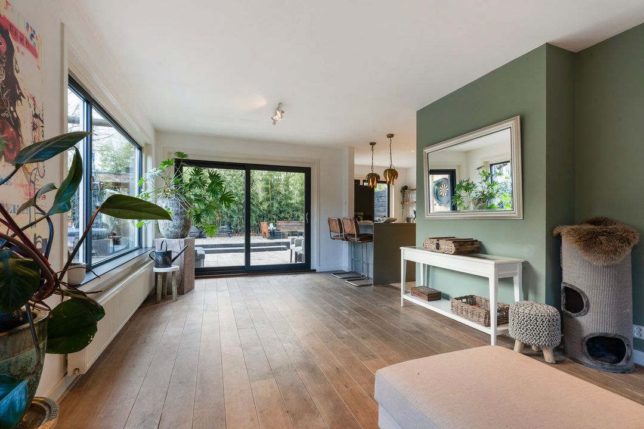
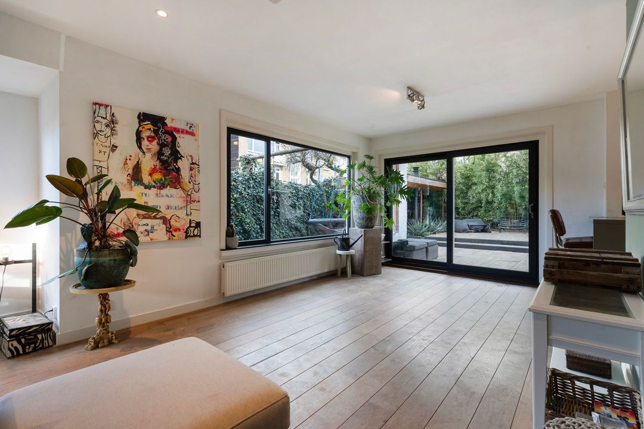
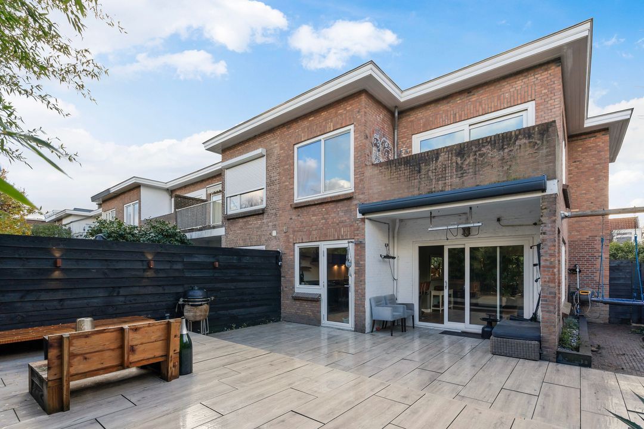
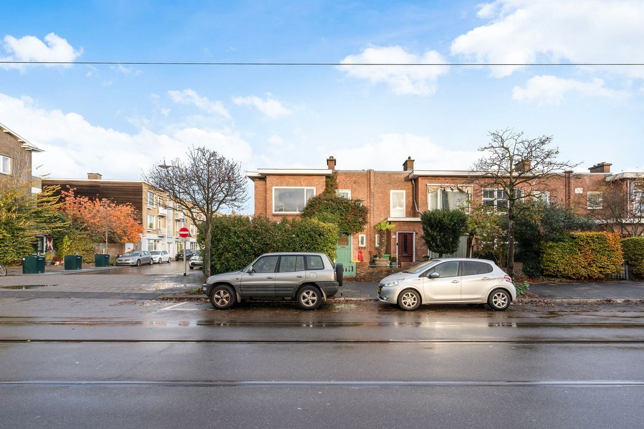
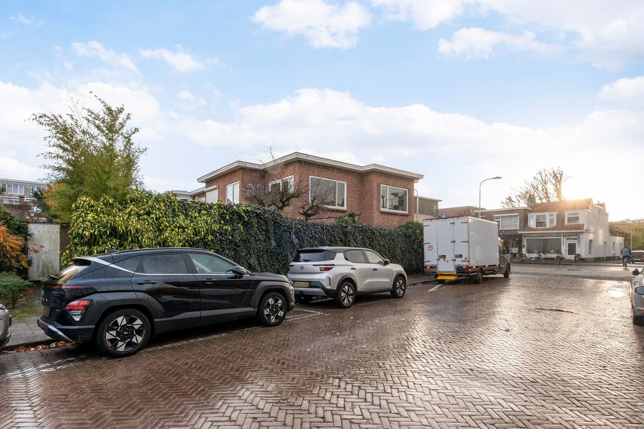
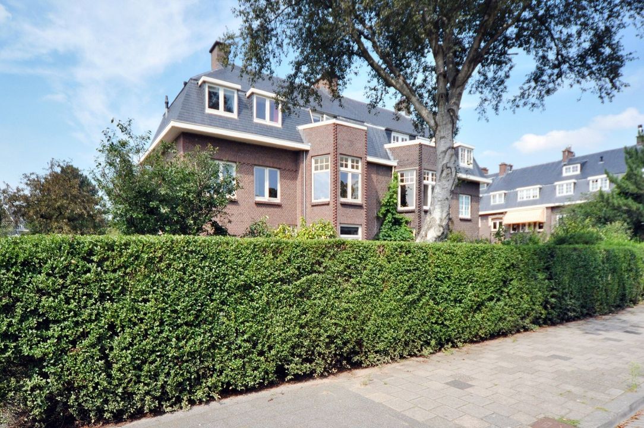
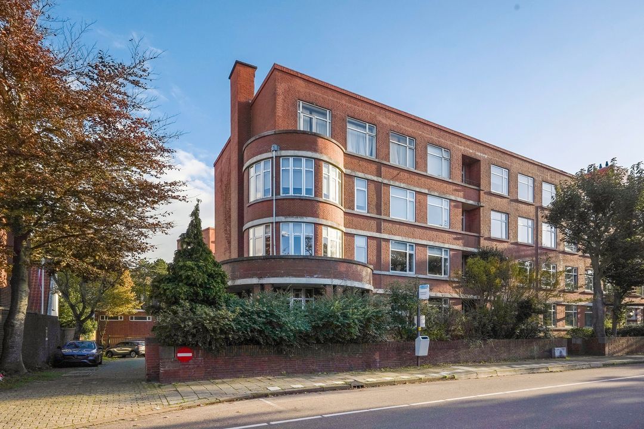
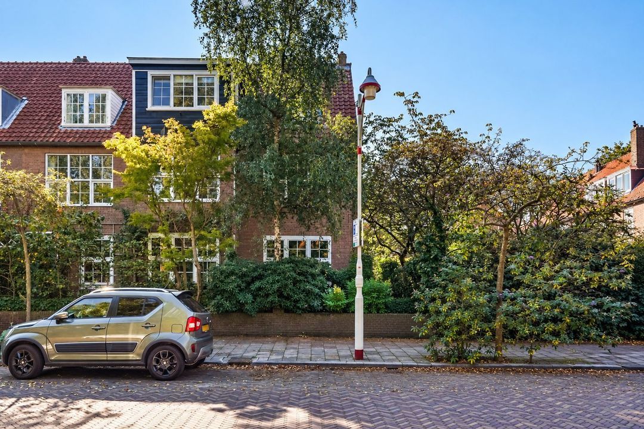
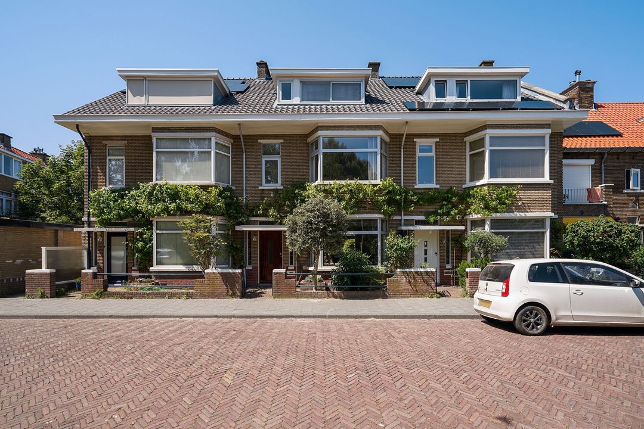
Gelegen op de hoek met de Hanenburglaan een goed onderhouden 2-laags woning (ca. 128 m2) voorzien van een lichte woon/eetkamer met open keuken, 3 ruime slaapkamers, een riante kelder (ca. 52 m2) en aan 3-zijden tuin.
De woning is volledig voorzien van kunststof/aluminium kozijnen met HR+ glas en het dak is geïsoleerd.
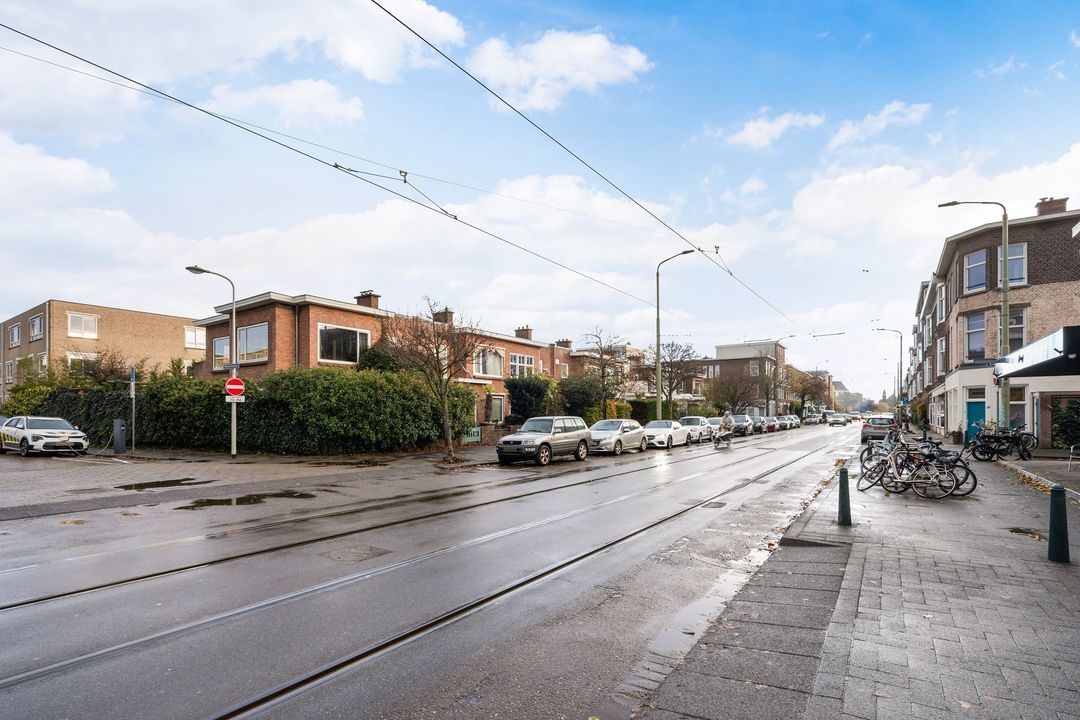
Centraal gelegen in de populaire Bomen-en Bloemenbuurt op loopafstand van winkels en horeca van Goudsbloemlaan en Fahrenheitstraat, openbaar vervoer, diverse uitvalswegen, scholen (o.a. Internationale- en Europese School) en sportfaciliteiten, Bosjes van Poot, strand, zee en duinen.
INDELING
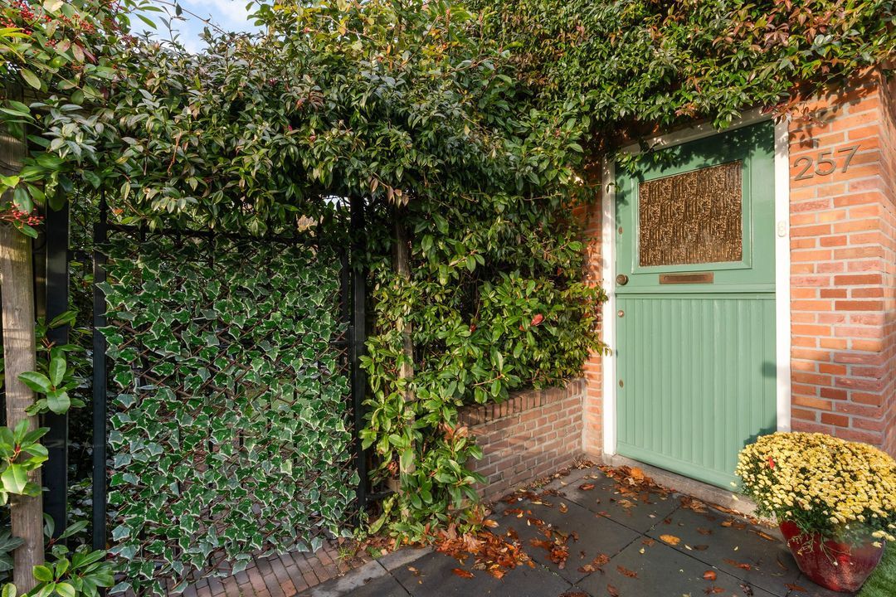
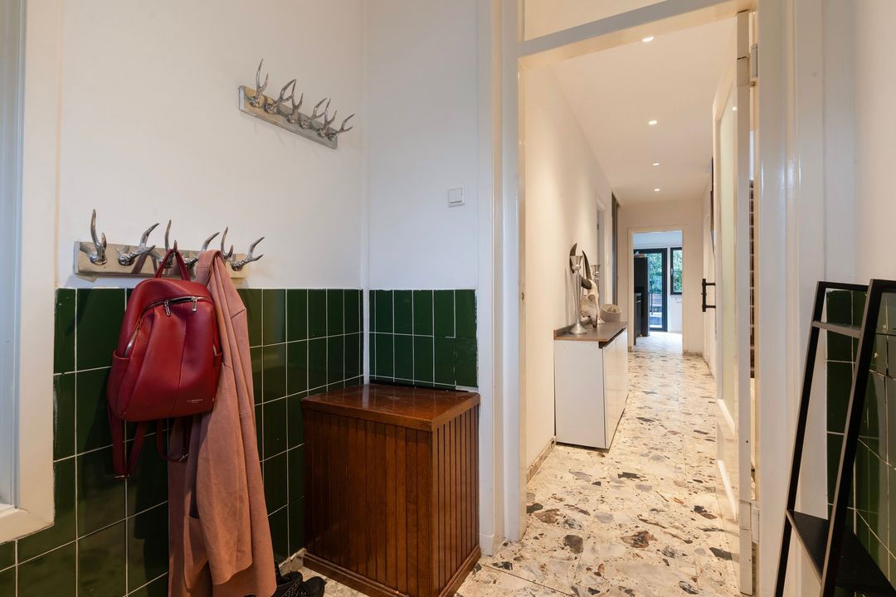
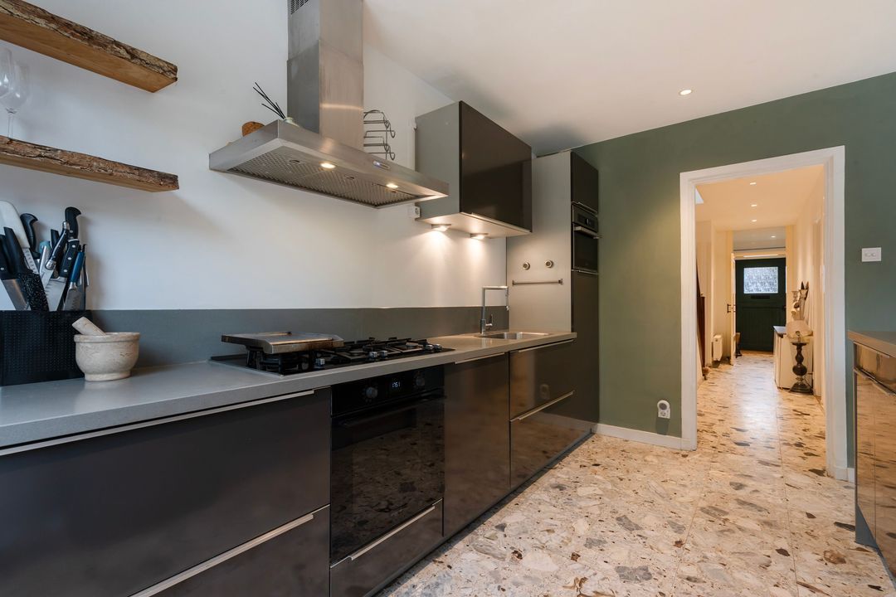
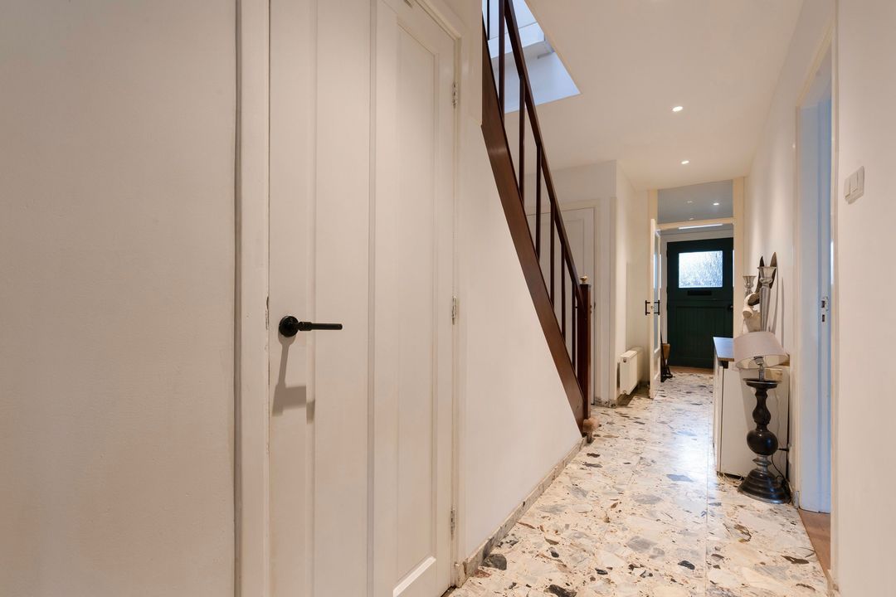
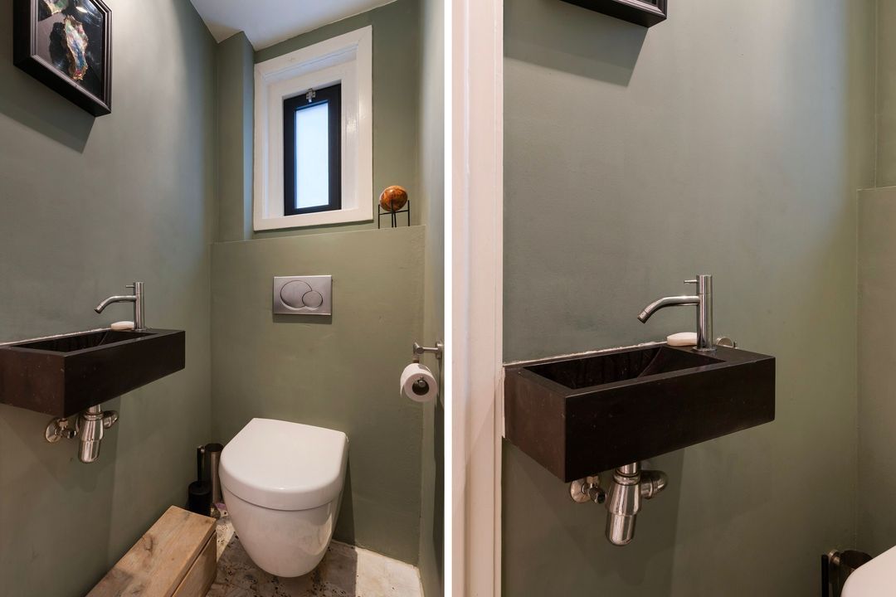
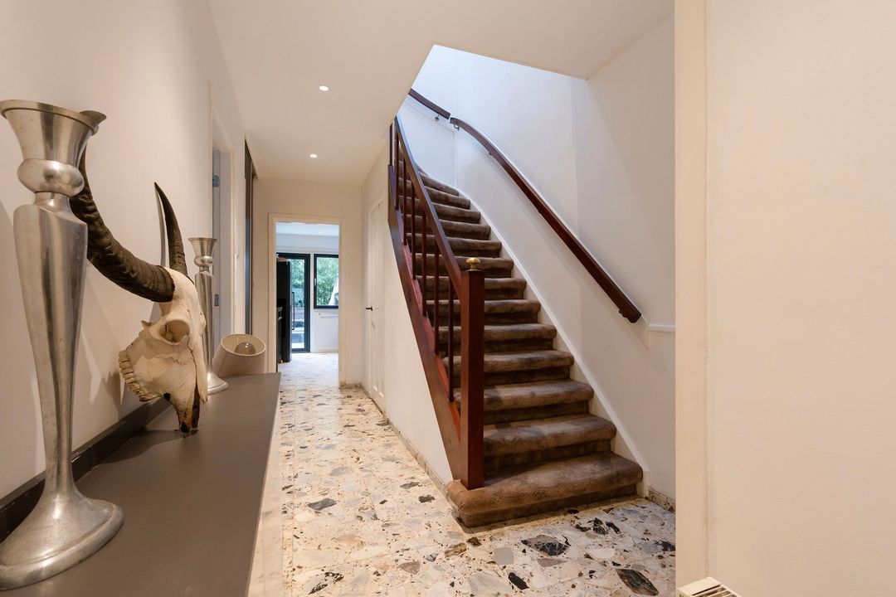
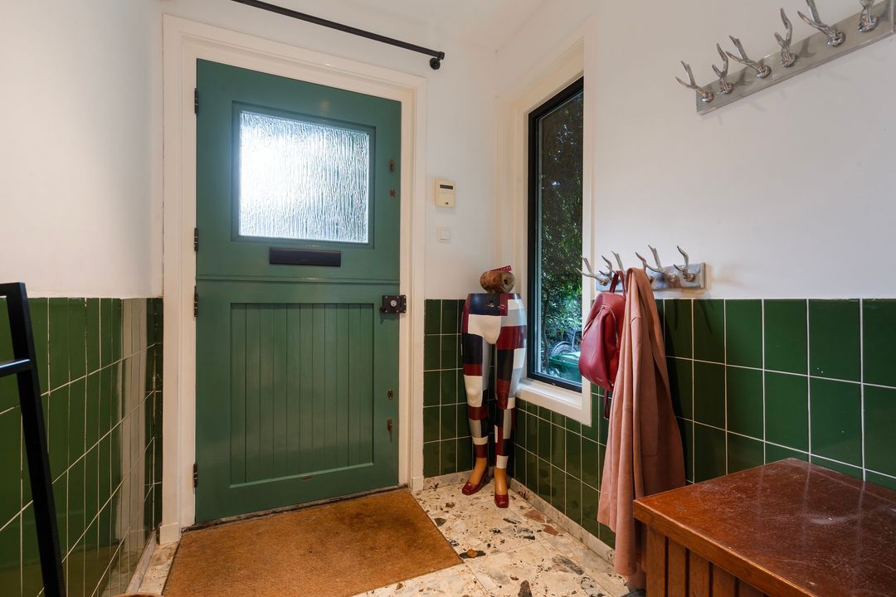
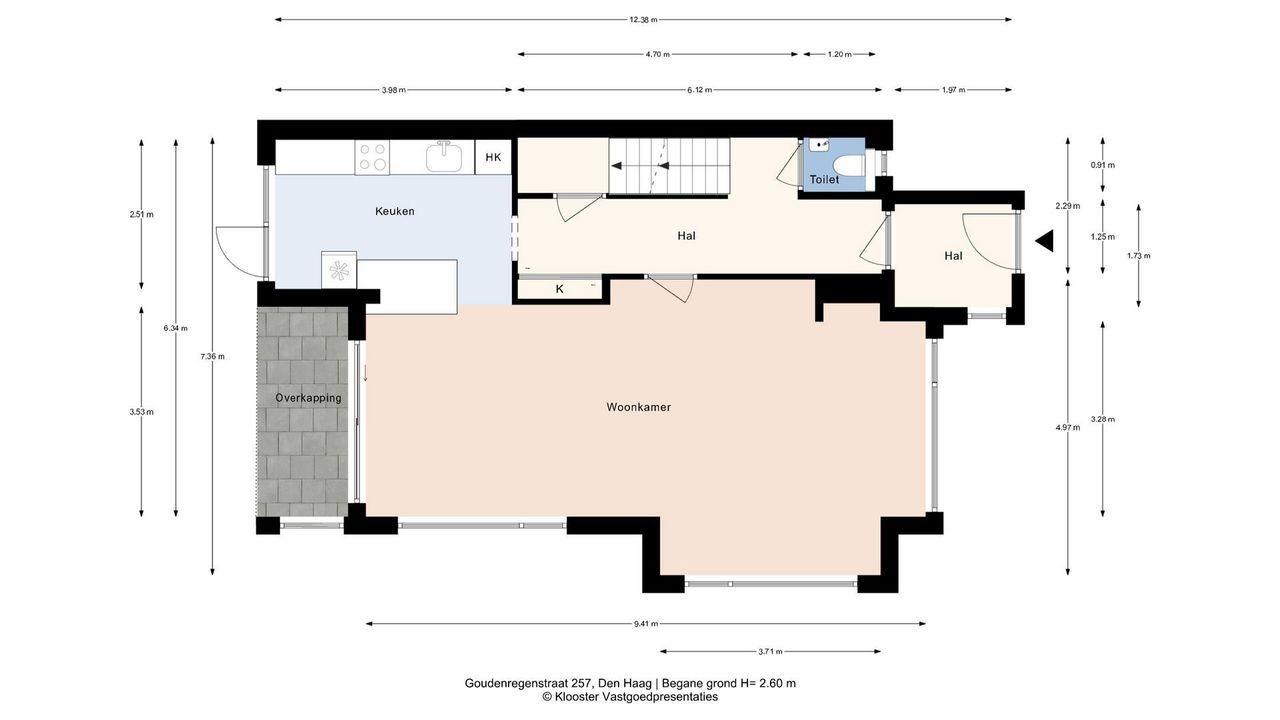
Via eigen voortuin, entree van de woning, tochtportaal voorzien van fraaie tegelvloer doorgelegd in de gang en keuken, separaat modern toilet met fontein.
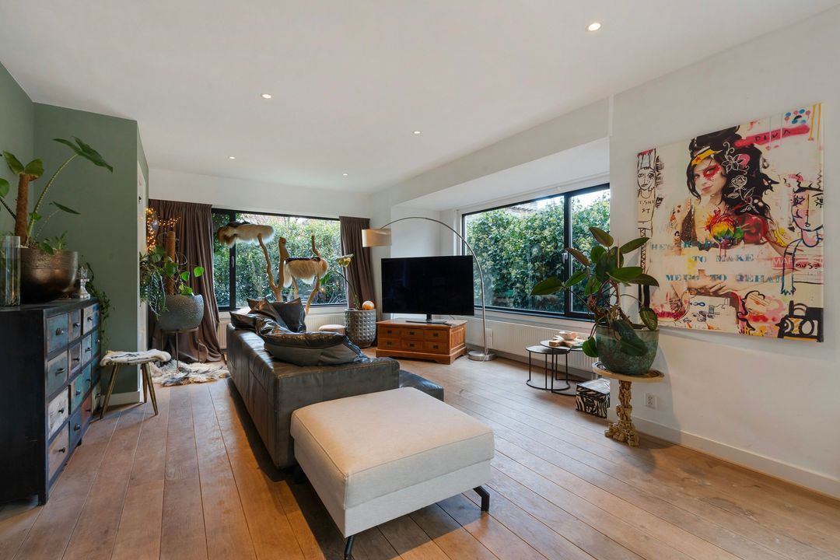
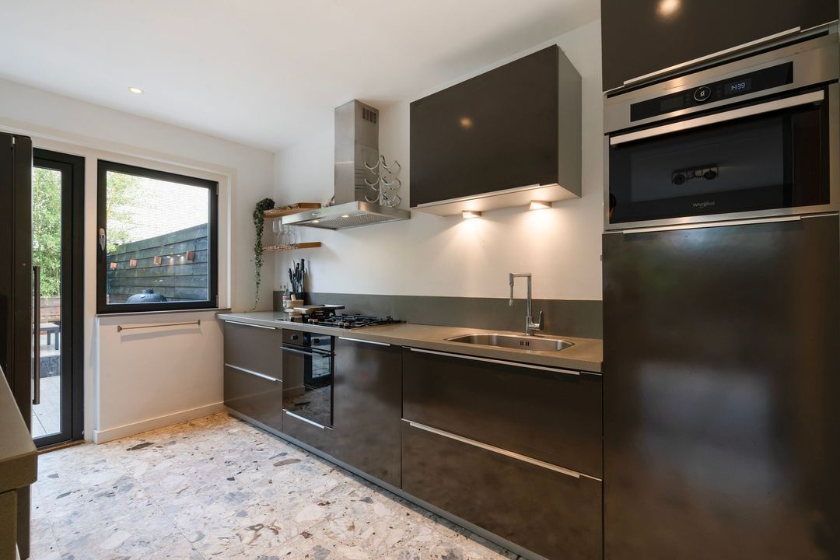
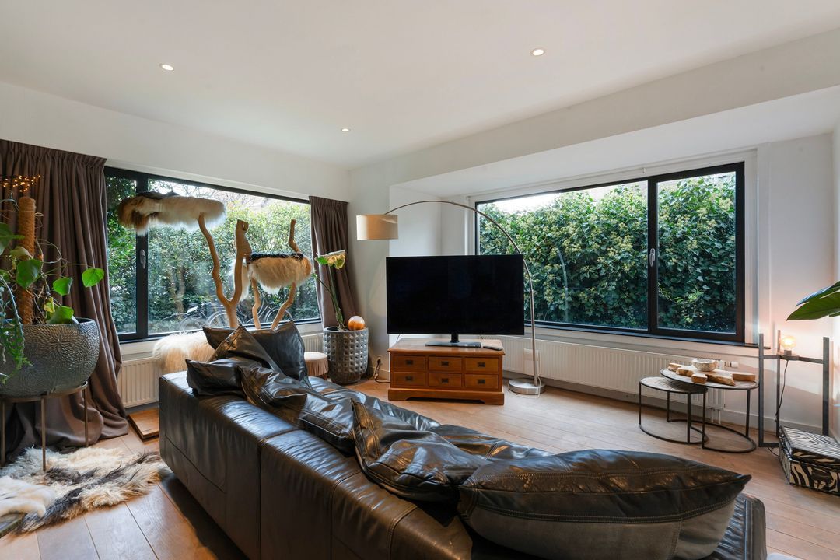
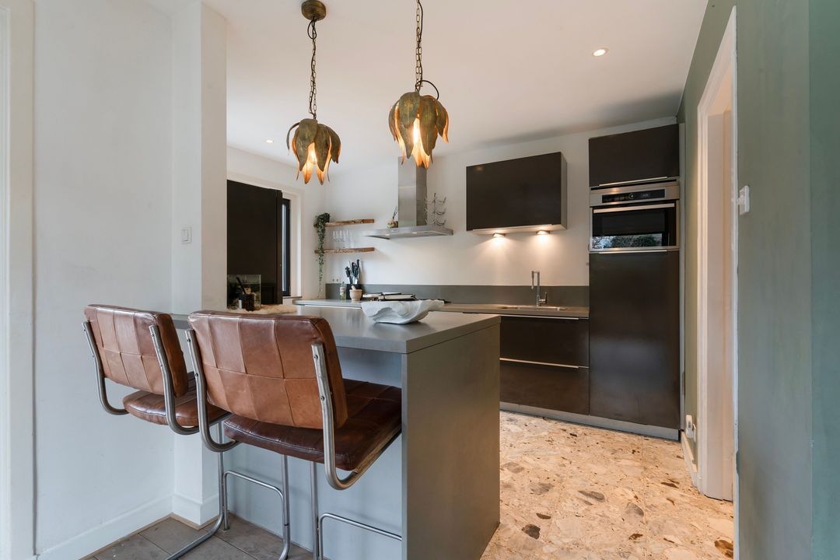
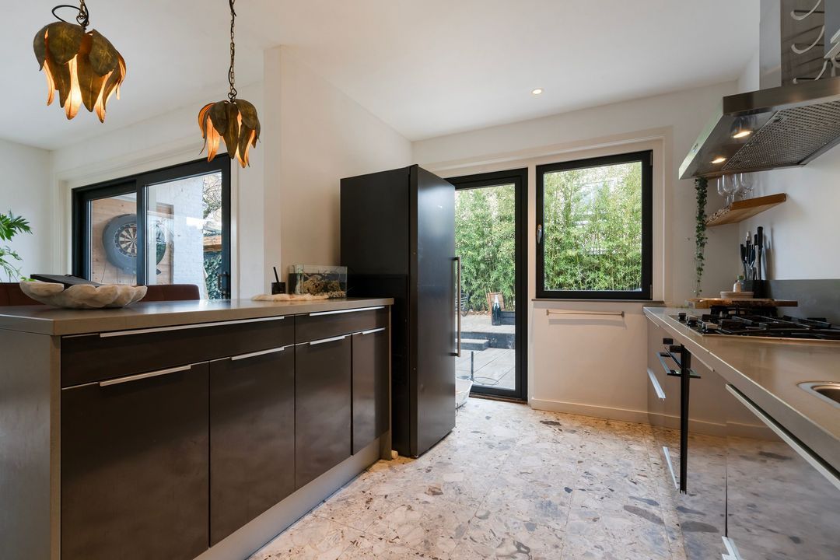
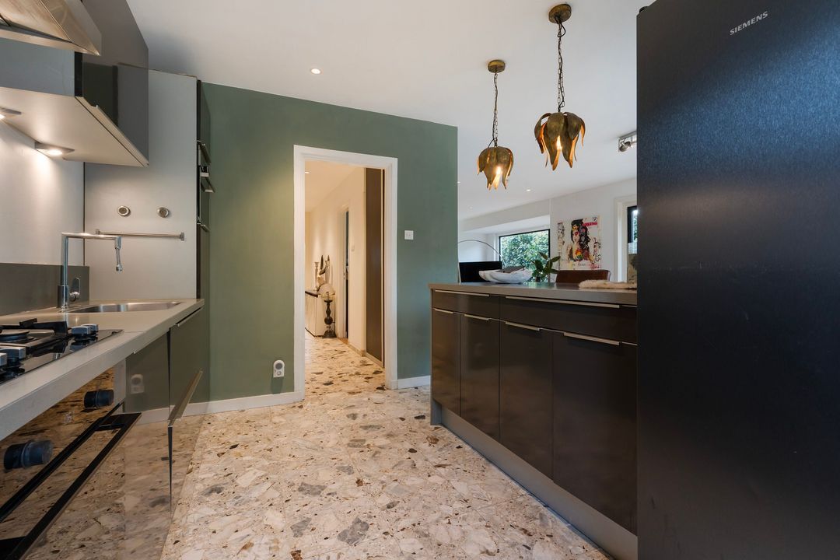
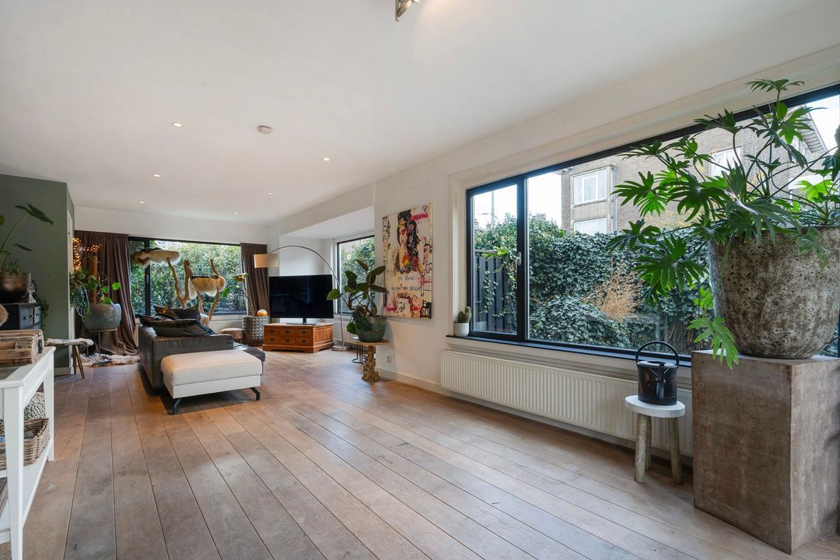
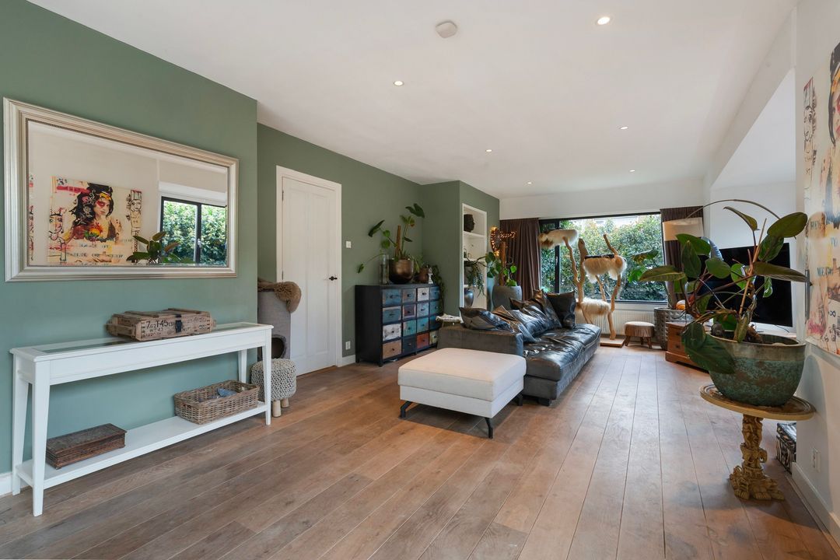
Bijzonder lichte woon/eetkamer voorzien van grote raampartijen, een houten parketvloer en een goed onderhouden half open keuken voorzien van een barblad, 5-pits gasfornuis, afzuigkap en diverse inbouwapparatuur als een oven, combi-oven, grote koelkast met vriesvak en vaatwasser.
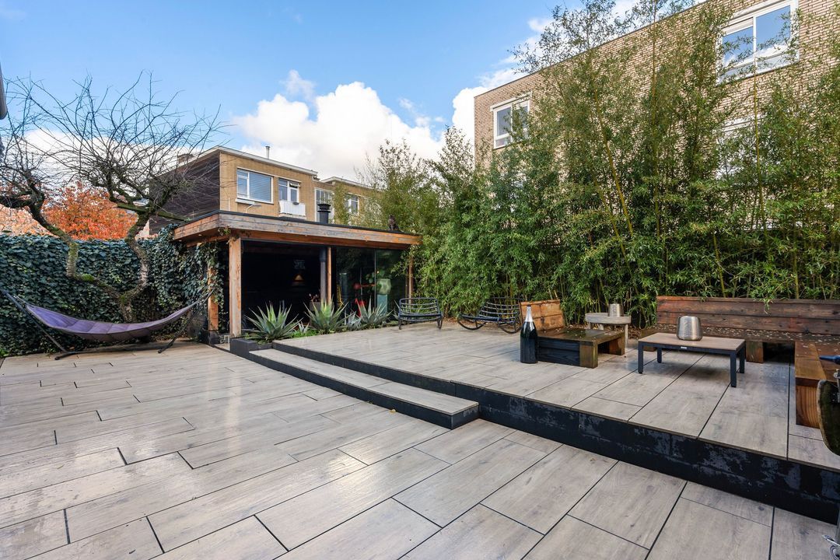
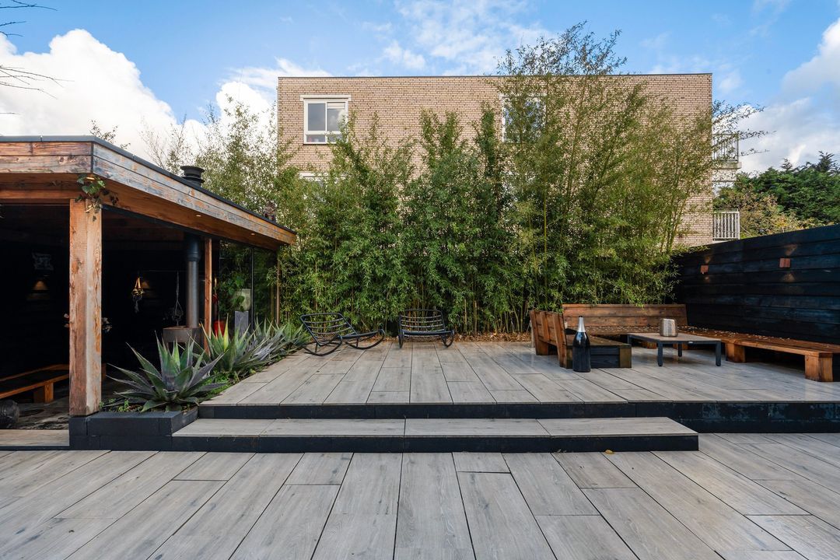
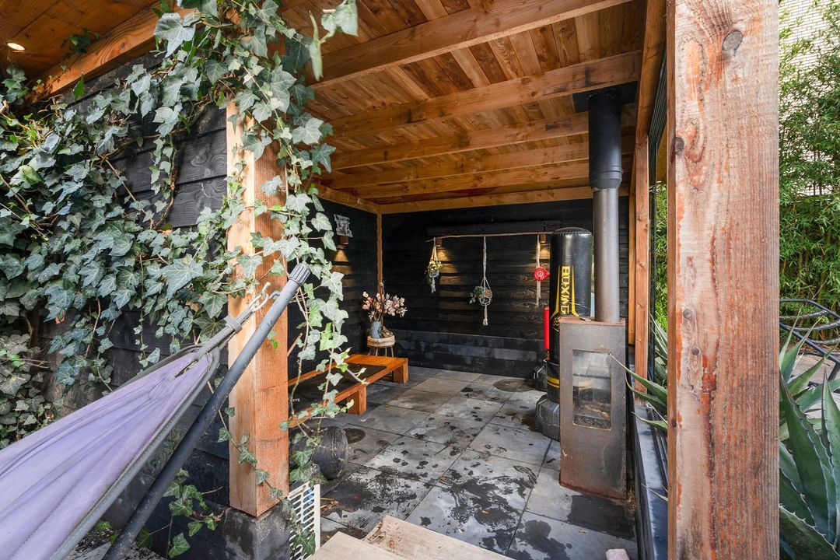
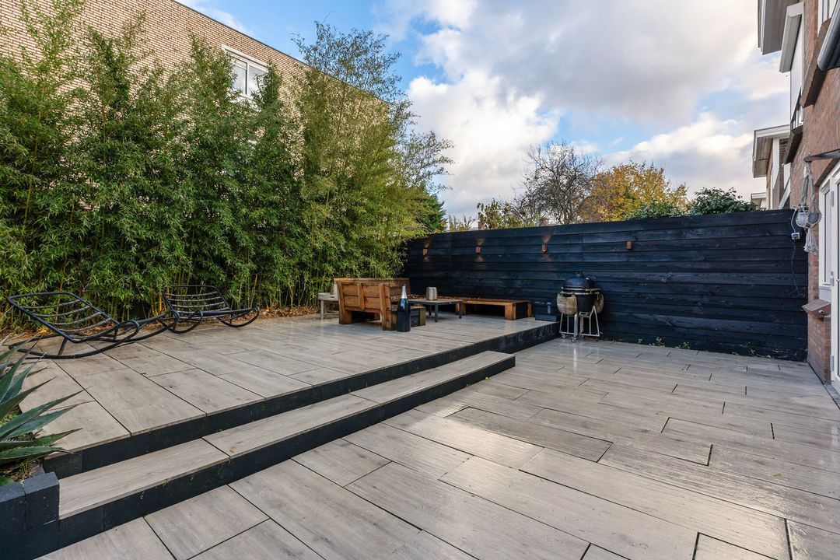
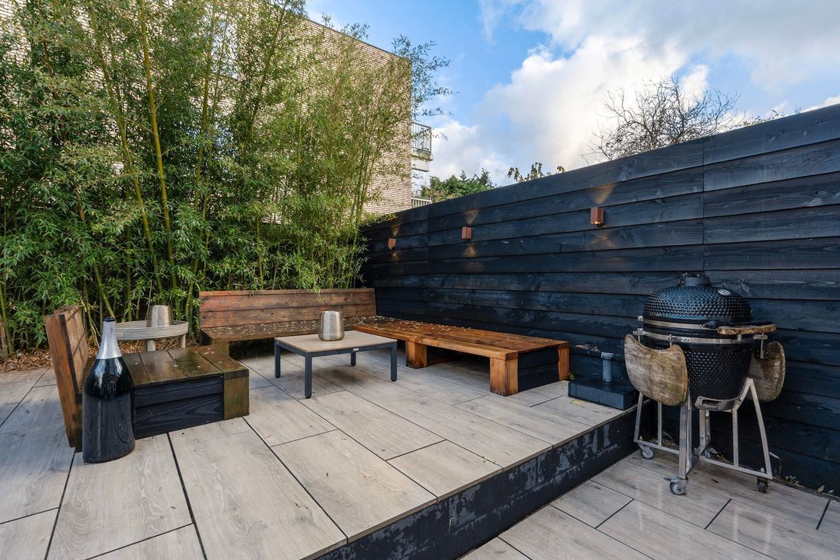
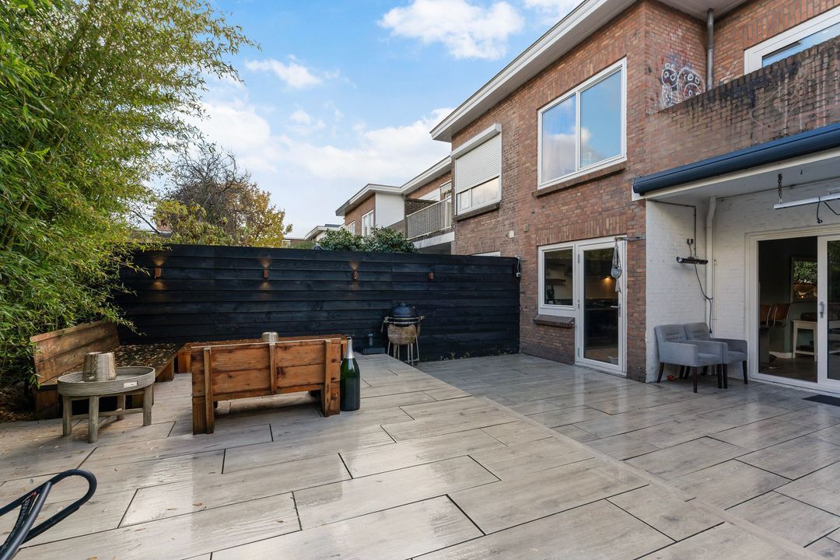
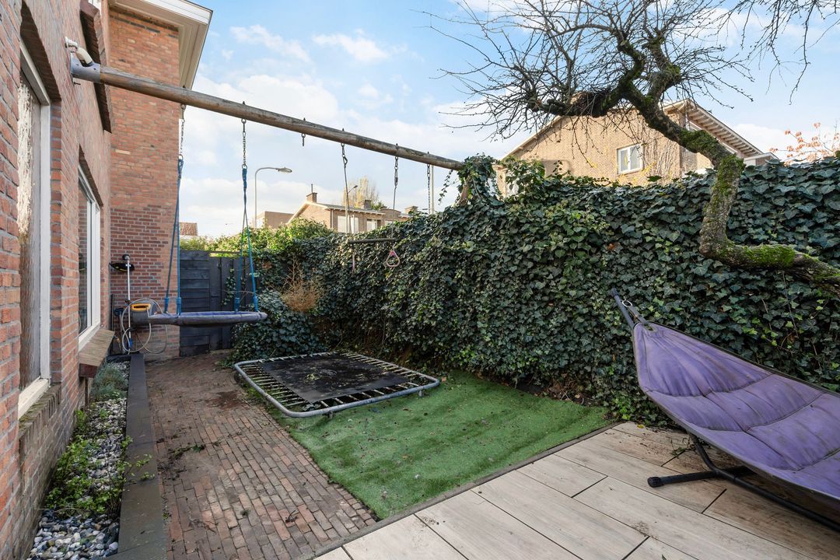
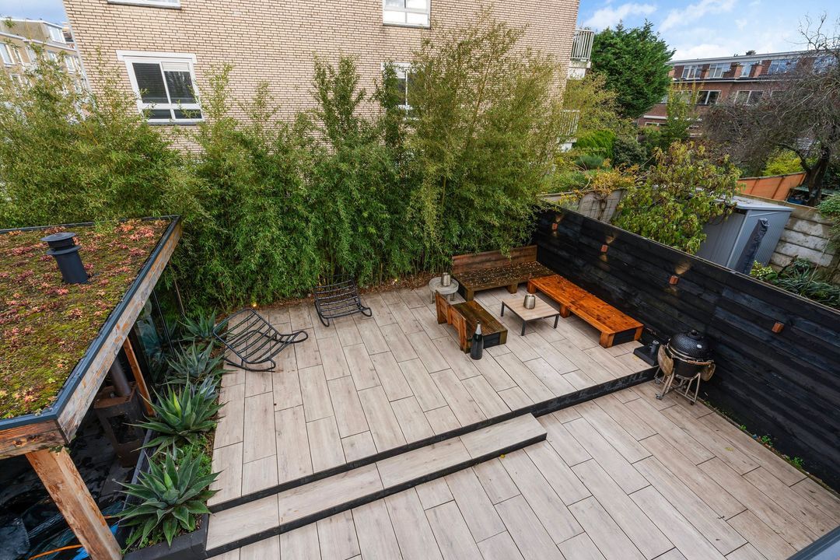
Via grote schuifpui vanuit de achterkamer of keukendeur toegang tot de royale zonnige tuin aan 3-zijden met veel privacy, voorzien van een terras en een tuinhuis met glazen deuren.
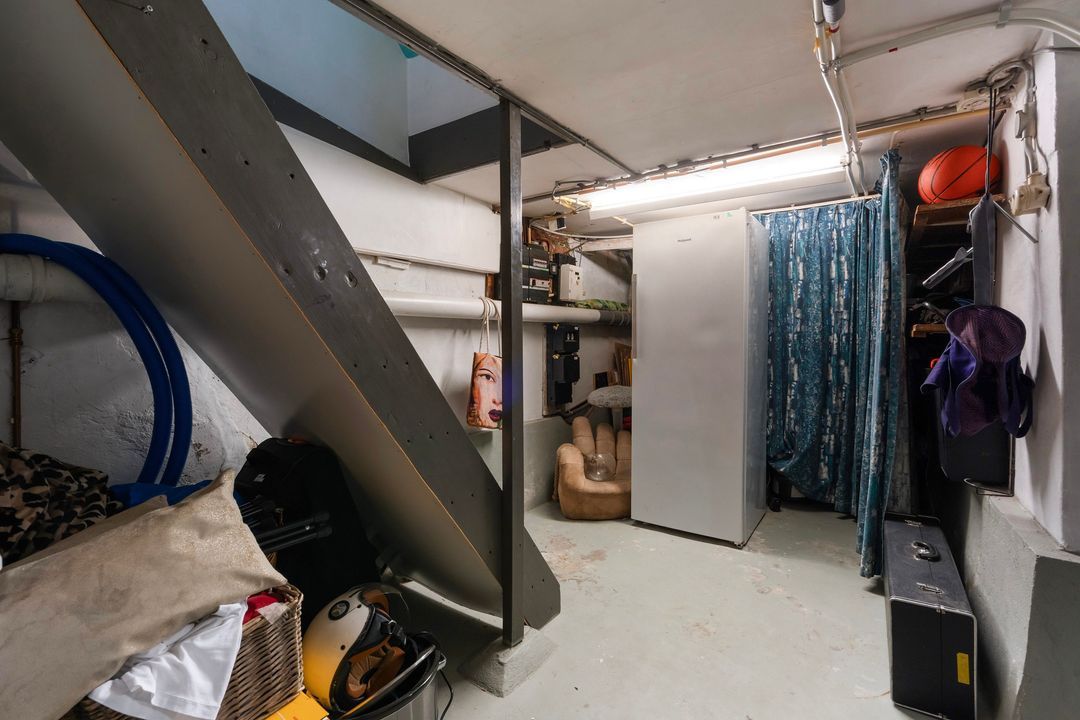
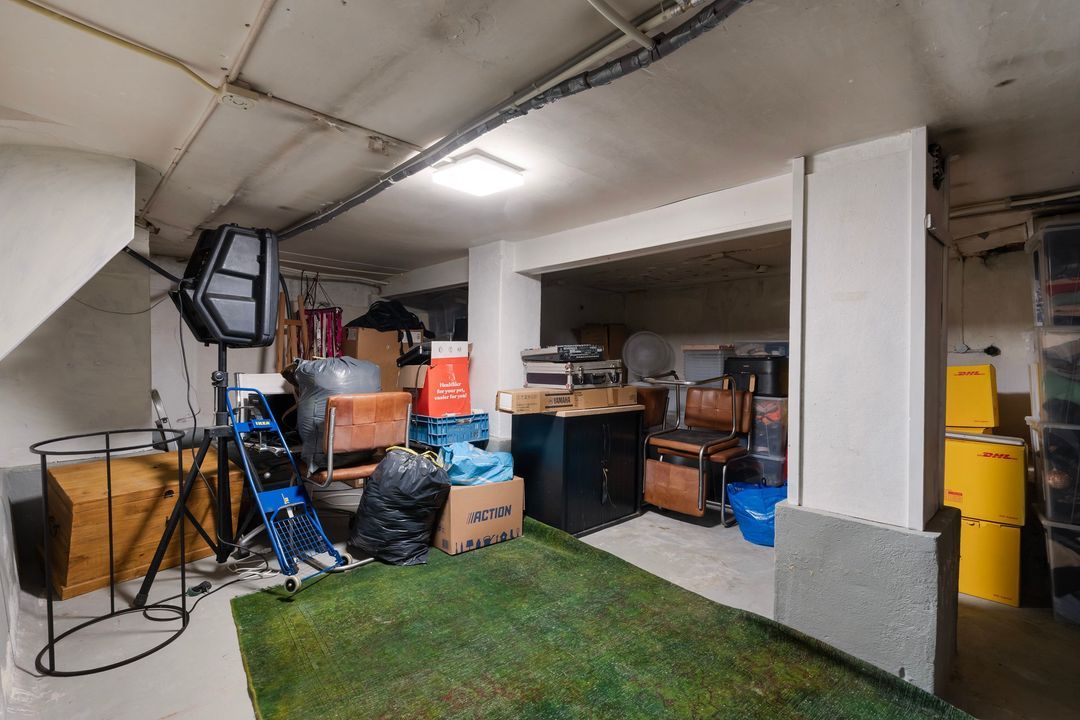
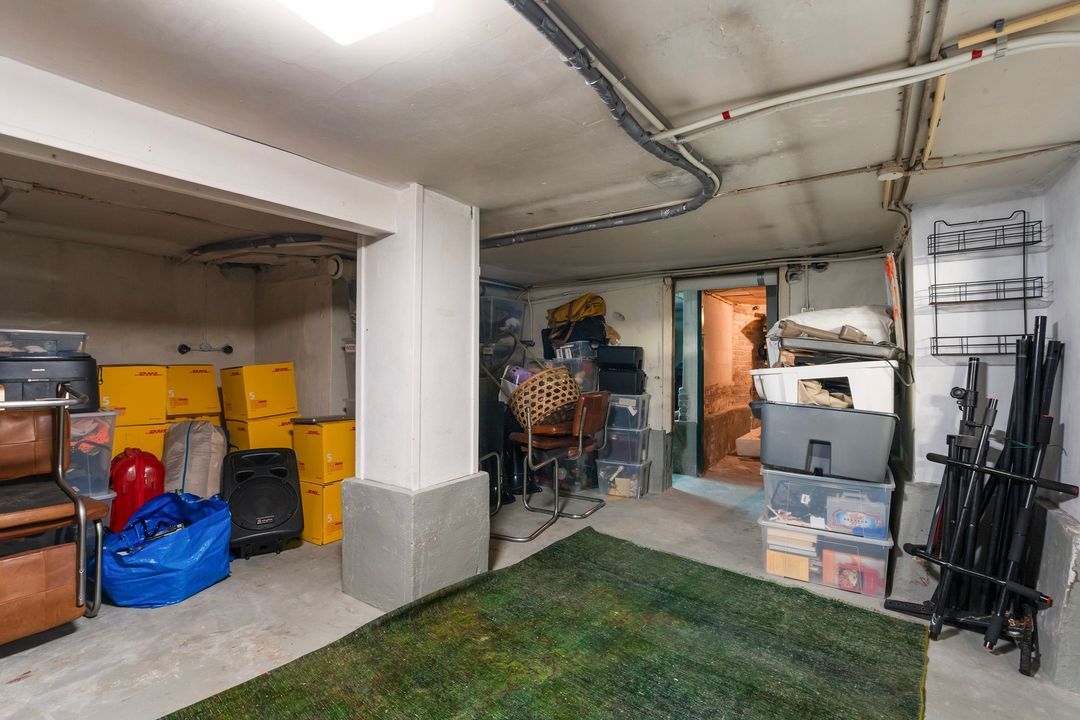
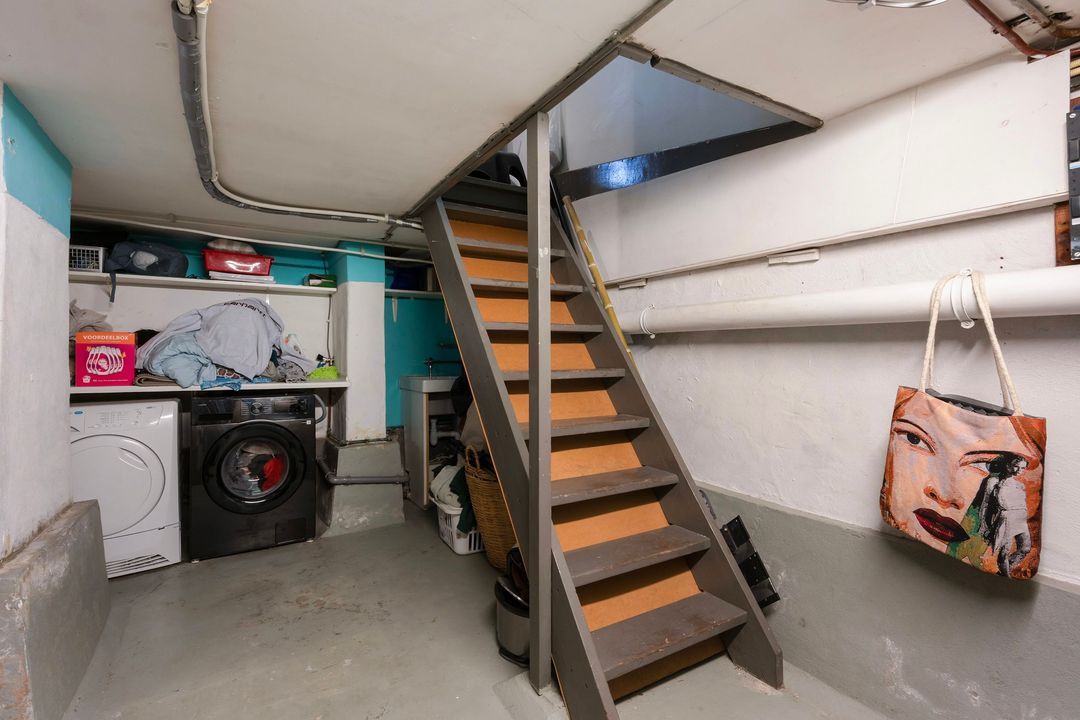
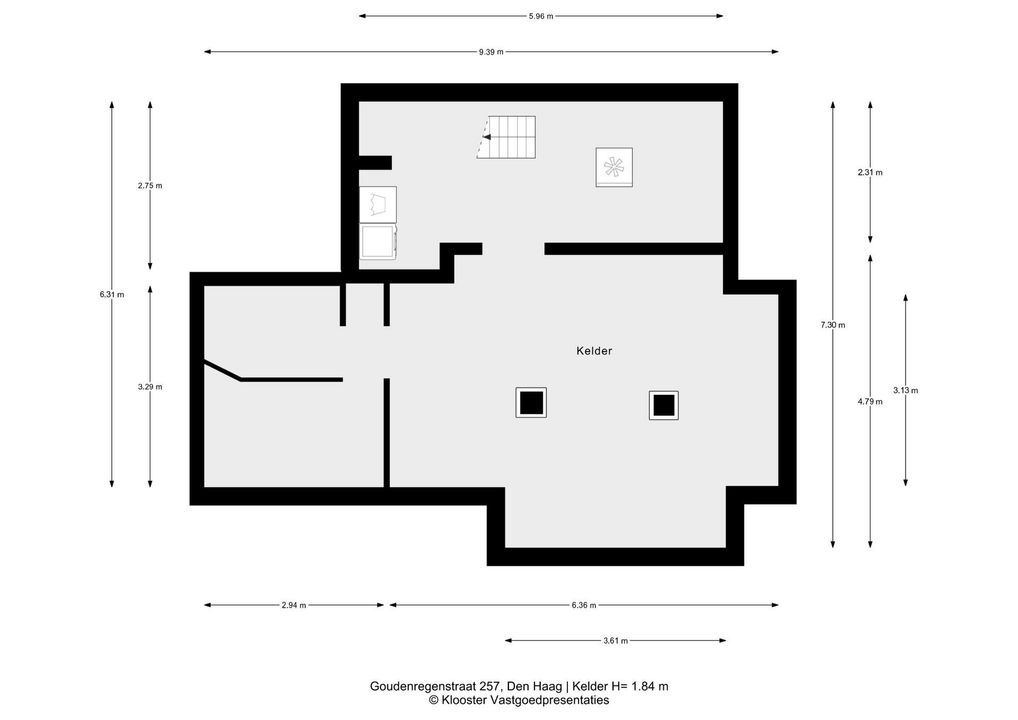
Vanuit de gang toegang tot de bijzonder royale kelder (ca. 52 m2) met 1.84 m stahoogte, op dit moment ingedeeld in 4 ruimtes, met aansluitingen voor wasmachine-en droger en welke ideaal gebruikt kan worden als bergruimte.
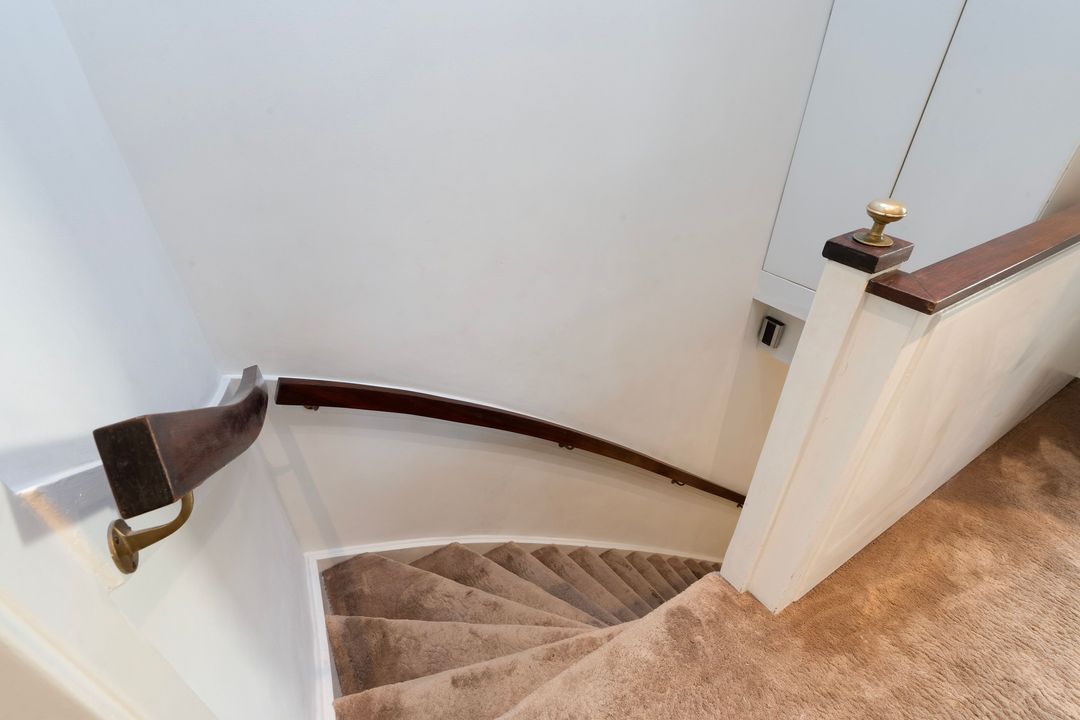
Trap naar de 1e verdieping
1e VERDIEPING
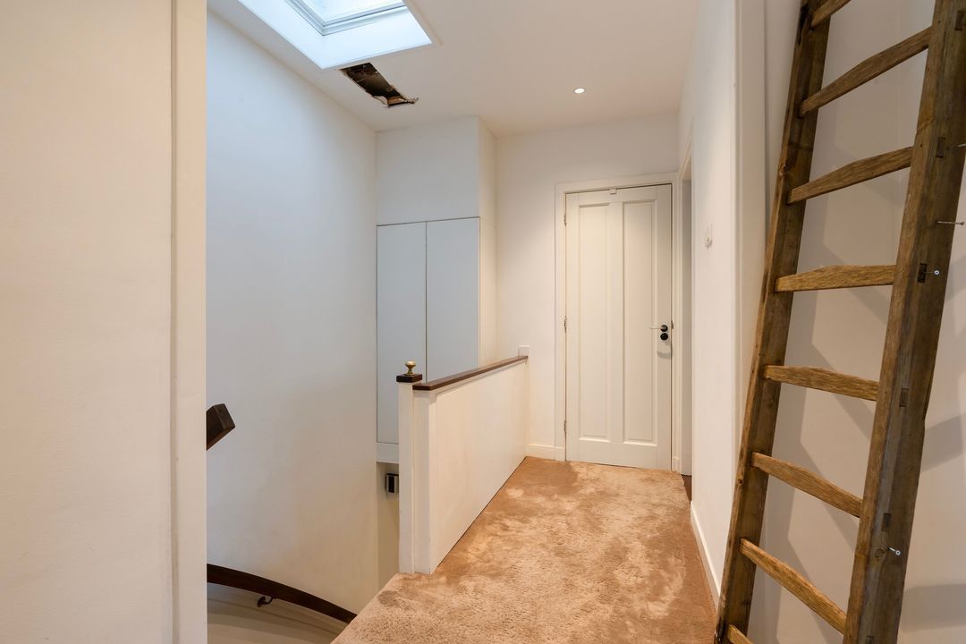
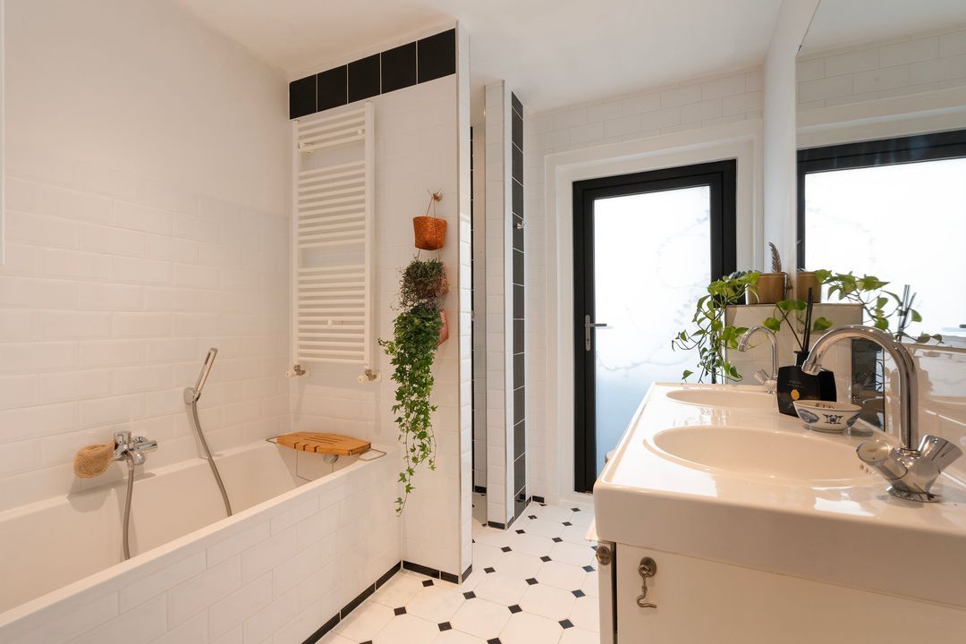
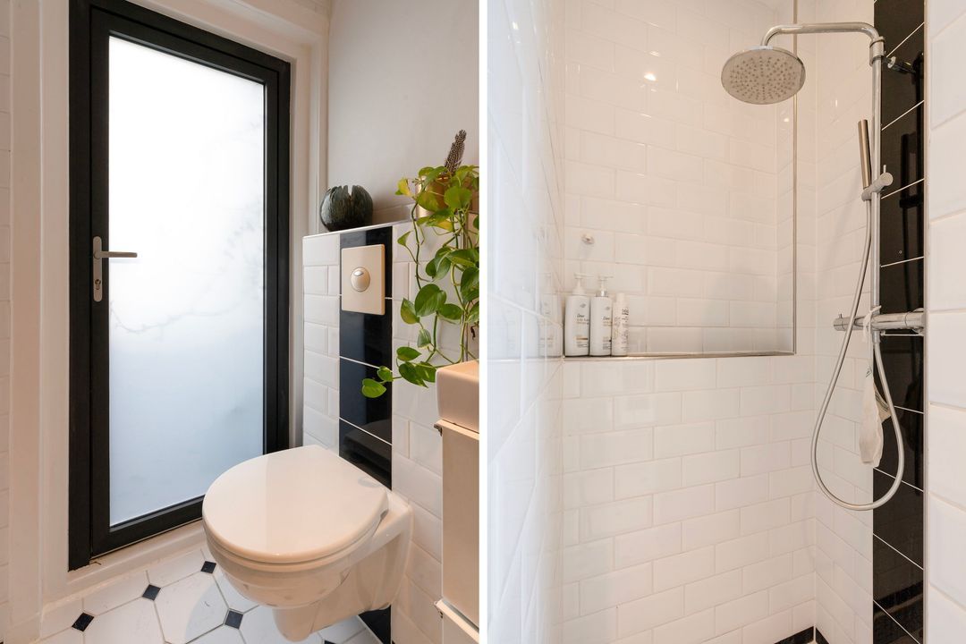
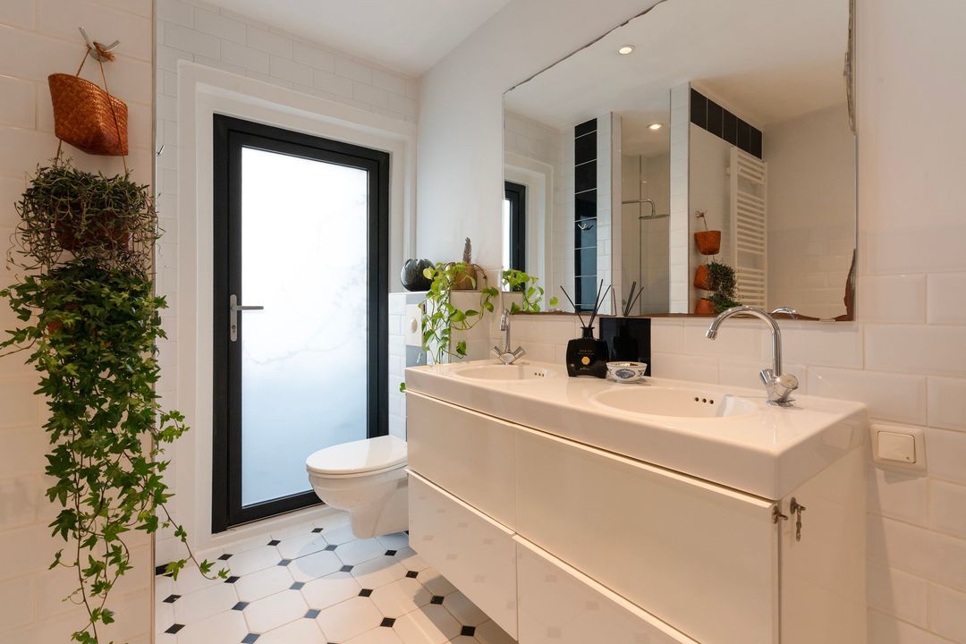
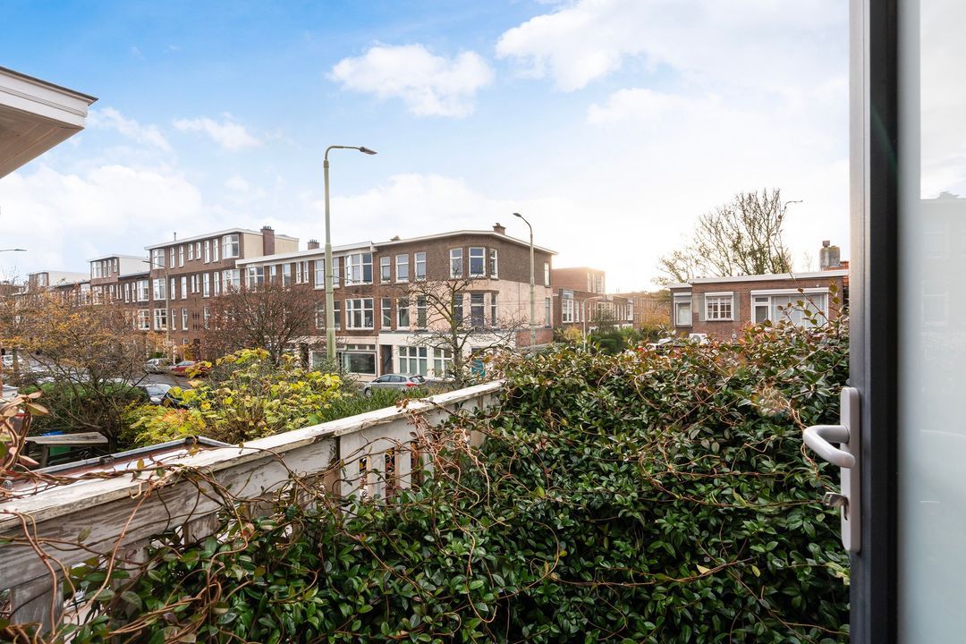
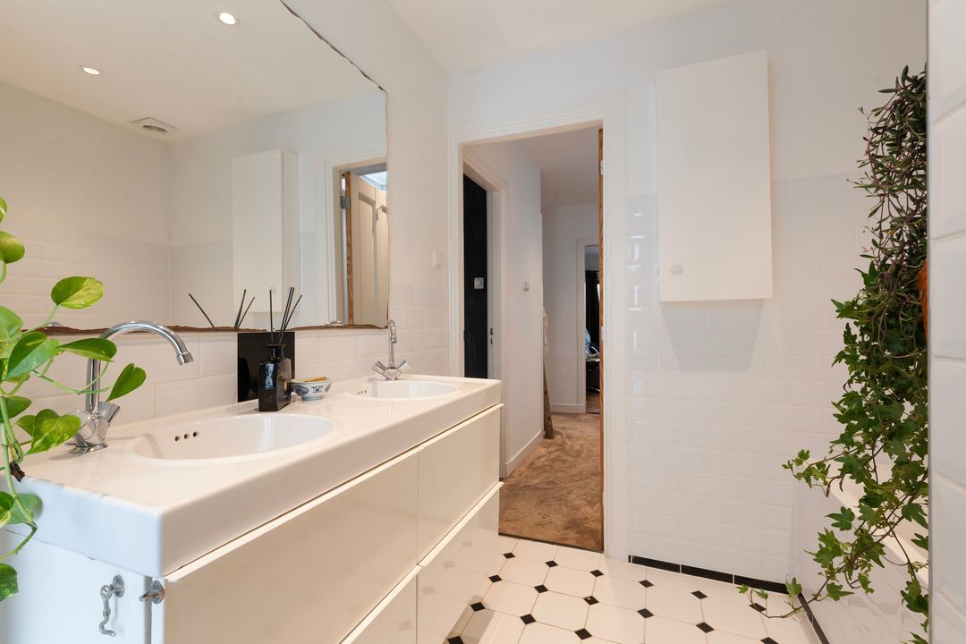
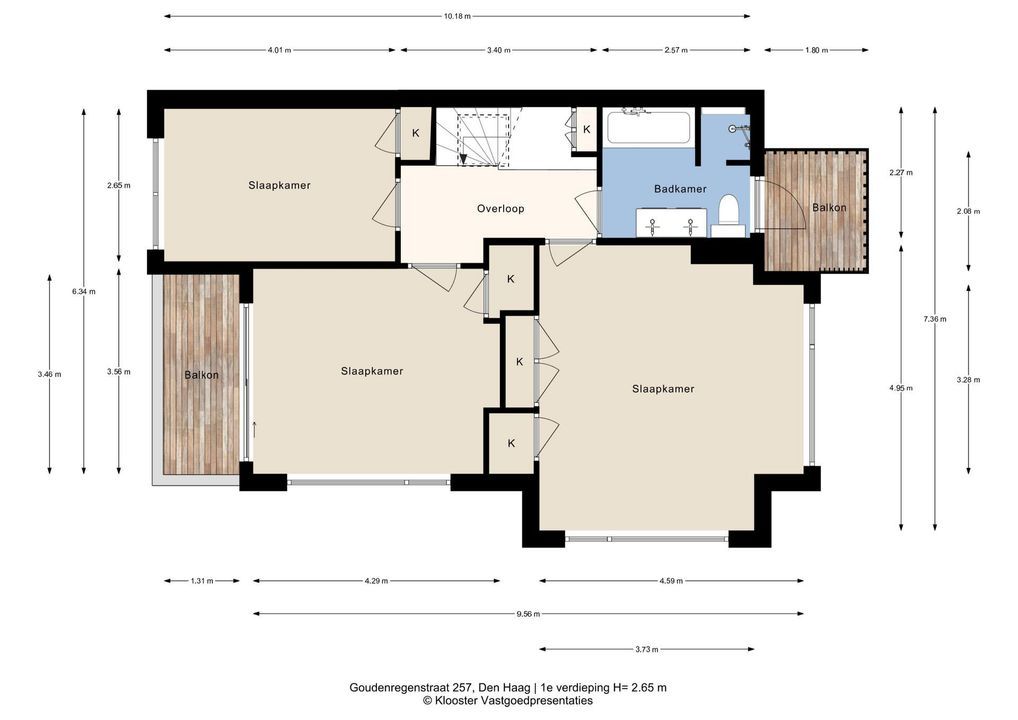
Overloop met daklicht, vaste kast met opstelplaats cv-ketel, aan de voorzijde gelegen goed onderhouden badkamer voorzien van een ligbad, inloopdouche, 2e toilet, dubbel wastafelmeubel en deur naar karakteristiek zonnig voorbalkon, gelegen op het zuidwesten.
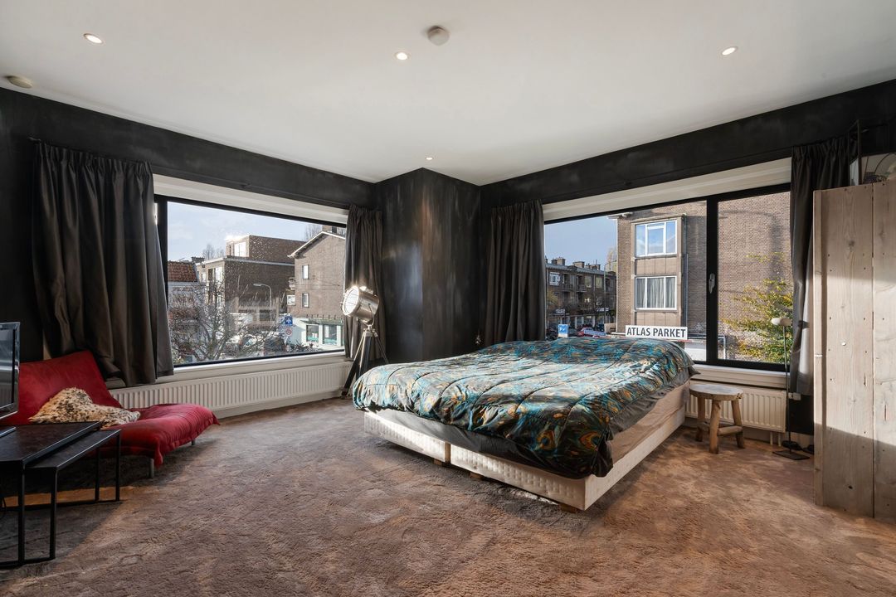
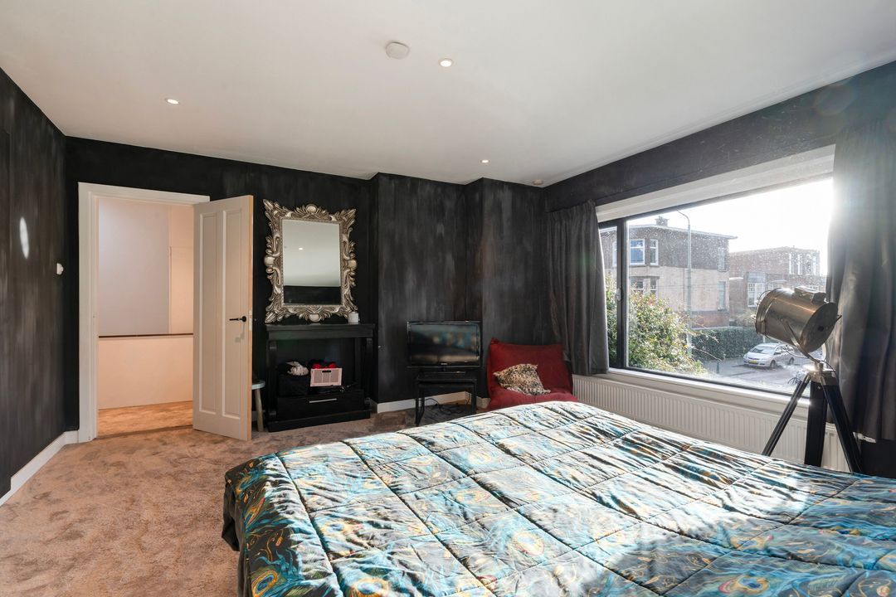
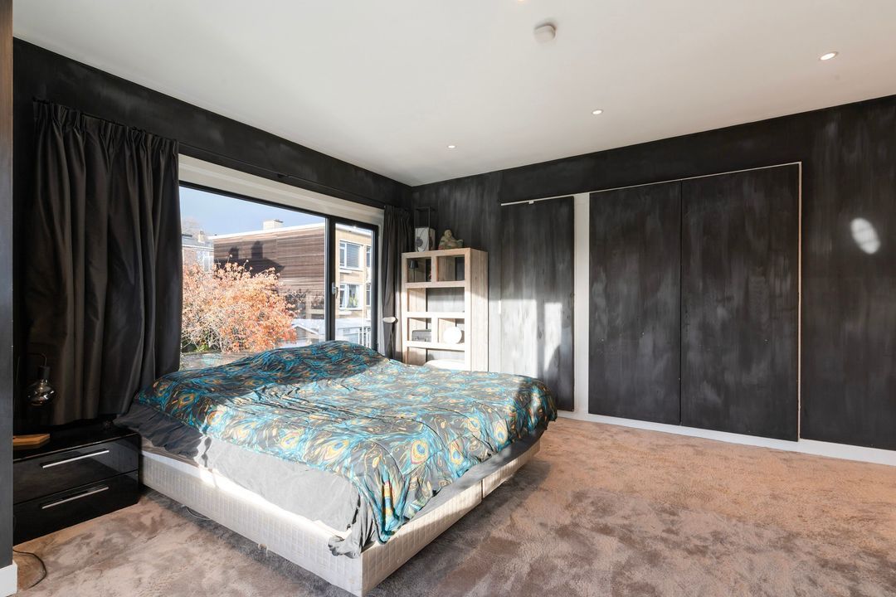
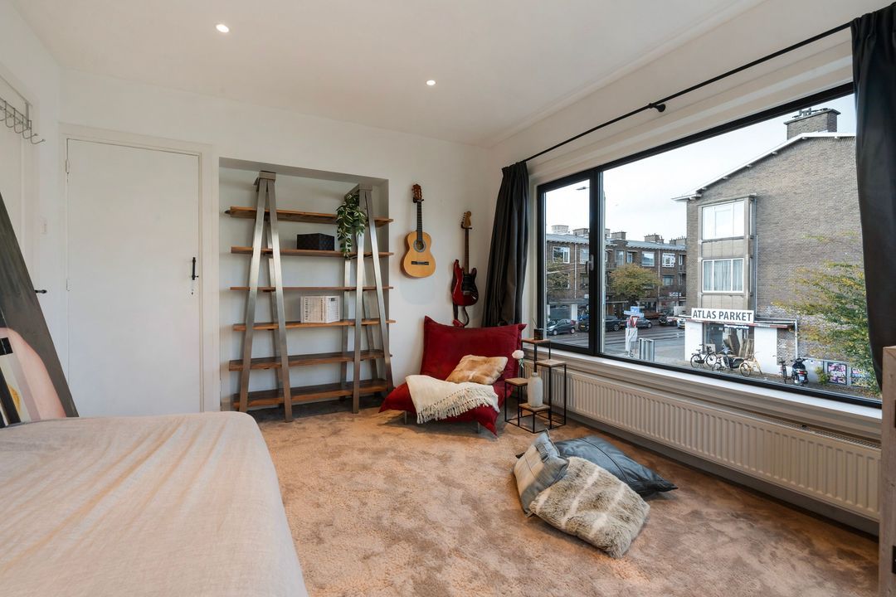
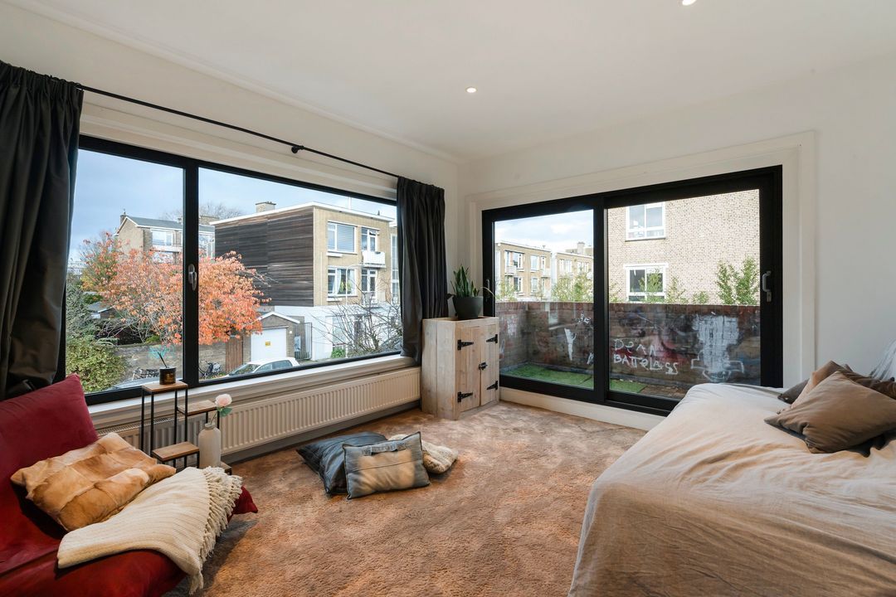
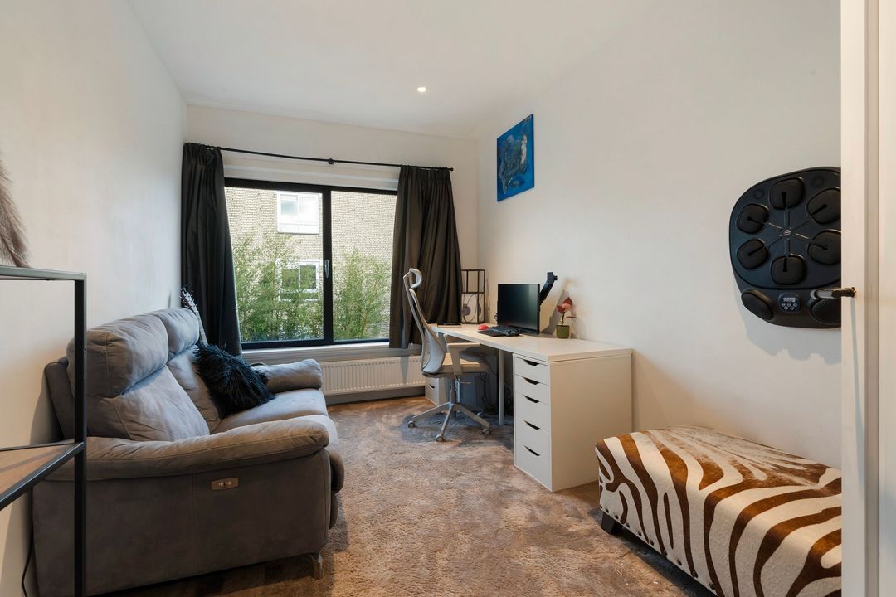
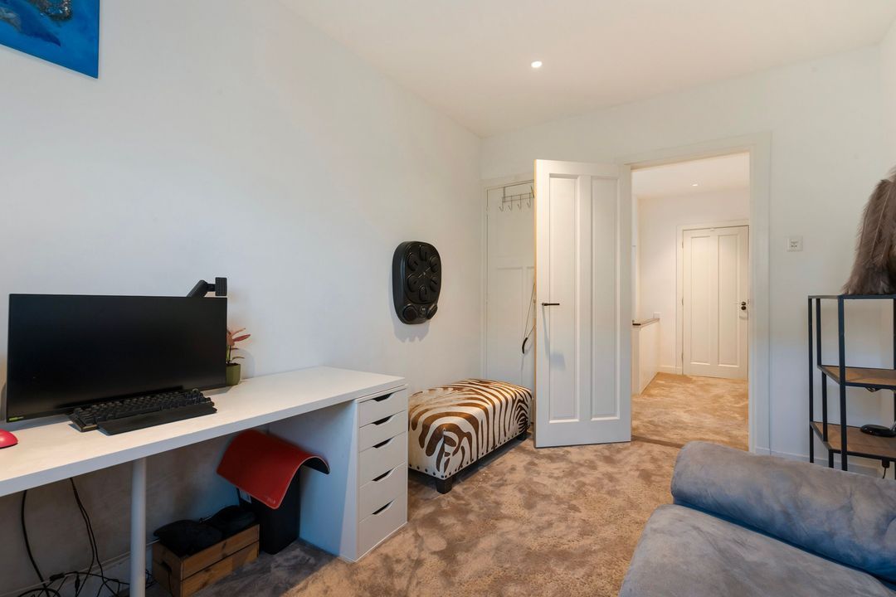
In totaal 3 slaapkamers, te weten een bijzonder ruime en lichte voorslaapkamer met grote raampartijen/erker en 3 vaste kasten. Eerste achterslaapkamer met vaste kast en een tweede achterslaapkamer met vaste kast en via schuifpui toegang tot het achterbalkon, gelegen op het noordoosten.
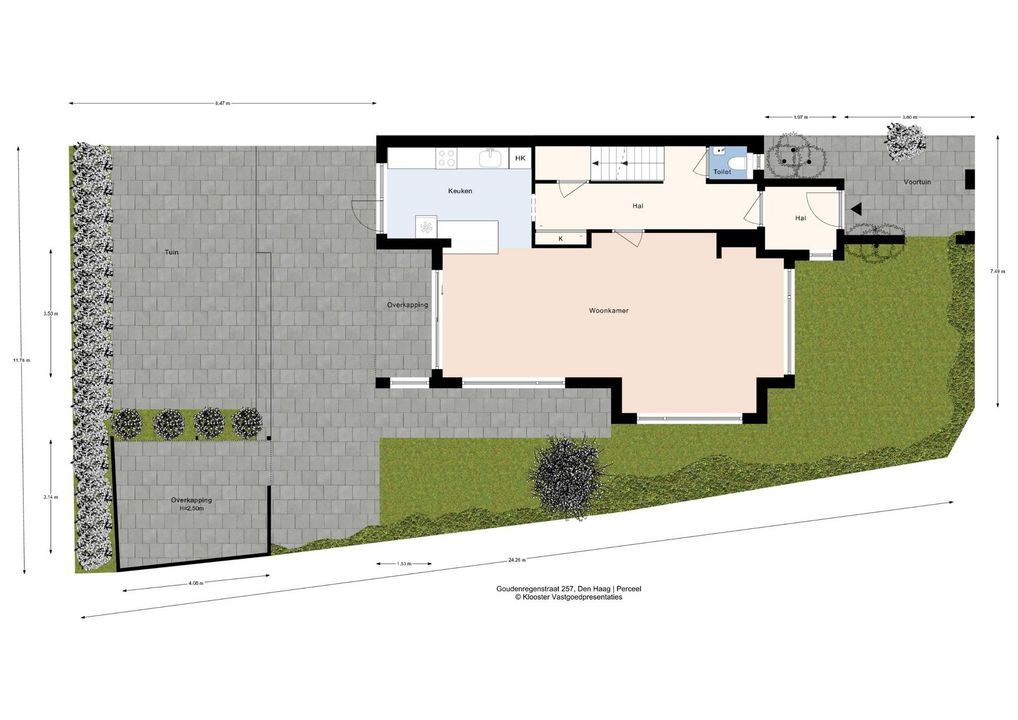
Voor de afmetingen van de kamers verwijzen wij u naar de plattegronden.
BIJZONDERHEDEN
De woning is gelegen op eigen grond.
Aanvaarding in overleg.
Rioolheffing 2026 € 195,40.
Elektra 12 groepen met aardlekschakelaars.
Verwarming middels c.v.-combiketel, merk Remeha Avanta, bouwjaar 2011.
Warmwatervoorziening via c.v.-combiketel.
De onderhoudssituatie van het sanitair en de keuken is goed.
De onderhoudssituatie binnen en buiten is goed.
De woning is voorzien van kunststof/aluminium kozijnen met HR+ glas.
Geen olietank. KIWA-certificaat aanwezig
Koper is vrij in notariskeuze, echter wel in regio Haaglanden.
De lood- /asbest- en ouderdomsclausules zijn van toepassing.
Bouwjaar 1922.
Woonoppervlakte ca. 128 m².
De inhoud van de woning is ca. 604 m³.
De woning is bouwkundig gekeurd.
Model NVM-koopakte van toepassing.
NABIJ
Winkels aan de Goudsbloemlaan, Fahrenheitstraat, Thomsonlaan Frederik Hendriklaan, het De Savornin Lohmanplein en Haagse binnenstad.
Bosjes van Pex, duinen, strand en zee, Badplaats Kijkduin, Haven van Scheveningen, restaurants en musea.
Openbaar vervoer, (RandstadRail lijn 3, tramlijn 11, bus 24), uitvalswegen via Hubertustunnel en Westlandroute.
Nabij Europese en/of International School of The Hague, basisscholen en diverse sportfaciliteiten.
KADASTRALE INFORMATIE:
Gemeente : ‘s-Gravenhage
Sectie : AN
Nummer : 4475
Grootte : 2 are 62 centiare
De Meetinstructie is gebaseerd op de NEN2580. De Meetinstructie is bedoeld om een meer eenduidige manier van meten toe te passen voor het geven van een indicatie van de gebruiksoppervlakte. De Meetinstructie sluit verschillen in meetuitkomsten niet volledig uit, door bijvoorbeeld interpretatieverschillen, afrondingen of beperkingen bij het uitvoeren van de meting.
Interesse in dit huis? Schakel direct uw eigen NVM-aankoopmakelaar in.
Uw NVM-aankoopmakelaar komt op voor uw belang en bespaart u tijd, geld en zorgen.
Adressen van collega NVM-aankoopmakelaars in Haaglanden vindt u op Funda.
*************************************************
Located on the corner of Hanenburglaan, this well-maintained, two-story residence (approx. 128 m²) features a bright living/dining room with an open-plan kitchen, three spacious bedrooms, an expansive basement (approx. 52 m²), and a garden wrapping around three sides of the property.
The home is fully fitted with synthetic/aluminum window frames featuring HR+ glazing and the roof has been insulated.
Centrally situated in the popular 'Bomen- en Bloemenbuurt' neighborhood, the property is within walking distance of the shops and restaurants on Goudsbloemlaan and Fahrenheitstraat. It offers easy access to public transport, major arterial roads, schools (including the International and European Schools), sports facilities, the 'Bosjes van Poot' wooded area, and the beach, sea, and dunes.
LAY-OUT
Access via a private front garden leads to the entrance and a vestibule, featuring attractive tiling that continues into the hallway and kitchen. There is also a separate, modern guest toilet with a small wash basin.
The exceptionally bright living/dining room boasts large windows and wooden parquet flooring. It includes a well-maintained, semi-open kitchen equipped with a breakfast bar, a 5-burner gas stove, an extractor hood, and various built-in appliances—such as an oven, a combination oven, a large refrigerator with a freezer compartment, and a dishwasher.
Large sliding doors from the rear living area—as well as a door from the kitchen—provide access to a generous, sunny garden that wraps around three sides of the house. Offering a high degree of privacy, the garden includes a patio and a garden house with glass doors.
From the hallway, there is access to an exceptionally spacious basement (approx. 52 m²) with a ceiling height of 1.84 meters. Currently divided into four separate areas, it includes connections for a washing machine and dryer, making it an ideal space for storage.
Stairs to the first floor
FIRST FLOOR
Landing with a skylight and a built-in cupboard housing the central heating boiler. The well-maintained bathroom, located at the front, is equipped with a bathtub, a walk-in shower, a second toilet, and a double vanity unit; it also features a door leading to a charming, sunny front balcony, which faces southwest.
There are 3 bedrooms in total: a particularly spacious and bright front bedroom featuring large windows/a bay window and 3 built-in cupboards; a first rear bedroom with a built-in cupboard; and a second rear bedroom, also with a built-in cupboard, which provides access to the rear balcony—facing northeast—via sliding glass doors.
For the dimensions of the rooms please refer to the floor plans.
SPECIAL FEATURES
The property is freehold.
Acceptance in agreement.
Sewage charges 2026 € 195,40.
Electricity 12 groups with circuit breaker.
Central heating system, brand Remeha Avanta, model 2011.
Hot water supply by central heating system.
The condition of the bathroom and the kitchen is good.
The condition of the interior and exterior is good.
The house has synthetic/aluminum window frames with HR+ glazing.
No oil tank. KIWA certificate available.
The buyer is free to choose a notary, but must be located in the Haaglanden region.
The lead-/asbestos and age clauses will be applied.
Built in 1922.
Living surface approx. 128 m².
The volume of the house approx. 604 m³.
Technical survey available.
NVM model deed applicable.
NEAR
Shops at the Goudsbloemlaan, Fahrenheitstraat, Thomsonlaan, Frederik Hendriklaan, het De Savornin Lohmanplein and Center of The Hague.
Bosjes van Pex, dunes, beach and sea, Boulevard of Kijkduin, Harbor of Scheveningen, restaurants and museums.
Public transport (RandstadRail Line 3, Line 11 and Bus 24) and main roads through Westland Road and Hubertustunnel.
Close to European- and International School of The Hague, various schools and sport facilities.
The measurement instruction is based on NEN2580. The measurement instruction is intended to apply a more uniform way of measuring for giving an indication of the use surface. The measurement instruction can not completely close differences in measurement results, for example by differences in interpretation, rounding or limitations in the performance of the measurement.