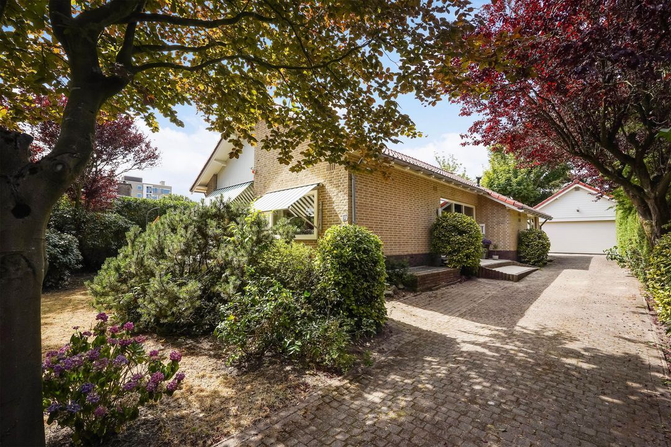
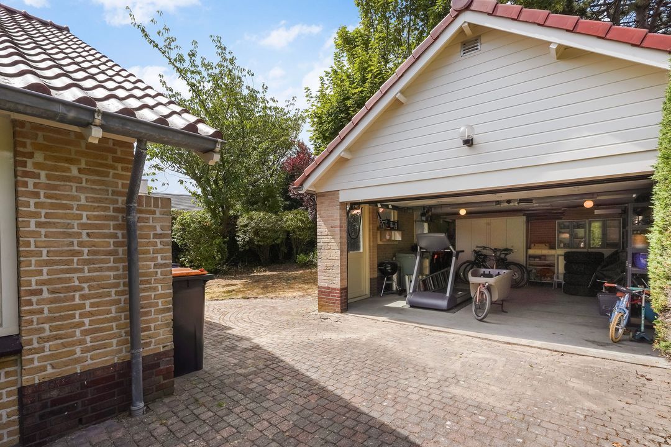
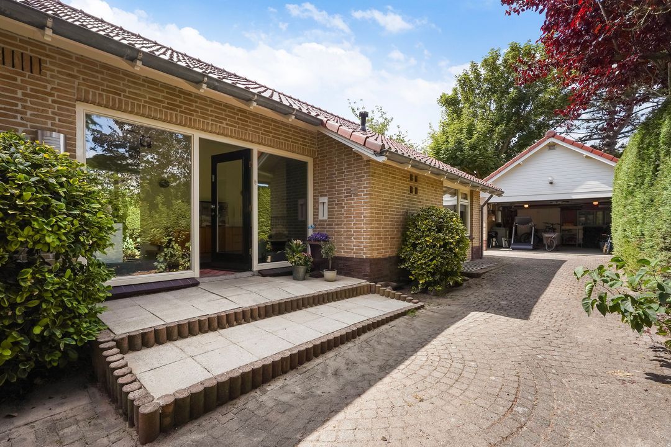
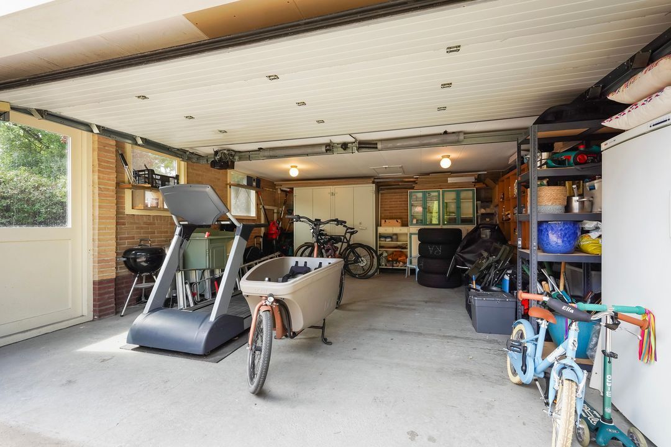
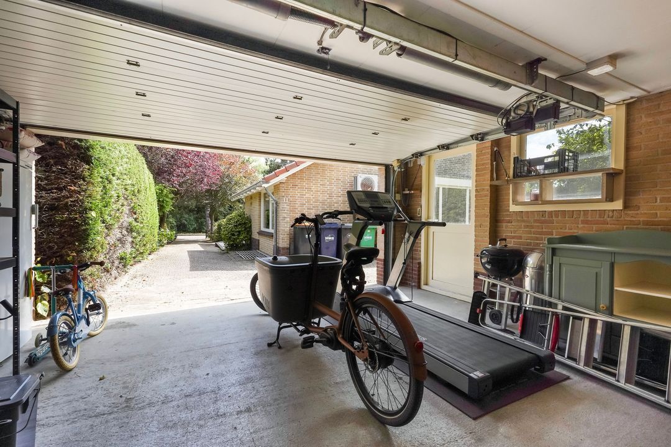
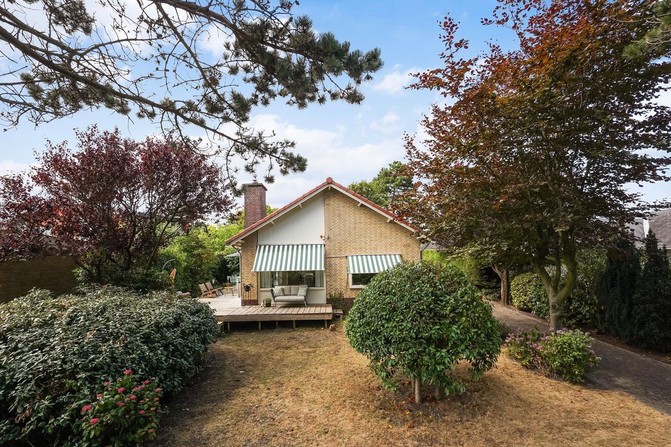
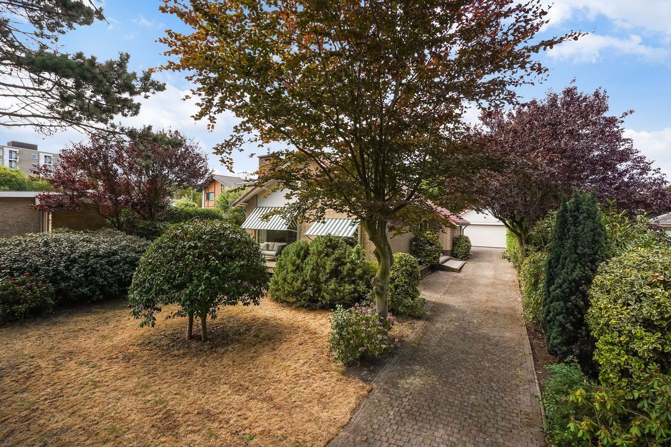
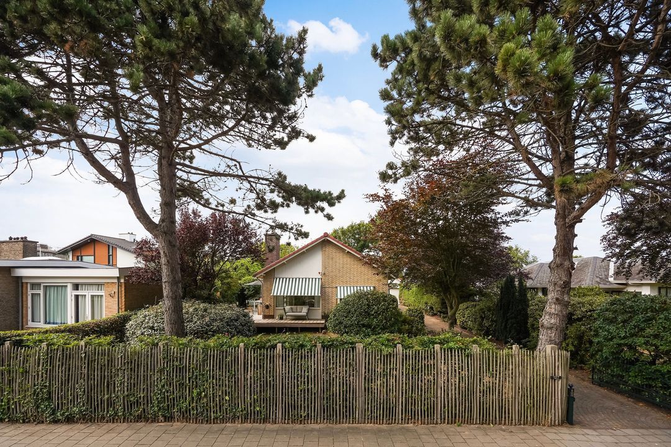
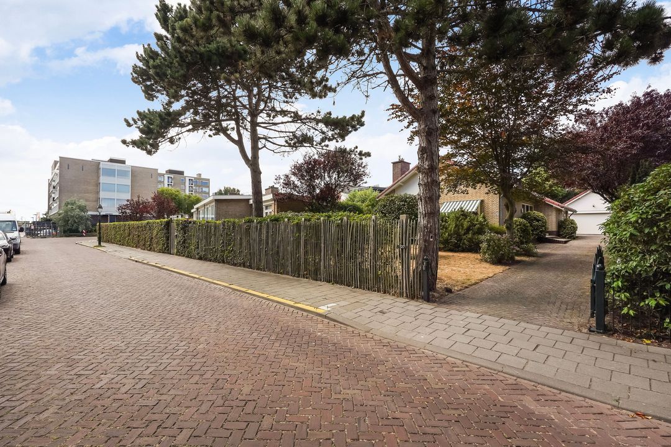
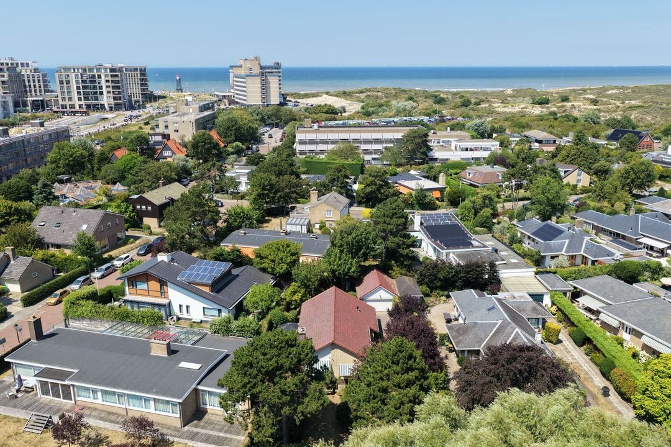
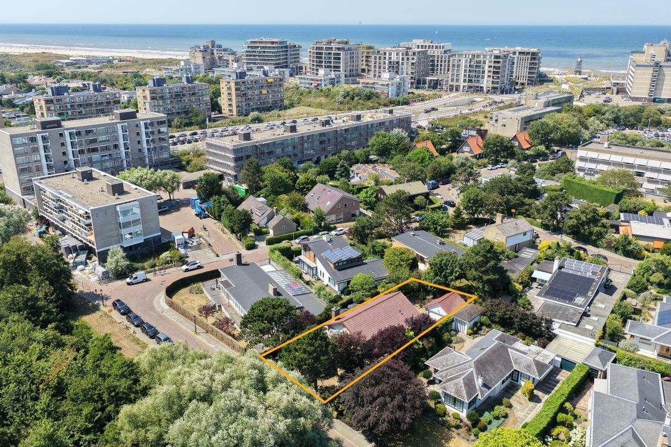
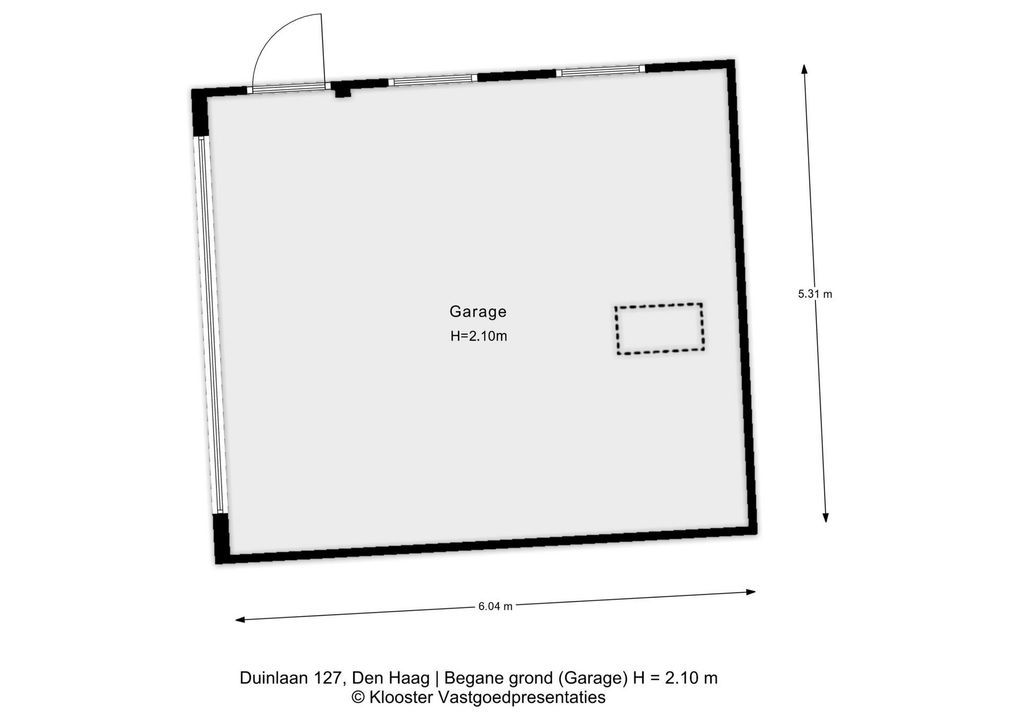
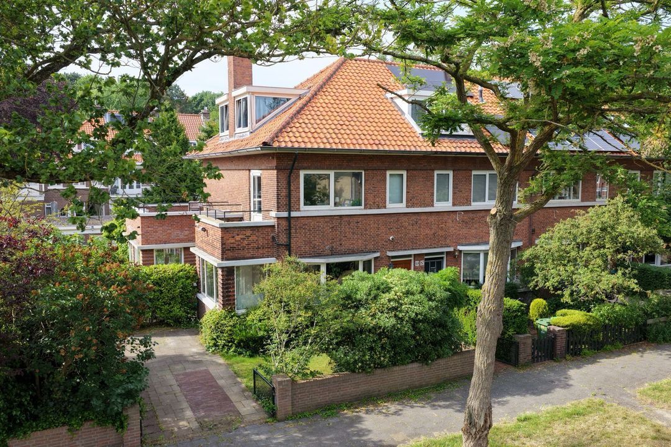
Unieke vrijstaande bungalow van ca. 198 m² met souterrain, gelegen op een perceel van maar liefst 642 m² eigen grond en voorzien van een oprijlaan, dubbele garage met riante vliering en elektrische deur.
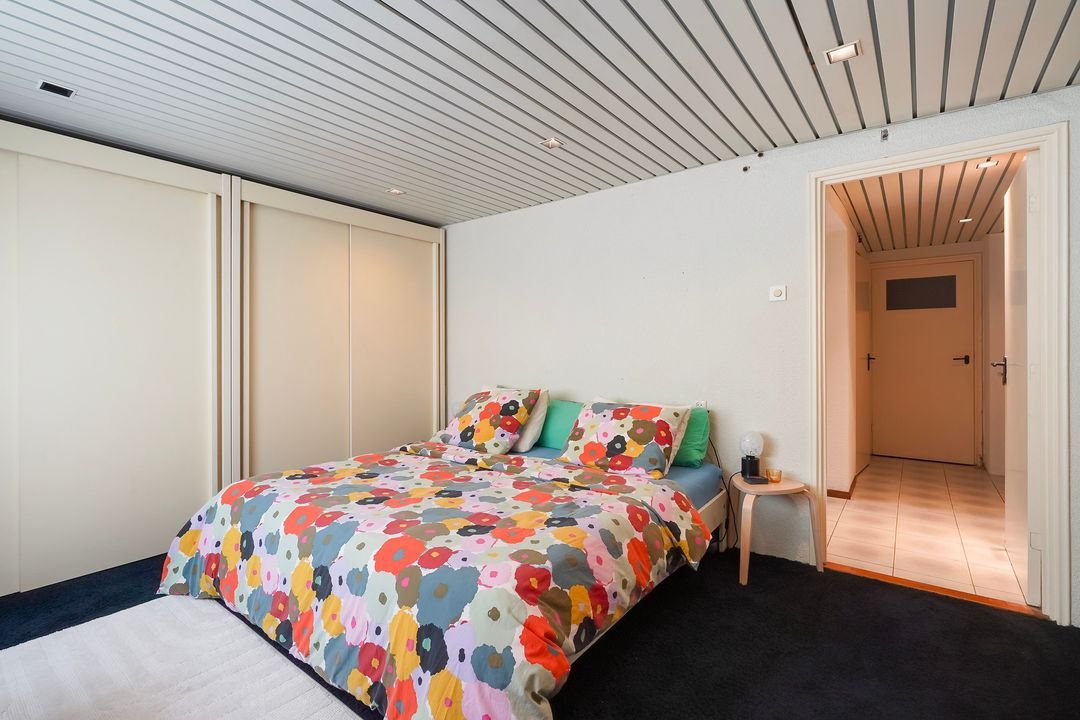
De woning beschikt over drie slaapkamers, twee badkamers, een ruime woon-eetkamer met open keuken en het souterrain is volledig naar eigen wens te moderniseren en biedt tal van mogelijkheden.
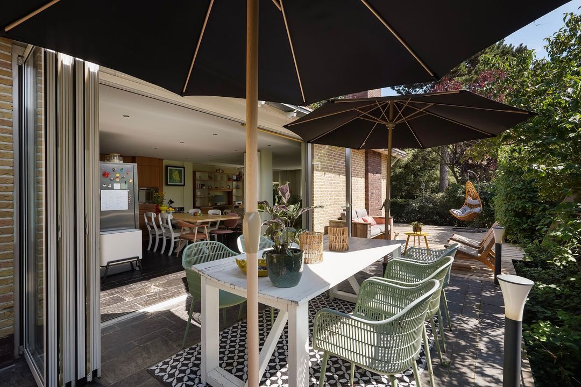
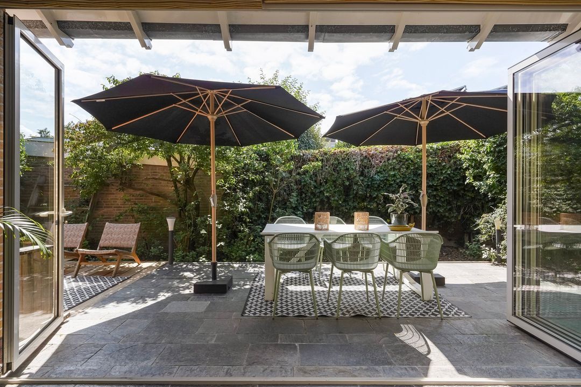
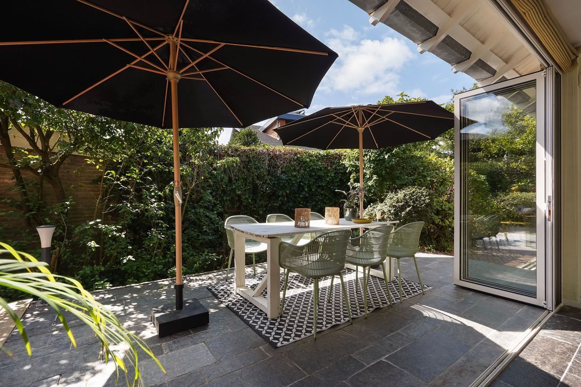
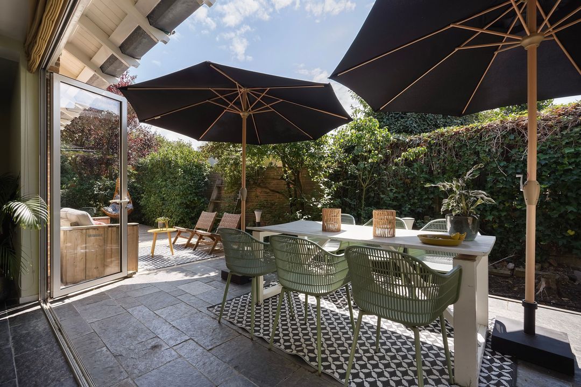
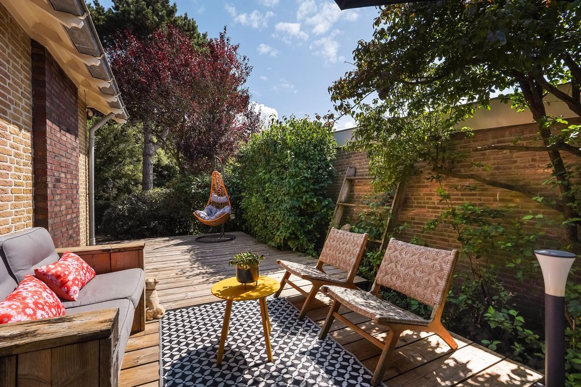
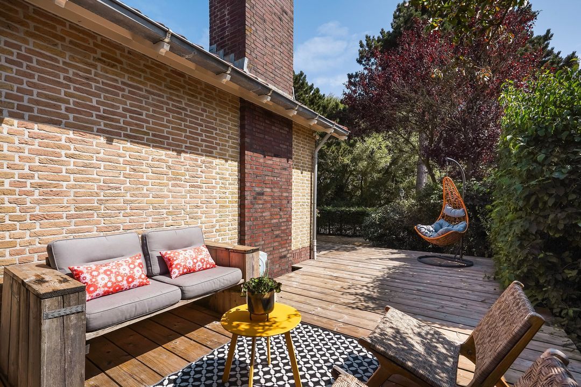
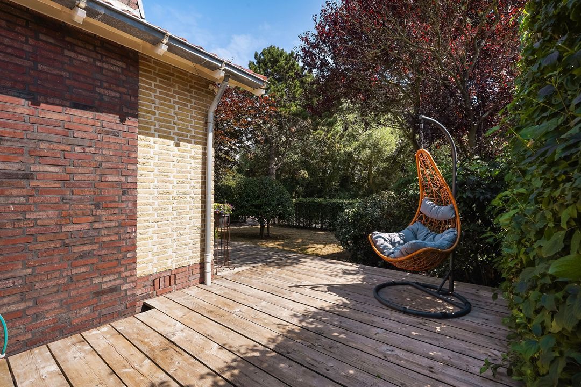
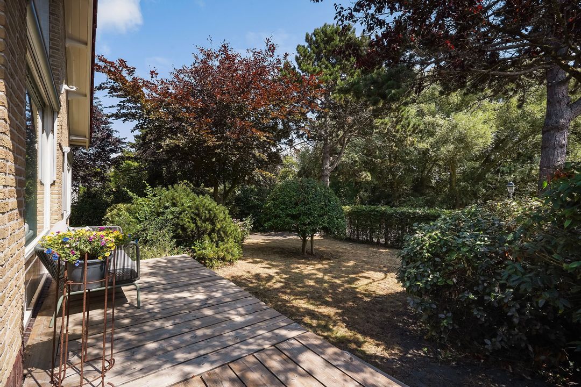
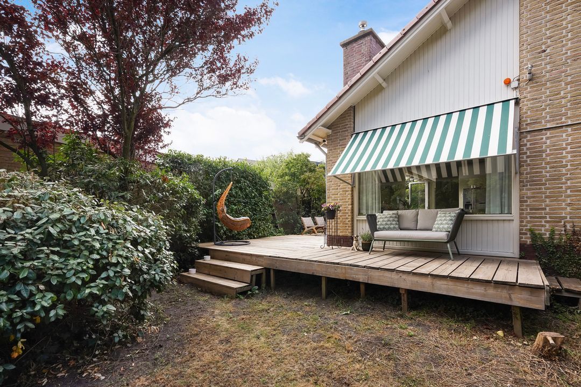
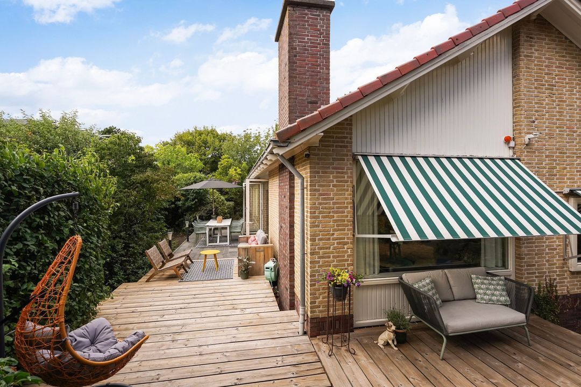
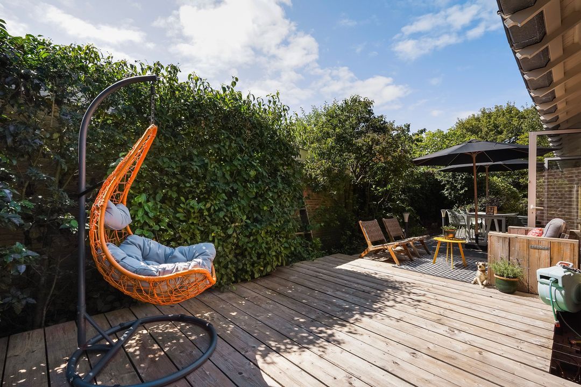
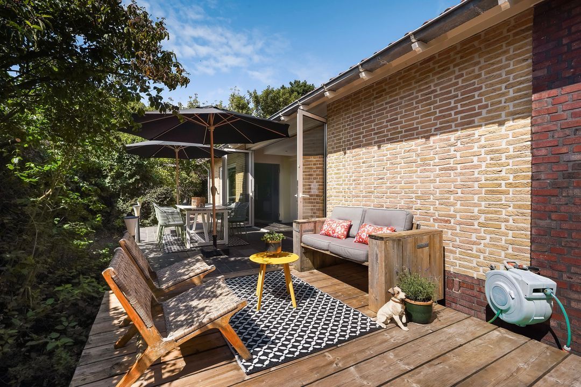
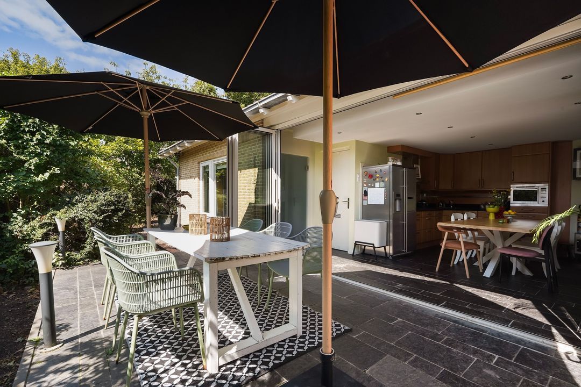
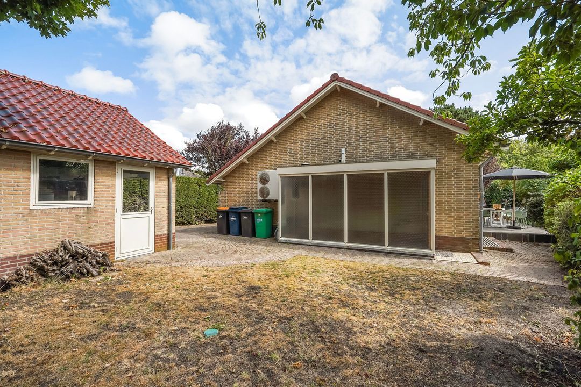
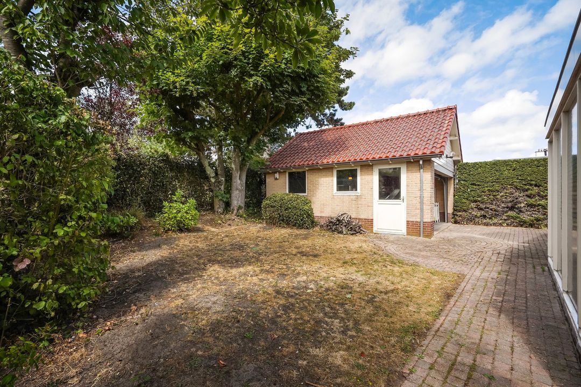
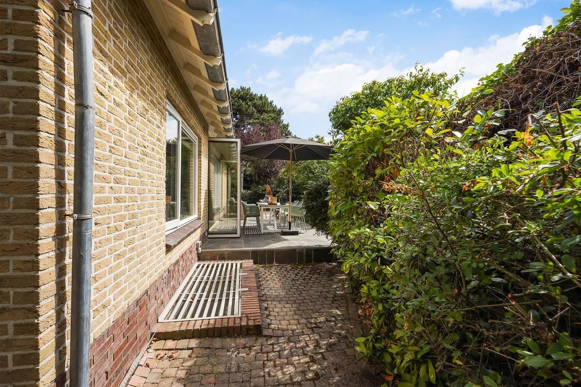
De tuin rondom is fraai aangelegd met veel privacy, biedt voor elk moment van de dag een heerlijke plek in de zon.
Gelegen op vijf minuten lopen van het strand, de duinen en het winkelgebied ‘Nieuw Kijkduin’ met een groot aanbod winkels, restaurants en andere voorzieningen. Openbaar vervoer richting het centrum van Den Haag bevindt zich eveneens op loopafstand.
INDELING
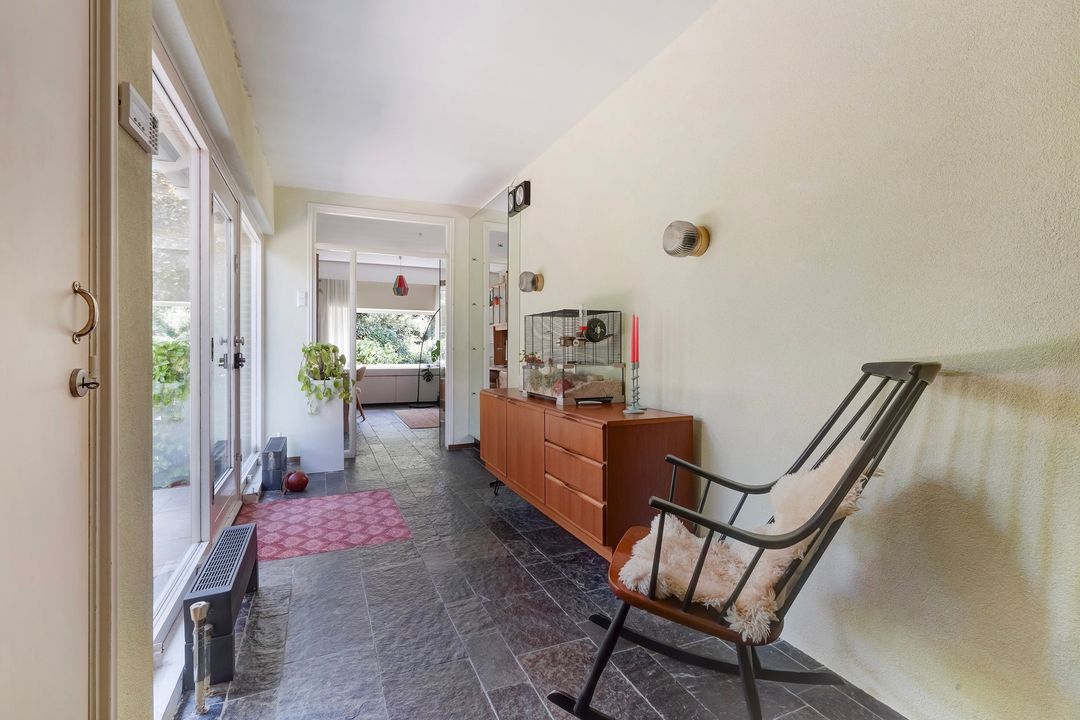
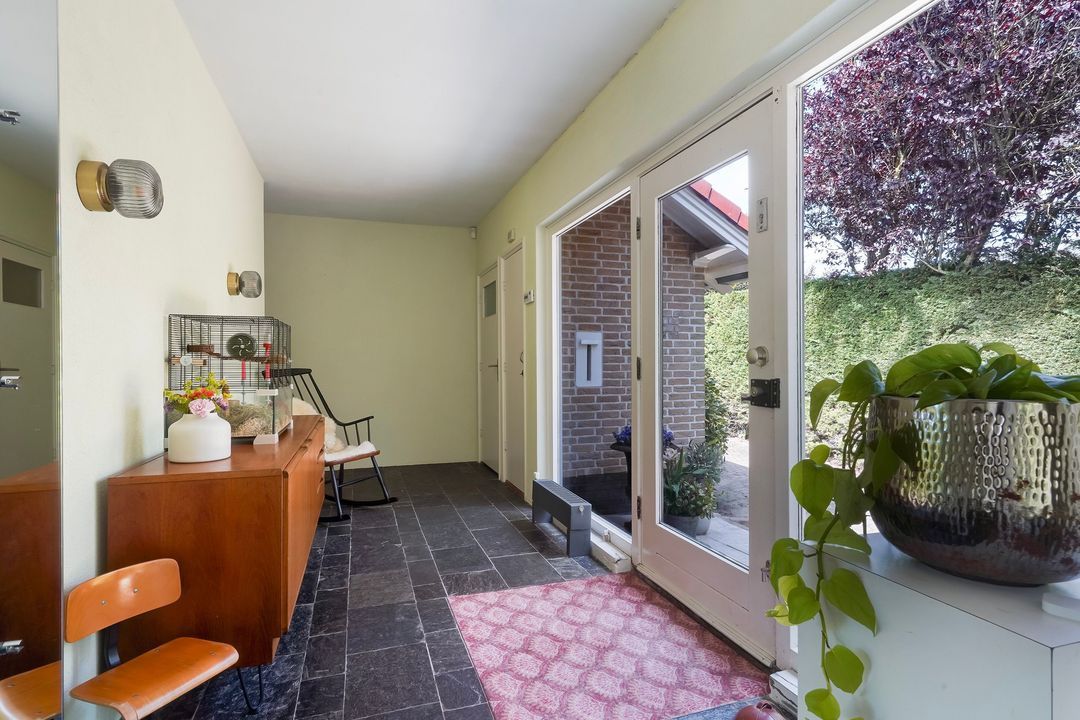
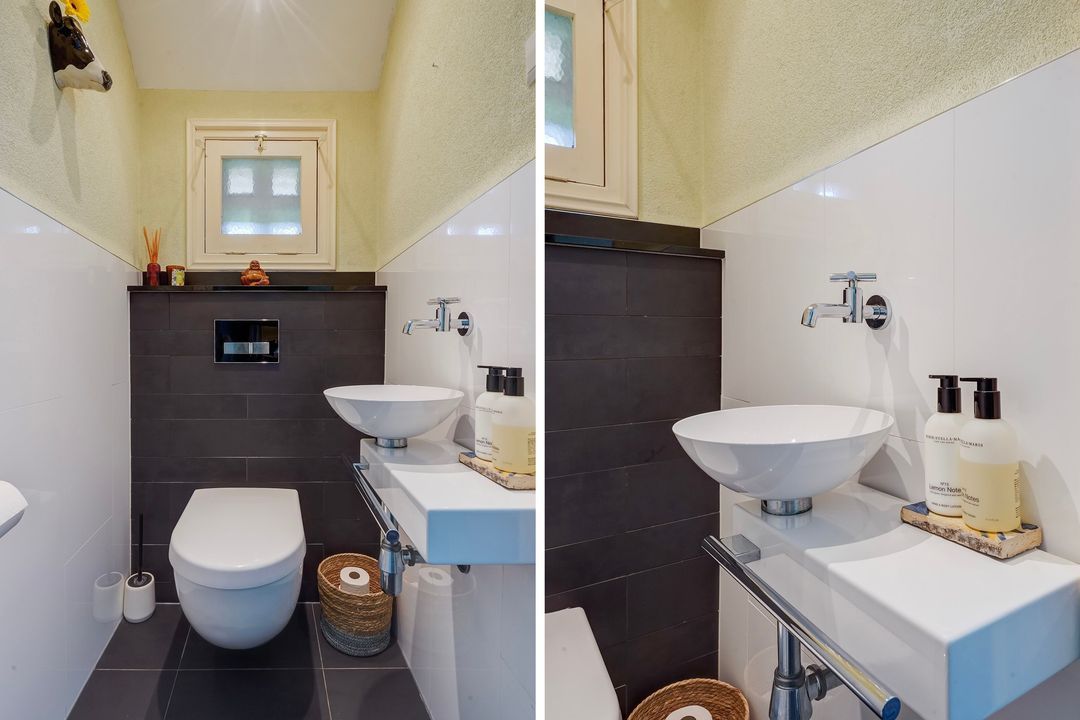
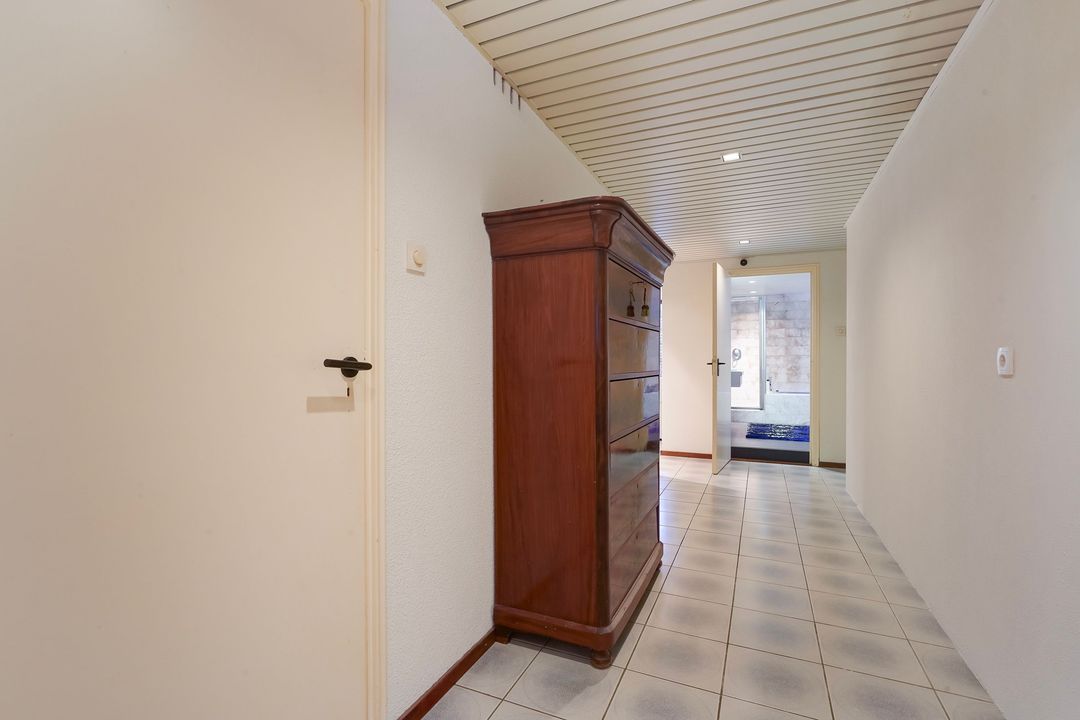
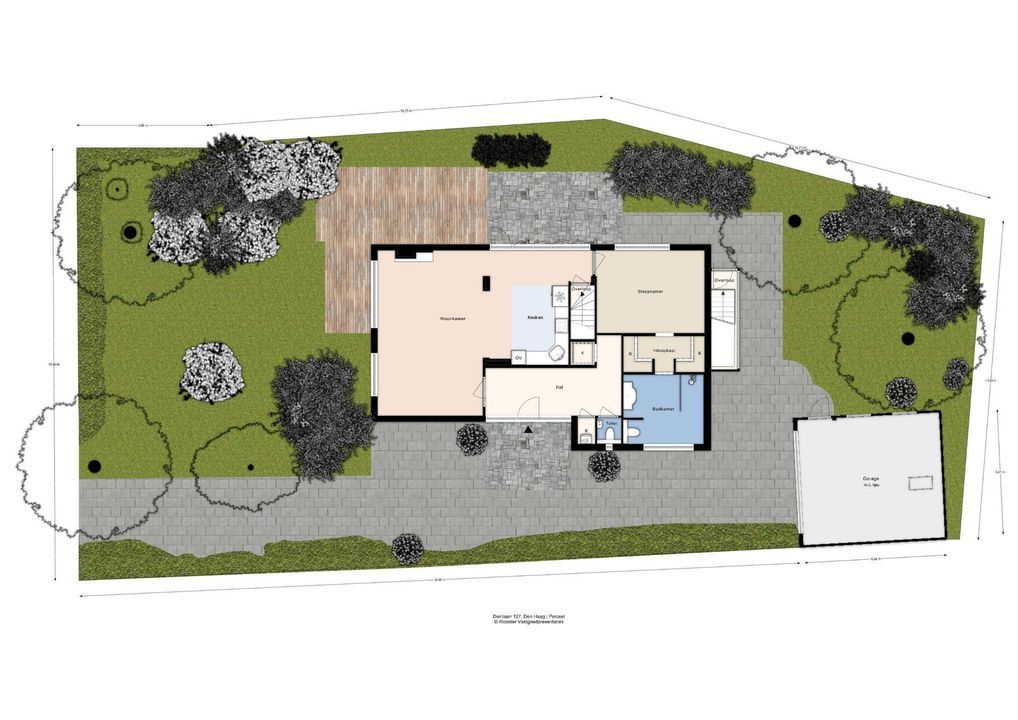
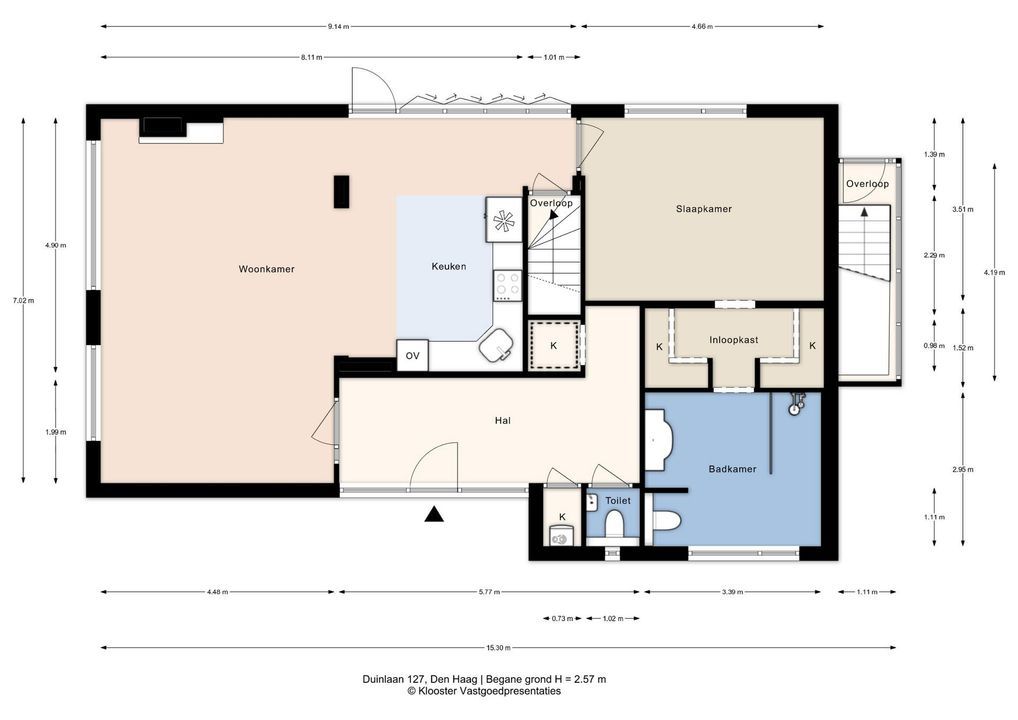
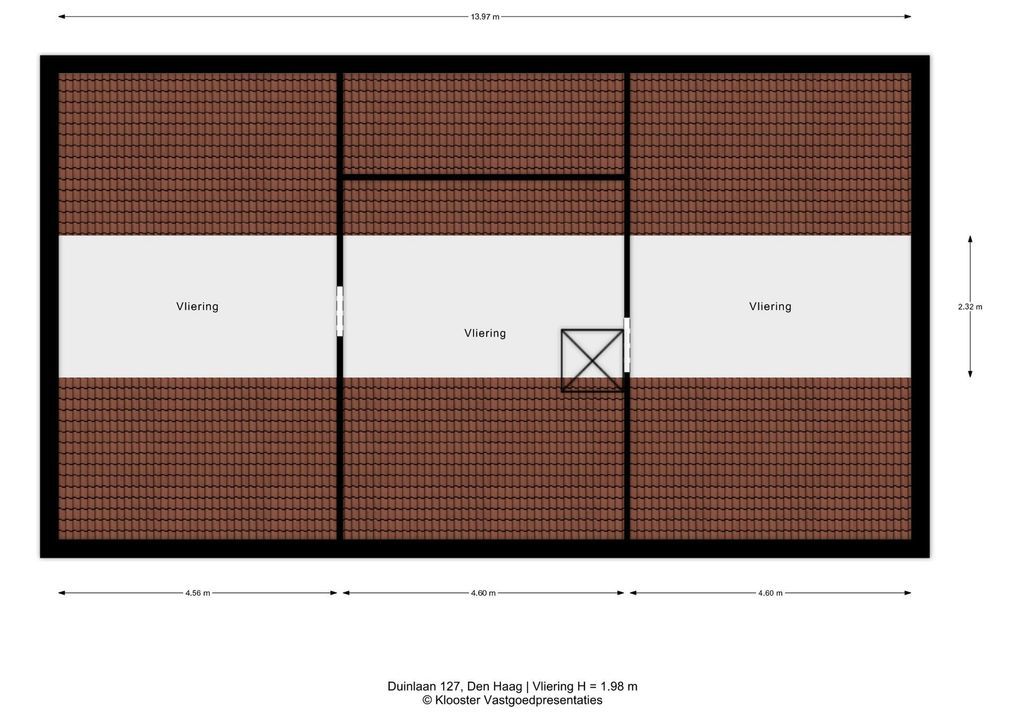
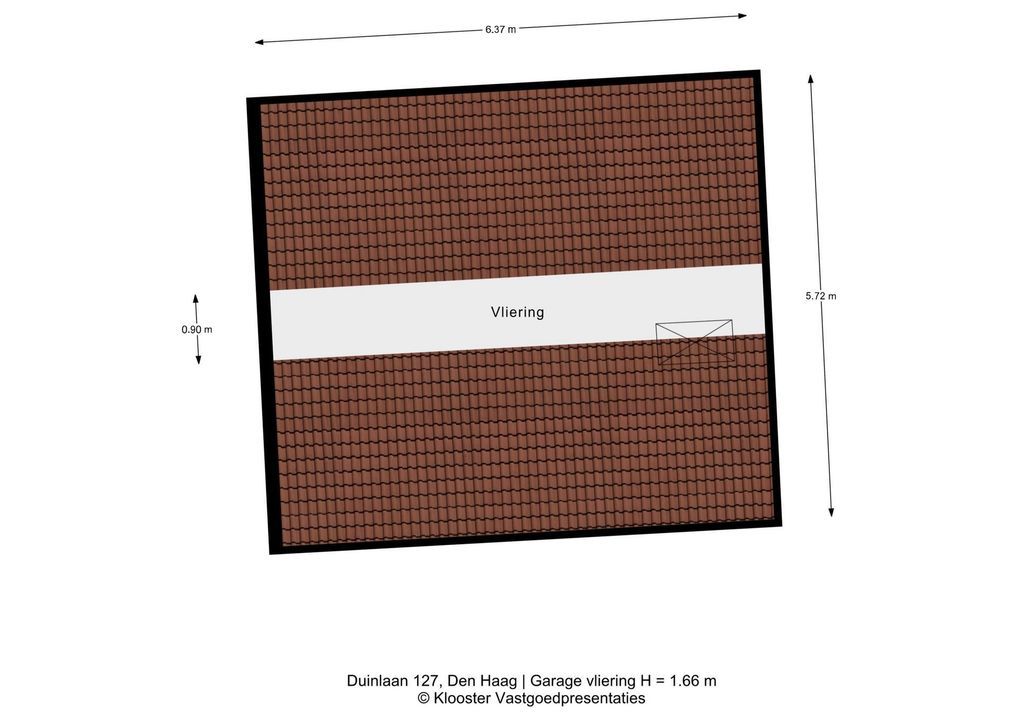
Entree, hal met separaat toilet, meterkast en garderobe. Bij de garderobe zit een luik naar de riante vliering, welke eventueel bij de woning te betrekken is.
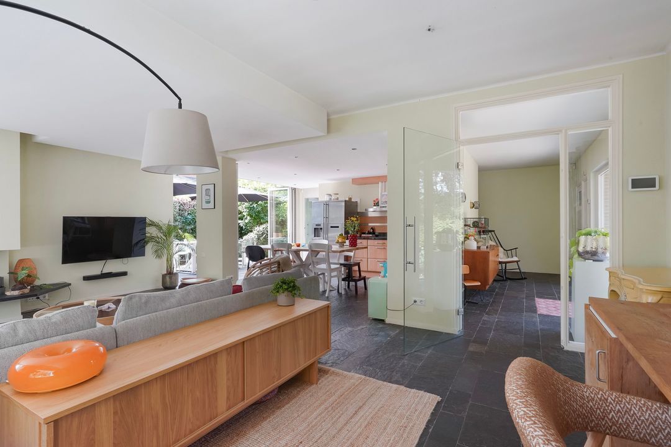
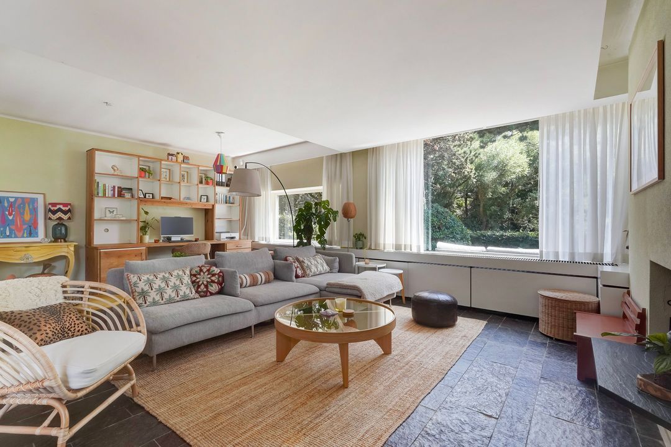
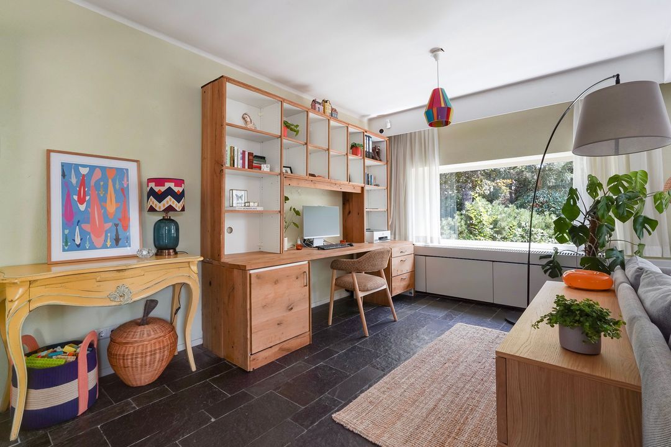
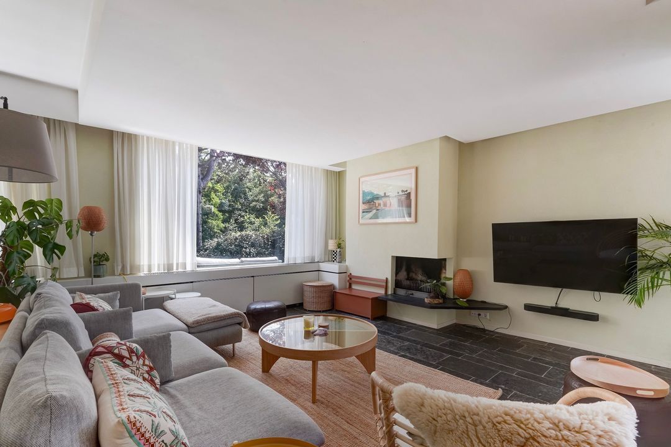
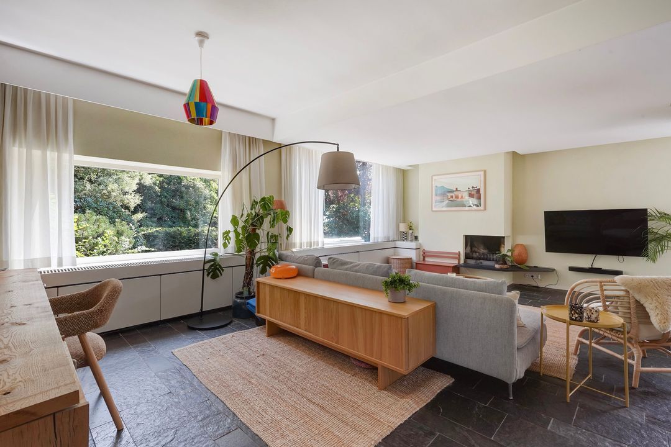
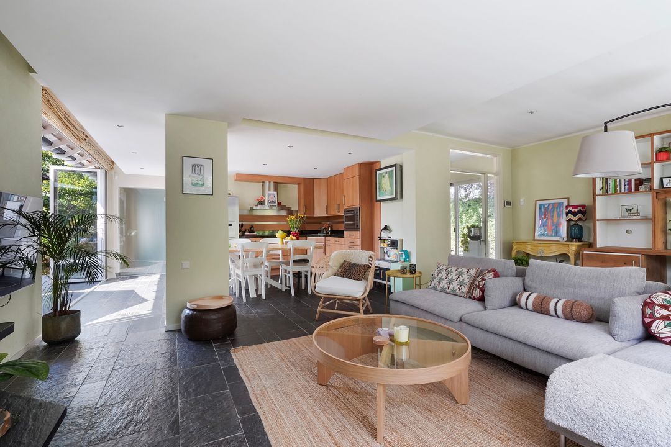
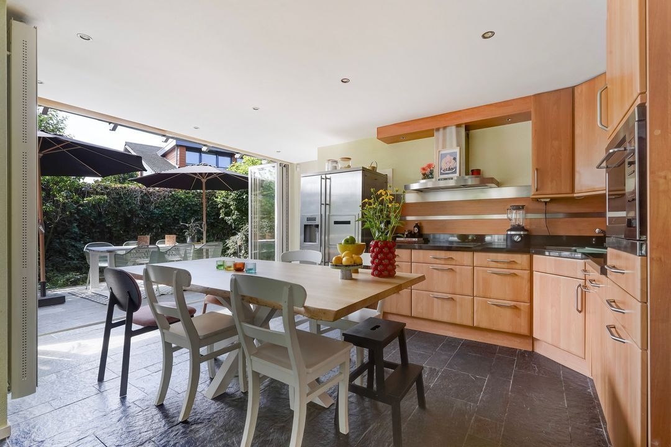
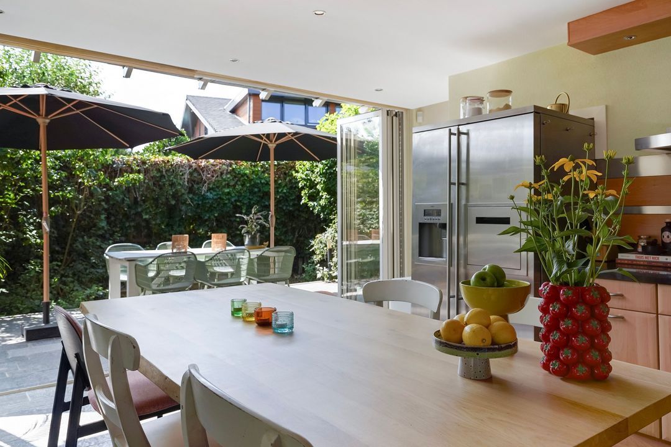
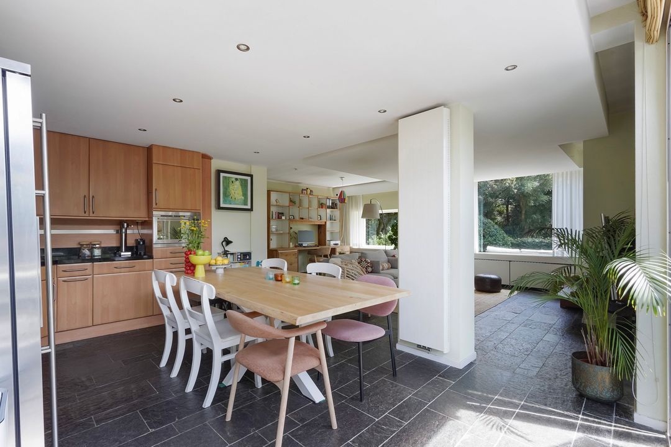
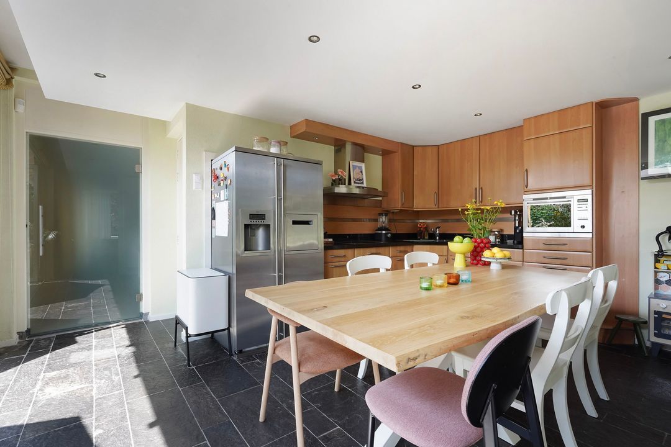
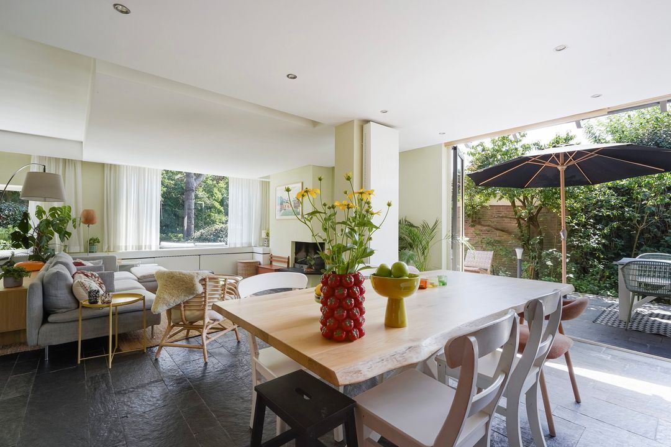
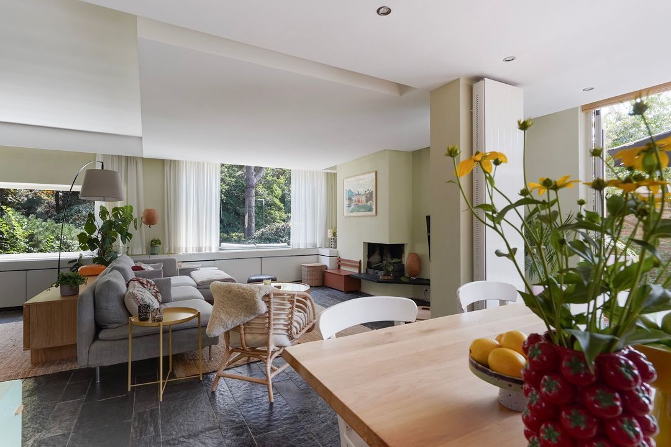
Ruime en lichte woon-eetkamer met open haard. De open keuken is voorzien van een combi-oven, vaatwasser, 4-pits inductiekookplaat, afzuigkap en Amerikaanse koelkast.
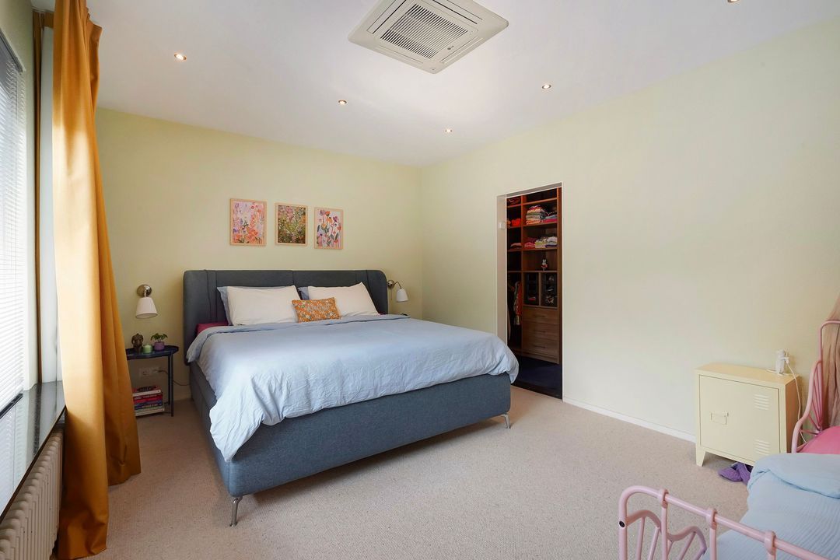
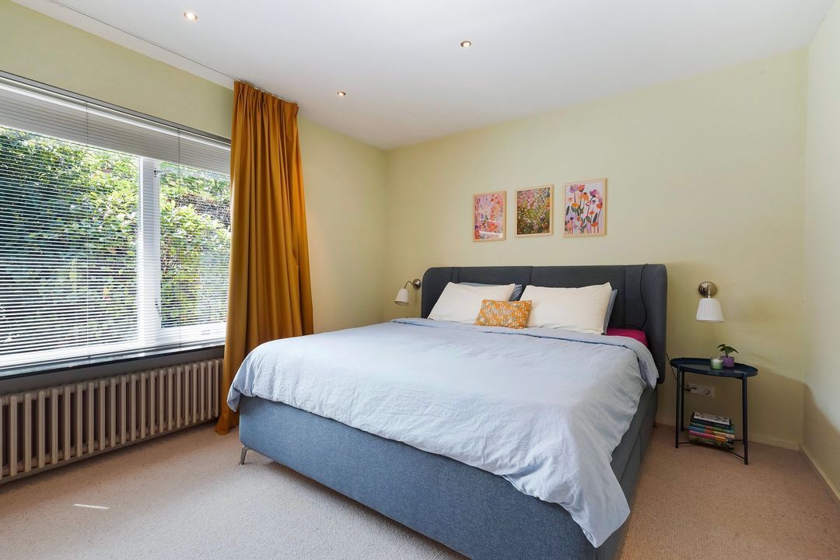
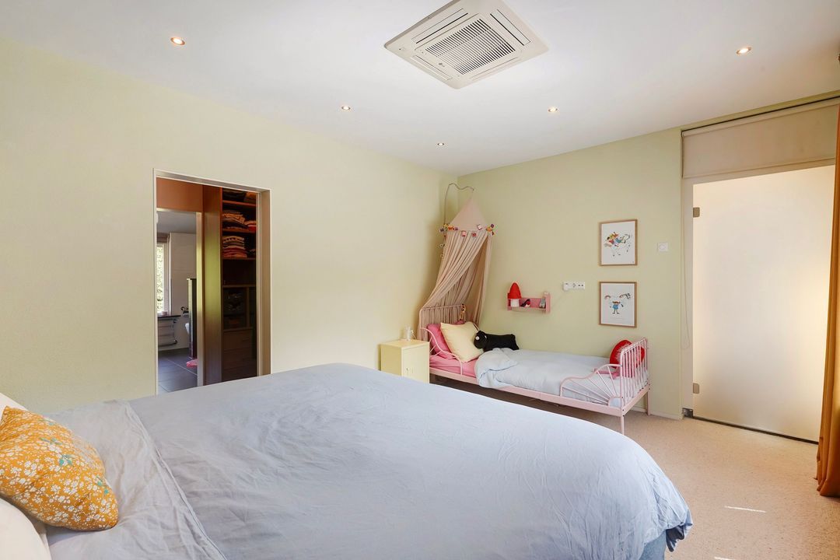
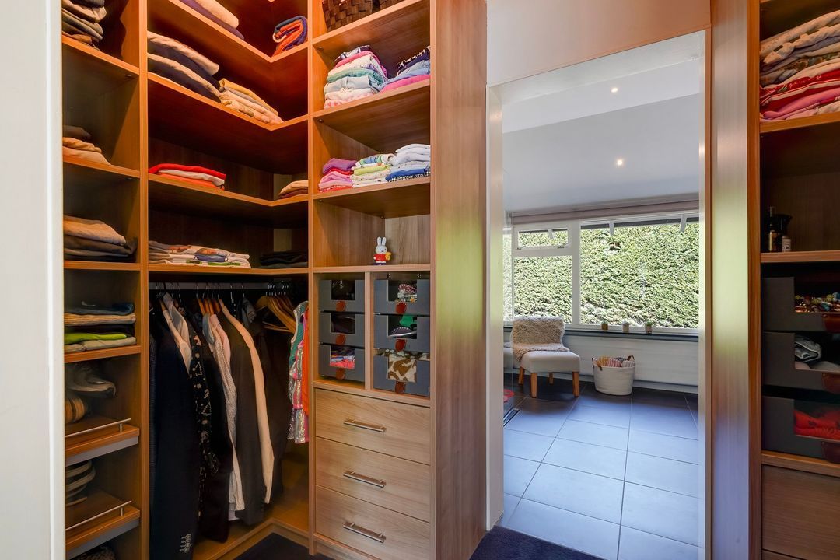
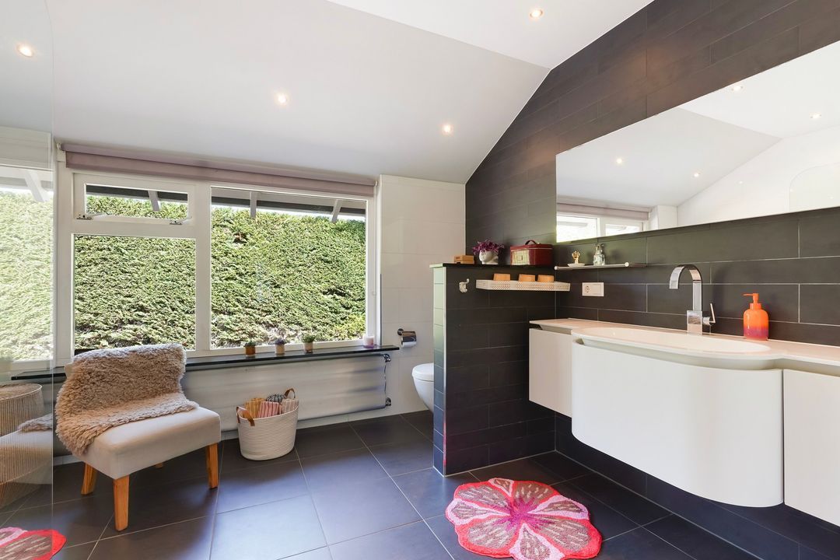
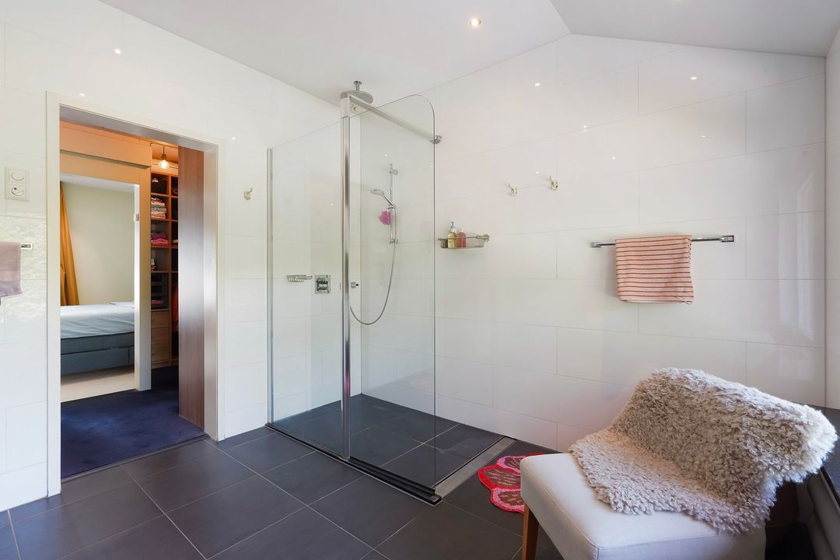
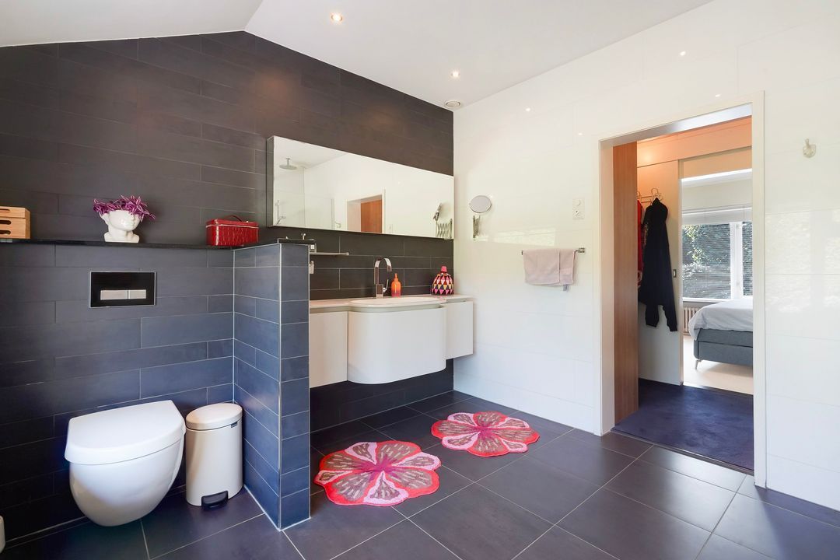
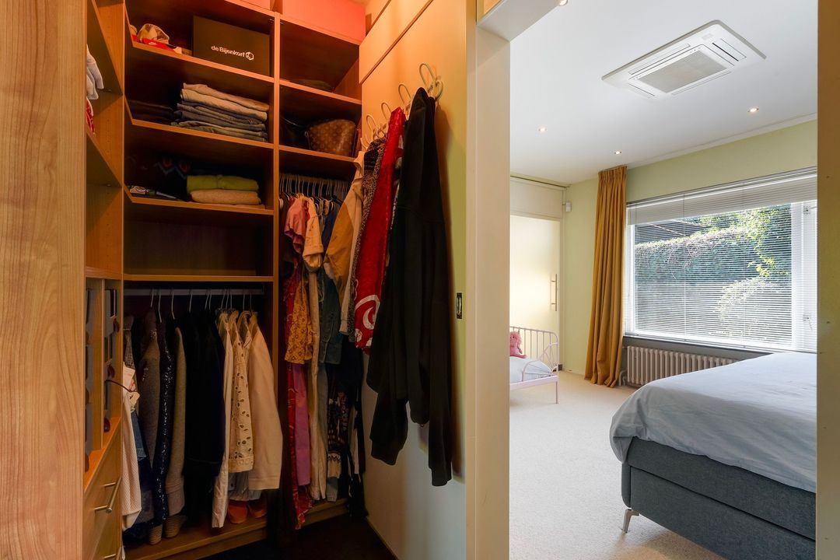
Aan de achterzijde bevindt zich de master bedroom met walk-in closet en badkamer, voorzien van inloopdouche, toilet en modern wastafelmeubel.
Vanuit de woonkamer toegang tot de tuin via een schitterende harmonicadeur, waardoor er een heerlijke, natuurlijke overloop wordt gecreëerd van binnen naar buiten.
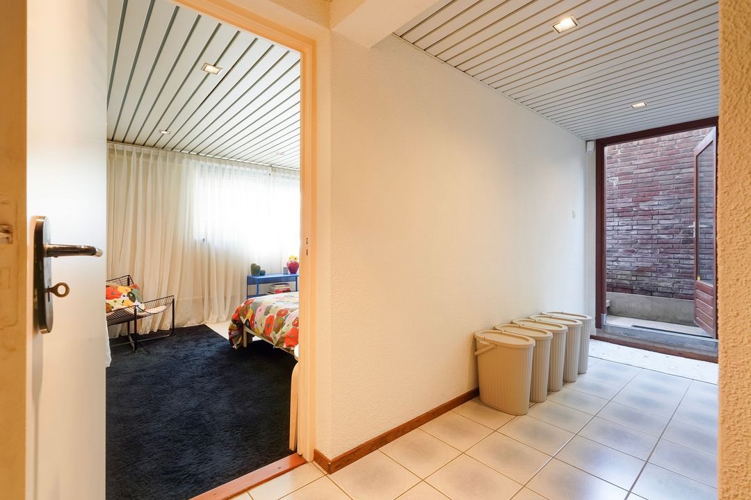
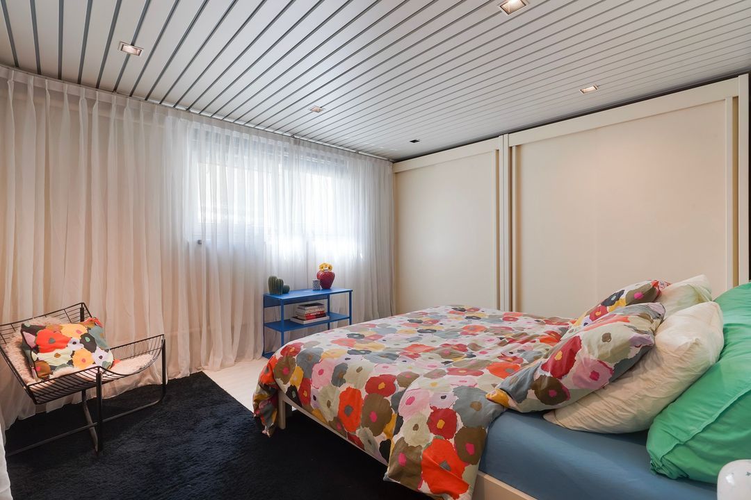
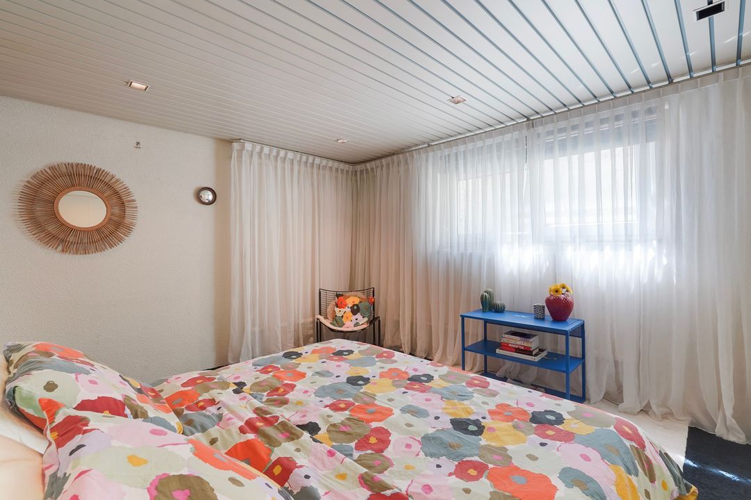
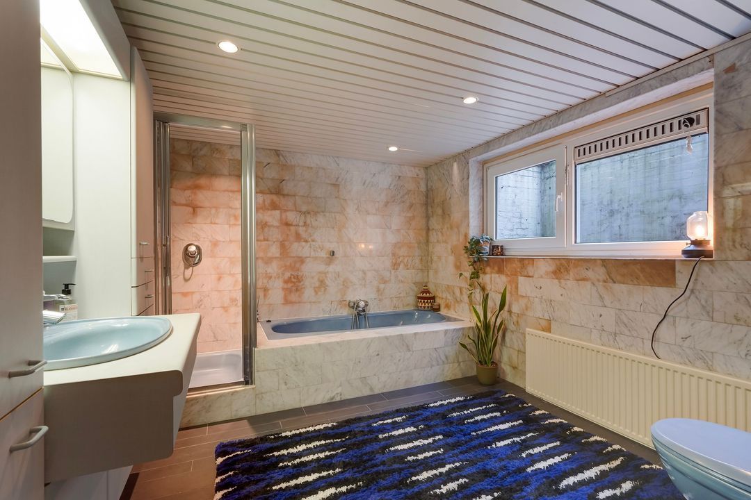
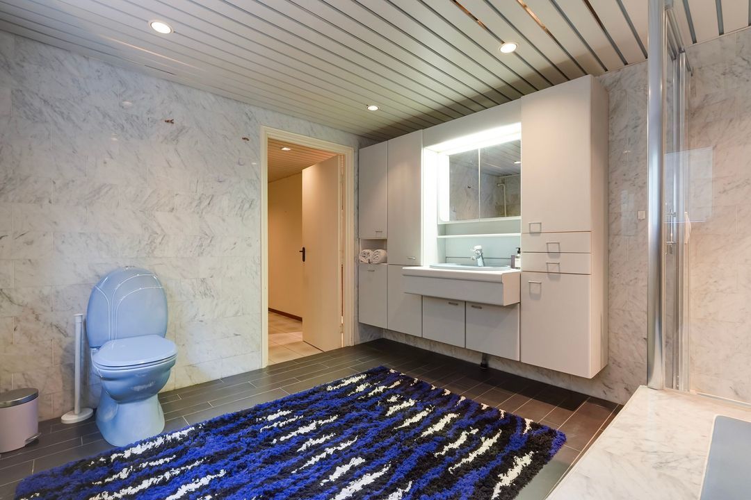
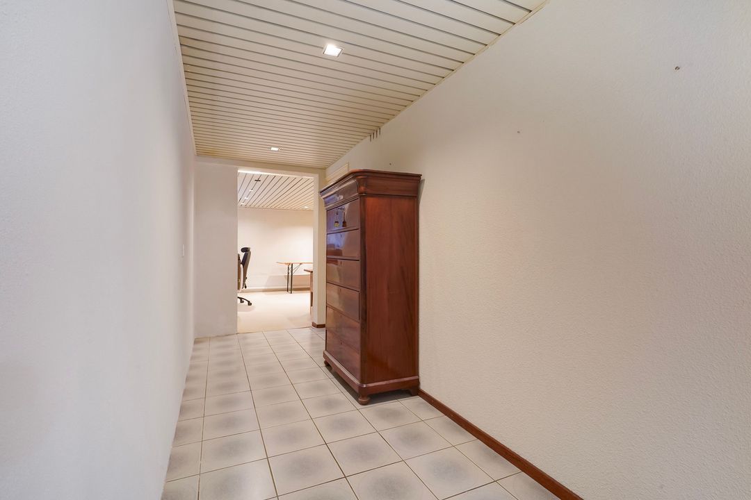
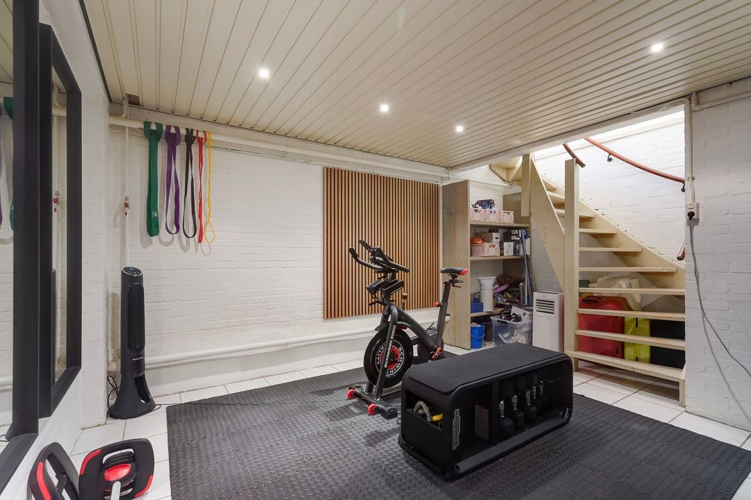
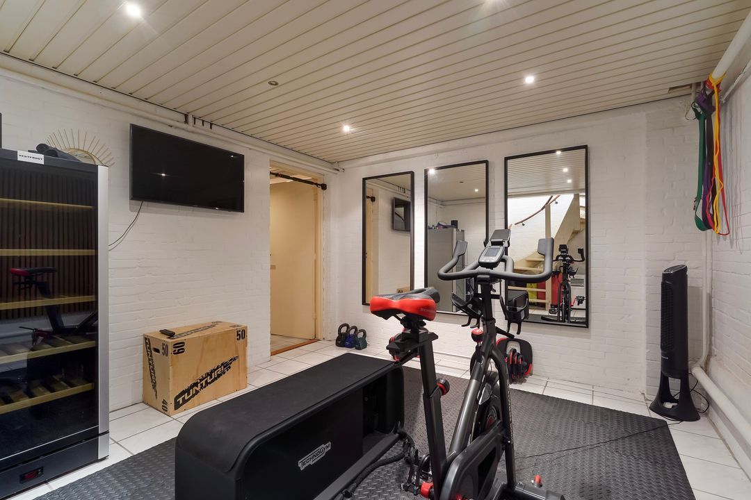
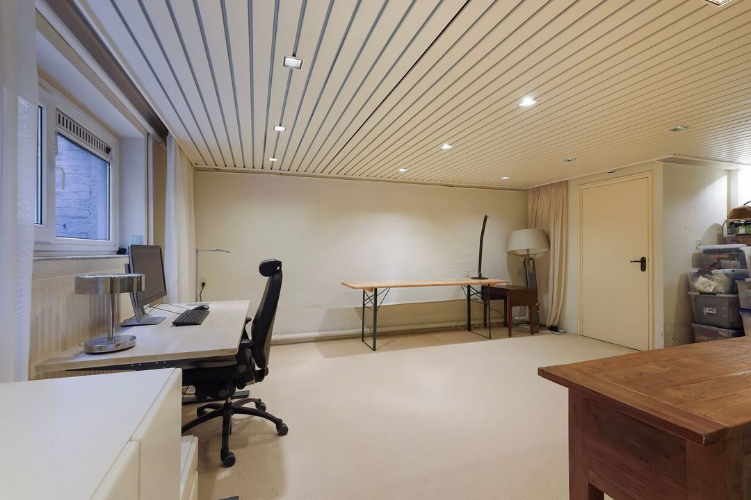
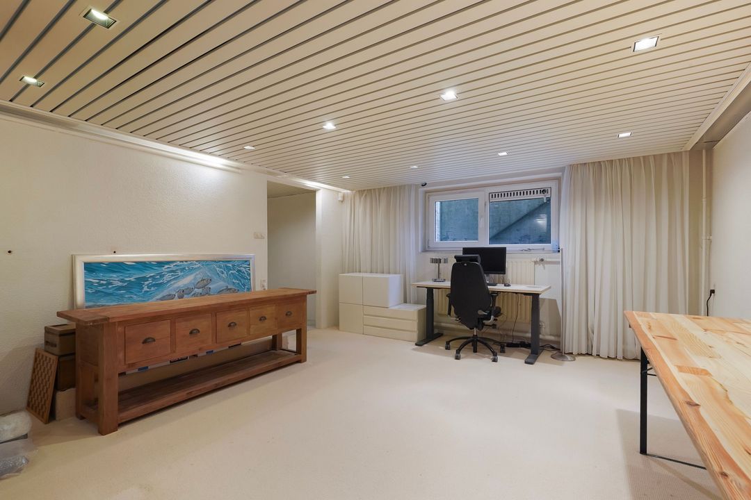
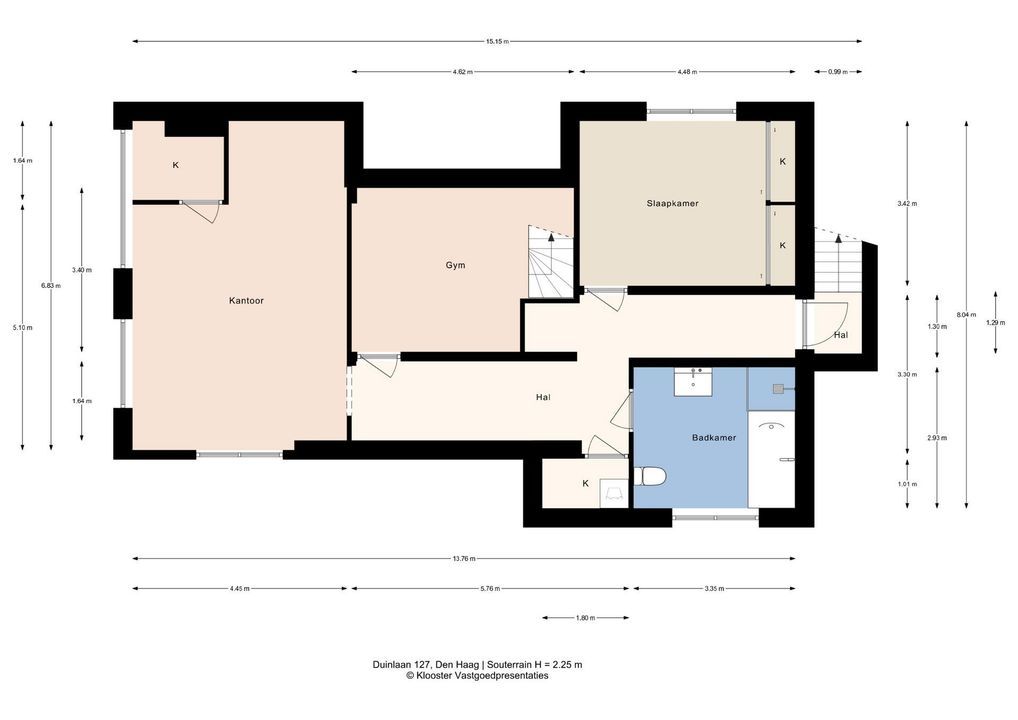
Vanuit de woonkamer een trap naar het souterrain met een hobbyruimte, twee ruime slaapkamers en een badkamer voorzien van ligbad, douche en toilet.
Separate ruimten voor was- en droogaansluiting en technische installatie.
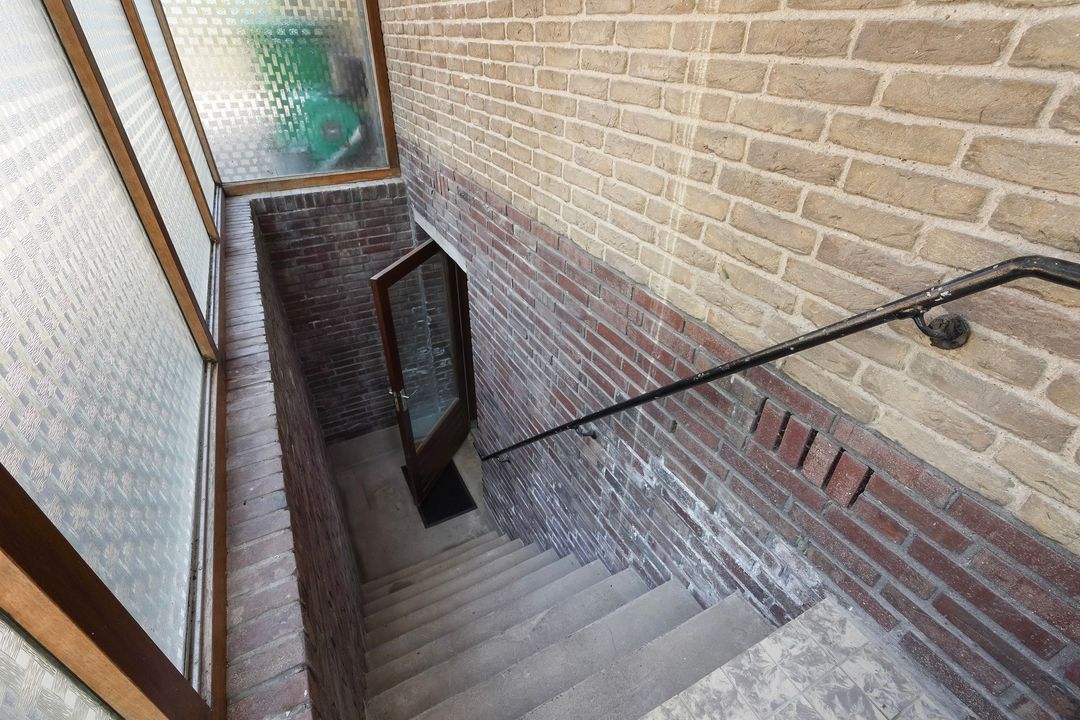
Het souterrain is eveneens te bereiken met een trap van buitenaf en kan dus eventueel dienen als gastenverblijf.
Voor de afmetingen van de kamers verwijzen wij u naar de plattegronden.
BIJZONDERHEDEN
De woning is gelegen op eigen grond.
Aanvaarding in overleg.
Rioolheffing 2026 € 195,40.
Elektra 14 groepen met 6 aardlekautomaten.
Verwarming middels c.v.-combiketel, merk Remeha Quinta, bouwjaar 2005.
Warmwatervoorziening deels door c.v.-combiketel Remeha Quinta en elctrische boiler Remeha Aqua (eigendom).
De onderhoudssituatie van het sanitair en de keuken is goed.
De onderhoudssituatie binnen is goed en buiten goed/ uitstekend.
De woning is aan de voorzijde voorzien van houten kozijnen met dubbel glas en aan de achterzijde met kunststof en houten kozijnen met dubbel glas met uitzondering van een klein raampje in de badkamer, deze is nog voorzien van enkel glas.
Gemeentelijk beschermd stadsgezicht.
Geen olietank. KIWA-certificaat aanwezig.
Verkoper heeft de woning nooit zelf feitelijk gebruikt, derhalve is de niet-bewonersclausule van toepassing.
Koper is vrij in notariskeuze, echter wel in regio Haaglanden.
De lood- /asbest- en ouderdomsclausules zijn van toepassing.
Bouwjaar 1962.
Woonoppervlakte ca. 198 m².
De inhoud van de woning is ca. 820 m³.
De woning is bouwkundig gekeurd.
Model NVM-koopakte van toepassing.
NABIJ
Direct om de hoek van badplaats Nieuw Kijkduin met diverse winkels en restaurants.
Het winkelcentrum De Savornin Lohmanplein en de Bosjes van Pex met diverse sport- en recreatievoorzieningen.
Groot aanbod aan basis- en middelbare scholen waaronder de The International School of The Hague in de nabije omgeving gelegen.
Natuurgebieden zoals de duinen en Park Ockenburgh maar ook het strand en de zee op steenworp afstand.
Openbaar vervoer op loopafstand en uitvalswegen via Hubertustunnel en Westlandroute.
KADASTRALE INFORMATIE:
Gemeente : Loosduinen
Sectie : H
Nummer : 5042
Grootte : 6 are 42 centiare
De Meetinstructie is gebaseerd op de NEN2580. De Meetinstructie is bedoeld om een meer eenduidige manier van meten toe te passen voor het geven van een indicatie van de gebruiksoppervlakte. De Meetinstructie sluit verschillen in meetuitkomsten niet volledig uit, door bijvoorbeeld interpretatieverschillen, afrondingen of beperkingen bij het uitvoeren van de meting.
Interesse in dit huis? Schakel direct uw eigen NVM-aankoopmakelaar in.
Uw NVM-aankoopmakelaar komt op voor uw belang en bespaart u tijd, geld en zorgen.
Adressen van collega NVM-aankoopmakelaars in Haaglanden vindt u op Funda.
***************************************
Unique detached bungalow of approx. 198 m² with a full basement, situated on a plot of no less than 642 m² of private land and featuring a driveway, double garage with a spacious loft, and electric door.
The home features three bedrooms, two bathrooms and a spacious living-dining room with an open kitchen. The basement can be fully modernized to your own taste and offers numerous possibilities.
The surrounding garden is beautifully landscaped with plenty of privacy, providing a lovely spot in the sun for any time of day.
Located a five-minute walk from the beach, the dunes, and the ‘Nieuw Kijkduin’ shopping area with a wide range of shops, restaurants and other amenities. Public transport towards the center of The Hague is also within walking distance.
LAYOUT
Entrance, hall with separate toilet, meter cupboard and wardrobe. Next to the wardrobe is a hatch to the spacious loft, which can potentially be incorporated into the home.
Spacious and bright living-dining room with fireplace. The open kitchen is equipped with a combination oven, dishwasher, 4-burner induction hob, extractor hood and American-style refrigerator.
At the rear is the master bedroom with a walk-in closet and bathroom, featuring a walk-in shower, toilet and modern vanity unit.
From the living room, there is access to the garden via a beautiful folding door, creating a lovely, natural transition from inside to outside.
From the living room, a staircase leads to the basement, which houses a hobby room, two spacious bedrooms and a bathroom equipped with a bathtub, shower and toilet.
Separate rooms are provided for washing machine and dryer connections and technical installations.
The basement is also accessible via an external staircase and could therefore potentially serve as a guest accommodation.
For the dimensions of the rooms please refer to the floor plans.
SPECIAL FEATURES
The property is freehold.
Acceptance in agreement.
Sewage charges 2026 € 195,40.
Electricity 14 groups with 6 earth leakage automats.
Central heating system, brand Remeha Quinta, model 2005.
Hot water supply partly by central heating system Remeha Quinta and electric water boiler Remeha Aqua (owned).
The condition of the bathroom and the kitchen is good.
The condition of the interior is good and the exterior good/excellent.
The house has at the front wooden window frames with double glazing and has at the rear wooden and synthetic window frames with double glazing with the exception of one small window in the bathroom this has single glazing.
Part of the conservation area of the village or town.
No oil tank. KIWA certificate available.
Seller has the house itself never actually used, therefore the non-resident clause applies.
The buyer is free to choose a notary, but must be located in the Haaglanden region.
The lead-/asbestos and age clauses will be applied.
Built in 1962.
Living surface approx. 198 m².
The volume of the house approx. 820 m³.
Technical survey available.
NVM model deed applicable.
NEAR
Directly around the corner from the seaside resort of Nieuw Kijkduin with various shops and restaurants. The De Savornin Lohmanplein shopping center and the Bosjes van Pex with various sports and recreational facilities.
Wide range of primary and secondary schools, including The International School of The Hague, located nearby.
Natural areas such as the dunes and Park Ockenburgh, but also the beach and the sea are just a stone's throw away.
Public transport within walking distance and arterial roads via Hubertus tunnel and Westland route.
The measurement instruction is based on NEN2580. The measurement instruction is intended to apply a more uniform way of measuring for giving an indication of the use surface. The measurement instruction can not completely close differences in measurement results, for example by differences in interpretation, rounding or limitations in the performance of the measurement.