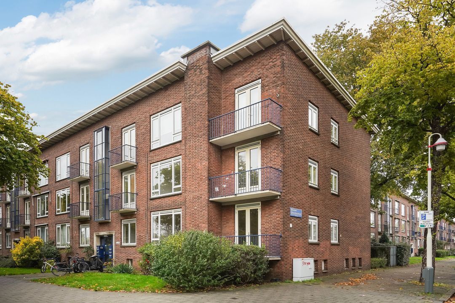
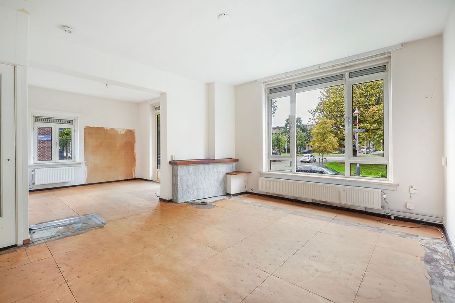
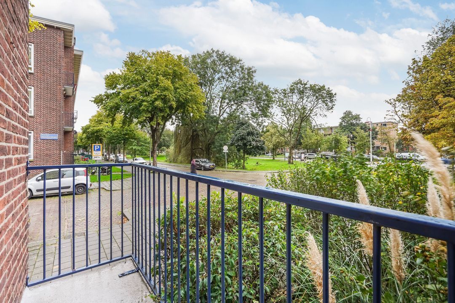
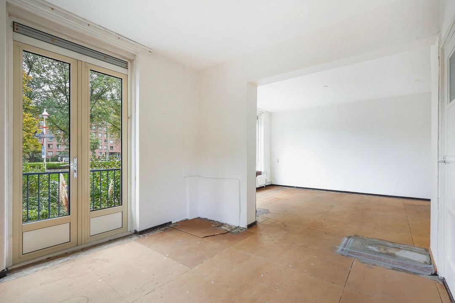
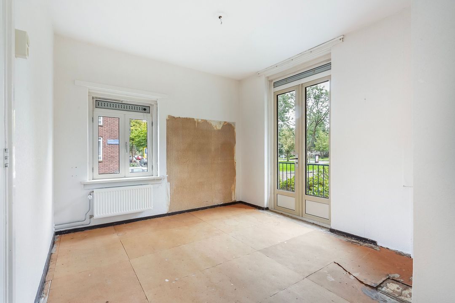
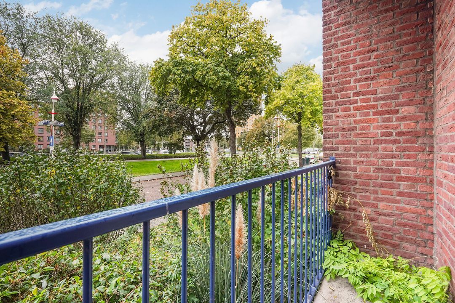
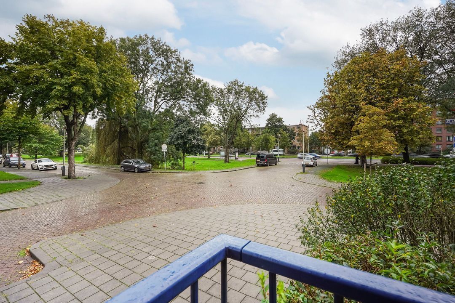
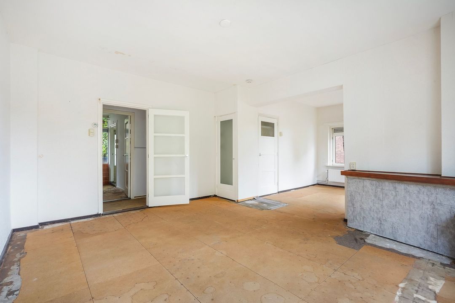
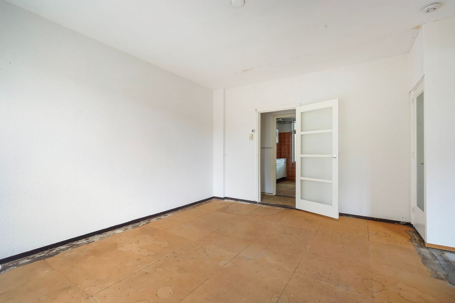
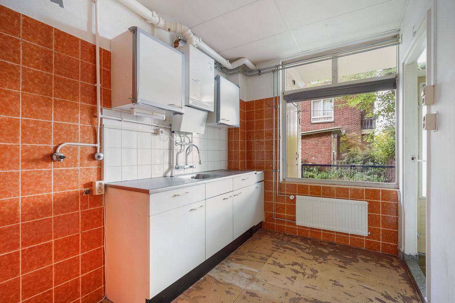
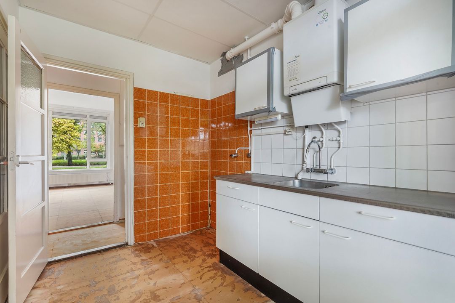
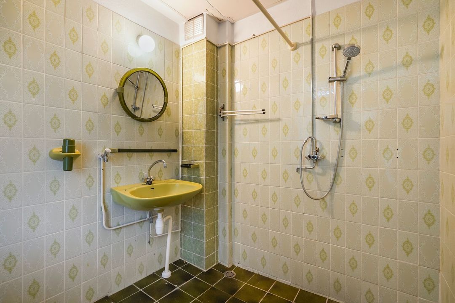
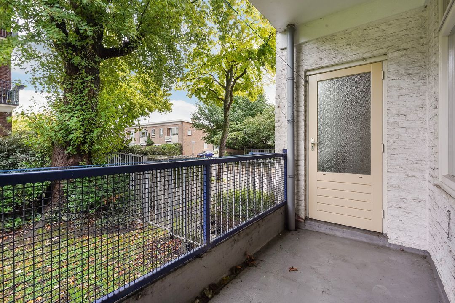
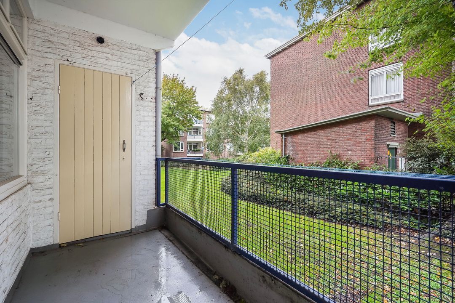
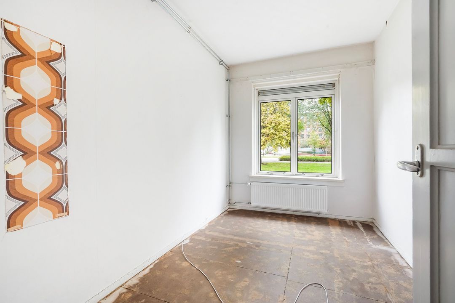
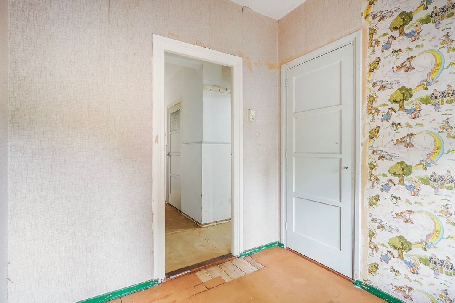
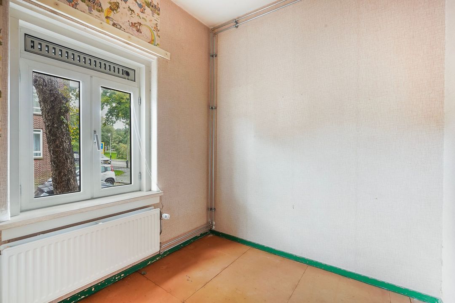
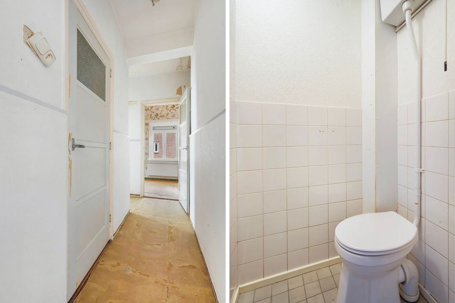
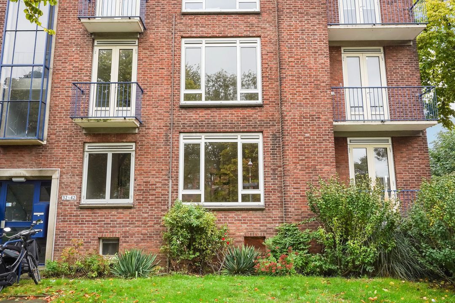
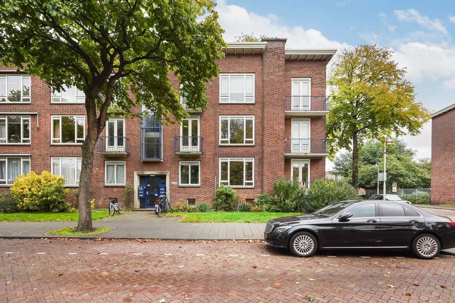
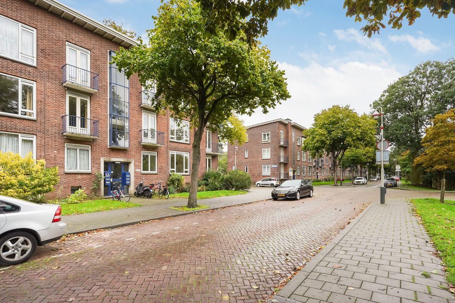
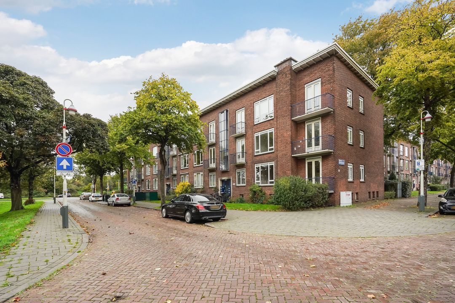
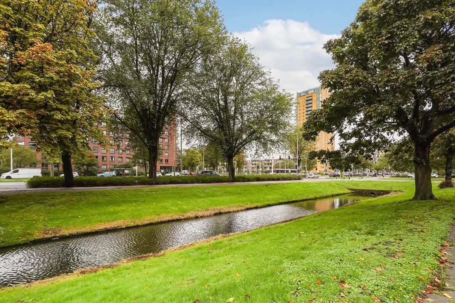
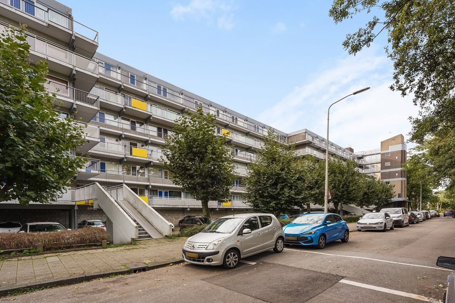
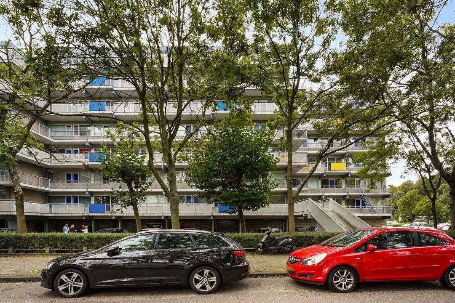
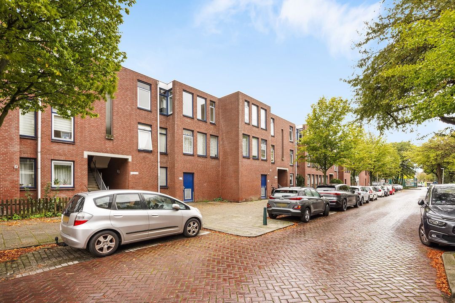
Deze verhoogde 5- kamer parterrewoning is gelegen in de groene wijk Zuiderpark, beschikt door de hoekligging over een zeer ruime en lichte woonkamer, maar liefst 4 slaapkamers (gemakkelijk een vijfde slaapkamer te creëren), een keuken, een badkamer, separaat toilet, twee balkons en een berging in de onderbouw.
De erfpachtcanon is eeuwigdurend afgekocht en het appartement is volledig naar
eigen wens te moderniseren.
Op goede locatie ten opzichte van winkels, openbaar vervoer, diverse uitvalswegen, scholen, sportfaciliteiten en recreatiegebied Zuiderpark.
INDELING
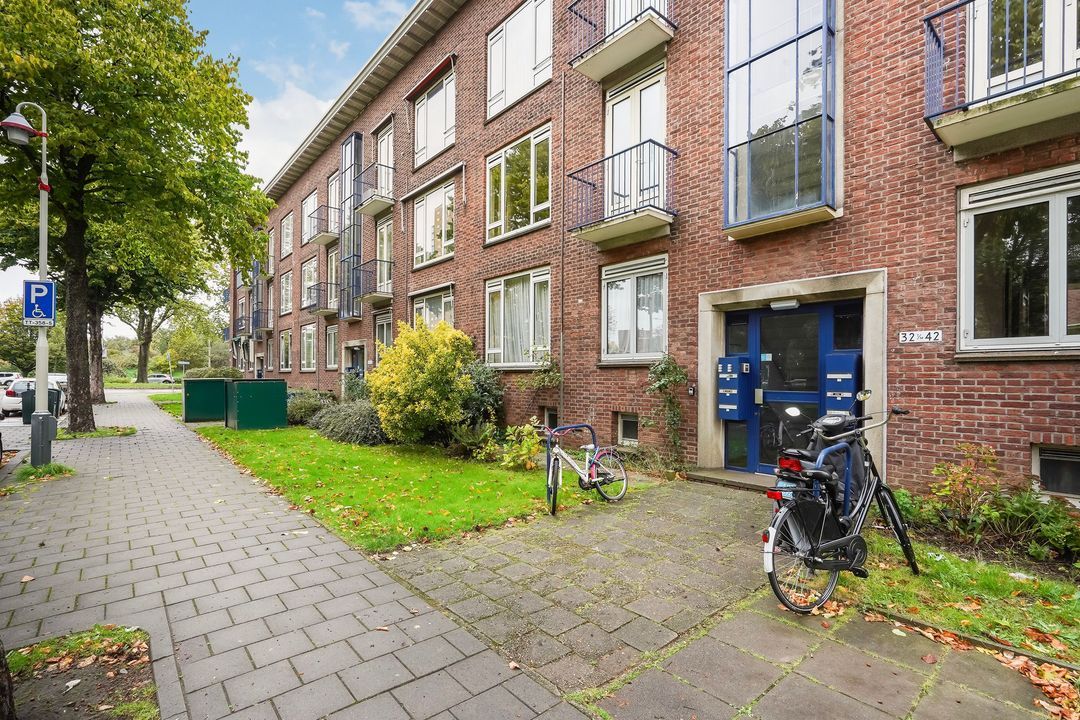
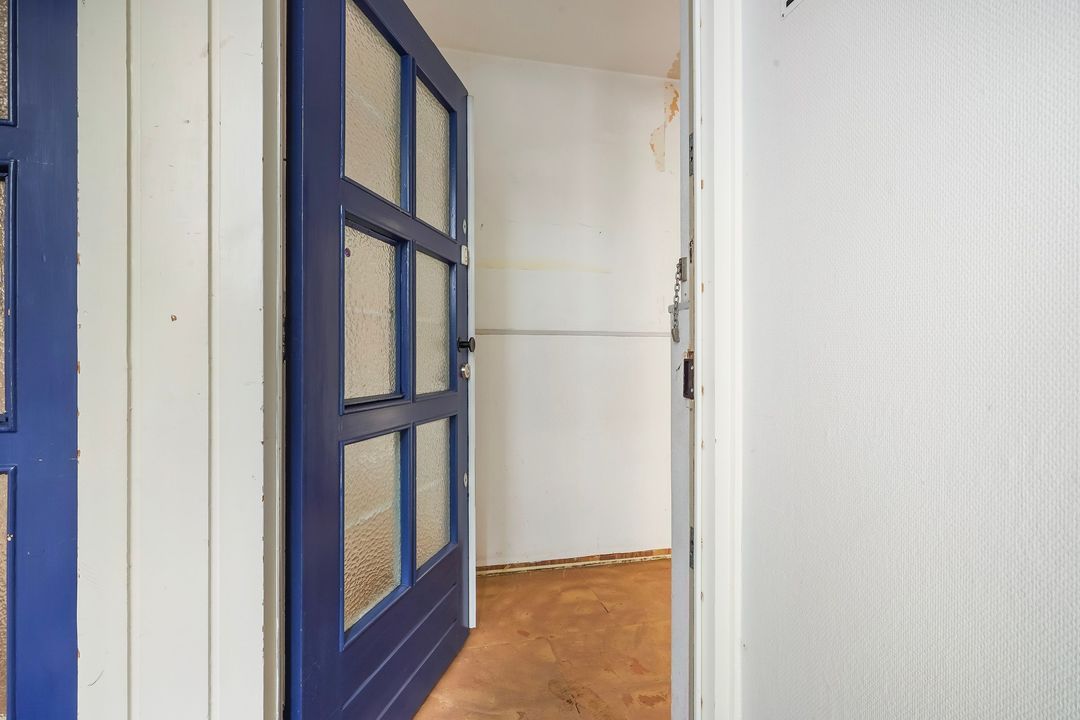
Afgesloten centrale entree met brievenbussen- en bellentableau, trap naar entree appartement.
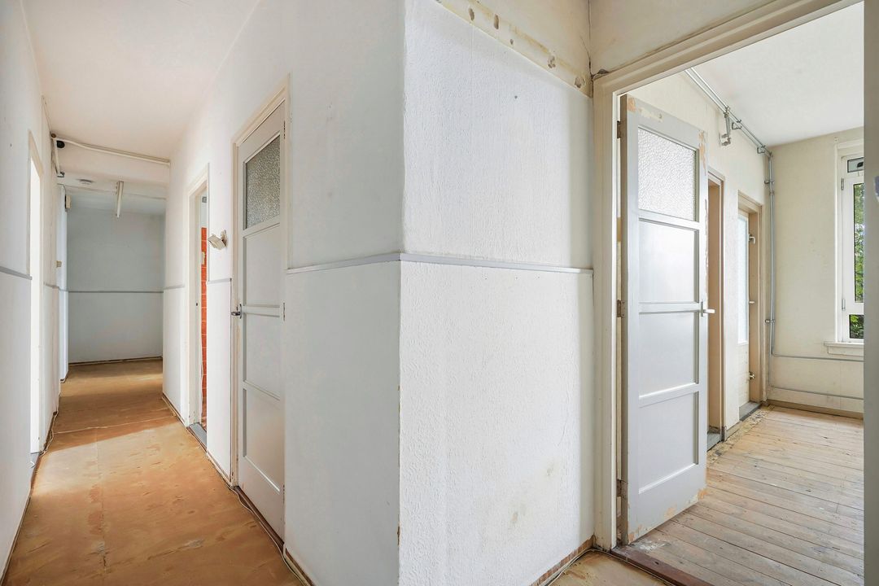
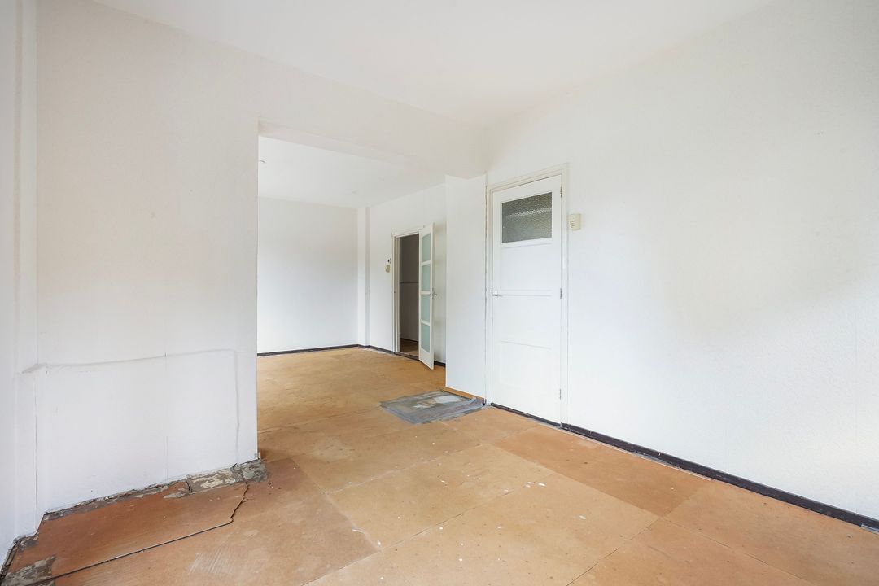
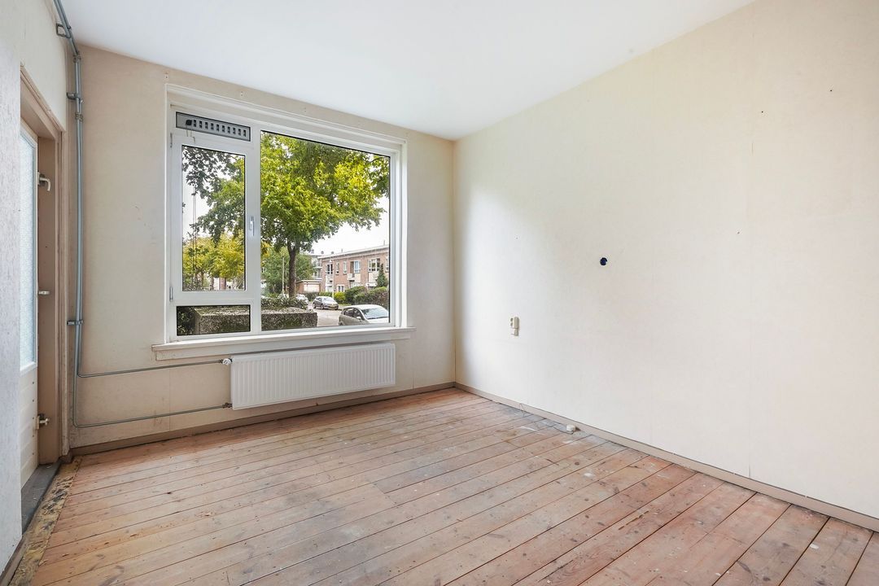
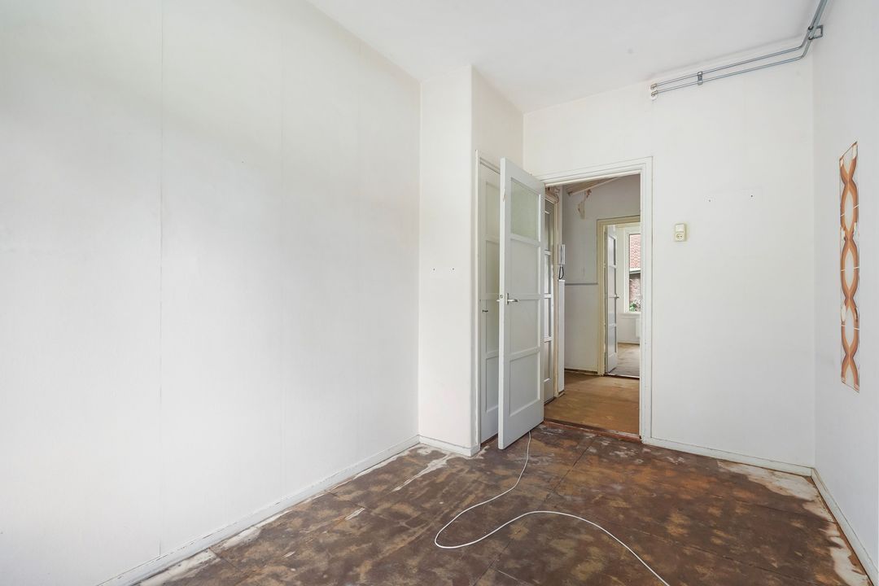
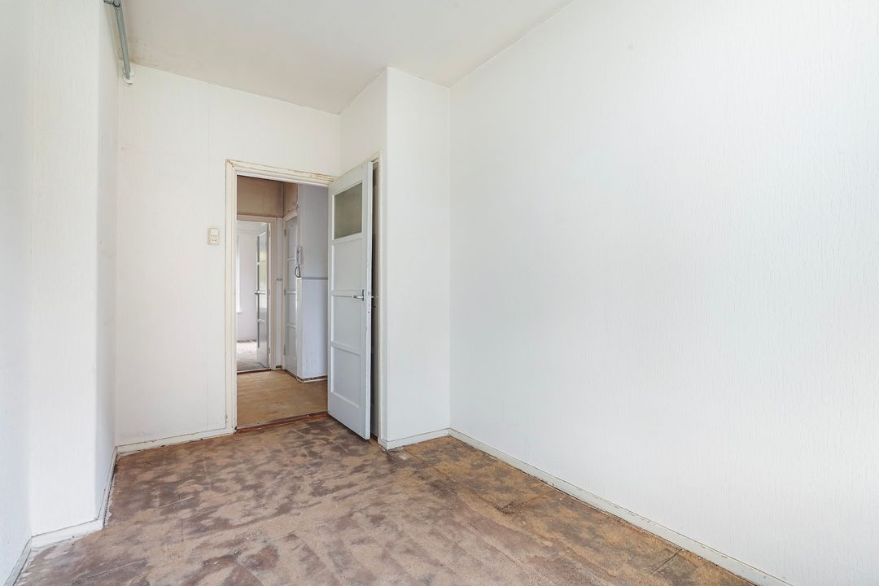
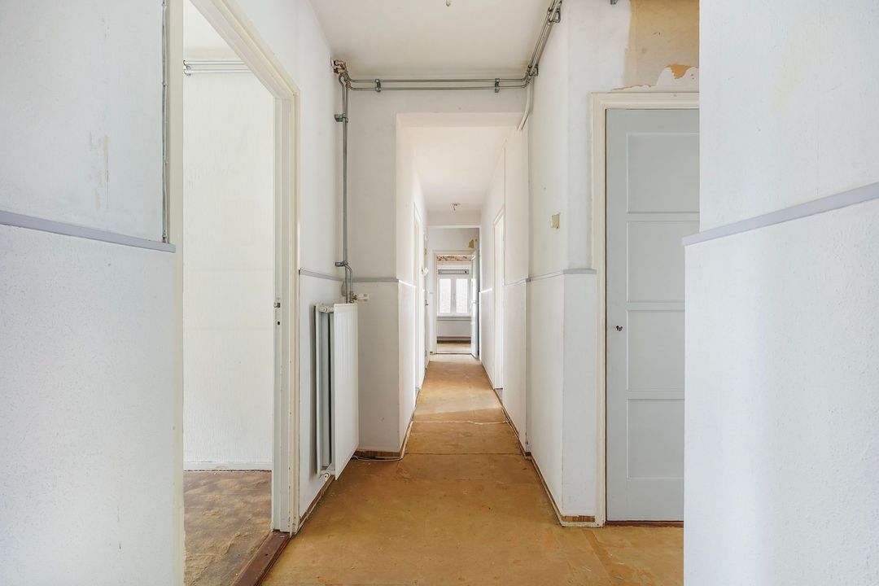
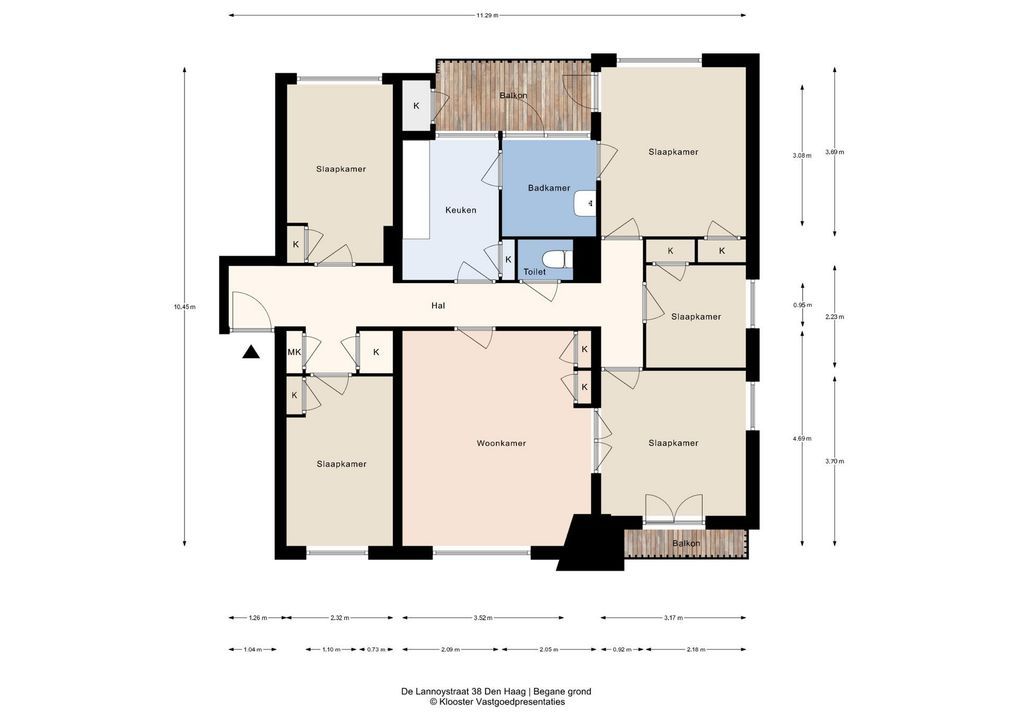
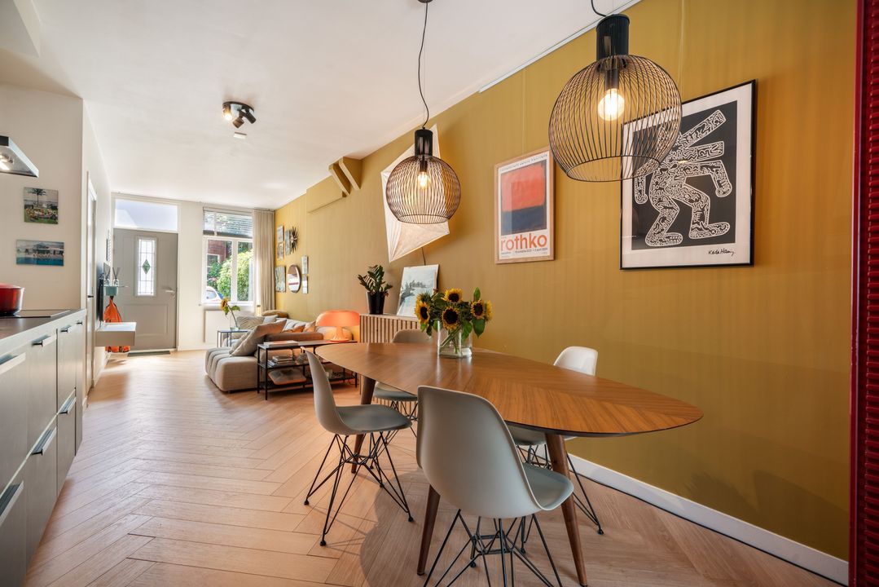
Lange hal met vaste kast, separaat toilet en toegang tot alle vertrekken. De grote woonkamer heeft veel lichtinval dankzij de hoekligging, balkon aan de voorzijde. Aan de voorzijde bevindt zich ook nog een slaapkamer.
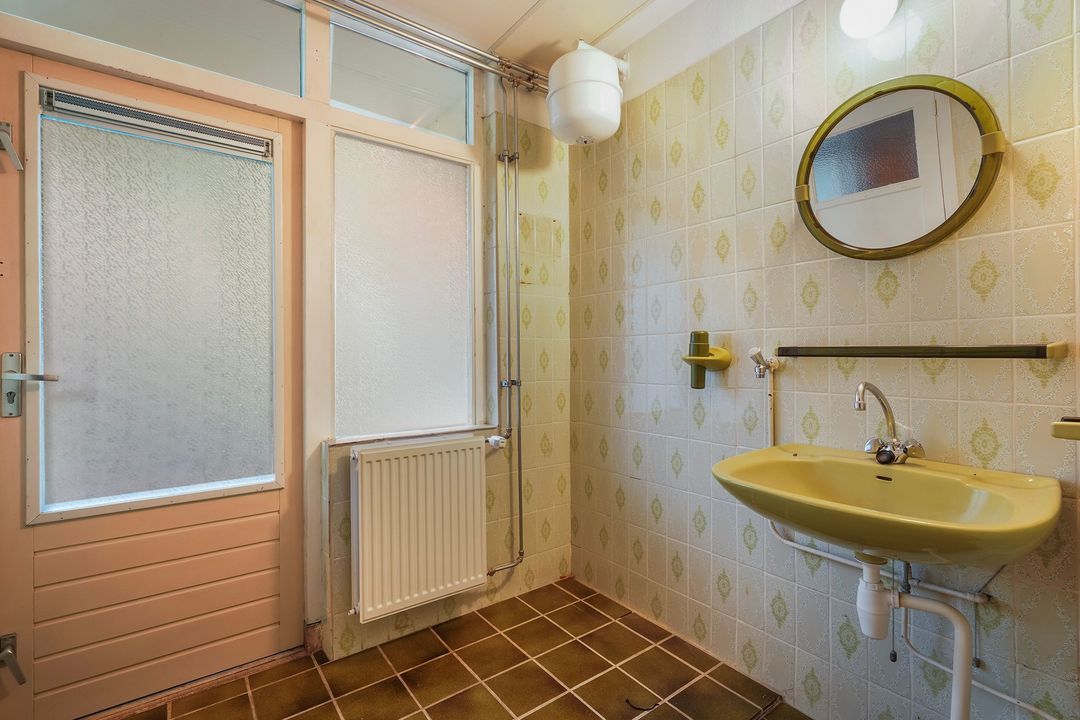
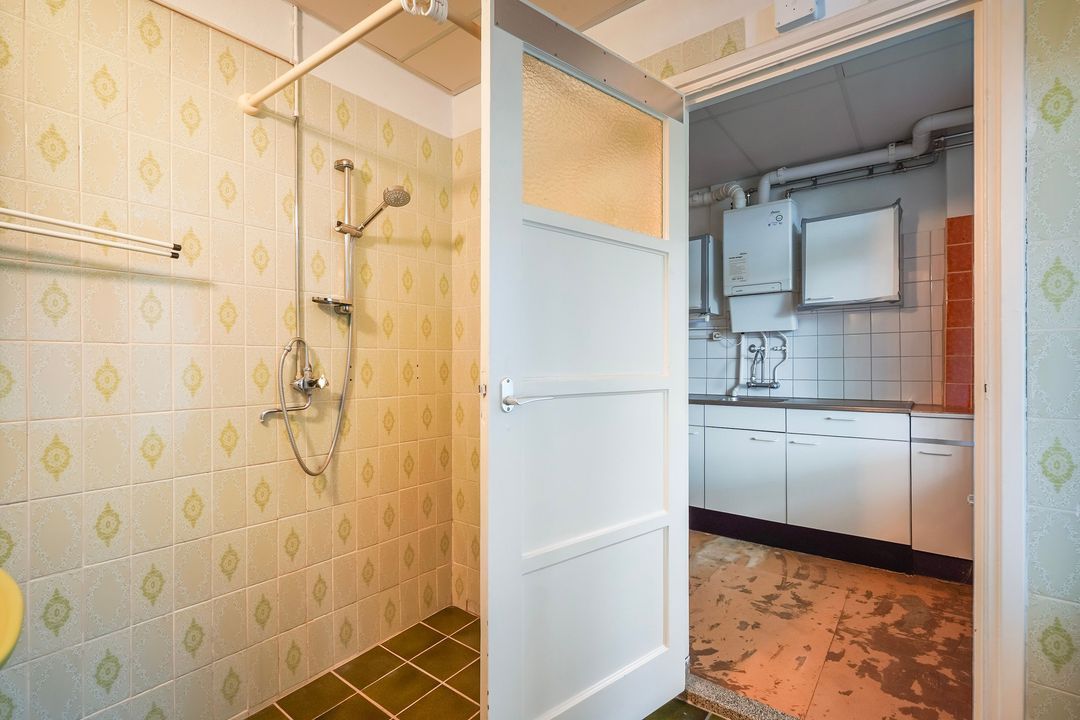
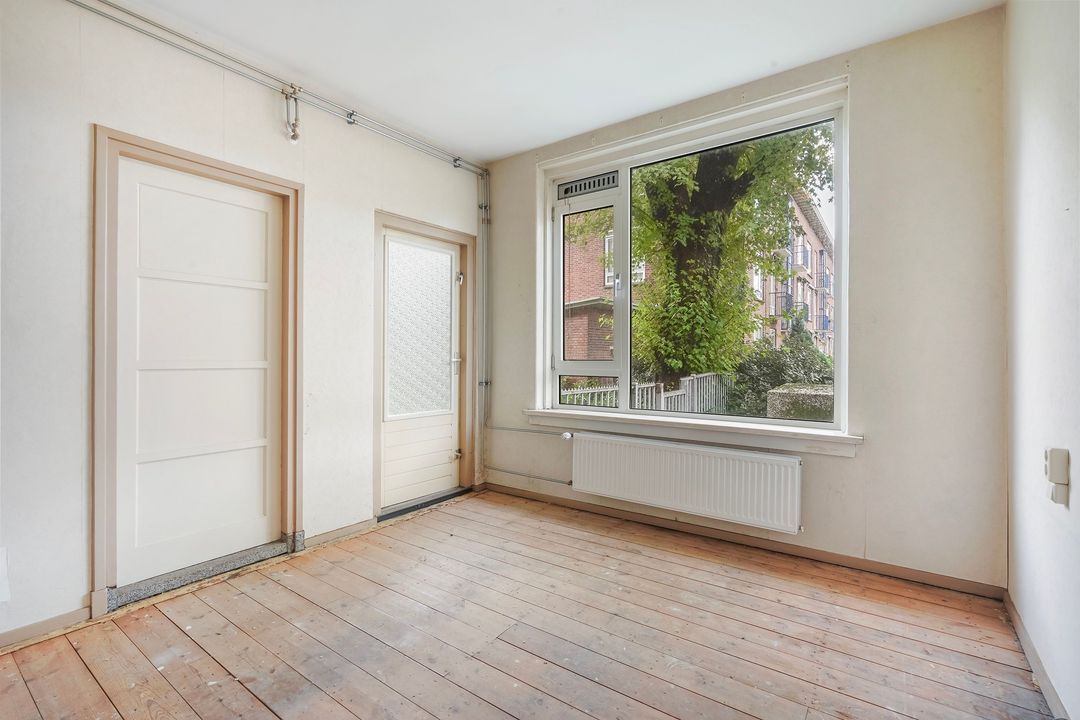
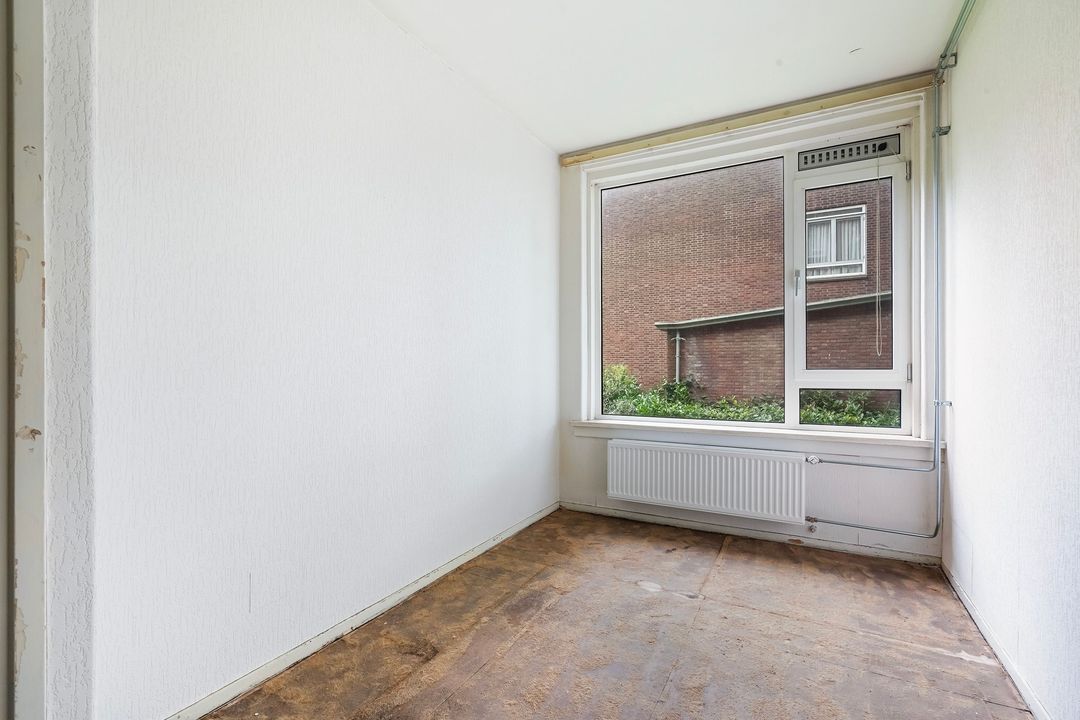
Aan de achterzijde bevinden zich de keuken, badkamer en nog eens twee slaapkamers.
Het balkon is bereikbaar vanuit de badkamer en de master bedroom.
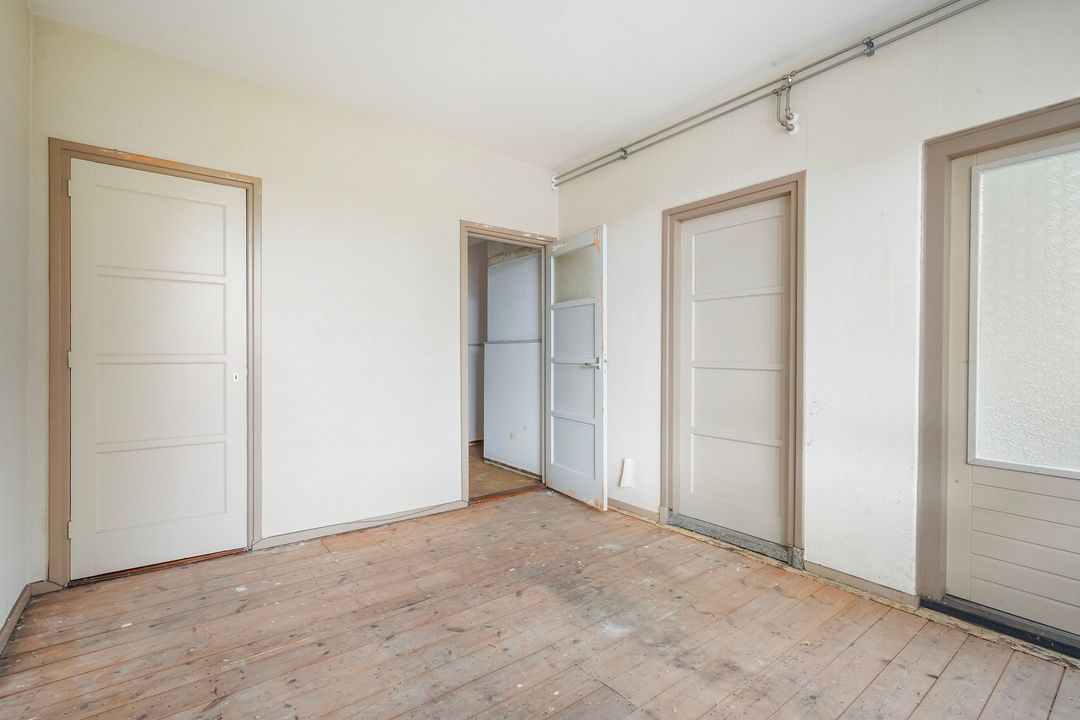
Tussengelegen slaapkamer, welke eveneens gebruikt kan worden als kleding-/ werkkamer.
Het appartement beschikt over een externe berging in de onderbouw.
Voor de afmetingen van de kamers verwijzen wij u naar de plattegronden.
BIJZONDERHEDEN
Gelegen op eeuwigdurende erfpachtgrond, waarvan de canon is afgekocht.
Aanvaarding in overleg.
Rioolheffing 2026 € 195,40 per jaar.
102/6.692ste aandeel in de gemeenschap.
Actieve Vereniging van Eigenaren, bijdrage € 189,44 per maand.
Verwarming en warmwatervoorziening middels c.v.-combiketel.
De onderhoudssituatie van het sanitair en de keuken is matig.
De onderhoudssituatie binnen is matig tot redelijk en buiten redelijk tot goed.
Het apparteme6nt is aan de voorzijde voorzien van aluminium kozijnen met dubbel glas en aan de achterzijde voorzien van aluminium en houten kozijnen met dubbel glas.
Voor het appartement geldt een zelfbewoningsplicht.
Verkoper heeft de woning nooit zelf feitelijk gebruikt, derhalve is de niet-bewonersclausule van toepassing.
Keuze notaris is voorbehouden aan verkoper.
De lood- /asbest- en ouderdomsclausules zijn van toepassing.
Bouwjaar ca. 1951.
Woonoppervlakte ca. 96 m².
De inhoud van het appartement is ca. 250 m³.
Model NVM-koopakte van toepassing.
NABIJ
Op goede locatie ten opzichte van winkels, openbaar vervoer, diverse uitvalswegen, scholen, sportfaciliteiten en recreatiegebied Zuiderpark.
KADASTRALE INFORMATIE
Gemeente : ’s-Gravenhage
Sectie : AL
Nummer : 6504
Appartementsindex : -42
De Meetinstructie is gebaseerd op de NEN2580. De Meetinstructie is bedoeld om een meer eenduidige manier van meten toe te passen voor het geven van een indicatie van de gebruiksoppervlakte. De Meetinstructie sluit verschillen in meetuitkomsten niet volledig uit, door bijvoorbeeld interpretatieverschillen,afrondingen of beperkingen bij het uitvoeren van de meting.
Interesse in dit huis? Schakel direct uw eigen NVM-aankoopmakelaar in.
Uw NVM-aankoopmakelaar komt op voor uw belang en bespaart u tijd, geld en zorgen.
Adressen van collega NVM-aankoopmakelaars in Haaglanden vindt u op Funda.
This elevated 5-room ground-floor apartment is located in the green Zuiderpark neighborhood. Thanks to its corner location, it features a very spacious and bright living room, no fewer than 4 bedrooms (a fifth bedroom can easily be created), a kitchen, a bathroom, a separate toilet, two balconies, and a storage unit in the basement.
The ground lease fee has been redeemed perpetually, and the apartment can be modernized entirely according to your own wishes.
In a good location relative to shops, public transport, various arterial roads, schools, sports facilities, and the Zuiderpark recreation area.
LAYOUT
Secured central entrance with mailboxes and intercom panel, stairs to the apartment entrance.
Long hallway with built-in closet, separate toilet, and access to all rooms. The large living room benefits from ample natural light thanks to its corner location and a balcony at the front. There is also another bedroom located at the front.
The kitchen, bathroom, and two additional bedrooms are located at the rear.
The balcony is accessible from the bathroom and the master bedroom. Intermediate bedroom, which can also be used as a dressing room or home office.
The apartment features an external storage unit in the basement.
For the dimensions of the rooms please refer to the floor plans.
SPECIAL FEATURES
Eternal lease-hold land which the rent charge has been bought off.
Acceptance in agreement.
Sewerage charges 2026 € 195,40 per year.
102/6.692th share in the community.
Active Owners Association, contribution € 189.44 each month.
Central heating and hot water supply by central heating system.
The condition of the bathroom and the kitchen is reasonable.
The condition of the interior is reasonable and the exterior reasonable/good.
The apartment has in front aluminum window frames with double glazing and at the back aluminum and wooden window frames with double glazing.
The apartment is subject to an occupancy requirement.
Seller has the apartment itself never actually used, therefore the non-resident clause applies.
The seller reserves the right to choose a notary.
The lead-/asbestos and age clauses will be applied.
Built in approx. 1951.
Living surface approx. 96 m².
The volume of the apartment approx. 250 m³.
NVM model deed applicable.
NEAR
In a good location relative to shops, public transport, various arterial roads, schools, sports facilities, and the Zuiderpark recreation area.
The measurement instruction is based on NEN2580. The measurement instruction is intended to apply a more uniform way of measuring for giving an indication of the use surface. The measurement instruction can not completely close differences in measurement results, for example by differences in interpretation, rounding or limitations in the performance of the measurement.