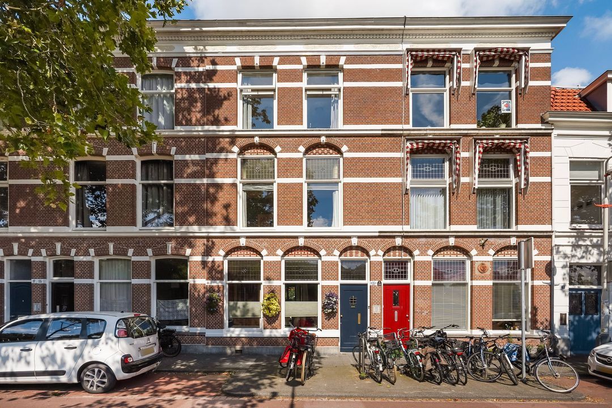
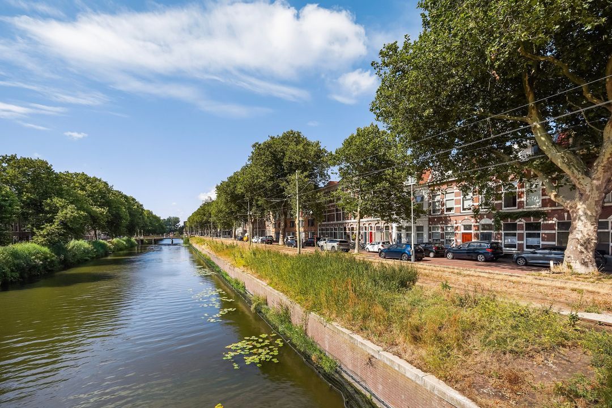
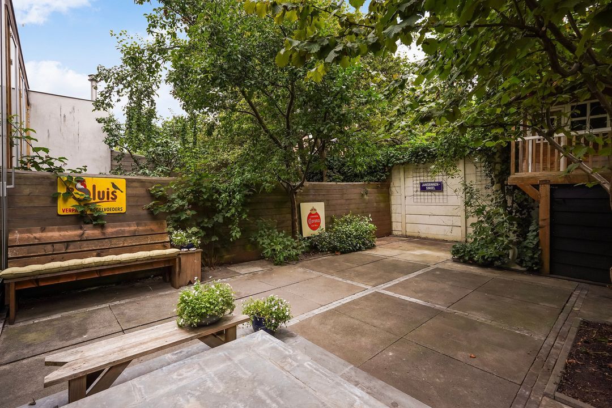
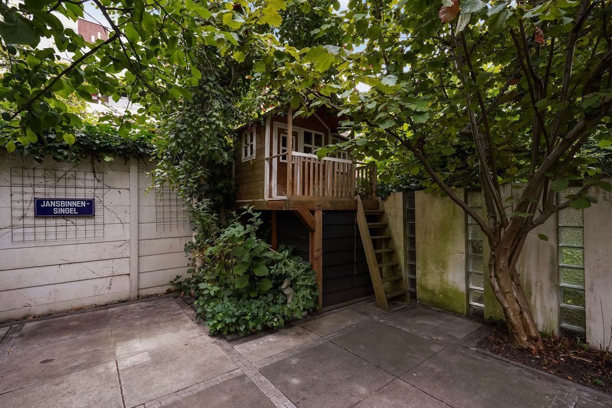
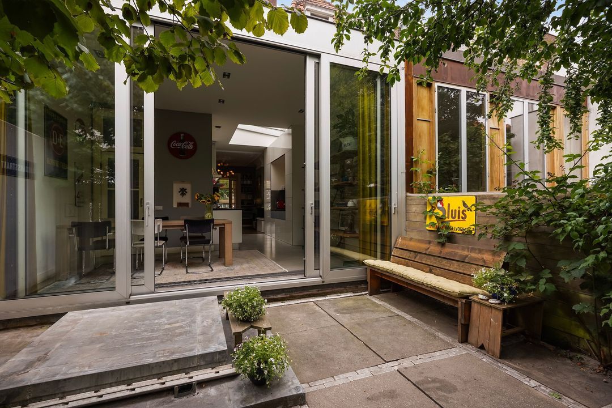
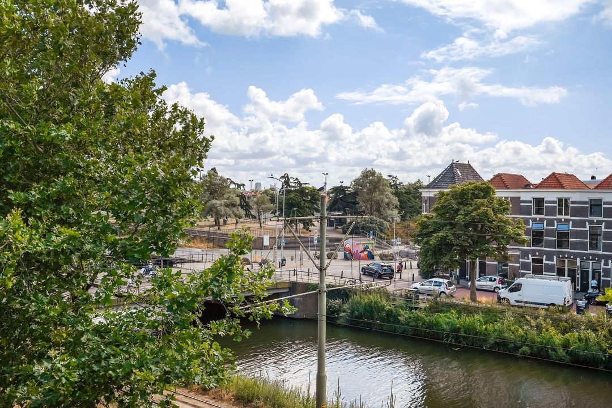
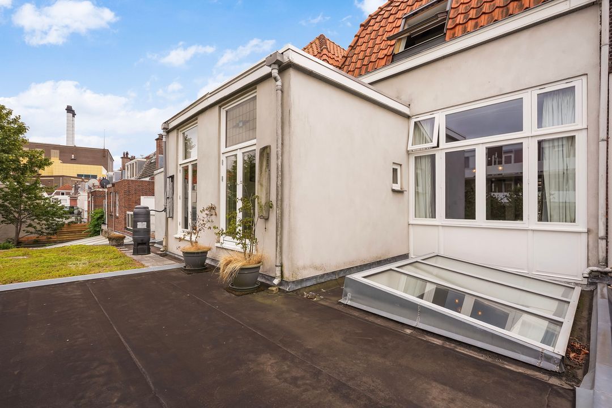
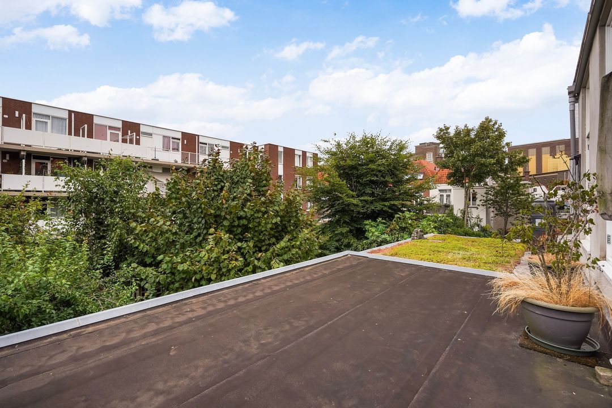
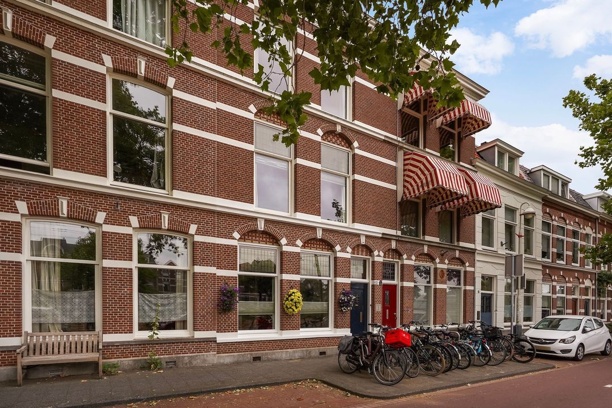
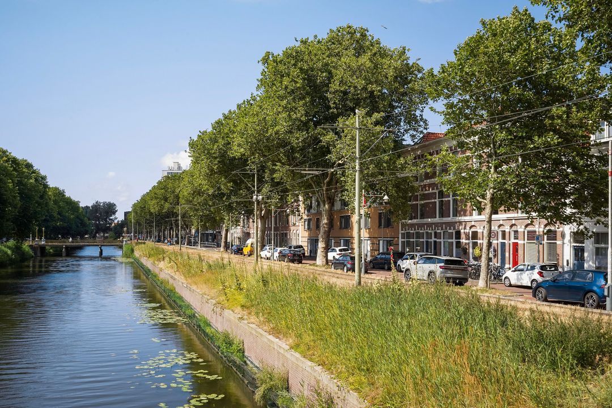
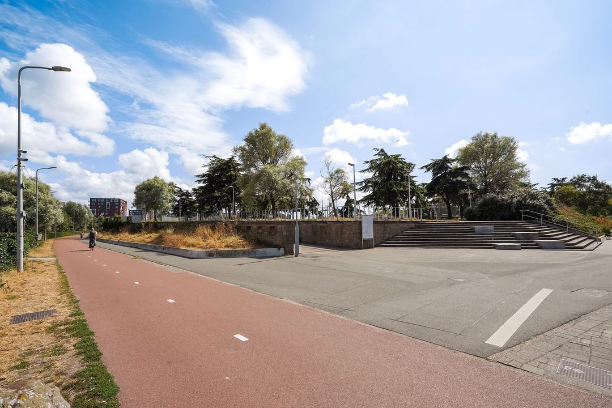
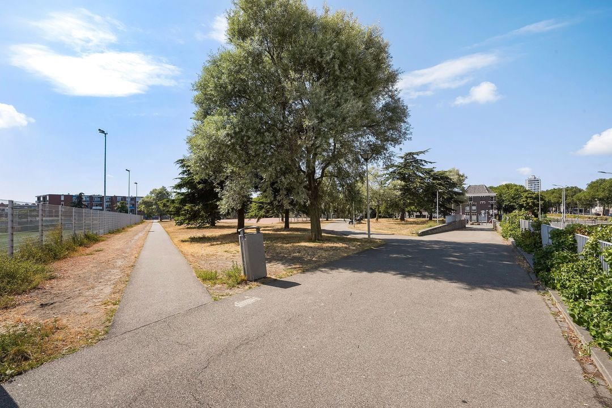
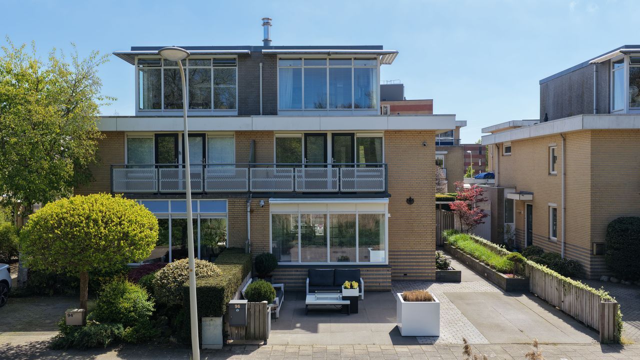
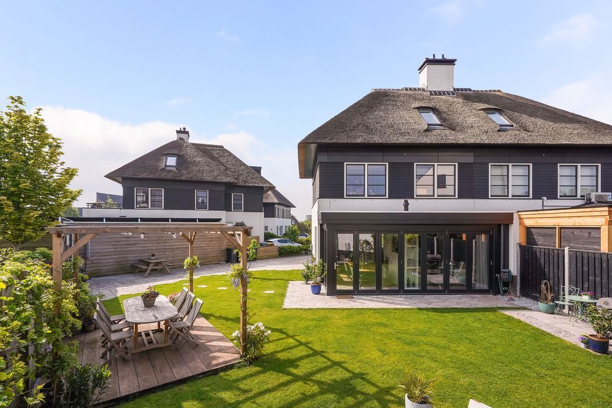
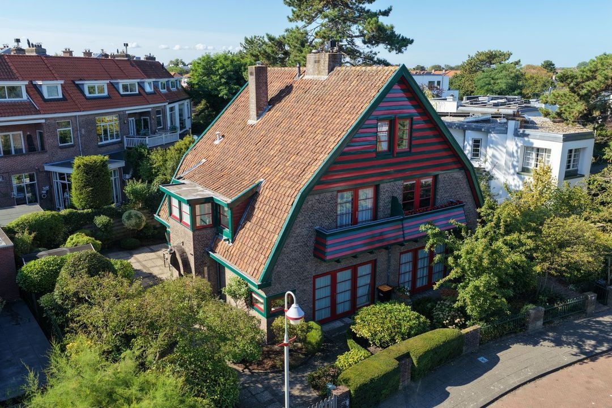
Gelegen aan het water met vrij weids uitzicht op het groen en aan een ‘’fietsstraat’’, een 3-laags tussenherenhuis (ca. 183 m²) voorzien van fraaie uitbouw met woonkeuken, zonnige stads-/achtertuin met kelder, 4 ruime slaapkamers, 2 badkamers en een vliering.
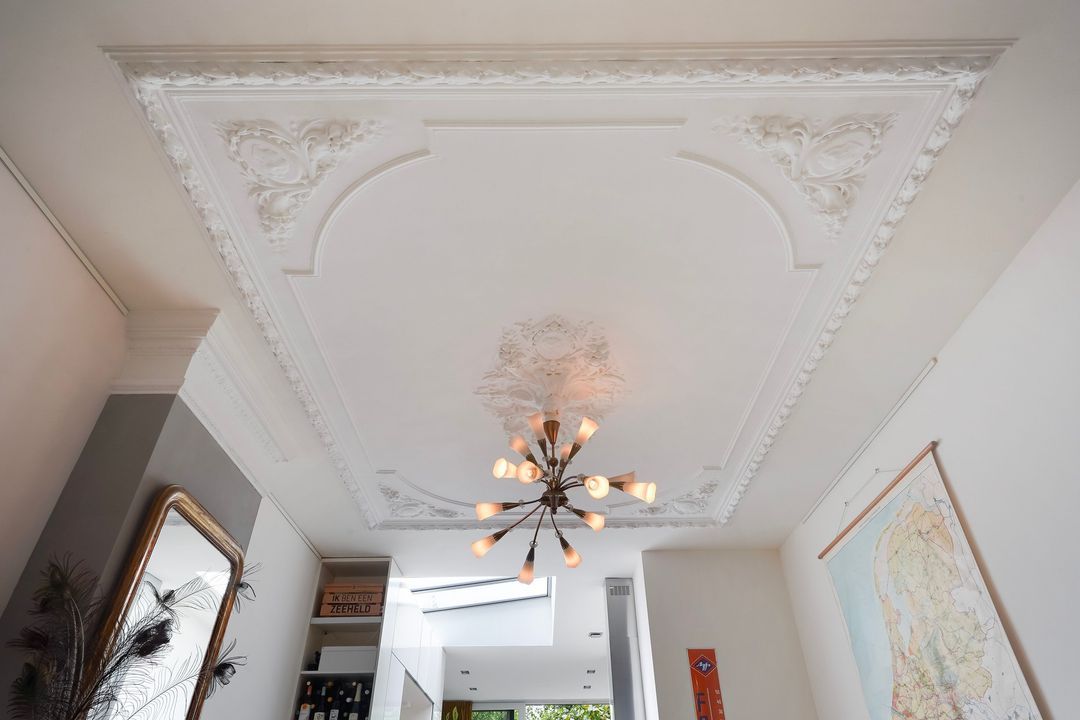
Met behoud van veel originele details is de woning gerenoveerd en zo te betrekken, beschikt over een energielabel C en is gelegen op EIGEN GROND.
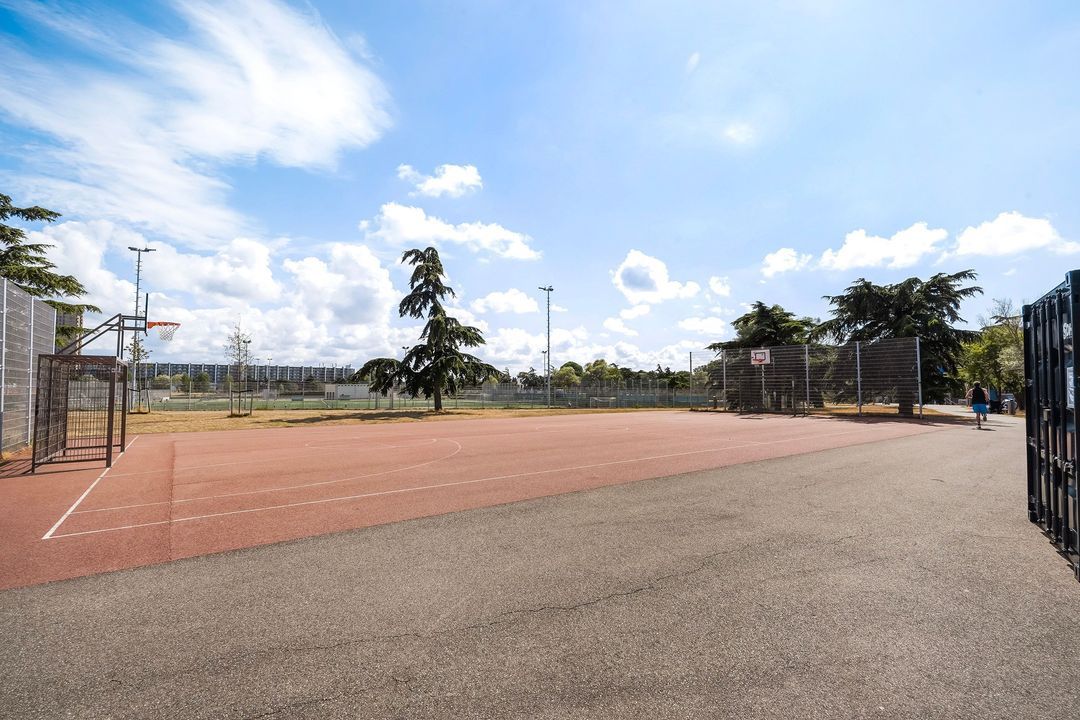
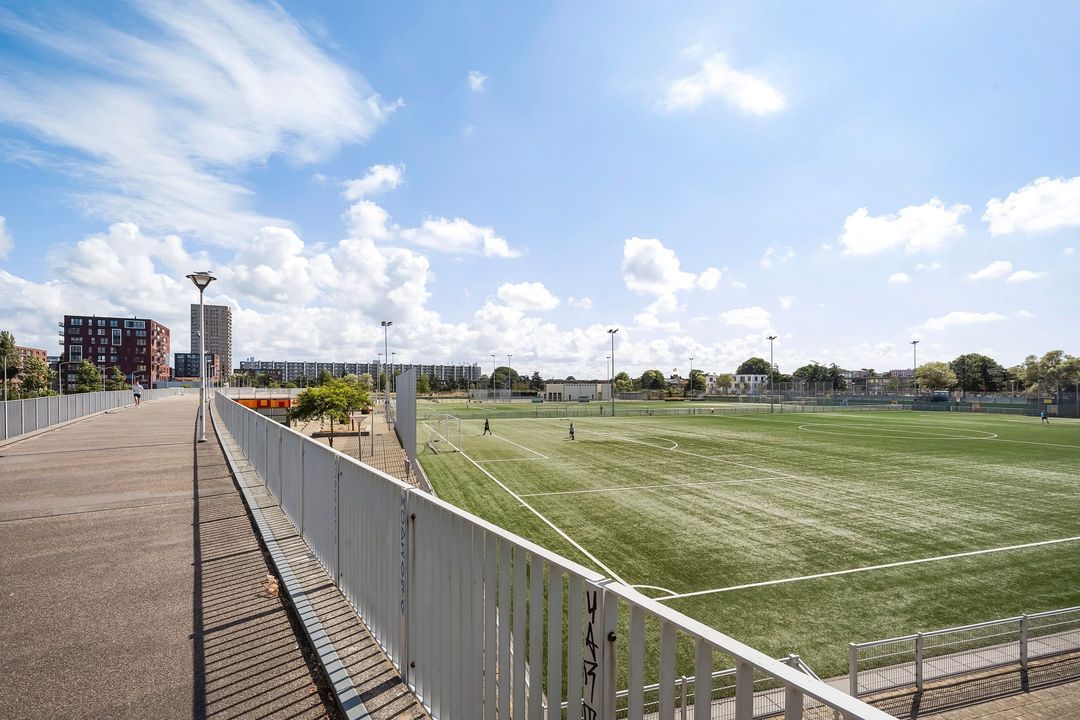
Centraal gelegen in het gewilde Regentessekwartier om de hoek van het Koningsplein op loopafstand van Sportpark de Verademing, diverse scholen, winkels en horeca van de Weimarstraat, Prins Hendrikstraat en Reinkenstraat, fietsafstand van het stadscentrum en het strand.
INDELING
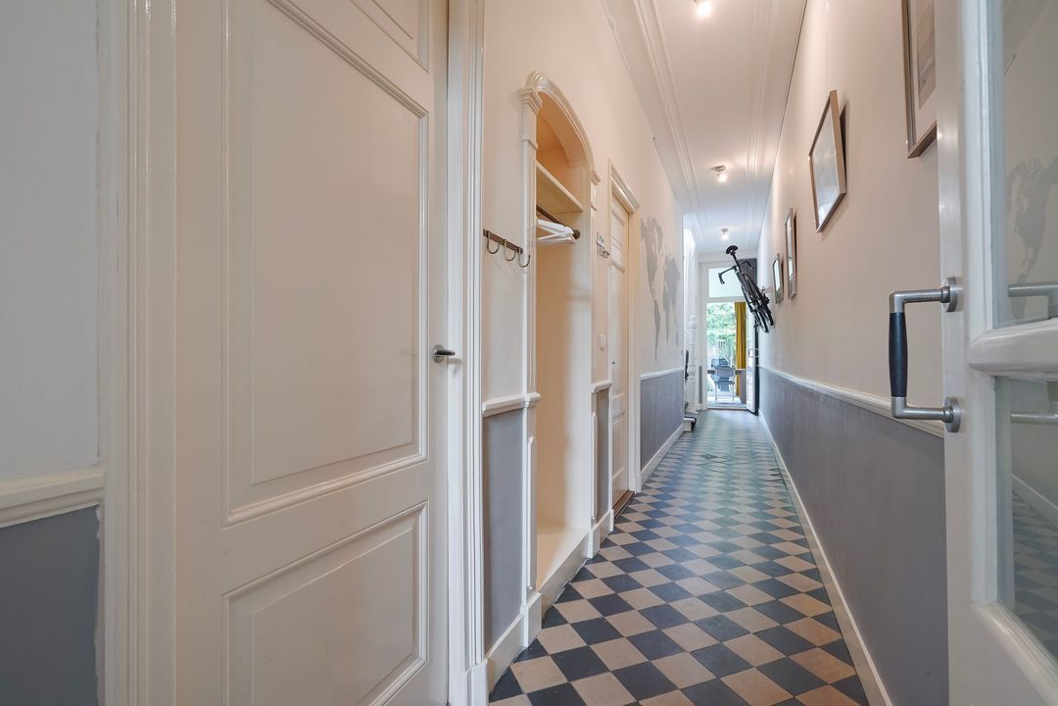
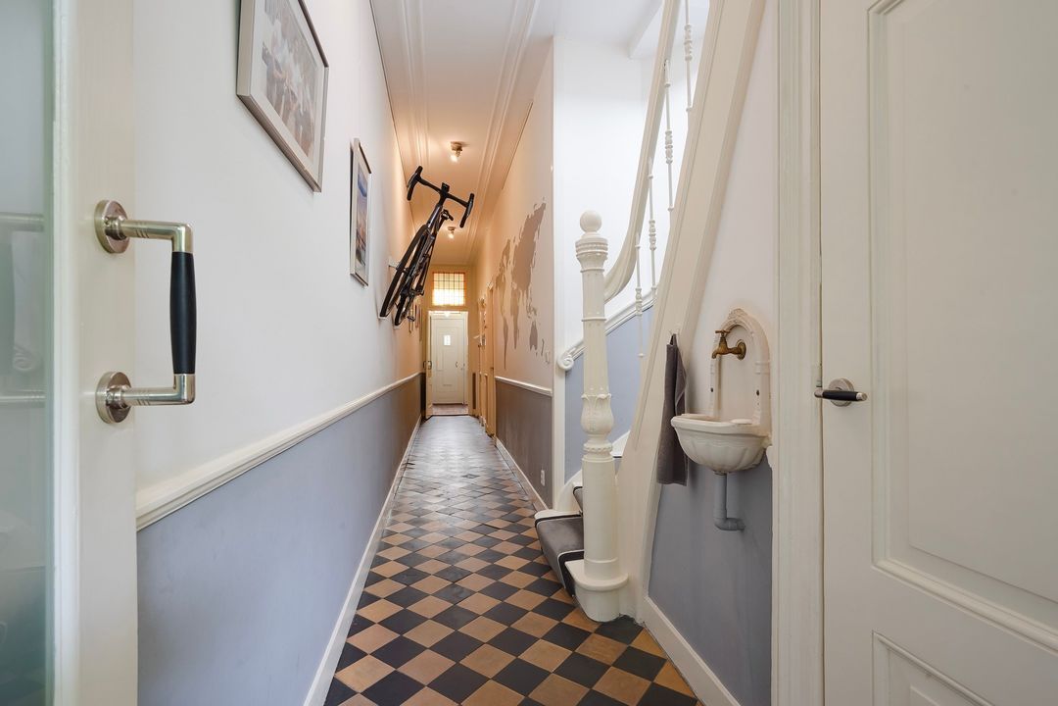
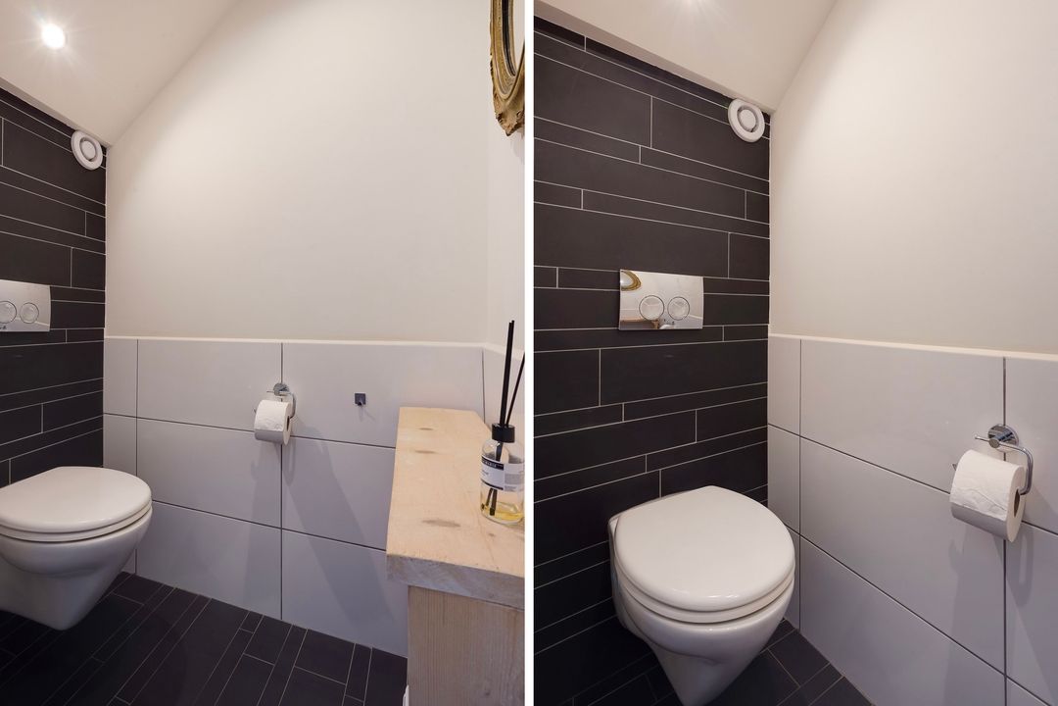
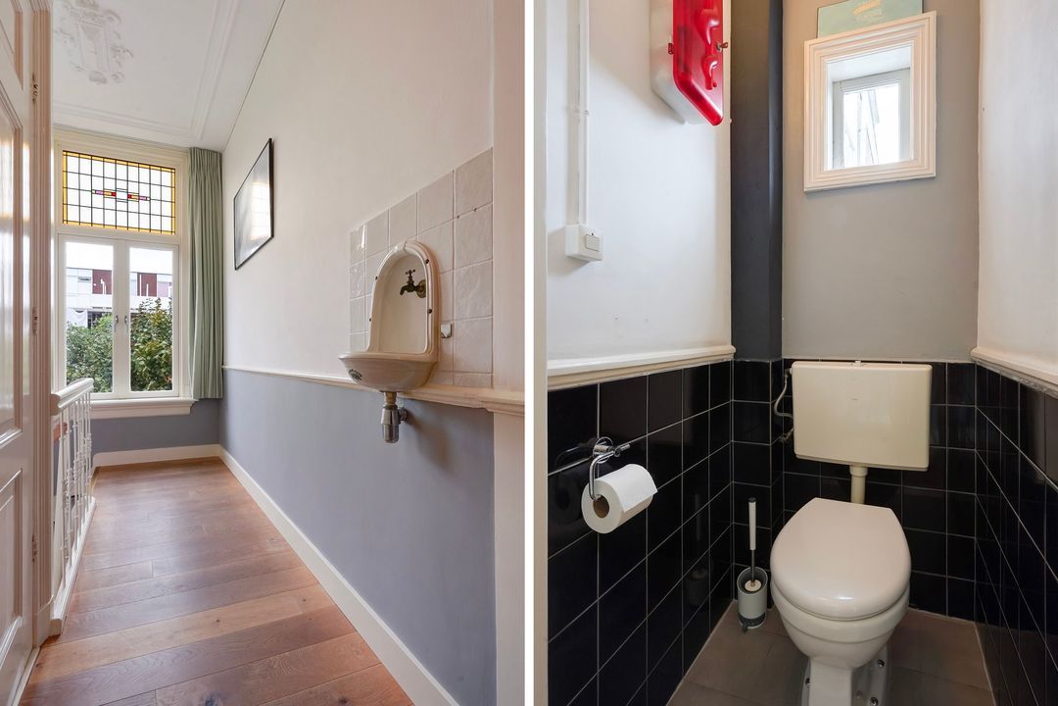
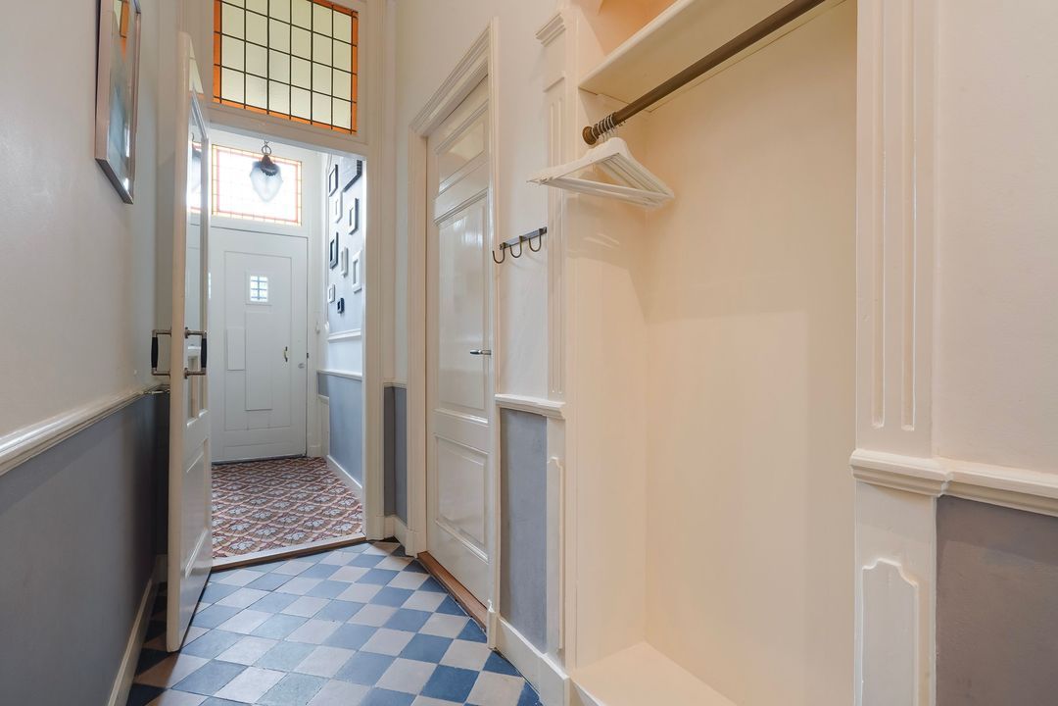
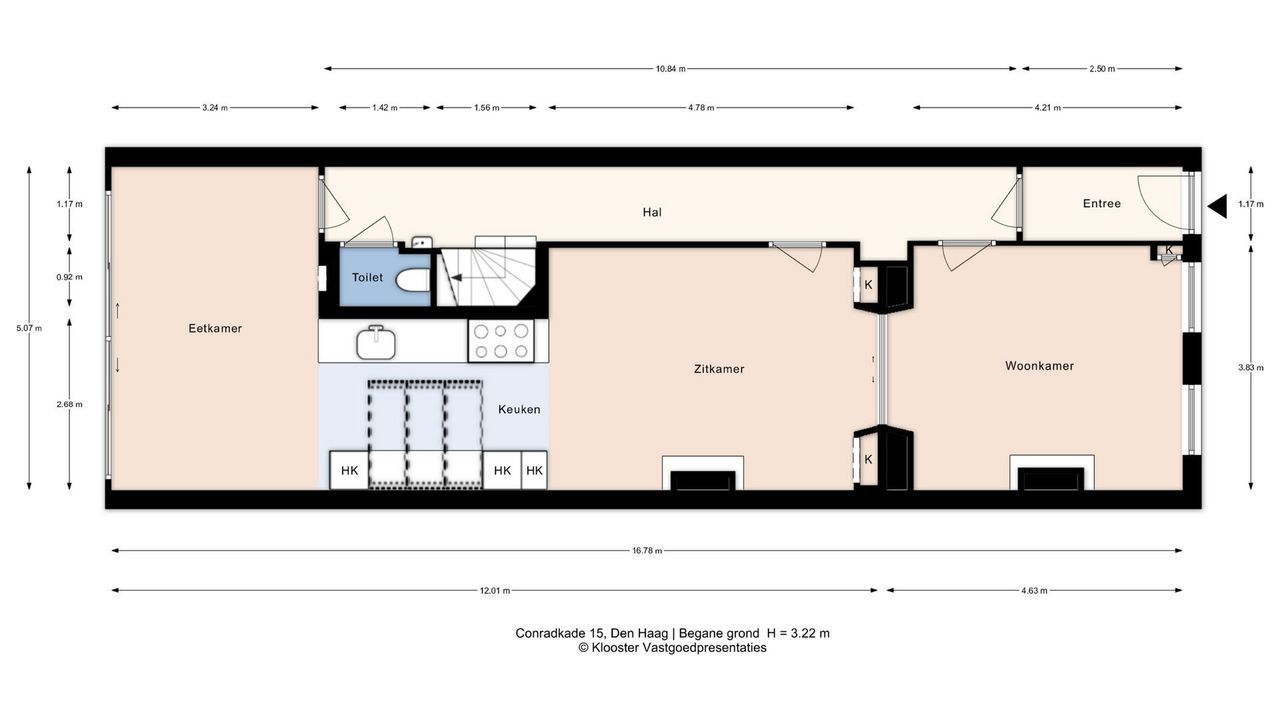
Via klassieke voordeur met glas in lood bovenlicht, vestibule, tochtdeur naar lange gang voorzien van een tegelvloer, separaat ruim en modern toilet.
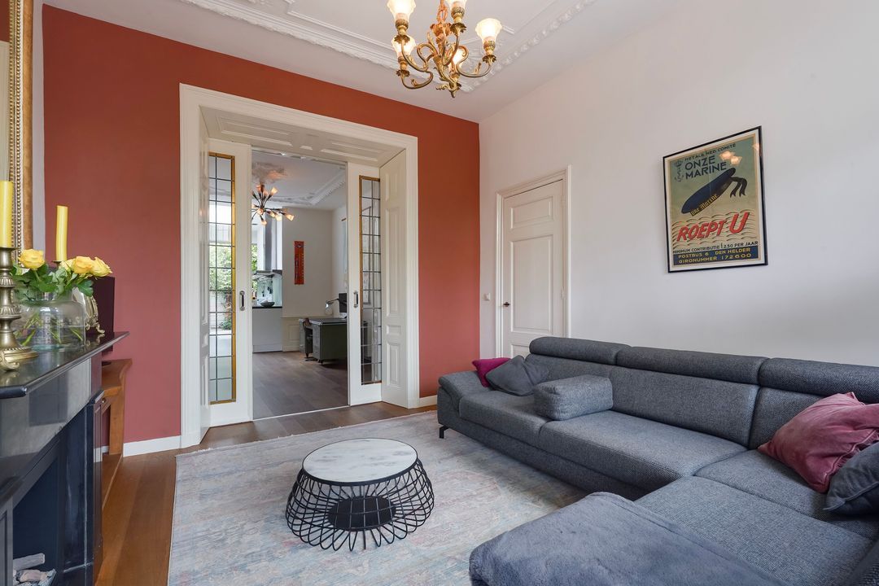
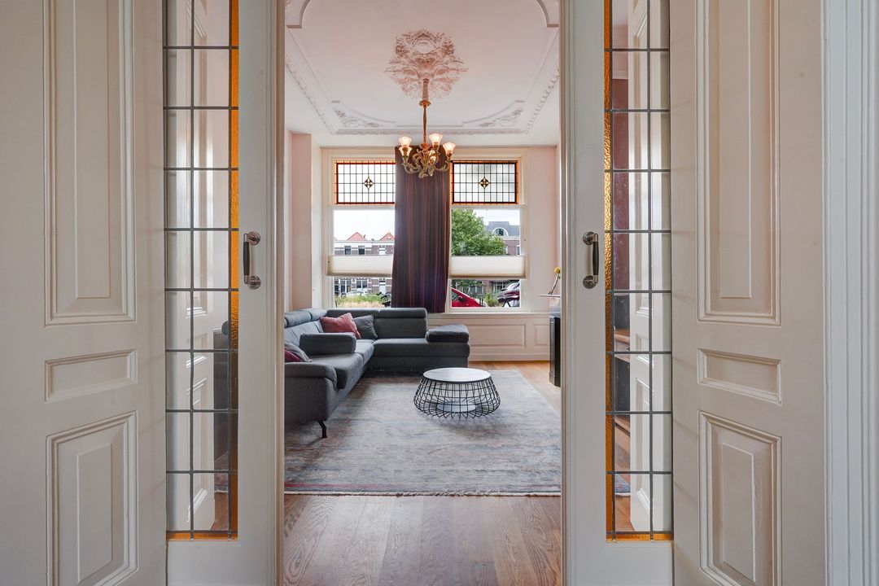
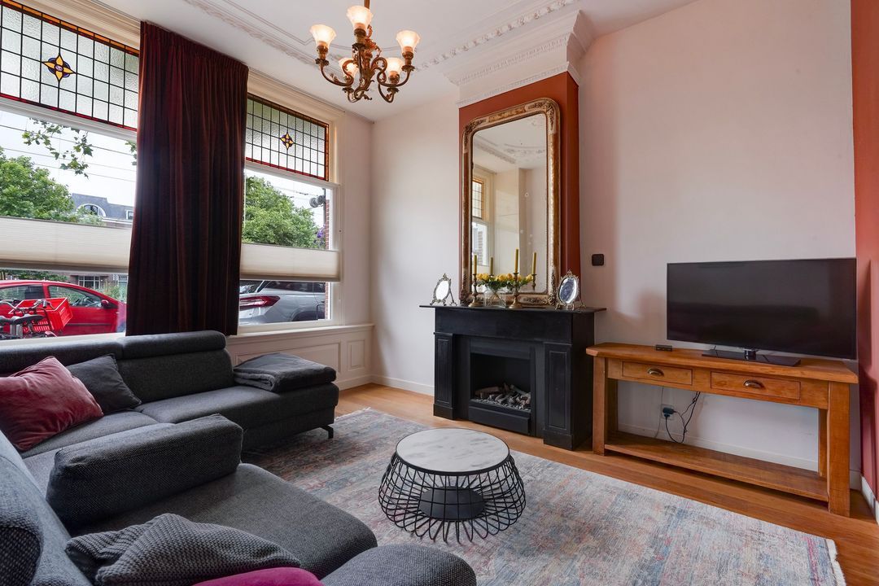
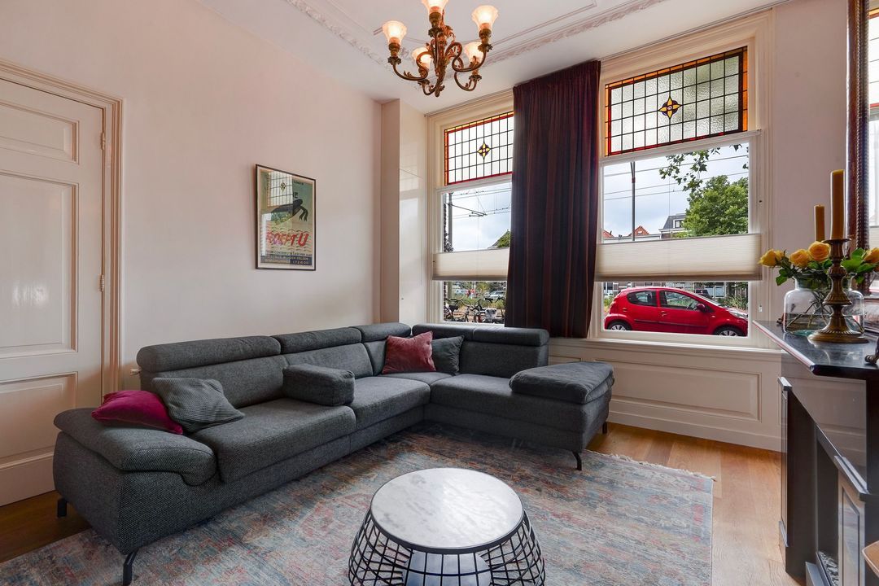
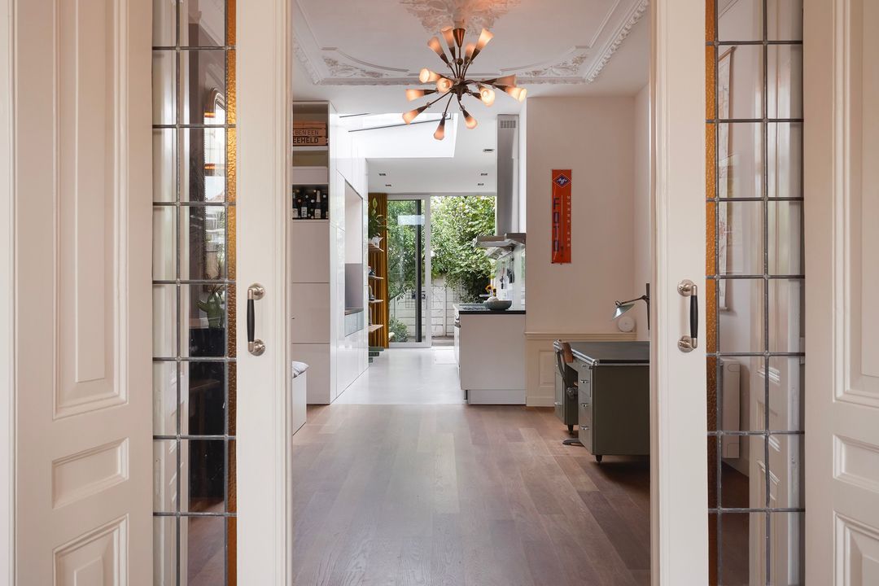
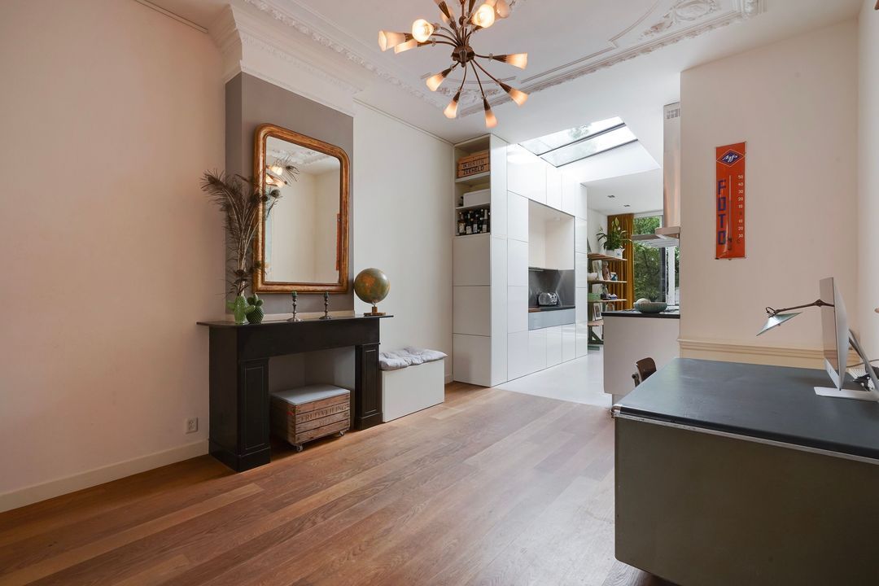
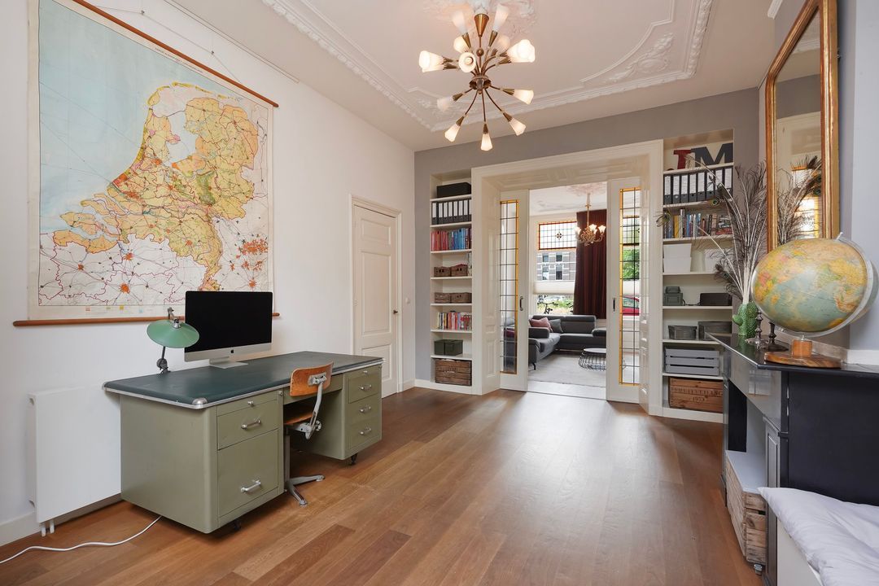
Sfeervolle en lichte woonkamer aan de voorzijde voorzien van een lamelparketvloer, schuifseparatie met fraaie glas in lood deuren en 4 vaste kasten, 2 schouwen, glas in lood bovenlichten met geluidsisolerende beglazing.
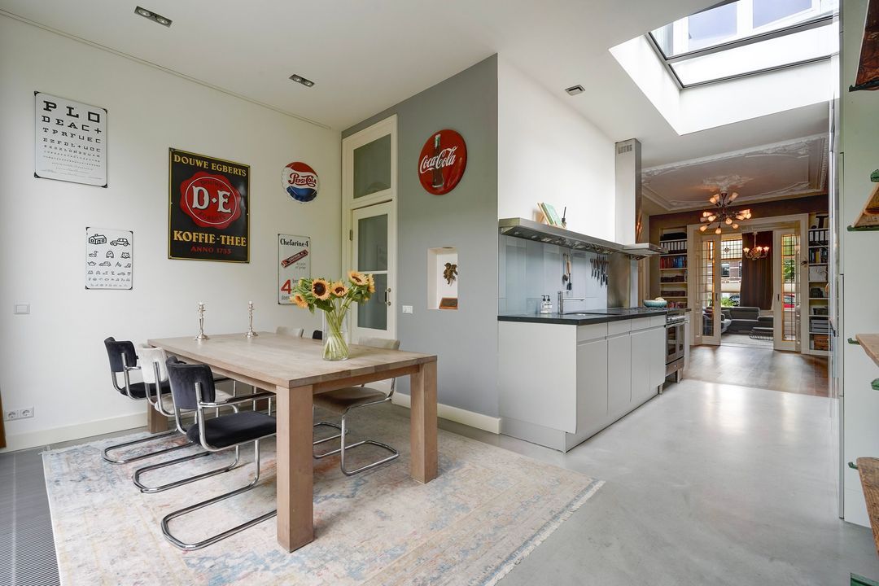
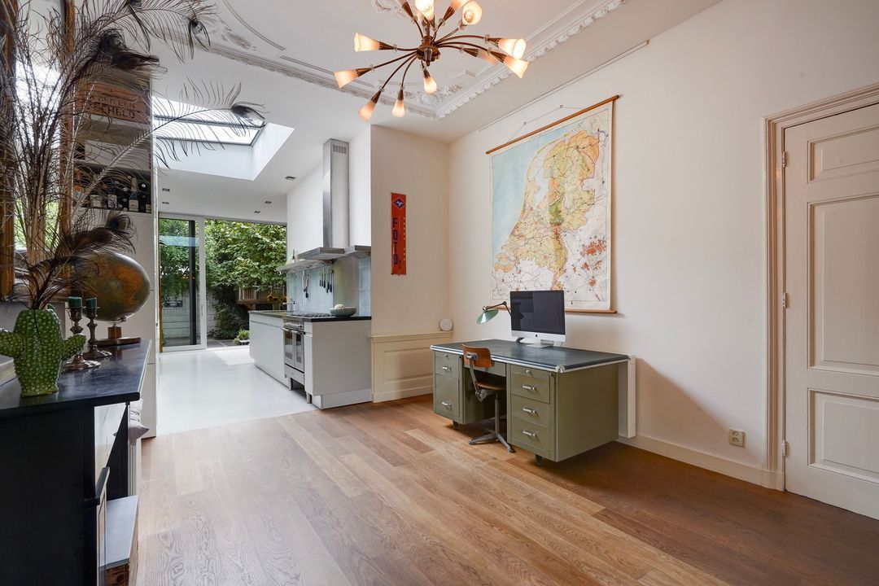
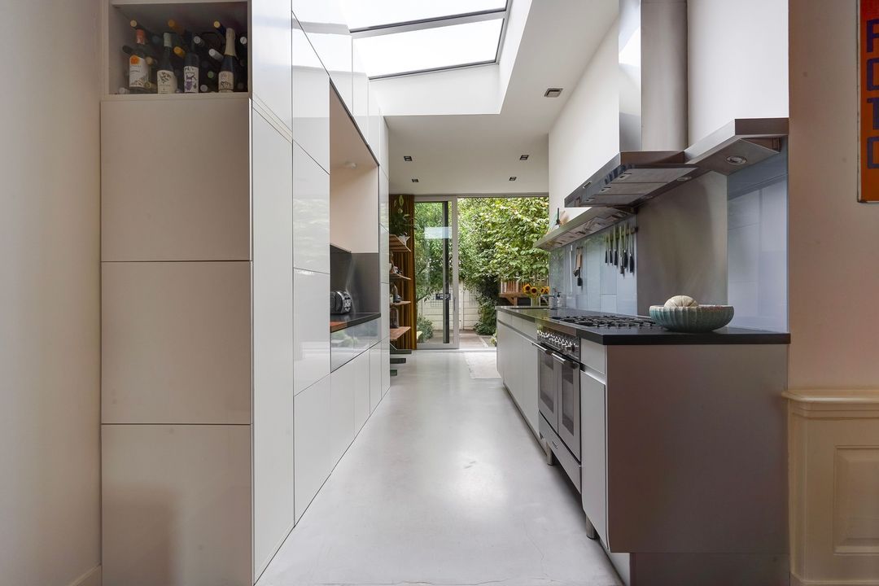
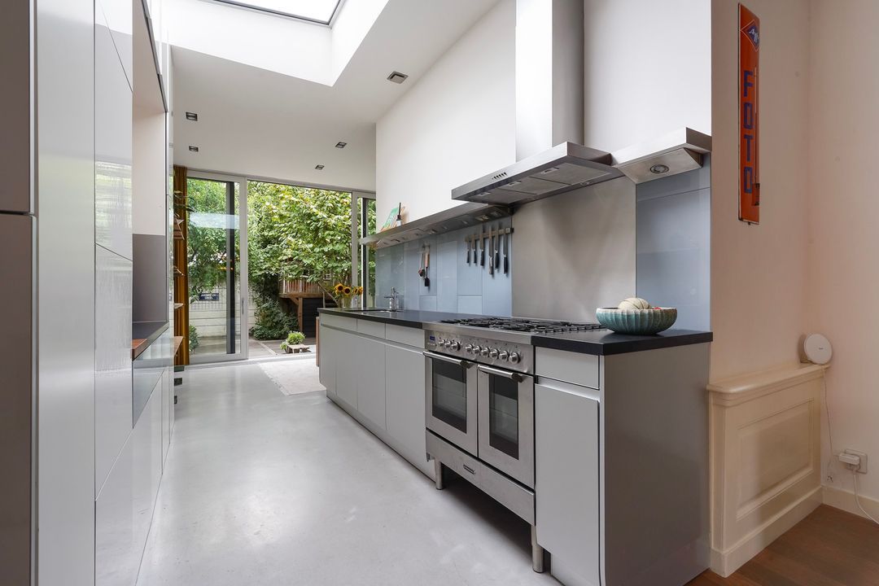
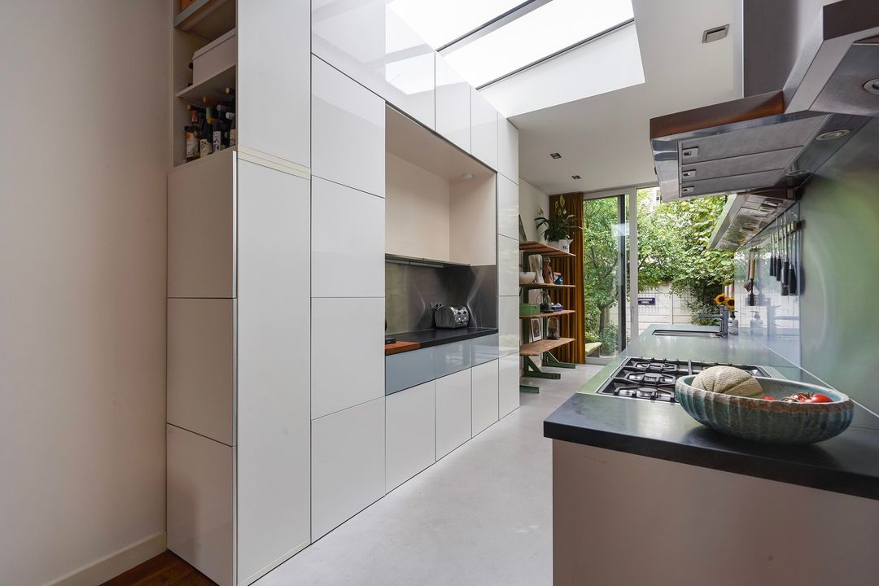
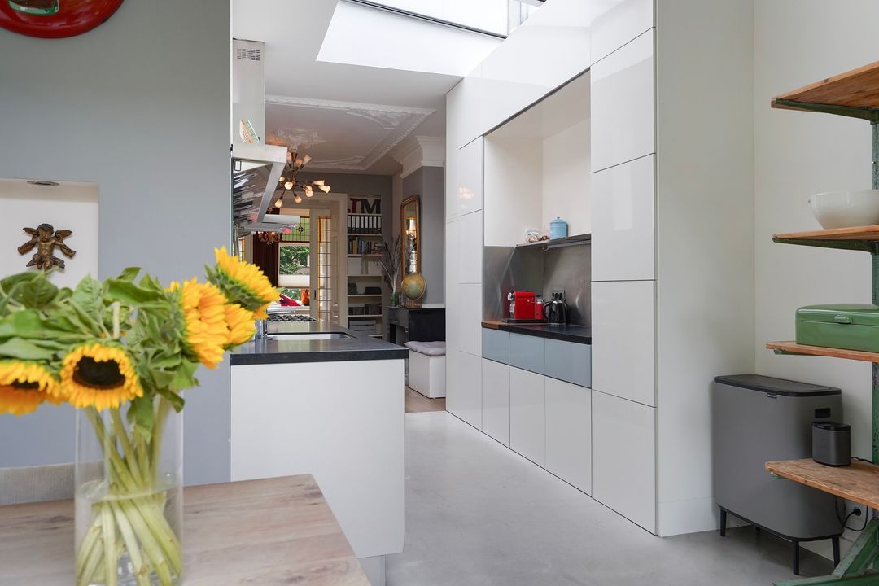
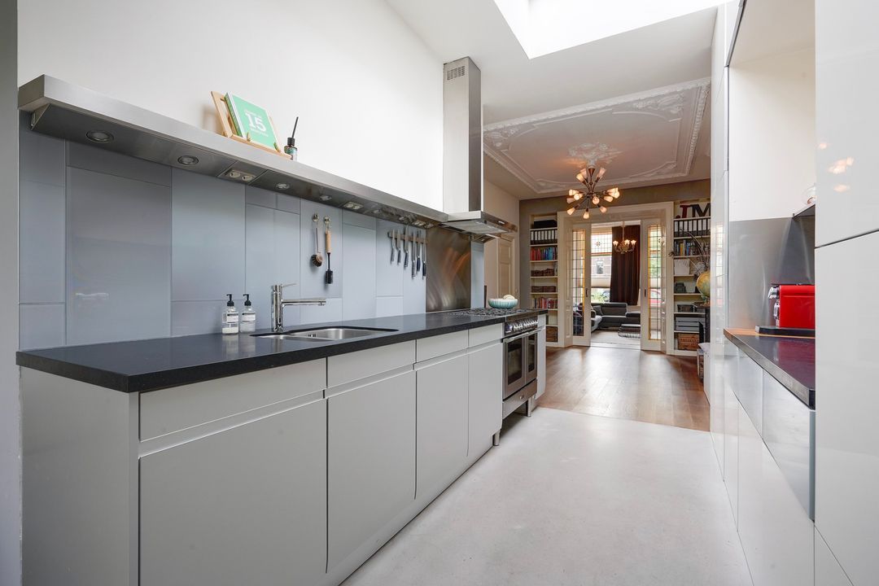
Prachtige woonkeuken (voorzien van vloerverwarming) in het middengedeelte voorzien van een riant daklicht, composiet aanrechtbladen aan weerszijden, 1½ spoelbak, 6-pits gasfornuis met 2 ovens, afzuigkap, koel-/vriescombinatie, vaatwasser, close-in boiler en veel kastruimte.
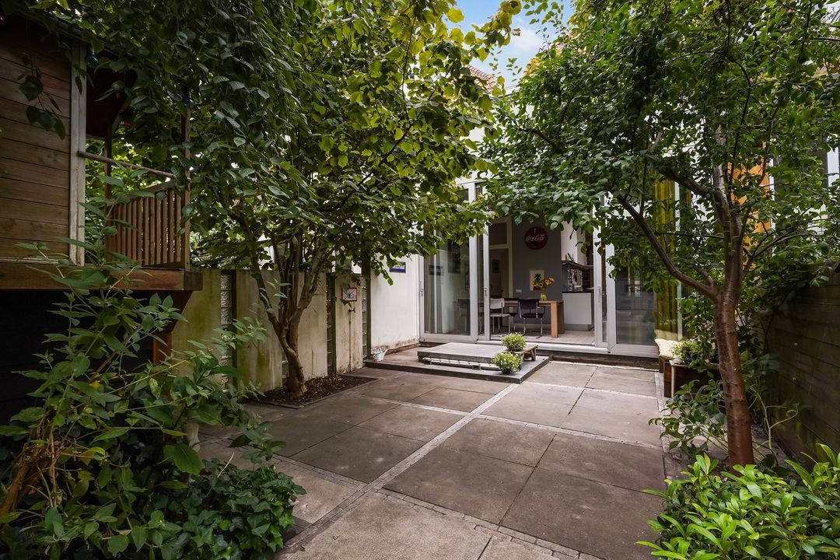
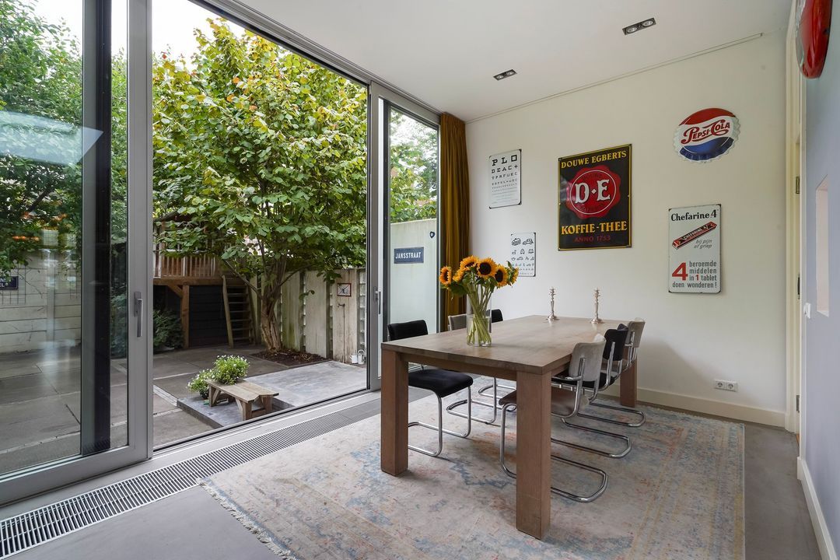
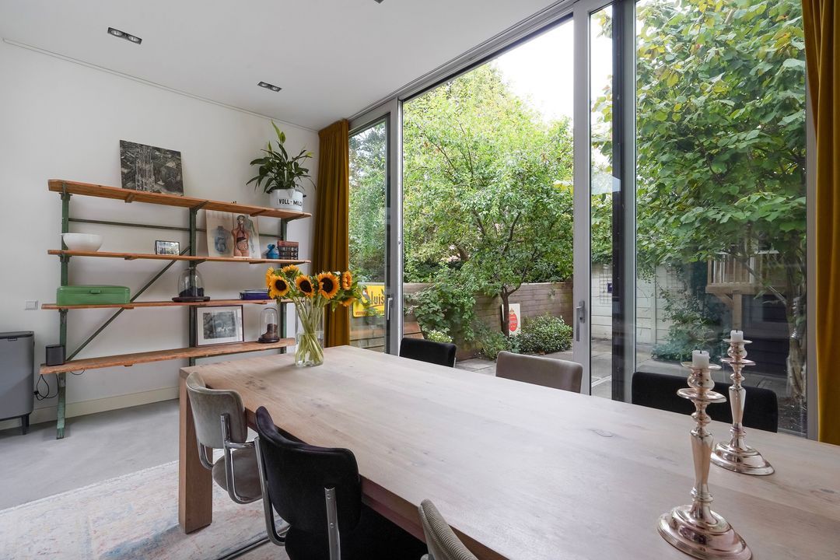
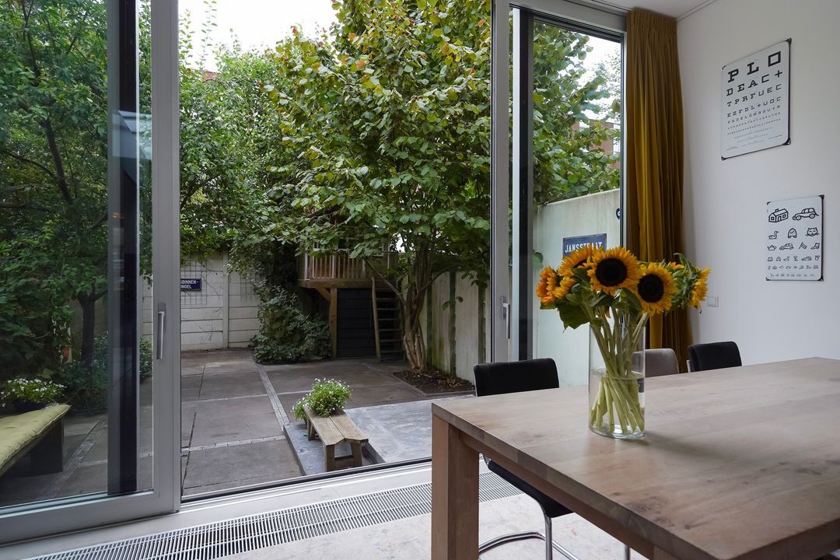
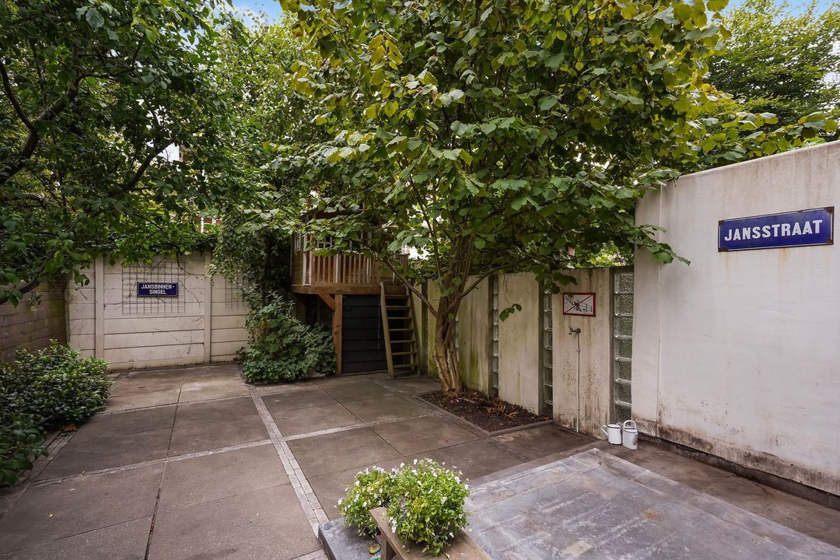
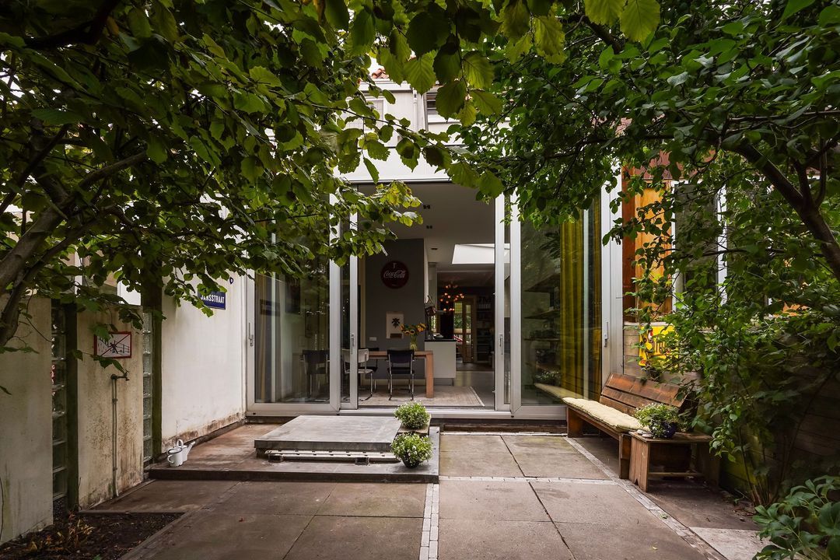
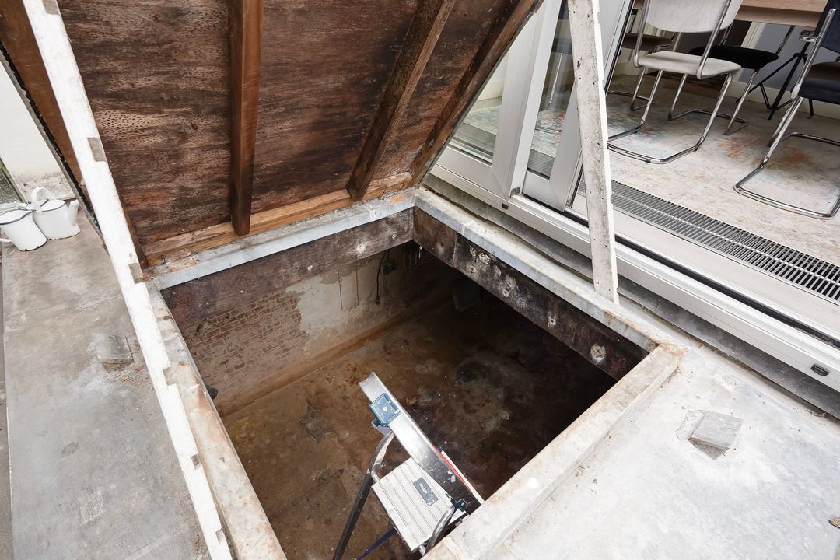
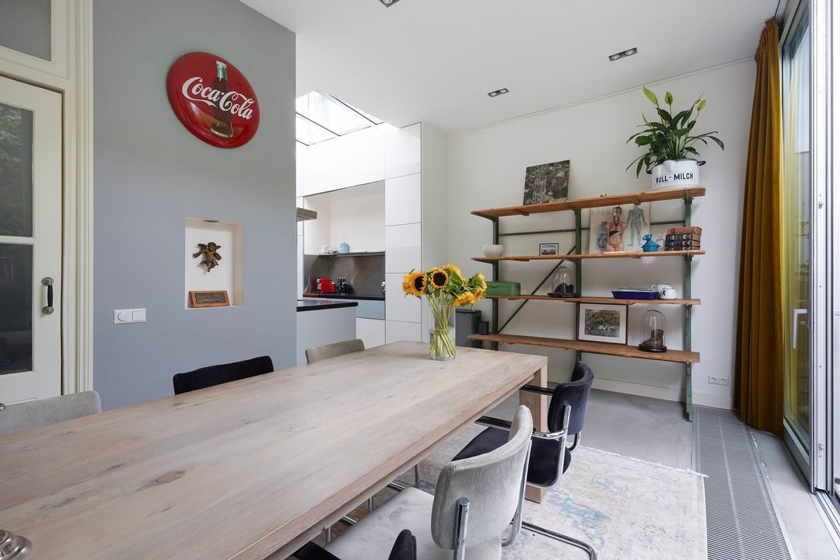
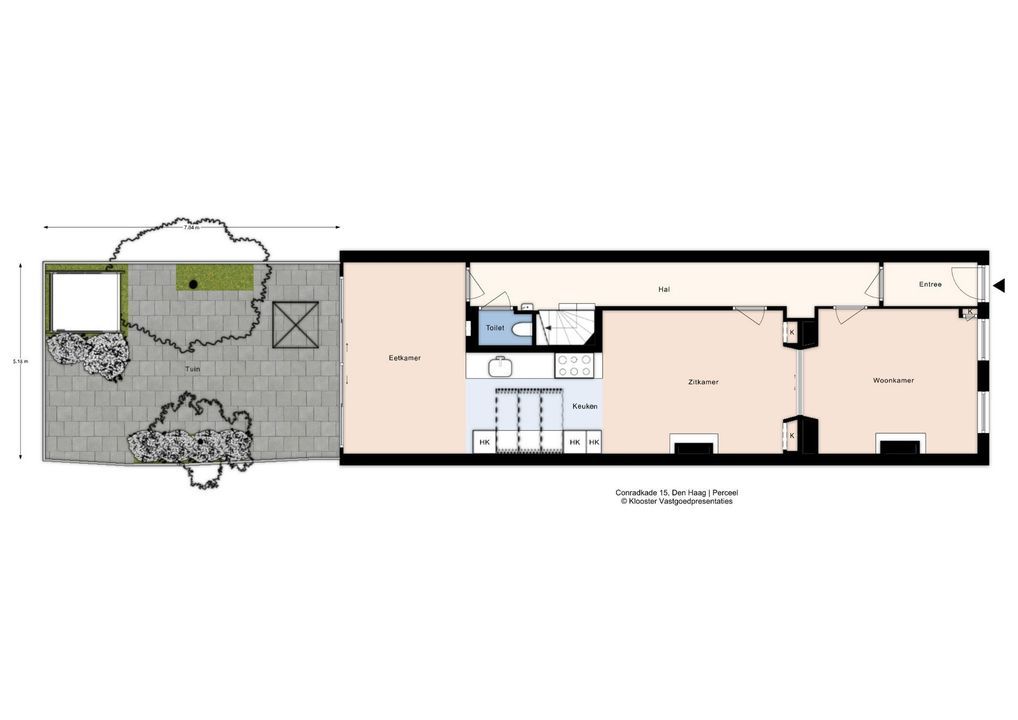
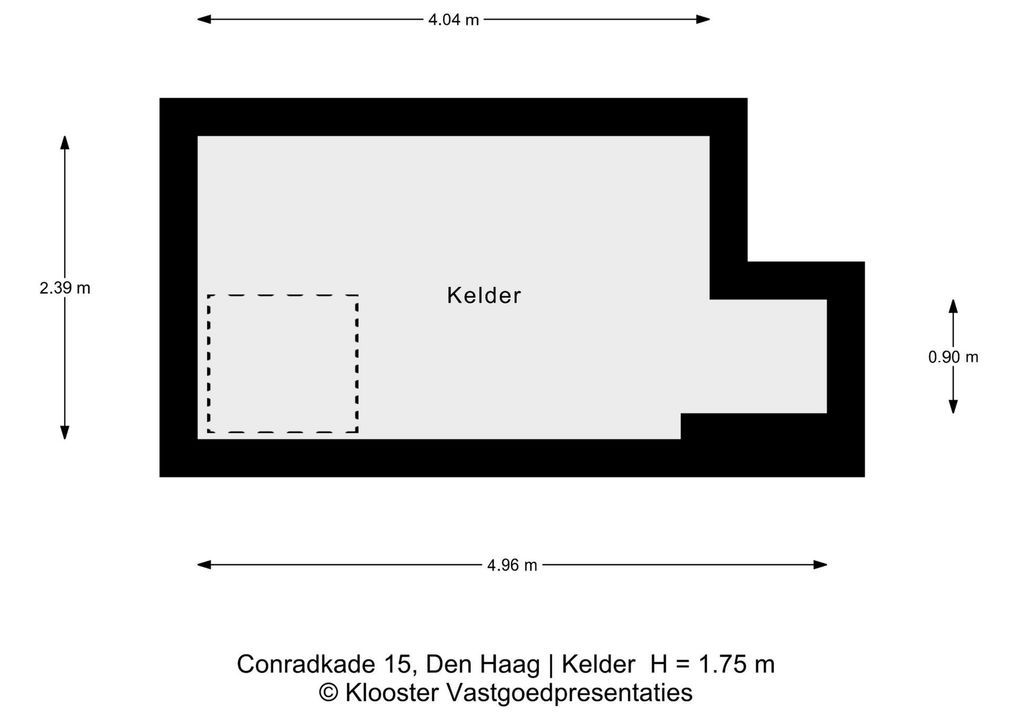
Aan de achterzijde bevindt zich het eetgedeelte met convectorput en via een grote schuifpui toegang tot de achtertuin, gelegen op het noordoosten met ochtend- en middagzon, met toegang tot de kelderruimte (ca. 10 m²).
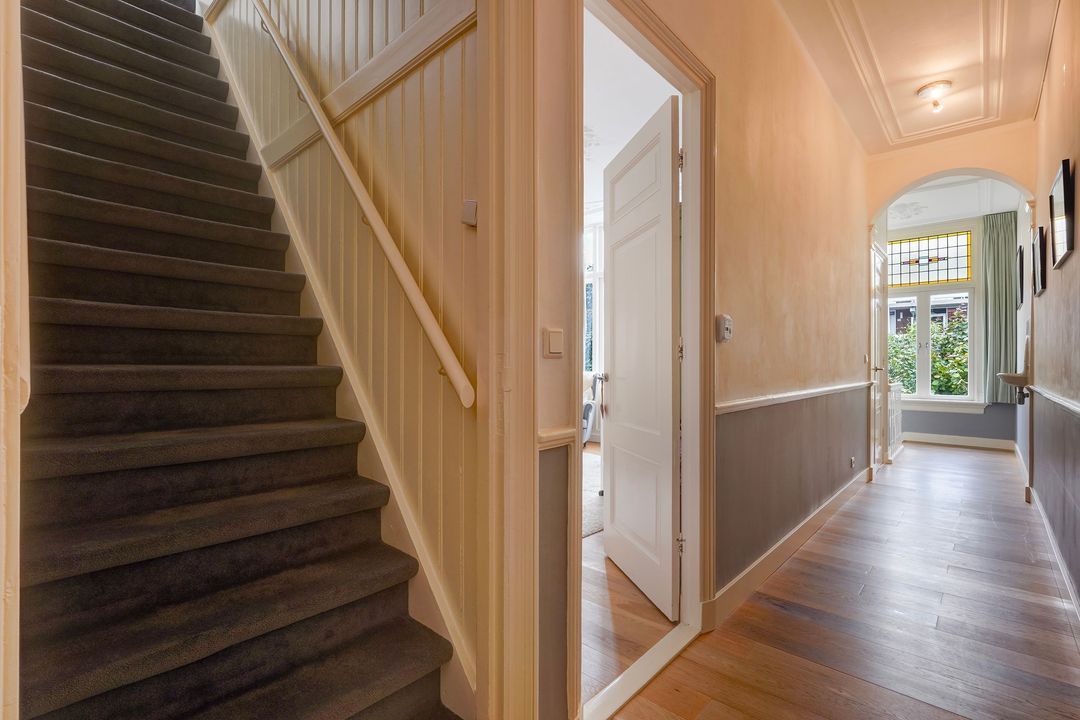
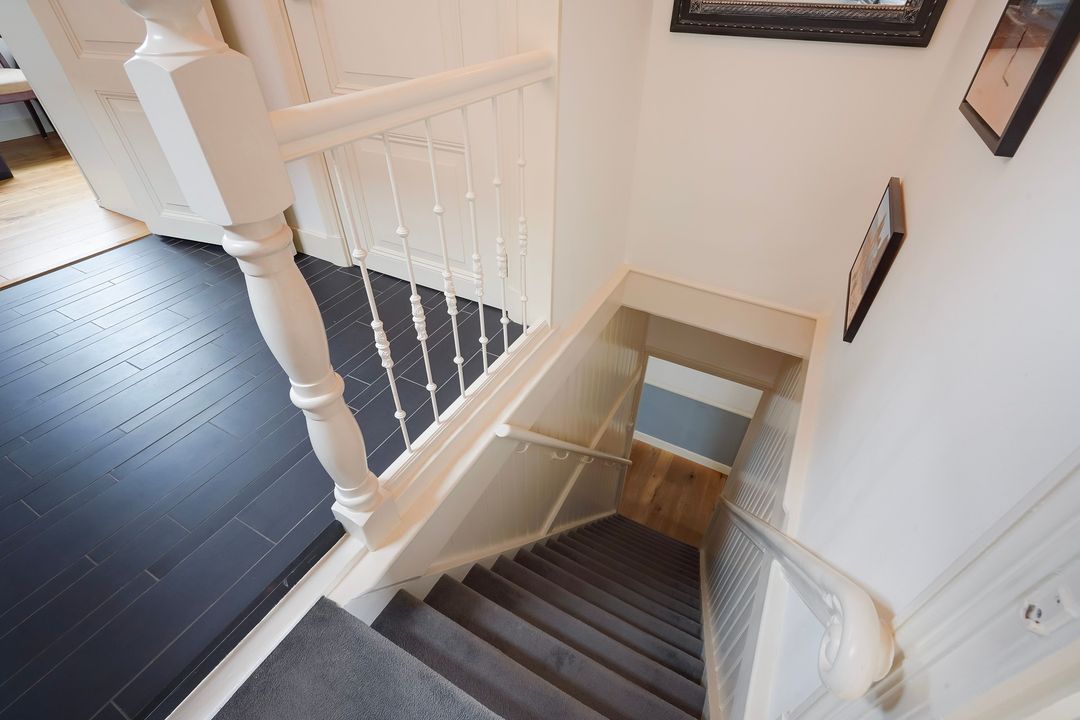
Via fraai trappenhuis aan de achterzijde, trap naar de 1e verdieping.
1e VERDIEPING
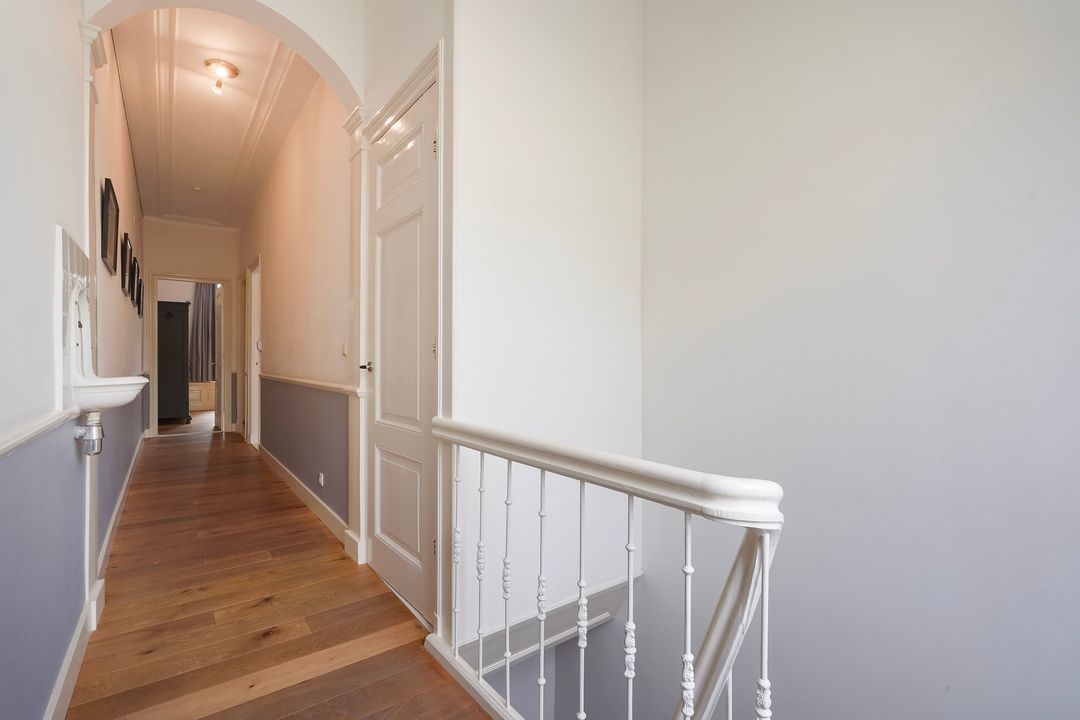
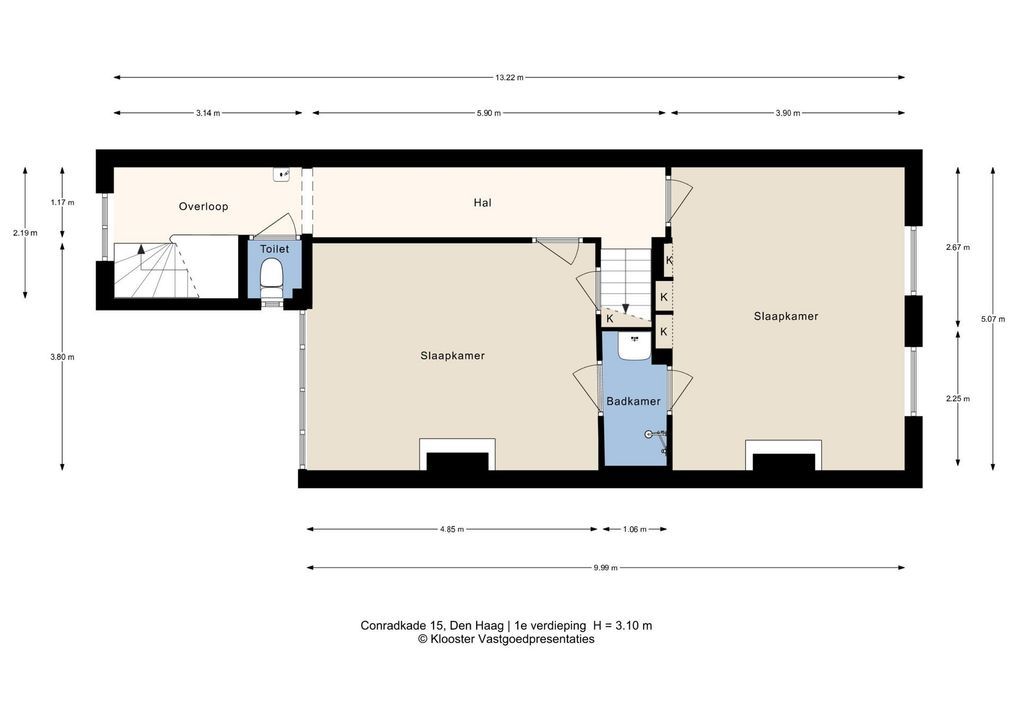
Lange gang voorzien van een lamel parketvloer doorgelegd op de verdieping, 2e separaat toilet.
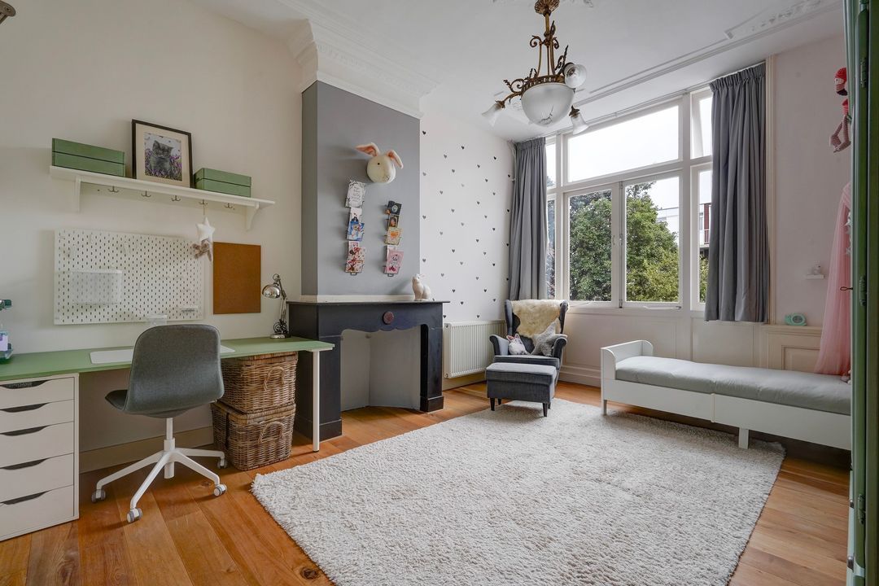
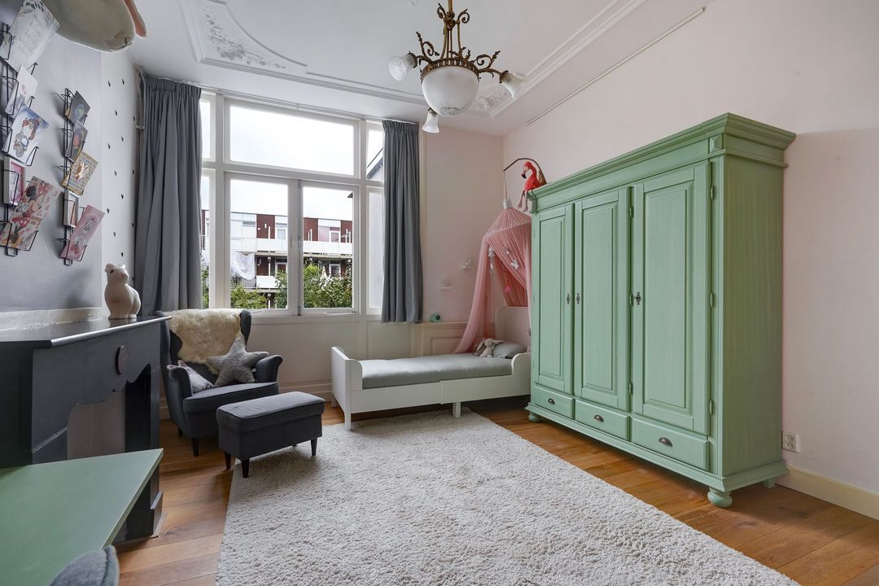
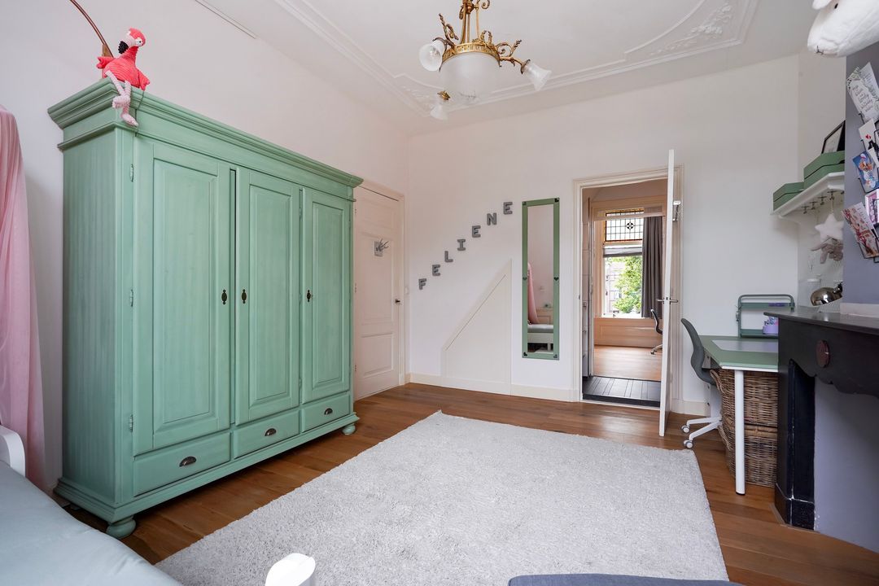
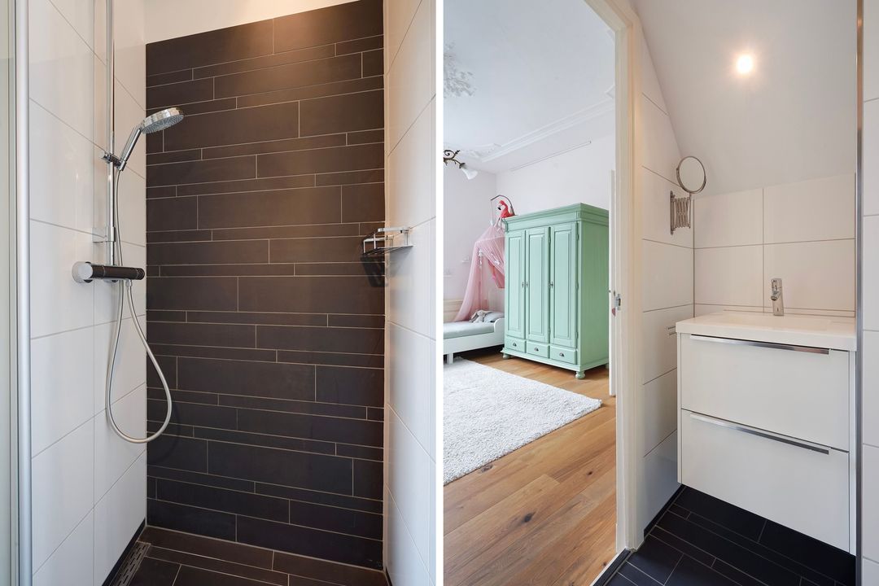
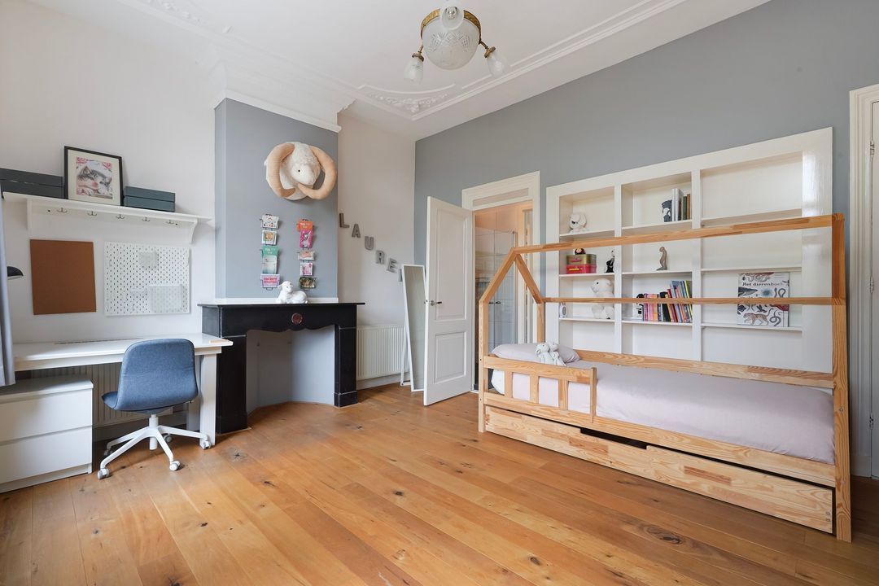
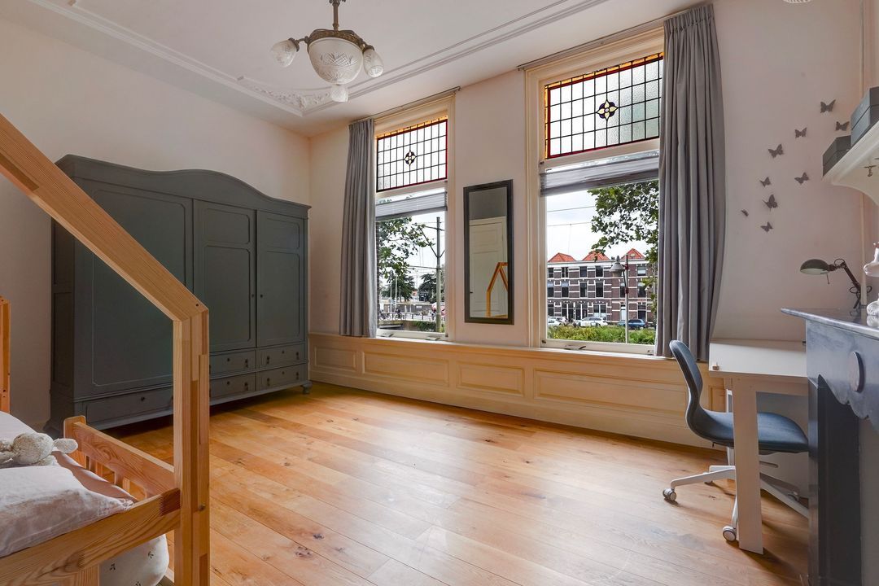
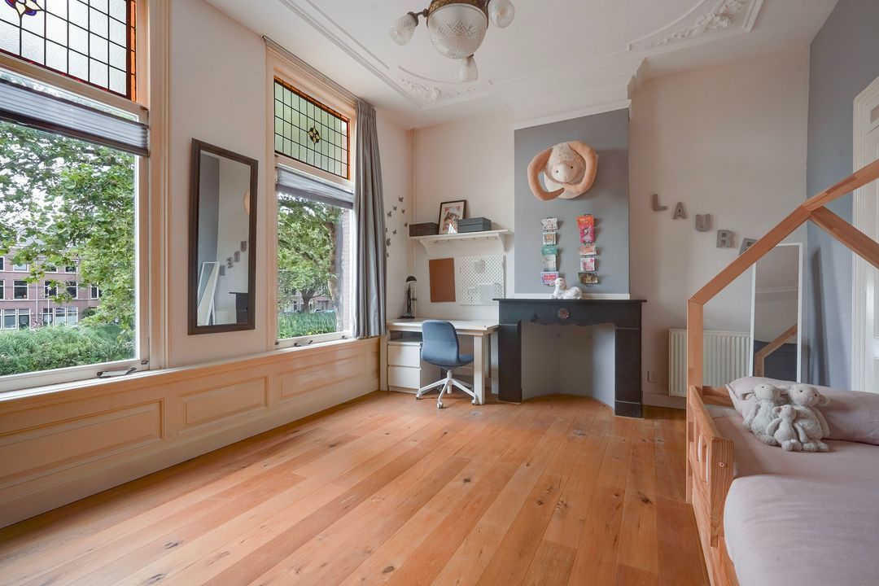
Twee slaapkamers, te weten een ruime achter slaapkamer met schouw, met bergruimte onder de trap en een lichte voorslaapkamer met glas in lood bovenlichten, schouw en vrij uitzicht over de kade. Vanuit de slaapkamers toegang tot de tussengelegen geheel betegelde badkamer voorzien van een inloopdouche, wastafelmeubel en vloerverwarming.
Tussengelegen trap naar de 2e verdieping
2e VERDIEPING
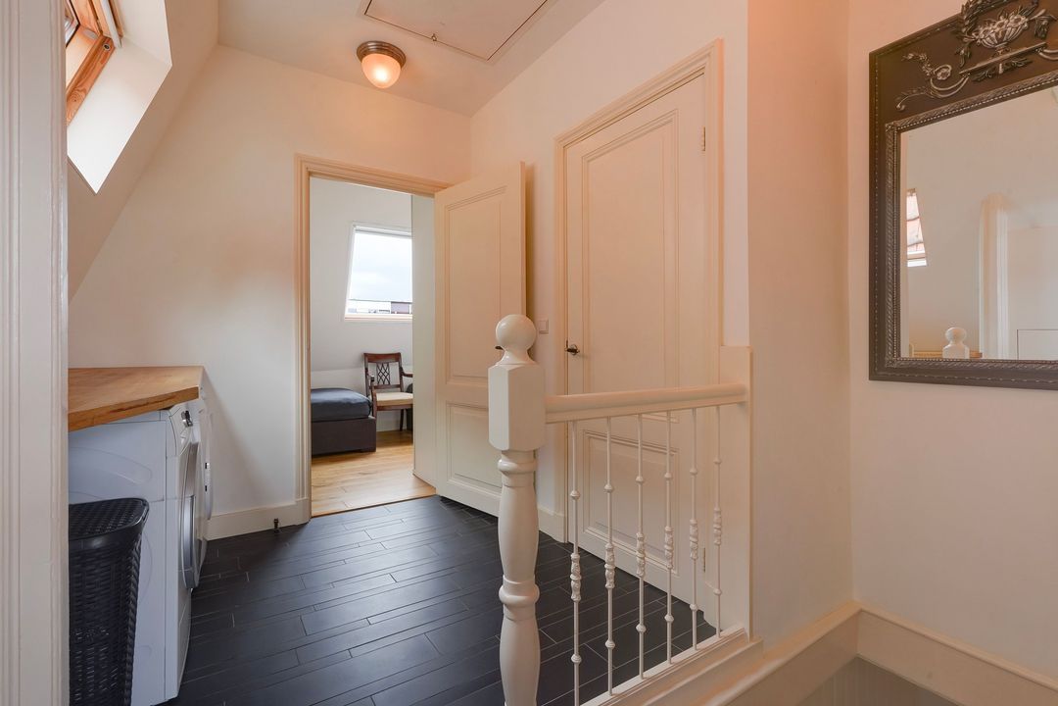
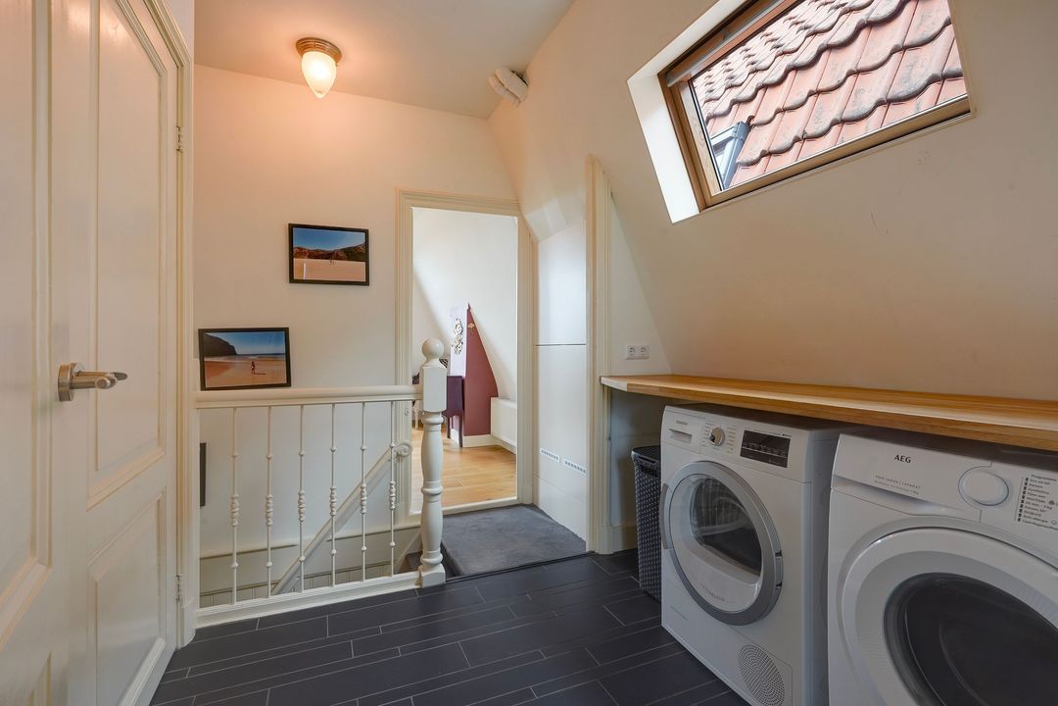
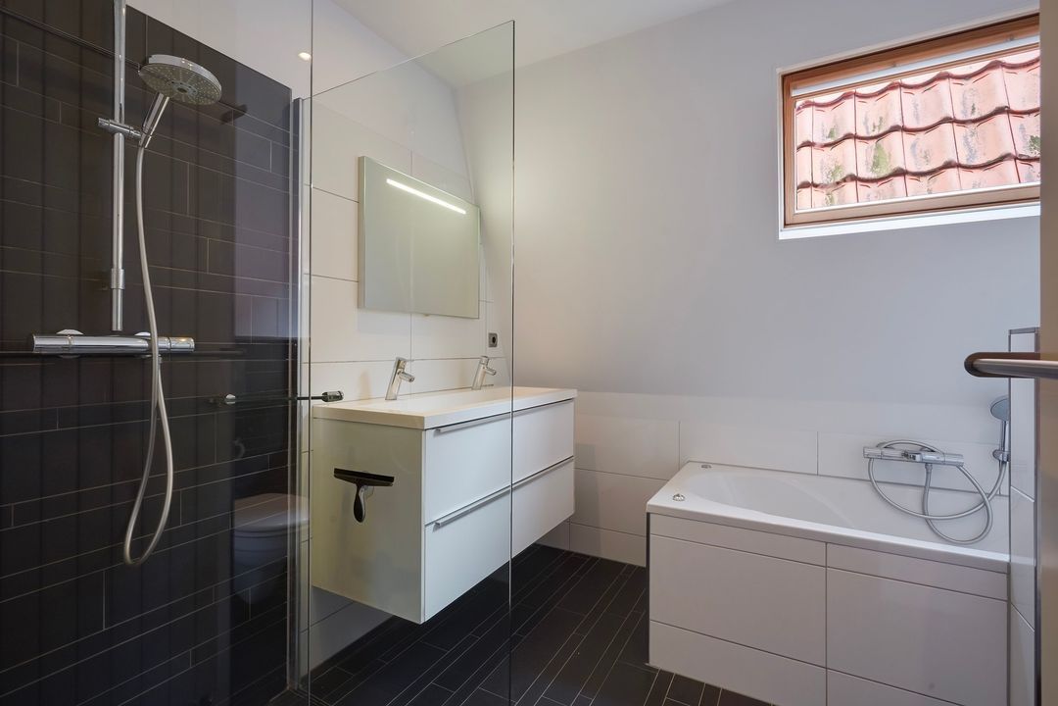
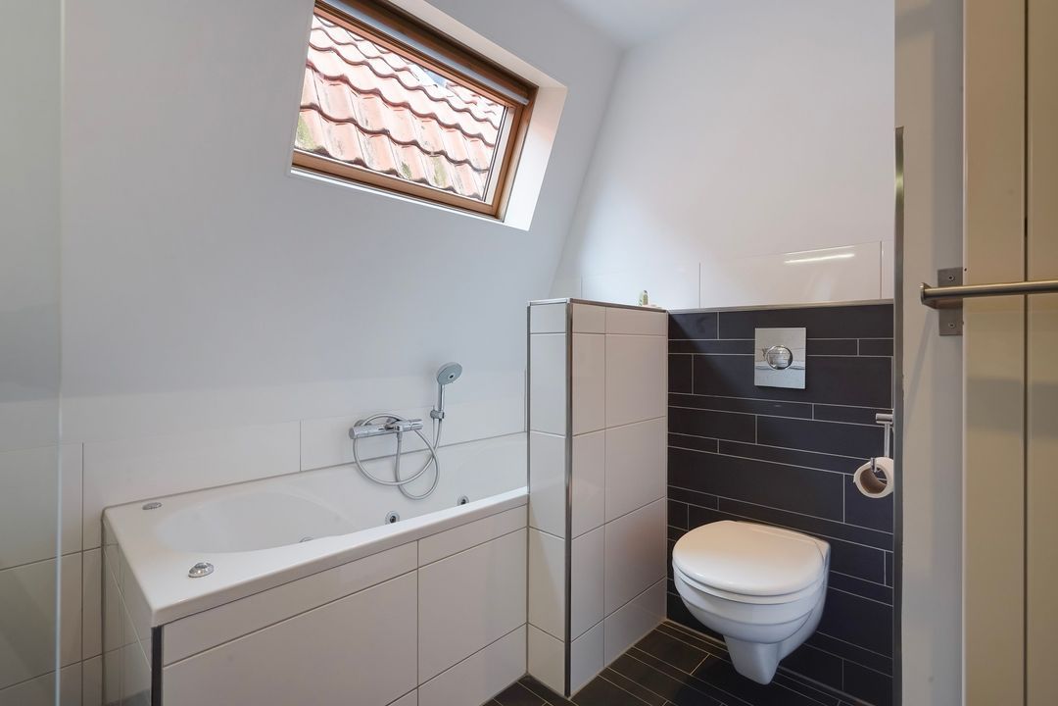
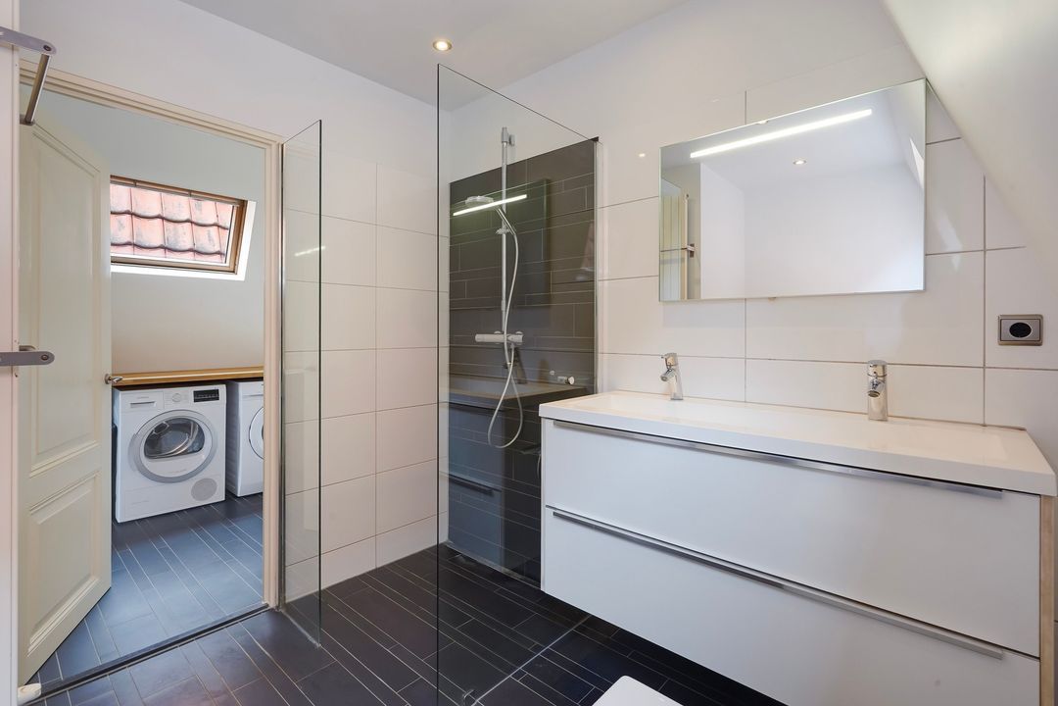
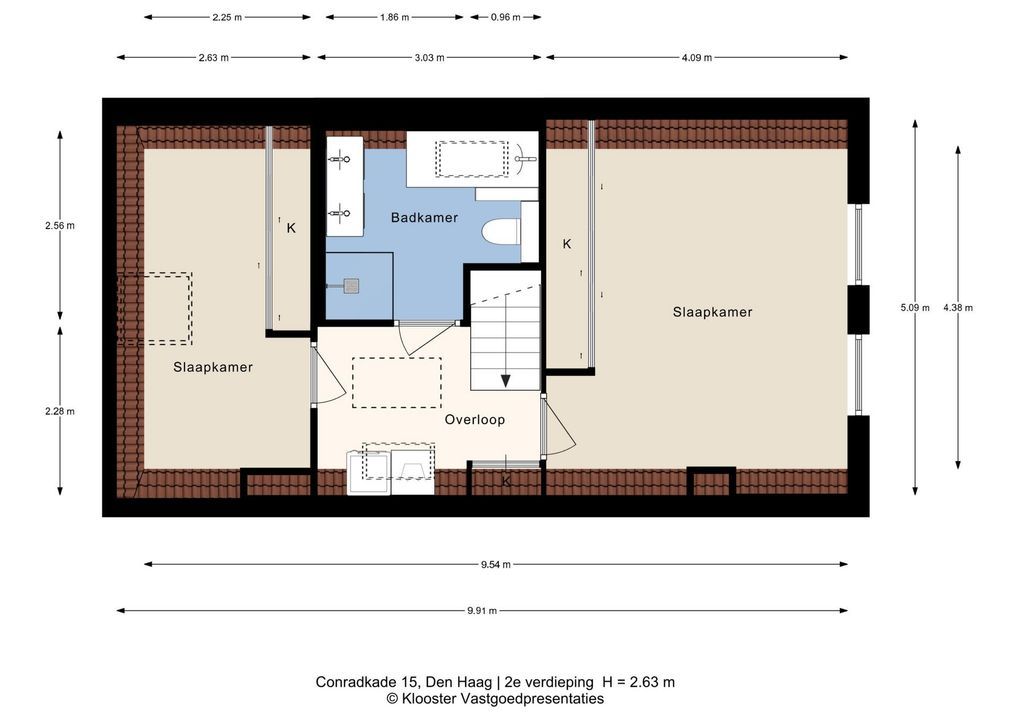
Overloop met opstelplaats cv-ketel, wasruimte met dakraam en tussengelegen 2e moderne badkamer voorzien van een ligbad, inloopdouche, 3e toilet, dubbel wastafelmeubel en een Velux dakraam.
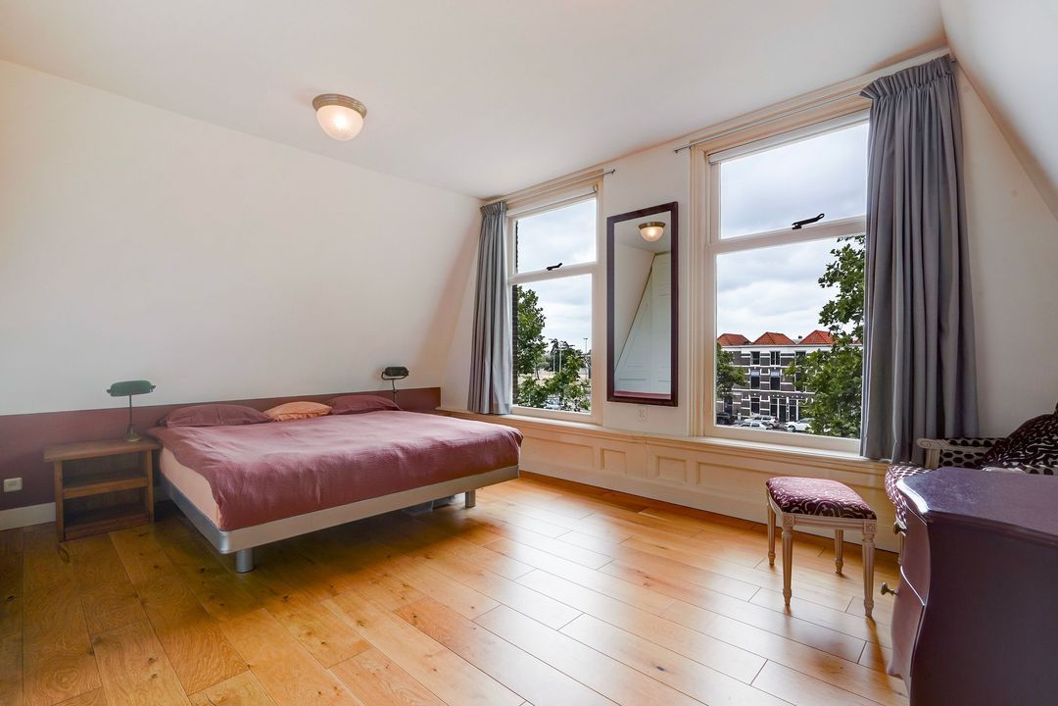
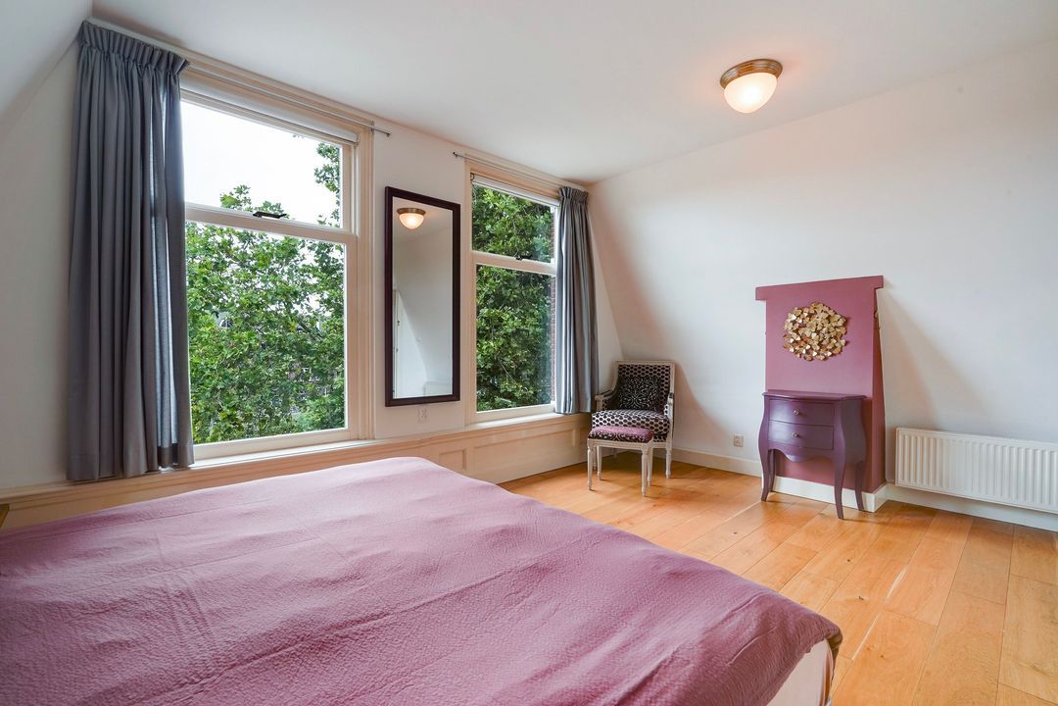
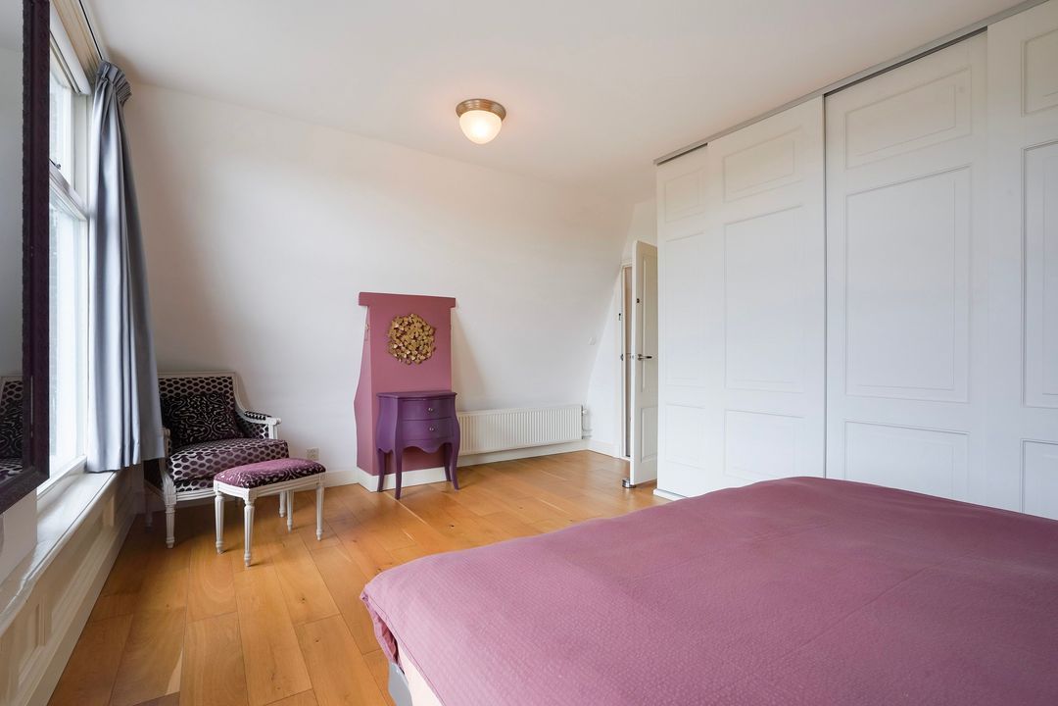
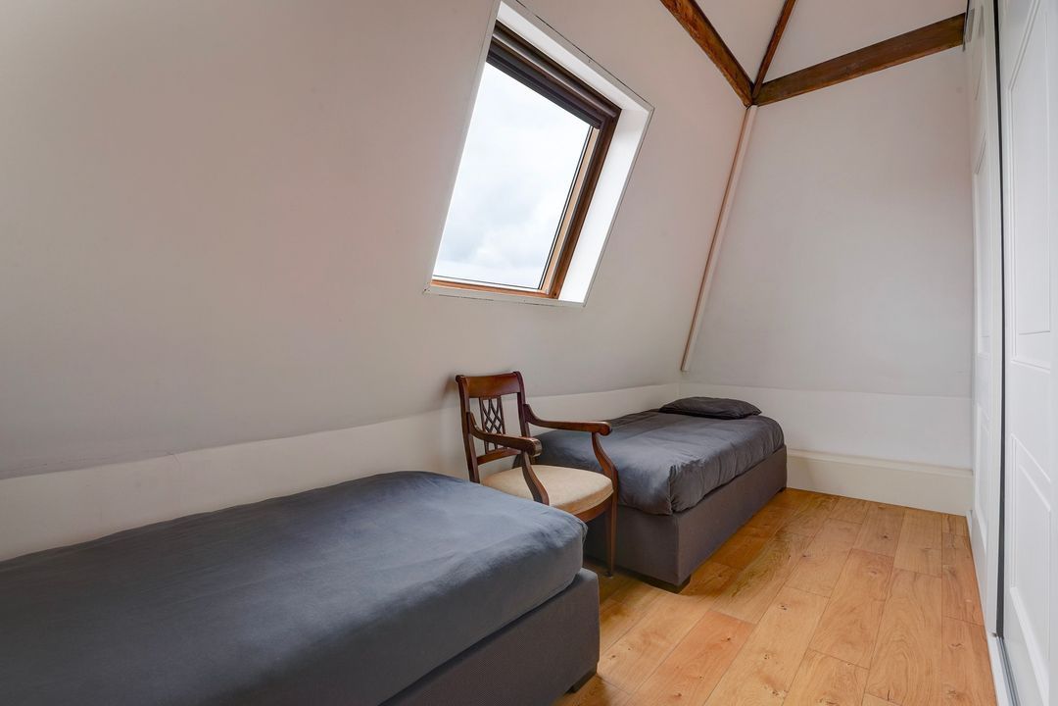
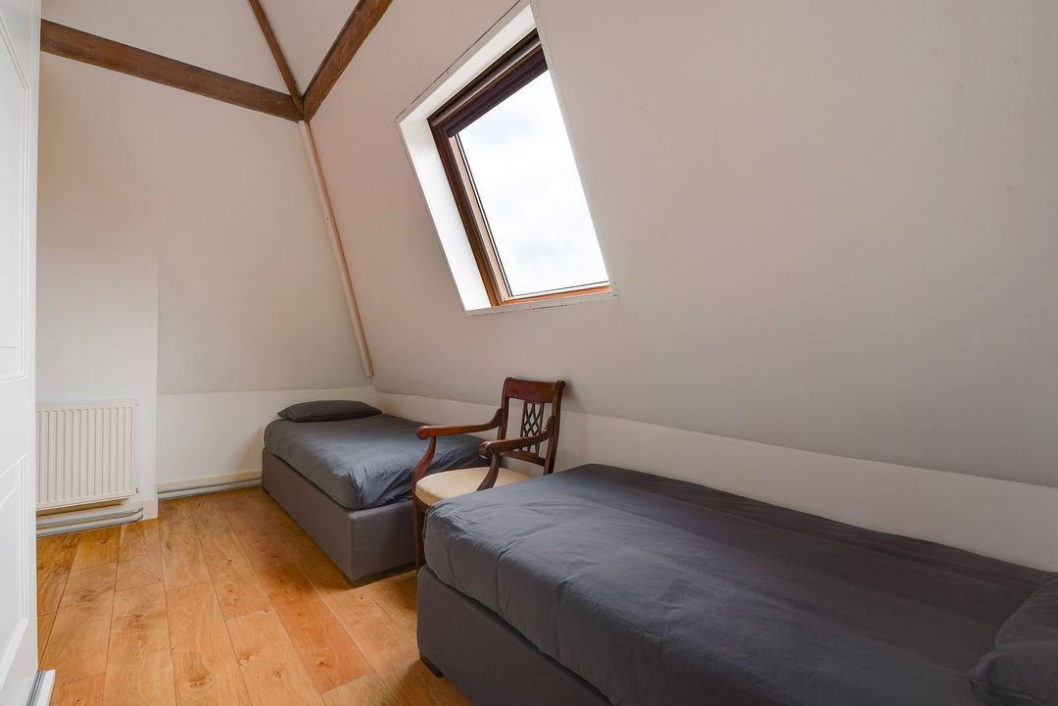
Twee slaapkamers, te weten een lichte voorslaapkamer en een achter slaapkamer (beiden voorzien van een op maat gemaakte kastenwand) Velux dakraam aan de achterzijde en hoog plafond.
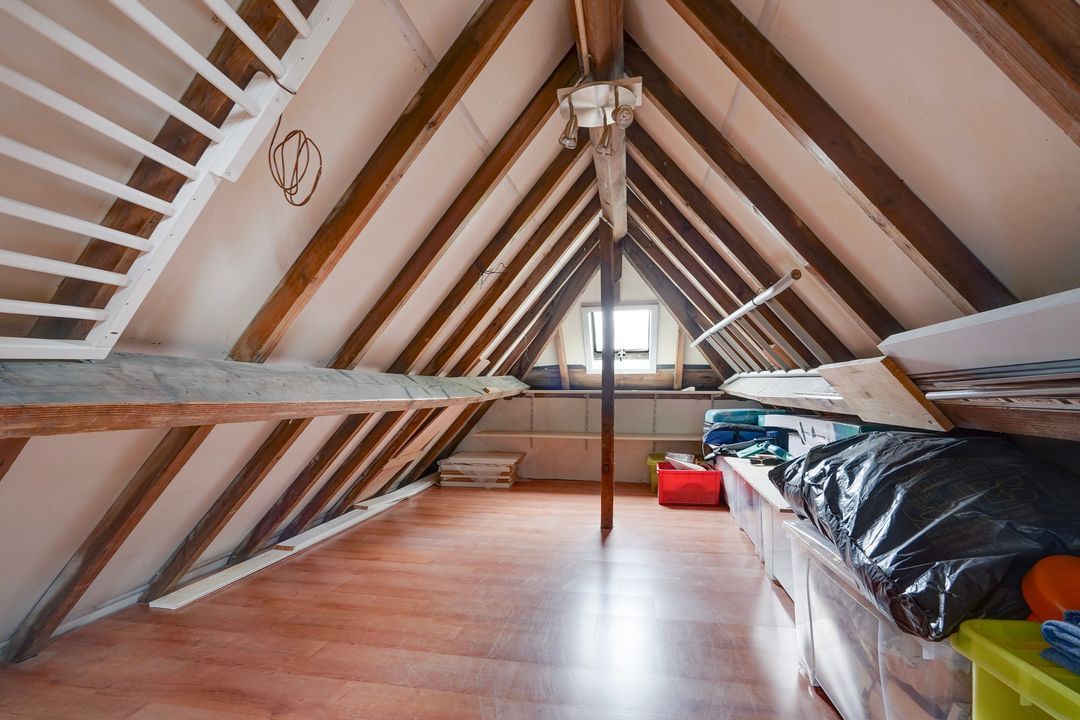
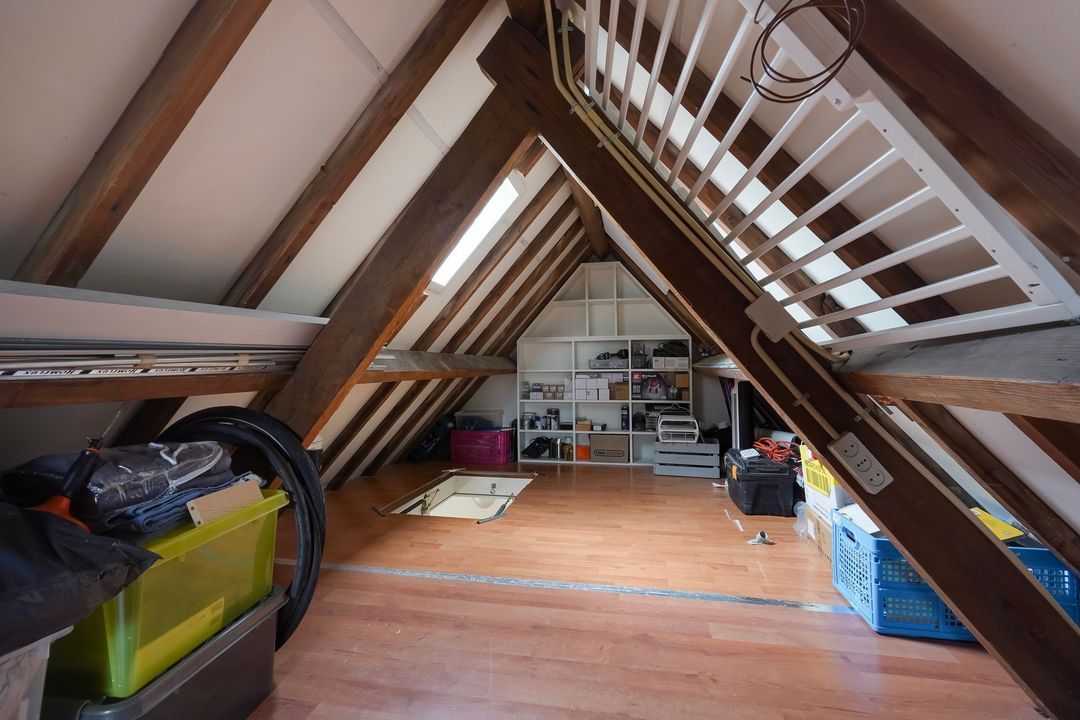
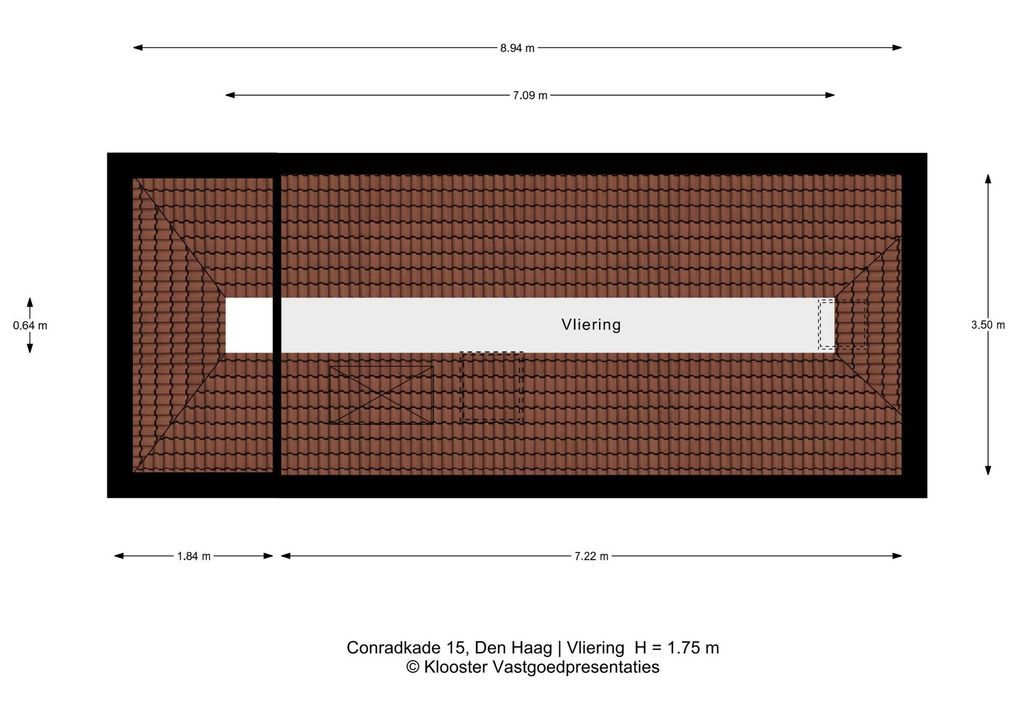
Vanuit de overloop via vlizotrap toegang tot de riante vliering voorzien van 2 dakramen met veel opbergruimte.
Voor de afmetingen van de kamers verwijzen wij u naar de plattegronden.
BIJZONDERHEDEN
De woning is gelegen op eigen grond.
Aanvaarding in overleg.
Rioolheffing 2026 € 195,40.
Elektra 13 groepen waarvan 7 met aardlekschakelaar.
Verwarming middels c.v.-combiketel, merk Remeha Avanta CW4, bouwjaar 2016.
Warmwatervoorziening middels c.v.-ketel en elektrische boiler in eigendom.
Boiler in plint + vloerverwarming op begane grond en in de badkamer op de 1e verdieping
De onderhoudssituatie van het sanitair is goed tot uitstekend en de keuken goed.
De onderhoudssituatie is zowel binnen als buiten goed tot uitstekend.
De woning is voorzien van geluidsisolerend glas op de begane grond, dubbel HR ++ glas met aan de voorzijde houten kozijnen en aan de achterzijde van deels aluminium en deels houten kozijnen.
Gemeentelijk beschermd stadsgezicht.
Koper is vrij in notariskeuze, echter wel in regio Haaglanden.
De lood- /asbest- en ouderdomsclausules zijn van toepassing.
Bouwjaar 1894.
Woonoppervlakte ca. 183 m².
De inhoud van de woning is ca. 765 m³.
De woning is bouwkundig gekeurd.
Model NVM-koopakte van toepassing.
NABIJ
Winkels van Weimarstraat en Reinkenstraat, ook zijn gezellige restaurants en terrasjes aan het Koningsplein, Regentesseplein, Prins Hendrikstraat en Frederik Hendriklaan op fietsafstand.
Sportpark de Verademing, binnenstad/centrum van Den Haag, strand, zee en duinen en diverse scholen, openbaar vervoer en uitvalswegen.
KADASTRALE INFORMATIE:
Gemeente : ‘s-Gravenhage
Sectie : W
Nummer : 1064
Grootte : 1are 31 centiare
De Meetinstructie is gebaseerd op de NEN2580. De Meetinstructie is bedoeld om een meer eenduidige manier van meten toe te passen voor het geven van een indicatie van de gebruiksoppervlakte. De Meetinstructie sluit verschillen in meetuitkomsten niet volledig uit, door bijvoorbeeld interpretatieverschillen, afrondingen of beperkingen bij het uitvoeren van de meting.
Interesse in dit huis? Schakel direct uw eigen NVM-aankoopmakelaar in.
Uw NVM-aankoopmakelaar komt op voor uw belang en bespaart u tijd, geld en zorgen.
Adressen van collega NVM-aankoopmakelaars in Haaglanden vindt u op Funda.
#########################################
Located by the water with a wide, unobstructed view of greenery and situated on a "bicycle street," this 3-story terraced townhouse (approx. 183 m²) features a beautiful extension with an eat-in kitchen, a sunny city/back garden, 4 spacious bedrooms, 2 bathrooms, an attic, and a cellar.
While retaining many original details, the property has been renovated and is ready to move into. It boasts an energy label C and is situated on FREEHOLD LAND.
Centrally located in the sought-after Regentessekwartier, around the corner from Koningsplein, within walking distance of Sportpark de Verademing, various schools, shops, and restaurants on Weimarstraat, Prins Hendrikstraat, and Reinkenstraat, and within cycling distance of the city center and the beach.
LAYOUT
Through a classic front door with a stained-glass transom, vestibule, draft door to a long hallway with a tiled floor, and a separate, spacious, and modern toilet.
Atmospheric and bright living room at the front, featuring a laminate parquet floor, sliding partition with beautiful stained-glass doors and 4 built-in cupboards, 2 fireplaces, and stained-glass transoms with sound-insulating glazing.
Beautiful eat-in kitchen (equipped with underfloor heating) in the central section, featuring a spacious skylight, composite countertops on both sides, a 1½ sink, a 6-burner gas stove with 2 ovens, extractor hood, fridge-freezer, dishwasher, close-in boiler, and ample cupboard space.
At the rear is the dining area with a convector pit and access to the rear garden via a large sliding door. The rear garden faces northeast and receives morning and afternoon sun, with access to the cellar space (approx. 10 m²). Via a beautiful stairwell at the rear, stairs to the 1st floor.
FIRST FLOOR
Long hallway featuring laminate parquet flooring extending to the upper floor, 2nd separate toilet.
Two bedrooms, namely a spacious rear bedroom with a fireplace and storage space under the stairs, and a bright front bedroom with stained-glass transom windows, a fireplace, and an unobstructed view of the quay. From the bedrooms, there is access to the intermediate, fully tiled bathroom equipped with a walk-in shower, vanity unit, and underfloor heating.
Intermediate staircase to the 2nd floor
SECOND FLOOR
Landing with space for the central heating boiler, laundry room with skylight, and a second modern bathroom situated in between, equipped with a bathtub, walk-in shower, third toilet, double vanity unit, and a Velux skylight.
Two bedrooms, namely a bright front bedroom and a rear bedroom (both featuring a custom-made built-in wardrobe), Velux skylight at the rear, and high ceilings.
From the landing, access via a loft ladder to the spacious attic featuring 2 skylights and ample storage space.
- For the dimensions of the rooms please refer to the floor plans.
SPECIAL FEATURES
The property is freehold.
Acceptance in agreement.
Sewage charges 2026 € 195,40.
Electricity 13 groups 7 with circuit breaker.
Central heating system, brand Remeha Avanta CW4, model 2016.
Hot water is supplied by central heating system and electric water heater (owned).
Boiler in skirting board + underfloor heating on the ground floor and in the bathroom on the 1st floor
The condition of the sanitary facilities is good to excellent, and the kitchen is good.
The condition of both the interior and exterior is good to excellent.
The house is fitted with sound-insulating glass on the ground floor, double HR++ glass with wooden frames at the front and partly aluminum and partly wooden frames at the rear.
Part of the conservation area of the village or town.
The buyer is free to choose a notary but must be in the Haaglanden region.
The lead-/asbestos and age clauses will be applied.
Built in 1894.
Living surface approx. 183 m².
The volume of the house approx. 765 m³.
Technical survey available.
NVM model deed applicable.
NEAR
Shops on Weimarstraat and Reinkenstraat, as well as cozy restaurants and terraces on Koningsplein, Regentesseplein, Prins Hendrikstraat, and Frederik Hendriklaan, are within cycling distance.
Sportpark de Verademing, The Hague city center, beach, sea and dunes, and various schools, public transport, and main roads.
The measurement instruction is based on NEN2580. The measurement instruction is intended to apply a more uniform way of measuring for giving an indication of the use surface. The measurement instruction can not completely close differences in measurement results, for example by differences in interpretation, rounding or limitations in the performance of the measurement.