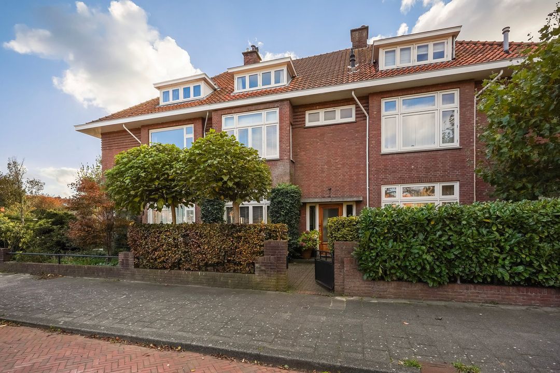
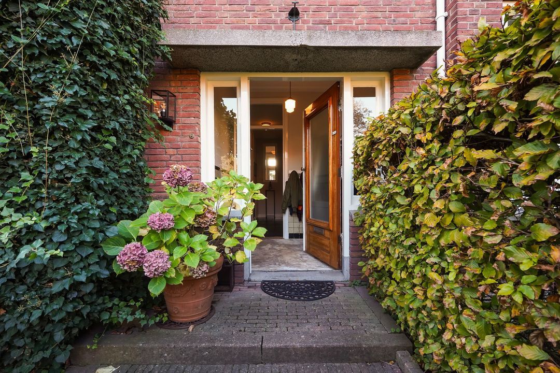
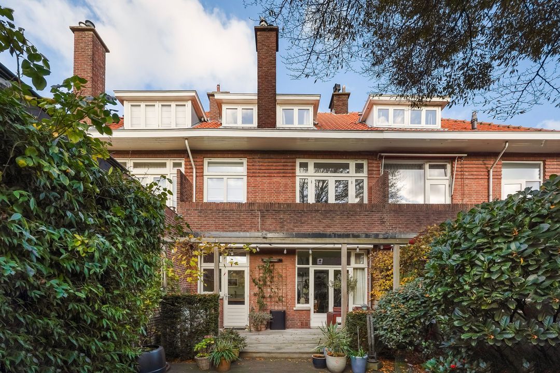
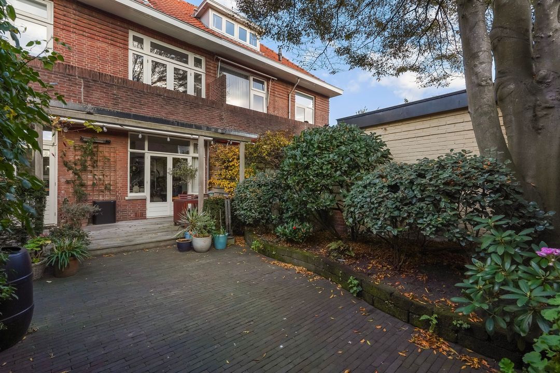
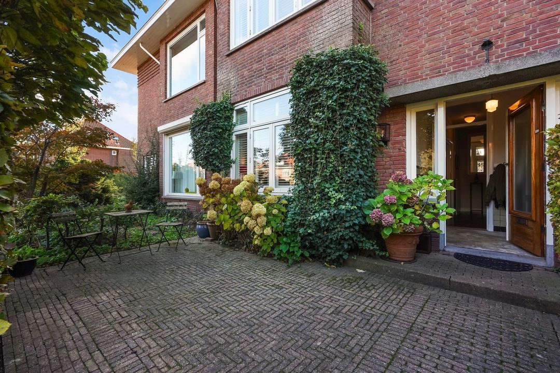
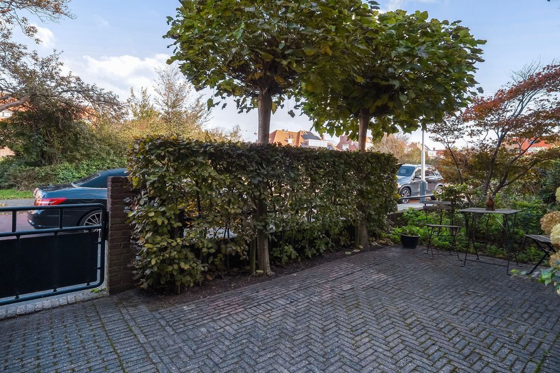
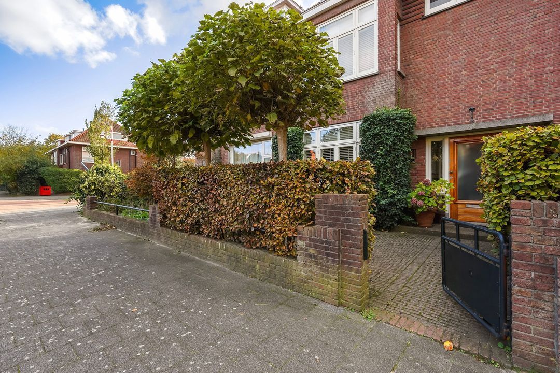
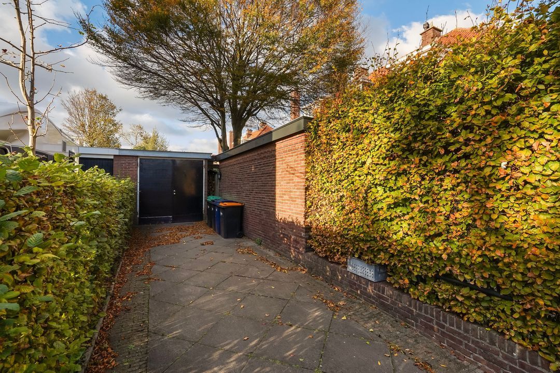
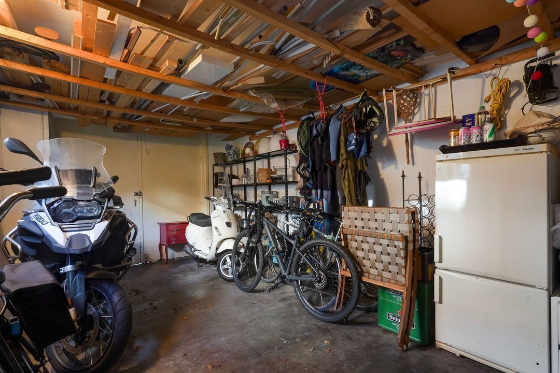
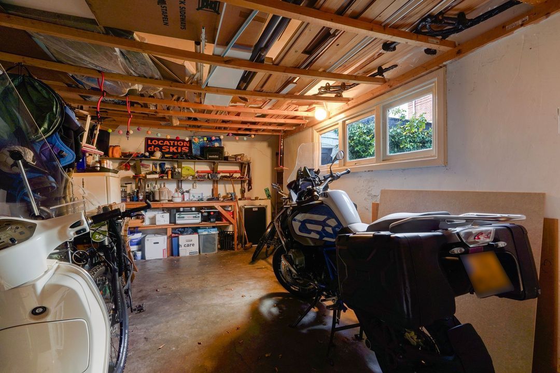
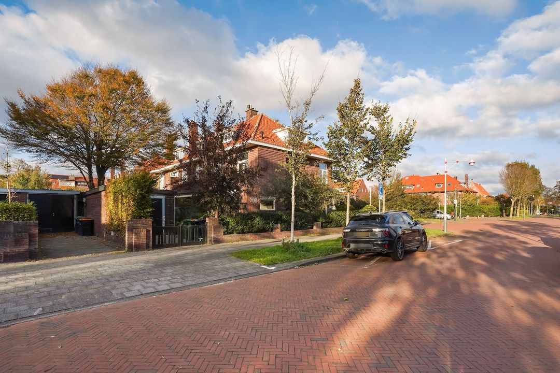
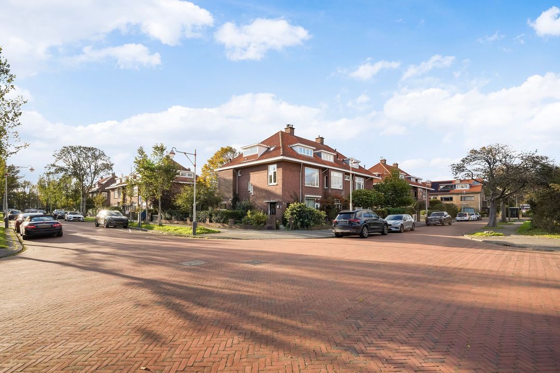
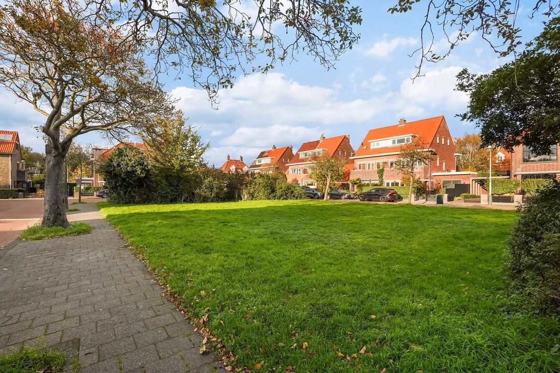
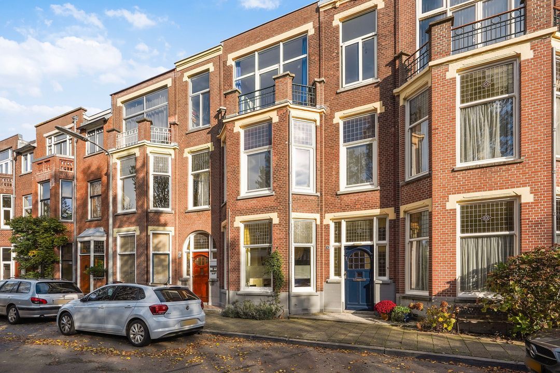
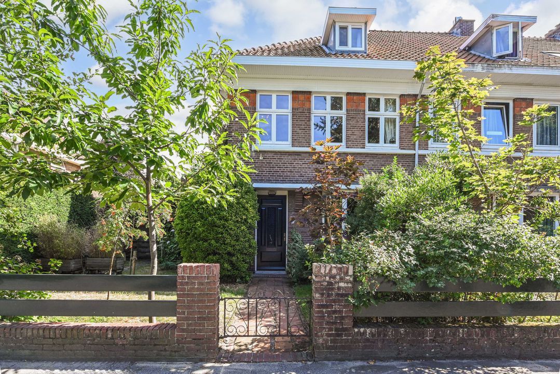
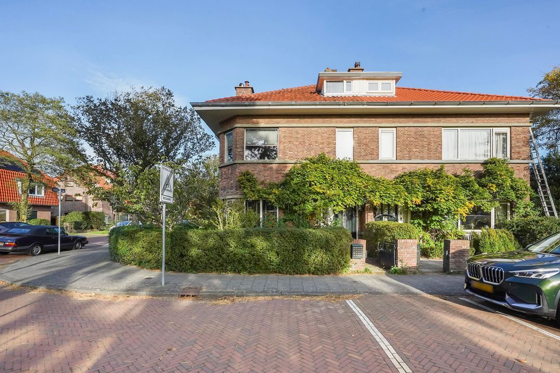
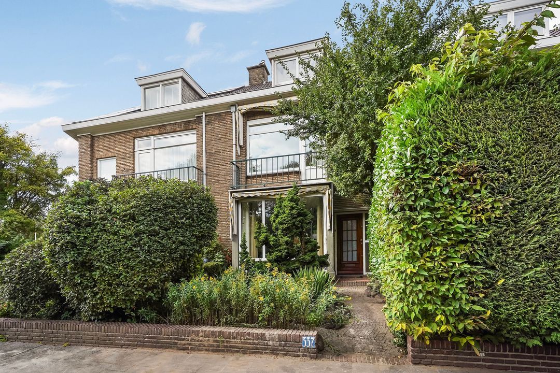
Prachtig gelegen aan een plein en op loopafstand van strand, zee en duinen zo te betrekken 7-kamer tussenwoning met 2 badkamers, waskamer, een zonnige achtertuin op het zuidwesten grenzend aan een garage uitkomend op de Kiplaan.
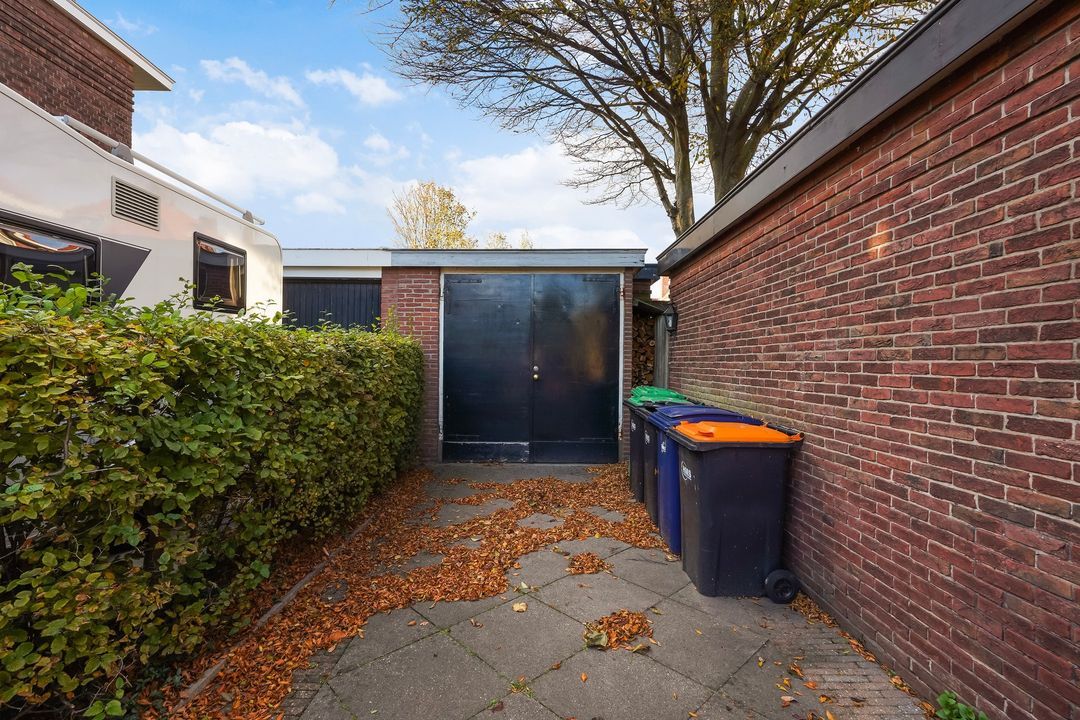
De garage is in combinatie met het woonhuis te koop, vraagprijs € 100.000,-- k.k.
INDELING
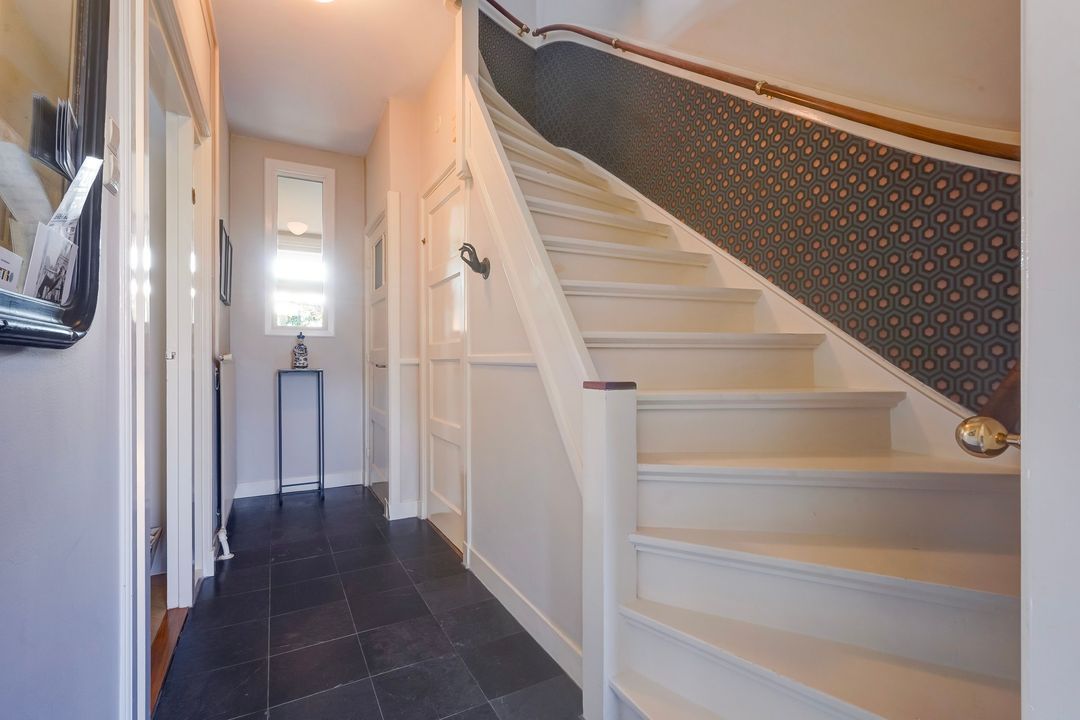
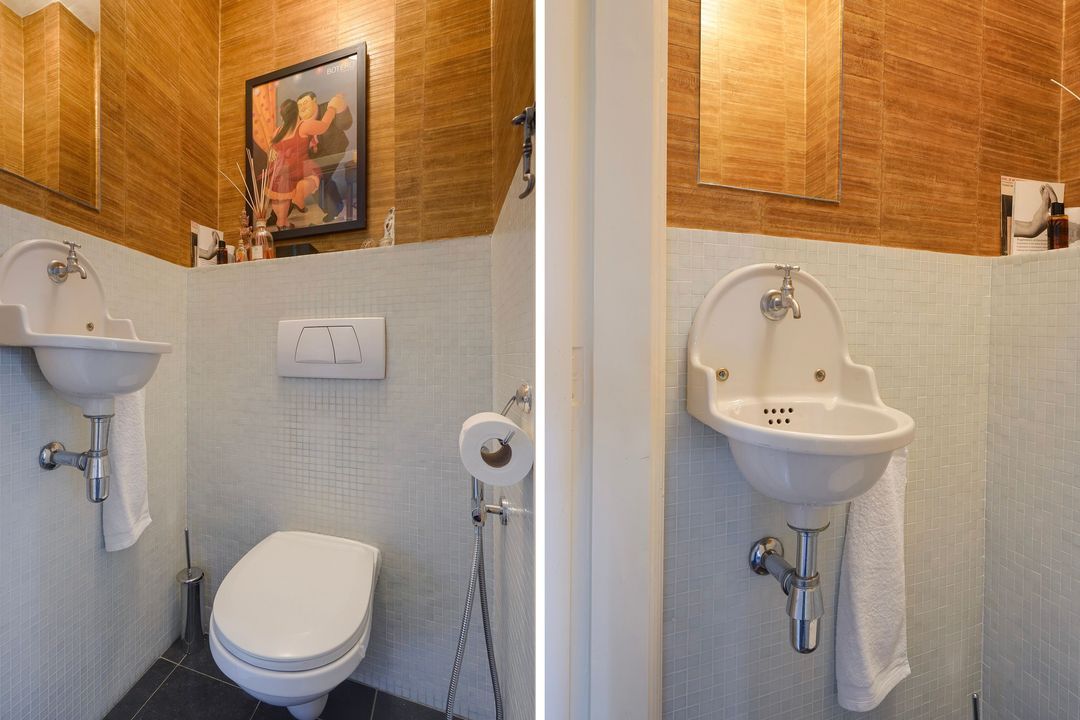
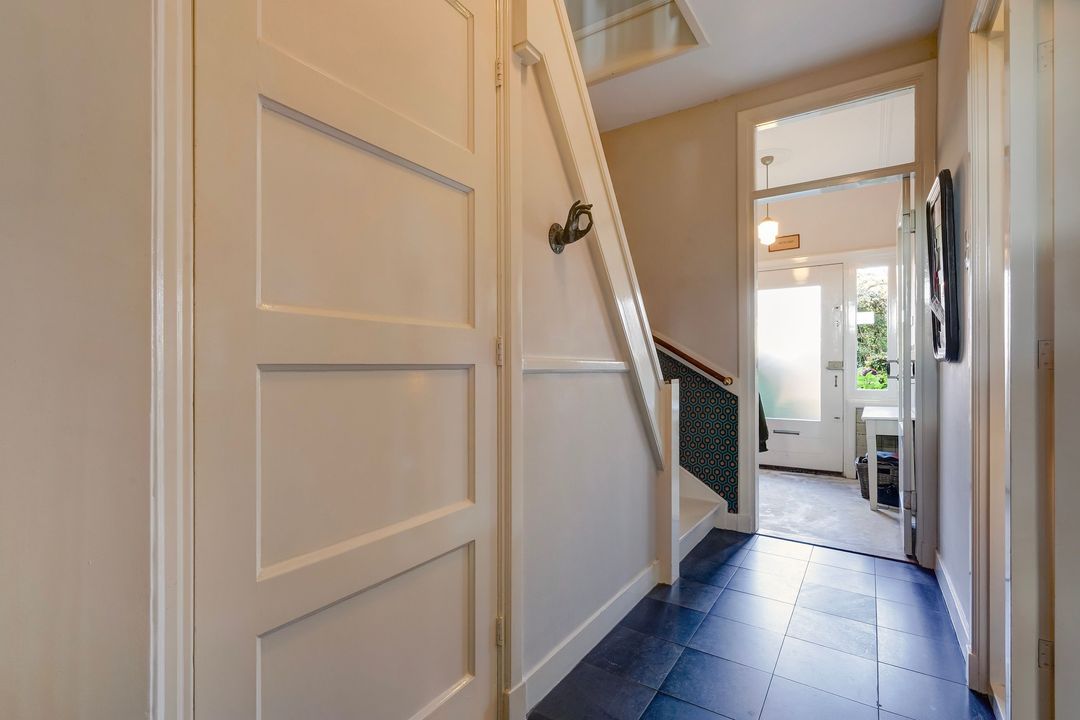
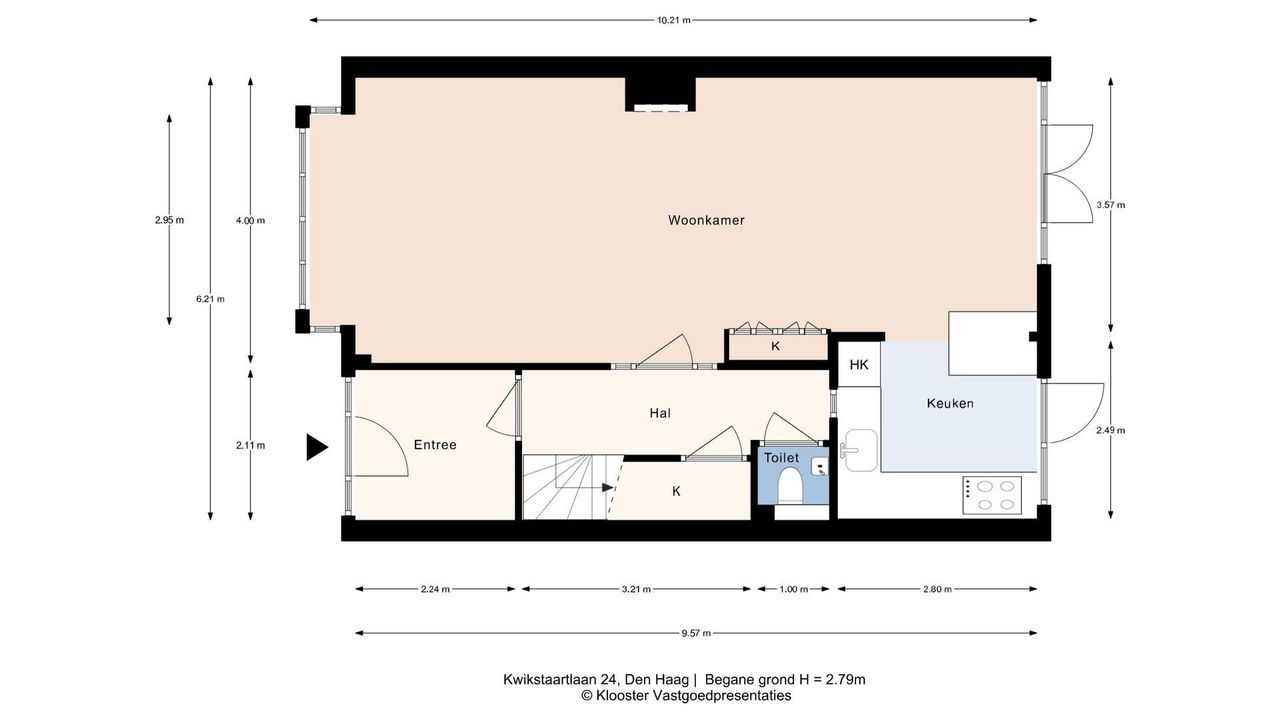
Entree met luifel, ruime vestibule met originele wandtegels, garderobe en tochtdeur, gang met leistenen vloertegels, verdiepte trapkast, modern toilet met fontein.
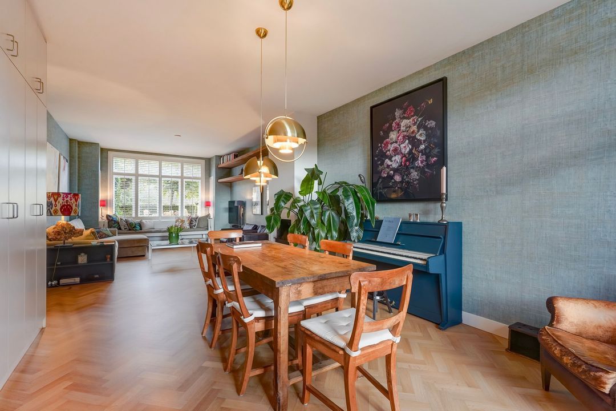
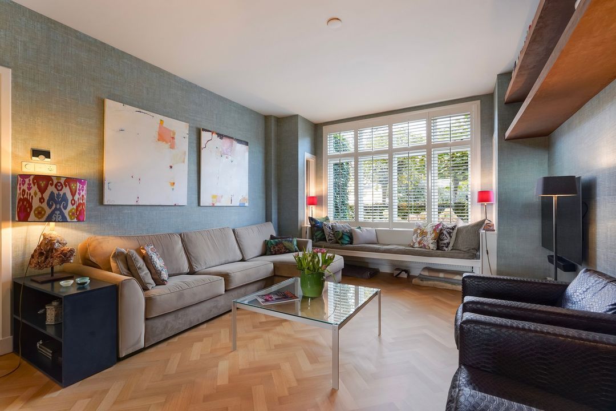
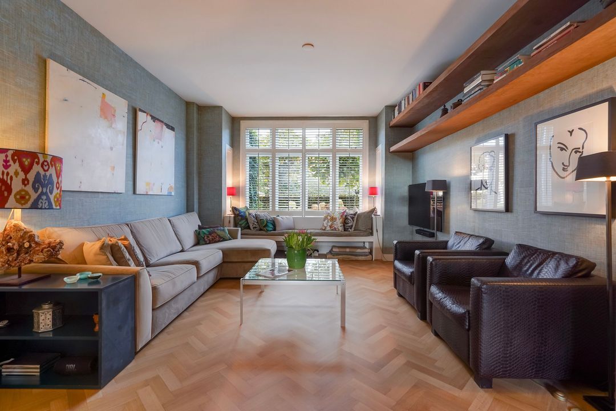
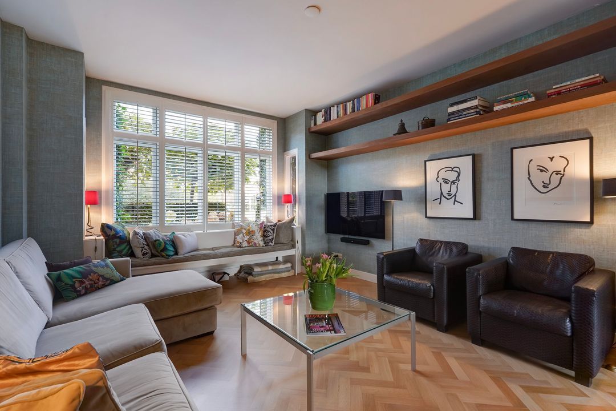
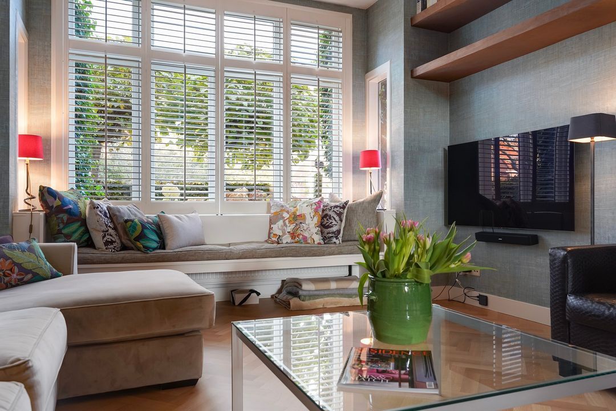
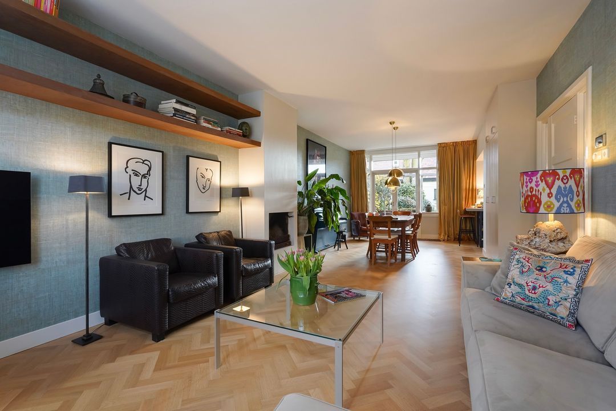
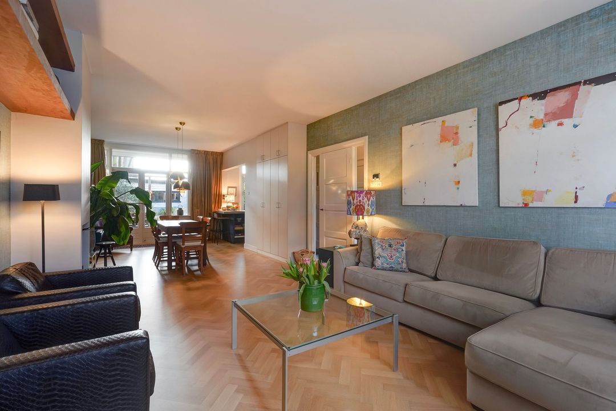
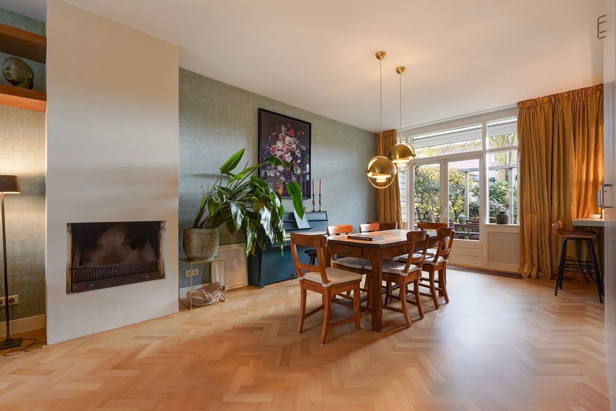
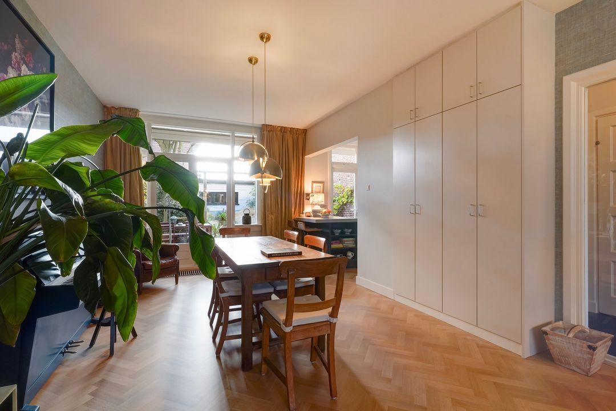
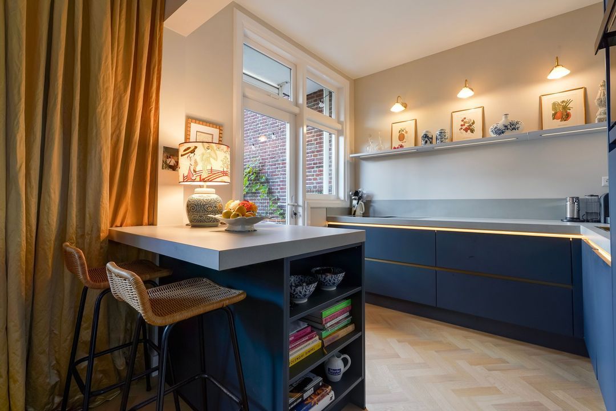
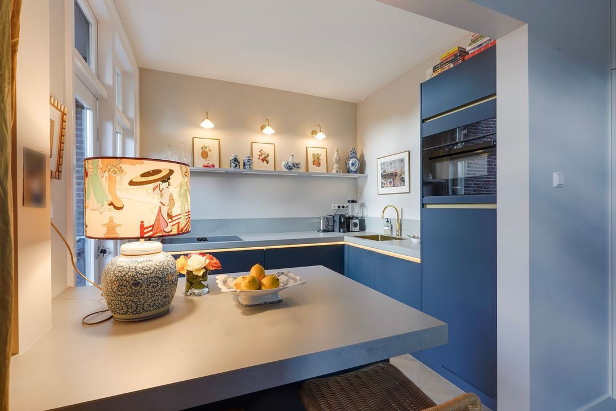
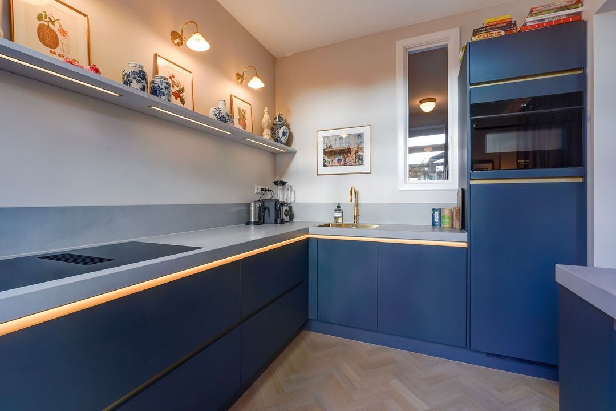
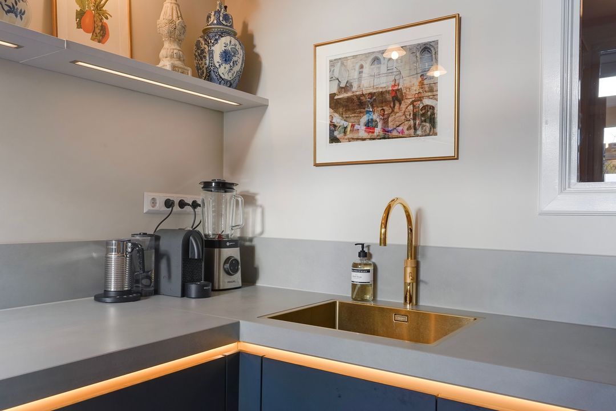
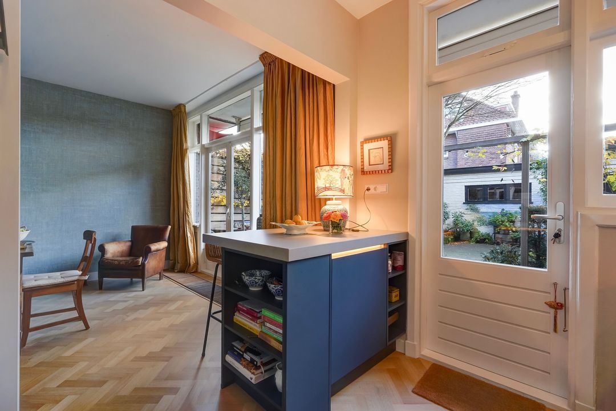
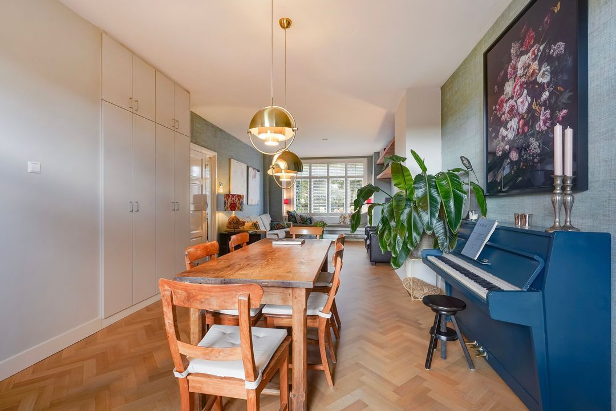
Sfeervolle doorgebroken woon-/eetkamer met lichte visgraatparketvloer, hout open haard, vensterbank met voorerker voorzien van zijramen, vaste kastenwand en open moderne keuken (2024) voorzien van eiland met barblad voorzien van vriezer en L-vormig keukenblok voorzien van combimagnetron, koelkast, inductie kookplaat, vaatwasser en kokend-, gekoelde en bruisende waterkraan van Quooker.
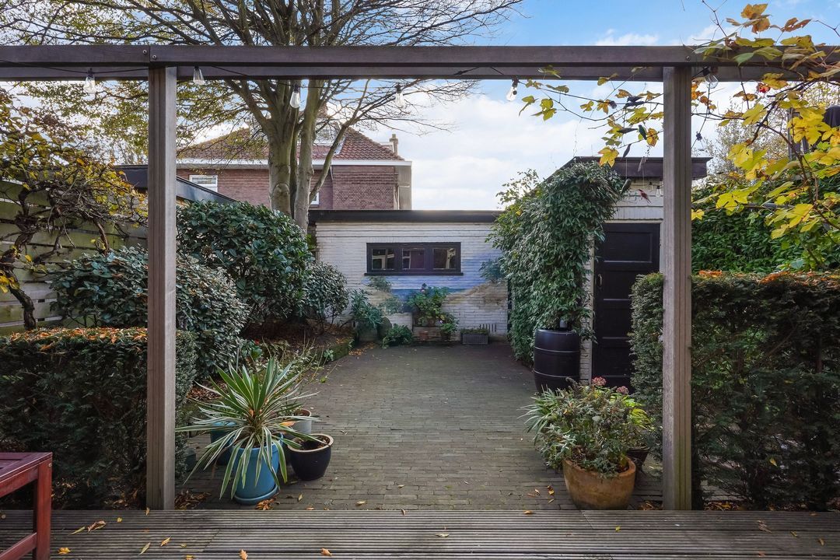
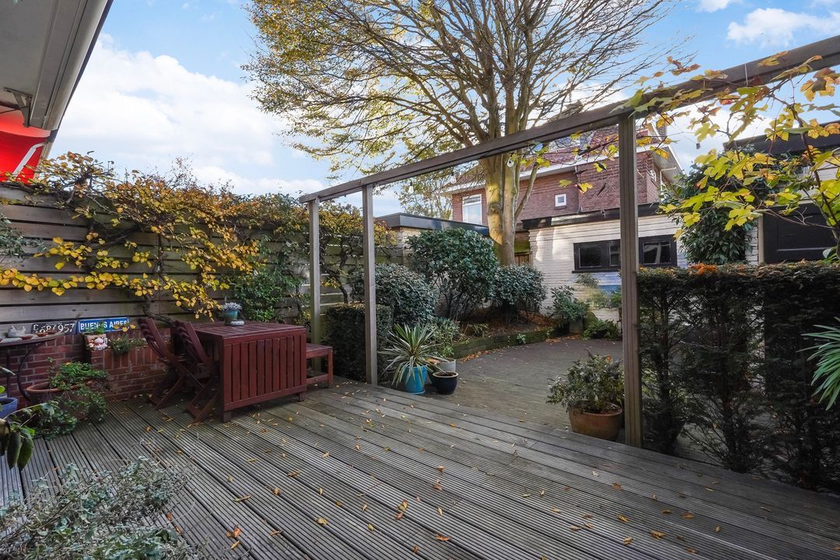
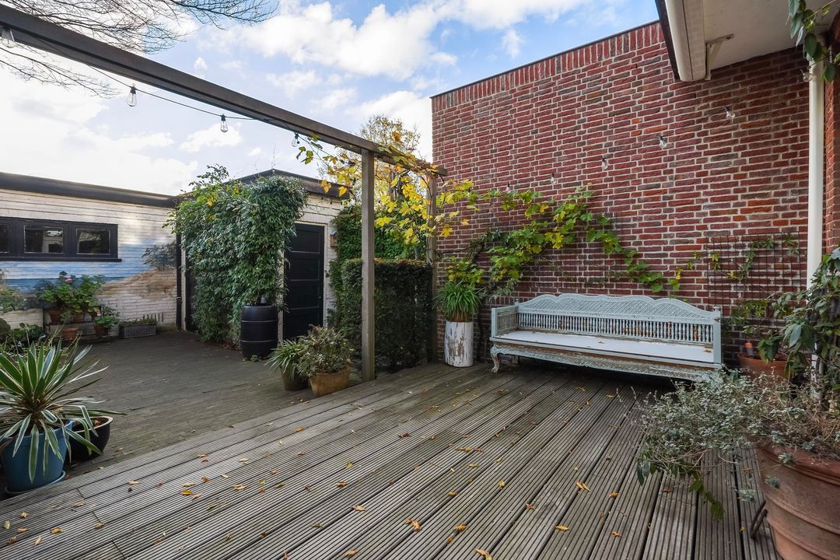
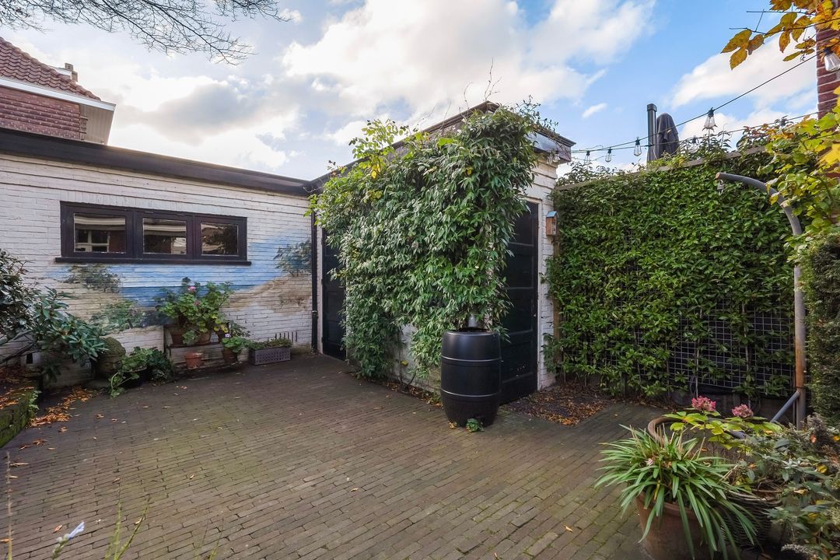
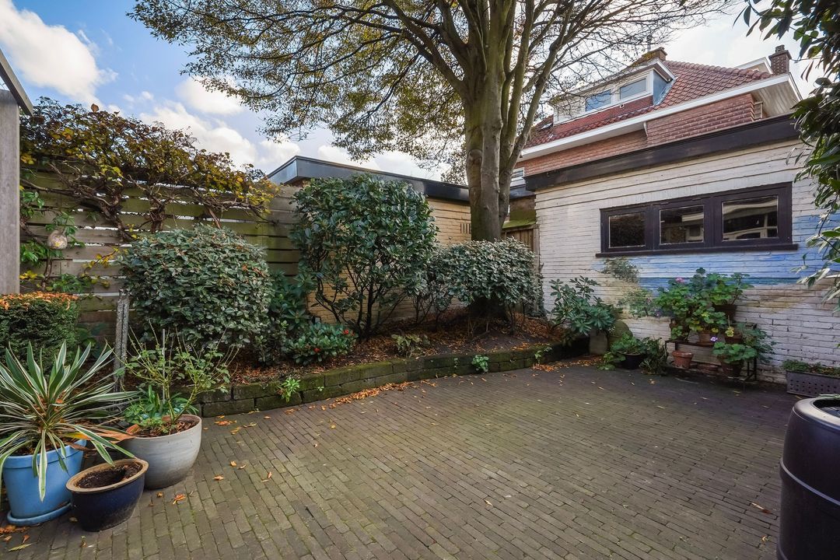
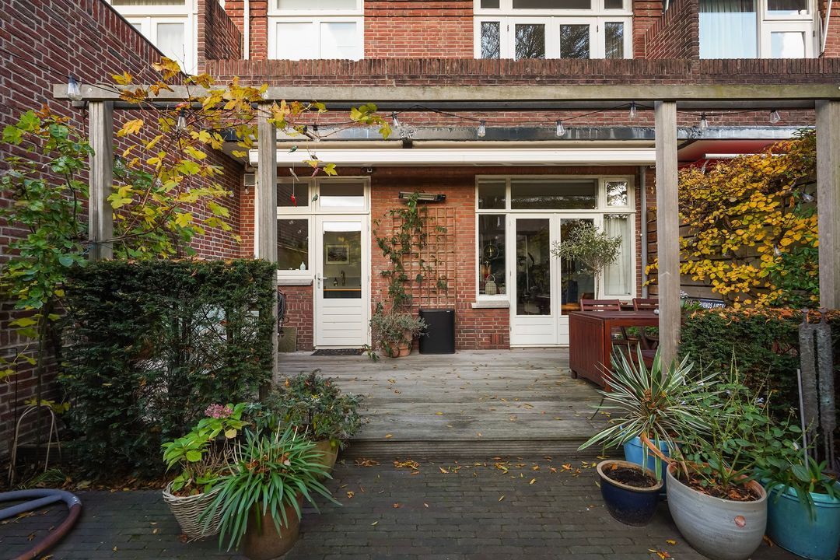
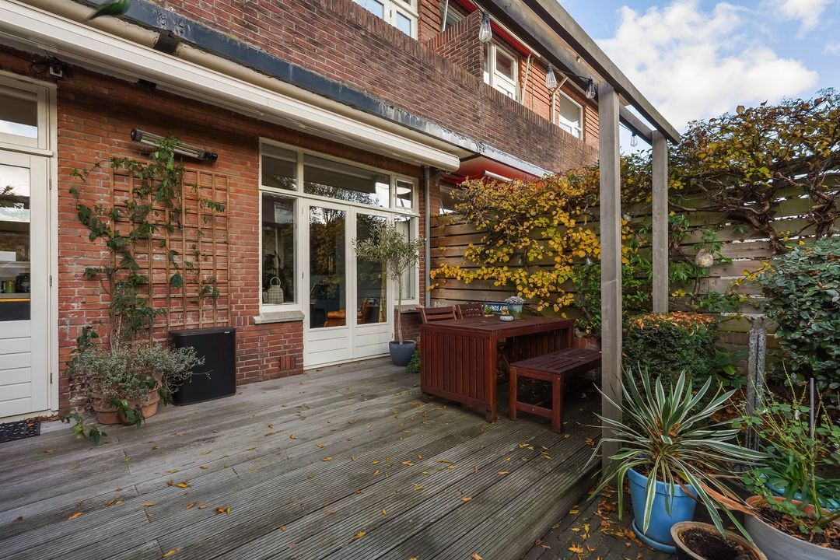
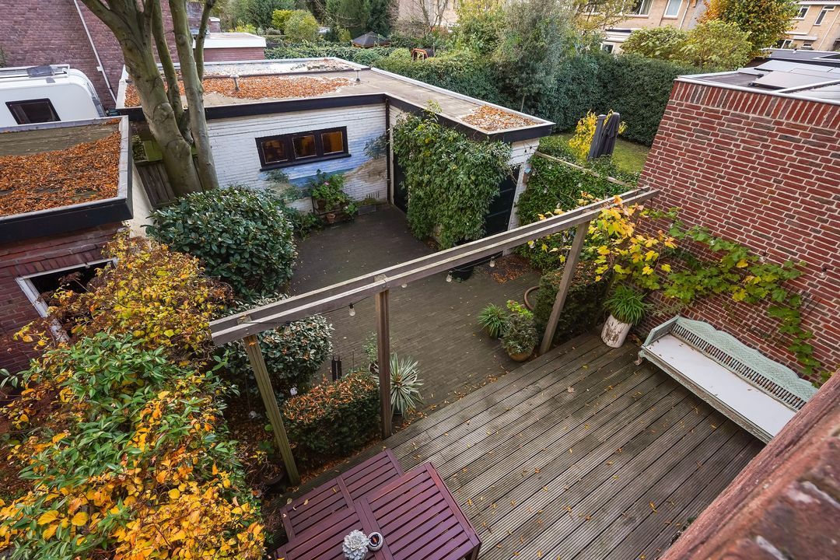
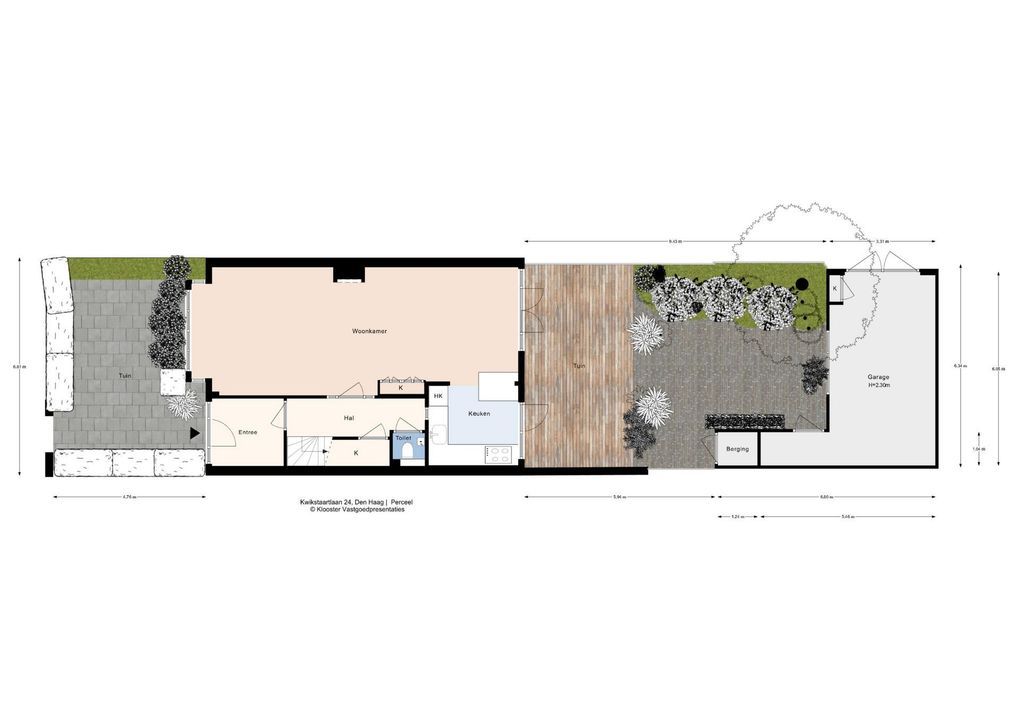
Op het zuidwesten gelegen zonnige achtertuin met bevlonderd terras, stenen berging, garage en garage pad uitkomend op de Kiplaan.
1e VERDIEPING
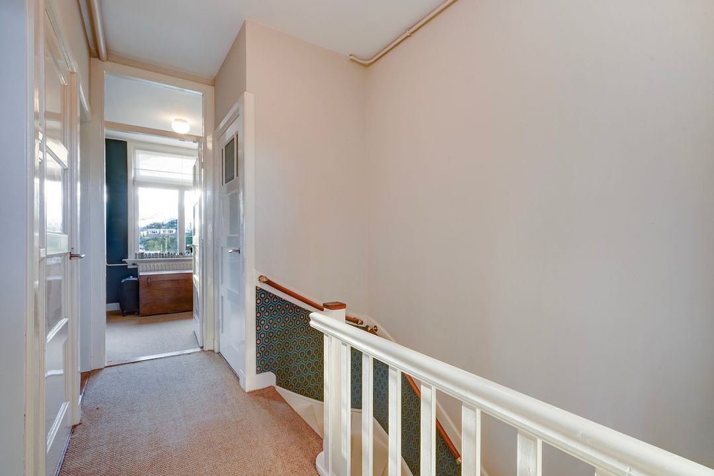
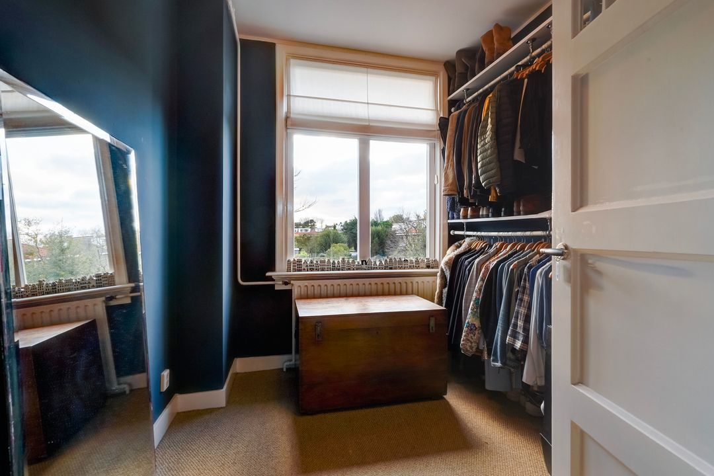
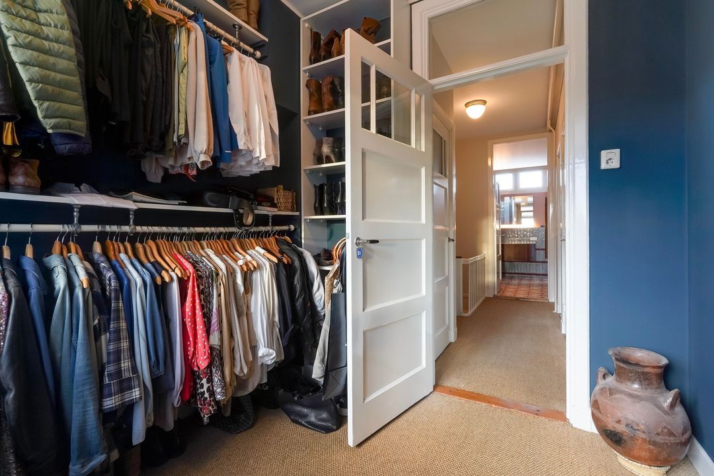
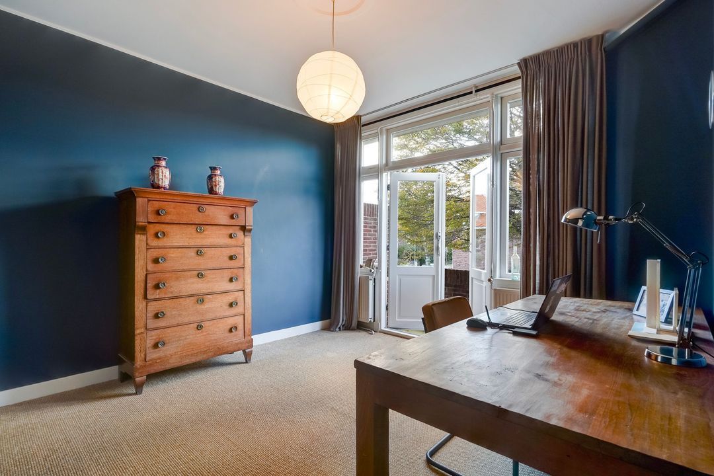
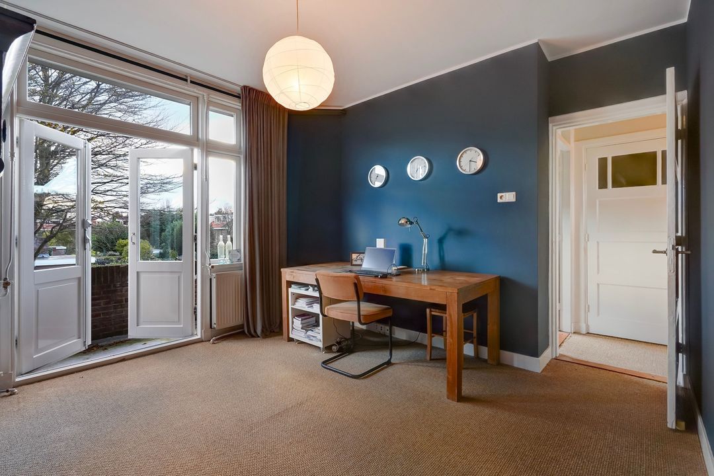
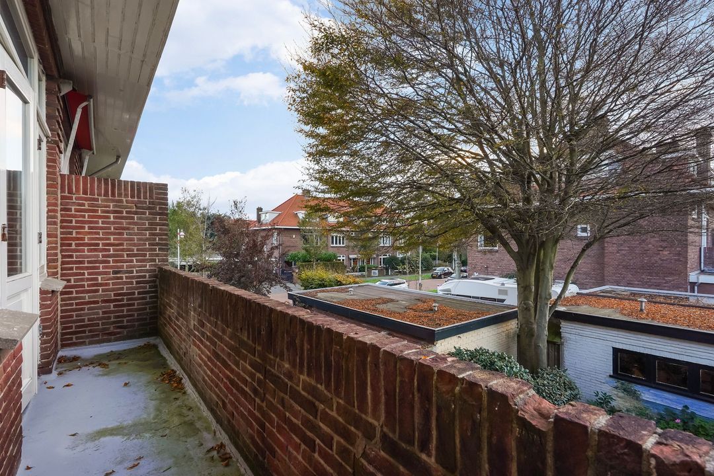
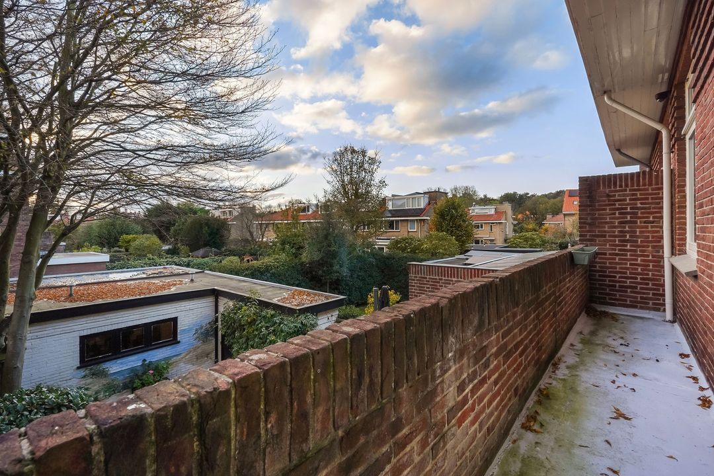
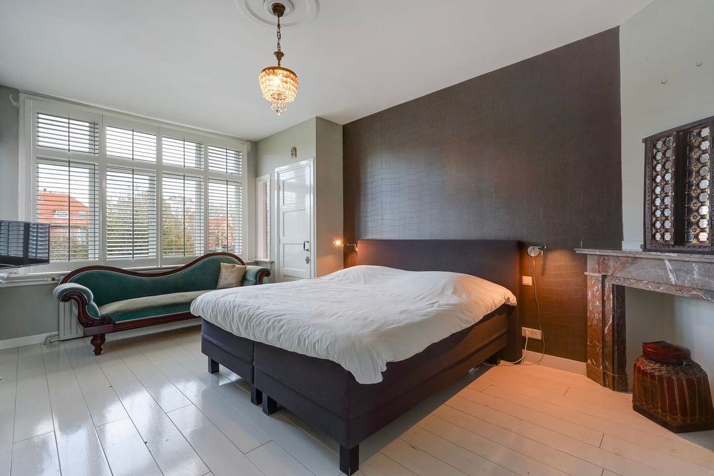
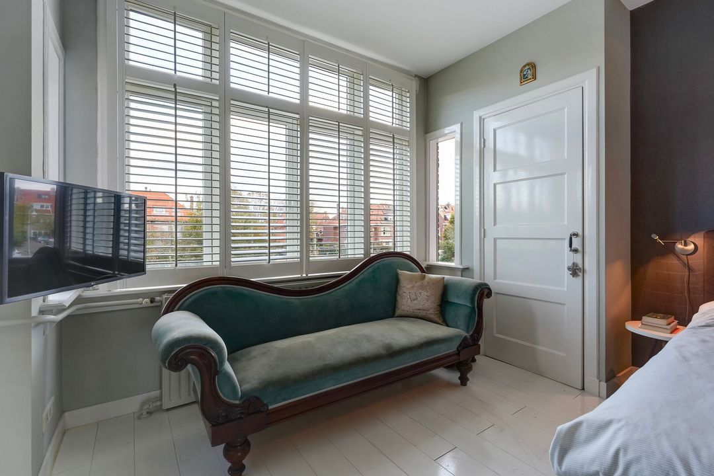
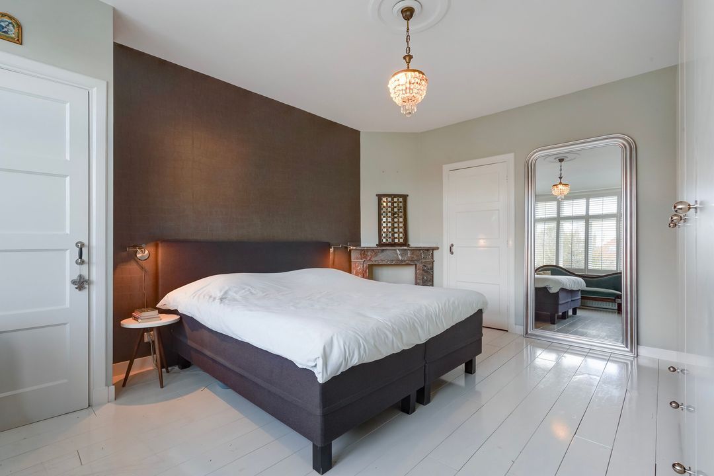
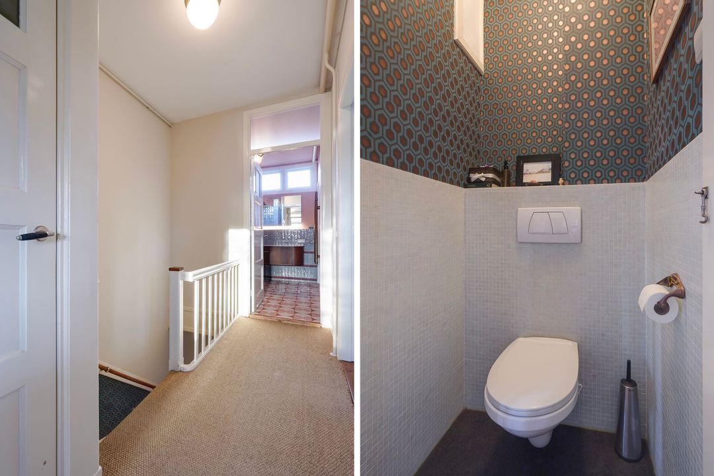
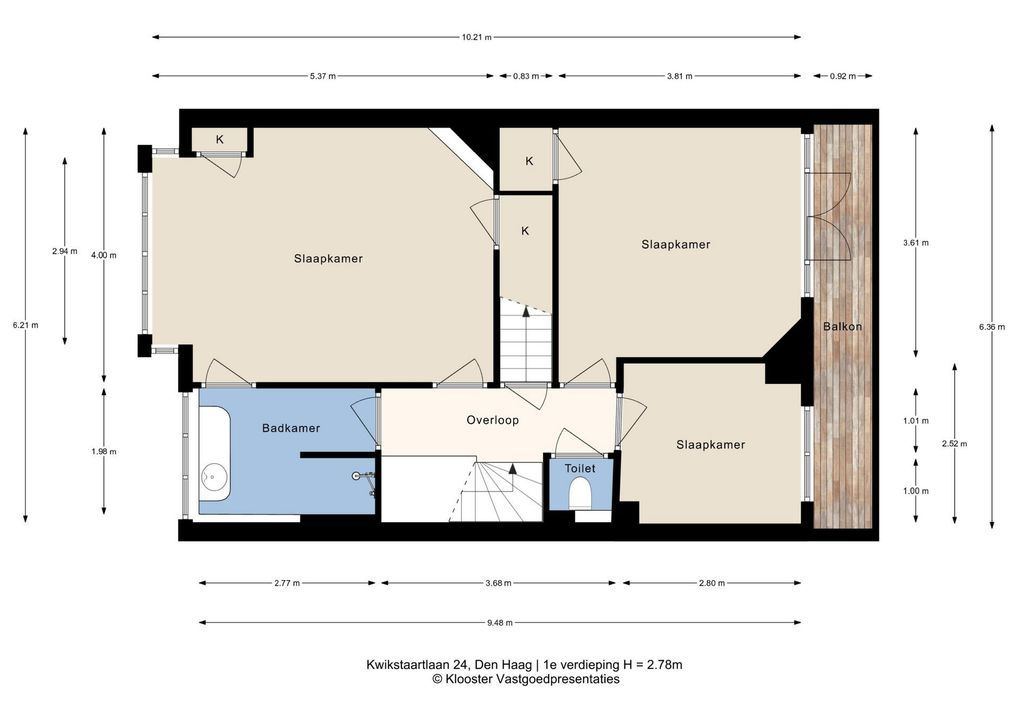
Overloop, modern toilet, achterzijkamer, achterslaapkamer met een vaste kast en openslaande deuren naar het balkon, ruim en lichte voorslaapkamer tevens met erker, marmeren schouw, kastenwand en fantastisch uitzicht op de twee pleinen en de Kiplaan.
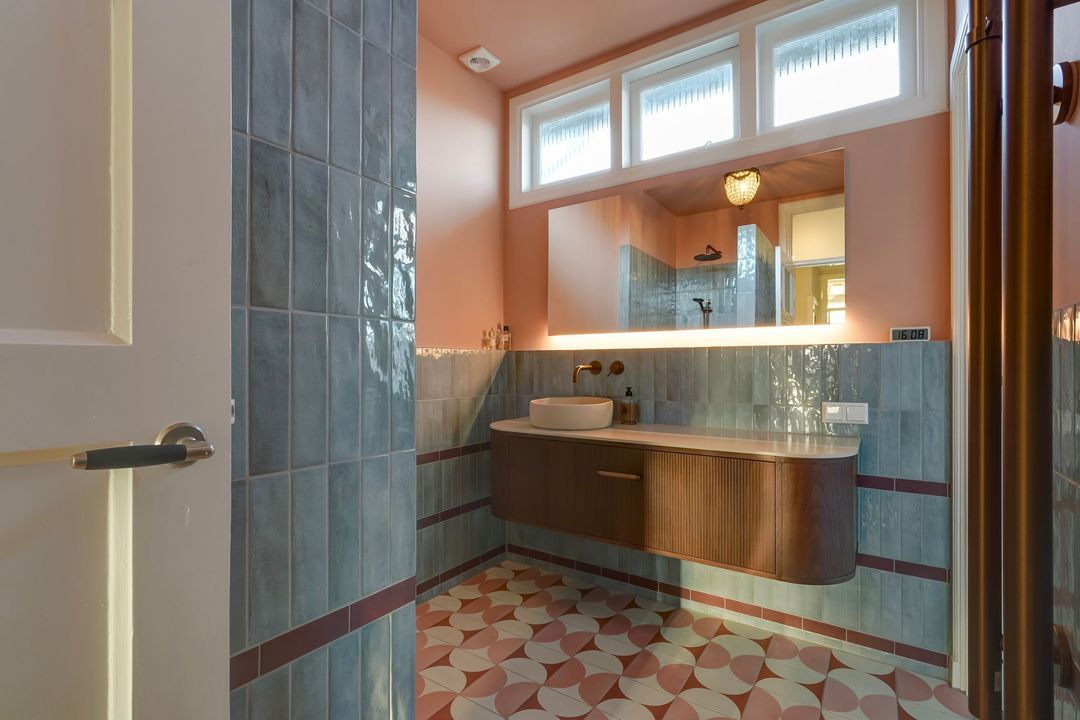
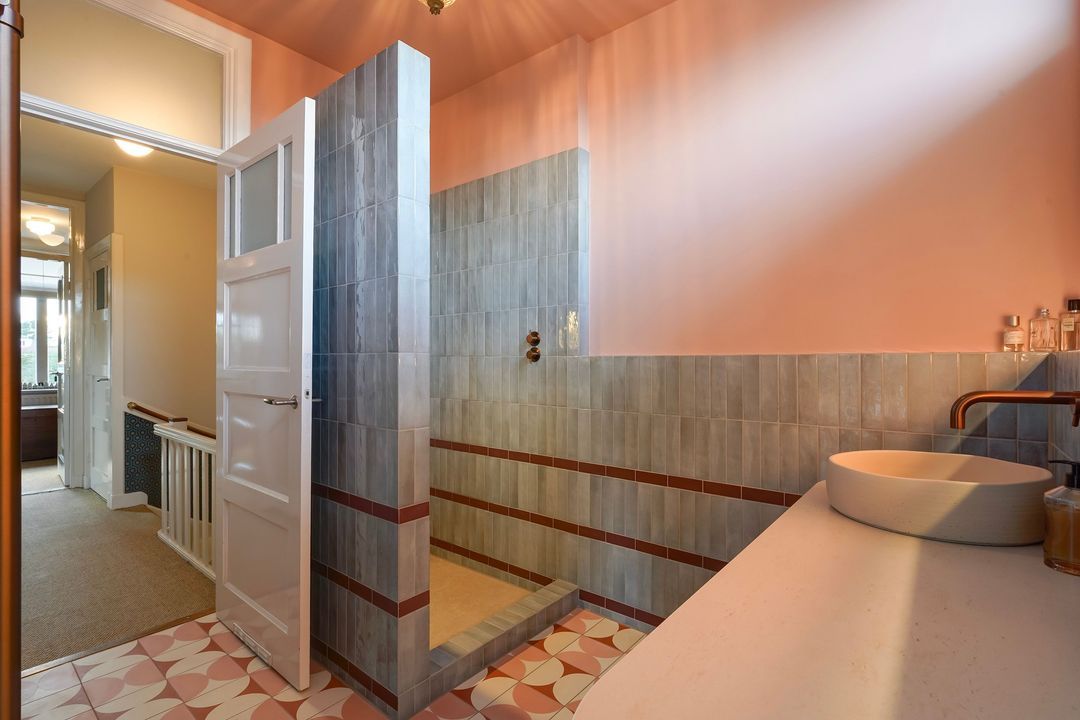
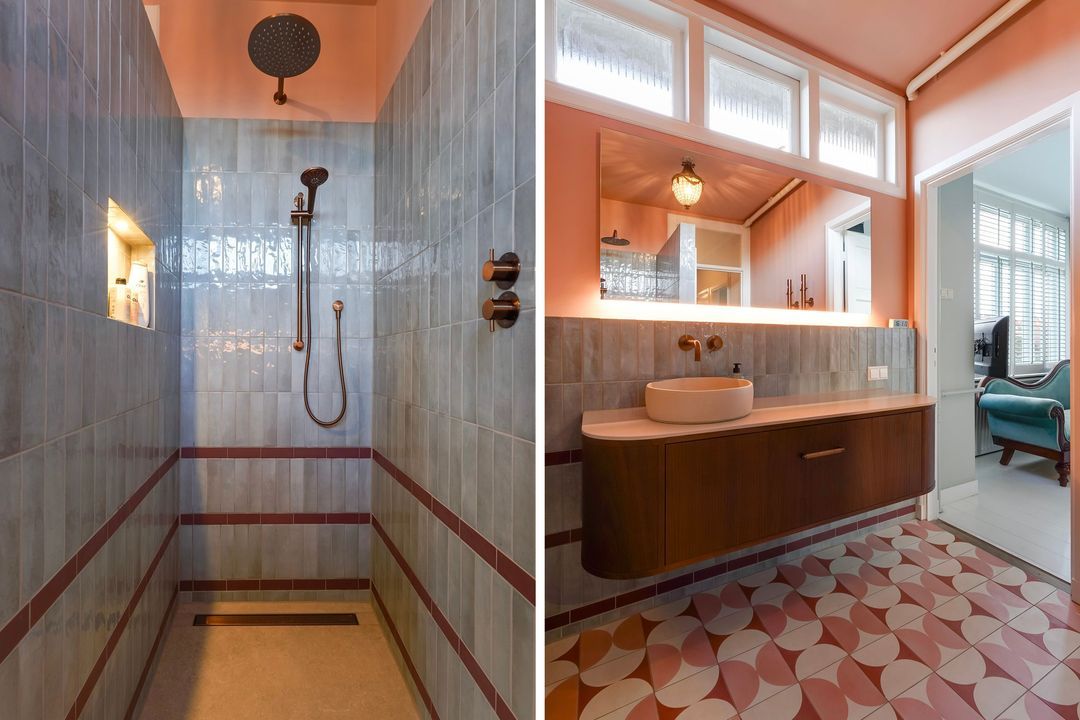
Vanuit deze kamer en de overloop toegang naar een moderne badkamer (2026) voorzien van vloerverwarming, design wastafelmeubel, design handdoekenradiator en inloop(stort)douche.
2e VERDIEPING
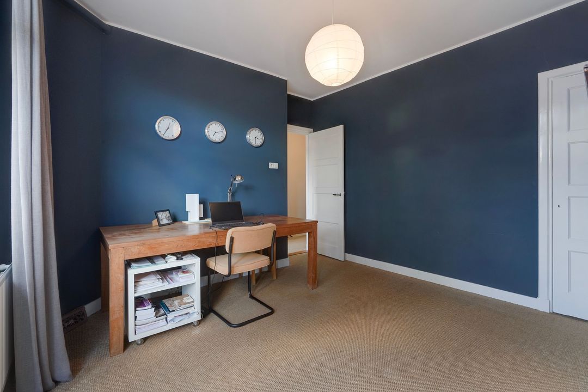
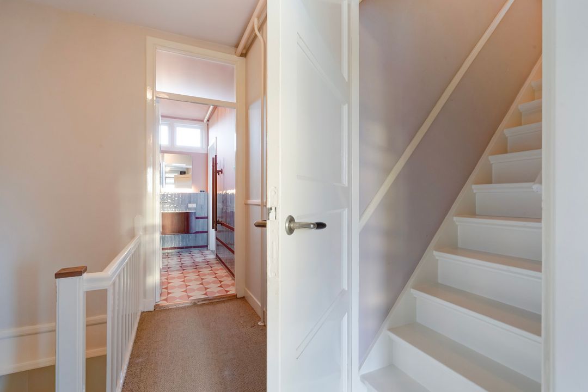
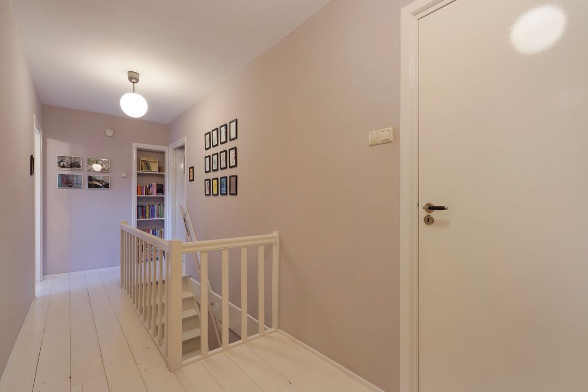
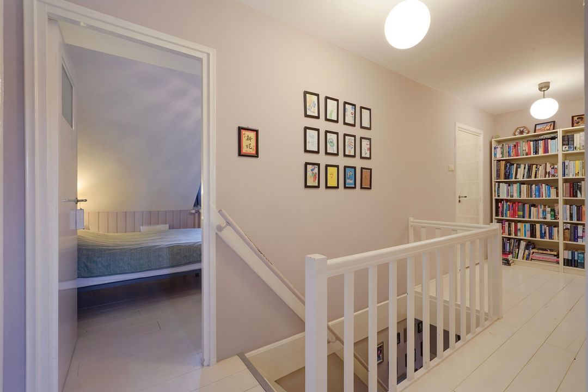
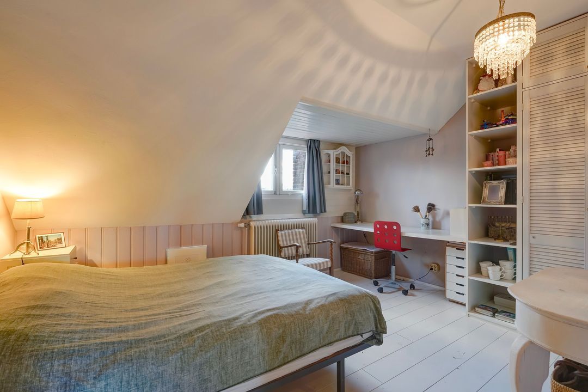
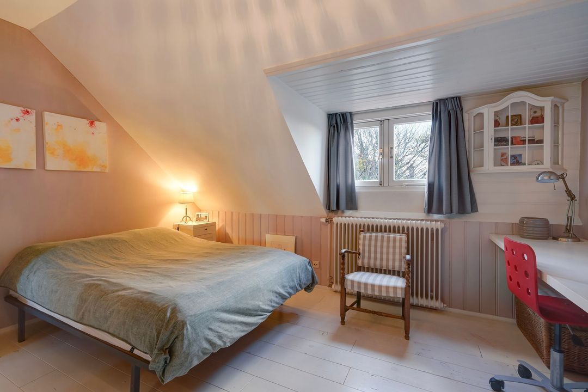
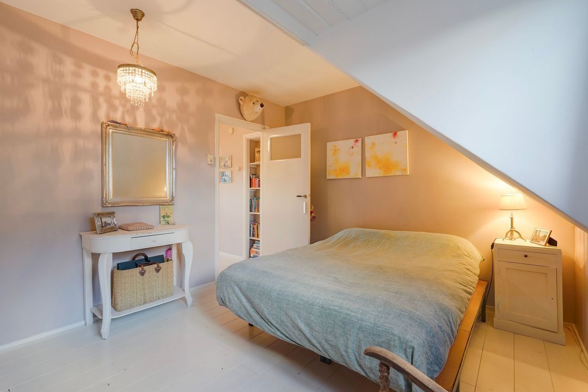
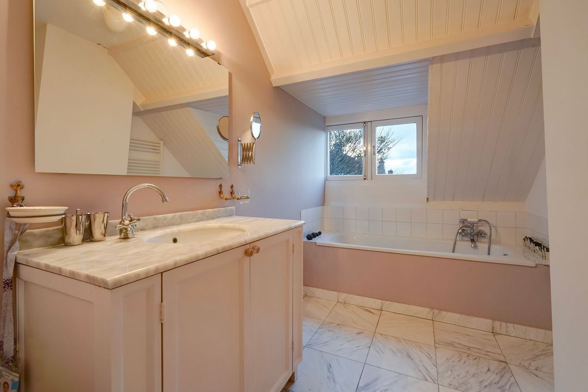
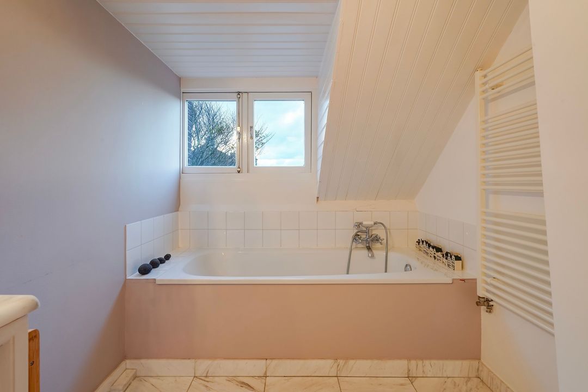
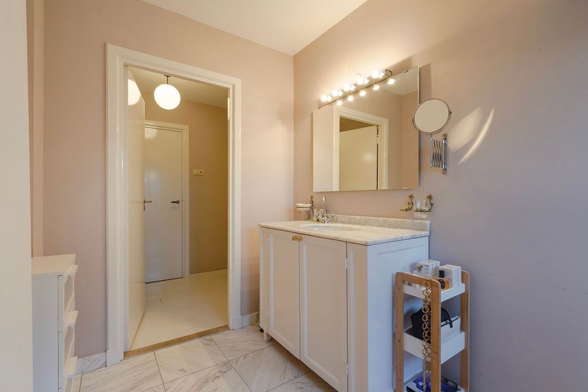
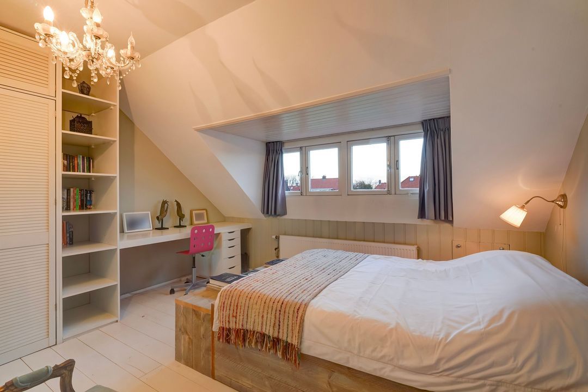
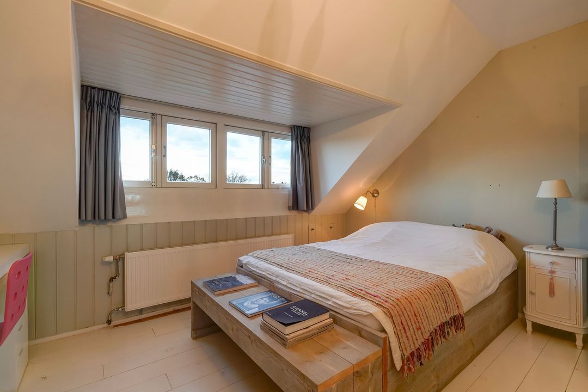
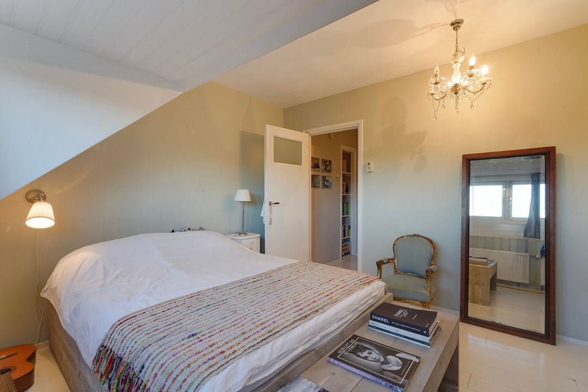
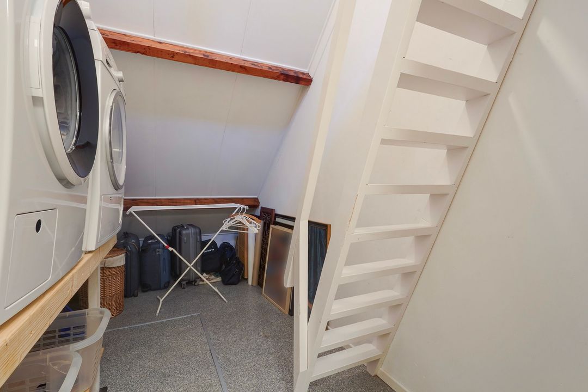
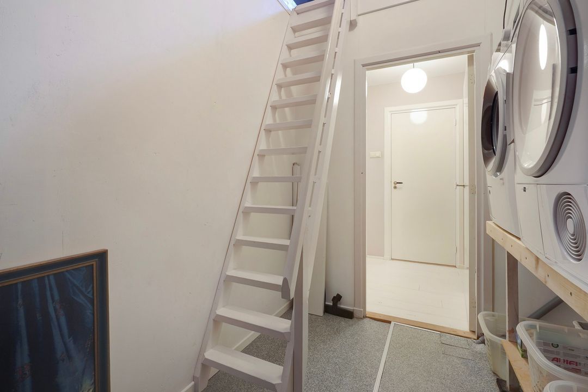
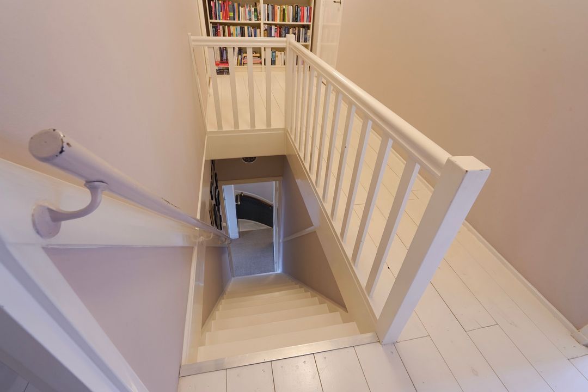
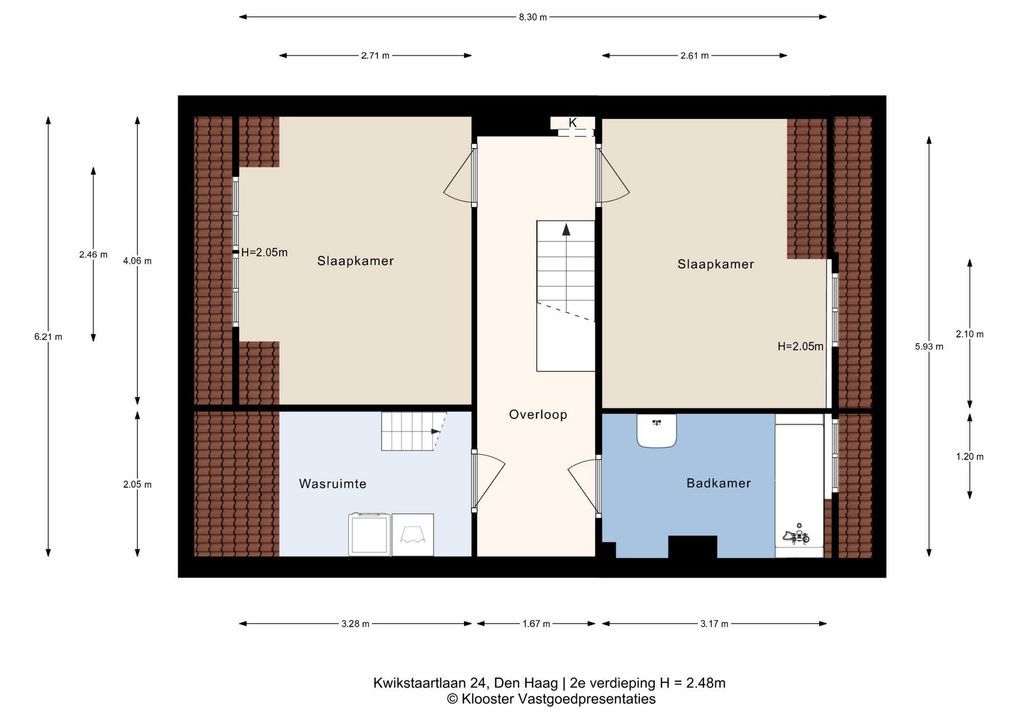
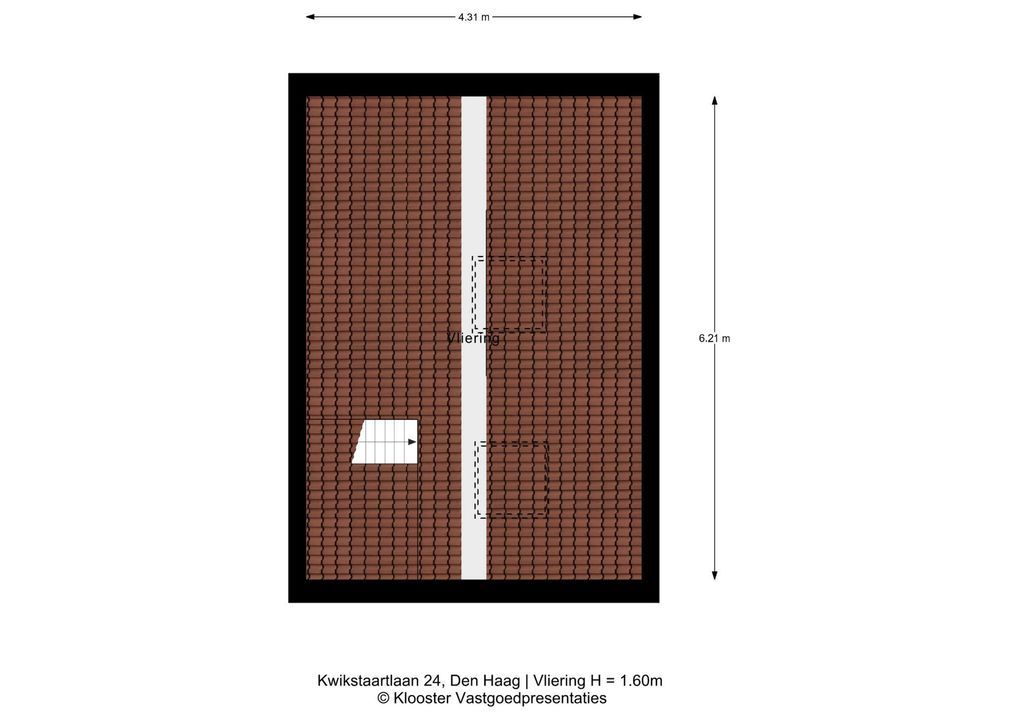
Ruime overloop met witte houten vloerdelen doorgelegd in alle kamers, voorslaapkamer met vaste kast en dakkapel, waskamer met een vaste trap naar de vliering, deels vide met 2 dakramen, 2e nette badkamer met ligbad en badkamermeubel, achterslaapkamer met dakkapel en vaste kast.
Voor de afmetingen van de kamers verwijzen wij u naar de plattegronden.
BIJZONDERHEDEN
Gelegen op eeuwigdurende erfpachtgrond, waarvan de canon is afgekocht.
Aanvaarding in overleg.
Rioolheffing 2026 € 195,40.
Elektra 10 groepen + 3 fase + 2 aardlekschakelaars en hoofdschakelaar.
Verwarming middels c.v.-combiketel, merk Remeha, bouwjaar 2019.
Warmwatervoorziening middels c.v.-combiketel.
De onderhoudssituatie van het sanitair en de keuken is goed tot uitstekend.
De onderhoudssituatie binnen is goed tot uitstekend en buiten goed.
De gehele woning is voorzien van houten kozijnen met dubbel glas.
De begane grond is aan de achterzijde voorzien van een elektrische zonwering.
Gemeentelijk beschermd stadsgezicht.
Olietank is gereinigd en afgevuld met zand. KIWA-certificaat aanwezig.
Koper is vrij in notariskeuze, echter wel in regio Haaglanden.
De lood- /asbest- en ouderdomsclausules zijn van toepassing.
Bouwjaar ca. 1930.
Woonoppervlakte ca. 171 m².
De inhoud van de woning is ca. 615 m³.
De woning is bouwkundig gekeurd.
Model NVM-koopakte van toepassing.
NABIJ
Winkels aan de het De Savornin Lohmanplein, Kijkduin, Goudsbloemlaan, Fahrenheitstraat, Thomsonlaan, Frederik Hendriklaan en Haagse binnenstad.
Bosjes van Pex, duinen, strand en zee, Badplaats Kijkduin, restaurants en musea.
Openbaar vervoer, (RandstadRail lijn 3, bus 24) uitvalswegen via Hubertustunnel en Westlandroute.
Nabij Europese en/of International School of The Hague, basisscholen en diverse sportfaciliteiten.
KADASTRALE INFORMATIE:
Gemeente : ‘s-Gravenhage
Sectie : AO
Nummer : 1928
Grootte : 2 are 22 centiare
De Meetinstructie is gebaseerd op de NEN2580. De Meetinstructie is bedoeld om een meer eenduidige manier van meten toe te passen voor het geven van een indicatie van de gebruiksoppervlakte. De Meetinstructie sluit verschillen in meetuitkomsten niet volledig uit, door bijvoorbeeld interpretatieverschillen, afrondingen of beperkingen bij het uitvoeren van de meting.
Interesse in dit huis? Schakel direct uw eigen NVM-aankoopmakelaar in.
Uw NVM-aankoopmakelaar komt op voor uw belang en bespaart u tijd, geld en zorgen.
Adressen van collega NVM-aankoopmakelaars in Haaglanden vindt u op Funda.
Beautifully situated on a square and within walking distance of the beach, sea, and dunes, this move-in ready 7-room terraced house features 2 bathrooms, a laundry room, and a sunny southwest-facing back garden adjacent to a garage opening onto Kiplaan.
The garage is for sale in combination with the house; the asking price is €100,000, buyer’s costs (k.k.).
LAYOUT
Entrance with canopy, spacious vestibule with original wall tiles, wardrobe and draft door, hallway with slate floor tiles, recessed stair cupboard, modern toilet with handbasin.
Atmospheric open-plan living/dining room with light herringbone parquet flooring, wood fireplace, windowsill with front bay window featuring side windows, built-in cupboards, and open modern kitchen (2024) featuring an island with a bar counter equipped with a freezer and L-shaped kitchen unit, combination microwave, refrigerator, induction hob, dishwasher, boiling, chilled, and sparkling water tap from Quooker.
Sunny southwest-facing back garden with decking, stone shed, garage and a garage path opening onto Kiplaan.
FIRST FLOOR
Landing, modern toilet, rear side room, rear bedroom with a built-in wardrobe and French doors to the balcony, spacious and bright front bedroom also featuring a bay window, marble fireplace, wall of wardrobes, and a fantastic view of the two squares and Kiplaan.
From this room and the landing, access to a modern bathroom (2026) equipped with underfloor heating, designer vanity unit, designer towel radiator, and walk-in shower.
SECOND FLOOR
Spacious landing with white wooden floorboards laid throughout all rooms, front bedroom with built-in wardrobe and dormer window, laundry room with a fixed staircase to the attic, partial mezzanine with 2 skylights, 2nd neat bathroom with bathtub and vanity unit, rear bedroom with dormer window and built-in wardrobe.
- For the dimensions of the rooms please refer to the floor plans.
SPECIAL FEATURES
Eternal lease-hold land which the rent charge has been bought off.
Acceptance in agreement.
Sewage charges 2026 € 195,40.
Electricity 10 groups + 3 phases + 2 circuit breakers + main switch.
Central heating system, brand Remeha, model 2019.
Hot water supply by central heating system.
The condition of the bathroom and the kitchen is good/excellent.
The condition of the interior is good/excellent and the exterior good.
The house has wooden window frames with double glazing.
The ground floor is equipped with electric sun blinds at the rear.
Part of the conservation area of the village or town.
Oil tank has been cleaned and filled with sand. KIWA certificate present.
The buyer is free to choose a notary but must be located in the Haaglanden region.
The lead-/asbestos and age clauses will be applied.
Built in approx. 1930.
Living surface approx. 171 m².
The volume of the house approx. 615 m³.
Technical survey available.
NVM model deed applicable.
NEAR
Shops at the De Savornin Lohmanplein, Kijkduin, Goudsbloemlaan, Fahrenheitstraat, Thomsonloaan, Frederik Hendriklaan and Center of The Hague.
Bosjes van Pex, dunes, beach and sea, Boulevard of Kijkduin, restaurants and museums.
Public transport (RandstadRail Line 3, Bus 24) and main roads through Westland Road and Hubertustunnel.
Close to European- and International School of The Hague, various schools and sport facilities.
The measurement instruction is based on NEN2580. The measurement instruction is intended to apply a more uniform way of measuring for giving an indication of the use surface. The measurement instruction can not completely close differences in measurement results, for example by differences in interpretation, rounding or limitations in the performance of the measurement.