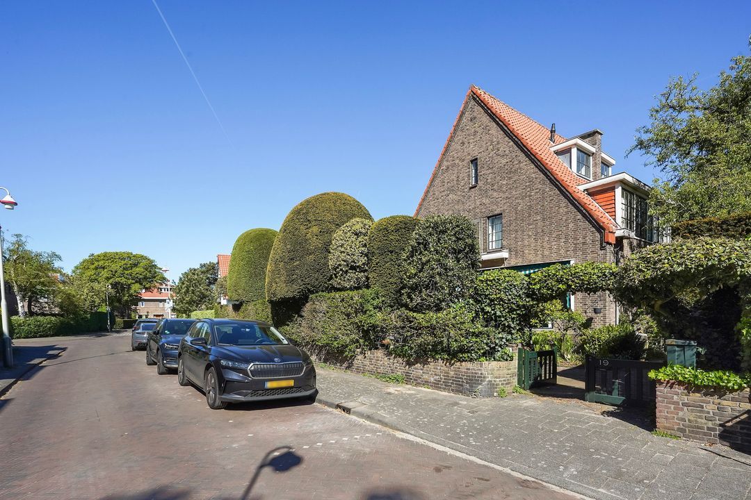
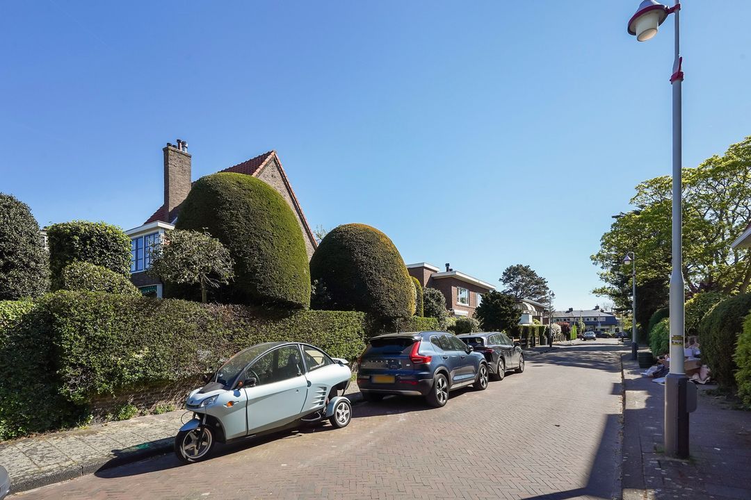
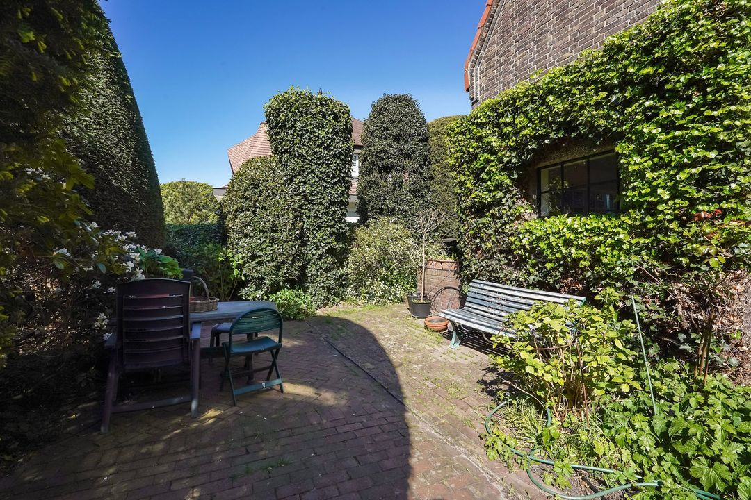
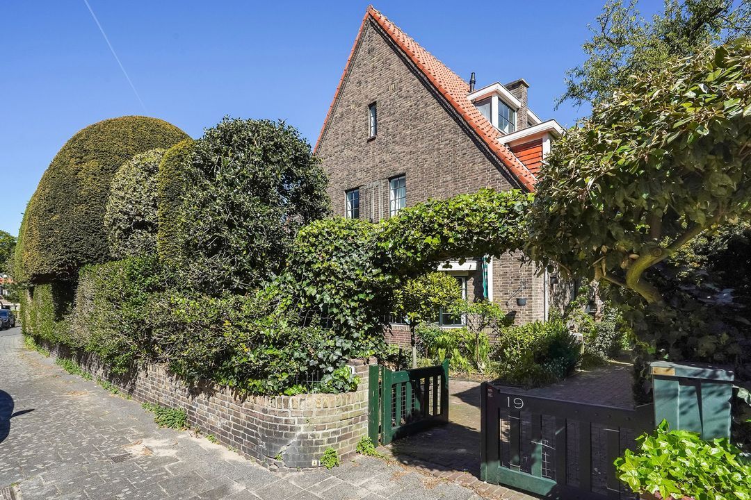
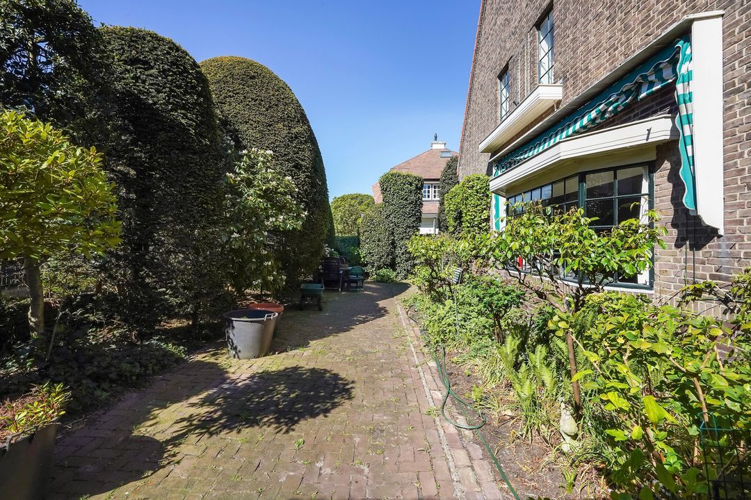
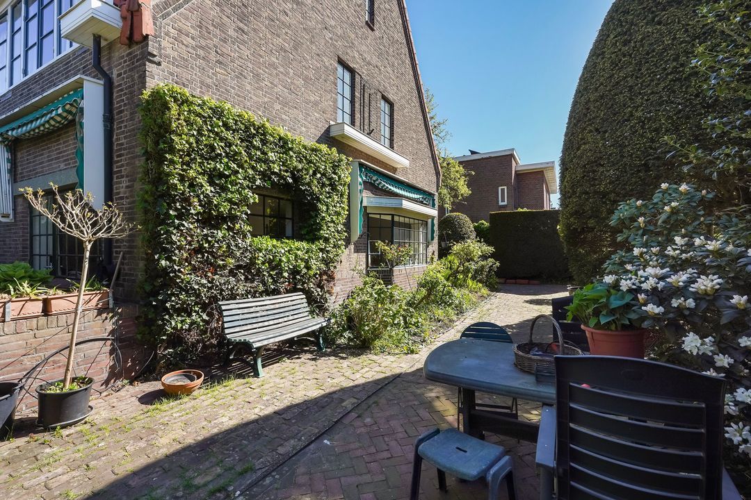
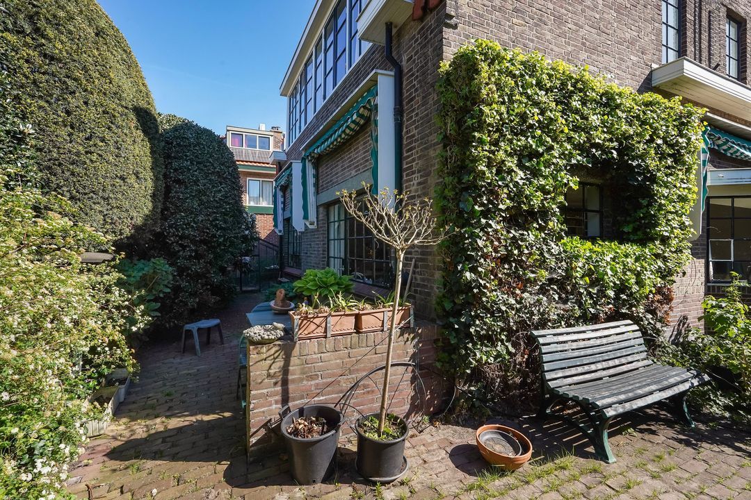
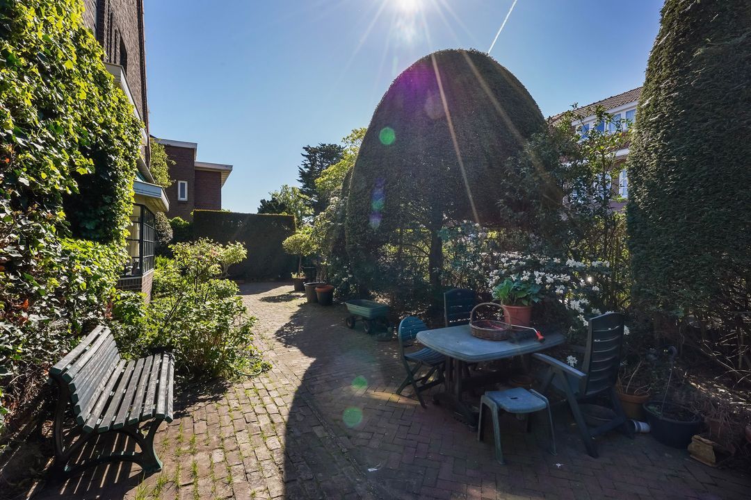
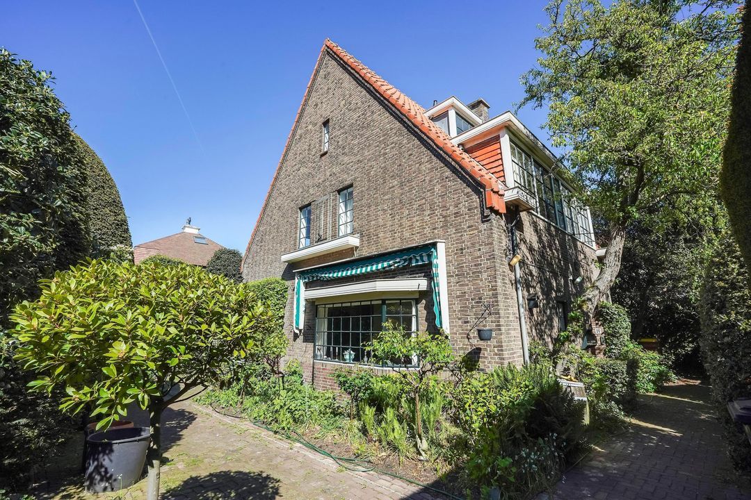
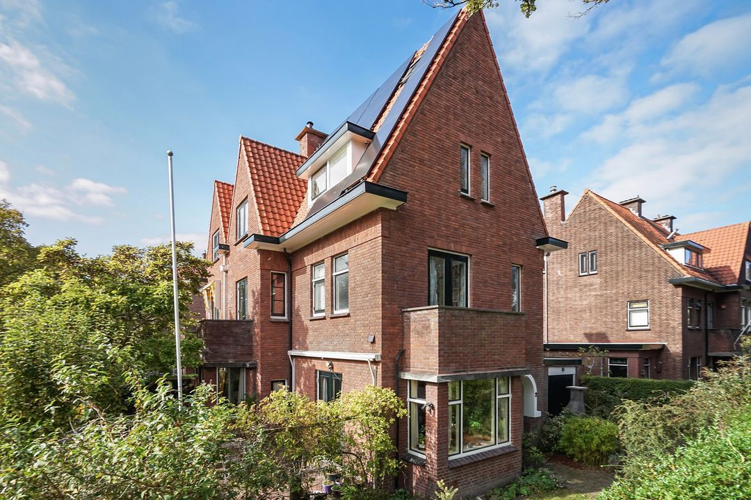
Charmant vrijstaand huis met prachtige lommerrijke tuin in de geliefde Vogelwijk - ideaal voor gezinnen.
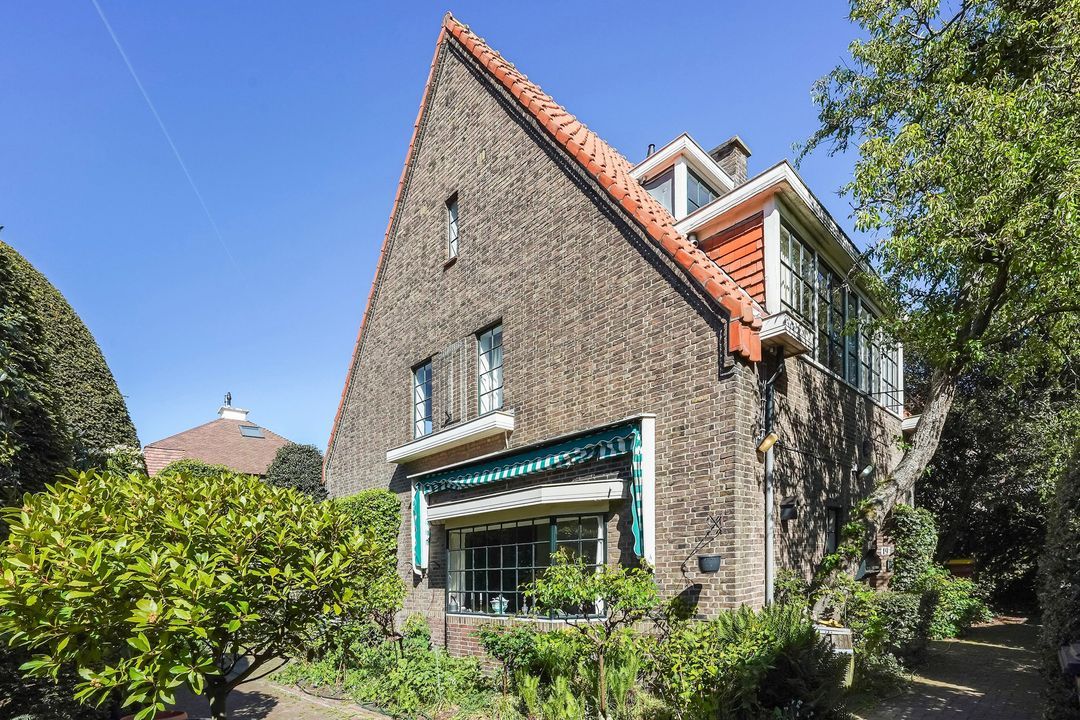
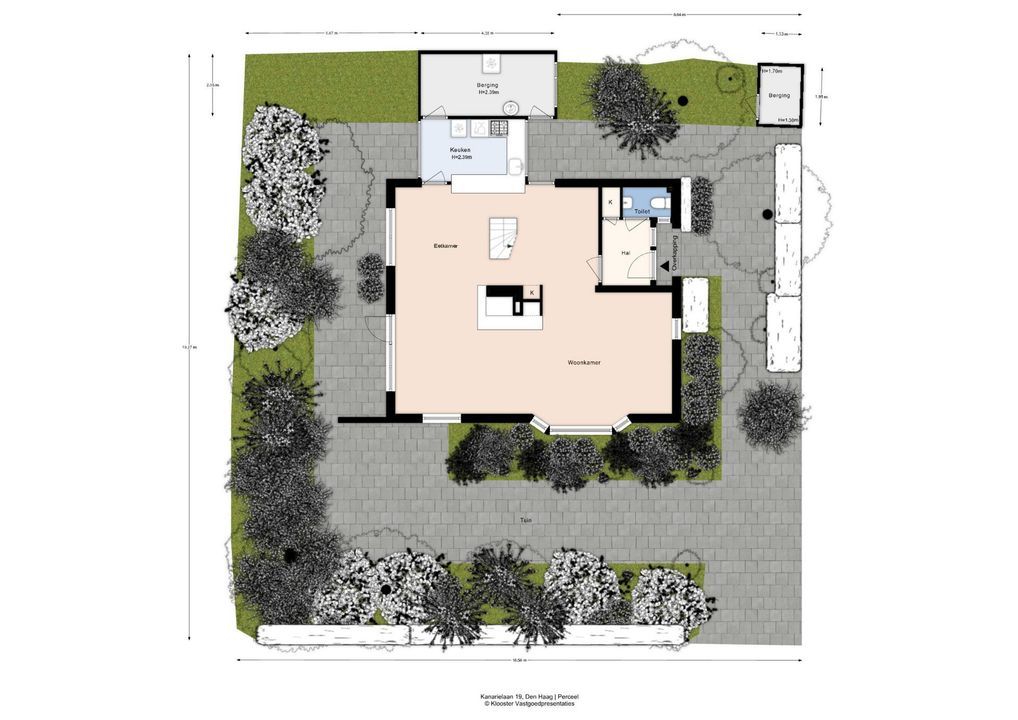
In een prachtige rustige laan gelegen uitgebouwde 7-kamer vrijstaande villa voorzien van spouwmuren naar ontwerp van architect A.H. van Leeuwen. De woning dient gemoderniseerd te worden. Erfpacht eeuwigdurend afgekocht.
INDELING
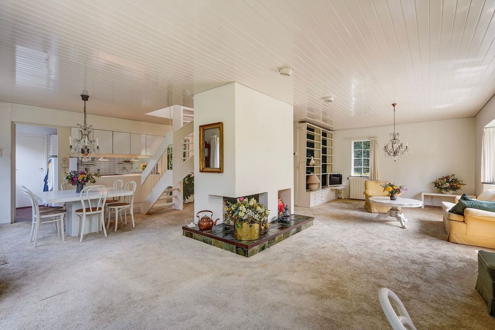
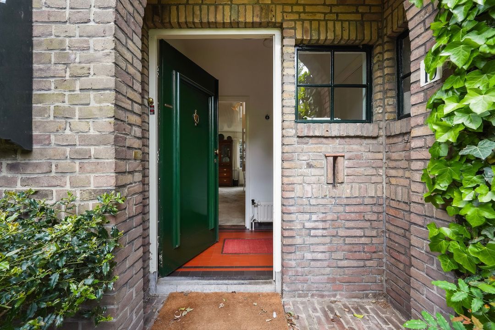
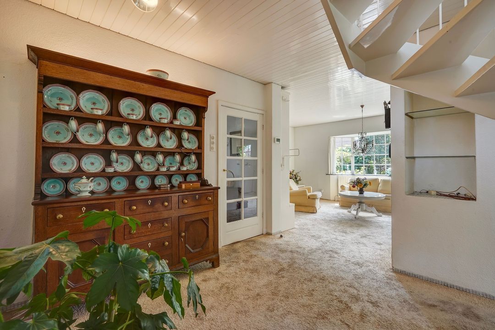
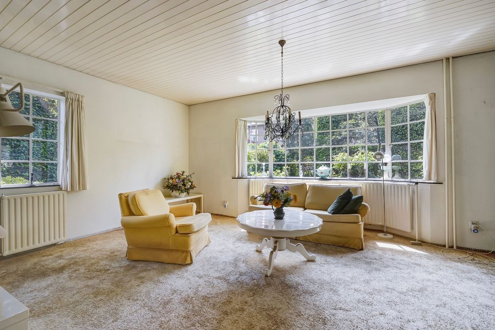
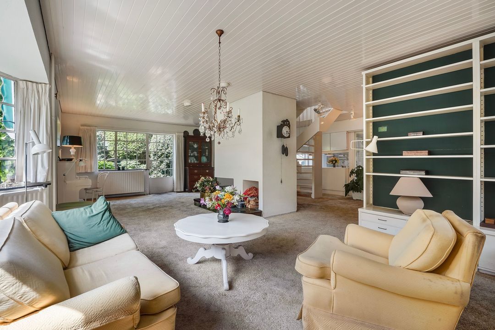
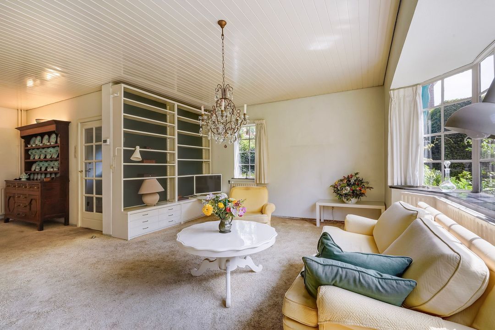
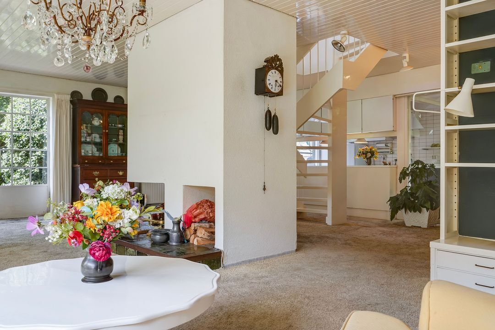
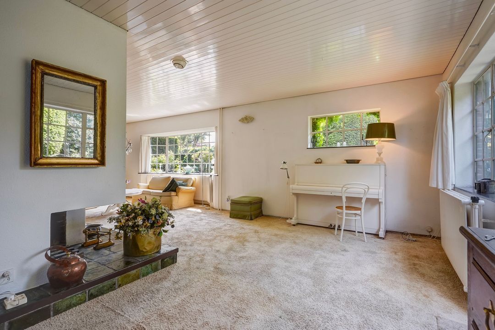
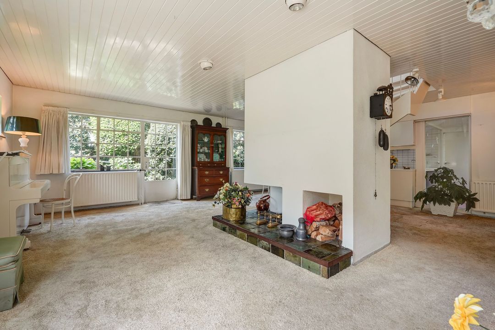
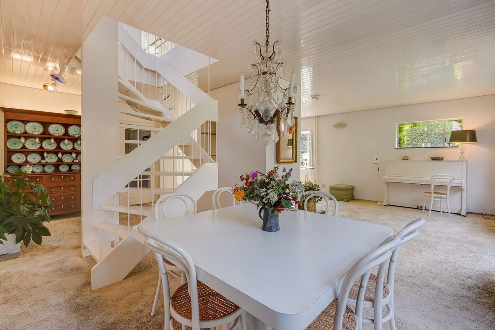
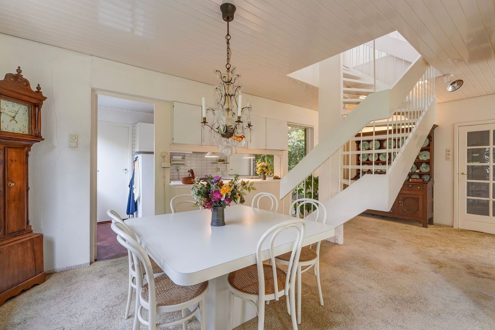
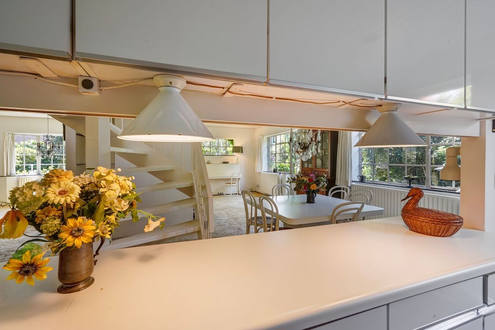
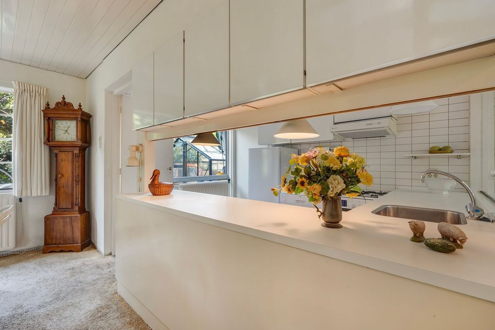
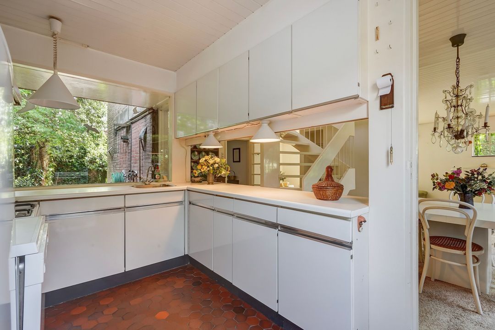
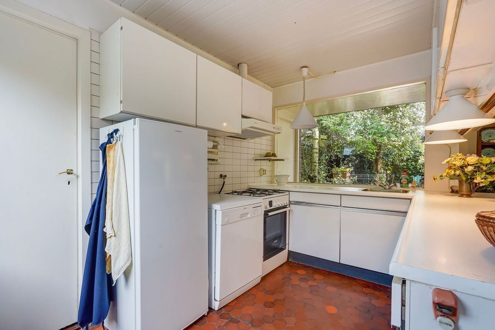
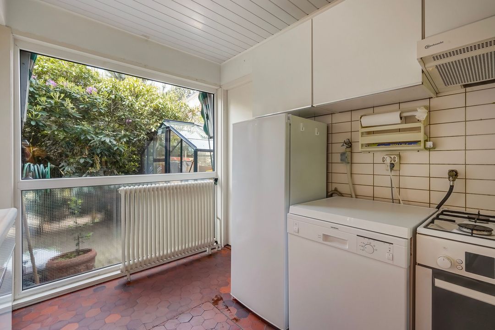
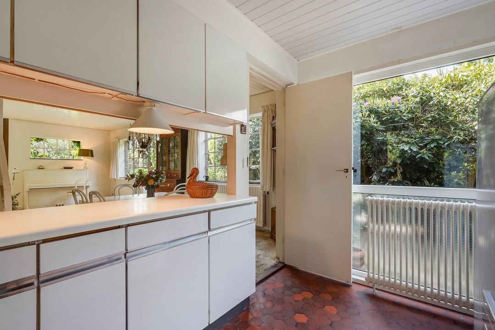
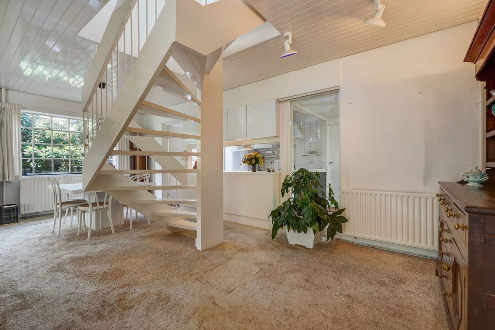
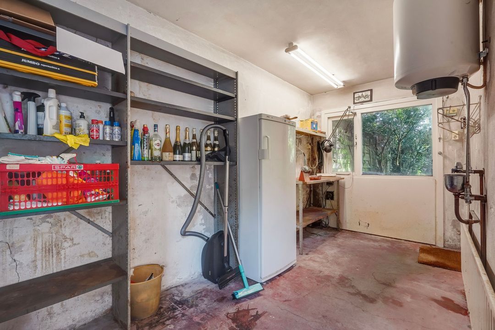
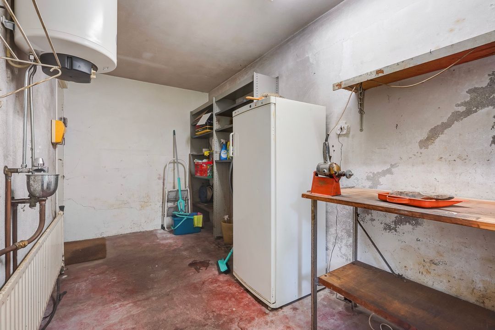
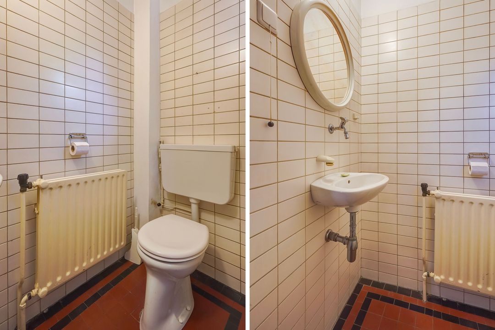
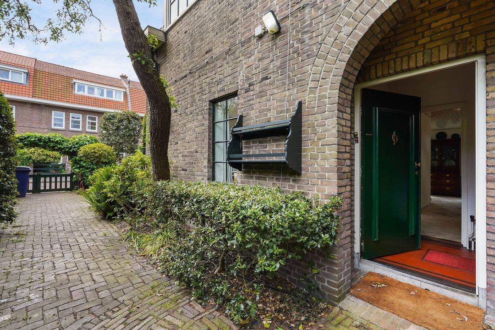
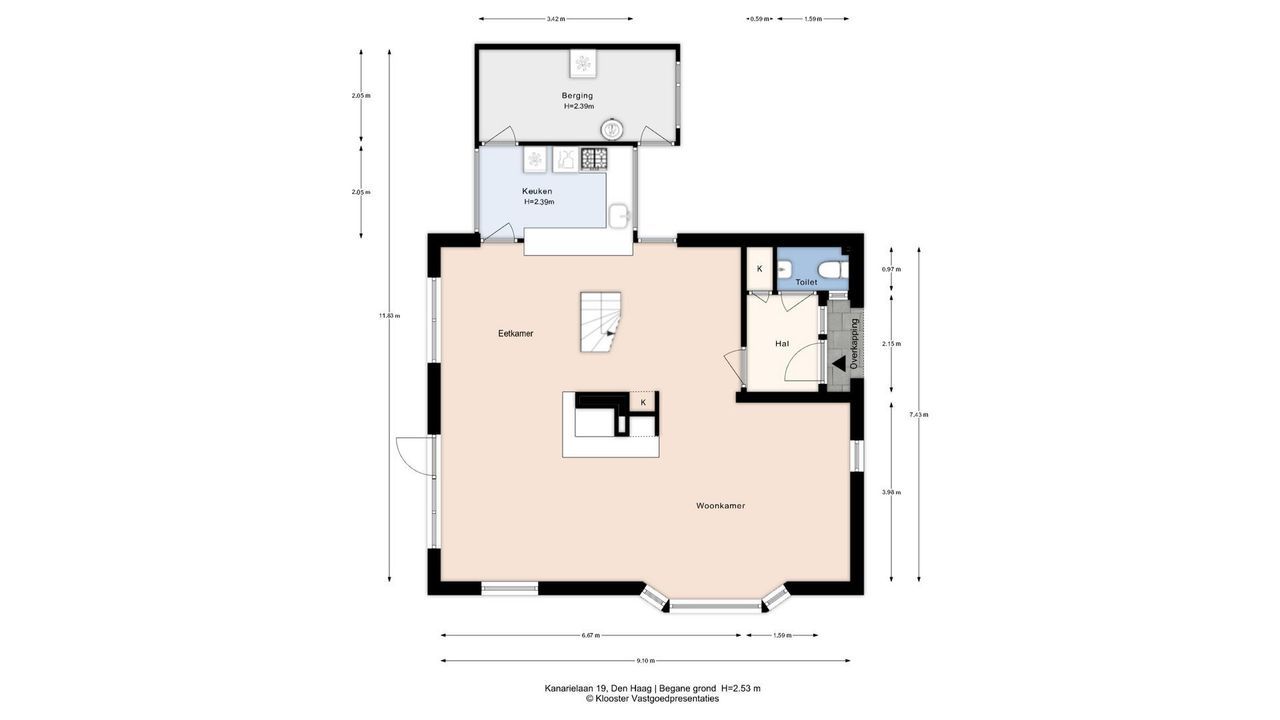
Entree aan de zijkant van de woning voorzien van een boogvormig portaal, vestibule met vloertegels, ruim toilet met fontein, tochtdeur met roedeverdeling naar de doorgebroken woon-/eetkamer met open trap, in het midden gelegen open haard en uitgebouwde open keuken in verbinding met de berging (bijkeuken).
1e VERDIEPING
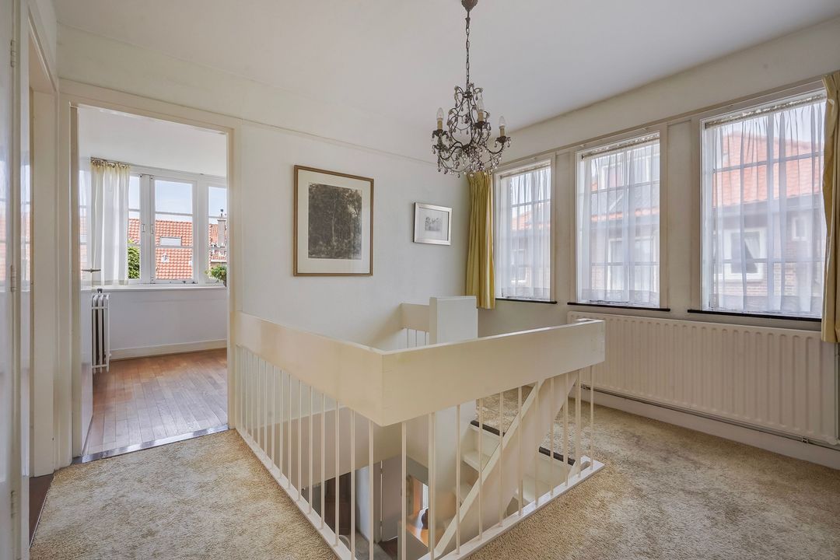
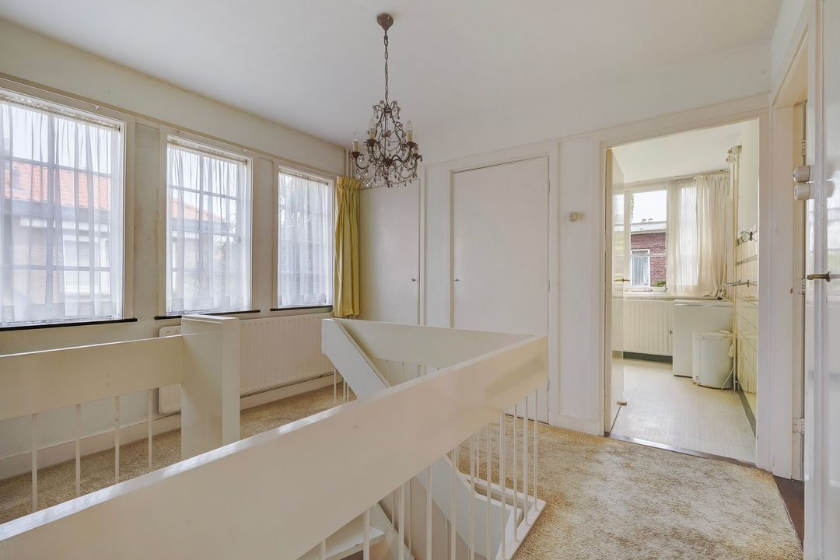
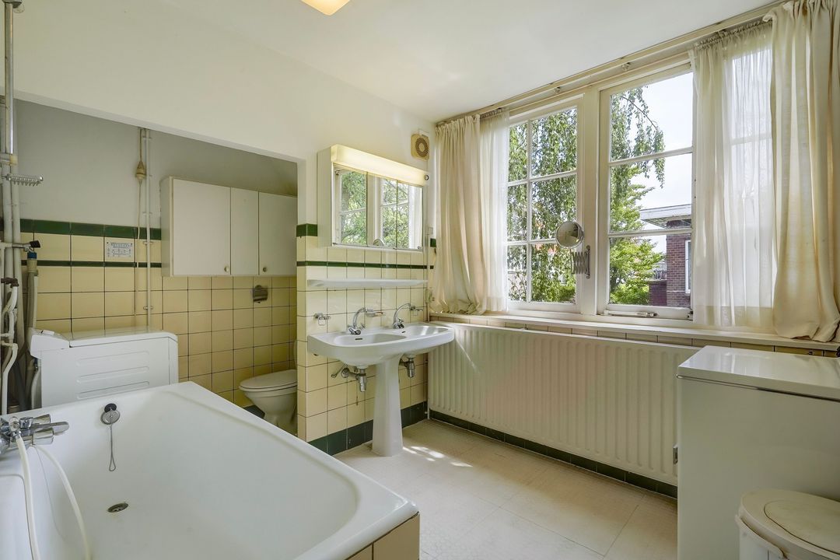
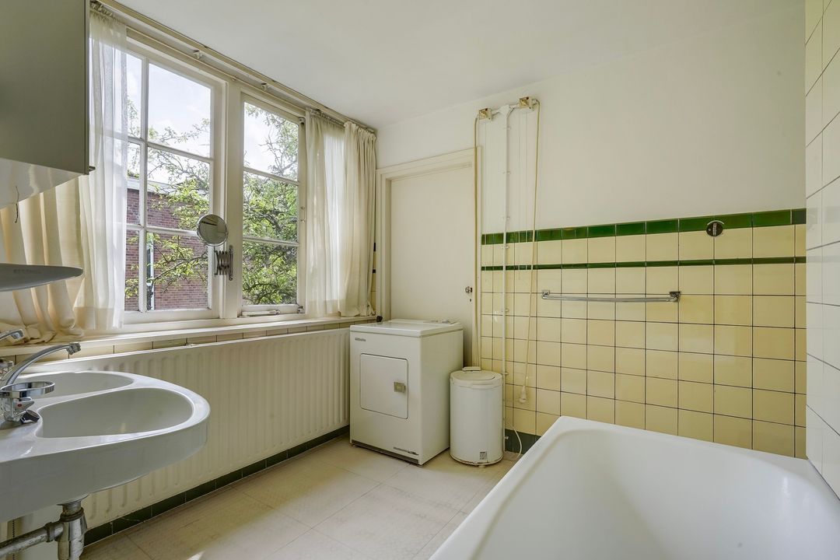
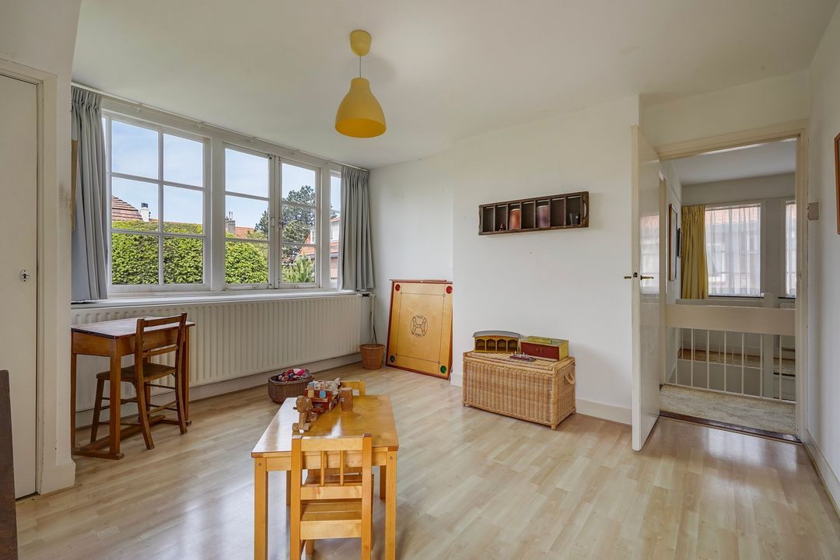
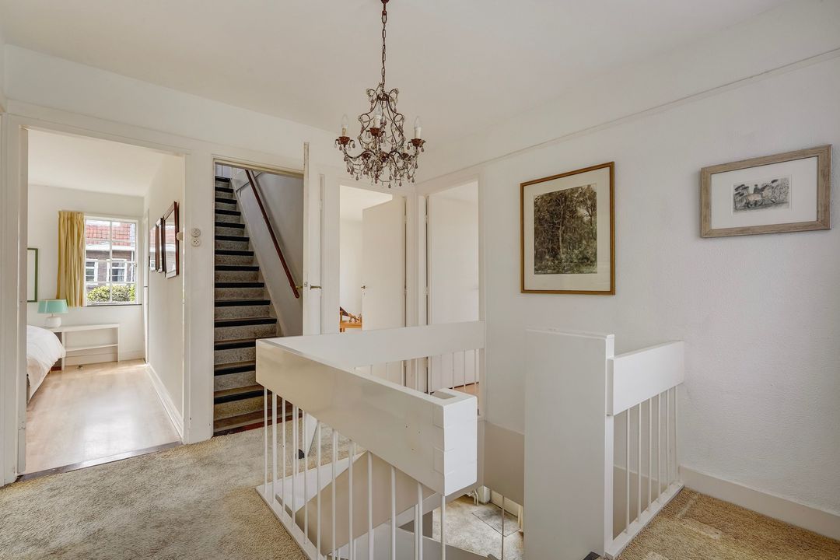
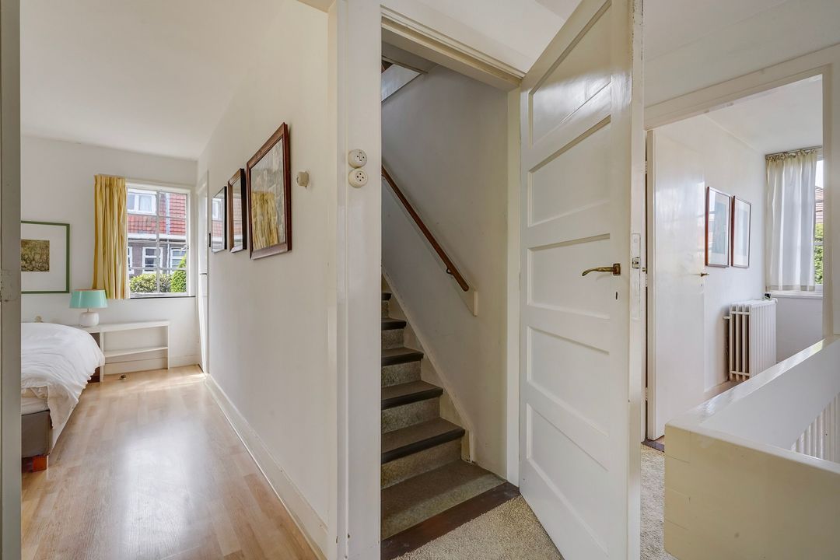
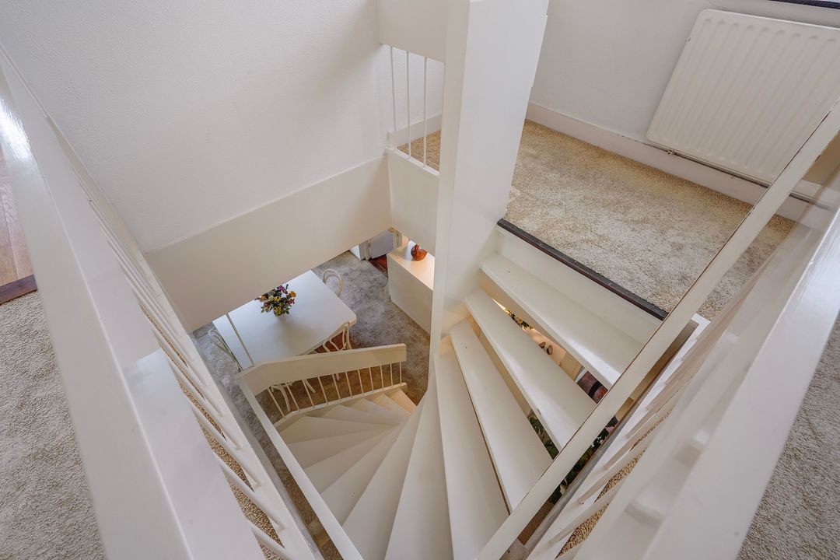
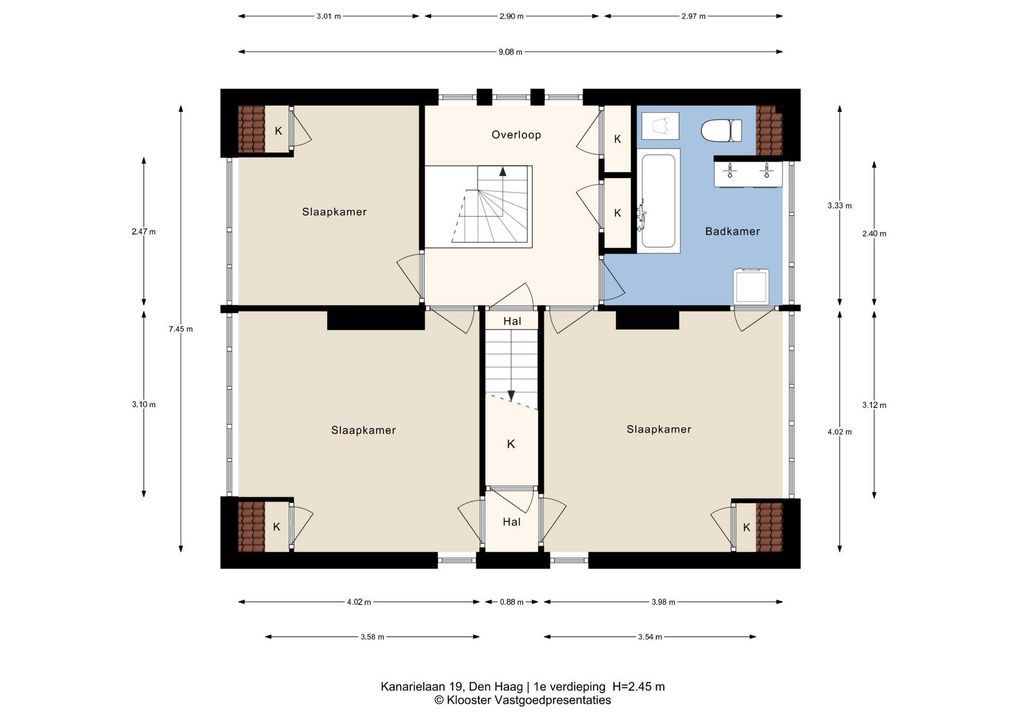
U-vormige overloop, 2 vaste kasten, ruime vrijwel originele badkamer met ligbad, toilet, wasmachine aansluiting en dubbele wastafel.
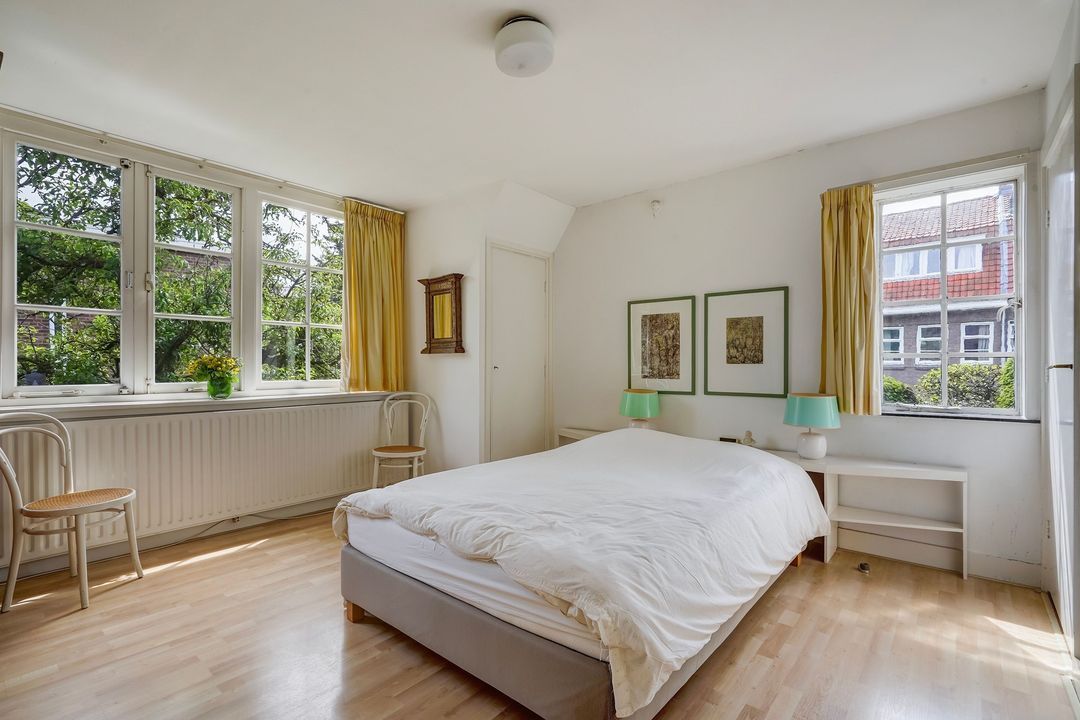
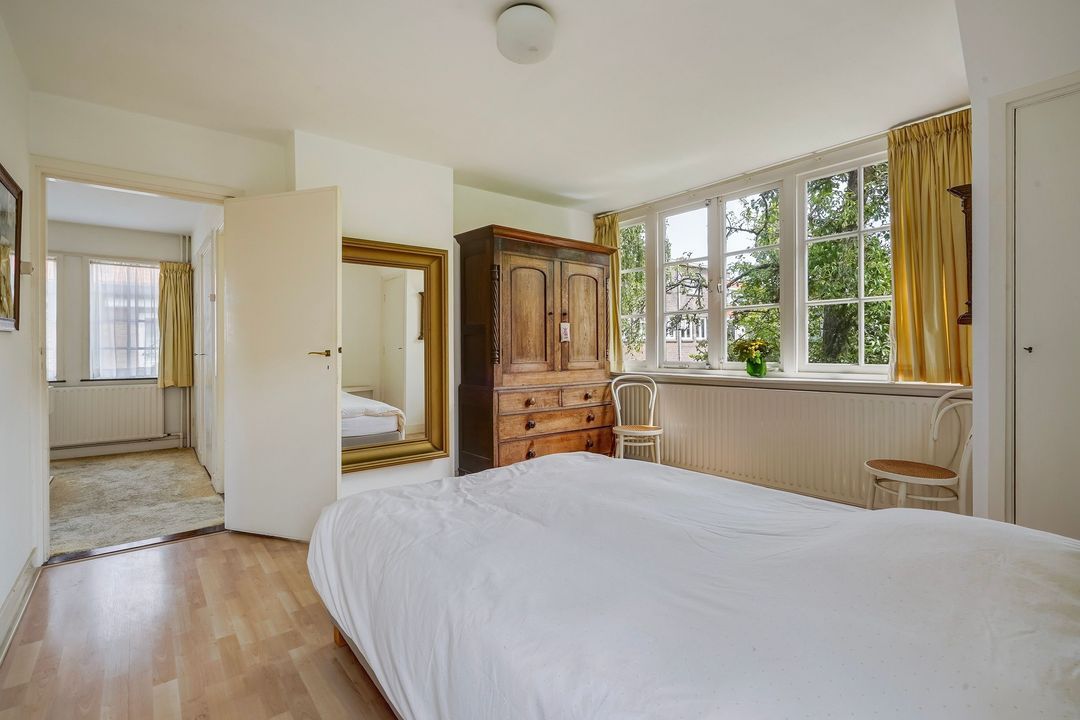
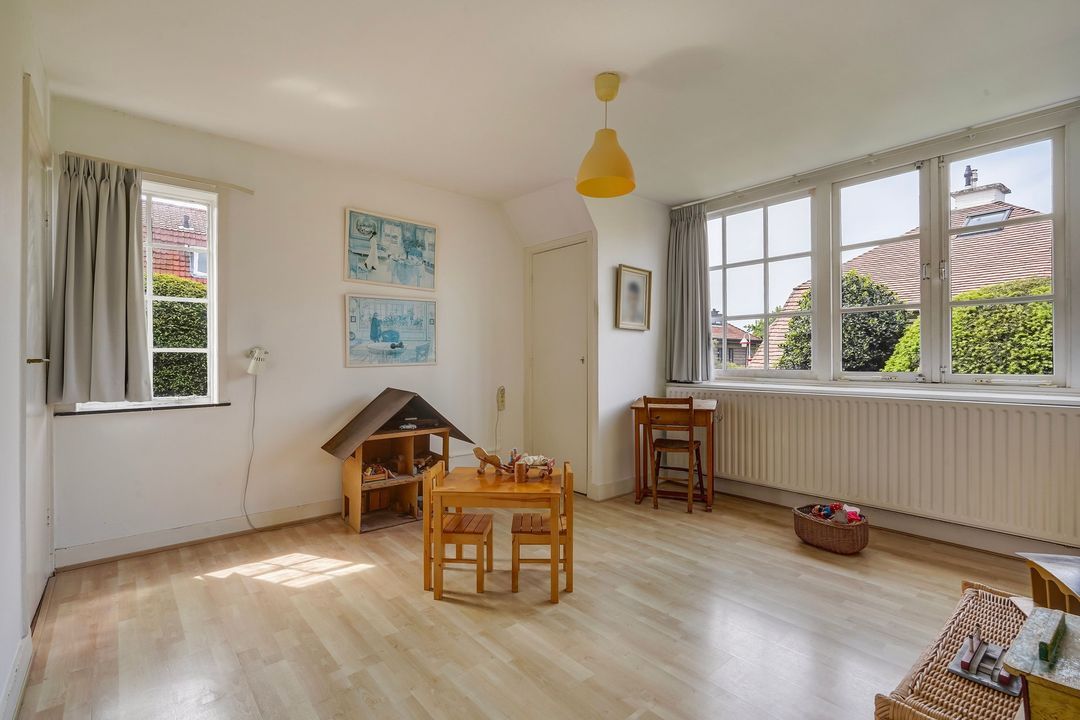
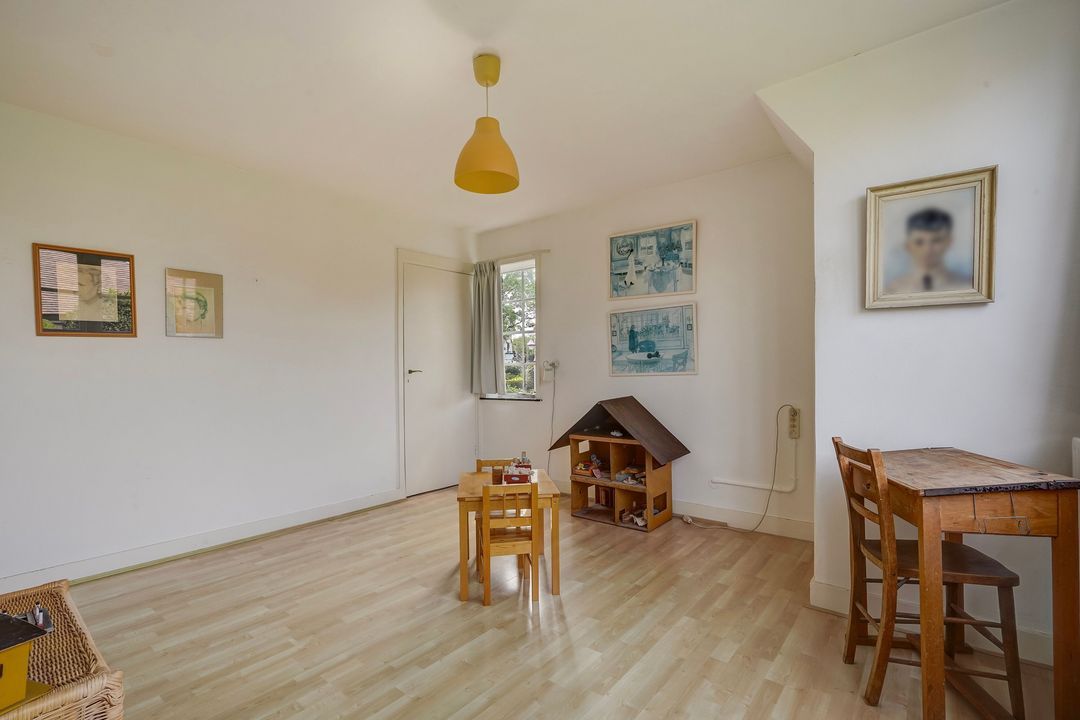
Voorslaapkamer met een vaste kast en doorgang naar de tweede voorslaapkamer tevens met vaste kast, zijslaapkamer met vaste kast.
2e VERDIEPING
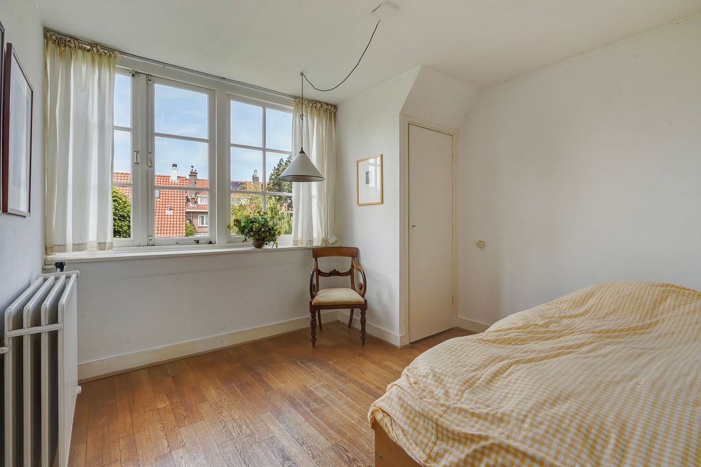
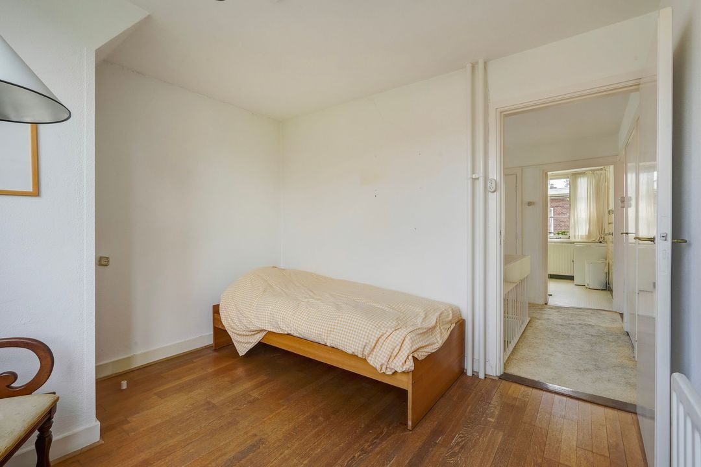
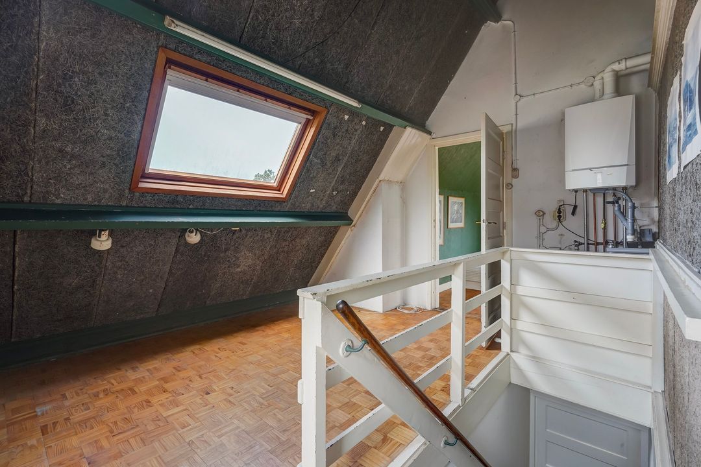
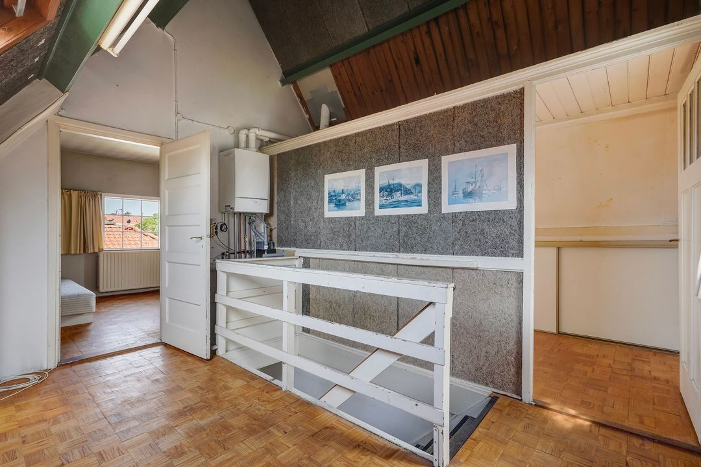
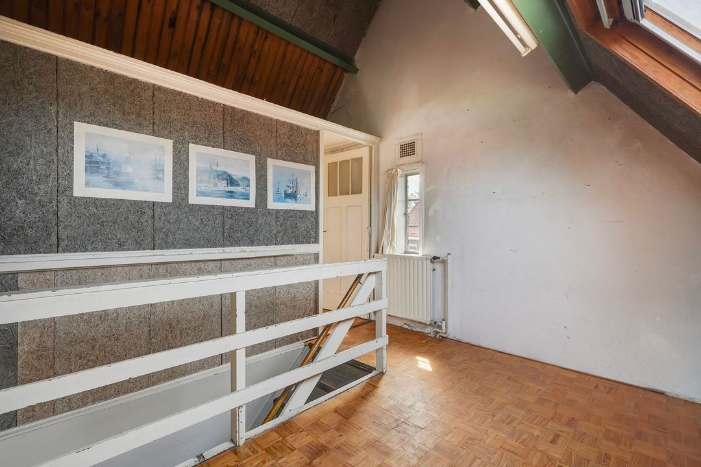
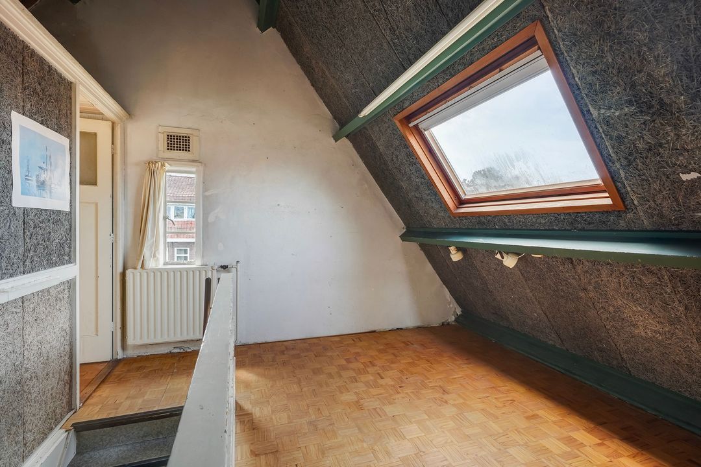
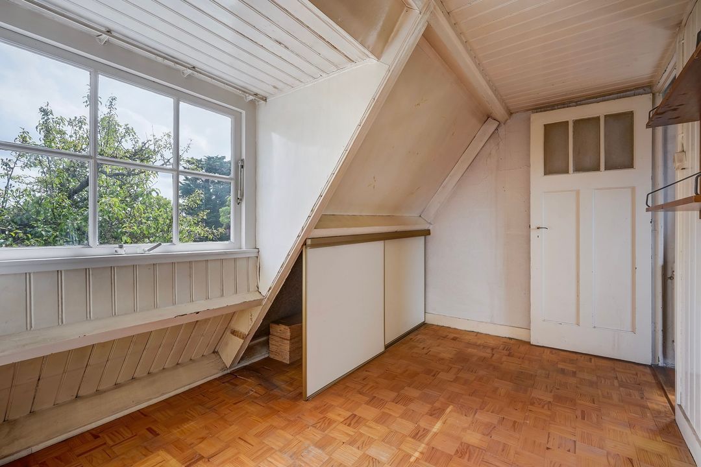
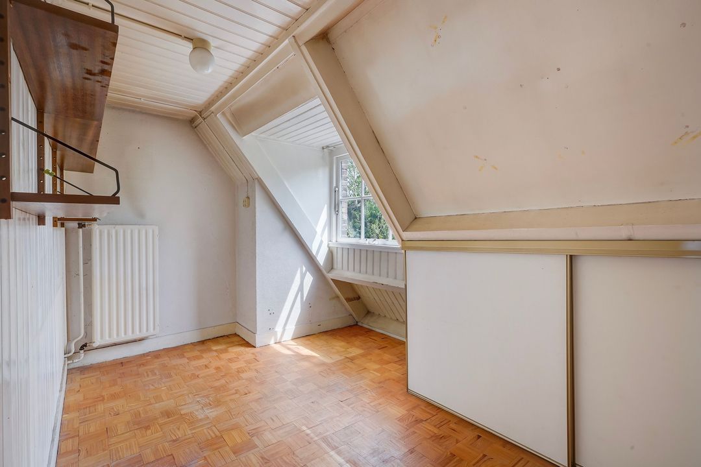
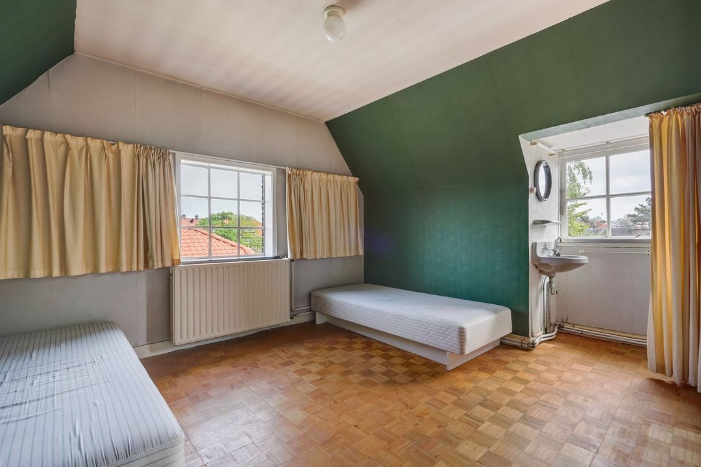
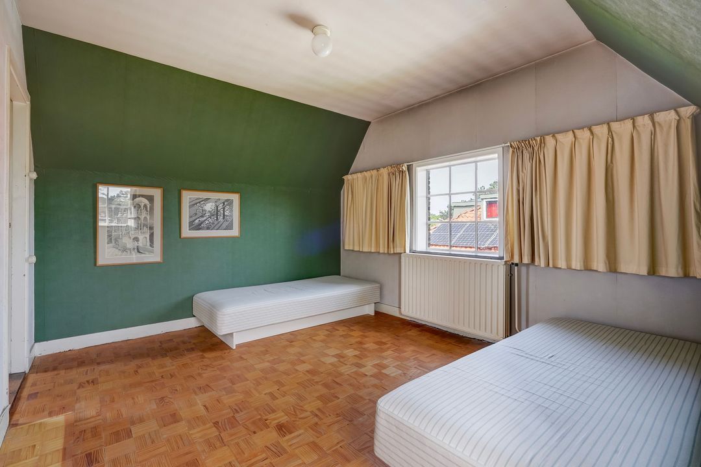
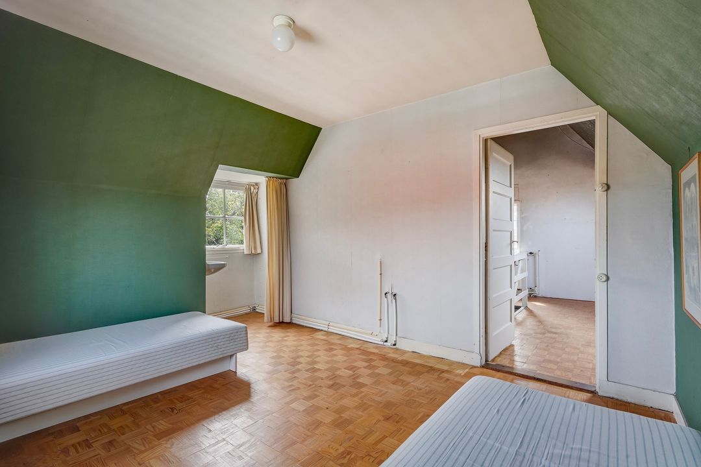
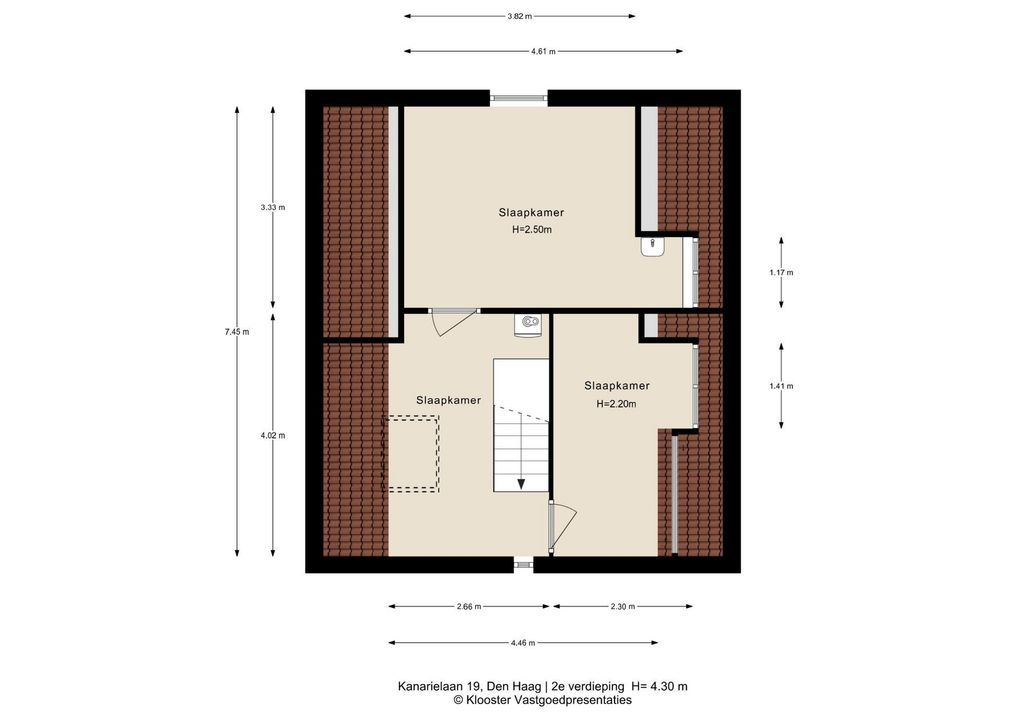
Riante overloop welke de mogelijkheid biedt voor het creëren van een extra kamer, ruime achterslaapkamer met wastafel, zijslaapkamer voorzien van bergruimte onder de knieschotten.
Voor de afmetingen van de kamers verwijzen wij u naar de plattegronden.
BIJZONDERHEDEN
Gelegen op eeuwigdurende erfpachtgrond, waarvan de canon is afgekocht.
Aanvaarding in overleg.
Rioolheffing 2026 € 195,40.
Elektra 8 groepen + boilergroep zonder aardlekschakelaar + hoofdschakelaar.
Verwarming middels c.v.-combiketel, merk Remeha, bouwjaar 2017.
Warmwatervoorziening middels c.v.-combiketel en elektrische boiler (eigendom).
De onderhoudssituatie van het sanitair en de keuken is redelijk.
De onderhoudssituatie binnen en buiten is redelijk.
De woning is voorzien van stalen en houten kozijnen met enkel glas.
Gemeentelijk beschermd stadsgezicht.
Verkoper heeft de woning nooit zelf feitelijk gebruikt, derhalve is de niet-bewonersclausule van toepassing.
Koper is vrij in notariskeuze, echter wel in regio Haaglanden.
De lood- /asbest- en ouderdomsclausules zijn van toepassing.
Bouwjaar ca. 1926.
Woonoppervlakte ca. 173 m².
De inhoud van de woning is ca. 635 m³.
Model NVM-koopakte van toepassing.
NABIJ
De gezellige winkelstraten Fahrenheitstraat en Frederik Hendriklaan vindt u op fiets-/ loopafstand. Ook de Haagse binnenstad is eenvoudig te bereiken per fiets of openbaar vervoer. Liever de rust van de duinen en het strand opzoeken? Ook hier kunt u eenvoudig naartoe lopen.
Verschillende (basis)scholen, de Europese/International School of The Hague en diverse sportmogelijkheden vindt u in de nabije omgeving.
KADASTRALE INFORMATIE:
Gemeente : ‘s-Gravenhage
Sectie : AO
Nummer : 690
Grootte : 3 are 54 centiare
De Meetinstructie is gebaseerd op de NEN2580. De Meetinstructie is bedoeld om een meer eenduidige manier van meten toe te passen voor het geven van een indicatie van de gebruiksoppervlakte. De Meetinstructie sluit verschillen in meetuitkomsten niet volledig uit, door bijvoorbeeld interpretatieverschillen, afrondingen of beperkingen bij het uitvoeren van de meting.
Interesse in dit huis? Schakel direct uw eigen NVM-aankoopmakelaar in.
Uw NVM-aankoopmakelaar komt op voor uw belang en bespaart u tijd, geld en zorgen.
Adressen van collega NVM-aankoopmakelaars in Haaglanden vindt u op Funda.
Charming detached house with a beautiful leafy garden in the popular Vogelwijk - ideal for families.
Located on a beautiful, quiet lane, this extended 7-room detached villa features cavity walls, designed by architect A.H. van Leeuwen. The property requires modernization. Eternal lease-hold land which the rent charge has been bought off.
LAYOUT
Entrance on the side of the house featuring an arched porch, a tiled vestibule, a spacious toilet with a handbasin, a mullion-divided draft door leading to the open-plan living/dining room with an open staircase, a centrally located fireplace, and an extended open kitchen connected to the storage room (utility room).
1ST FLOOR
U-shaped landing, 2 built-in wardrobes, a spacious, virtually original bathroom with a bathtub, toilet, connection for the washing machine, and double washbasin.
Front bedroom with a built-in wardrobe and access to the second front bedroom, also with a built-in wardrobe, and a side bedroom with a built-in wardrobe. 2nd FLOOR
2ND FLOOR
Spacious landing offering the possibility of creating an extra room, spacious rear bedroom with washbasin, side bedroom with storage space.
- For the dimensions of the rooms please refer to the floor plans.
SPECIAL FEATURES
Eternal lease-hold land which the rent charge has been bought off.
Acceptance in agreement.
Sewage charges 2026 € 195,40.
Electricity 8 groups + boiler group without circuit breaker and main switch.
Central heating system, brand Remeha, model 2017.
Hot water supply by central heating system and electric water heater (owned).
The condition of the bathroom and the kitchen is reasonable.
The condition of the interior and the exterior is reasonable.
The house has steel and wooden window frames with single lazing.
Part of the conservation area of the village or town.
Seller has the house itself never actually used, therefore the non-resident clause applies.
The buyer is free to choose a notary, but must be located in the Haaglanden region.
The lead-/asbestos and age clauses will be applied.
Built in approx. 1926.
Living surface approx. 173 m².
The volume of the house approx. 635 m³.
Technical survey available.
NVM model deed applicable.
NEAR
The nice shopping districts Fahrenheitstraat and Frederik Hendriklaan are just a walking distance away. Also, the city centre of The Hague is easily accessible by car or public transport. If you prefer the quietness of the dunes and the beach you can also access them easily by foot.
You will find various (primary) schools, the European/International School of The Hague, and diverse sports facilities in the immediate vicinity.
The measurement instruction is based on NEN2580. The measurement instruction is intended to apply a more uniform way of measuring for giving an indication of the use surface. The measurement instruction can not completely close differences in measurement results, for example by differences in interpretation, rounding or limitations in the performance of the measurement.