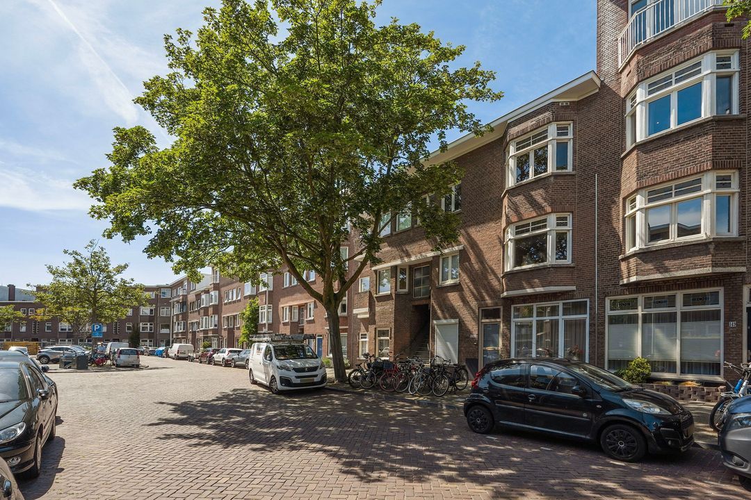
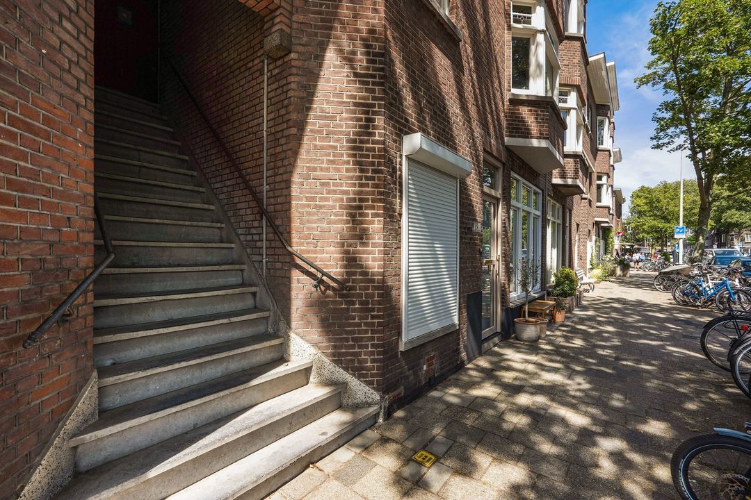
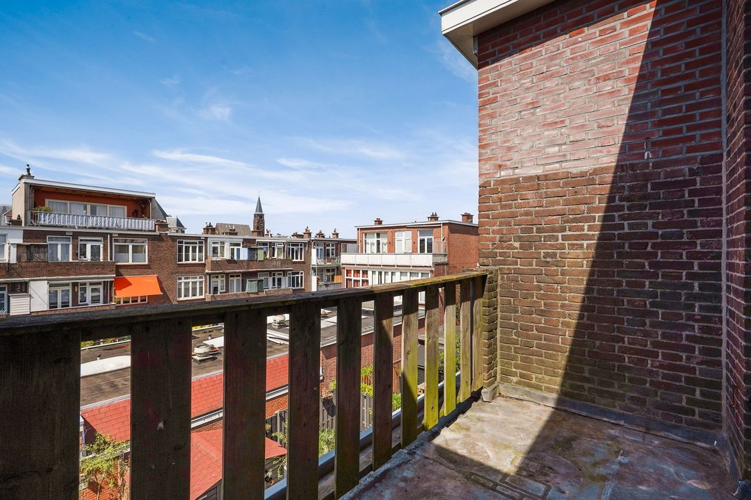
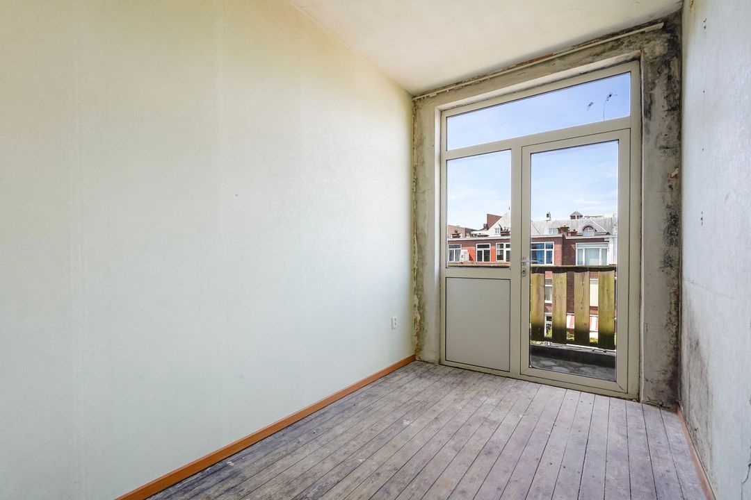
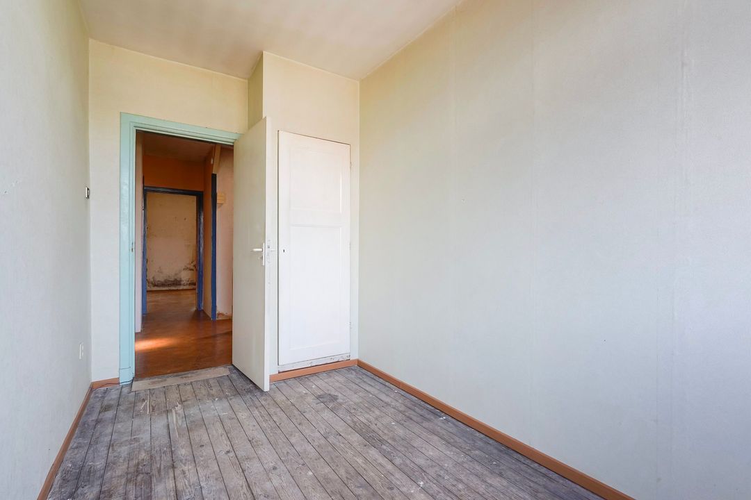
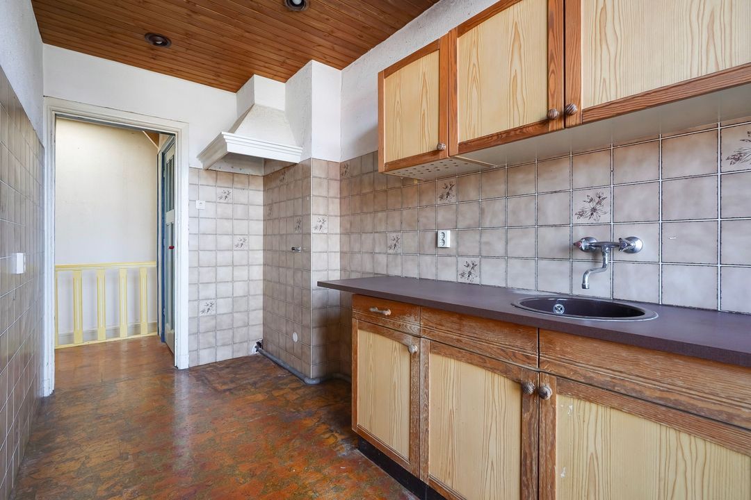
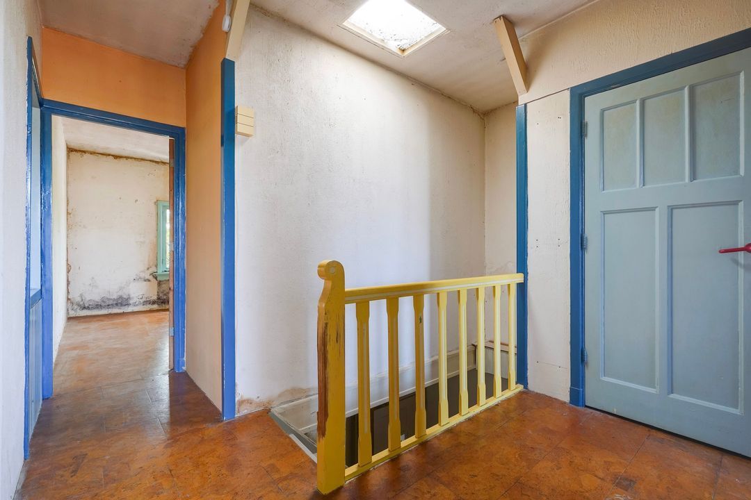
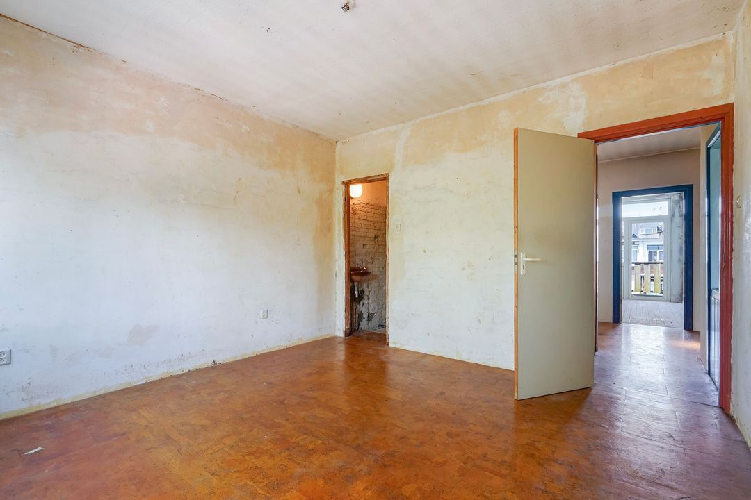
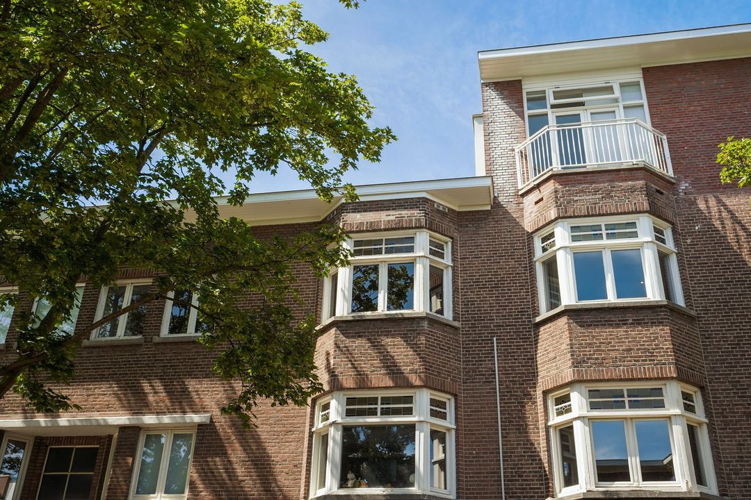
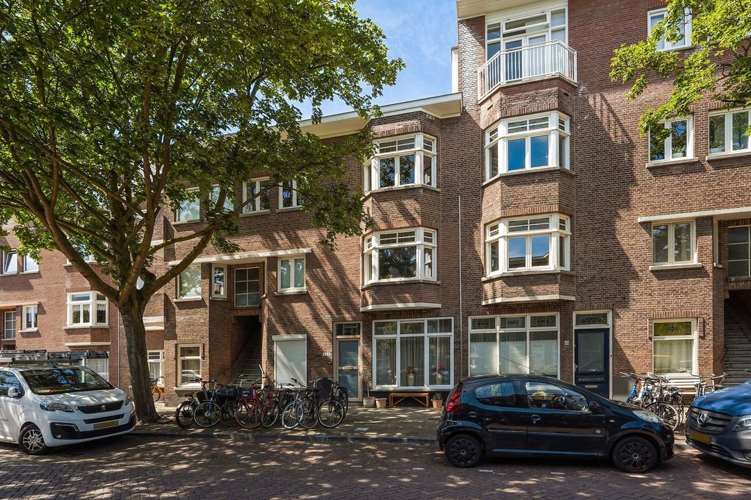
In de gezellige Vruchtenbuurt gelegen, 4-kamer TOP-appartement op de 2de verdieping met 2 slaapkamers, vrij uitzicht over de Vlierboomstraat en 2 balkons op het noordwesten. Het appartement dient gerenoveerd te worden.
INDELING
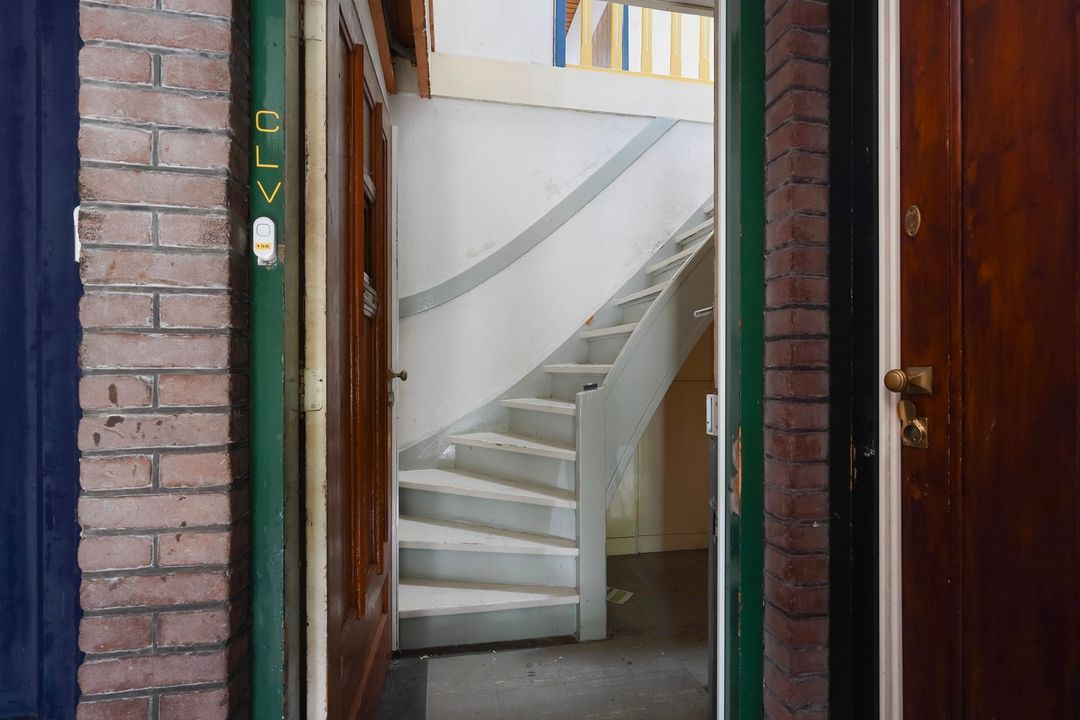
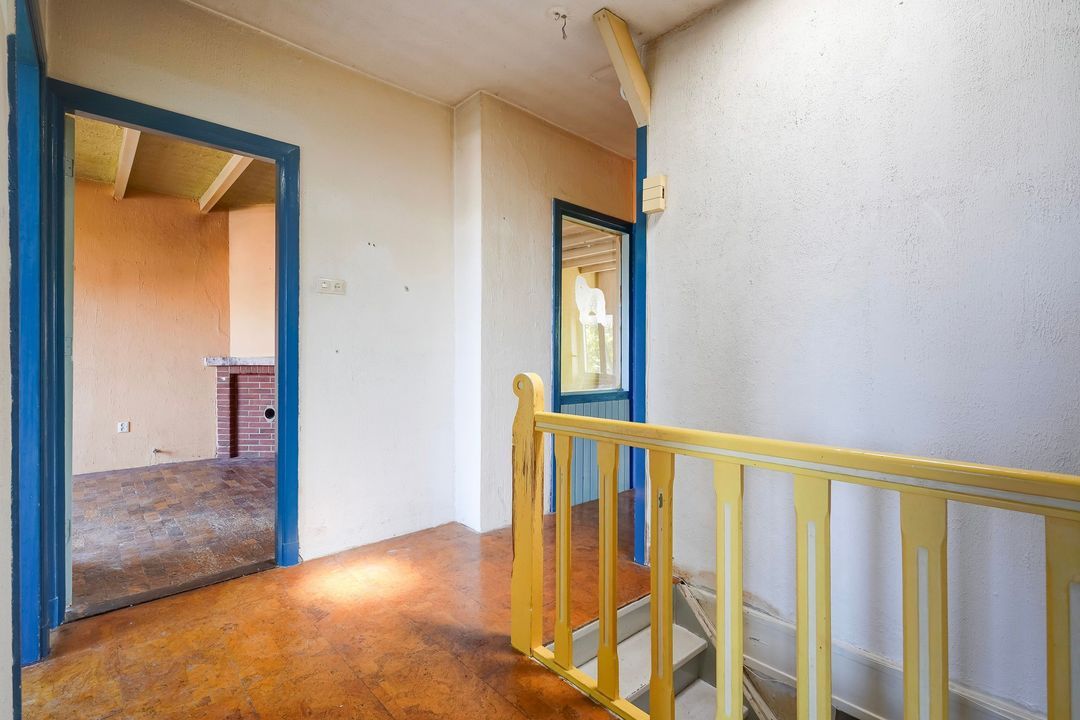
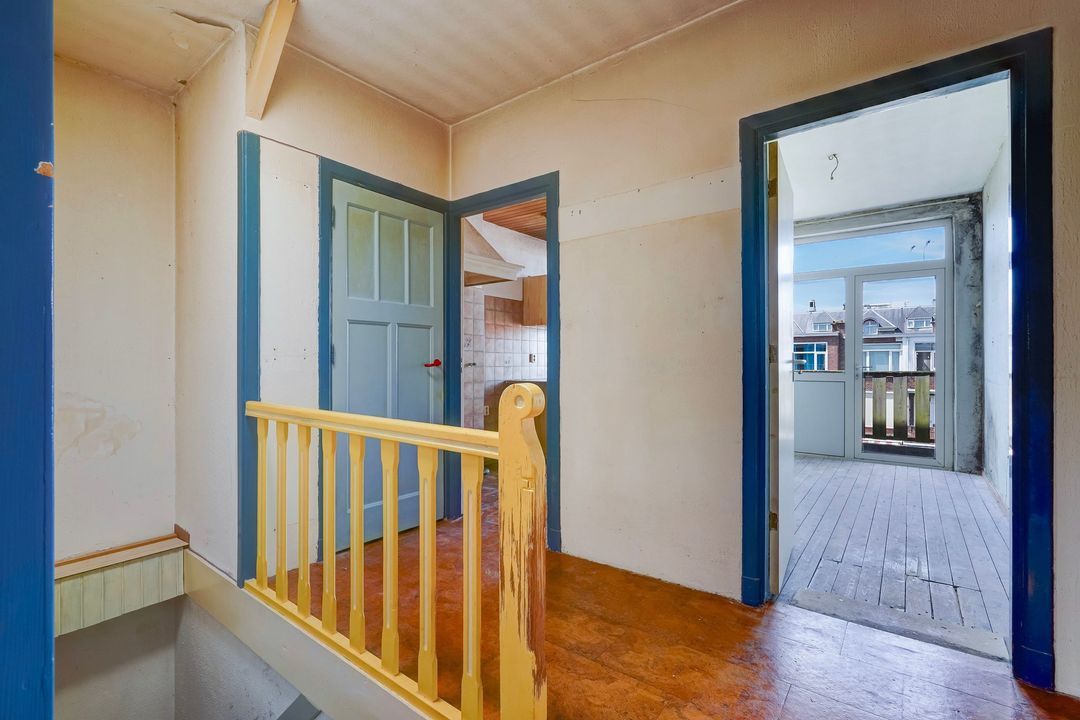
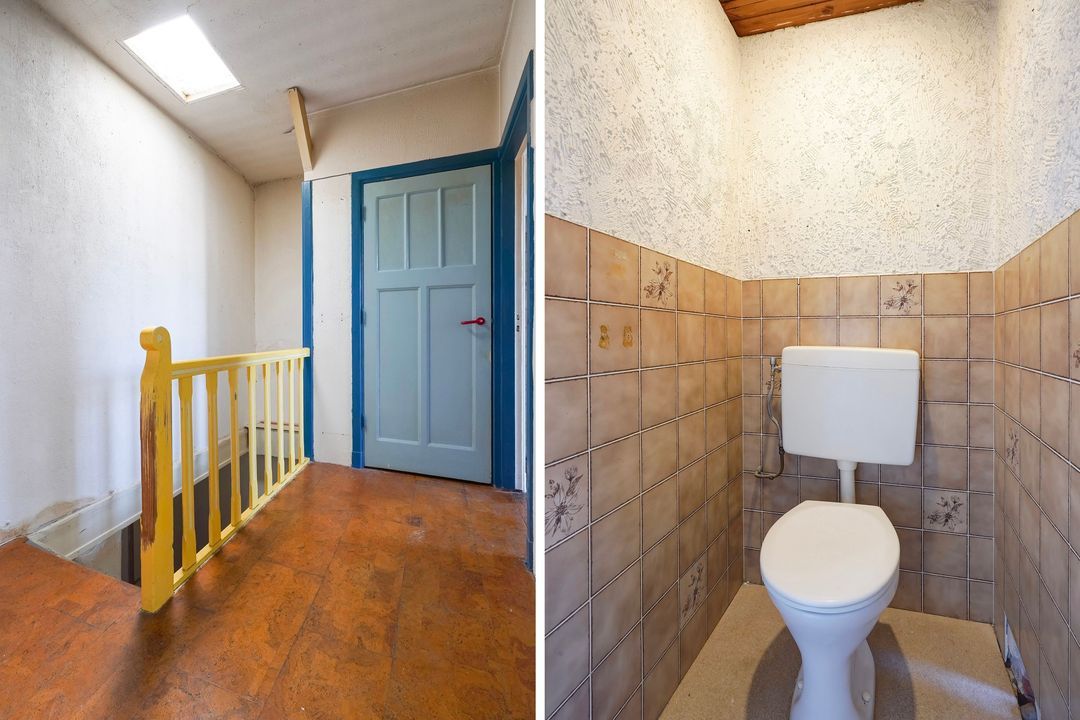
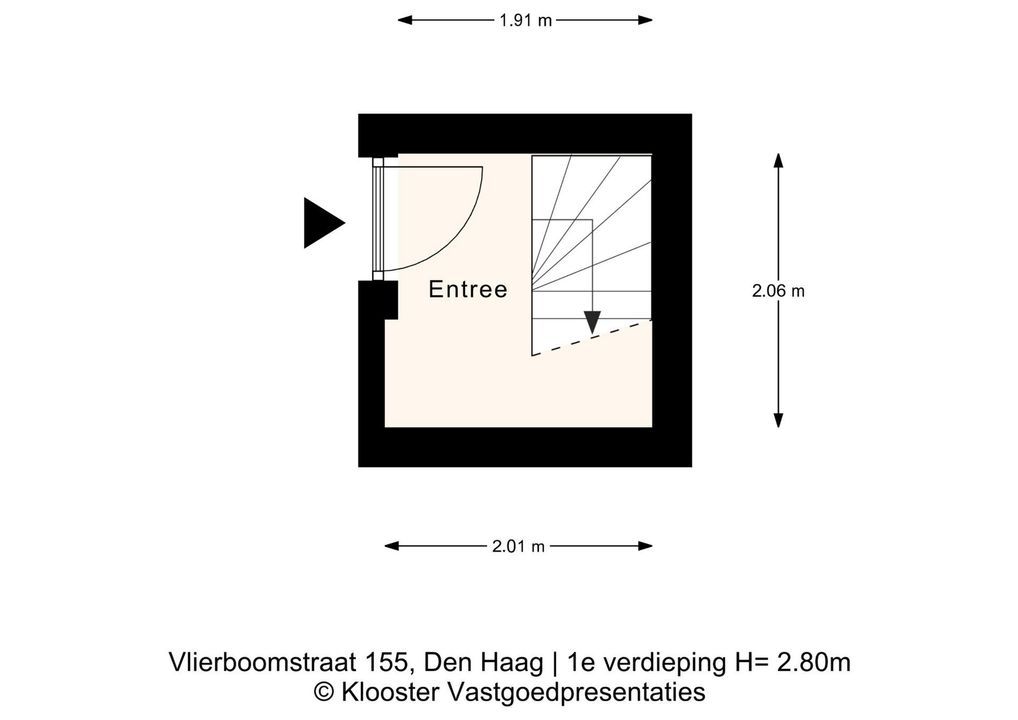
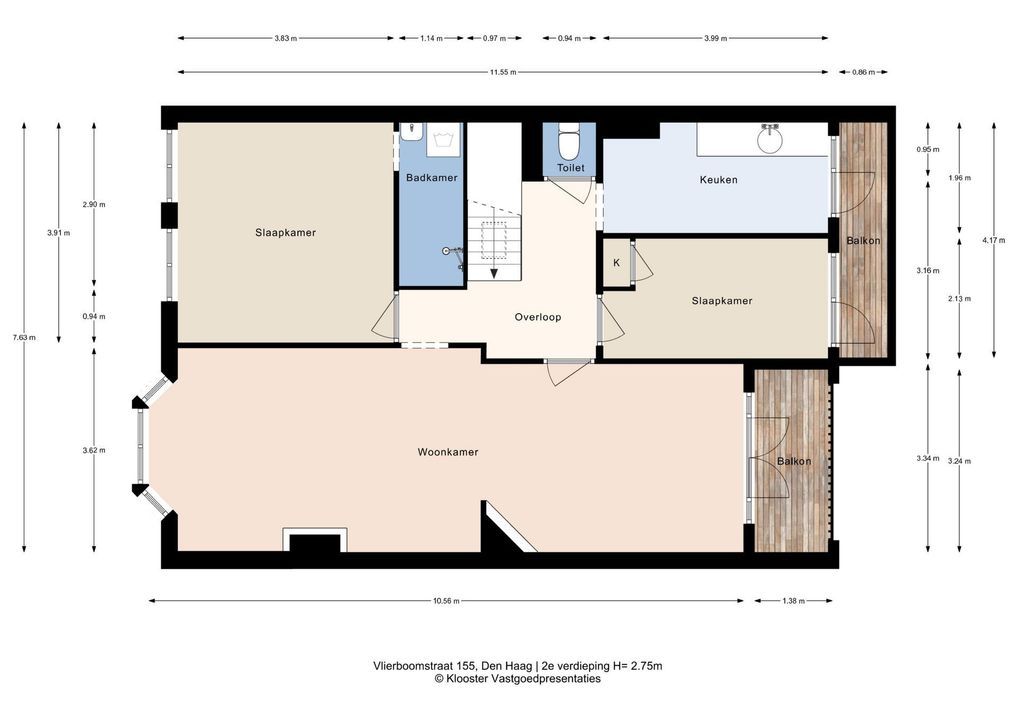
Via Haags portiek entree appartement op de 1e verdieping, hal, via binnentrap naar de 2de verdieping, gang met dakraam, toilet. Voorslaapkamer met toegang naar de badkamer.
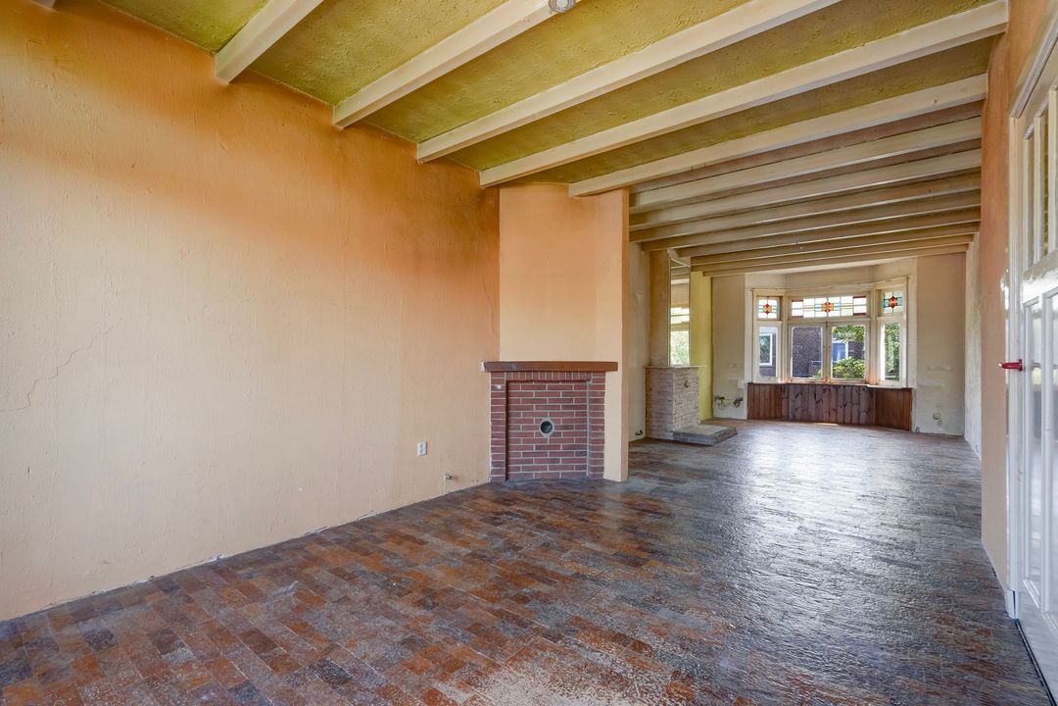
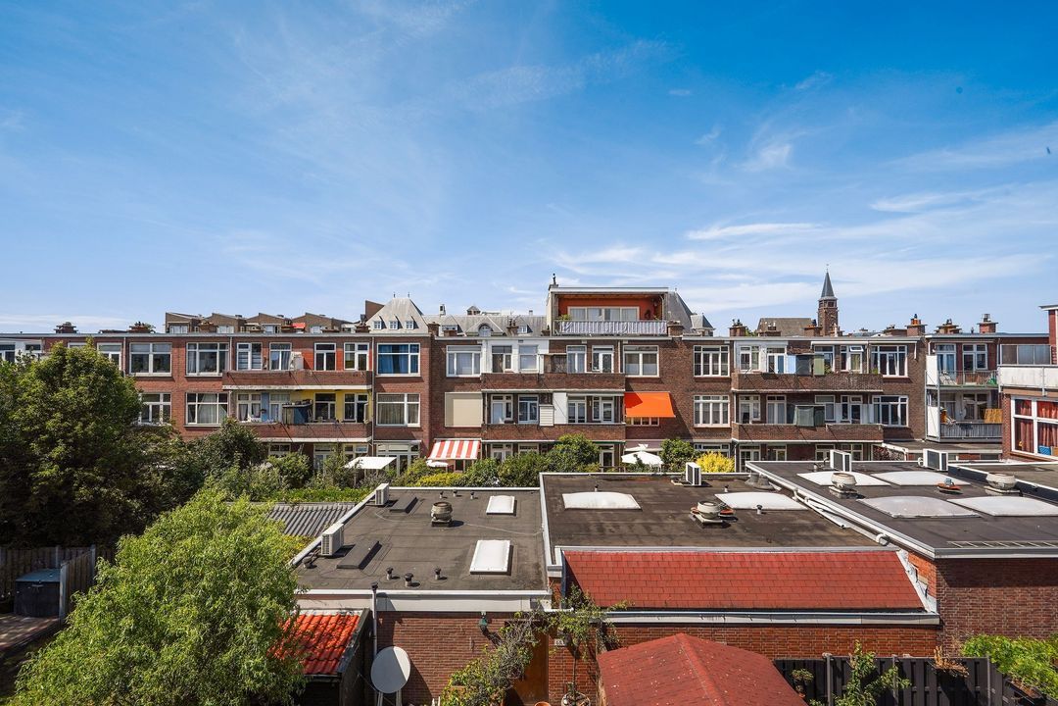
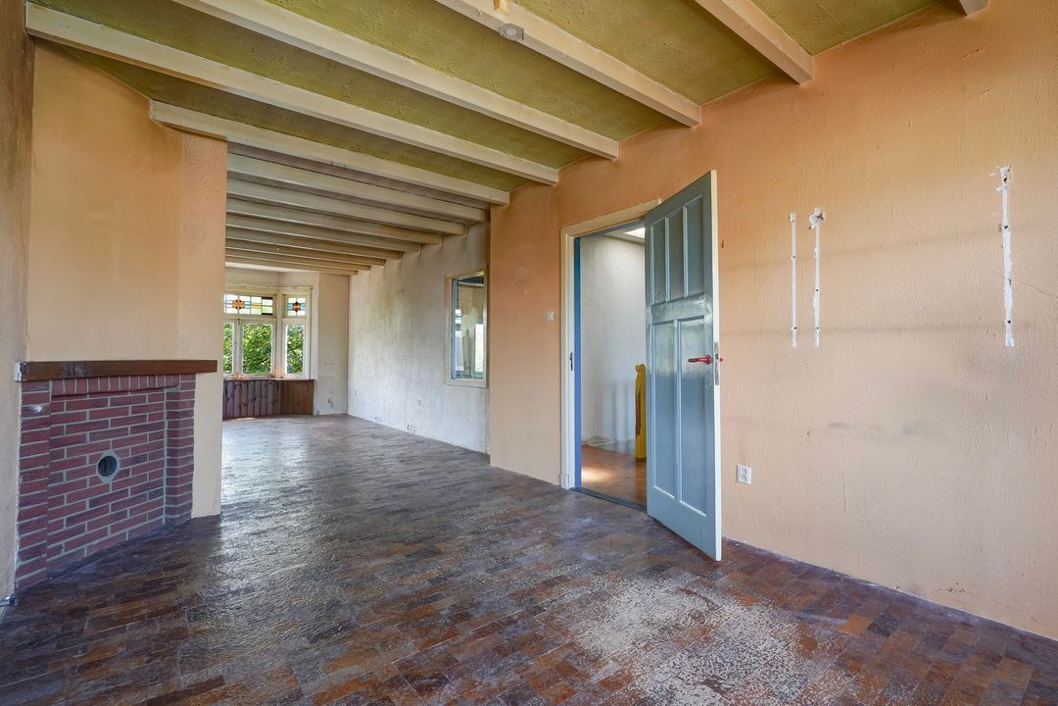
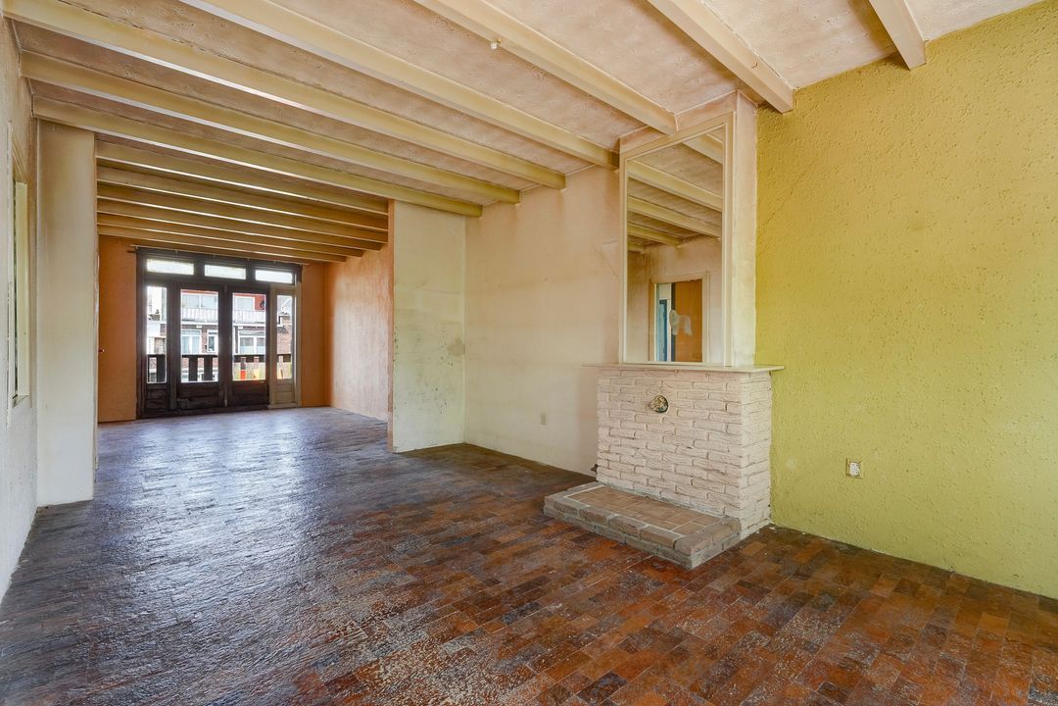
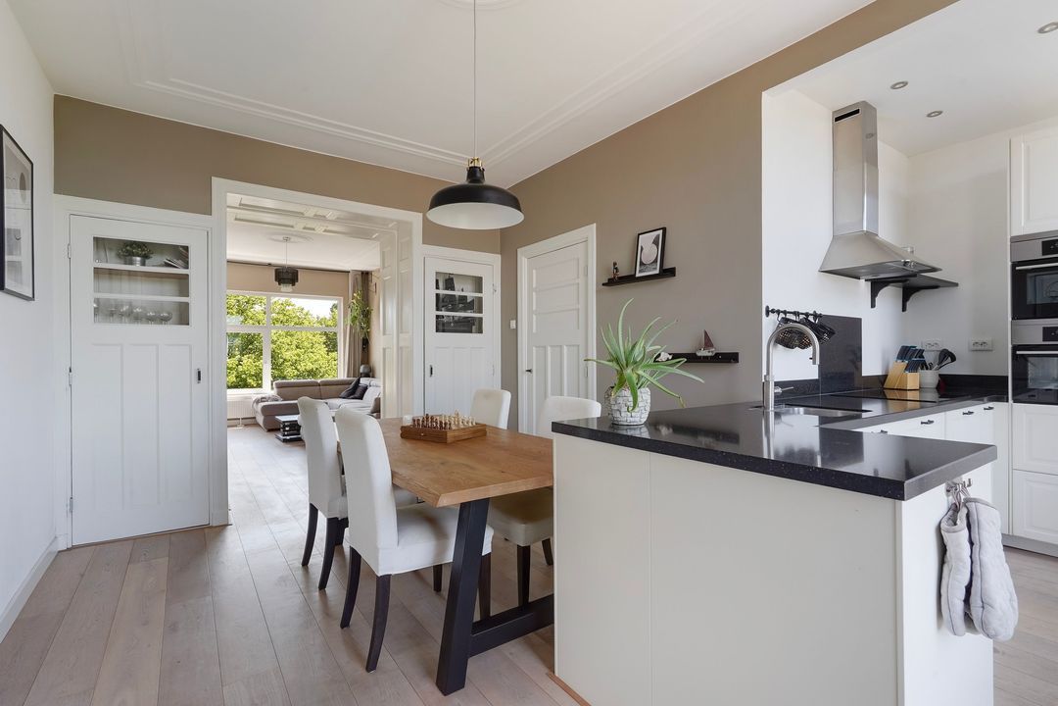
Sfeervolle woon-/eetkamer met aan de voorzijde een erker met fraai uitzicht over de Vlierboomstraat. Aan de achterzijde dubbele deuren naar het balkon gelegen op het noordwesten.
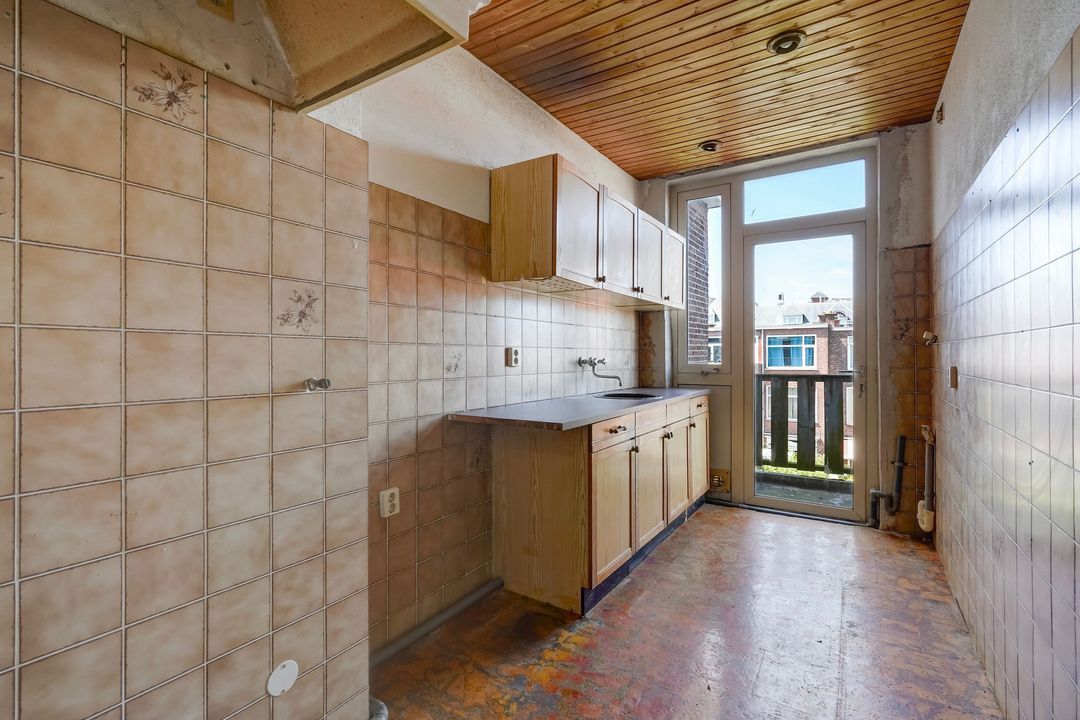
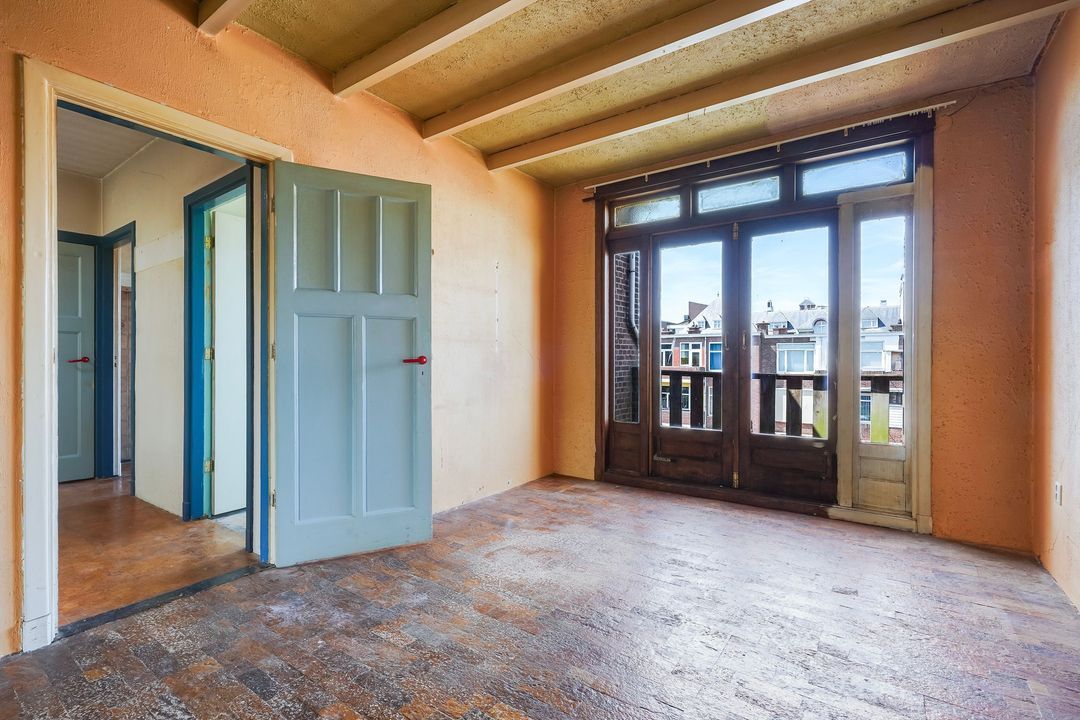
Achterslaapkamer met vaste kast en deur naar het tweede balkon gelegen op het noordwesten. Tussengelegen keuken met deur naar het balkon.
Voor de afmetingen van de kamers verwijzen wij u naar de plattegronden.
BIJZONDERHEDEN
Gelegen op eigen grond.
Aanvaarding in overleg.
Rioolheffing 2026 € 195,40 per jaar.
1/3de aandeel in de gemeenschap.
Actieve Vereniging van Eigenaren, bijdrage € 80,-- per maand.
Elektra 4 groepen zonder aardlekschakelaar.
Geen verwarming en warmwatervoorziening aanwezig.
De onderhoudssituatie van het sanitair en de keuken is slecht tot matig.
De onderhoudssituatie binnen is slecht tot matig en buiten redelijk tot goed.
Het appartement is aan de voorzijde voorzien van houten kozijnen met enkel glas en aan de achterzijde voorzien van houten en aluminium kozijnen met gedeeltelijk dubbel glas.
Verkoper heeft de woning nooit zelf feitelijk gebruikt, derhalve is de niet-bewonersclausule van toepassing.
Keuze notaris is voorbehouden aan verkoper.
De lood- /asbest- en ouderdomsclausules zijn van toepassing.
Bouwjaar ca. 1929.
Woonoppervlakte ca. 88 m².
De inhoud van het appartement is ca. 295 m³.
Model NVM-koopakte van toepassing.
NABIJ
Winkels aan de Vlierboom- en Appelstraat, het De Savornin Lohmanplein, Goudsbloemlaan, Fahrenheitstraat, Thomsonlaan, Weimarstraat en Haagse binnenstad.
Bosjes van Pex, duinen, strand en zee, Badplaats Kijkduin, restaurants en musea.
Openbaar vervoer, (RandstadRail lijn 3, bus 21 en 23), uitvalswegen via Hubertustunnel en Westlandroute.
Nabij Europese en/of International School of The Hague, basisscholen en diverse sportfaciliteiten.
KADASTRALE INFORMATIE
Gemeente : ’s-Gravenhage
Sectie : AV
Nummer : 2969
Appartementsindex : -3
De Meetinstructie is gebaseerd op de NEN2580. De Meetinstructie is bedoeld om een meer eenduidige manier van meten toe te passen voor het geven van een indicatie van de gebruiksoppervlakte. De Meetinstructie sluit verschillen in meetuitkomsten niet volledig uit, door bijvoorbeeld interpretatieverschillen,afrondingen of beperkingen bij het uitvoeren van de meting.
Interesse in dit huis? Schakel direct uw eigen NVM-aankoopmakelaar in.
Uw NVM-aankoopmakelaar komt op voor uw belang en bespaart u tijd, geld en zorgen.
Adressen van collega NVM-aankoopmakelaars in Haaglanden vindt u op Funda.
###############################
Located in the charming Vruchtenbuurt neighborhood, this 4-room top-floor apartment features 2 bedrooms, an unobstructed view of Vlierboomstraat, and 2 balconies facing northwest. The property requires renovation.
LAYOUT
Venue entrance on the 1st floor via a typical Hague portico, hallway, internal staircase to the 2nd floor, corridor with skylight, toilet. Front bedroom with access to the bathroom.
Atmospheric living-/dining room with a bay window at the front offering a beautiful view of Vlierboomstraat. At the rear, double doors lead to the balcony facing northwest.
Rear bedroom with built-in wardrobe and door to the second balcony facing northwest. Intermediate kitchen with door to the balcony.
For the dimensions of the rooms please refer to the floor plans.
SPECIAL FEATURES
The property is freehold.
Acceptance in agreement.
Sewerage charges 2026 € 195,40 per year.
1/3th share in the community.
Active Owners Association, contribution € 80, -- each month.
Electricity 4 groups without circuit breakers.
No heating or hot water supply is available.
The condition of the bathroom and the kitchen is poor to moderate.
The condition of the interior is poor to moderate and the exterior reasonably to good.
The apartment features wooden frames with single glazing at the front and wooden and aluminum frames with partial double glazing at the rear.
Seller has the apartment itself never actually used; therefore, the non-resident clause applies.
The seller reserves the right to choose a notary.
The lead-/asbestos and age clauses will be applied.
Built in approx. 1929.
Living surface approx. 88 m².
The volume of the apartment approx. 295 m³.
NVM model deed applicable.
NEAR
Shops at the Vlierboom- en Appelstraat, the De Savornin Lohmanplein, Goudsbloemlaan, Fahrenheitstraat, Thomsonlaan and City Center of The Hague.
Bosjes van Pex, dunes, beach and sea, Boulevard of Kijkduin, restaurants and museums.
Public transport (RandstadRail Line 3, Bus 21 en 23) and main roads through Westland Road and Hubertustunnel.
Close to European- and International School of The Hague, various schools and sport facilities.
The measurement instruction is based on NEN2580. The measurement instruction is intended to apply a more uniform way of measuring for giving an indication of the use surface. The measurement instruction can not completely close differences in measurement results, for example by differences in interpretation, rounding or limitations in the performance of the measurement.