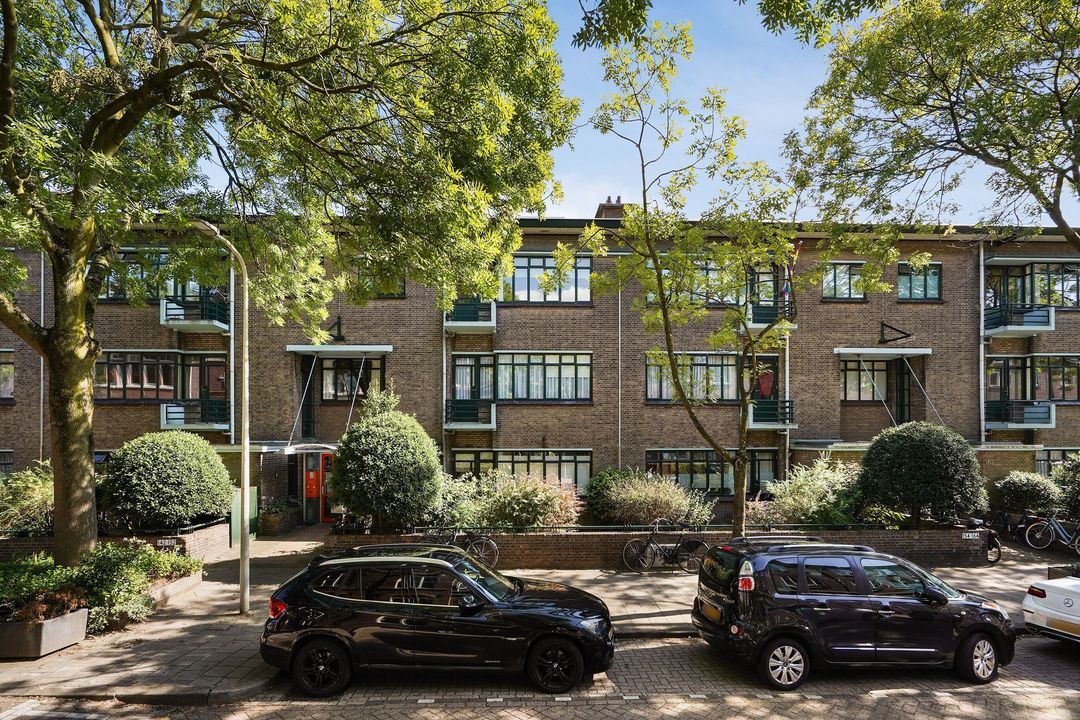
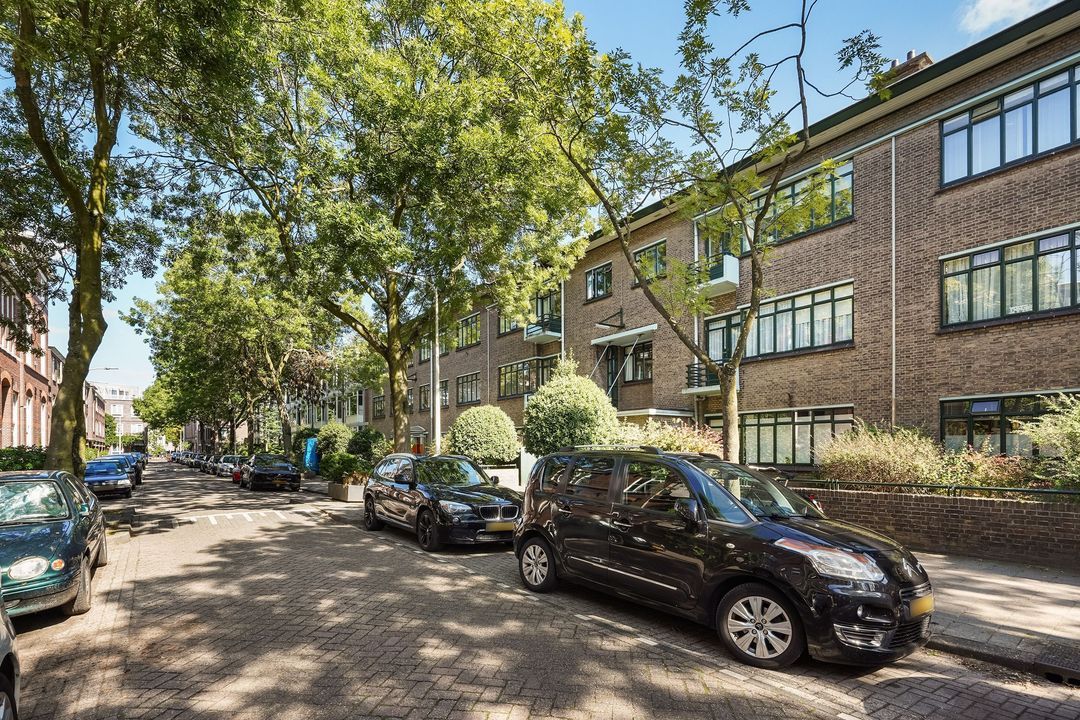
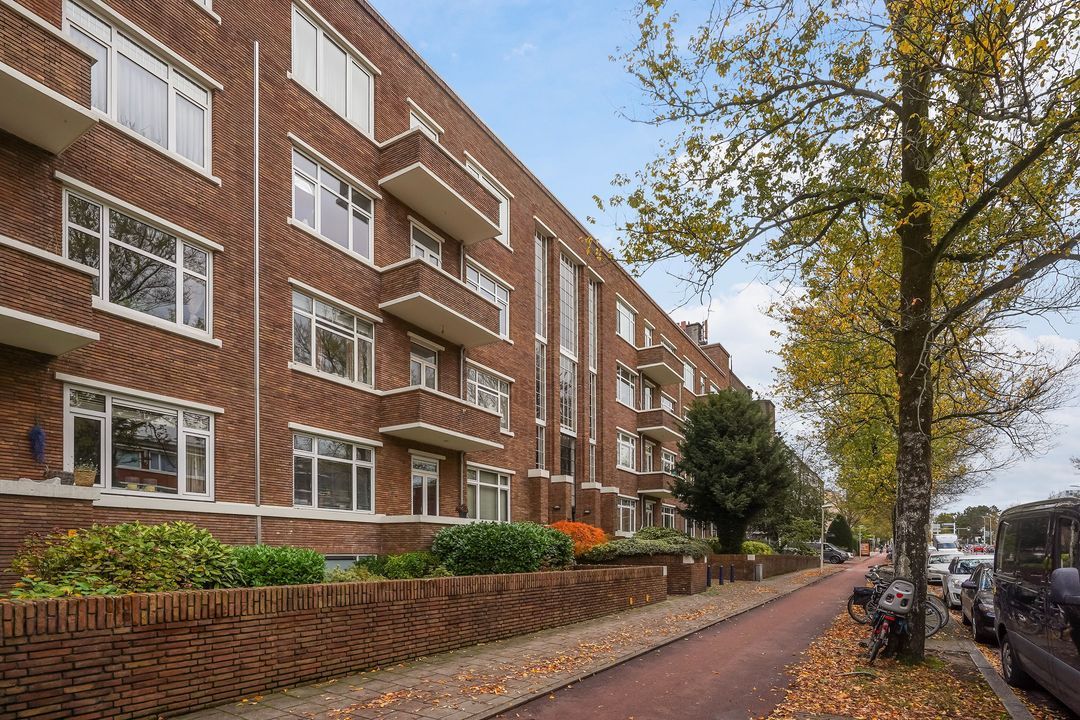
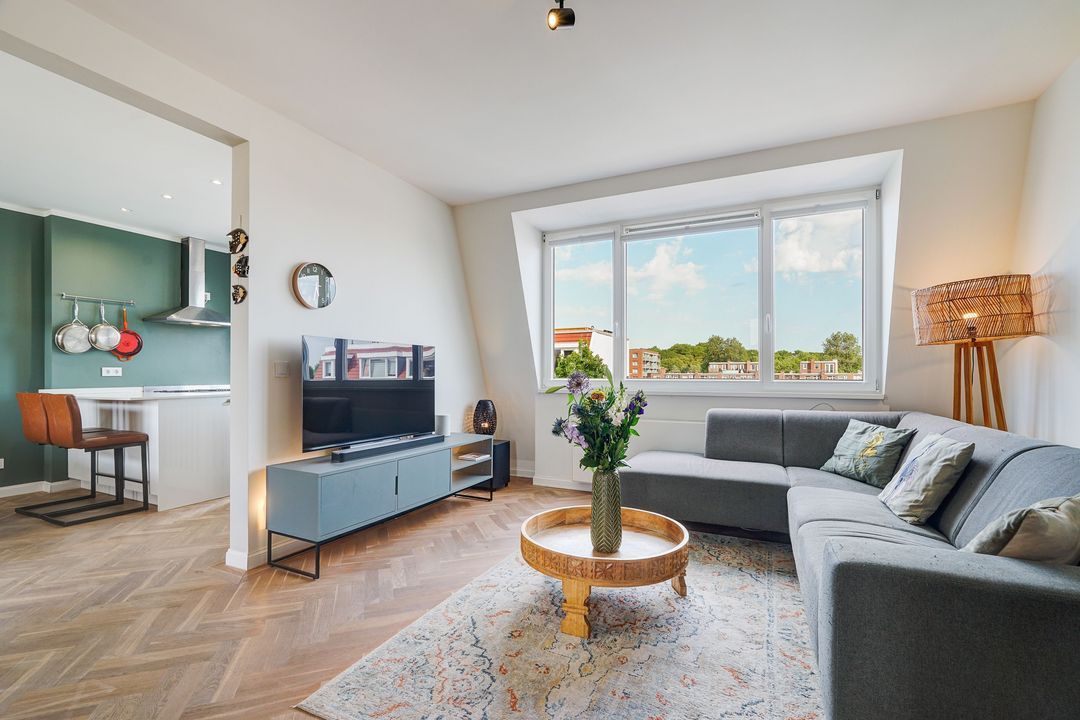
Uniek wonen in het oude centrum van Den Haag met ideale combinatie van rustig wonen en het bruisende stadsleven.
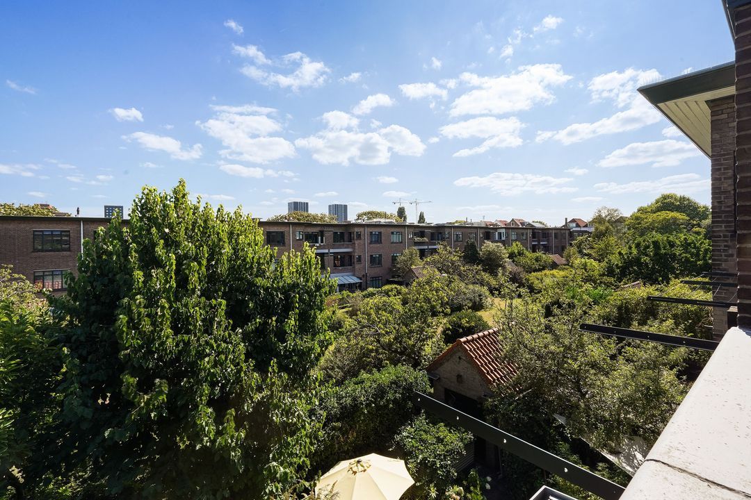
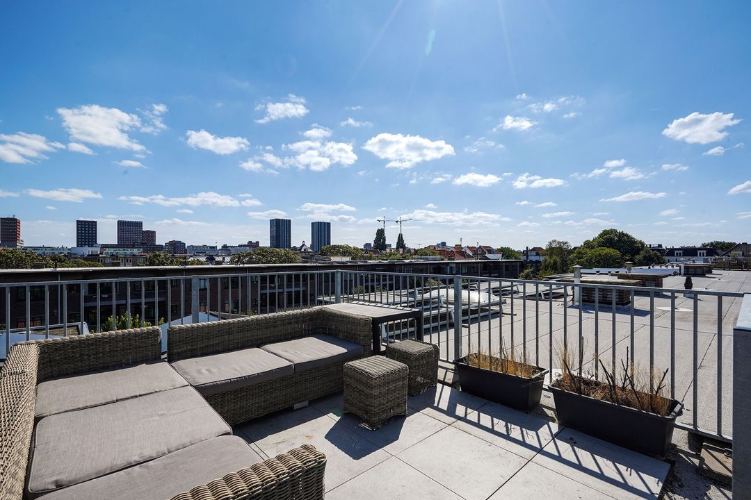
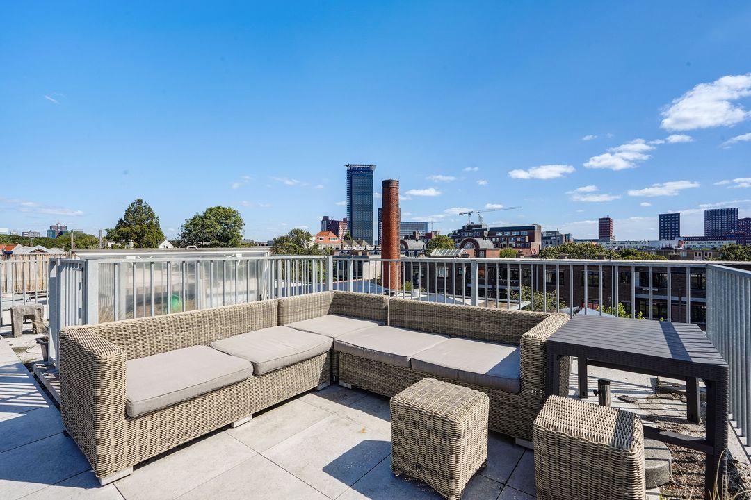
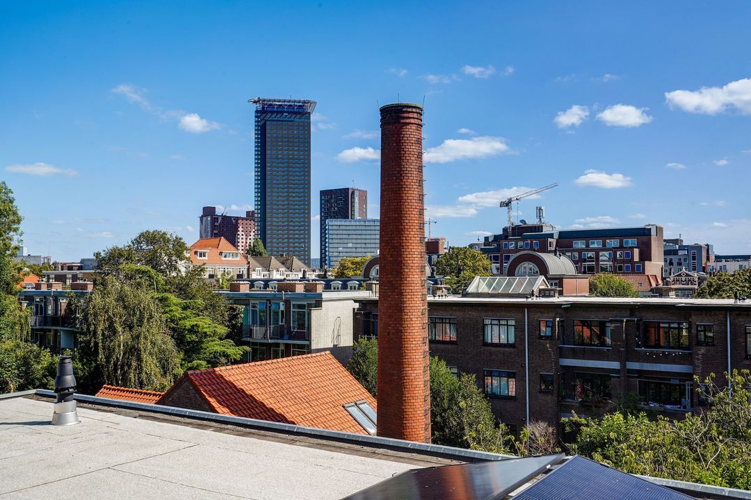
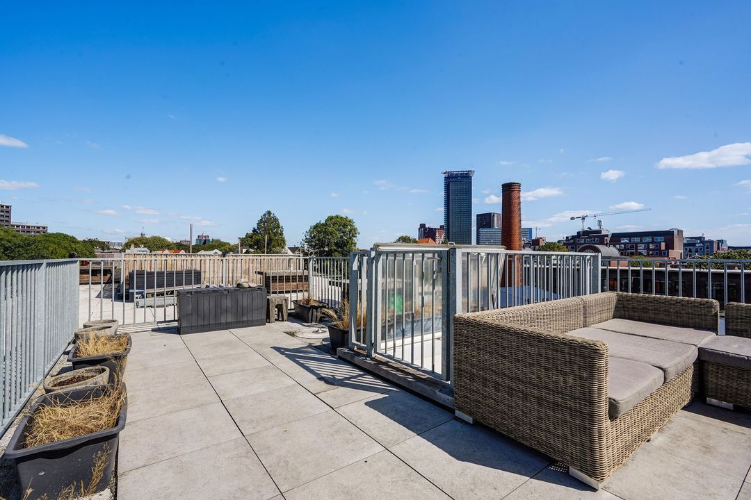
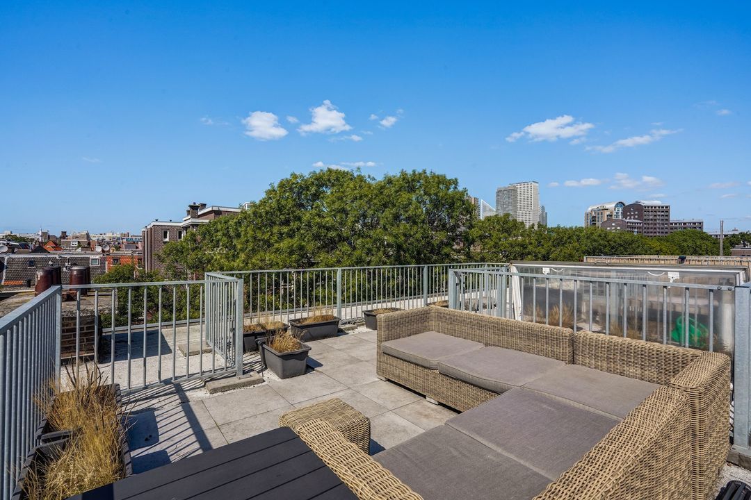
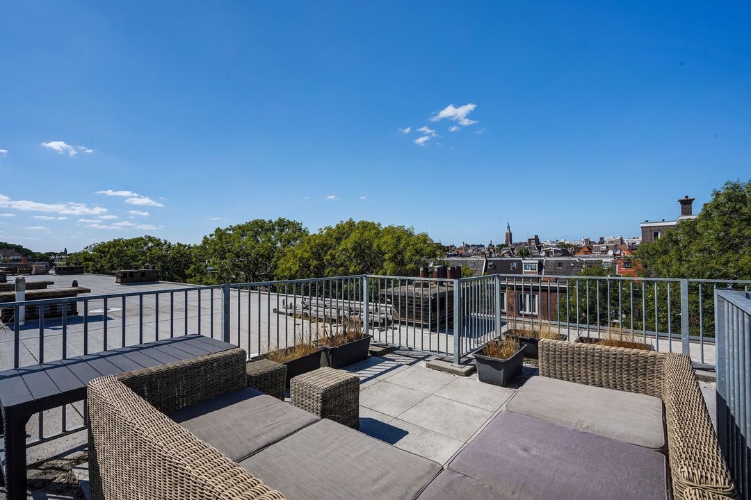
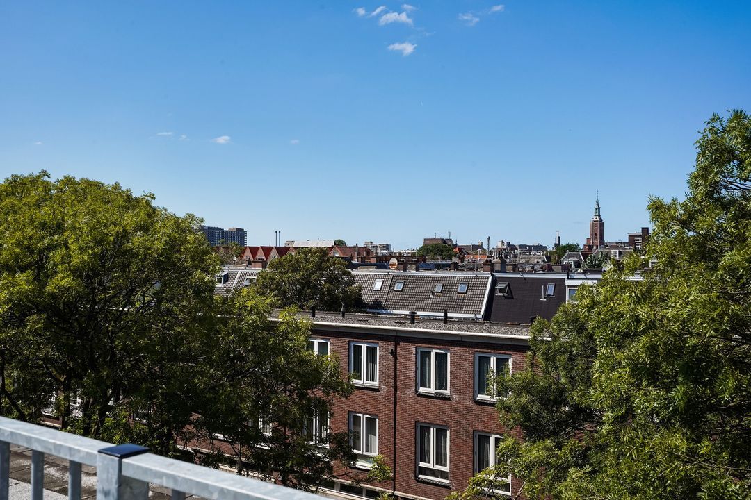
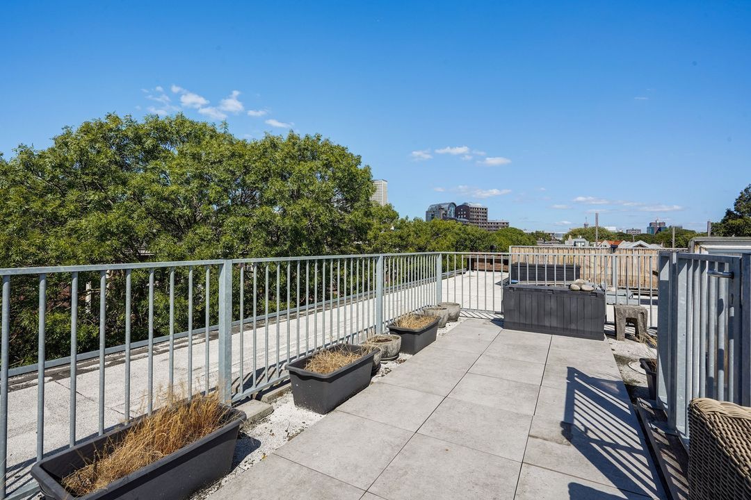
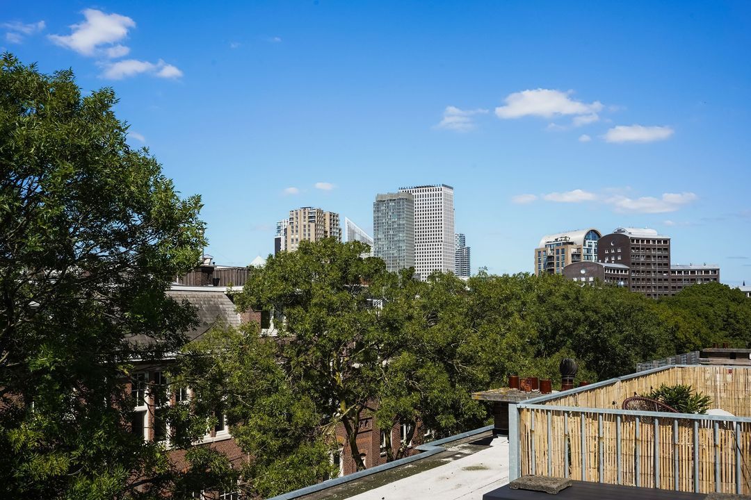
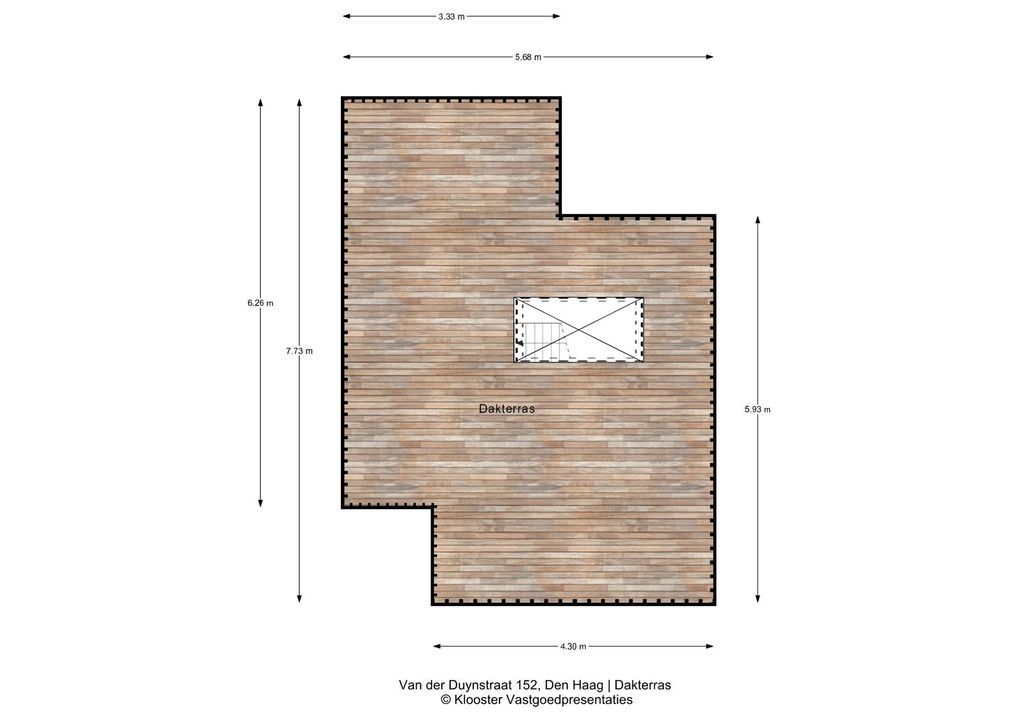
Sfeervol en goed onderhouden 5-kamer TOP-appartement voorzien van een lichte woon/eetkamer met halfopen keuken, 3 slaapkamers, zonnig achterbalkon en een riant zonnig dakterras (ca. 38 m²) met panoramisch uitzicht. EIGEN GROND EN ENERGIELABEL C.
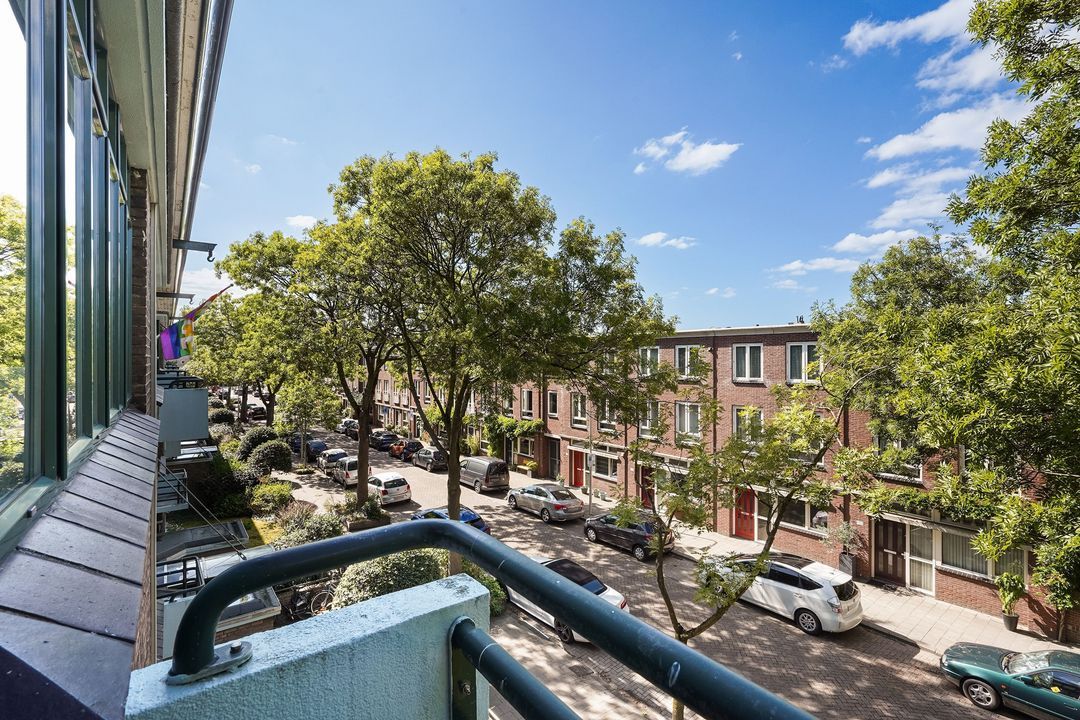
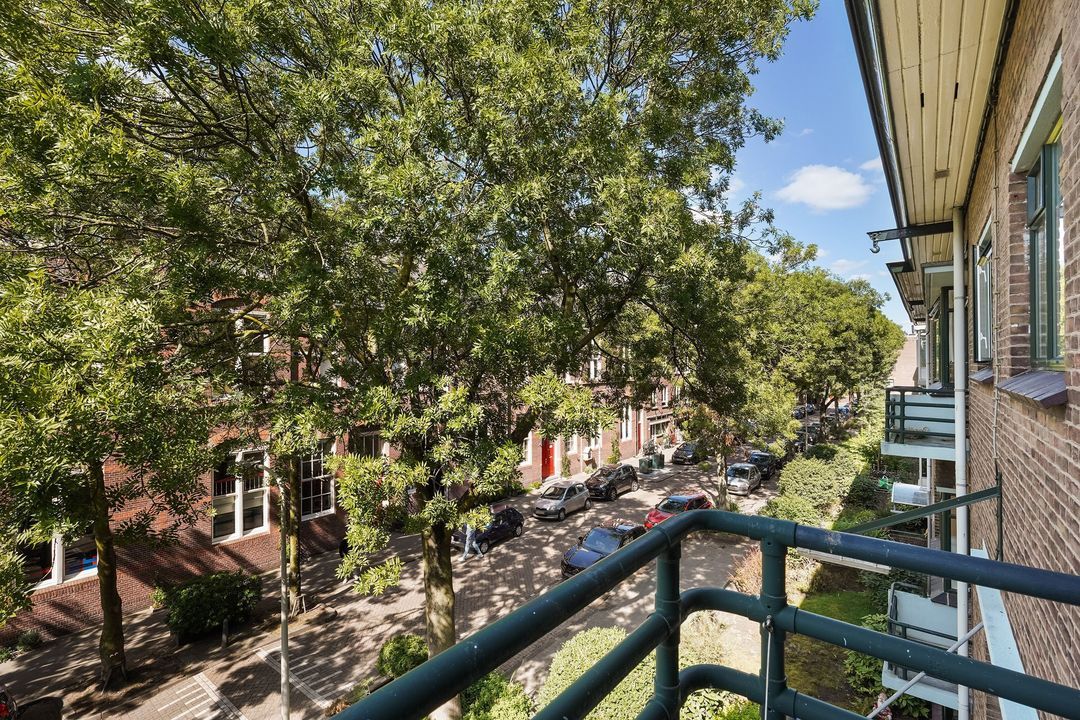
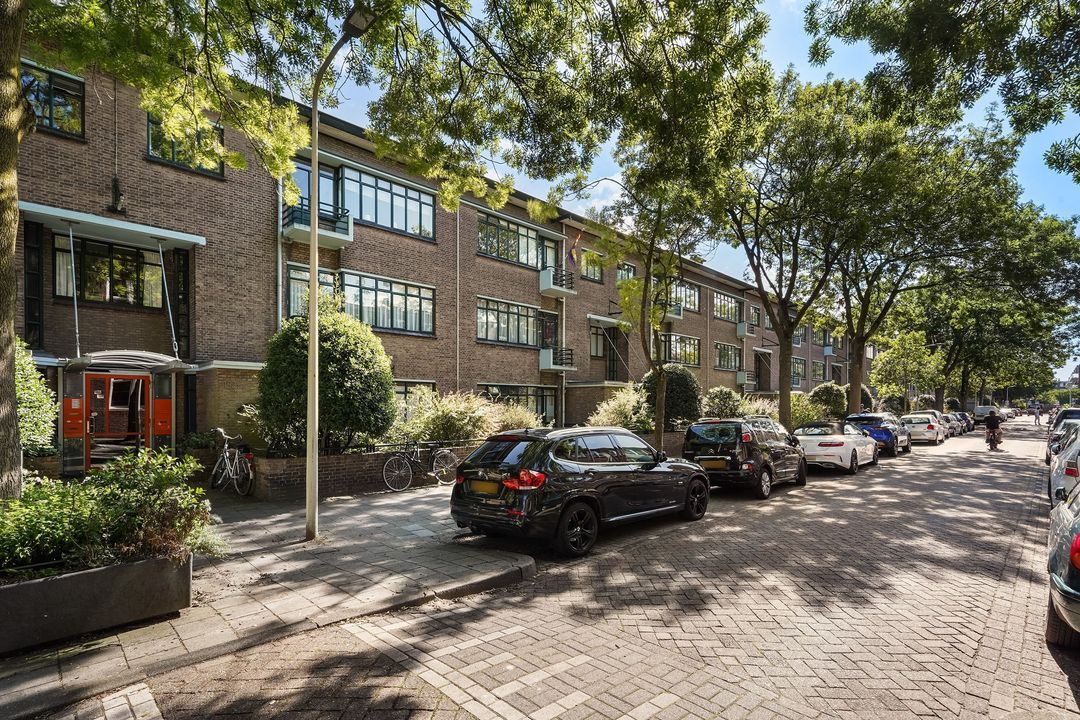
Centraal gelegen aan de Avenue Culinaire om de hoek van het Huygenspark, Groenewegje en op loopafstand van het Haagse centrum, station Holland Spoor, diverse winkels, horecagelegenheden en culturele voorzieningen.
INDELING:
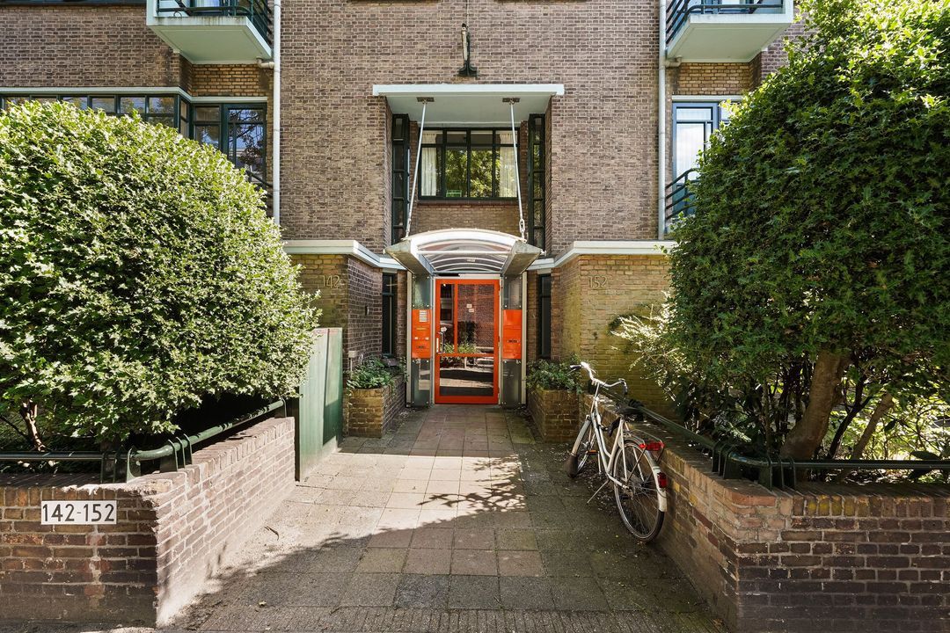
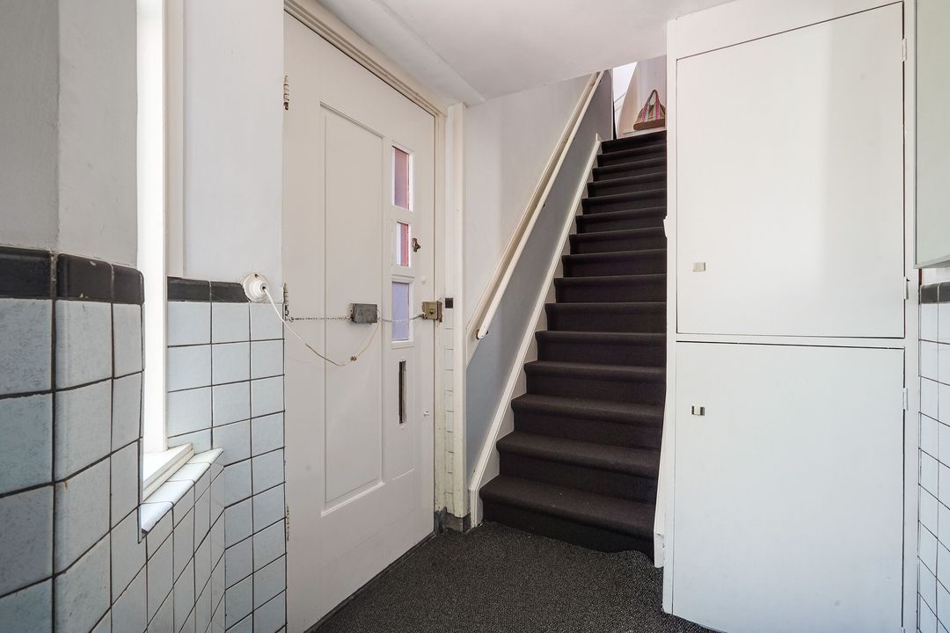
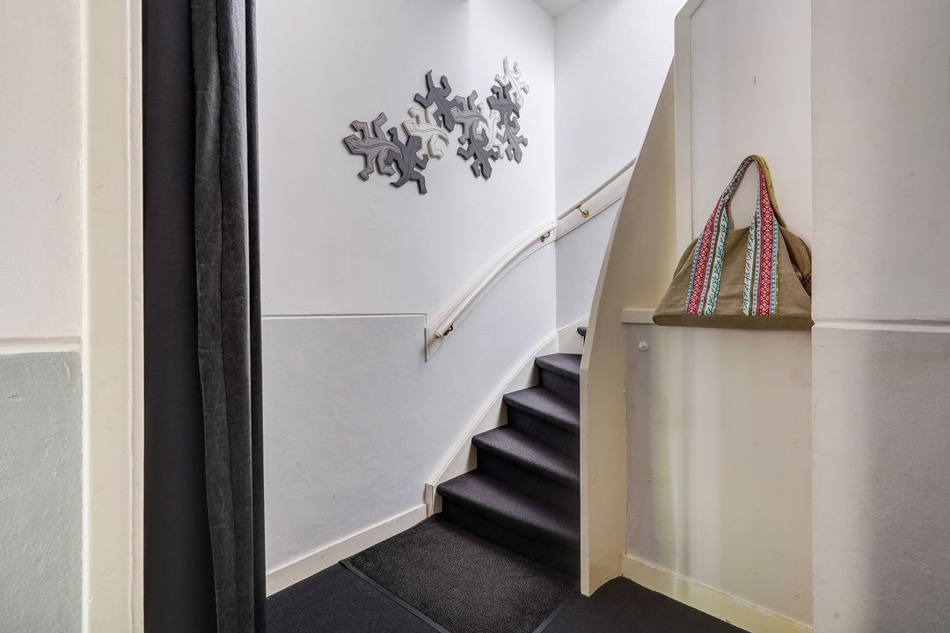
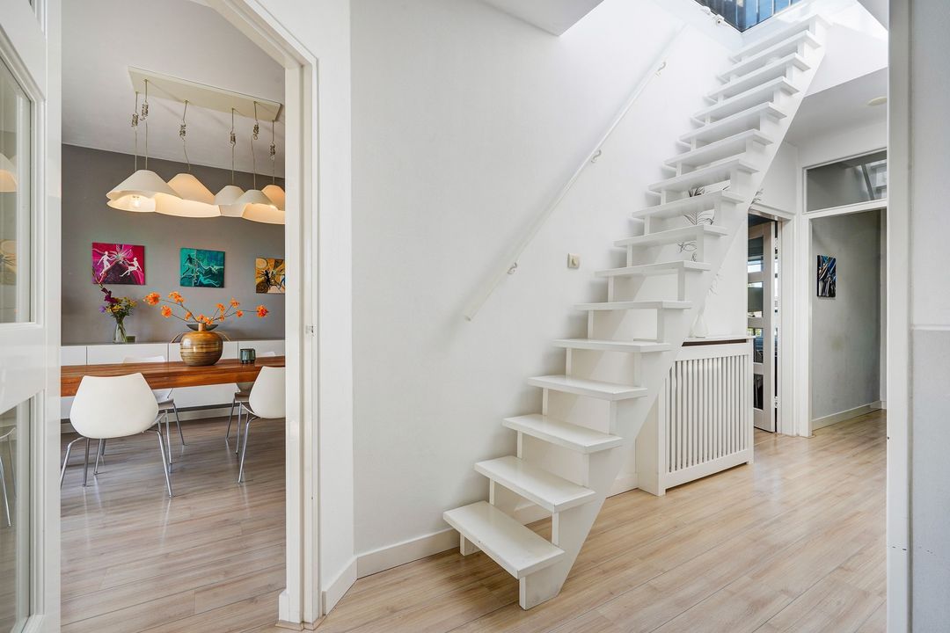
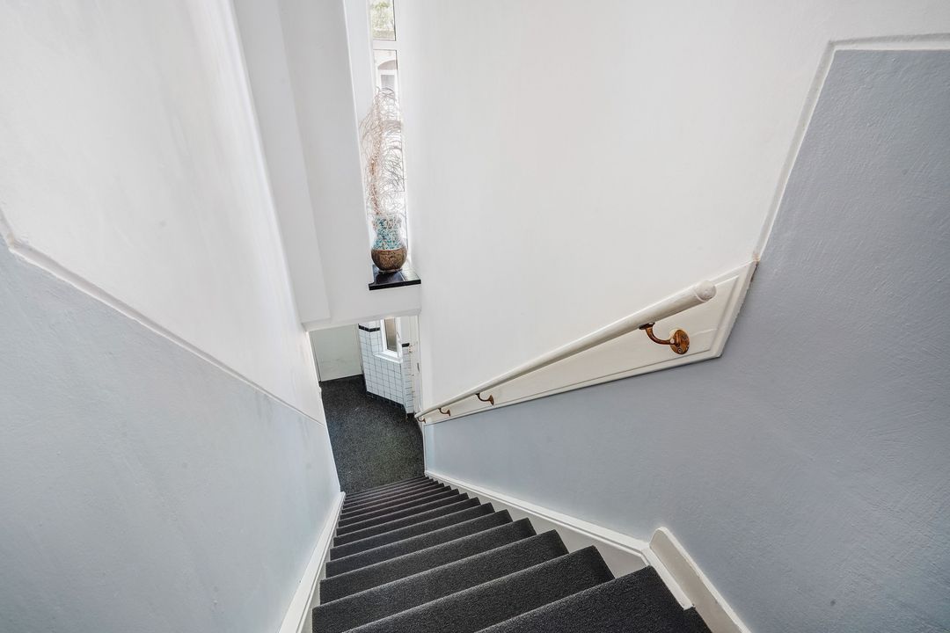
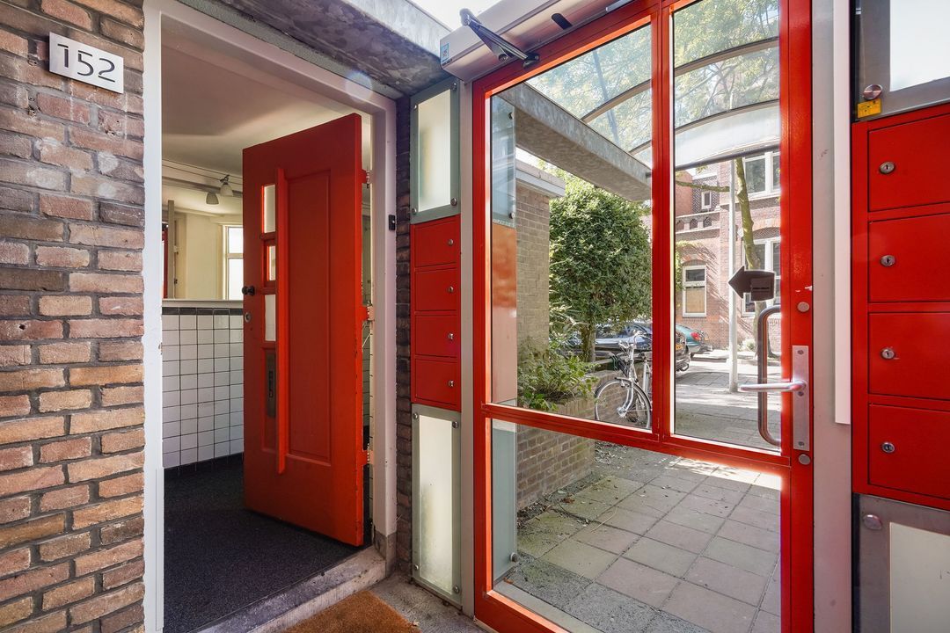
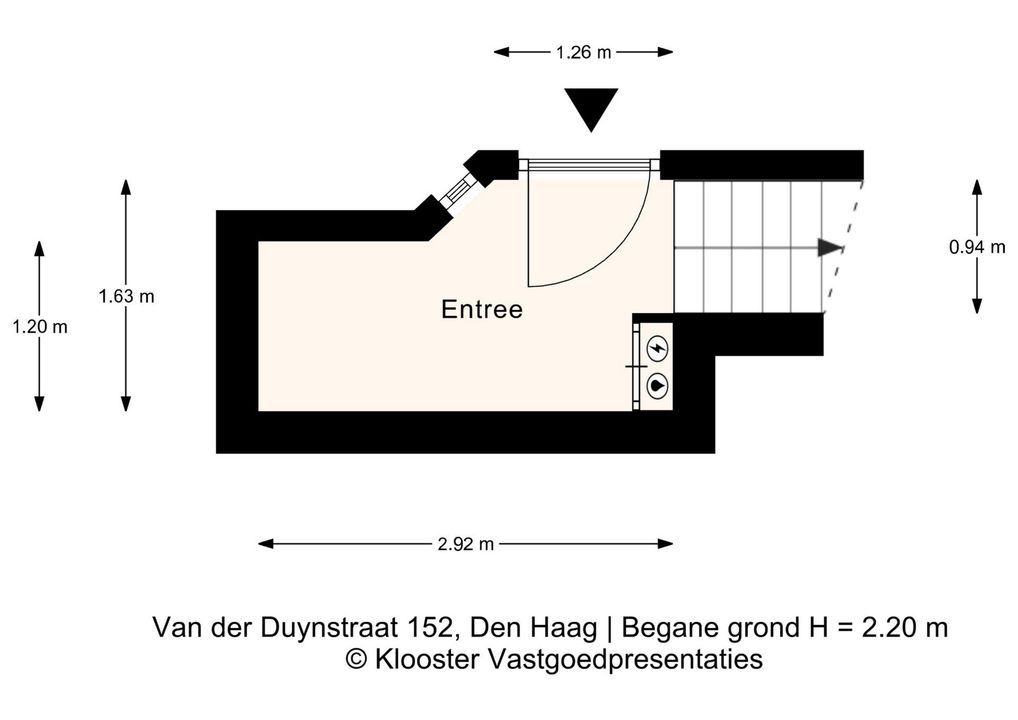
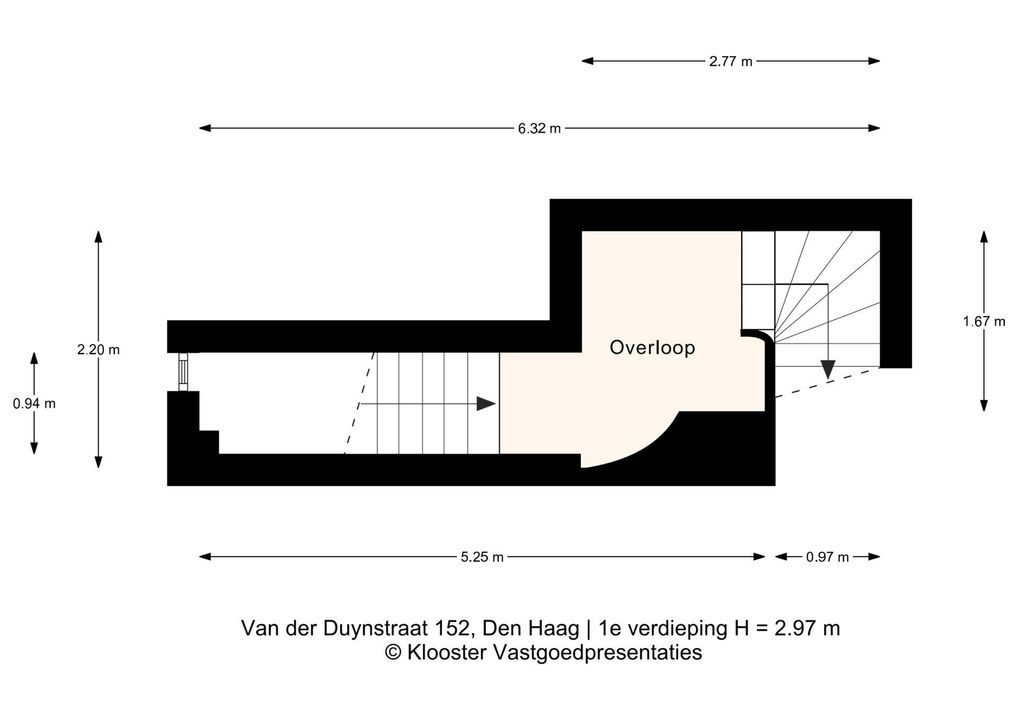
Via gesloten portiek met bellen-en brievenbussentableau, eigen entree op de begane grond, hal met originele wandtegels, garderobe ruimte, meterkast en binnentrappen met bordes.
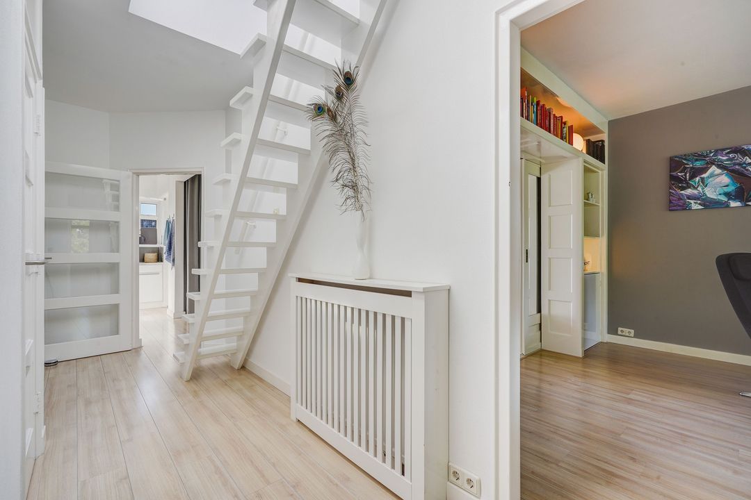
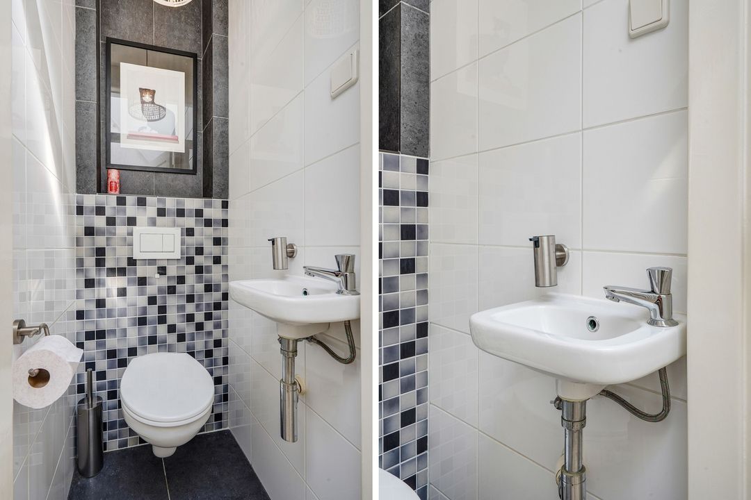
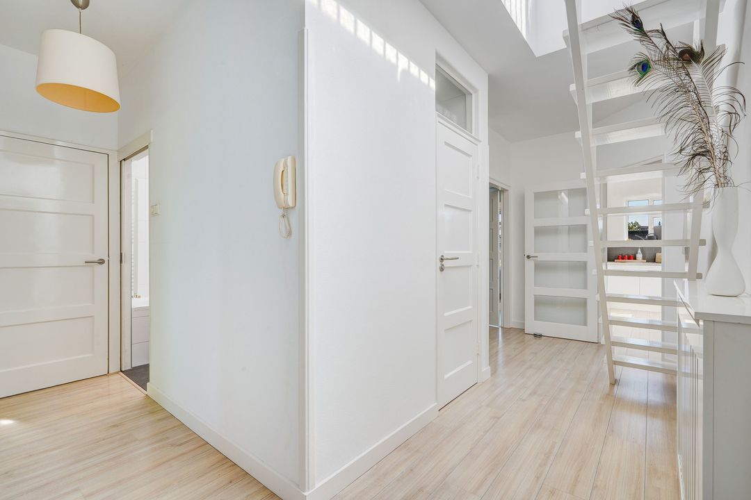
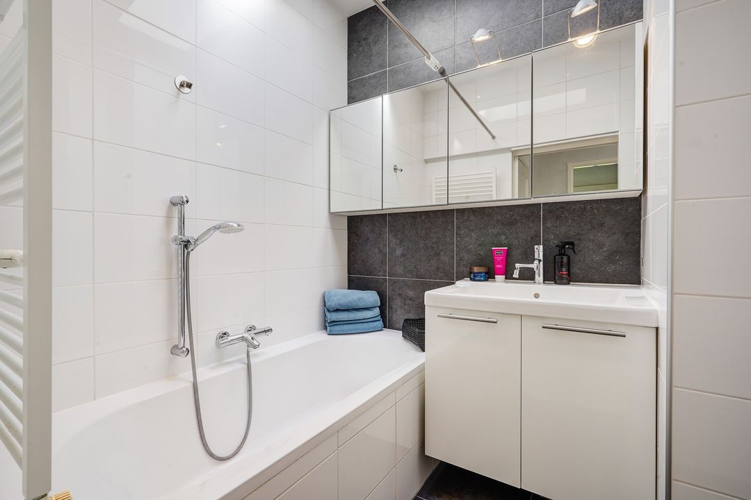
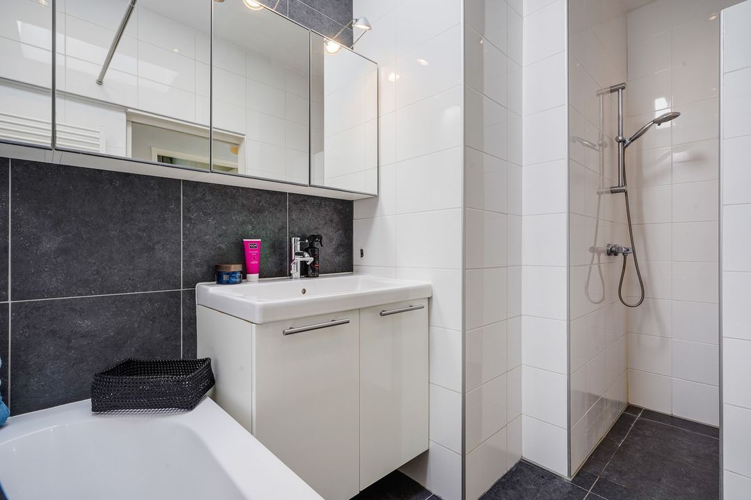
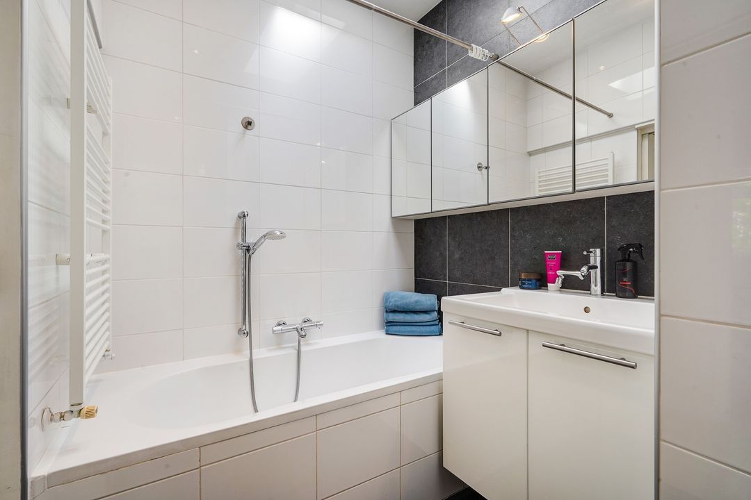
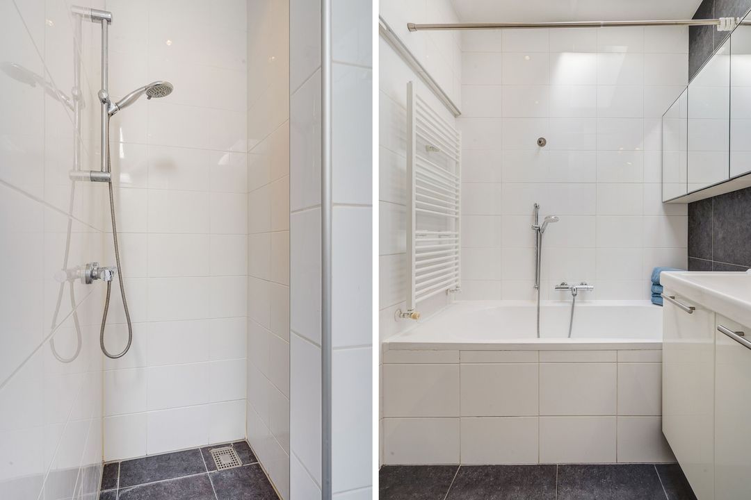
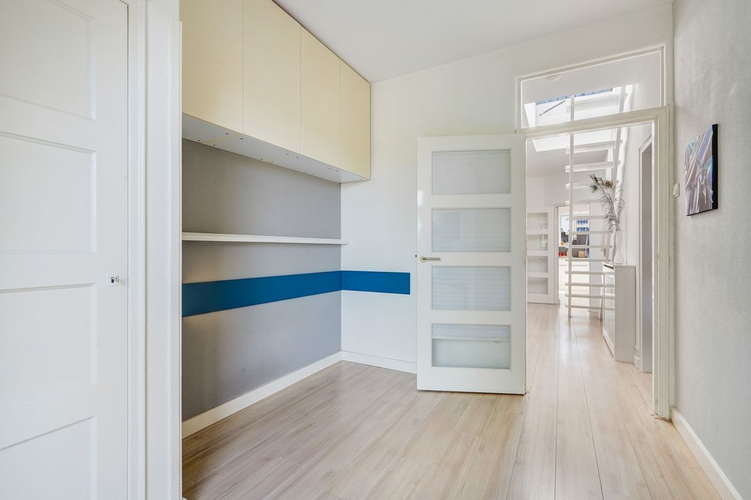
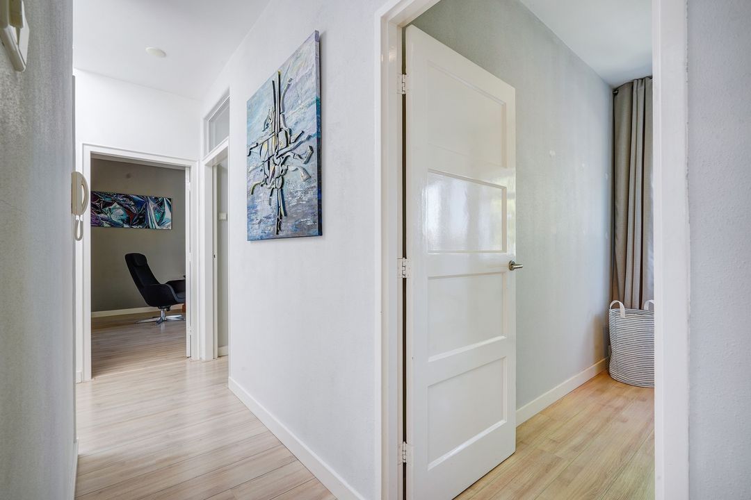
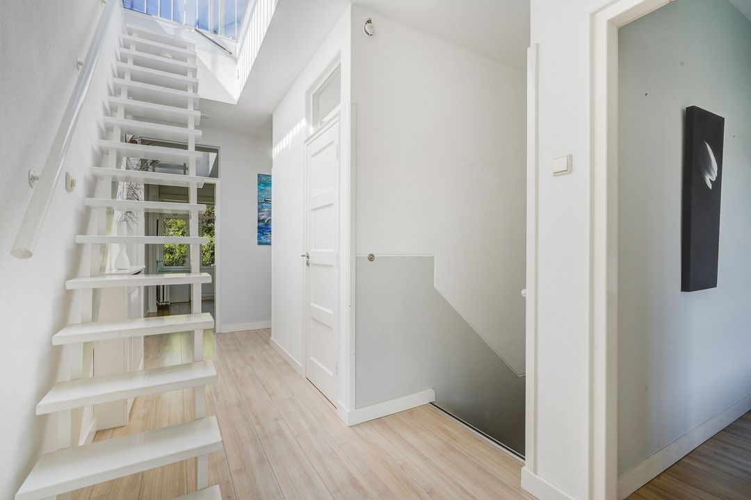
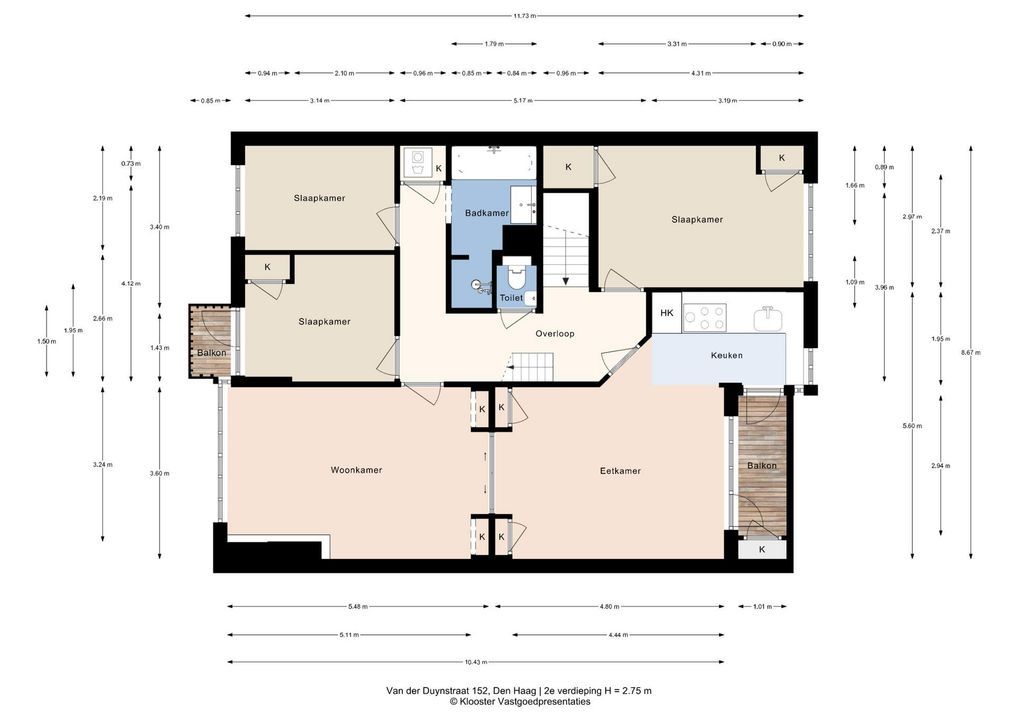
Centrale overloop met toegang tot alle vertrekken (voorzien van een laminaatvloer), separaat modern toilet met fontein, vaste kast met aansluitingen voor wasmachine- en droger. Geheel betegelde badkamer voorzien van een ligbad, inloopdouche, wastafelmeubel, spiegelkasten, handdoekradiator en lichtkoepel.
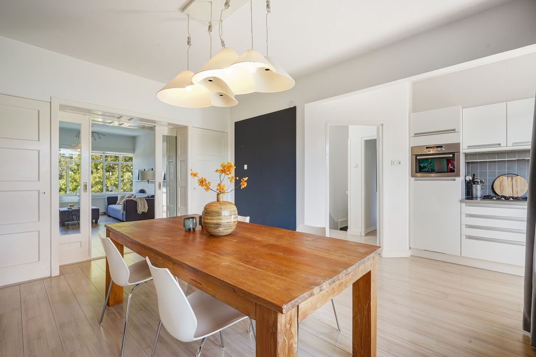
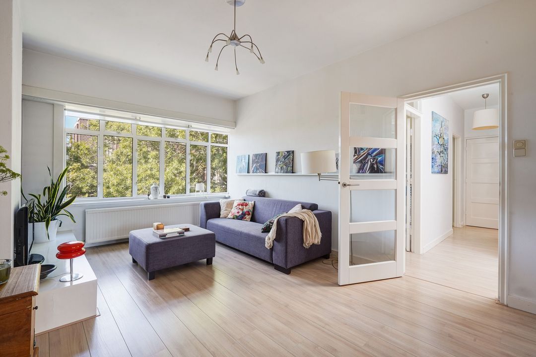
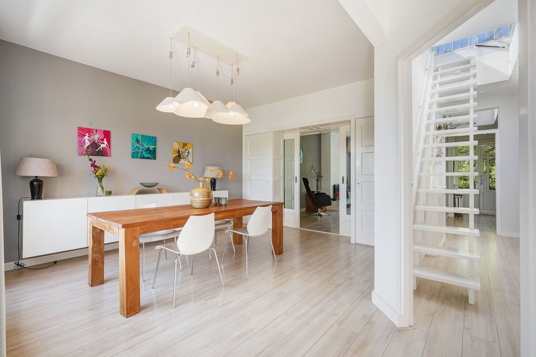
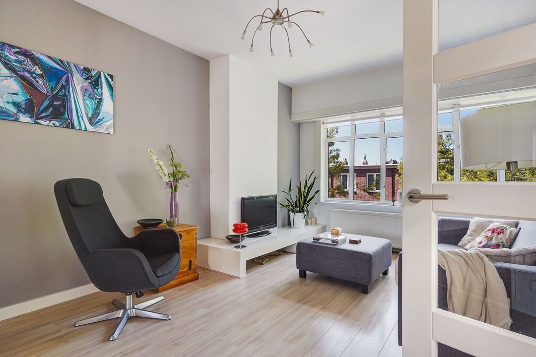
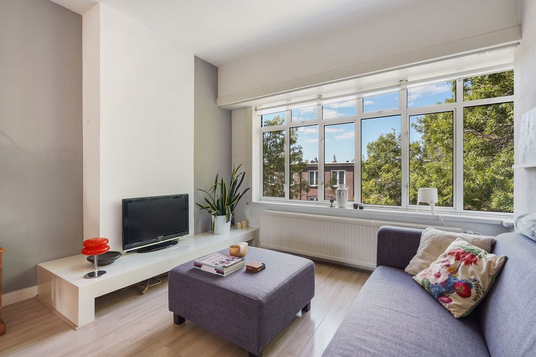
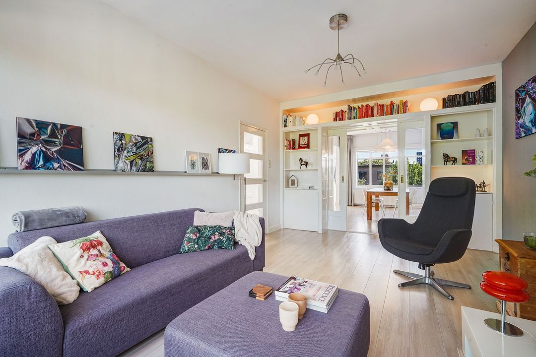
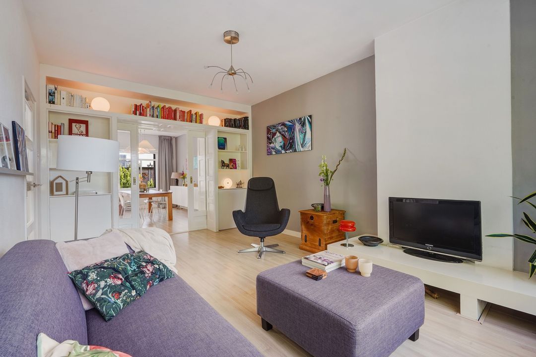
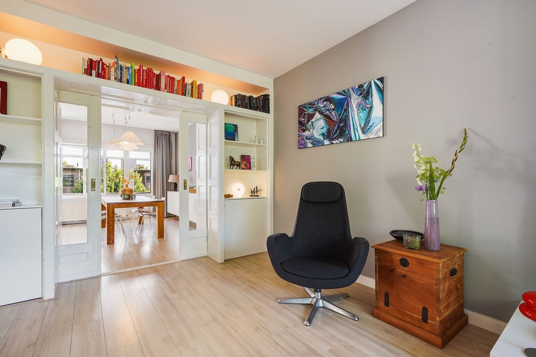
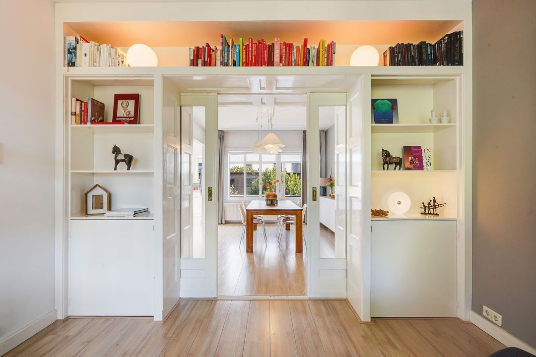
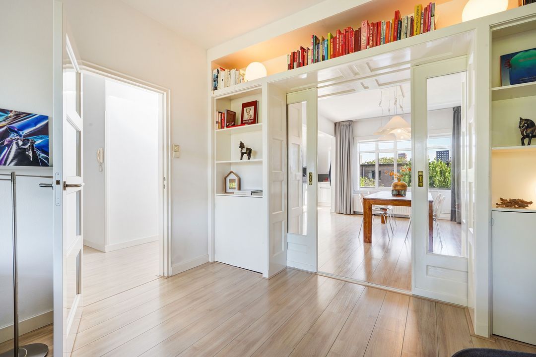
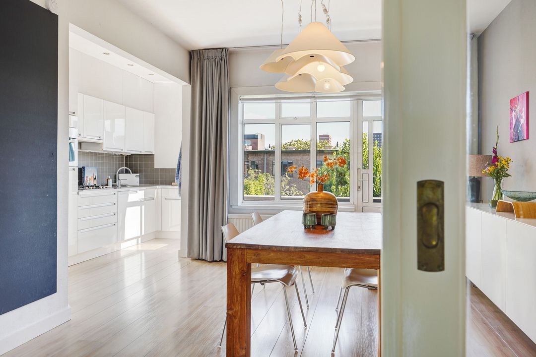
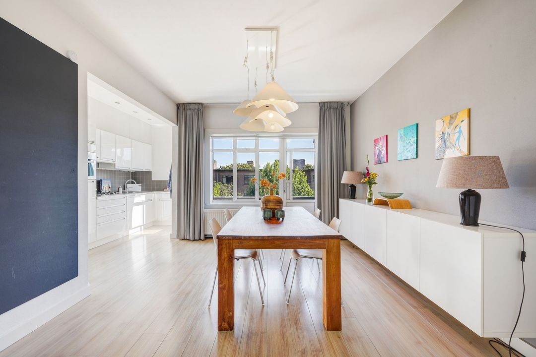
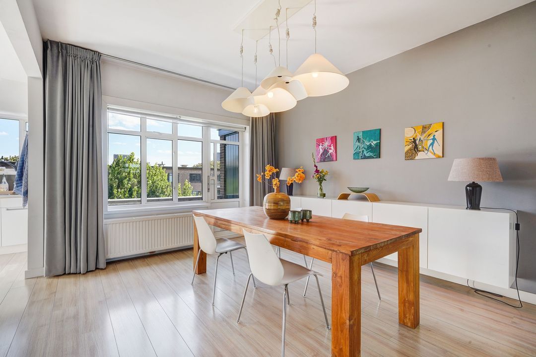
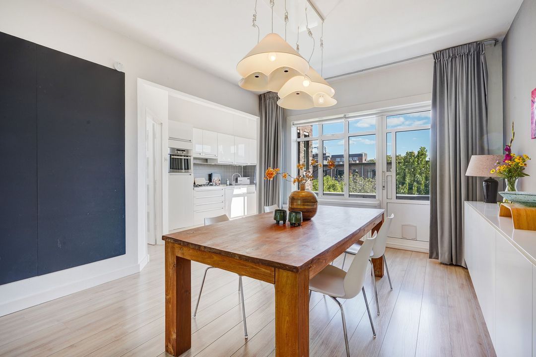
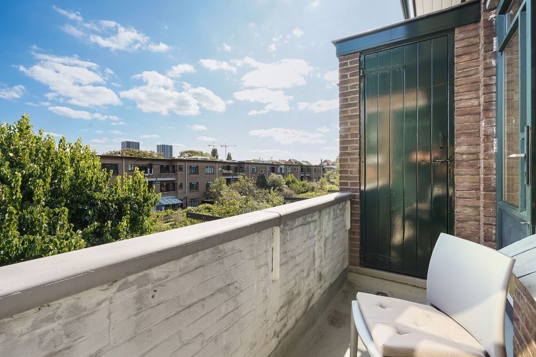
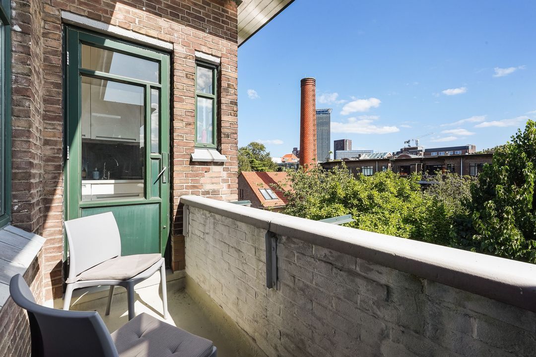
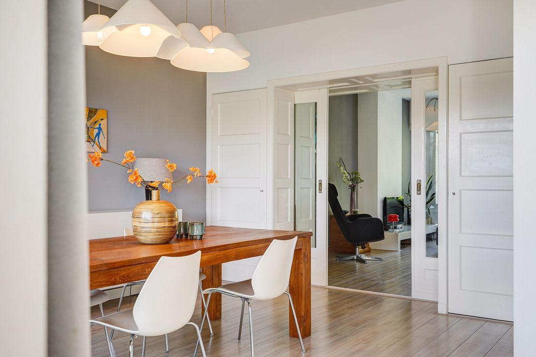
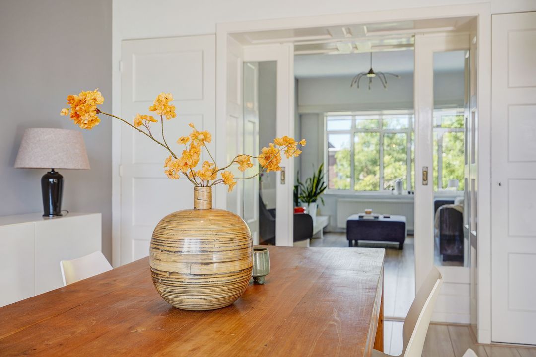
Sfeervolle, lichte woon/eetkamer voorzien van een schuifseparatie, 4 vaste kasten en deur naar zonnig achterbalkon, gelegen op het zuidoosten, met balkonkast.
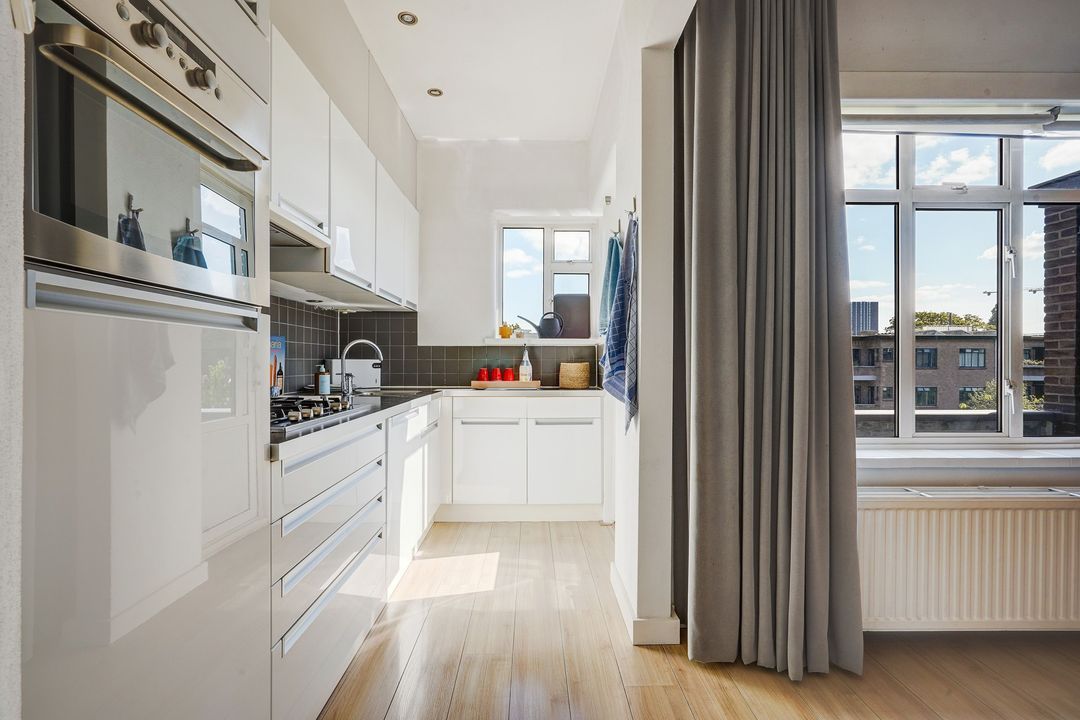
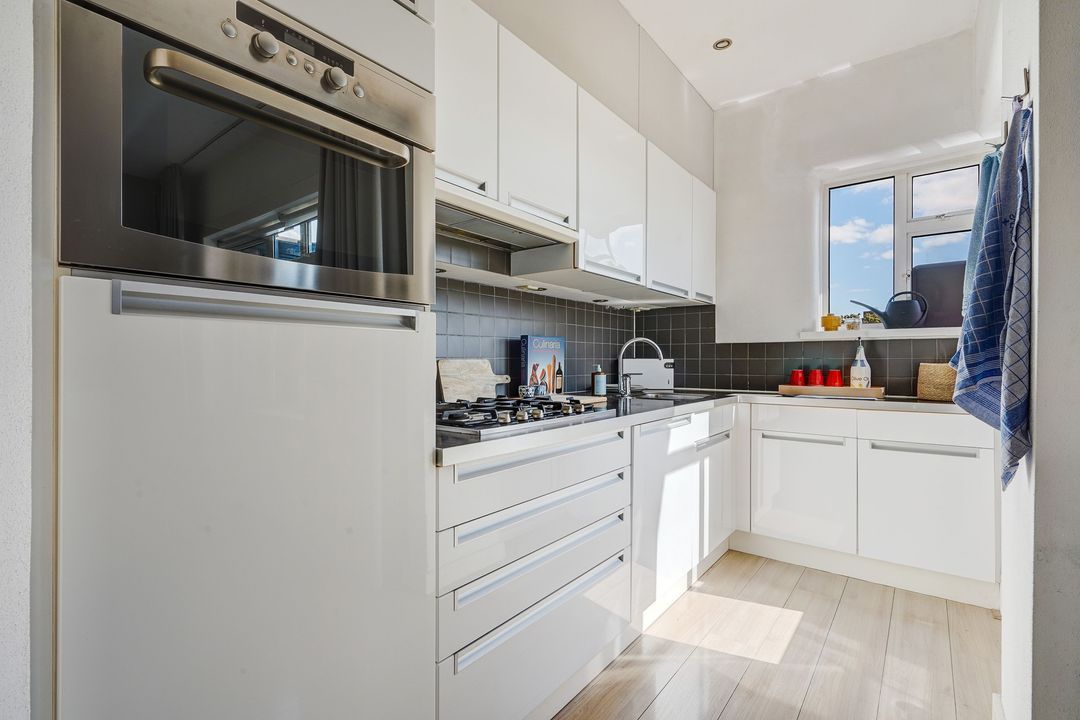
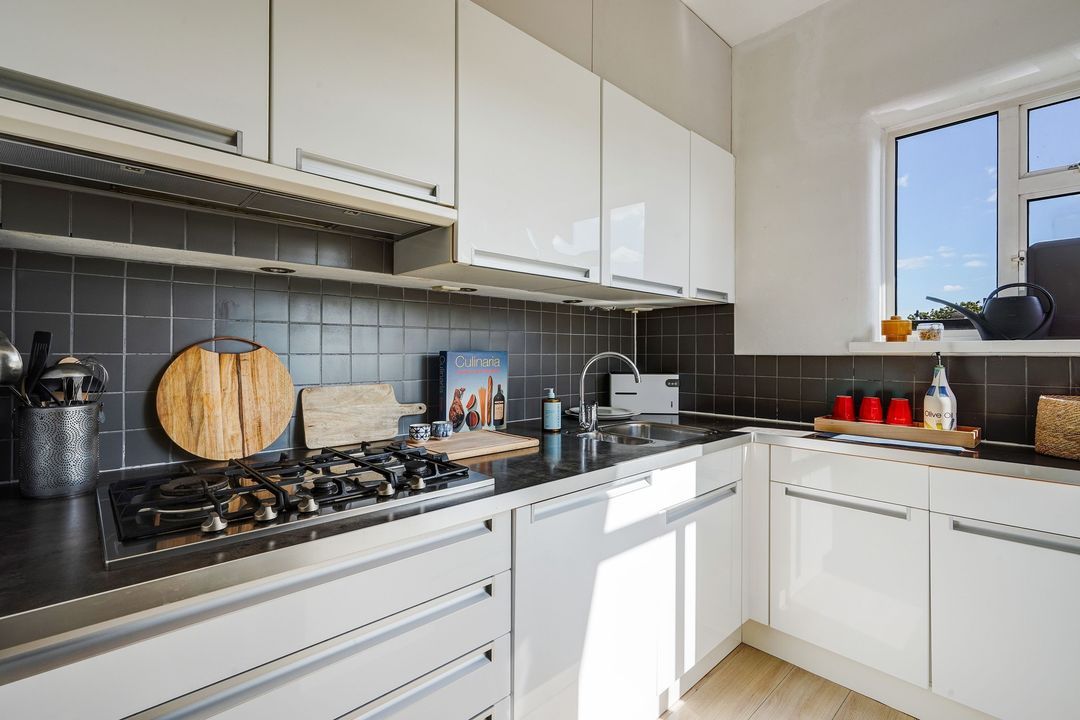
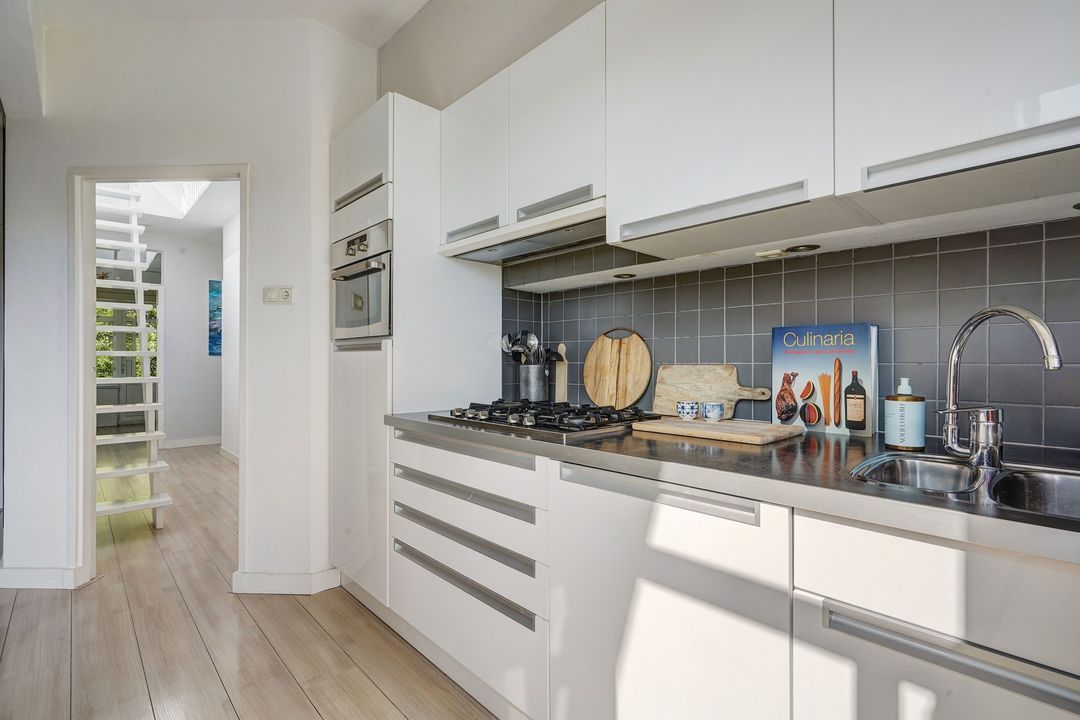
Goed onderhouden halfopen keuken voorzien van een 5-pits gasfornuis, afzuigkap, koelkast met vriesvak, oven, vaatwasser, opstelplaats cv-ketel, veel opbergruimte en tevens deur naar balkon.
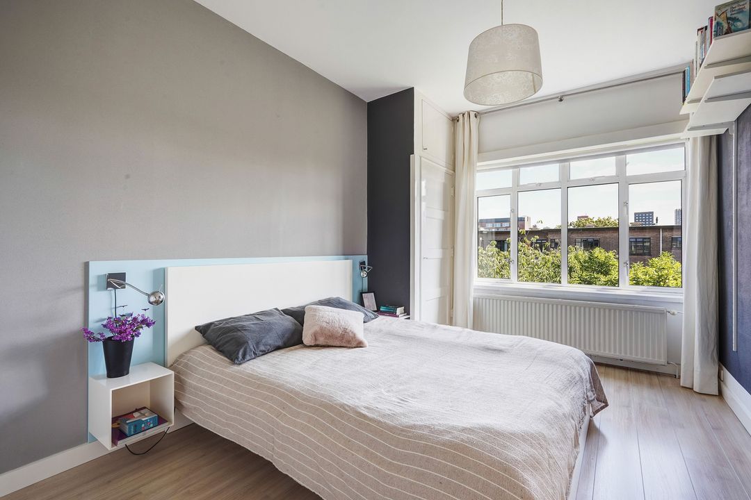
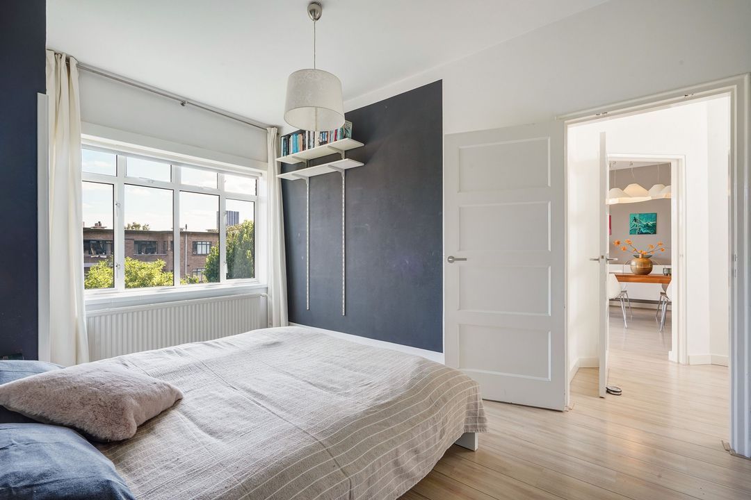
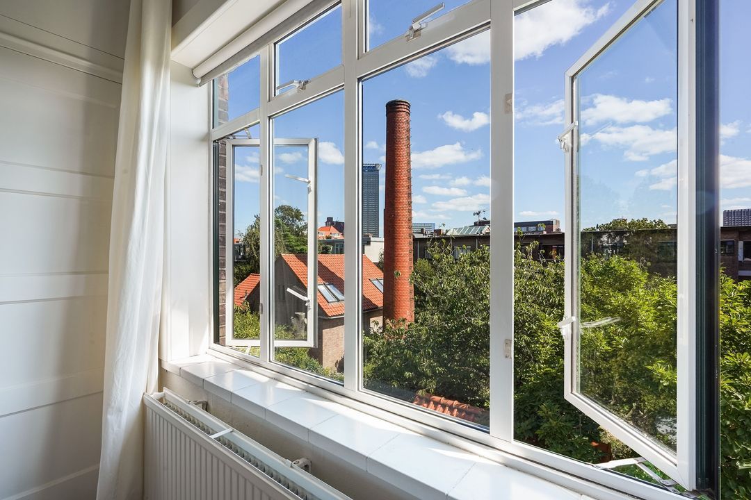
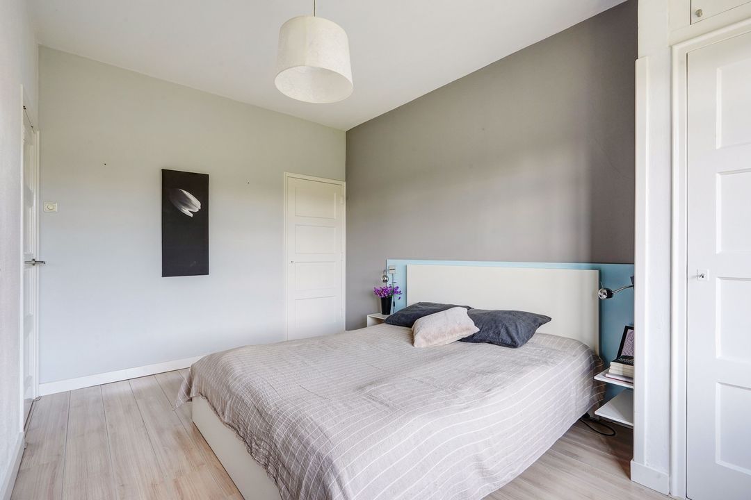
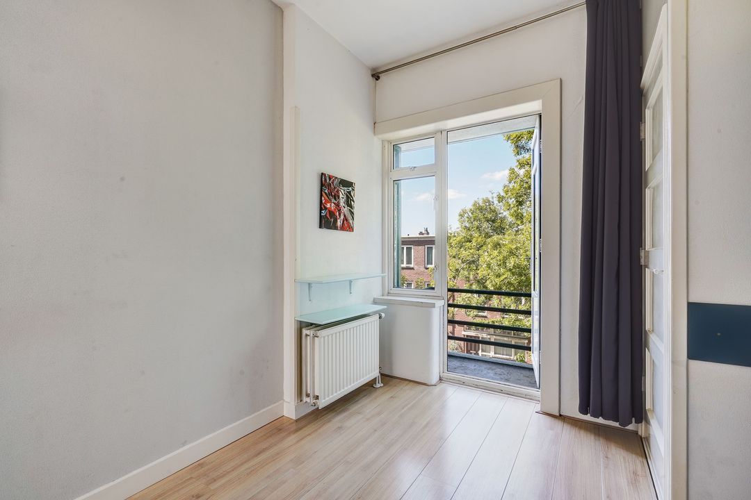
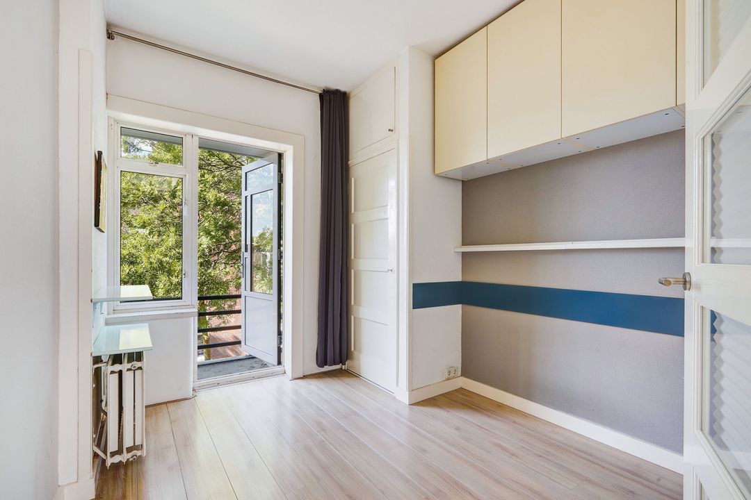
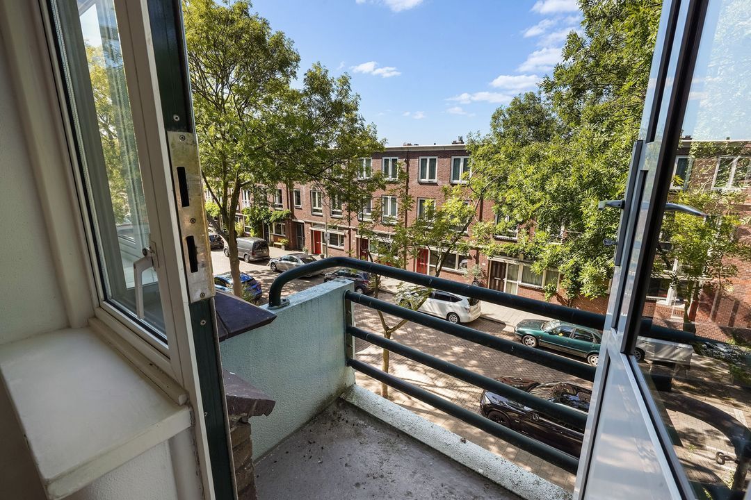
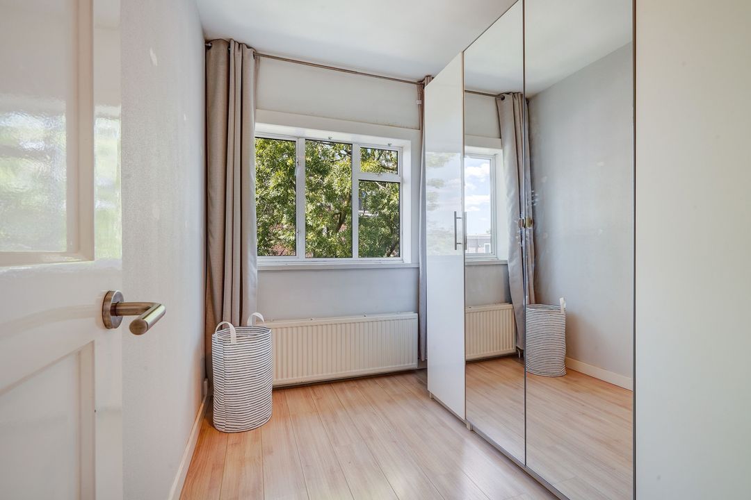
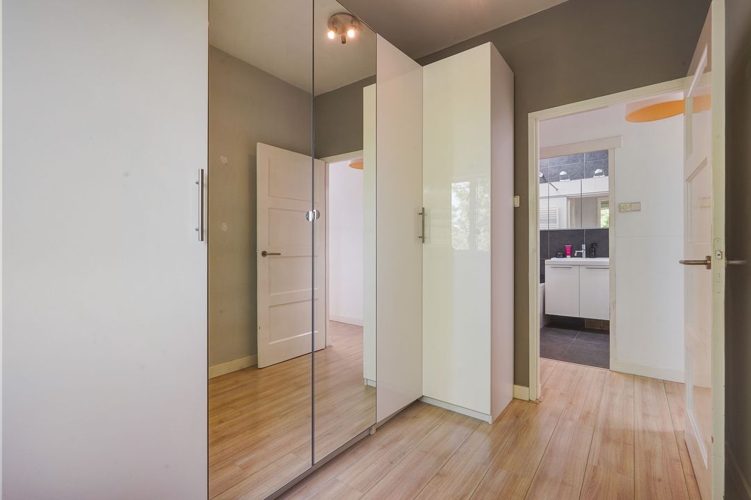
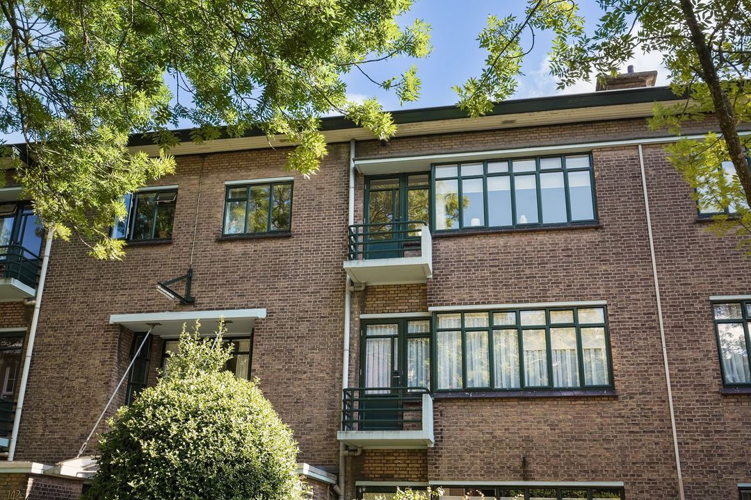
In totaal 3 slaapkamers, te weten een ruime achter(ouder)slaapkamer met 2 vaste kasten en 2 voorslaapkamers waarvan de tussengelegen slaapkamer voorzien is van een vaste kast en deur naar karakteristiek voorbalkon, gelegen op het noordwesten.
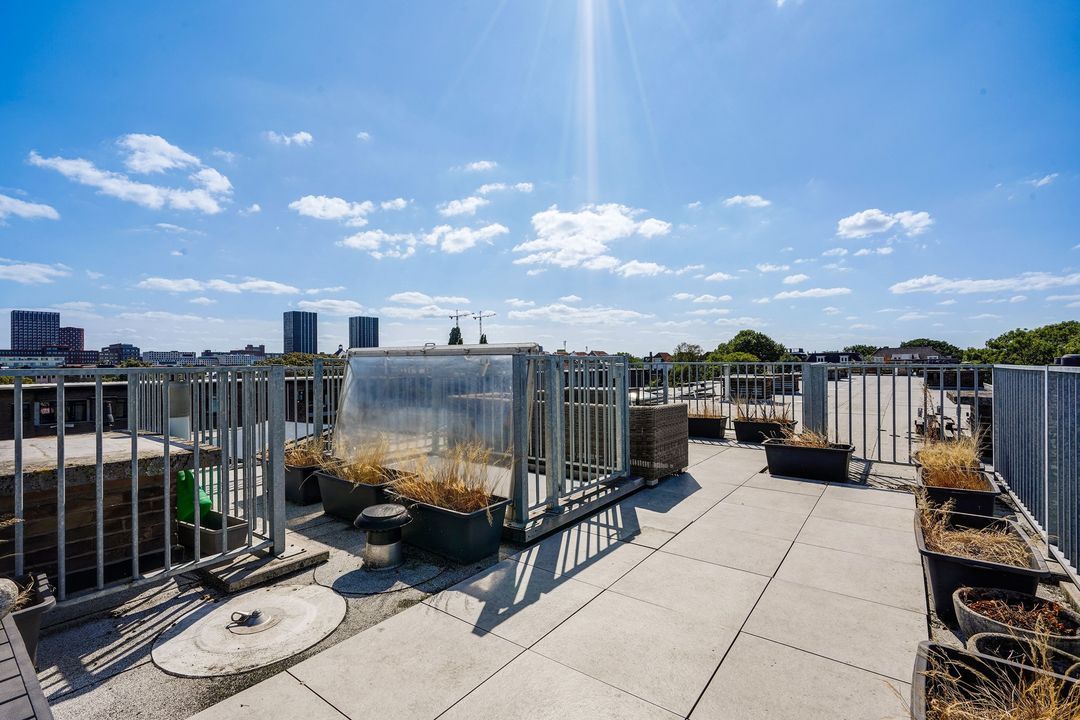
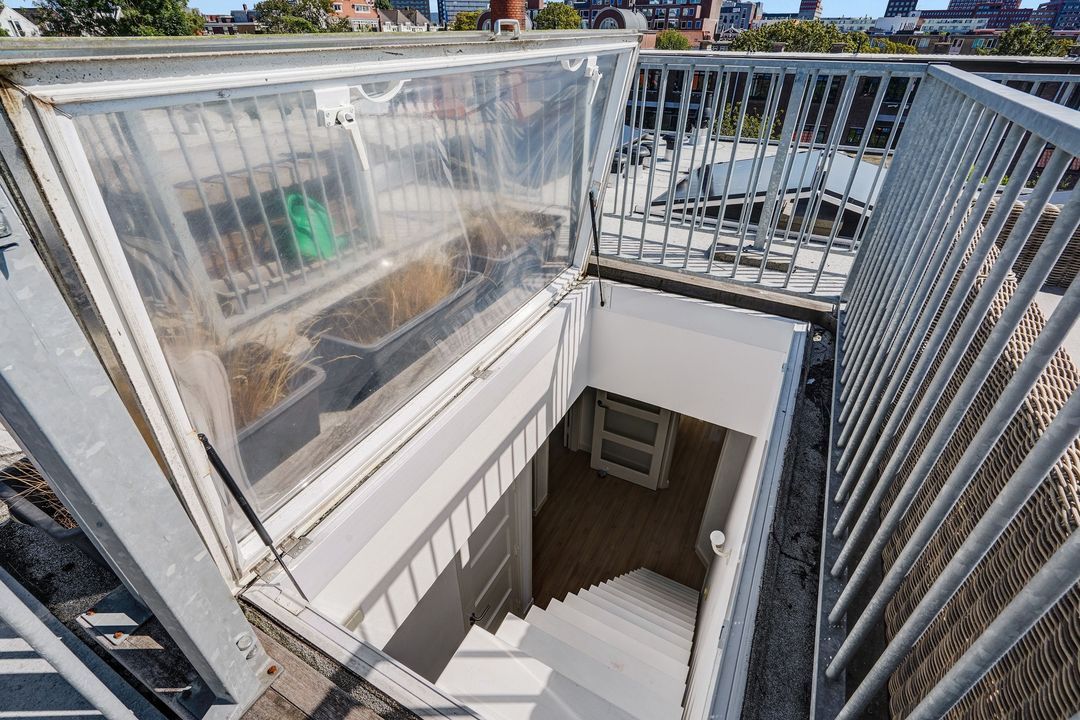
Via vaste trap met riant dakraam toegang tot het riante dakterras met panoramisch uitzicht over de stad, voorzien van tegels en goed hekwerk.
Voor de afmetingen van de kamers verwijzen wij u naar de plattegronden.
BIJZONDERHEDEN
Het appartement is gelegen op eigen grond.
Aanvaarding in overleg.
Rioolheffing 2026 € 195,40 per jaar.
107/8.348 ste aandeel in de gemeenschap.
Actieve Vereniging van Eigenaren, bijdrage € 247,20 per maand.
Elektra 8 groepen met aardlekschakelaar.
Verwarming middels c.v.-combiketel, merk Intergas, bouwjaar 2021. Warmwatervoorziening middels c.v.-combiketel.
De onderhoudssituatie van het sanitair en de keuken is goed.
De onderhoudssituatie binnen is en buiten is goed.
Koper is vrij in notariskeuze, echter wel in regio Haaglanden.
Gemeentelijk beschermd stadsgezicht.
De lood- /asbest- en ouderdomsclausules zijn van toepassing.
Bouwjaar 1932.
Woonoppervlakte ca. 106 m².
De inhoud van het appartement is ca. 385 m³.
Model NVM-koopakte van toepassing.
NABIJ
Avenue Culinaire, het Huygenspark, Groenewegje en op loopafstand van het Haagse centrum, station Holland Spoor, diverse winkels, horecagelegenheden, culturele voorzieningen en diverse sportfaciliteiten.
Openbaar vervoer, uitvalswegen via Hubertustunnel.
KADASTRALE INFORMATIE
Gemeente : ’s-Gravenhage
Sectie : AD
Nummer : 4487
Appartementsindex : -81
De Meetinstructie is gebaseerd op de NEN2580. De Meetinstructie is bedoeld om een meer eenduidige manier van meten toe te passen voor het geven van een indicatie van de gebruiksoppervlakte. De Meetinstructie sluit verschillen in meetuitkomsten niet volledig uit, door bijvoorbeeld interpretatieverschillen,afrondingen of beperkingen bij het uitvoeren van de meting.
Interesse in dit huis? Schakel direct uw eigen NVM-aankoopmakelaar in.
Uw NVM-aankoopmakelaar komt op voor uw belang en bespaart u tijd, geld en zorgen.
Adressen van collega NVM-aankoopmakelaars in Haaglanden vindt u op Funda.
Unique living in the old center of The Hague with an ideal combination of quiet living and vibrant city life.
Atmospheric and well-maintained 5-room top-floor apartment featuring a bright living/dining room with a semi-open kitchen, 3 bedrooms, a sunny rear balcony and a spacious sunny roof terrace (approx. 38 m²) with panoramic views. FREEHOLD LAND AND ENERGY LABEL C.
Centrally located on the Avenue Culinaire, around the corner from the Huygenspark and Groenewegje and within walking distance of The Hague city center, Holland Spoor station, various shops, restaurants and cultural amenities.
LAY-OUT
Via a closed porch with intercom and mailbox panel, private entrance on the ground floor, hall with original wall tiles, wardrobe space, meter cupboard and internal staircase with landing.
Central landing with access to all rooms (fitted with laminate flooring), separate modern toilet with hand basin, built-in cupboard with connections for washing machine and dryer. Fully tiled bathroom equipped with a bathtub, walk-in shower, vanity unit, mirrored cabinets, towel radiator and skylight.
Atmospheric, bright living/dining room featuring a sliding partition, 4 built-in cupboards and a door to a sunny rear balcony, facing southeast, with a balcony cupboard.
Well-maintained semi-open kitchen equipped with a 5-burner gas stove, extractor hood, refrigerator with freezer compartment, oven, dishwasher, space for the central heating boiler, ample storage space and also a door to the balcony.
A total of 3 bedrooms, namely a spacious rear (master) bedroom with 2 built-in wardrobes and 2 front bedrooms, the intermediate bedroom of which features a built-in wardrobe and a door to a characteristic front balcony facing northwest.
Access via a fixed staircase with a large skylight to the spacious roof terrace with panoramic views over the city, tiles and featuring a sturdy railing.
For the dimensions of the rooms please refer to the floor plans.
SPECIAL FEATURES
The property is freehold.
Acceptance in agreement.
Sewerage charges 2026 € 195,40 per year.
107/8.348 th share in the community.
Active Owners Association, contribution € 247,20,-- each month.
Electricity 8 groups with circuit breaker.
Central heating system, brand Intergas, model 2021.
Hot water supply by central heating system.
The condition of the bathroom and the kitchen is good.
The condition of the interior and exterior is good.
The buyer is free to choose a notary but must be located in the Haaglanden region.
Part of the conservation area of the village or town.
The lead-/asbestos and age clauses will be applied.
Built in 1932.
Living surface approx. 106 m².
The volume of the apartment approx. 385 m³.
NVM model deed applicable.
NEAR
Avenue Culinaire, the Huygenspark, Groenewegje and within walking distance of The Hague city centre, Holland Spoor station, various shops, restaurants and bars, cultural facilities and various sports facilities.
Public transport, arterial roads via the Hubertus Tunnel.
The measurement instruction is based on NEN2580. The measurement instruction is intended to apply a more uniform way of measuring for giving an indication of the use surface. The measurement instruction can not completely close differences in measurement results, for example by differences in interpretation, rounding or limitations in the performance of the measurement.