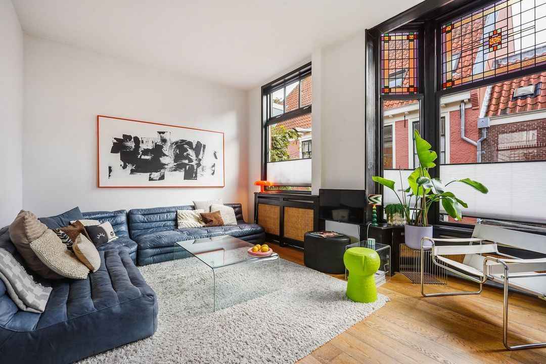
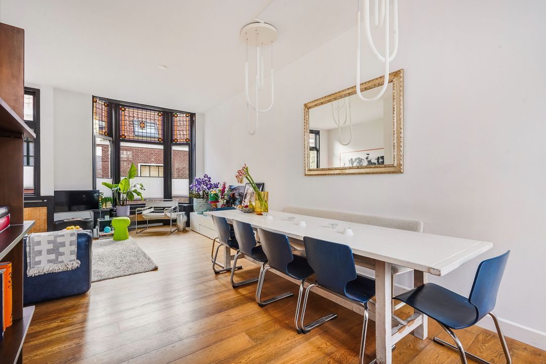
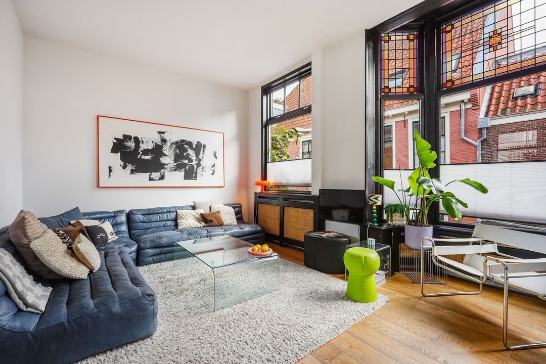
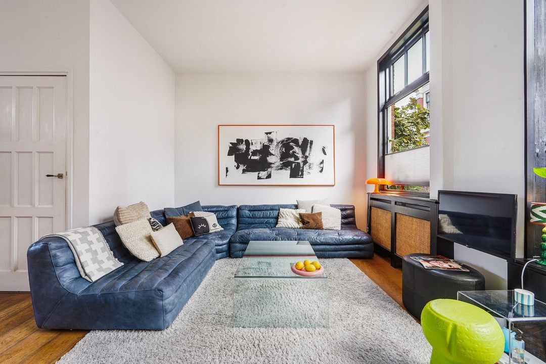
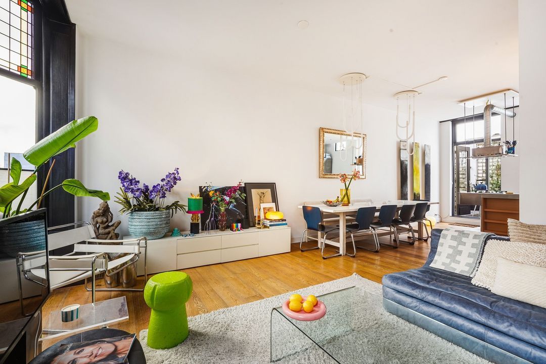
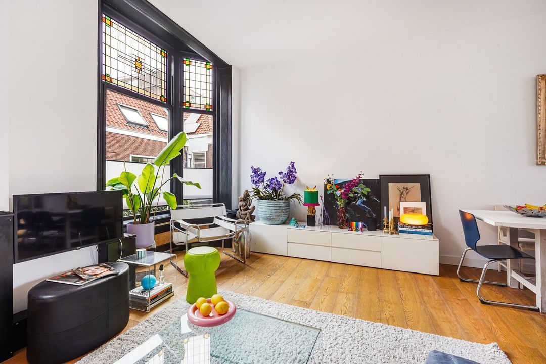
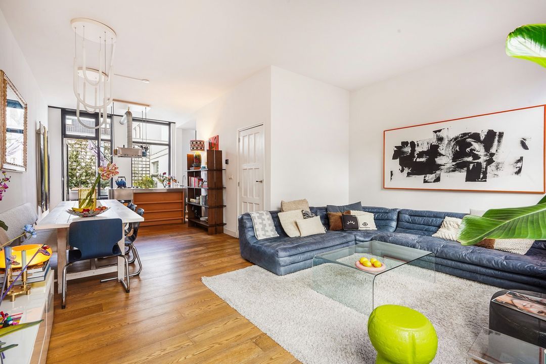
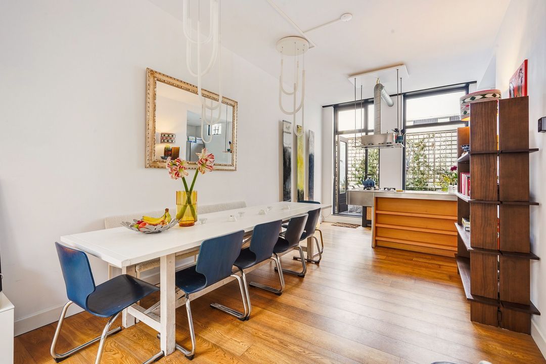
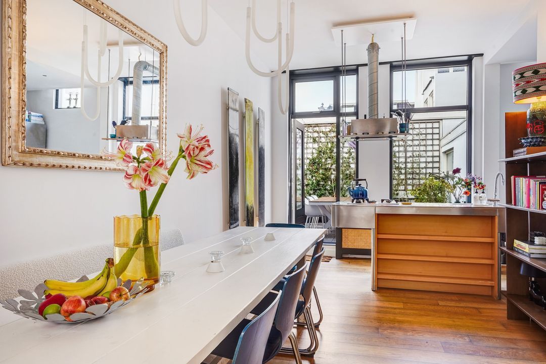
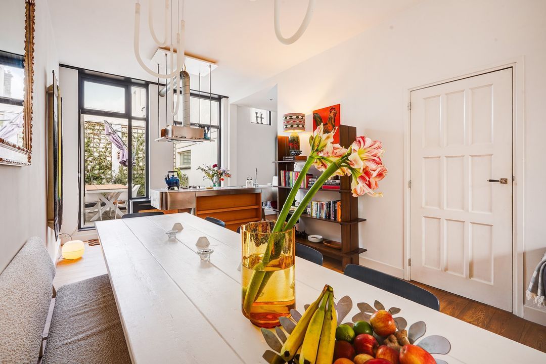
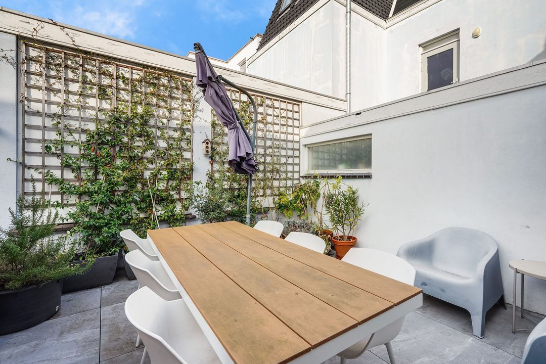
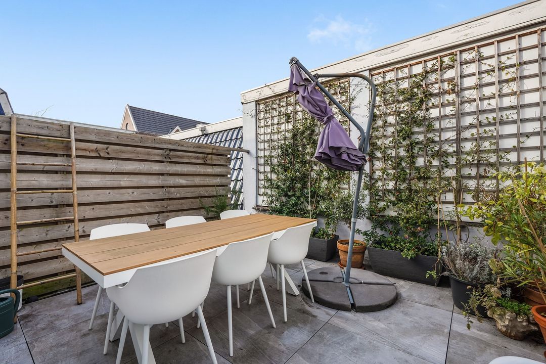
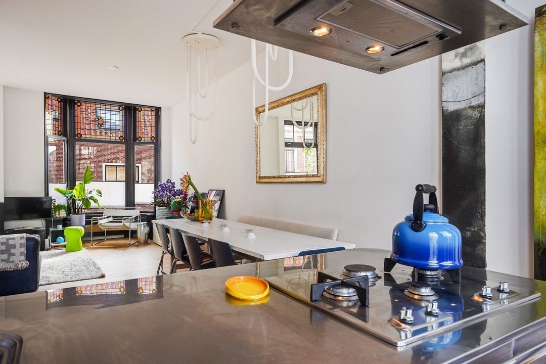
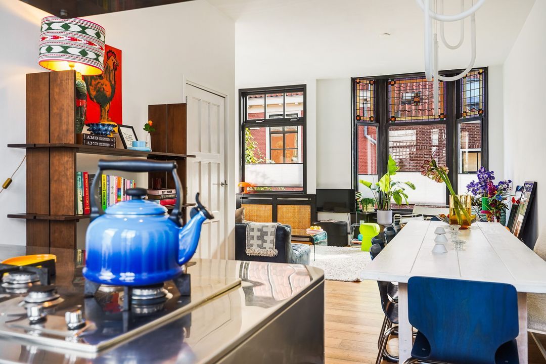
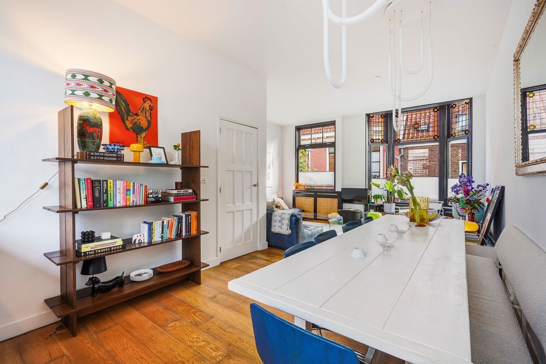
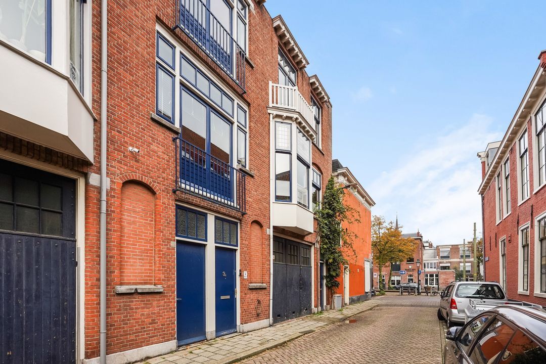
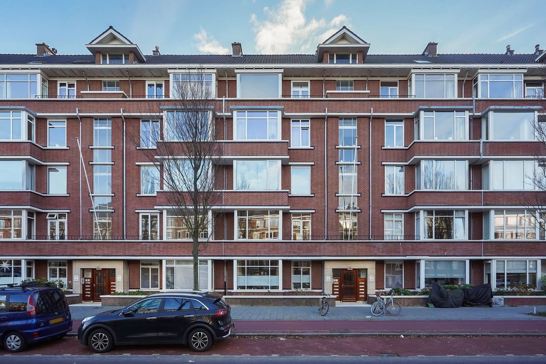
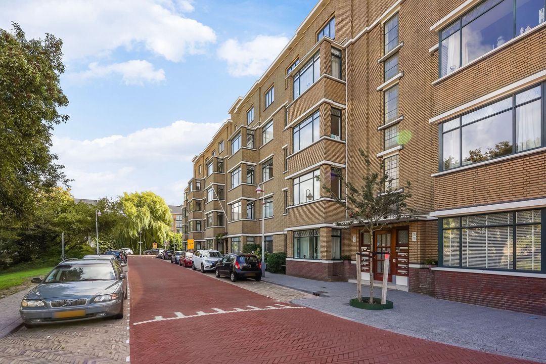
Dit zeer goed onderhouden dubbel bovenhuis is gelegen in een rustige straat in het centrum van Den Haag. Het appartement beschikt over een ruime en lichte woonkamer met open keuken, twee slaapkamers, een badkamer, aparte wasruimte en een heerlijk dakterras. Het appartement is volledig voorzien van dubbele beglazing, dak- en gevelisolatie en beschikt daardoor over energielabel C.
INDELING:
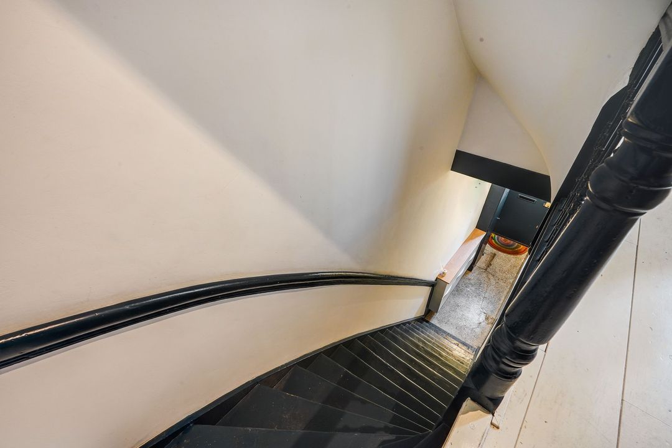
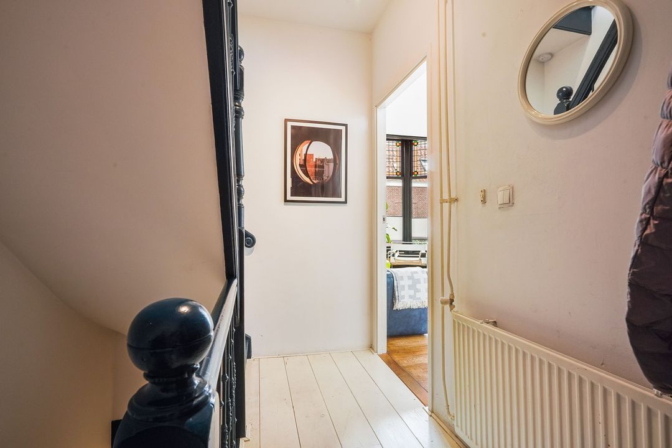
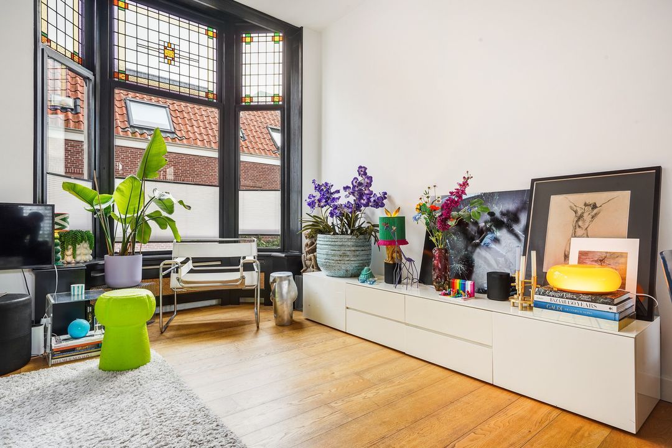
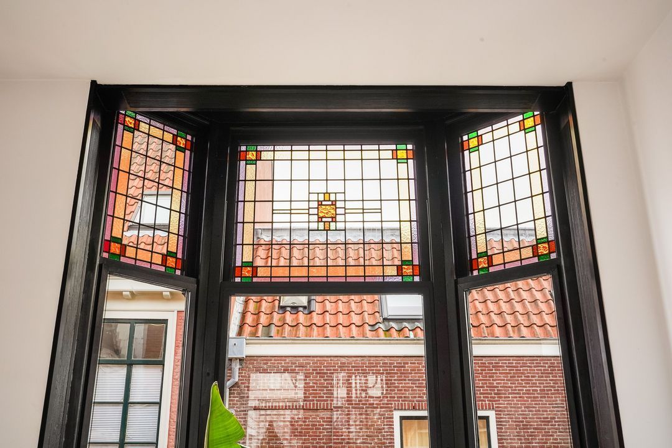
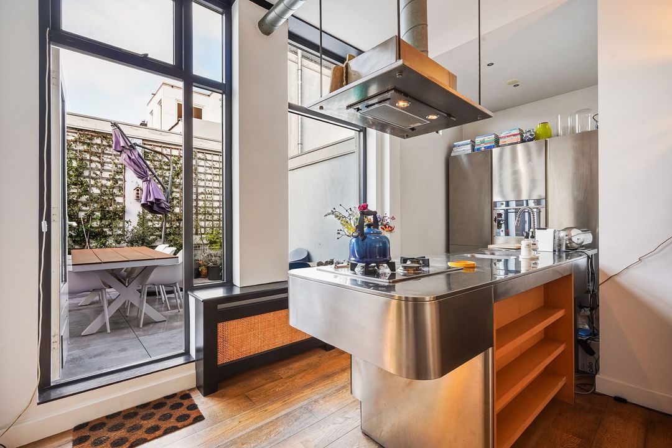
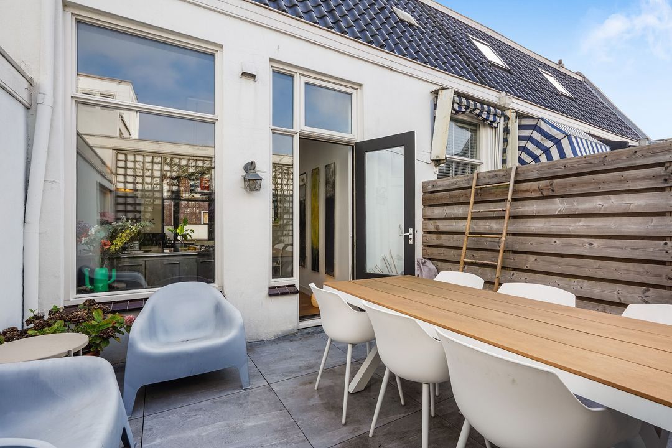
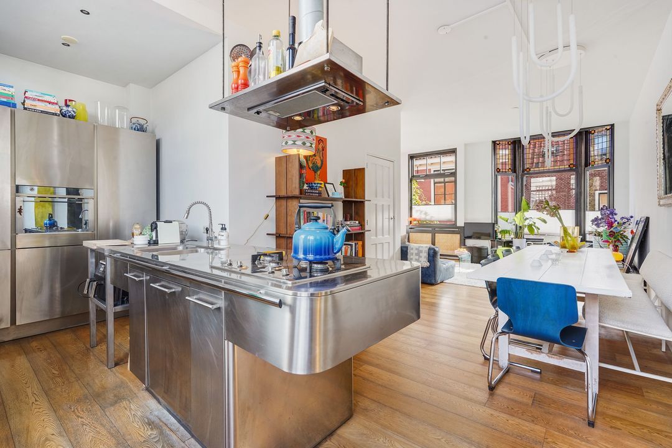
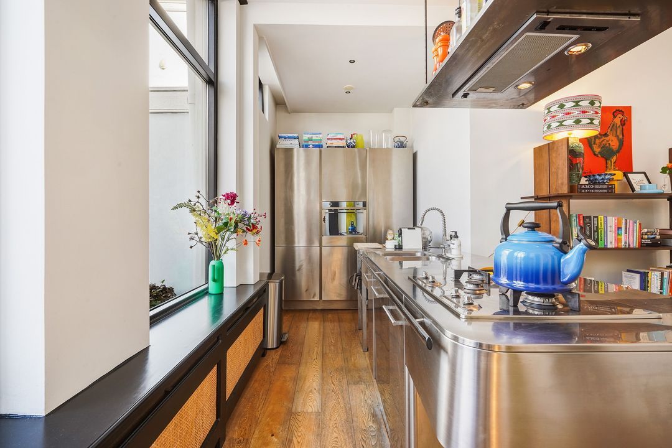
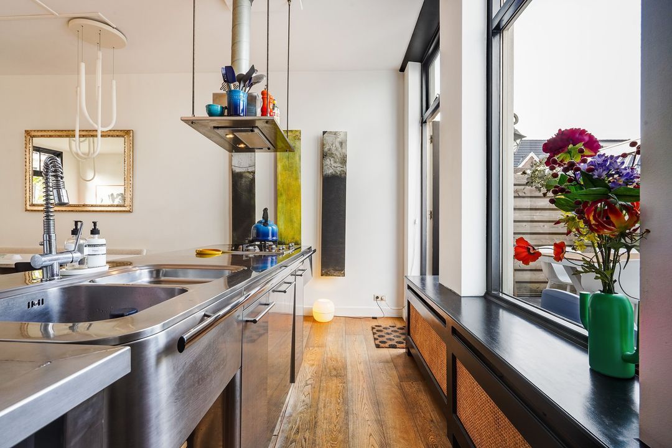
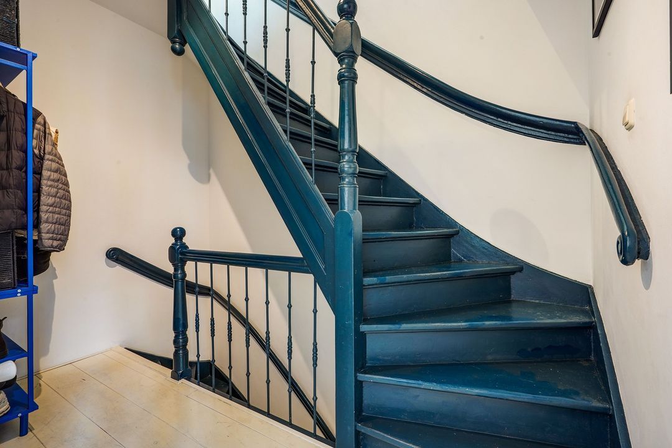
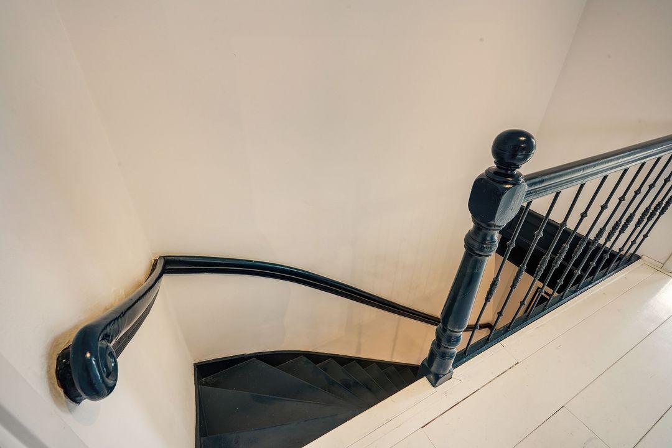
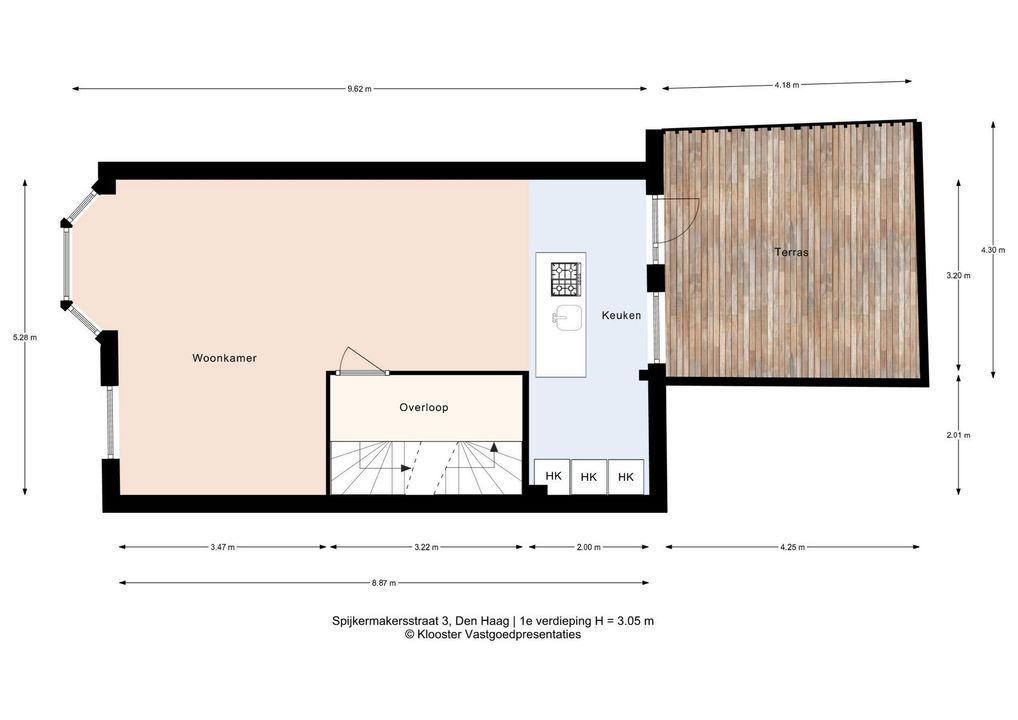
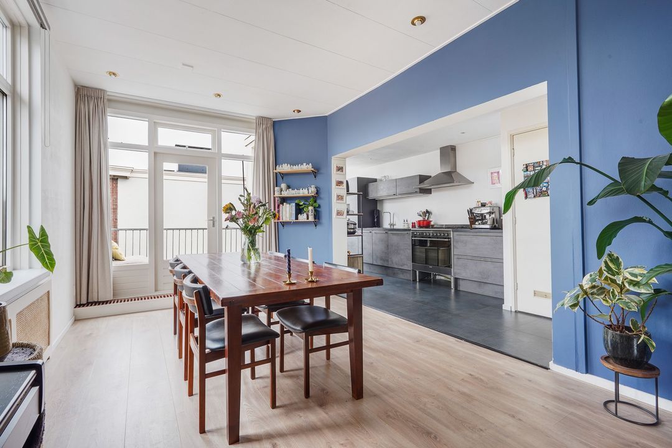
Entree op straatniveau, trap naar eerste etage met overloop met garderobe. Ruime woonkamer met open keuken, met aan de voorzijde het zitgedeelte en aan de achterzijde de keuken met aangrenzend het dakterras. De gehele verdieping is voorzien van een houten vloer en aan de voorzijde is het glas-in-lood bewaard gebleven, maar wel voorzien van dubbel glas. De roestvrijstalen keuken is voorzien van alle benodigde inbouwapparatuur. Vanuit de hal vaste trap naar de tweede etage.
2e VERDIEPING:
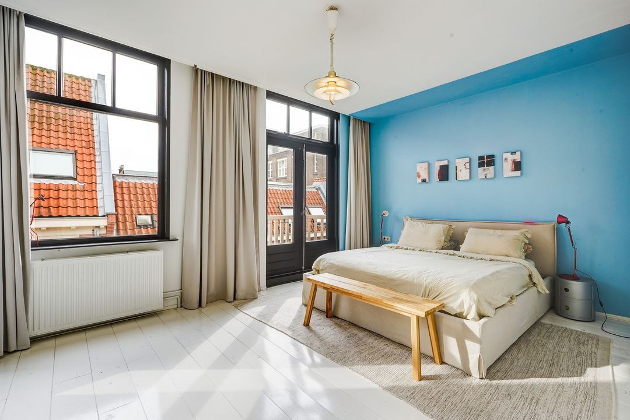
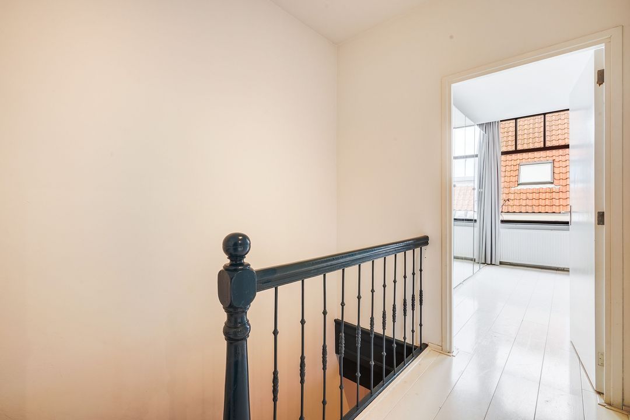
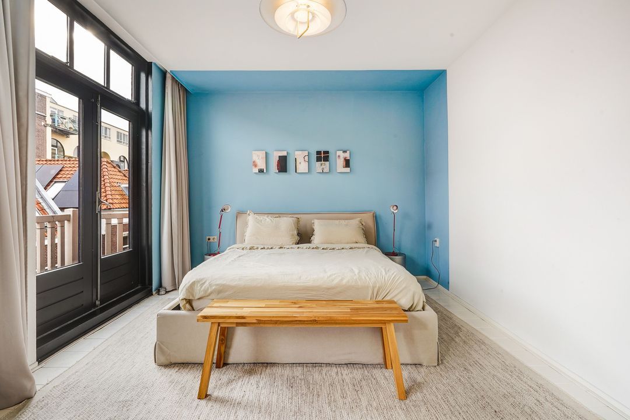
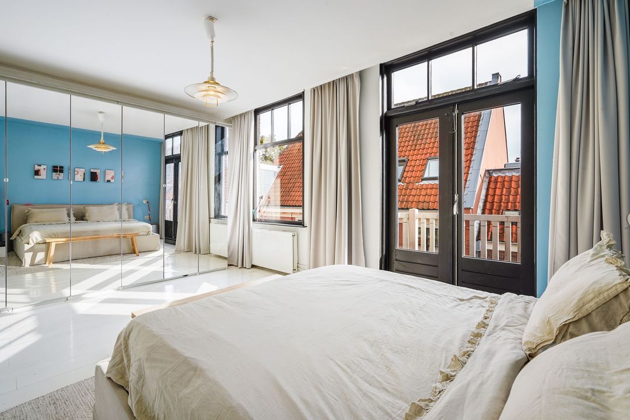
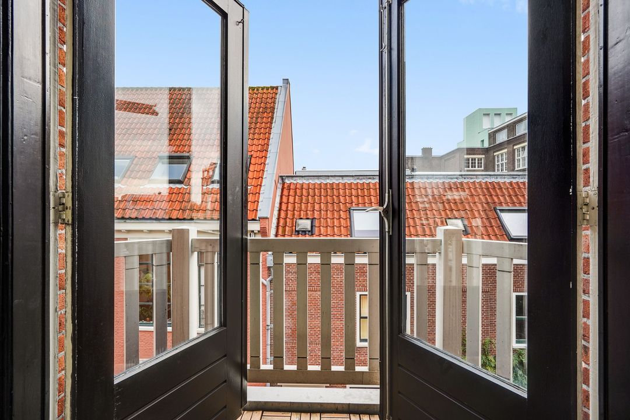
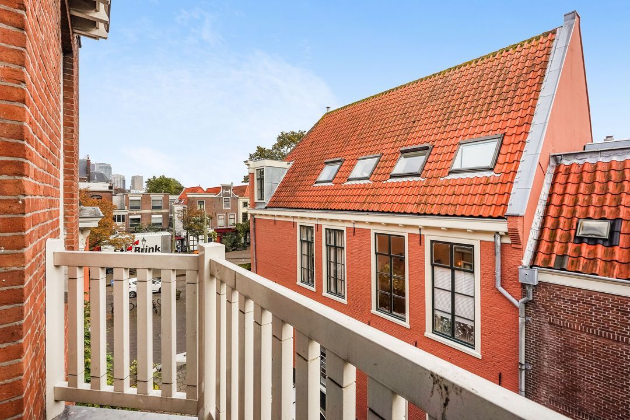
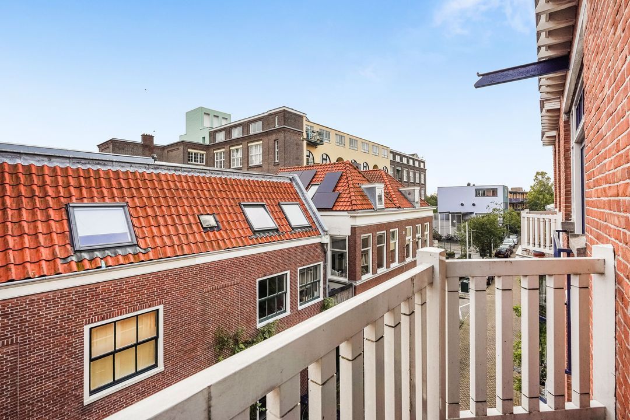
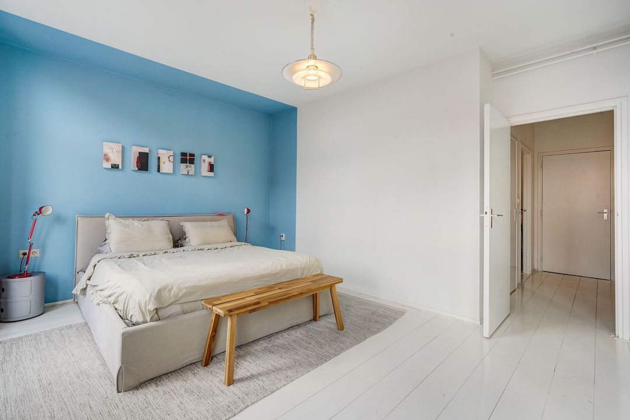
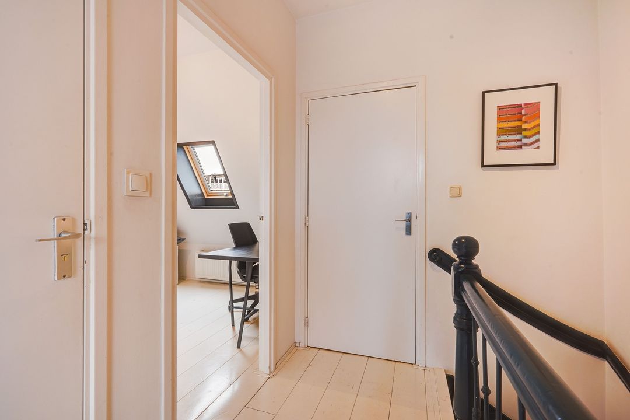
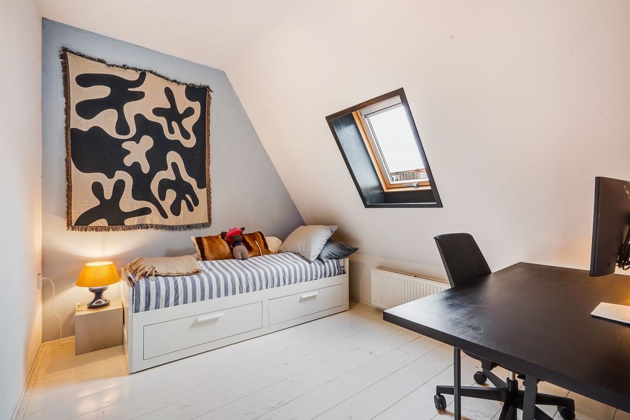
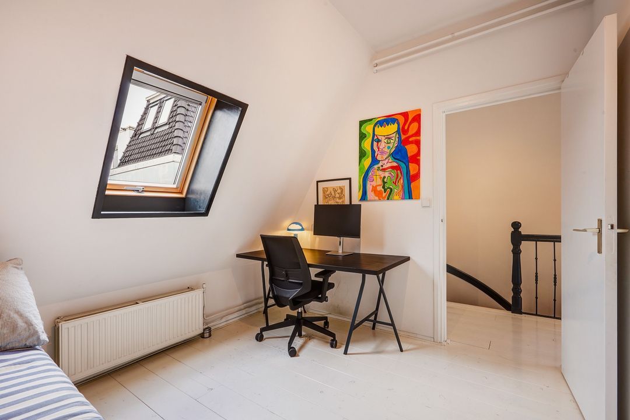
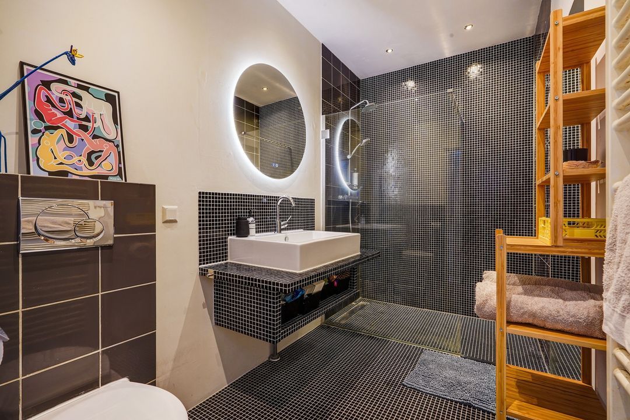
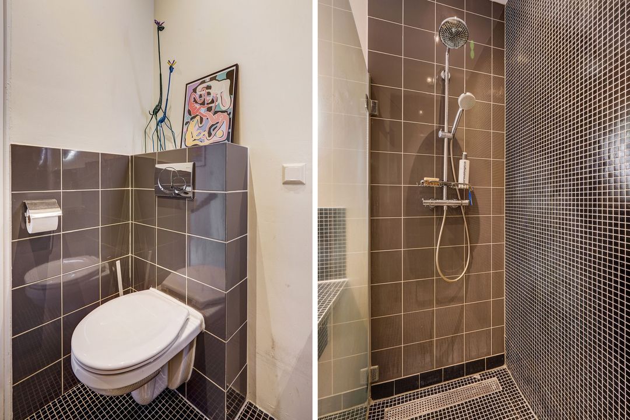
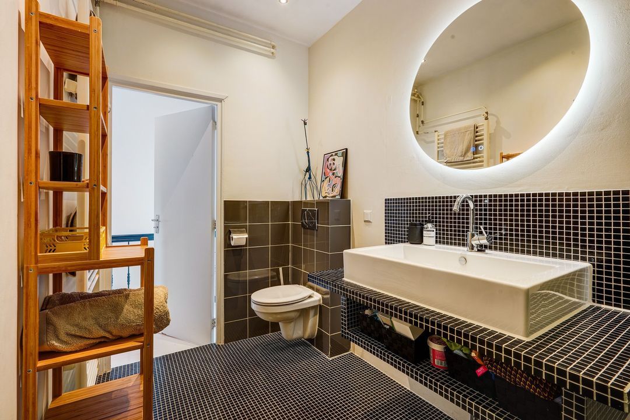
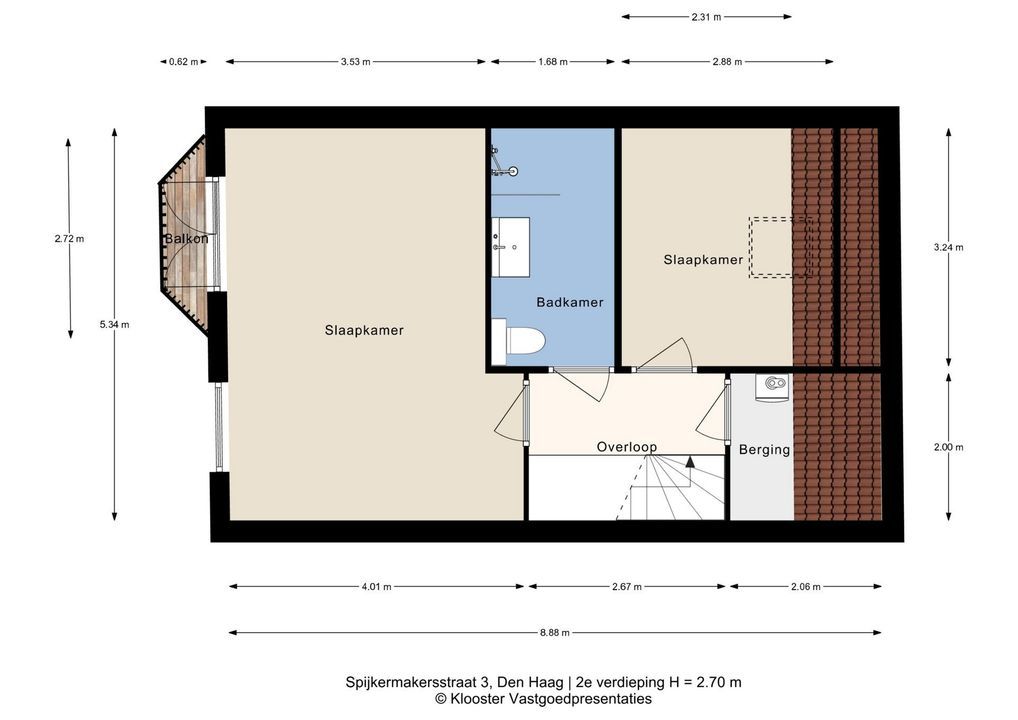
Overloop met toegang tot alle vertrekken. Aan de voorzijde bevindt zich de master bedroom met openslaande deuren naar een knus balkon. Dit balkon is recentelijk volledig vernieuwd en verstevigd. Aan de achterzijde bevindt zich de tweede slaapkamer. De tussengelegen badkamer is voorzien van een inloopdouche, badkamermeubel en toilet. Separate ruimte voor wasmachine, droger en opstelplaats cv-installatie.
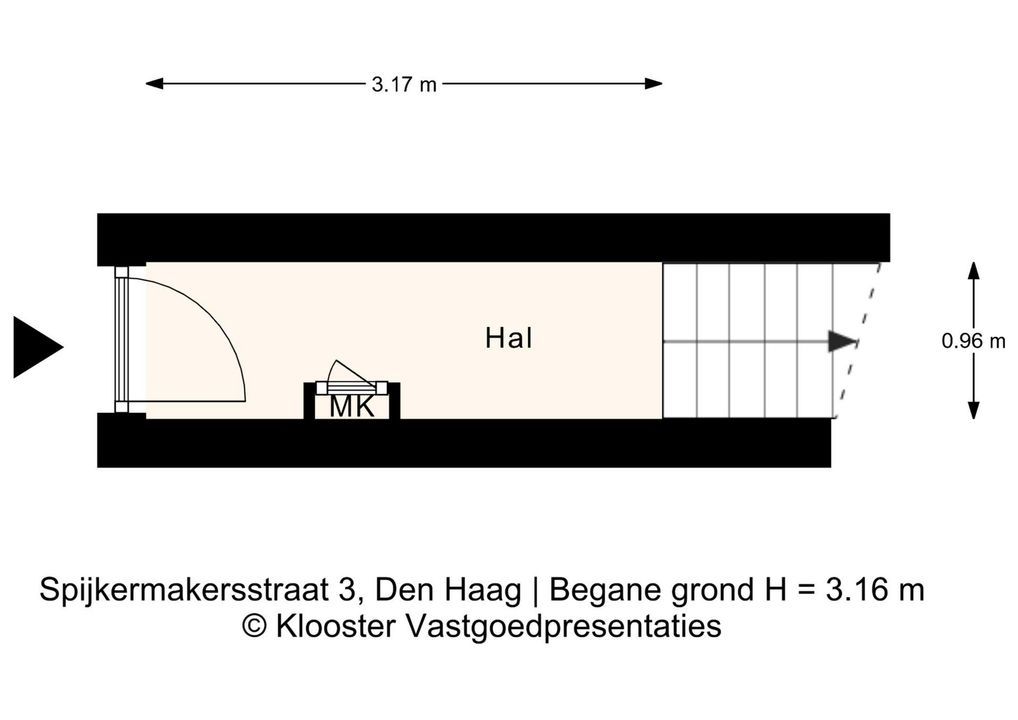
Voor de afmetingen van de kamers verwijzen wij u naar de plattegronden.
BIJZONDERHEDEN
Het appartement is gelegen op eigen grond.
Aanvaarding in overleg.
Actieve Vereniging van Eigenaren, bijdrage € 100,-- per maand.
2/9e aandeel in de gemeenschap.
Elektra 6 groepen met aardlekschakelaar.
Verwarming middels c.v.-combiketel, merk Intergas Xtreme, bouwjaar 2023.
Warmwatervoorziening middels c.v.-combiketel.
De onderhoudssituatie van het sanitair is goed en van de keuken goed/uitstekend.
De onderhoudssituatie binnen en buiten is goed/uitstekend.
Het appartement is voorzien van houten kozijnen met dubbel glas.
Prachtig authentiek glas-in-lood, volledig opgenomen in dubbel glas.
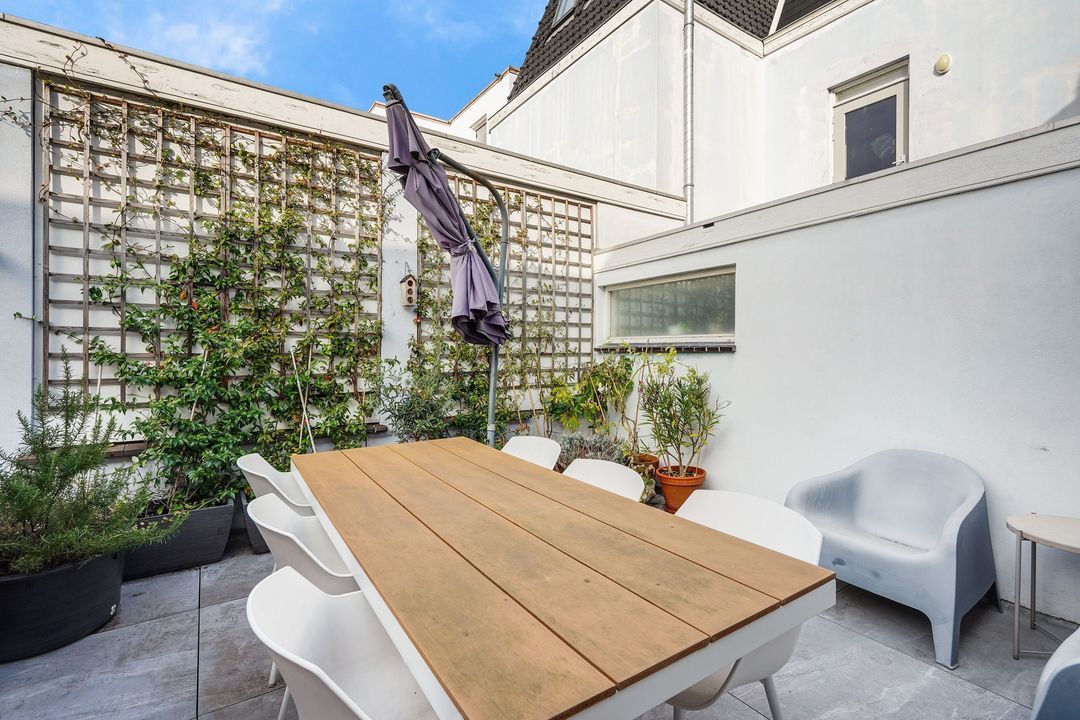
Zonnig dakterras op het zuiden, direct grenzend aan de keuken.
Hoge plafonds.
Stijlvolle RVS designkeuken van Italiaans ontwerp.
Rijksbeschermd stadsgezicht.
Koper is vrij in notariskeuze, echter wel in regio Haaglanden.
De lood- /asbest- en ouderdomsclausules zijn van toepassing.
Rioolheffing 2026 € 195,40 per jaar.
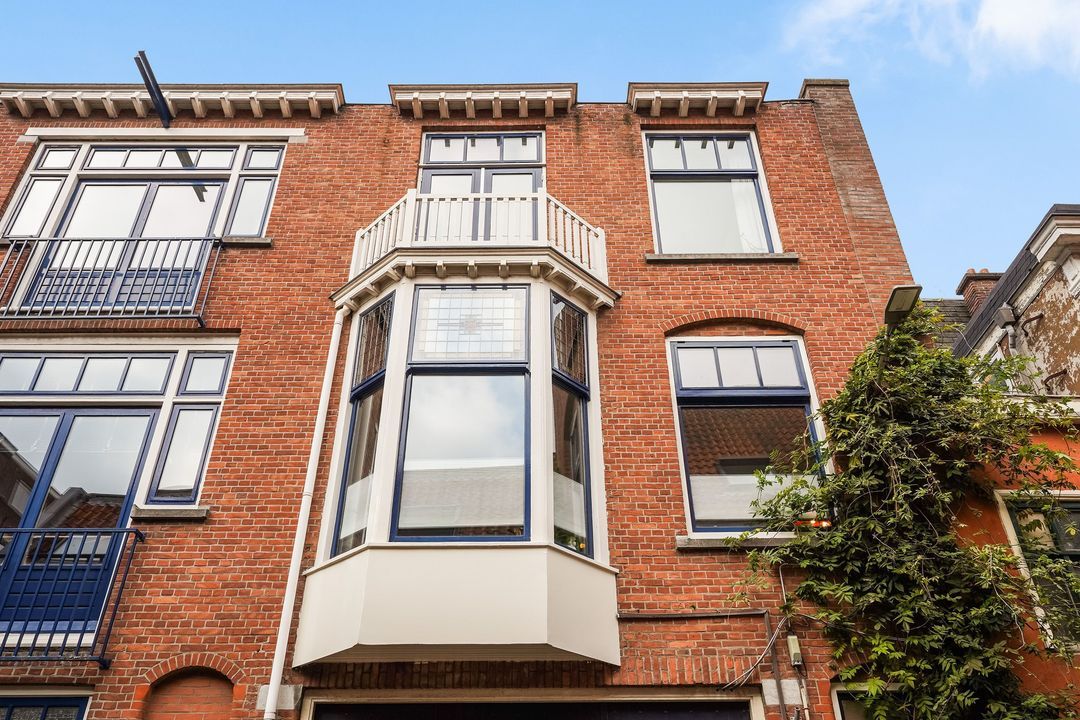
Bouwjaar 1906.
Woonoppervlakte ca. 92,4 m².
De inhoud van het appartement is ca. 335 m³.
Model NVM-koopakte van toepassing.
NABIJ
Midden in het centrum van de Haagse binnenstad.
Winkels, restaurants en musea, Den Haag Centraal station en Den Haag Hollands spoor.
Openbaar vervoer, (RandstadRail lijn 3, lijn 2, bus 25 en 51) en uitvalswegen.
KADASTRALE INFORMATIE
Gemeente : ’s-Gravenhage
Sectie : K
Nummer : 3200
Appartementsindex : -5
De Meetinstructie is gebaseerd op de NEN2580. De Meetinstructie is bedoeld om een meer eenduidige manier van meten toe te passen voor het geven van een indicatie van de gebruiksoppervlakte. De Meetinstructie sluit verschillen in meetuitkomsten niet volledig uit, door bijvoorbeeld interpretatieverschillen,afrondingen of beperkingen bij het uitvoeren van de meting.
Interesse in dit huis? Schakel direct uw eigen NVM-aankoopmakelaar in.
Uw NVM-aankoopmakelaar komt op voor uw belang en bespaart u tijd, geld en zorgen.
Adressen van collega NVM-aankoopmakelaars in Haaglanden vindt u op Funda.
**************************
This very well-maintained duplex apartment is located In a quiet street in the center of The Hague. The apartment features a spacious and bright living room with an open kitchen, two bedrooms, a bathroom, a separate laundry room and a lovely roof terrace. The apartment is fully equipped with double glazing, roof and facade insulation and therefore has an energy label C.
LAY-OUT:
Entrance at street level, stairs to the first floor with a landing and wardrobe. Spacious living room with an open kitchen, featuring the seating area at the front and the kitchen at the rear with the adjacent roof terrace. The entire floor features wooden flooring and the stained glass at the front has been preserved but fitted with double glazing. The stainless steel kitchen is equipped with all necessary built-in appliances. From the hall, a fixed staircase leads to the second floor.
2nd FLOOR:
Landing with access to all rooms. At the front is the master bedroom with French doors opening onto a cozy balcony. This balcony has recently been completely renovated and reinforced. The second bedroom is located at the rear. The intermediate bathroom features a walk-in shower, vanity unit and toilet. Separate room for washing machine, dryer and location for the central heating system.
For the dimensions of the rooms please refer to the floor plans.
SPECIAL FEATURES
The property is freehold.
Acceptance in agreement.
Active Owners Association, contribution € 100,-- each month.
2/9th share in the community.
Electricity 6 groups with circuit breaker.
Central heating system, brand Intergas Xtreme, model 2023.
Hot water supply by central heating system.
The condition of the bathroom is good and of the kitchen good/excellent.
The condition of the interior and exterior is good/excellent.
The apartment has wooden window frames with double glazing.
Beautiful authentic stained glass, fully incorporated into double glazing.
Sunny south-facing roof terrace, directly adjacent to the kitchen.
High ceilings.
Stylish stainless steel designer kitchen of Italian design.
Listed as a nationally building within the meaning of the Heritage Act (rijksbeschermd stadsgezicht)
The buyer is free to choose a notary, but must be located in the Haaglanden region.
The lead-/asbestos and age clauses will be applied.
Sewerage charges 2026 € 195,40 per year.
Built in 1906.
Living surface approx. 92,4 m².
The volume of the apartment approx. 335 m³.
NVM model deed applicable.
NEAR
Midden in het centrum van de Haagse binnenstad.
Winkels, restaurants en musea, Den Haag Centraal station en Den Haag Hollands spoor.
Openbaar vervoer, (RandstadRail lijn 3, lijn 2, bus 25 en 51) en uitvalswegen.
The measurement instruction is based on NEN2580. The measurement instruction is intended to apply a more uniform way of measuring for giving an indication of the use surface. The measurement instruction can not completely close differences in measurement results, for example by differences in interpretation, rounding or limitations in the performance of the measurement.