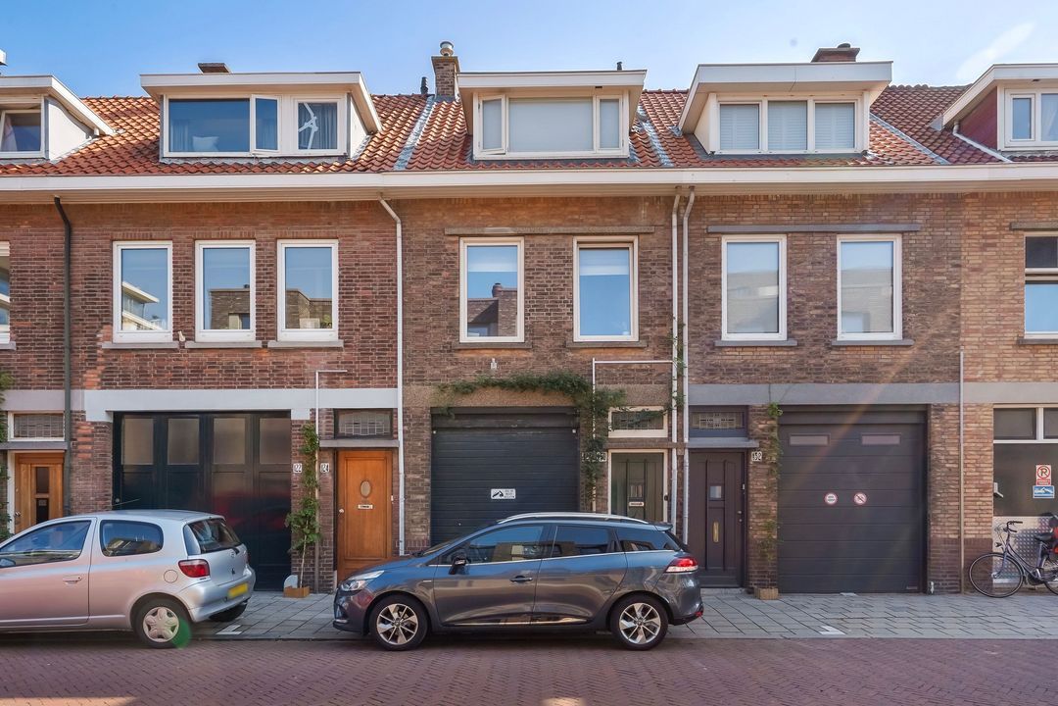
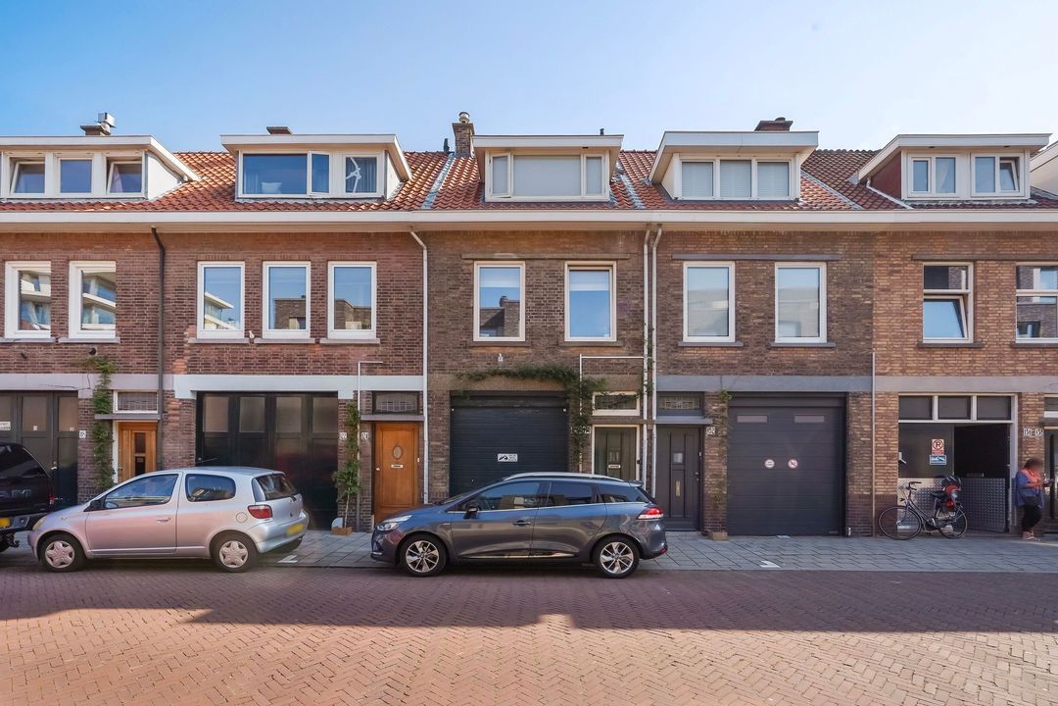
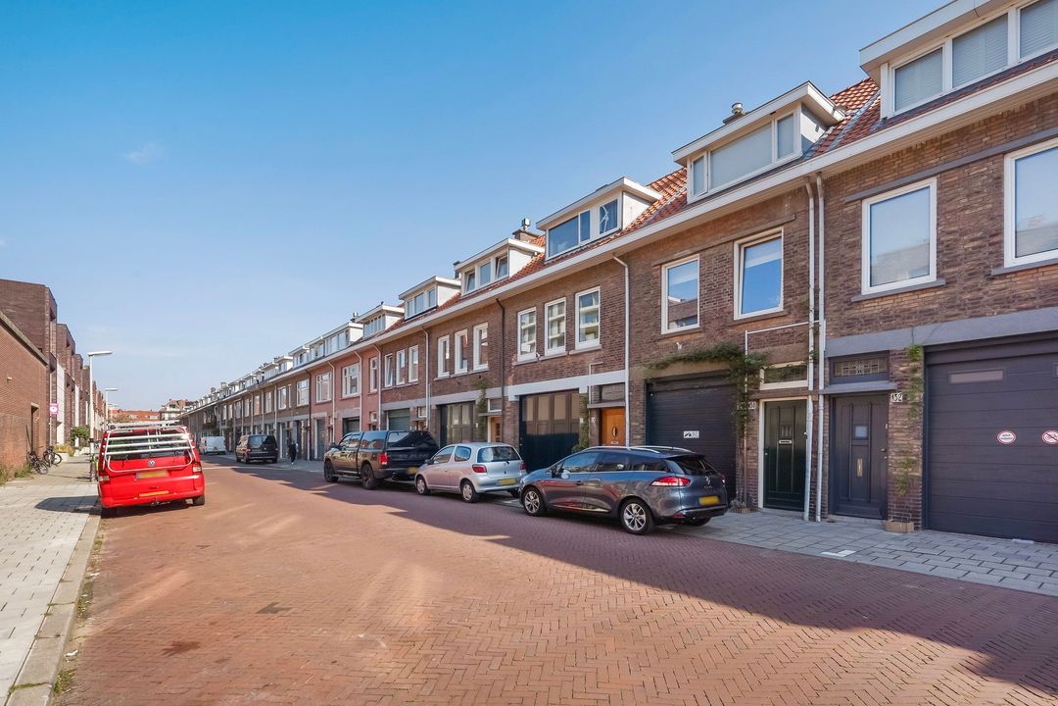
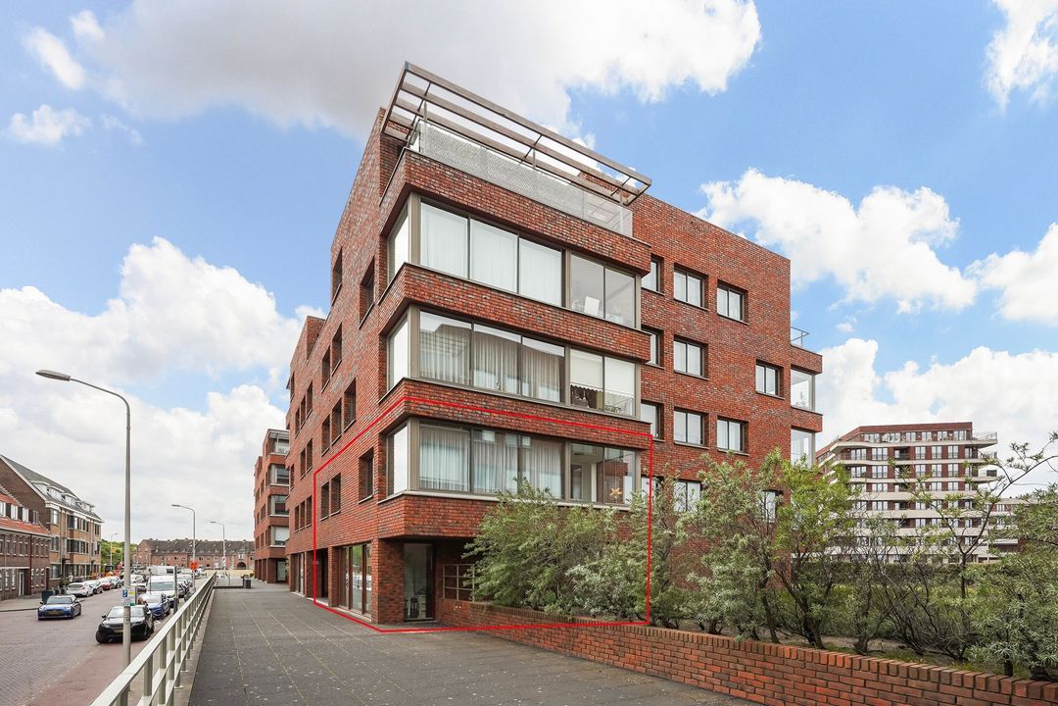
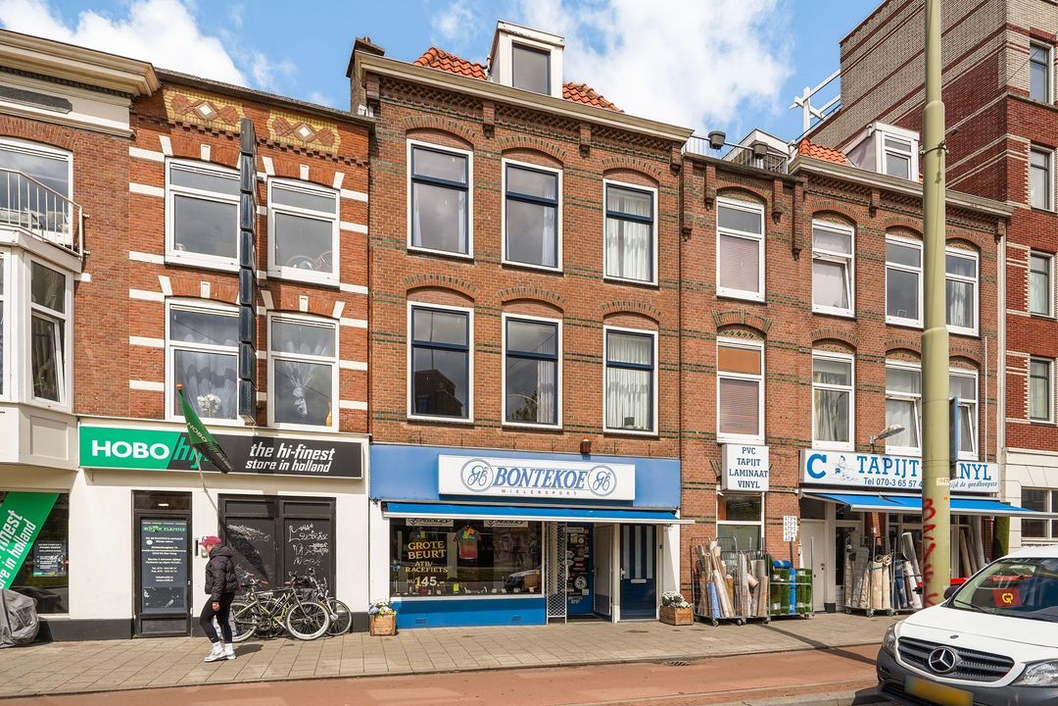
Bijzonder karakteristiek woonhuis ca. 84 m² (nummer 130) voorzien van een multifunctionele ruimte/garage ca. 41 m² (nummer 128) op de begane grond.
De bovenwoning is in 2023 zeer fraai en smaakvol gerenoveerd en geïsoleerd. Energielabel C.
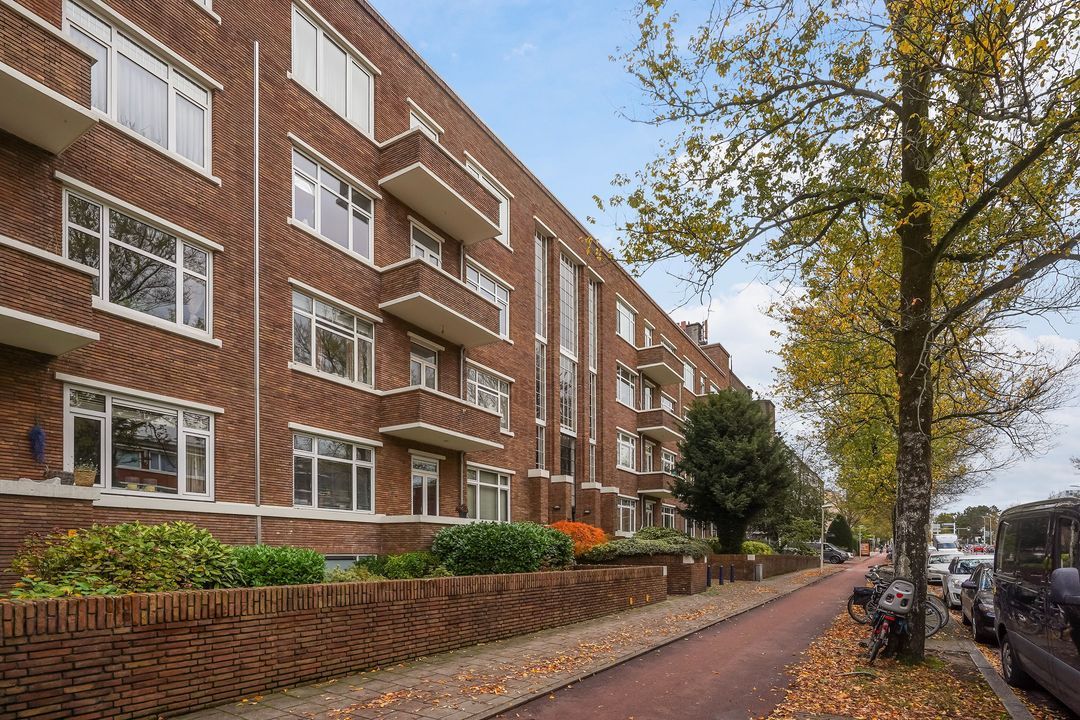
Gelegen op steenworp afstand van de Haven van Scheveningen, winkels en horeca aan de Frederik Hendriklaan, (Internationale) scholen, openbaar vervoer en uitvalswegen.
INDELING
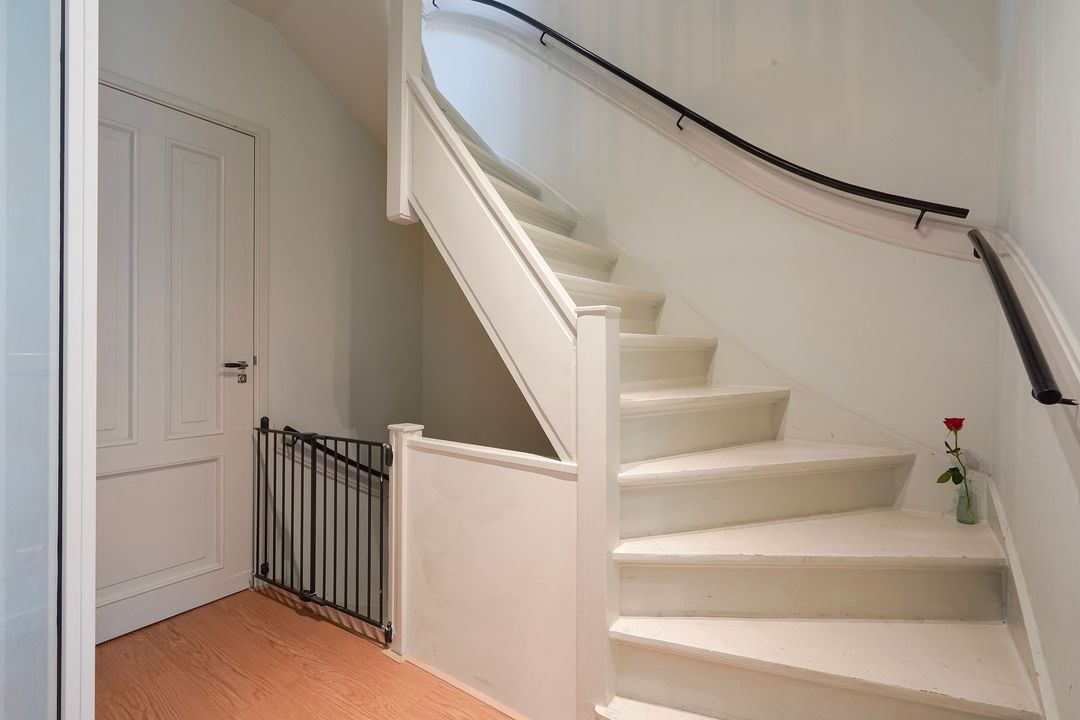
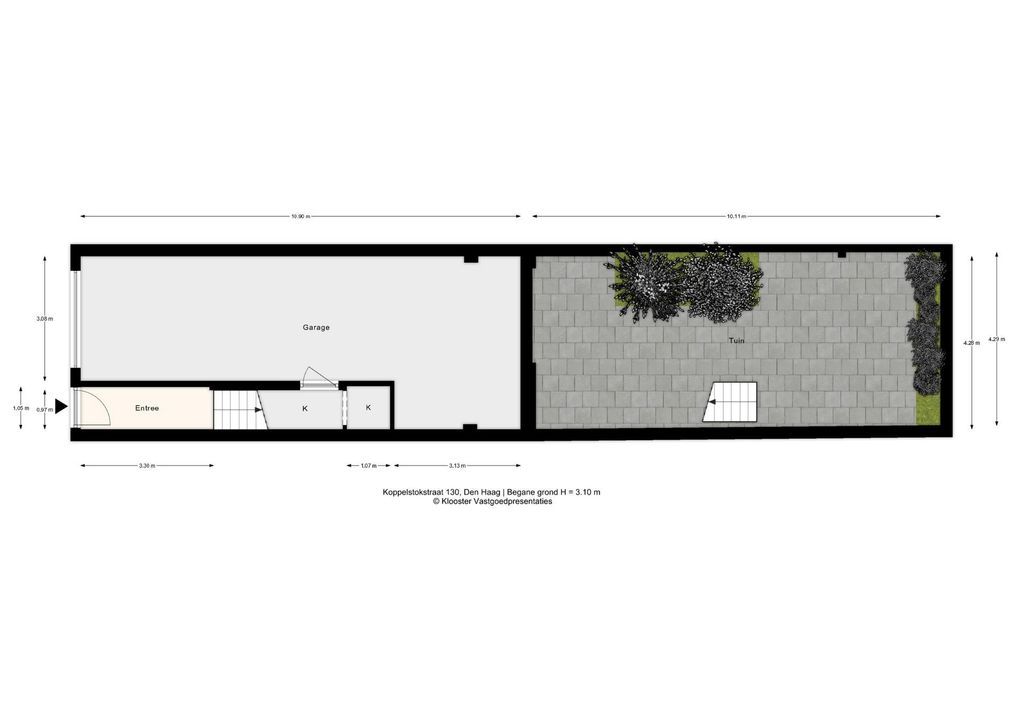
Via klassieke voordeur met glas in lood bovenlicht, entree van de woning, ruime hal en trap naar de 1e verdieping.
1e VERDIEPING
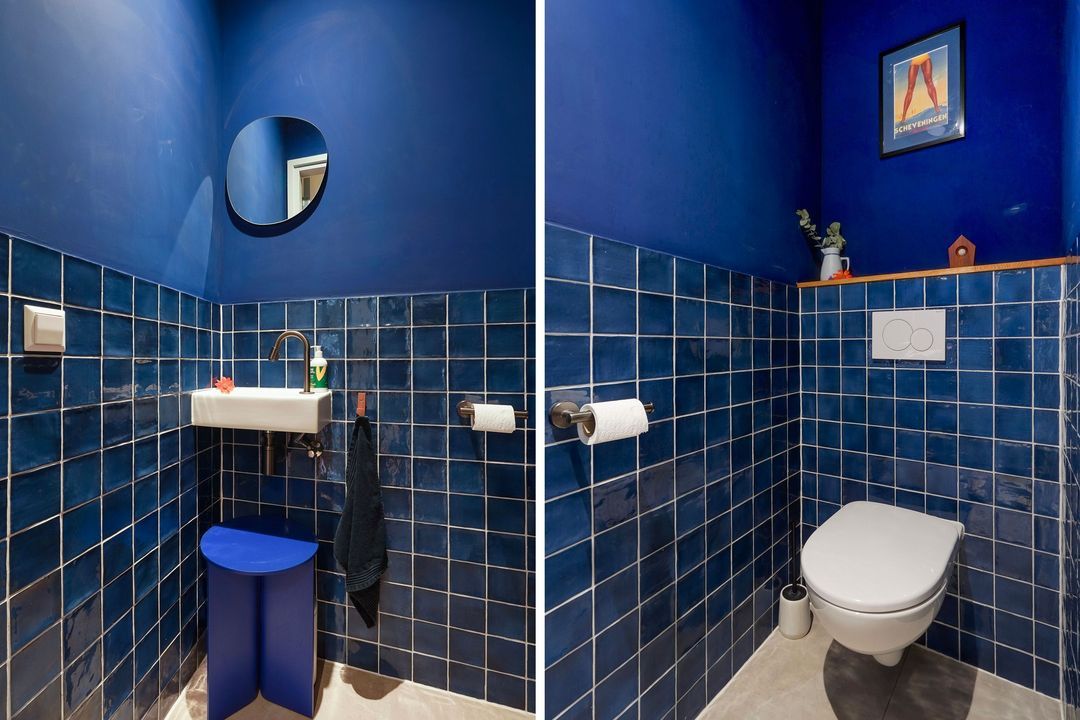
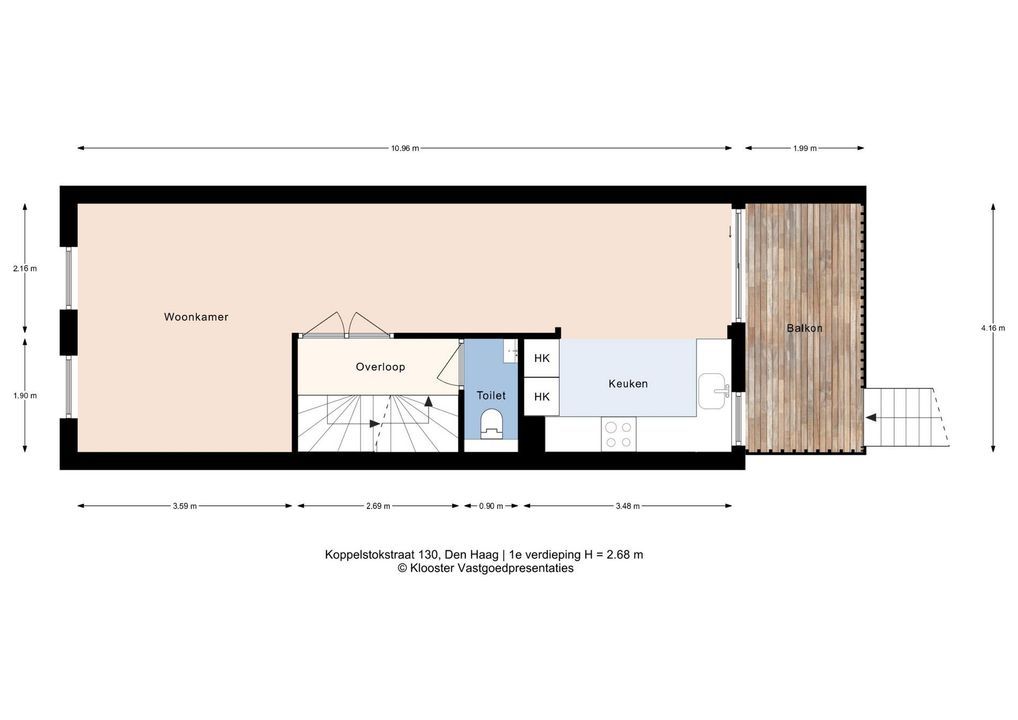
Overloop voorzien van een fraaie laminaat vloer met vloerverwarming doorgelegd op de verdieping, separaat verruimd modern toilet met fontein.
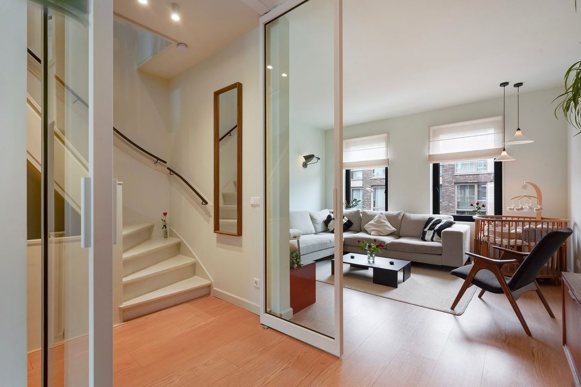
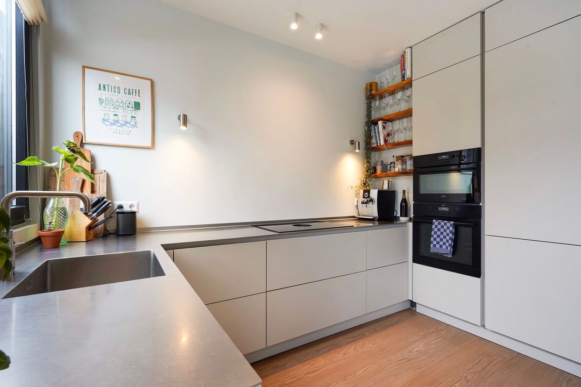
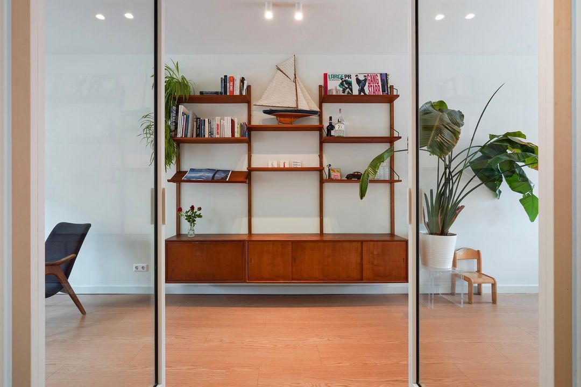
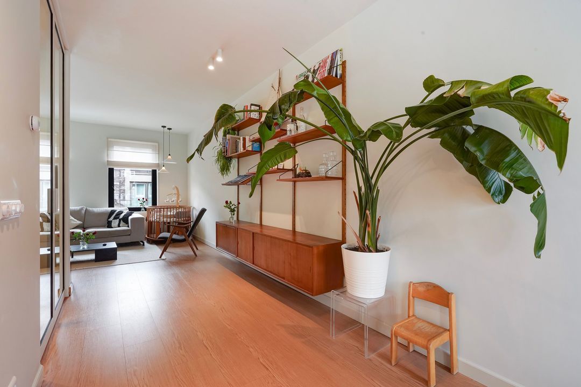
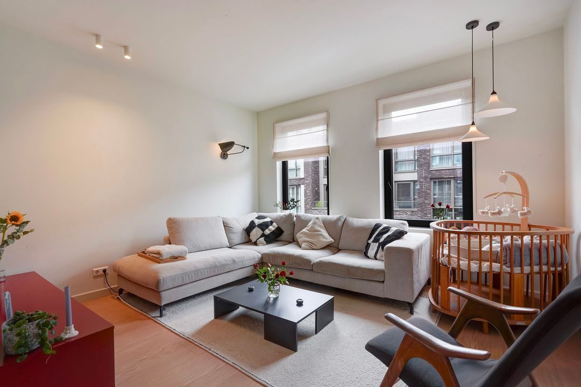
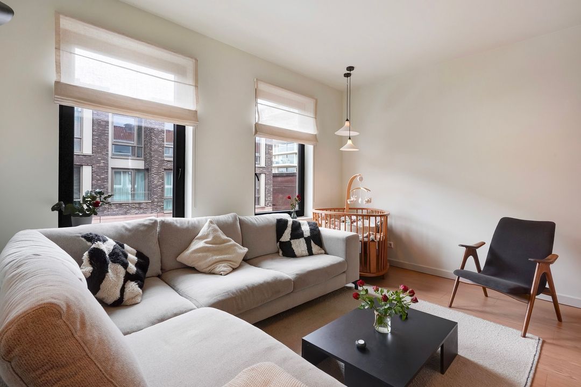
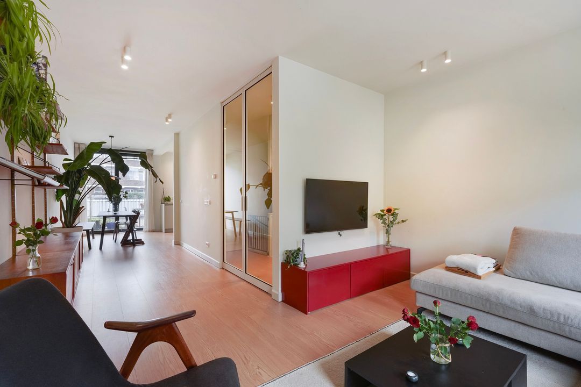
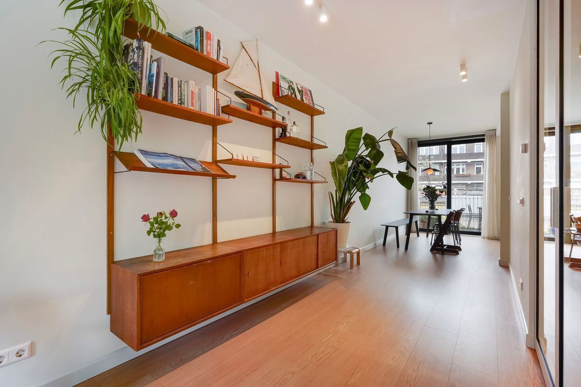
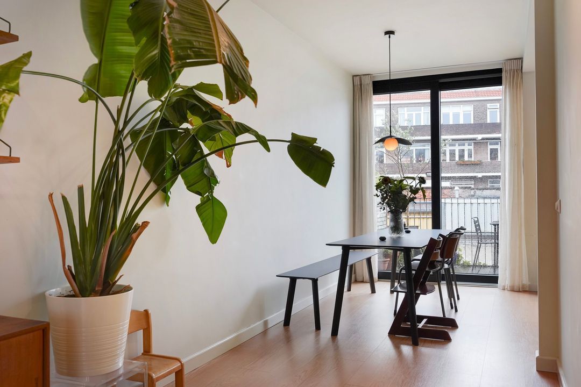
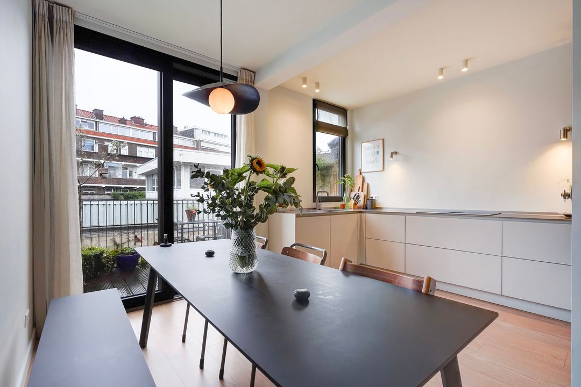
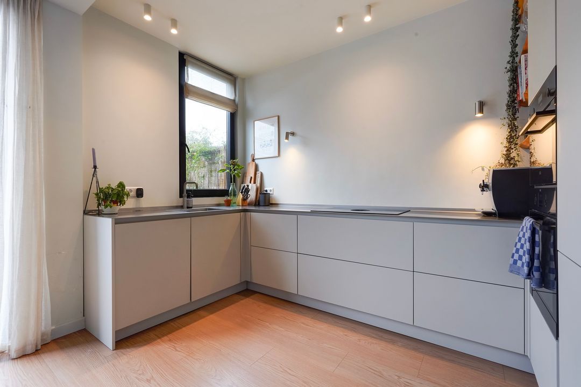
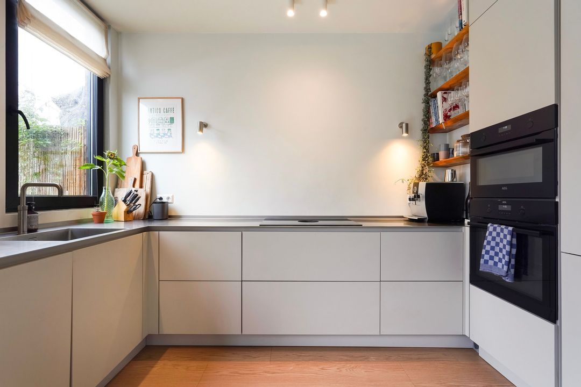
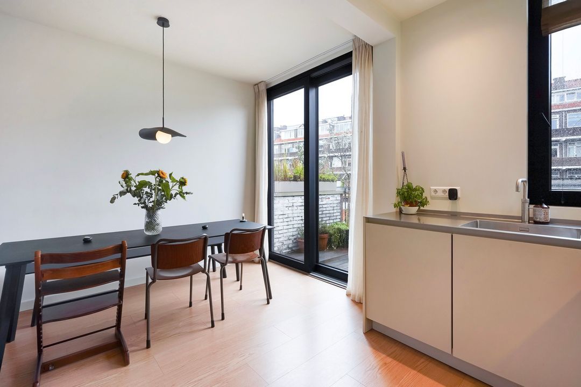
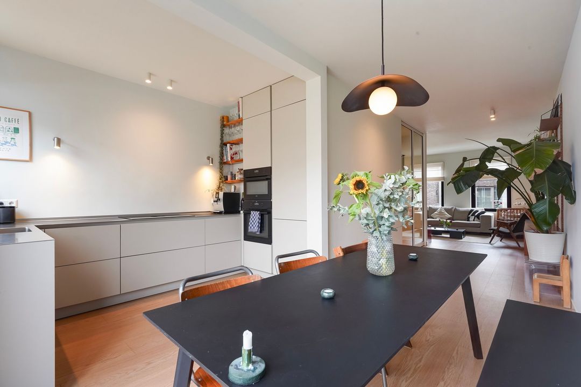
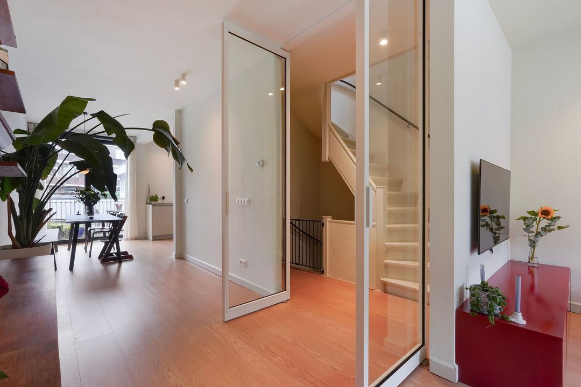
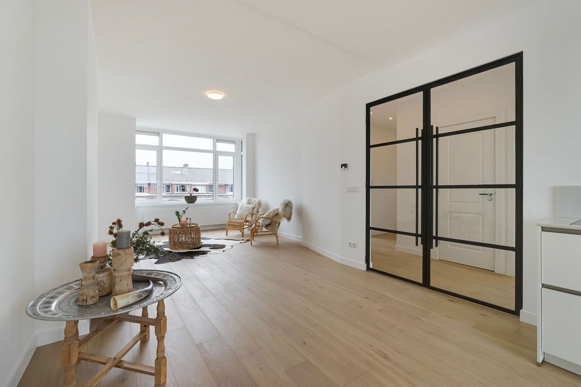
Via wit stalen deuren toegang tot de sfeervolle woon/eetkamer met een breed zitgedeelte aan de voorzijde en prachtige keuken aan de achterzijde voorzien van een RVS aanrechtblad, Quooker, BORA inductiekookplaat, oven, oven/magnetron, koel/vriescombinatie en vaatwasser.
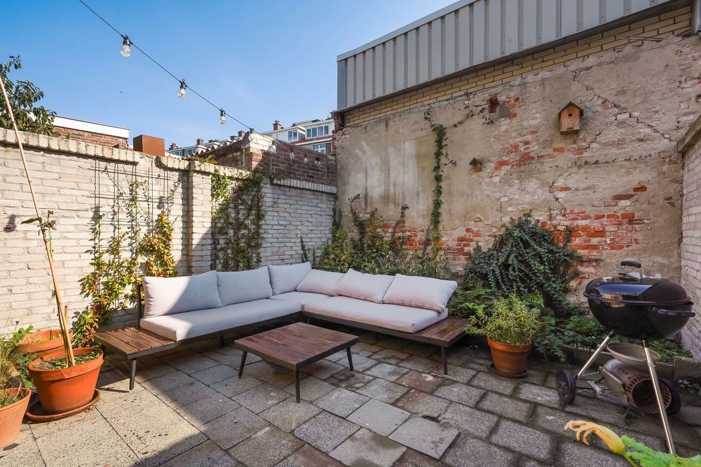
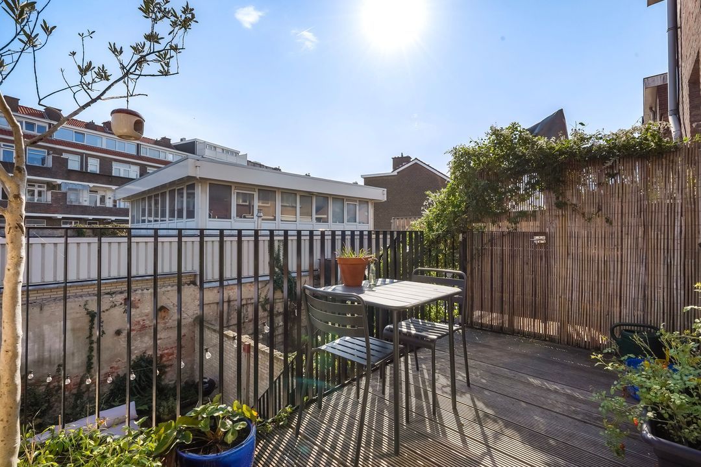
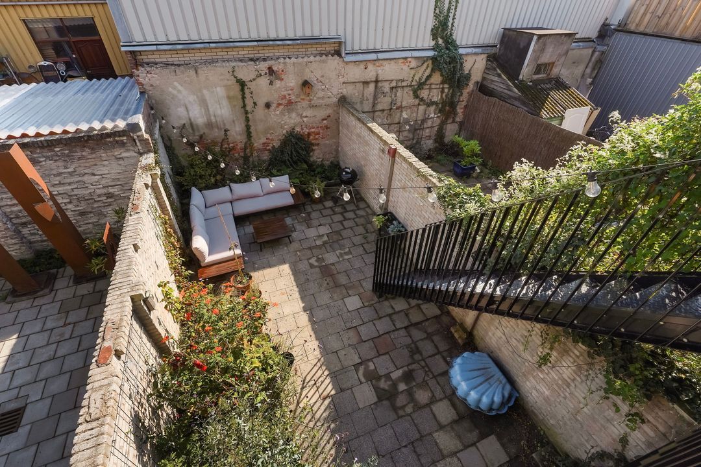
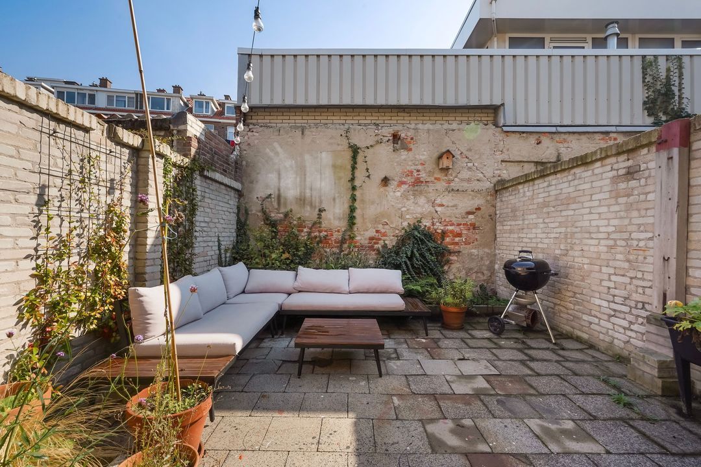
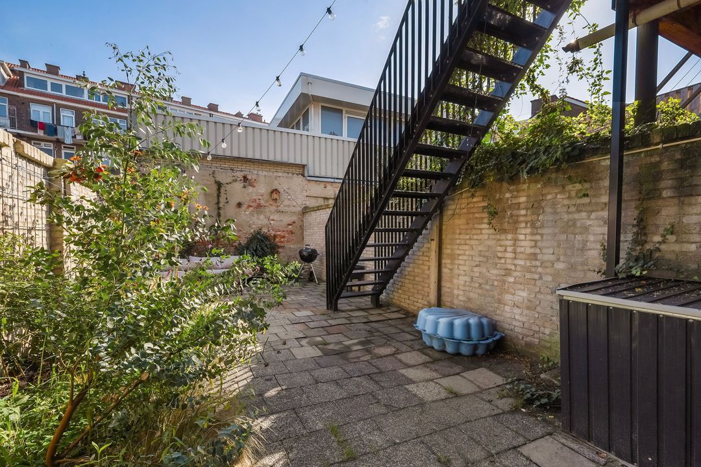
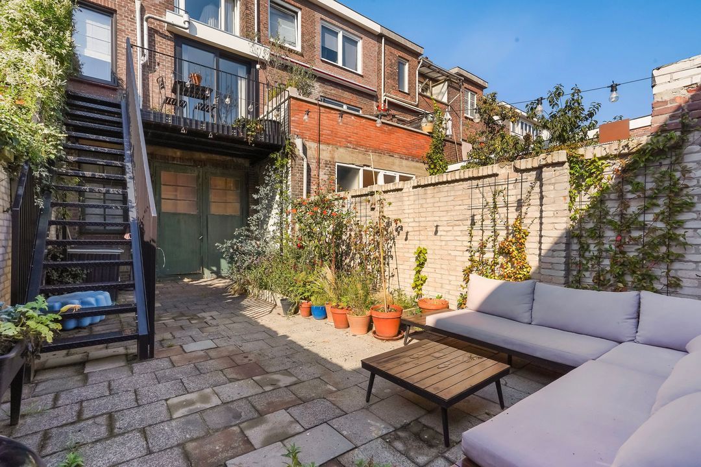
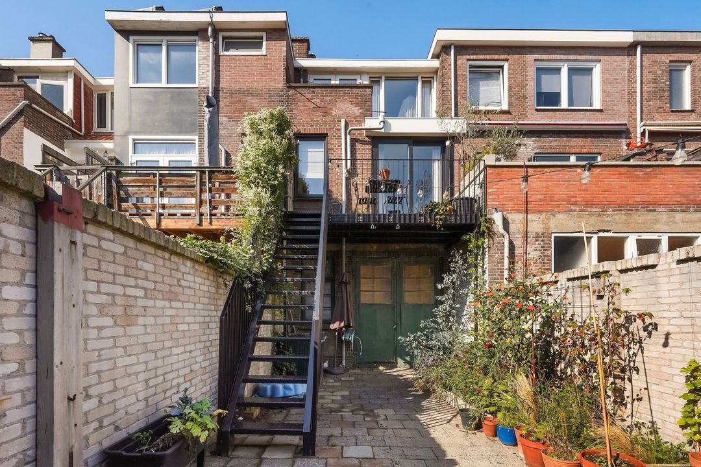
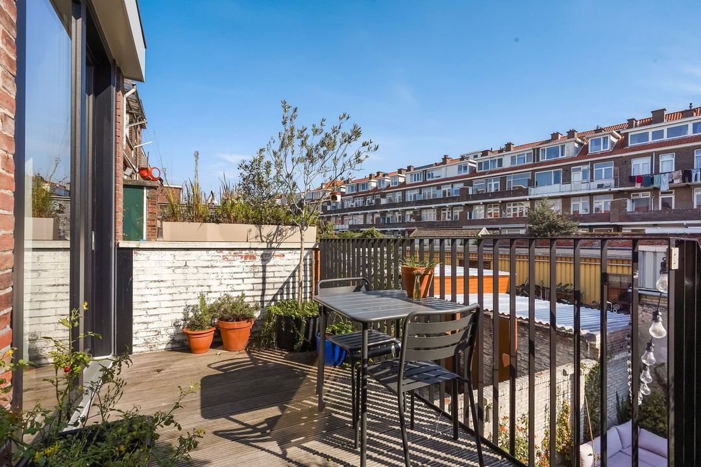
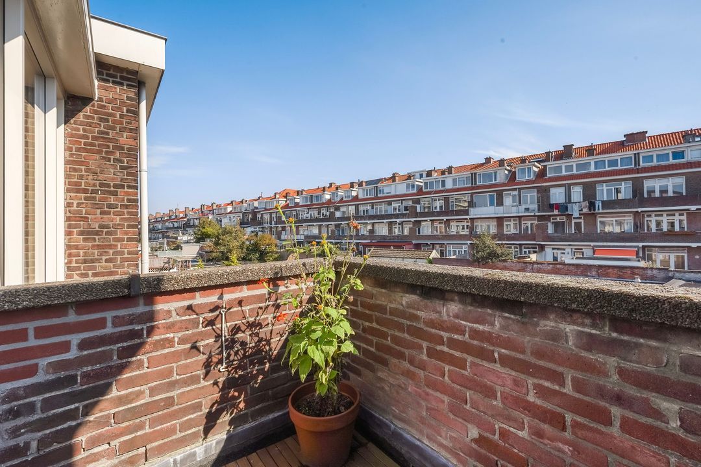
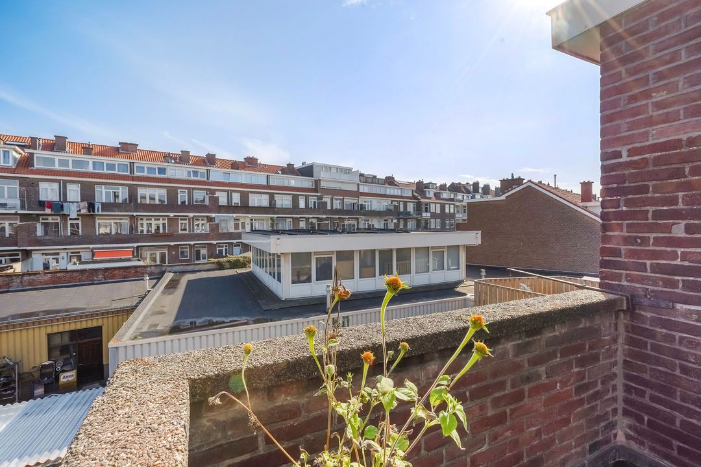
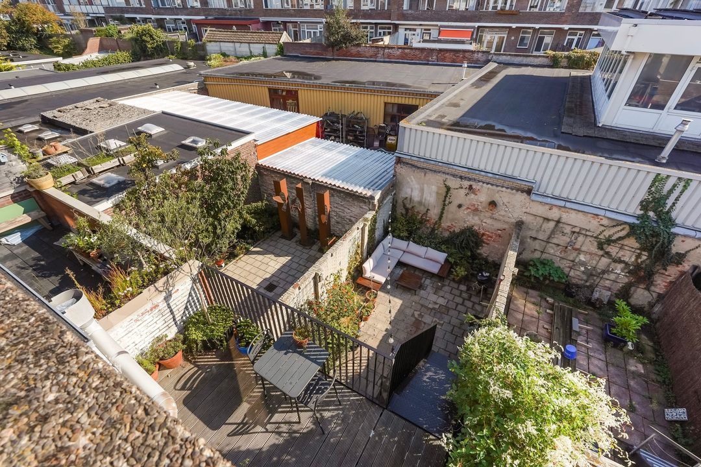
Via schuifpui toegang tot het vernieuwde en riante balkon, gelegen op het zuidoosten, met tevens een trap naar de achtertuin (ca. 43 m²) met veel privacy.
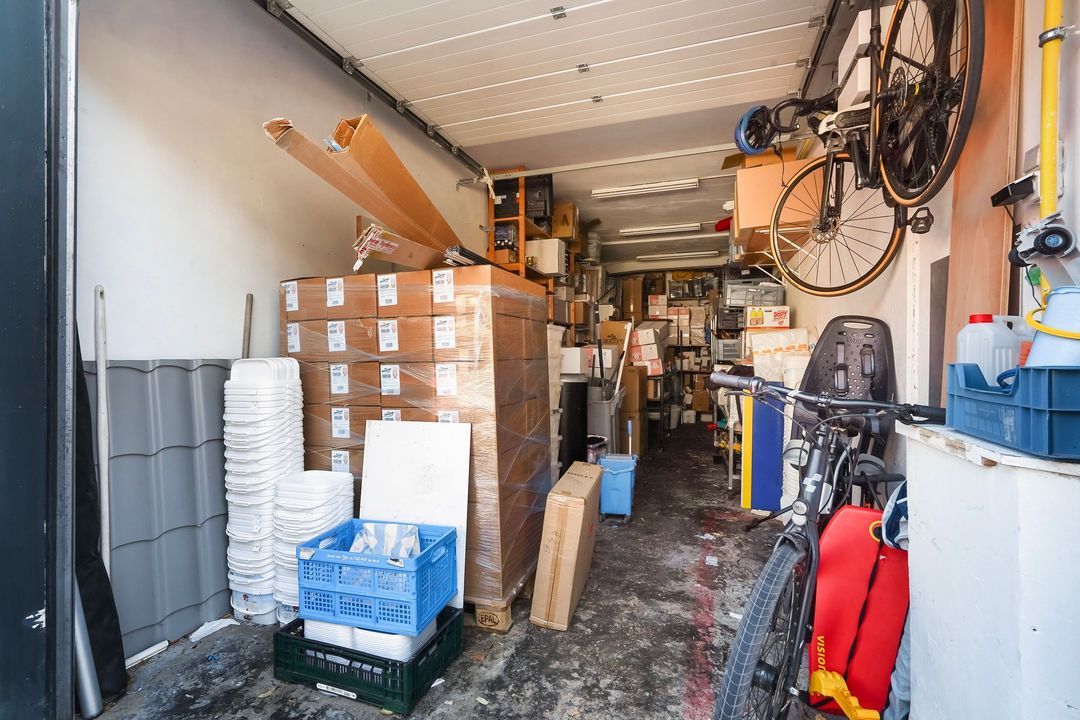
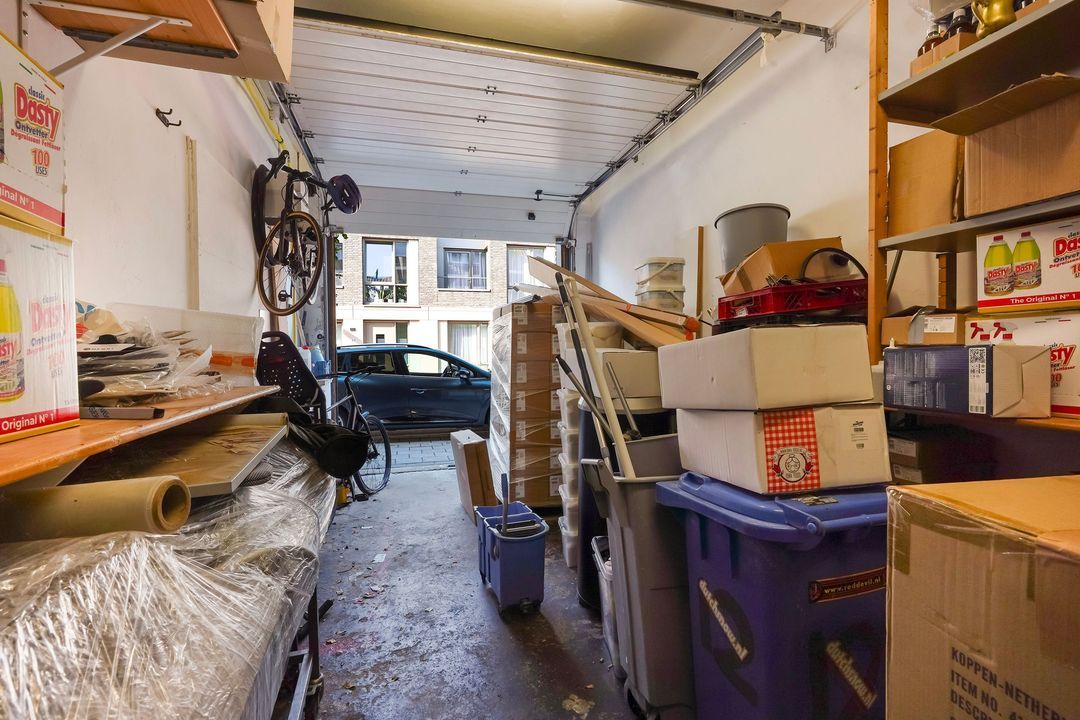
Riante inpandige garage op de begane grond, bereikbaar via een roldeur, op dit moment ingedeeld als 1 (opslag)ruimte met een trappenkast en vaste kast. De garage is vrij in te delen voor meerdere functies of kan worden getransformeerd naar 2 slaapkamers en een badkamer.
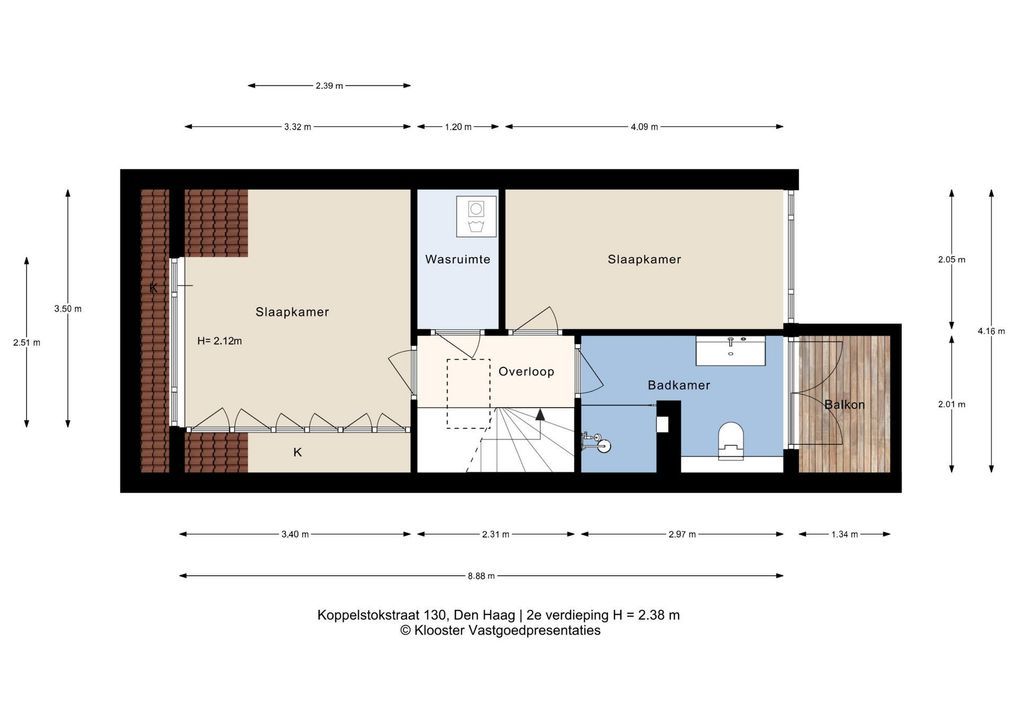
2e VERDIEPING
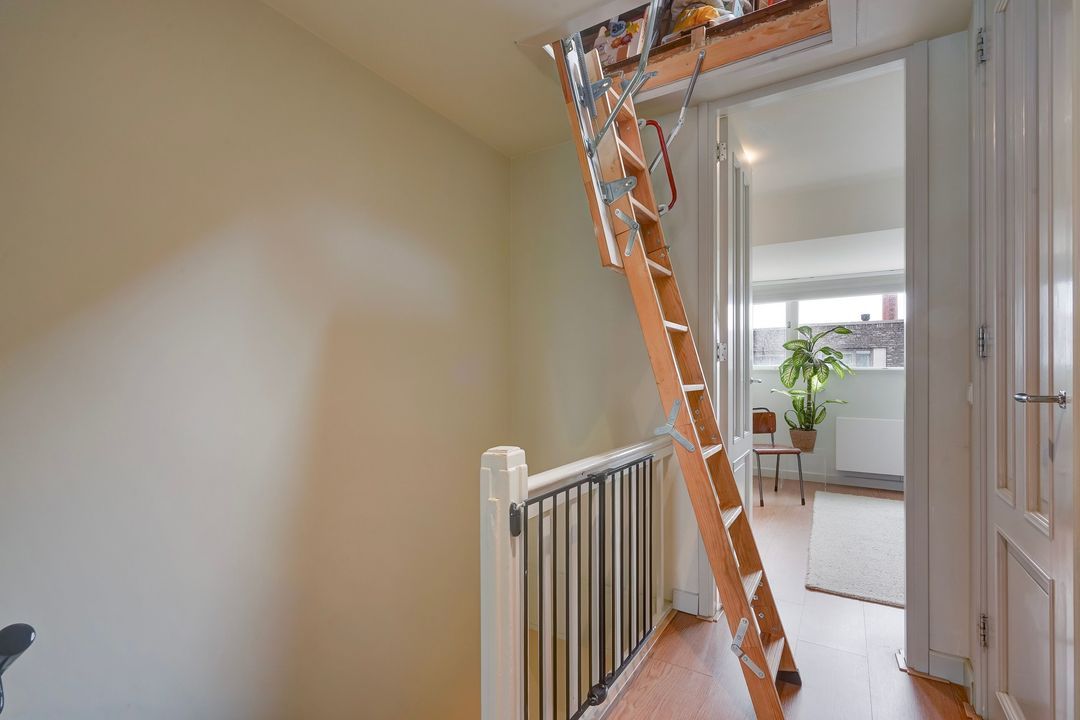
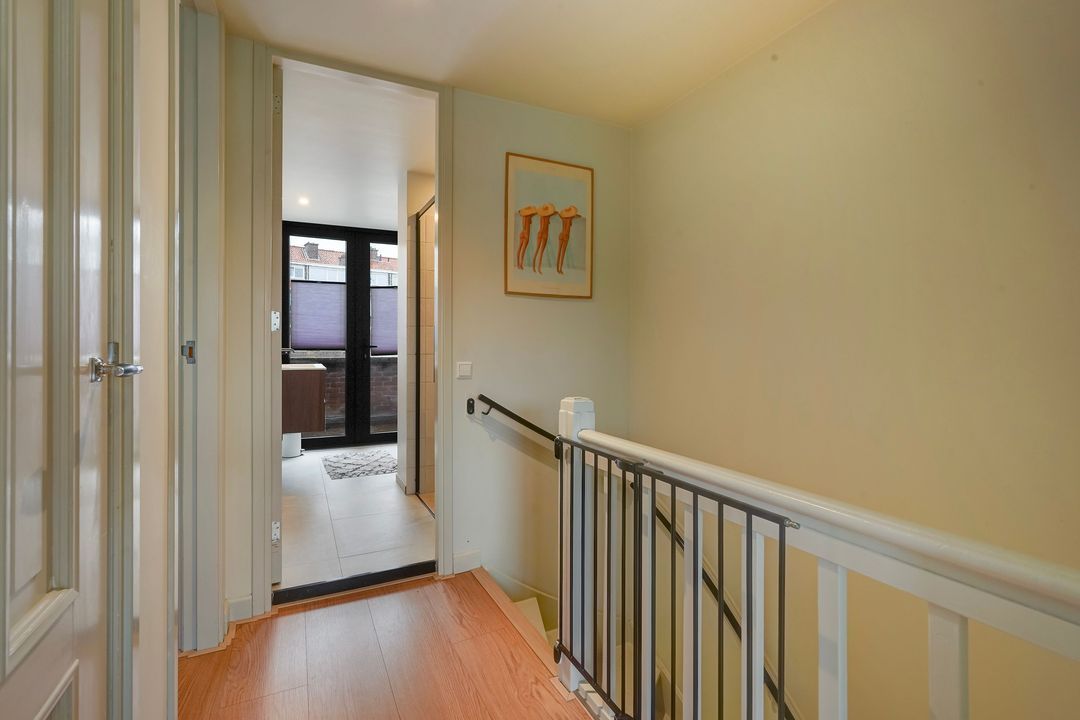
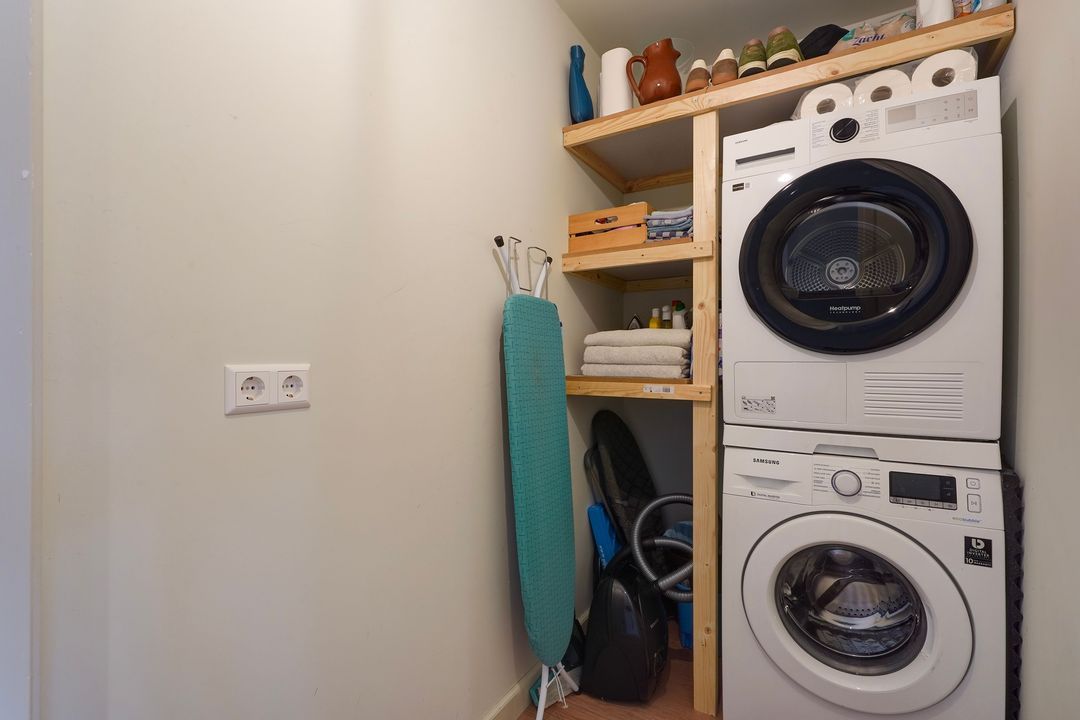
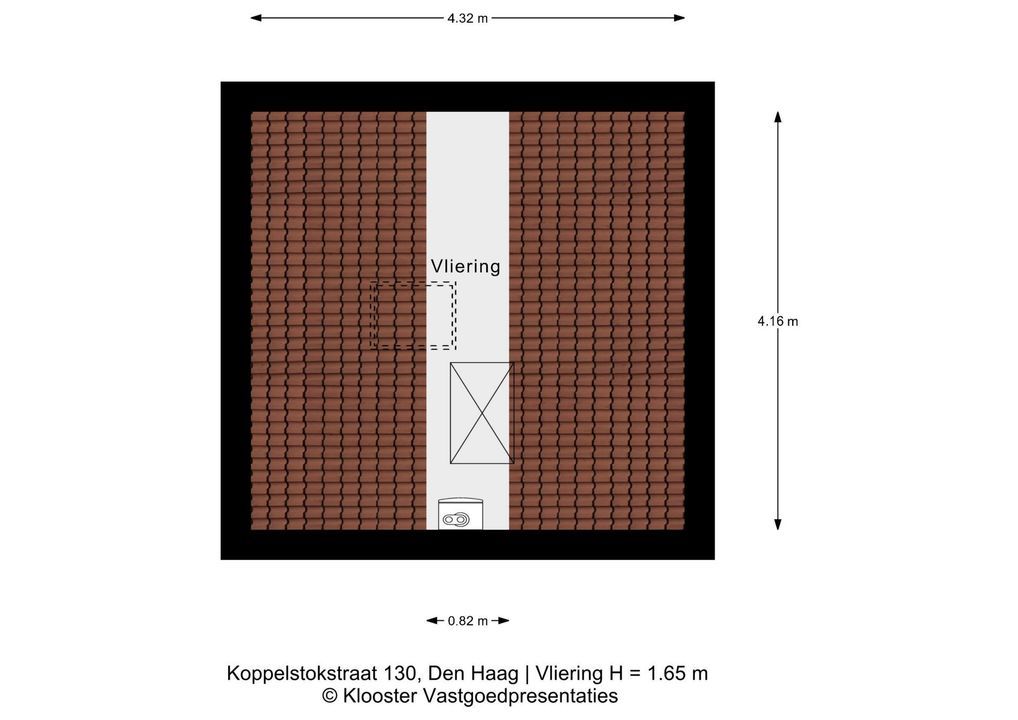
Overloop met een tussengelegen wasruimte en een vlizotrap naar de riante vliering, gelegen over de gehele breedte van de woning, een Velux dakraam en opstelplaats cv-ketel.
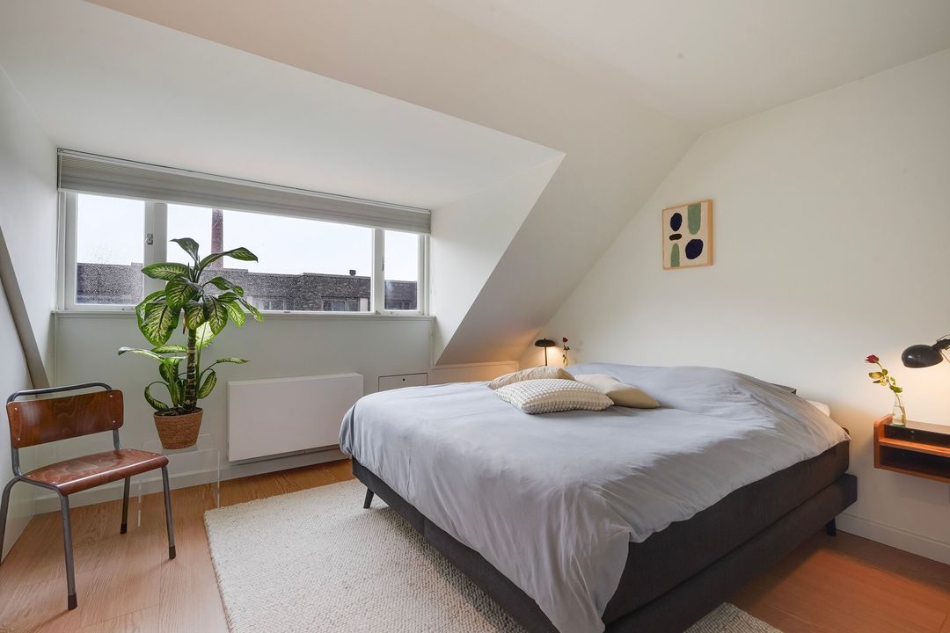
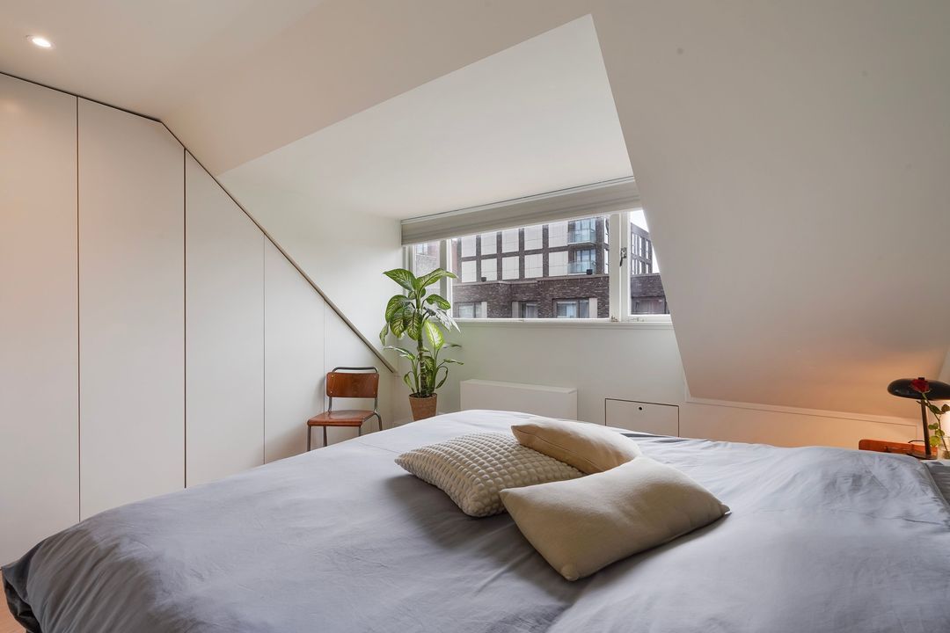
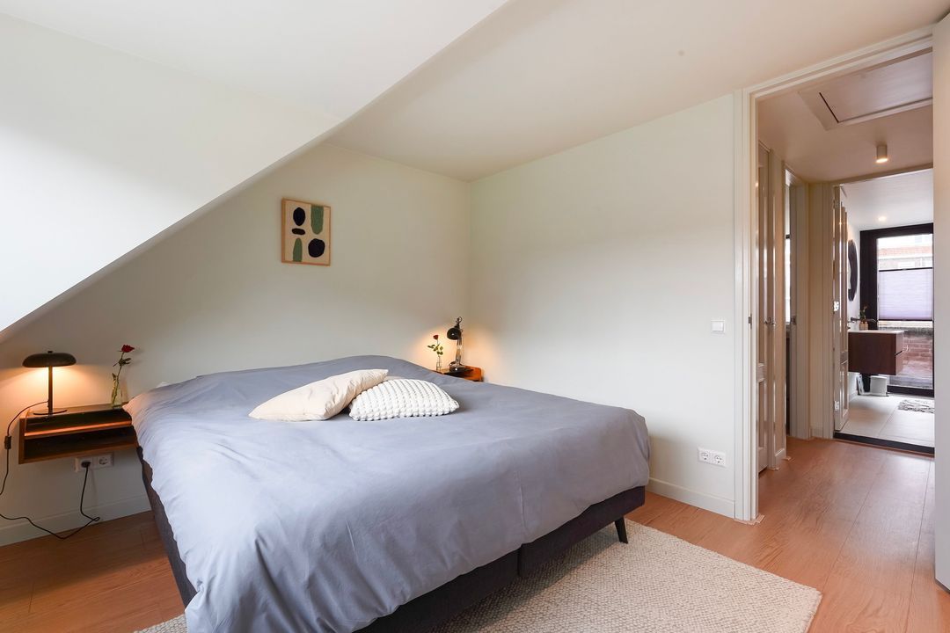
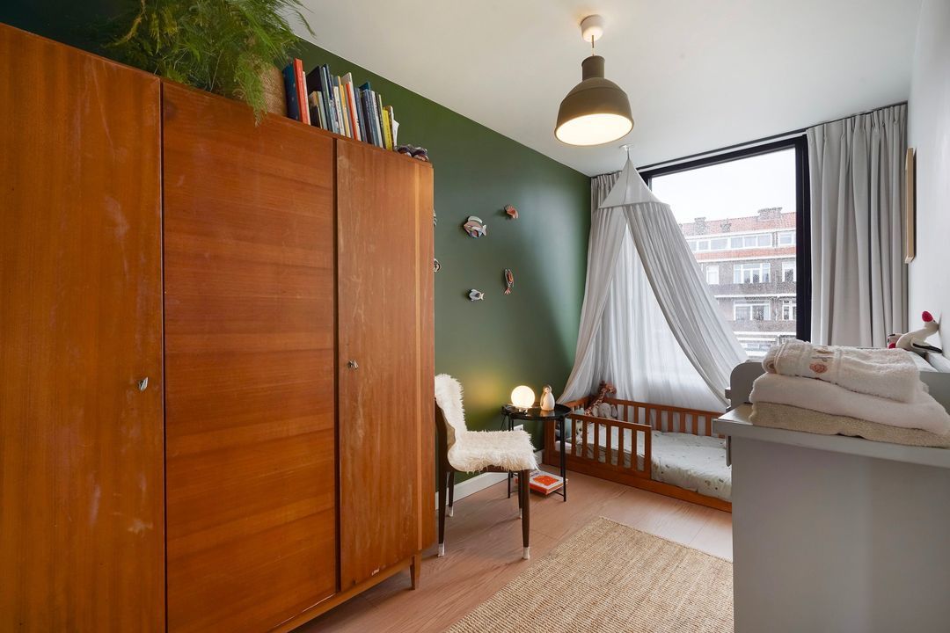
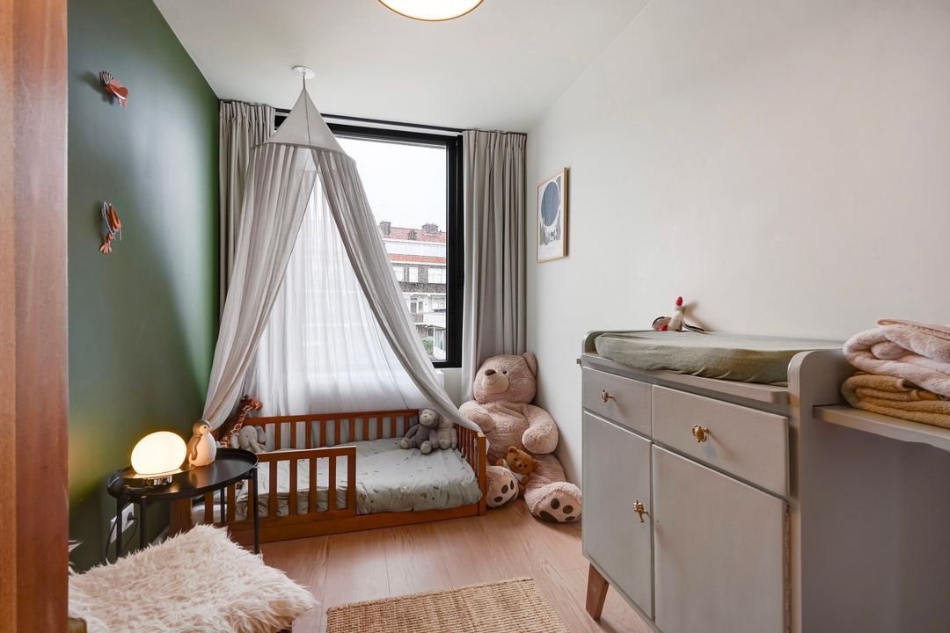
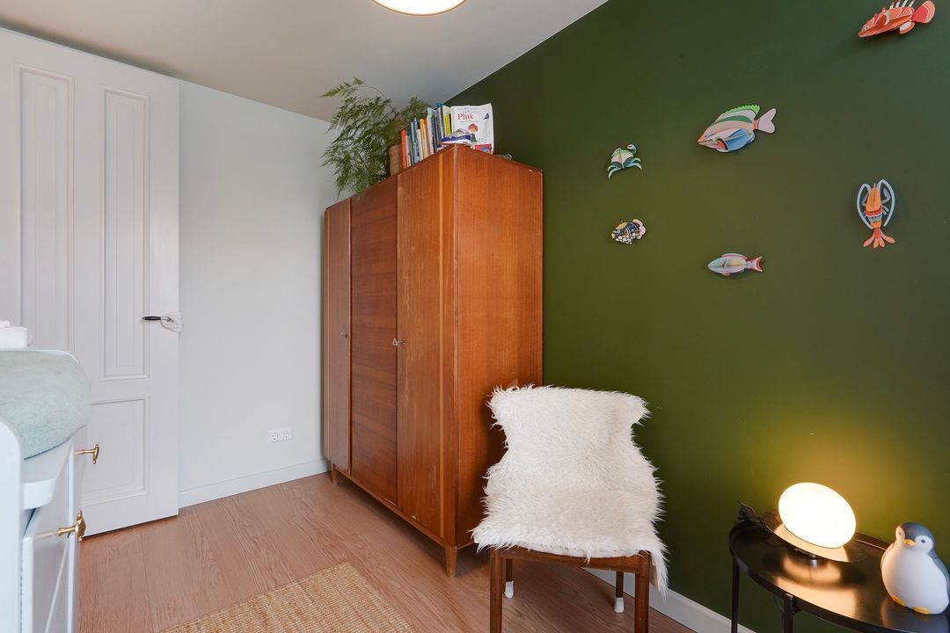
Ruime voorslaapkamer met dakkapel, op maat gemaakte kledingkast en bergruimte in het knieschot. Lichte achterslaapkamer.
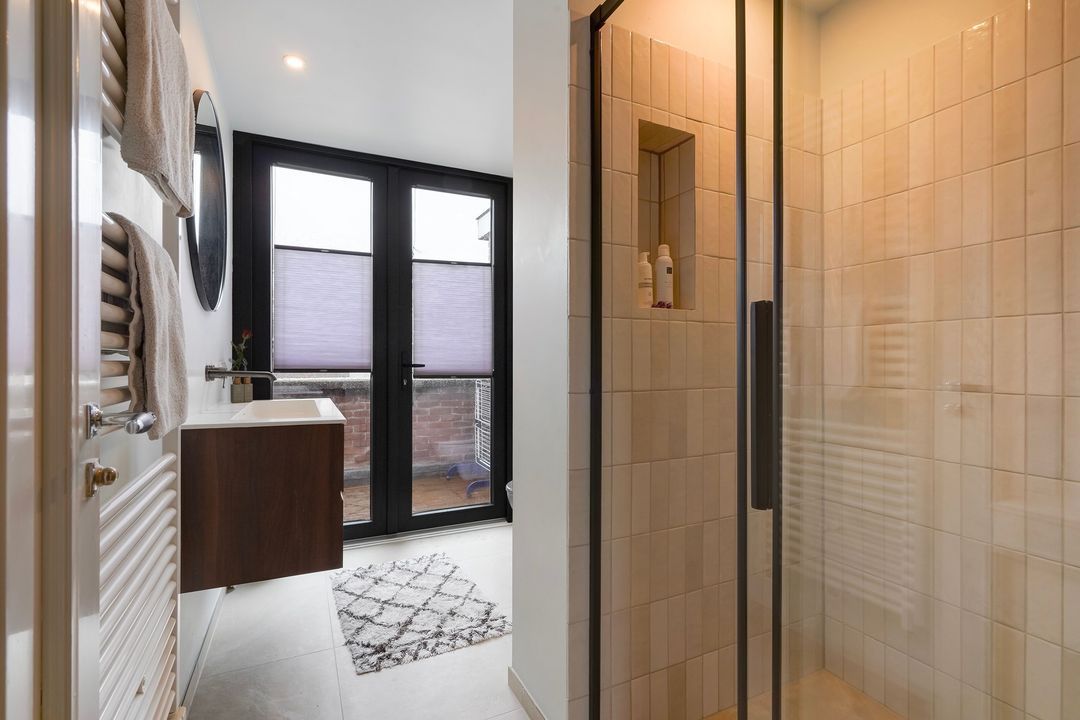
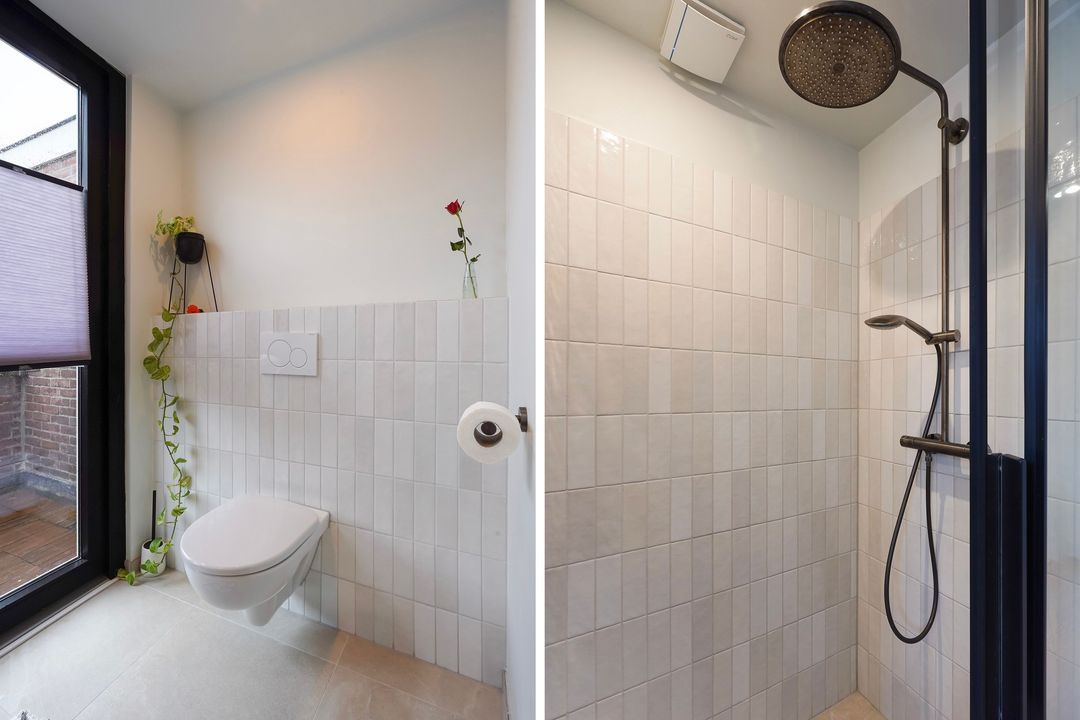
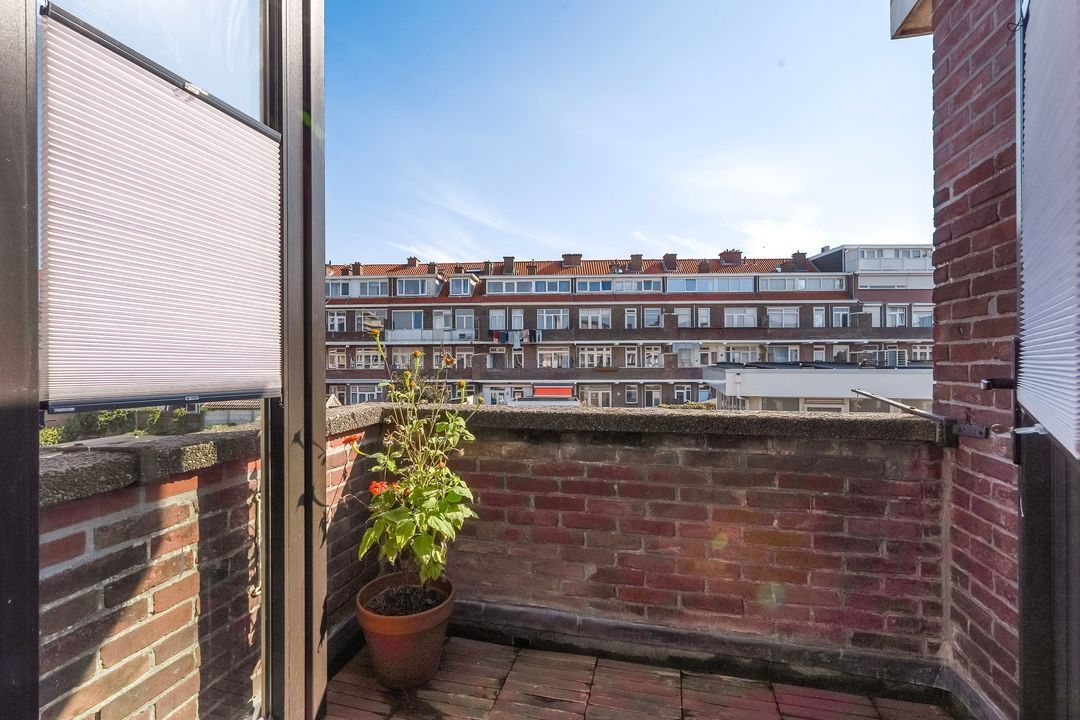
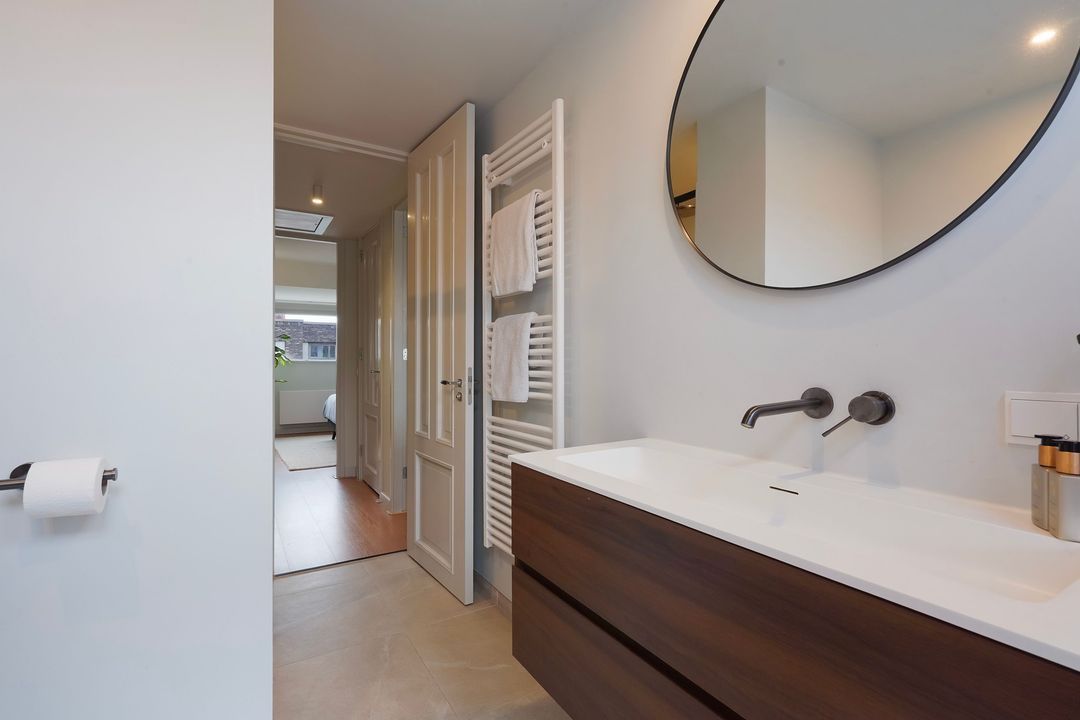
Luxe badkamer voorzien van een inloopdouche, 2e toilet, wastafelmeubel met inbouwkraan, designradiator en via openslaande deuren toegang tot het achterbalkon.
Voor de afmetingen van de kamers verwijzen wij u naar de plattegronden.
BIJZONDERHEDEN
Gelegen op eeuwigdurende erfpachtgrond. De canon bedraagt € 1.144,-- per jaar, gebaseerd op een grondwaarde van € 28.600,-- (=afkoopsom) en een canonpercentage van 4%. Herziening canonpercentage per 1 juli 2028.
Aanvaarding in overleg.
Rioolheffing 2026 € 195,40.
Elektra 12 groepen met aardlekschakelaar.
Verwarming middels c.v.-combiketel, merk Intergas, bouwjaar 2023.
Warmwatervoorziening middels c.v.-combiketel.
De onderhoudssituatie van het sanitair en de keuken is uitstekend.
De onderhoudssituatie binnen en buiten is goed.
De woning is voorzien van kunststof/houten kozijnen met HR++ glas.
Nieuw pannendak.
Parkeren kan te allen tijde voor eigen garage.
Koper is vrij in notariskeuze, echter wel in regio Haaglanden.
De lood- /asbest- en ouderdomsclausules zijn van toepassing.
Bouwjaar 1934.
Woonoppervlakte ca. 125 m².
De inhoud van de woning is ca. 480 m³.
Model NVM-koopakte van toepassing.
NABIJ
Winkels aan de Frederik Hendriklaan en Haagse binnenstad.
Bojes van Poot, duinen, strand en zee, Haven van Scheveningen, restaurants en musea.
Openbaar vervoer, (Tramlijn 17 en 11, bus 22), uitvalswegen via Hubertustunnel en Westlandroute.
Nabij Europese en/of International School of The Hague, basisscholen en diverse sportfaciliteiten.
KADASTRALE INFORMATIE:
Gemeente : ‘s-Gravenhage
Sectie : AK
Nummer : 7888
Grootte : 96 centiare
De Meetinstructie is gebaseerd op de NEN2580. De Meetinstructie is bedoeld om een meer eenduidige manier van meten toe te passen voor het geven van een indicatie van de gebruiksoppervlakte. De Meetinstructie sluit verschillen in meetuitkomsten niet volledig uit, door bijvoorbeeld interpretatieverschillen, afrondingen of beperkingen bij het uitvoeren van de meting.
Interesse in dit huis? Schakel direct uw eigen NVM-aankoopmakelaar in.
Uw NVM-aankoopmakelaar komt op voor uw belang en bespaart u tijd, geld en zorgen.
Adressen van collega NVM-aankoopmakelaars in Haaglanden vindt u op Funda.
###############################################
Particularly characteristic house approx. 84 m² (number 130) featuring a multifunctional space/garage approx. 41 m² (number 128) on the ground floor.
The upper apartment was beautifully and tastefully renovated and insulated in 2023. Energy label C.
Located a stone's throw from the Haven van Scheveningen, shops and restaurants on the Frederik Hendriklaan, (International) schools, public transport and arterial roads.
LAYOUT
Via a classic front door with a stained-glass transom, entrance to the home, spacious hall, and stairs to the 1st floor.
FIRST FLOOR
Landing featuring a laminate floor with underfloor heating extended to the upper floor, separate, enlarged modern toilet with hand basin.
Access via white steel doors to the atmospheric living/dining room with a wide seating area at the front and a beautiful kitchen at the rear equipped with a stainless-steel countertop, Quooker, BORA induction hob, oven, microwave oven, fridge-freezer and dishwasher. Access via sliding doors to the renovated and spacious balcony, located on the southeast, which also features stairs to the private backyard (approx. 43 m²).
Spacious indoor garage on the ground floor, accessible via a roller door; currently configured as 1 (storage) space with an understairs cupboard and built-in closet. The garage can be freely arranged for multiple functions or transformed into 2 bedrooms and a bathroom.
SECOND FLOOR
Landing with an intermediate laundry room and a loft ladder to the spacious attic, spanning the entire width of the home, featuring one Velux skylight and a location for the central heating device.
Spacious front bedroom with dormer window, custom-made wardrobe and storage space in the knee wall. Bright rear bedroom.
Luxurious bathroom equipped with a walk-in shower, 2nd toilet, vanity unit with built-in tap, designer radiator and access to the rear balcony via French doors.
For the dimensions of the rooms please refer to the floor plans.
SPECIAL FEATURES
Eternal lease-hold land. The rent charge is € 1,114.00 per year, based on a land value of € 28.600,-- (= redemption) and a rent rate of 4%. Review rent rates by July 1st, 2028.
Acceptance in agreement.
Sewage charges 2026 € 195,40.
Electricity 12 groups with circuit breaker.
Central heating system, brand Intergas, model 2023.
Hot water supply by central heating system.
The condition of the bathroom and the kitchen is excellent.
The condition of the interior and exterior is good.
New tiled roof.
Always a parking spot in front of the garage.
The house has wooden/synthetic window frames with HR++ glazing.
The buyer is free to choose a notary, but must be located in the Haaglanden region.
The lead-/asbestos and age clauses will be applied.
Built in 1934.
Living surface approx. 125 m².
The volume of the house approx. 480 m³.
NVM model deed applicable.
NEAR
Shops on the Frederik Hendriklaan and City center of The Hague.
Bojes van Poot, dunes, beach and sea, Scheveningen Harbour, restaurants and museums.
Public transport (Tram lines 17 and 11, bus 22), arterial roads via the Hubertus Tunnel and Westland Route.
Near the European and/or International School of The Hague, primary schools and various sports facilities.
The measurement instruction is based on NEN2580. The measurement instruction is intended to apply a more uniform way of measuring for giving an indication of the use surface. The measurement instruction can not completely close differences in measurement results, for example by differences in interpretation, rounding or limitations in the performance of the measurement.