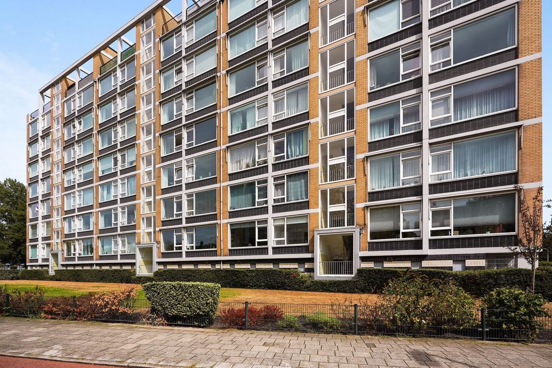
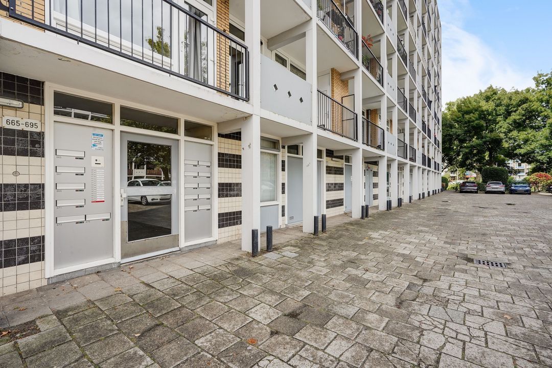
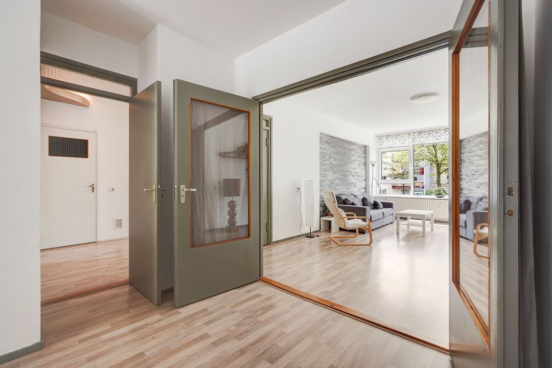
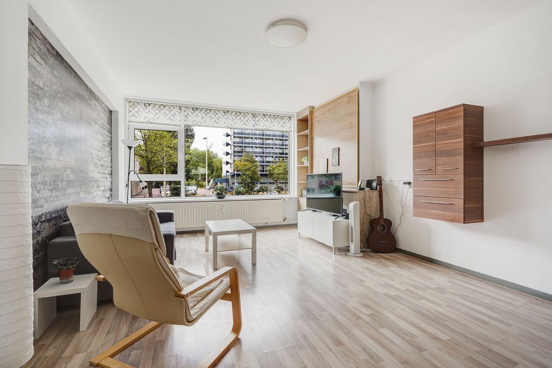
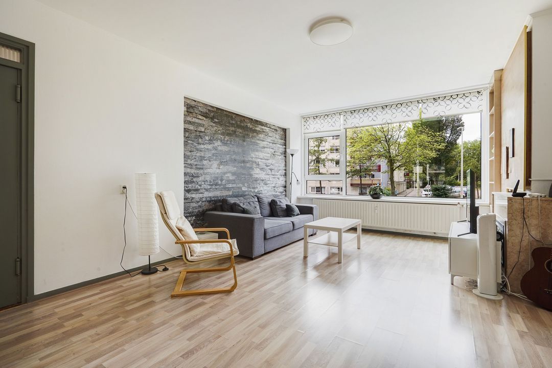
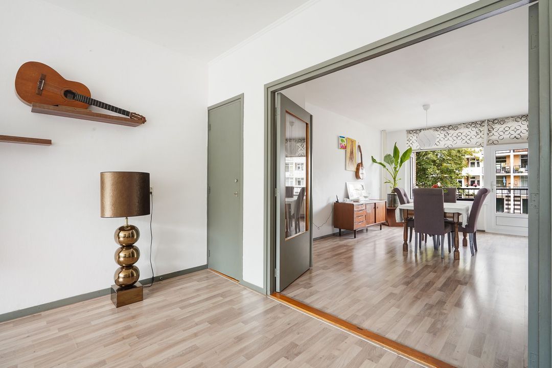
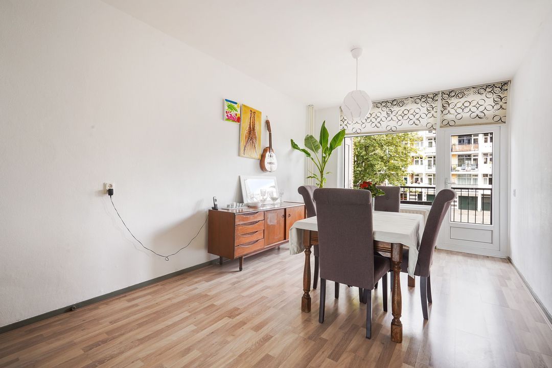
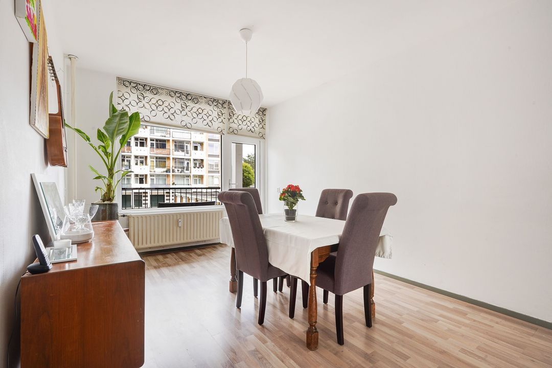
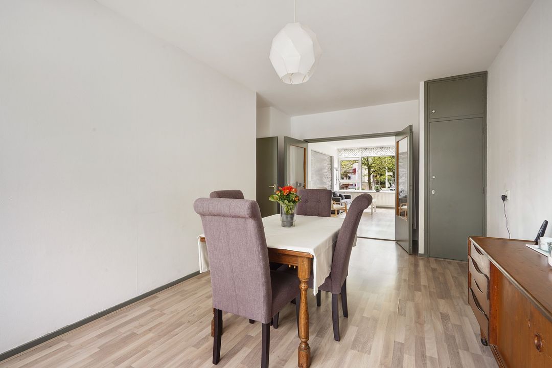
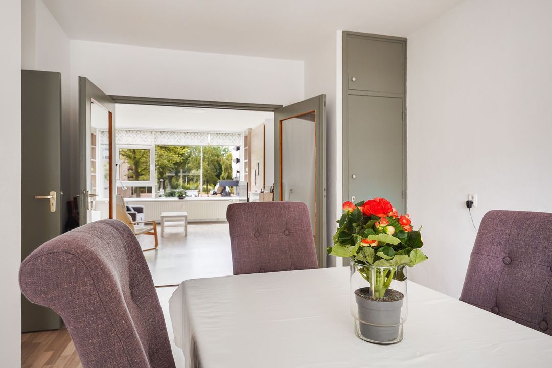
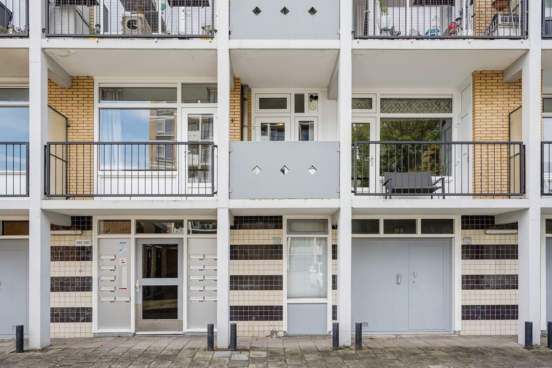
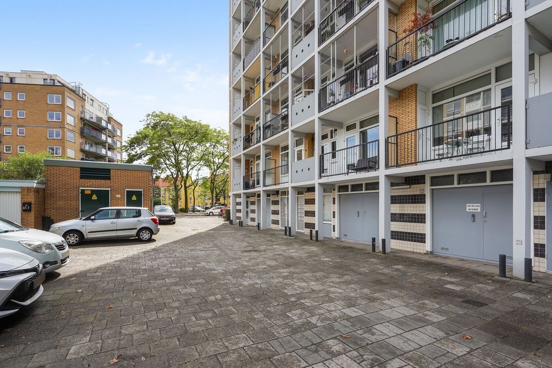
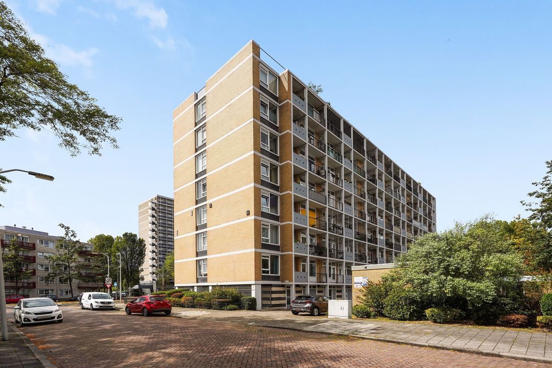
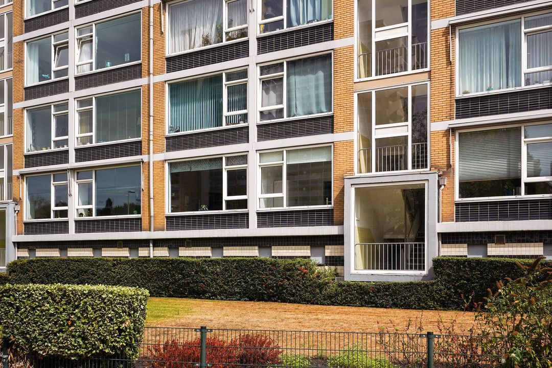
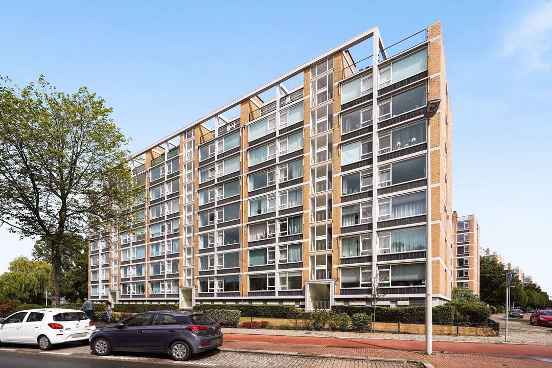
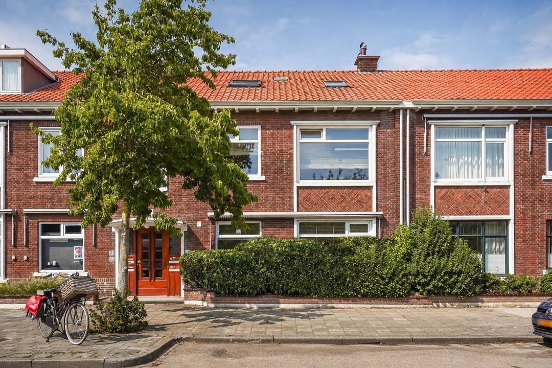
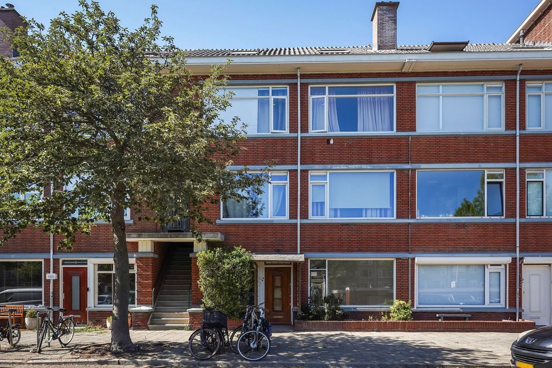
Ruim en sfeervol 4-kamer appartement (ca. 98 m2) op de eerste etage met sfeervolle kamer-en-suite, 2 ruime slaapkamers en fraai weids uitzicht.
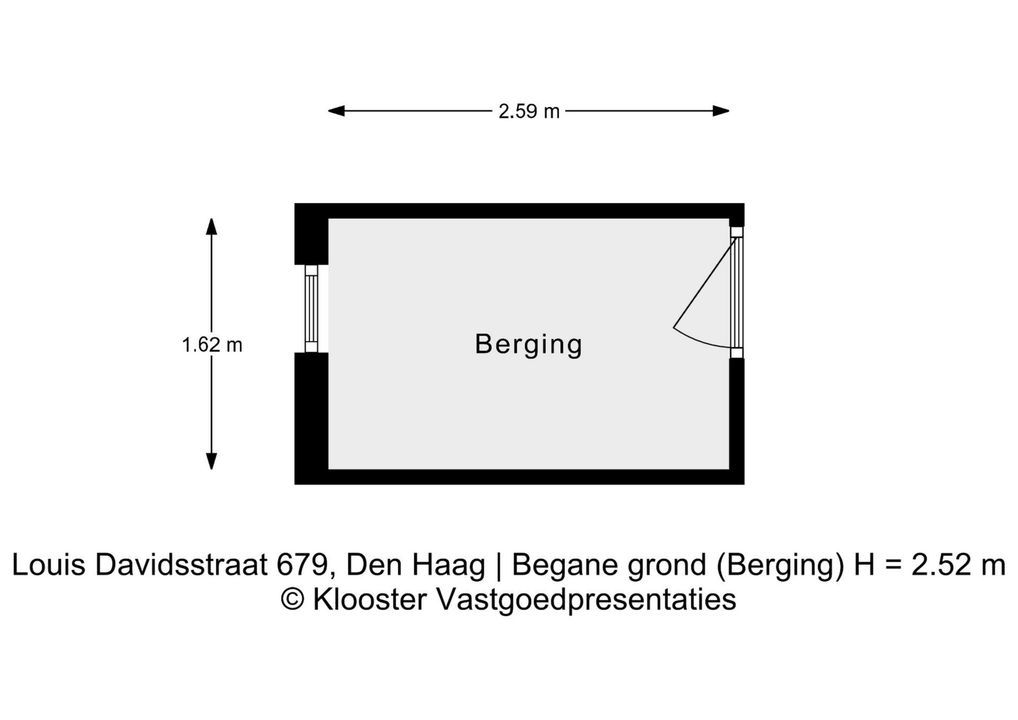
Eigen berging in onderbouw en gemeenschappelijk parkeerterrein.
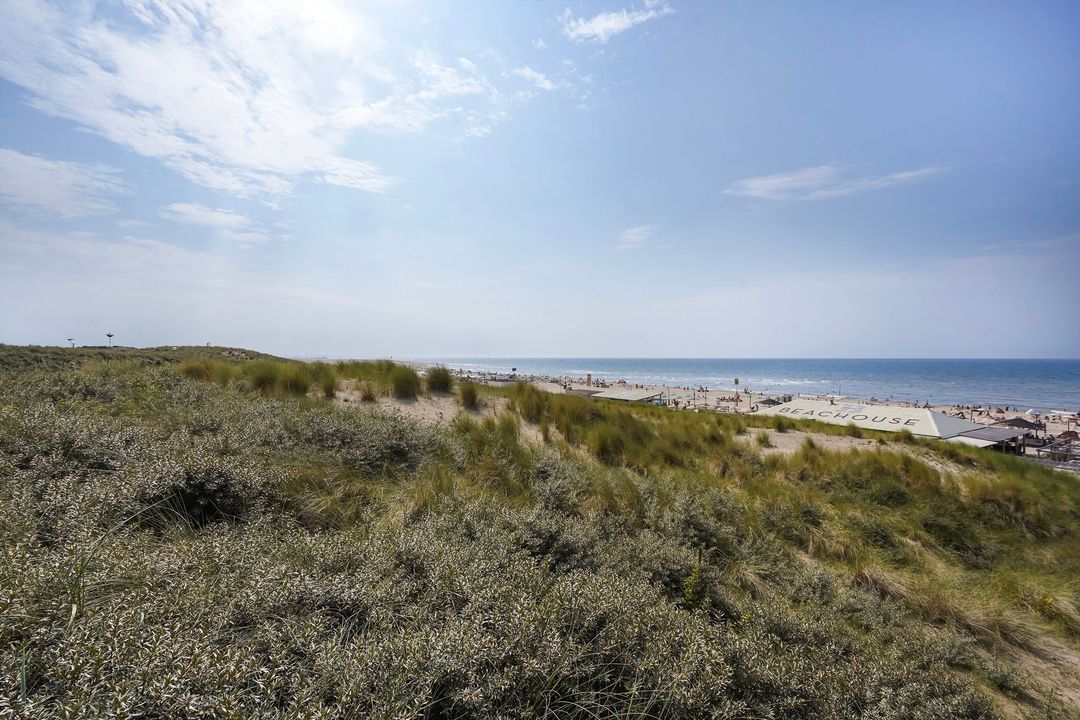
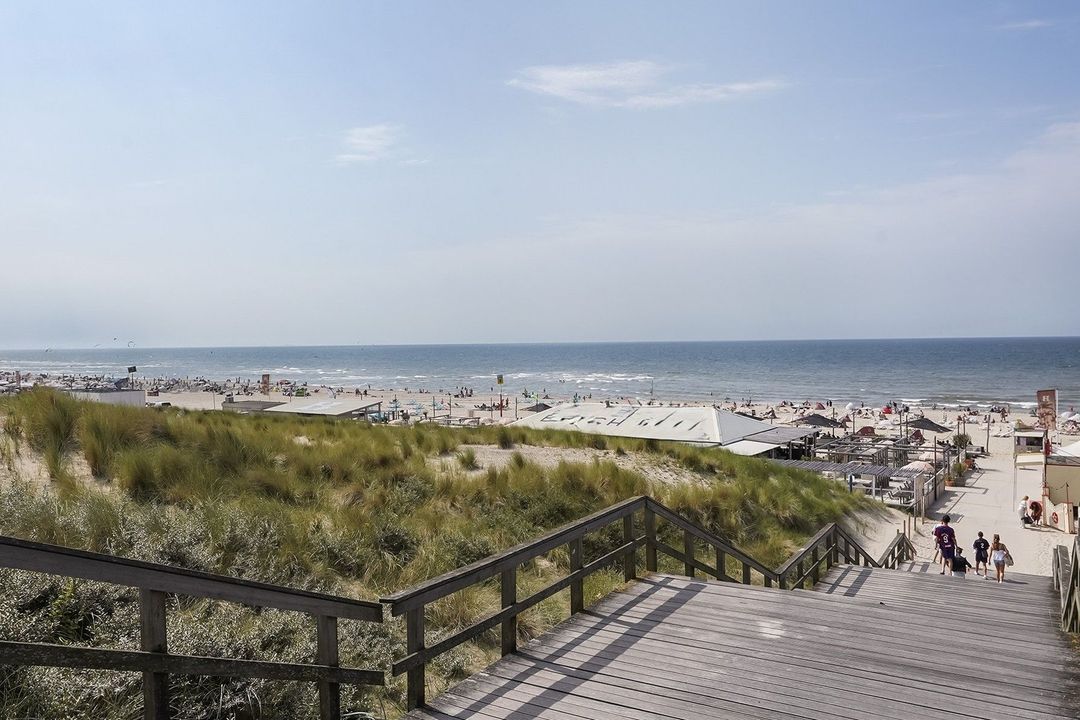
De woning is gelegen in het gezellige stadsdeel Waldeck, nabij winkels van het Alphons Diepenbrockhof, de International School, openbaar vervoer en uitvalswegen en op fietsafstand van de boulevard en het strand van badplaats Kijkduin.
INDELING:
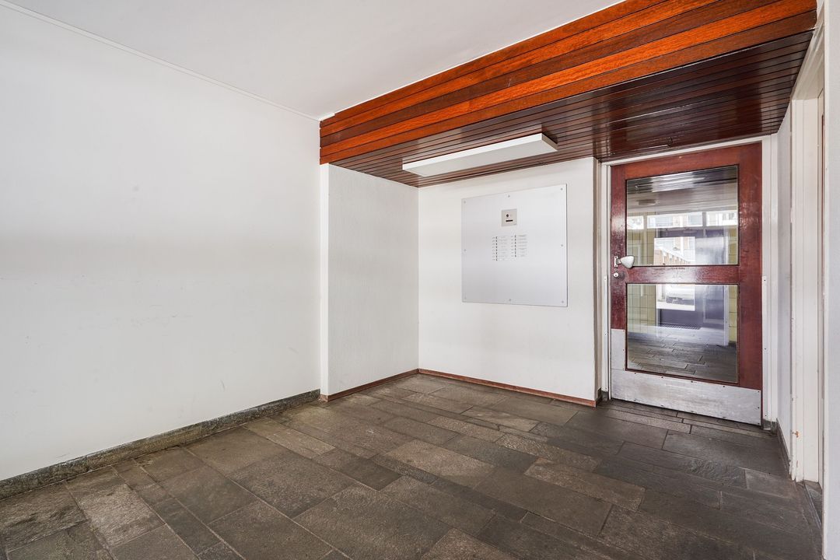
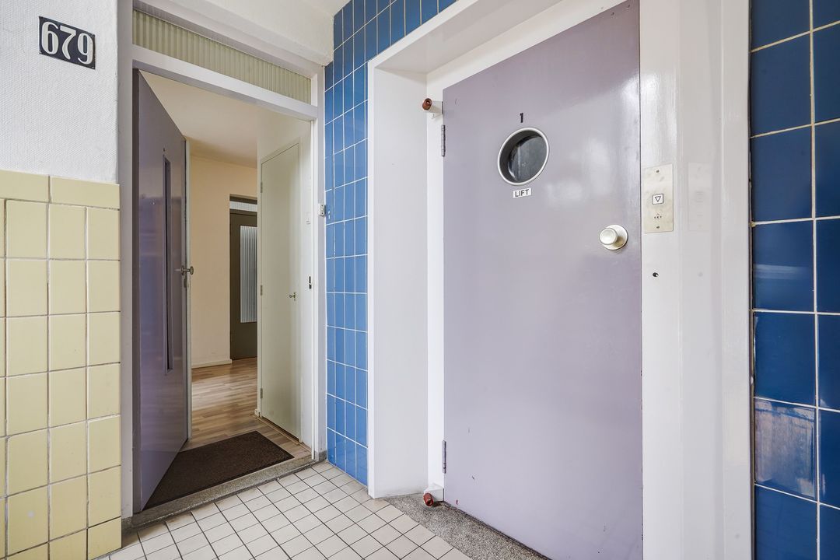
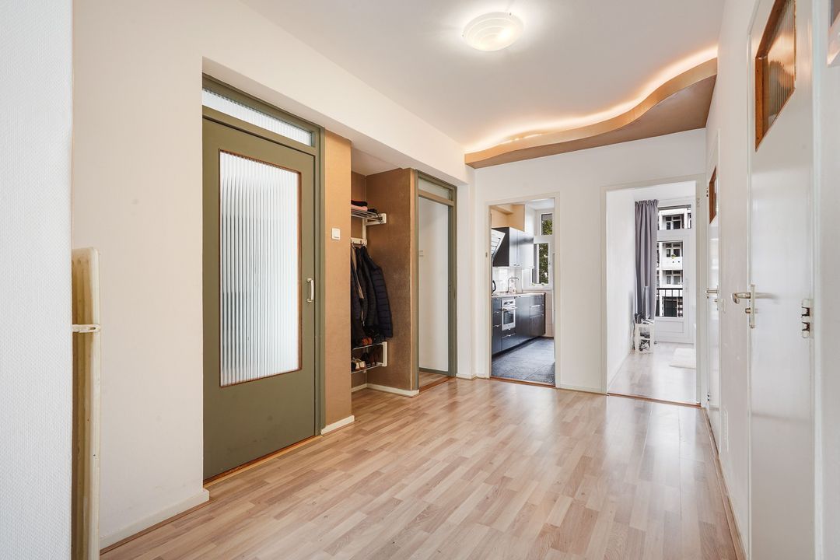
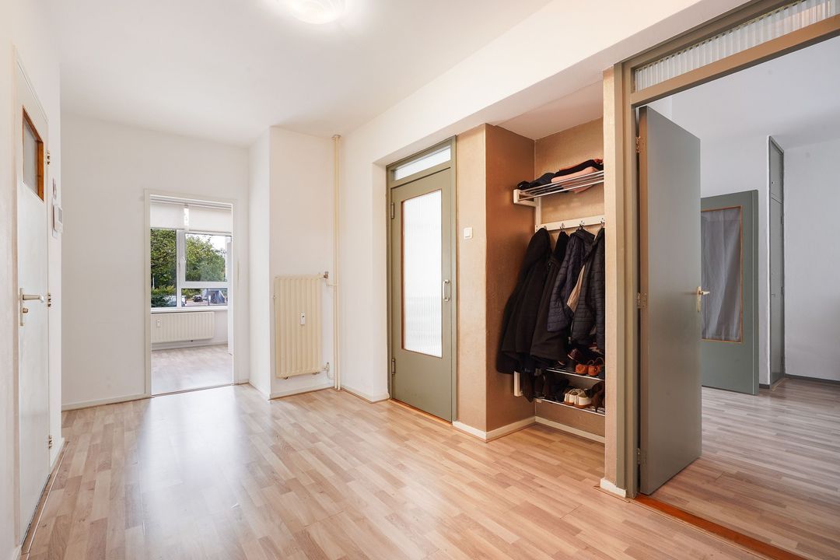
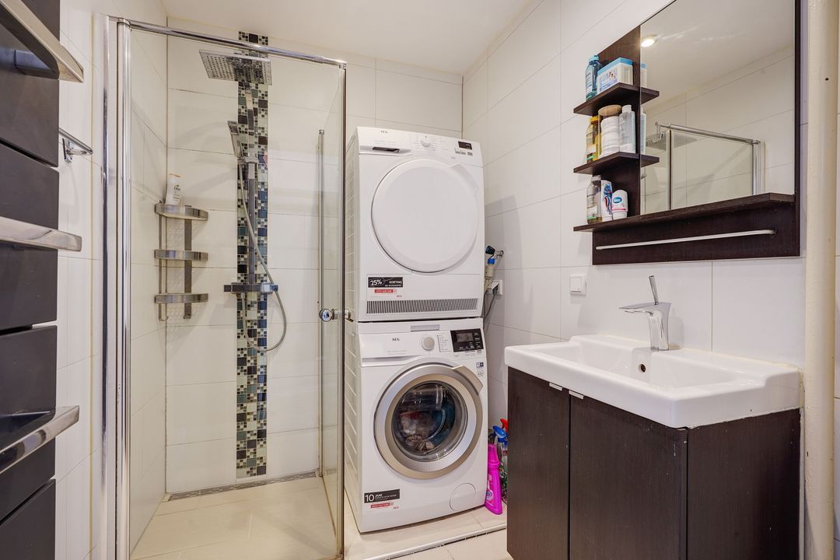
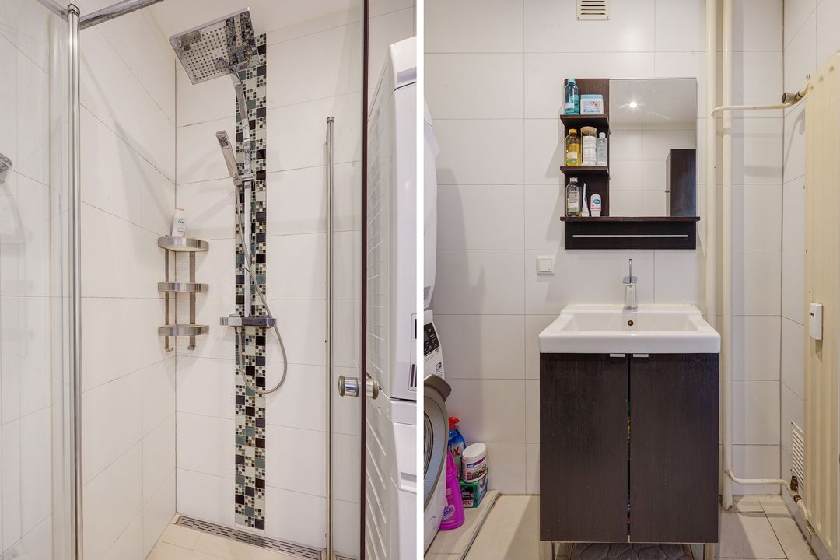
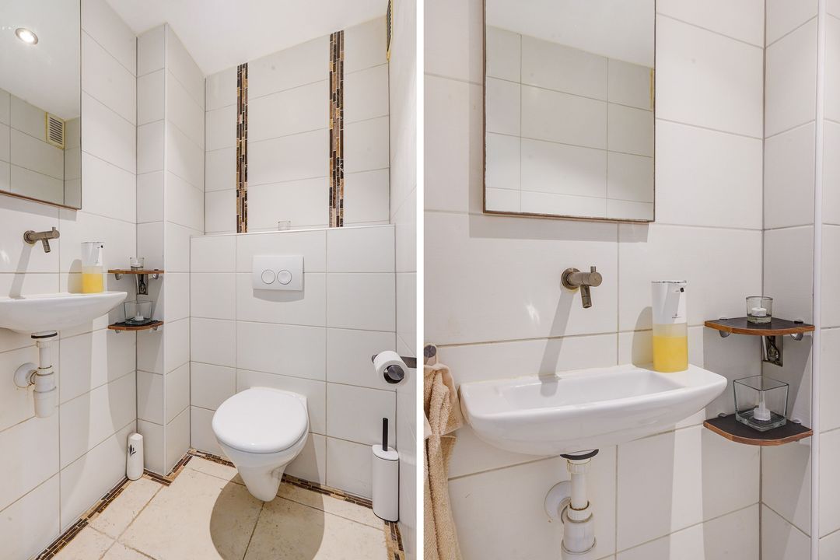
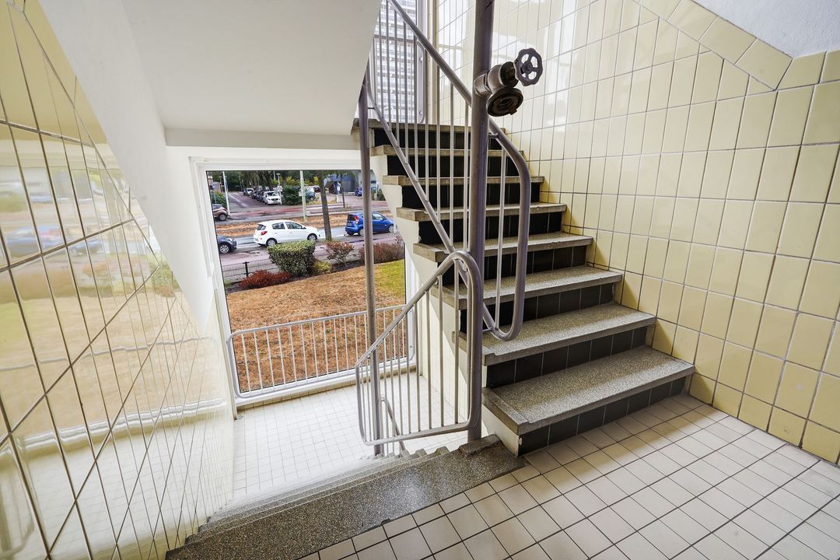
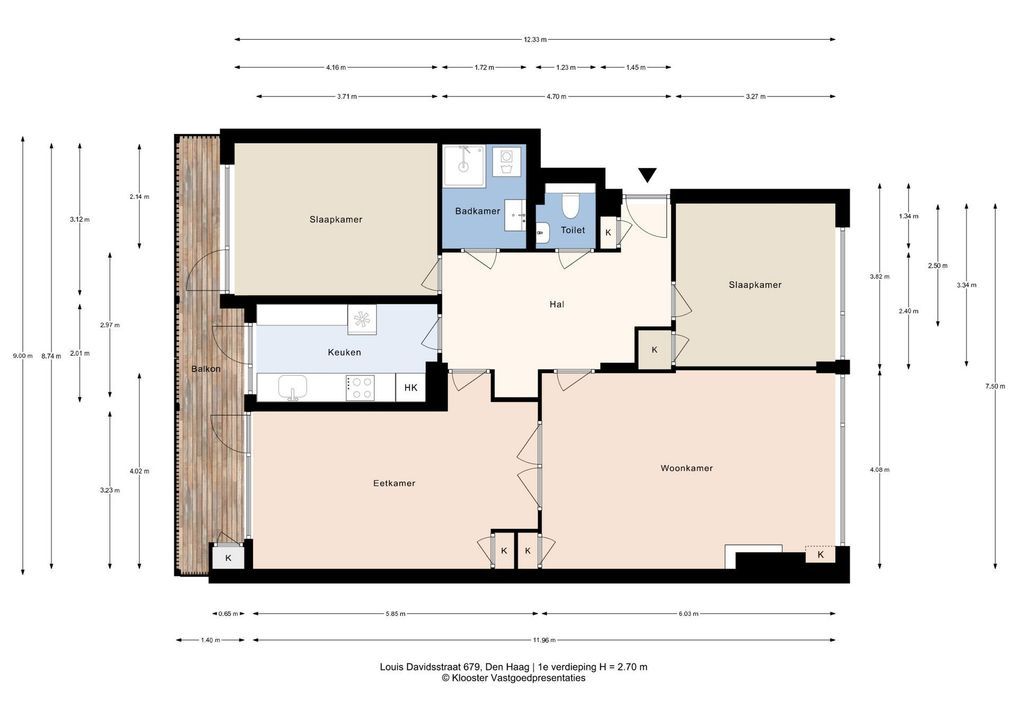
Via gesloten portiek, met trap of lift naar de 1e etage. Entree appartement met ruime hal voorzien van videofoonsysteem, meterkast, garderobe nis, modern toilet met fontein en nette badkamer voorzien van douchecabine, wastafelmeubel en opstelplaats voor de wasmachine/droger.
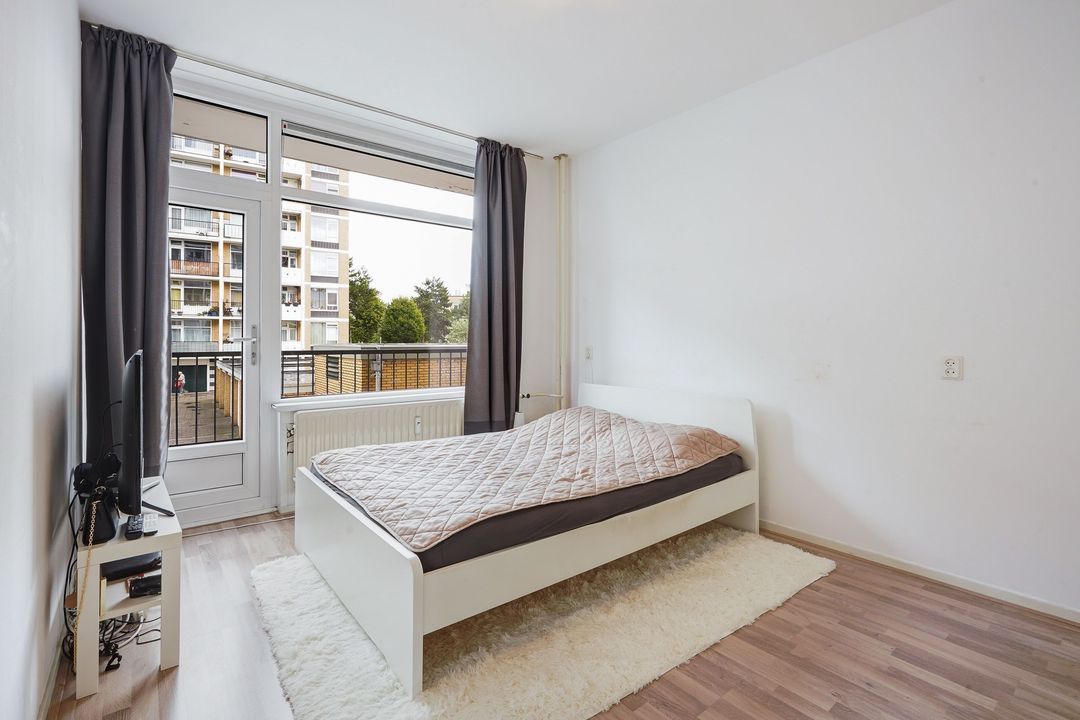
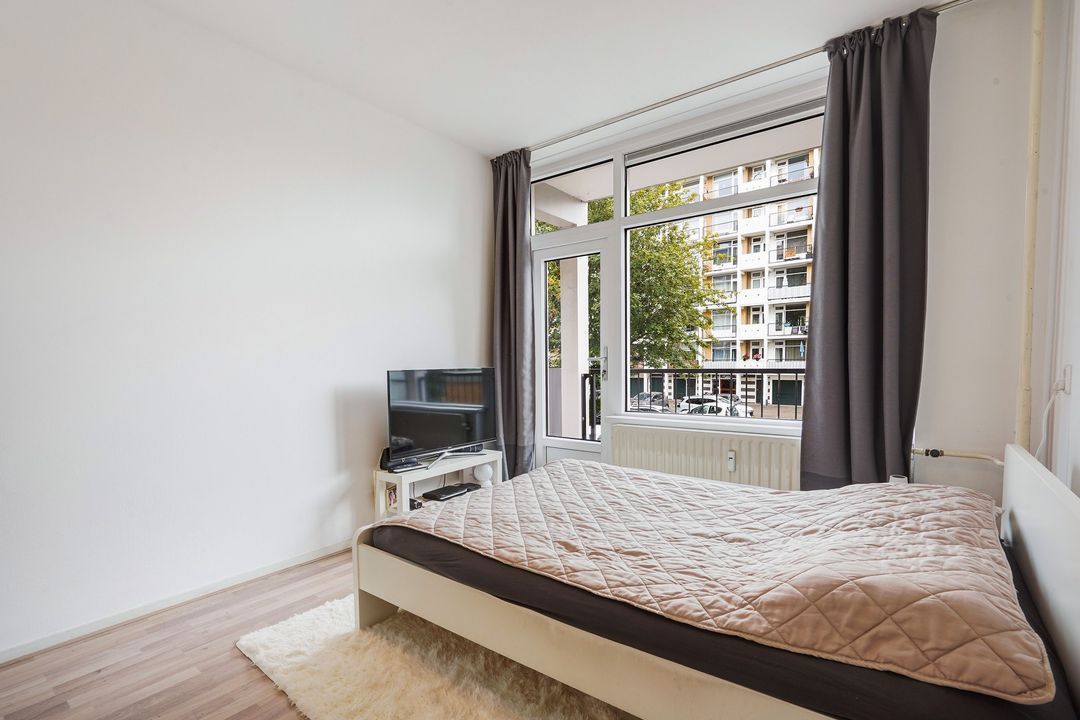
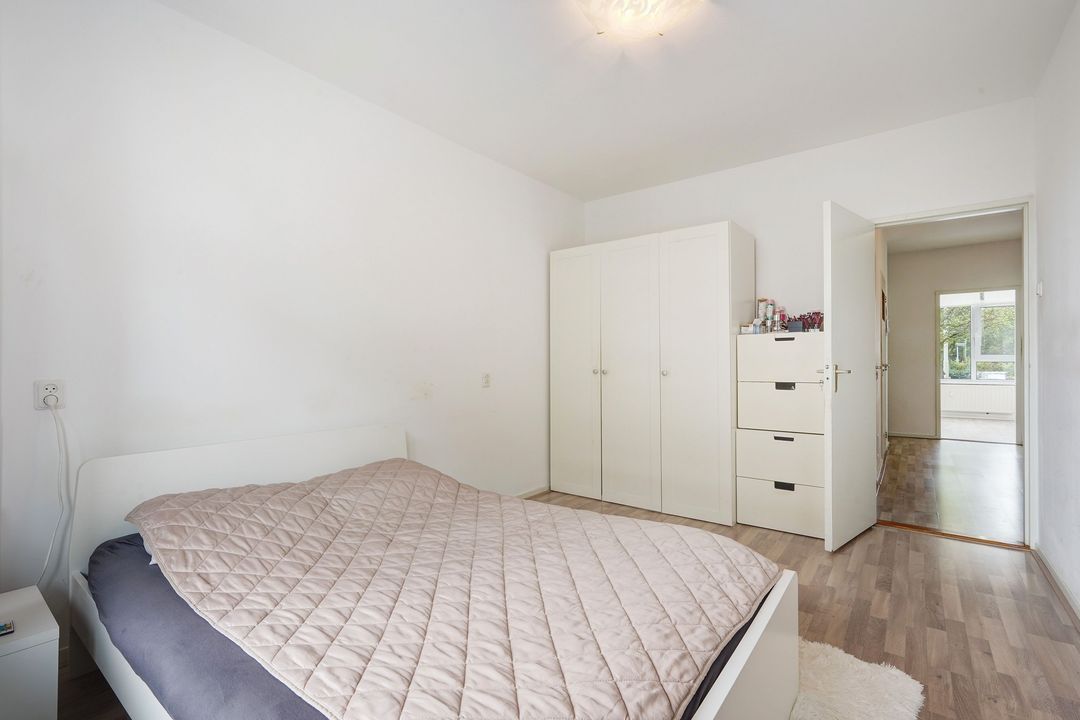
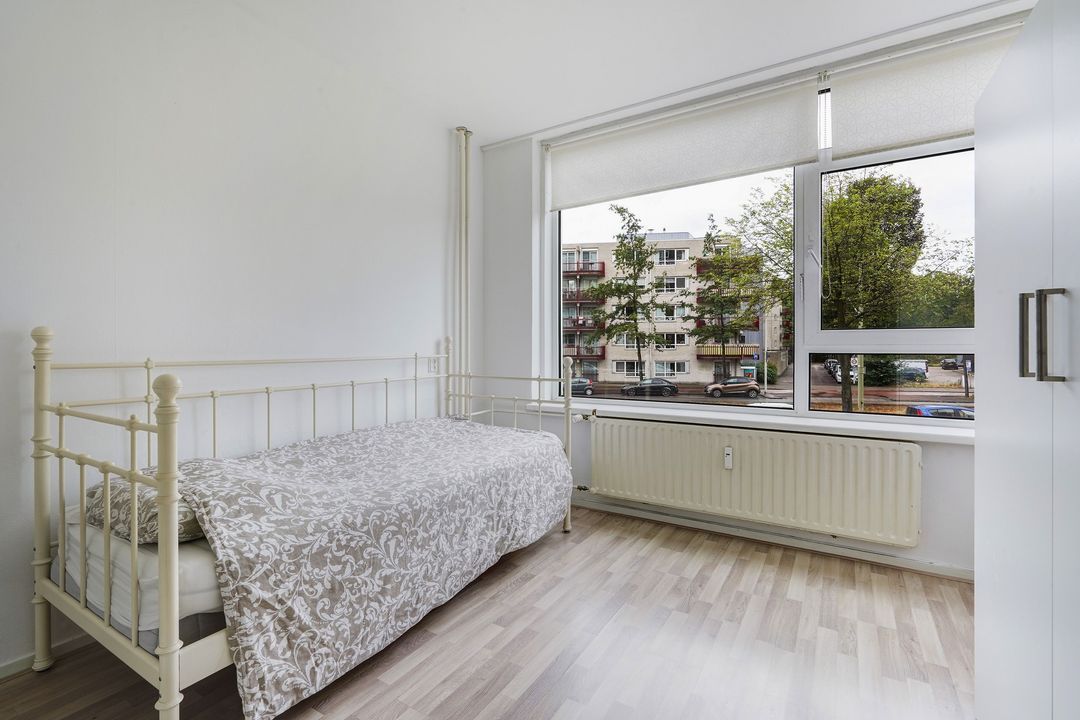
Ruime voorslaapkamer met vaste kast.
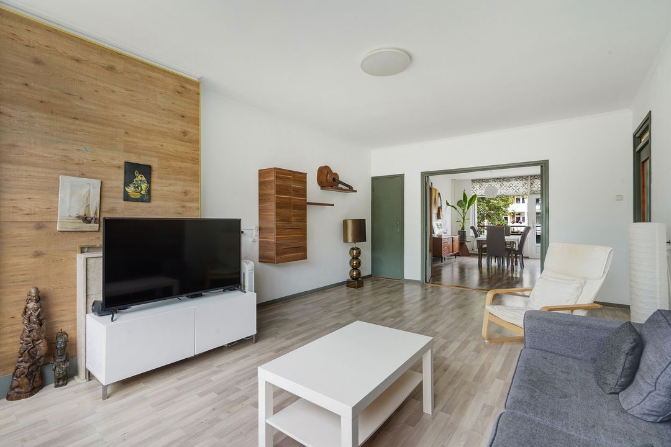
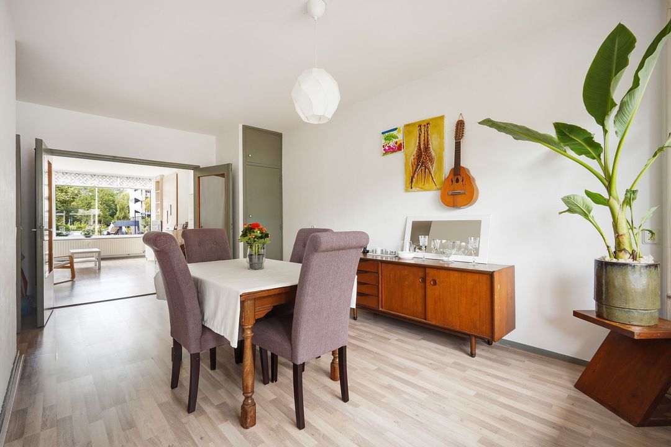
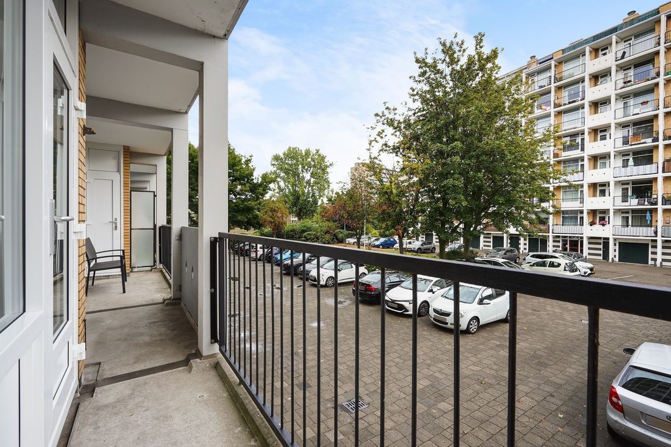
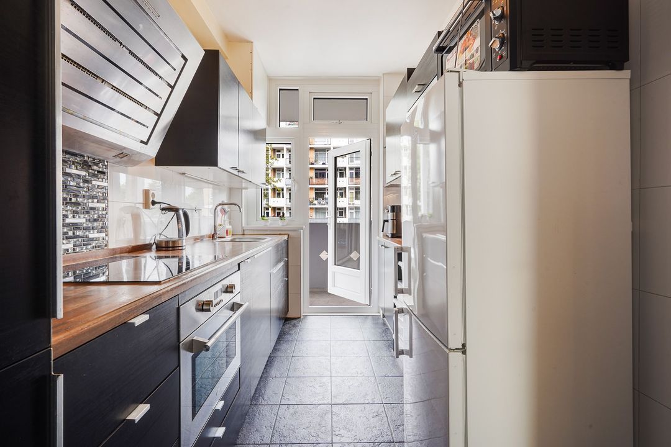
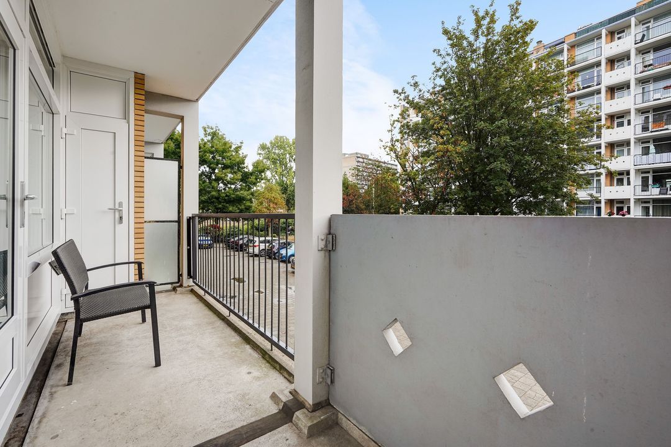
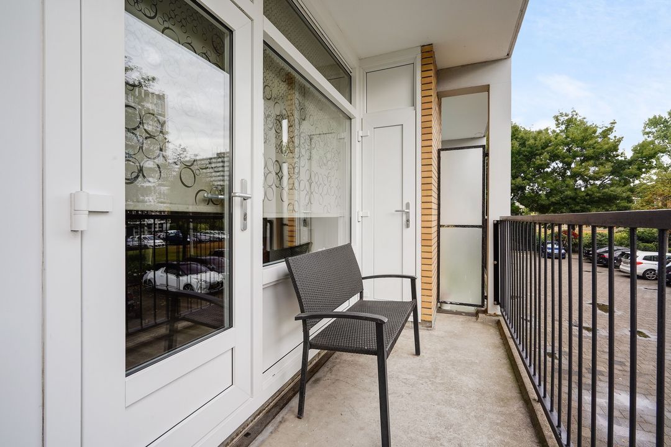
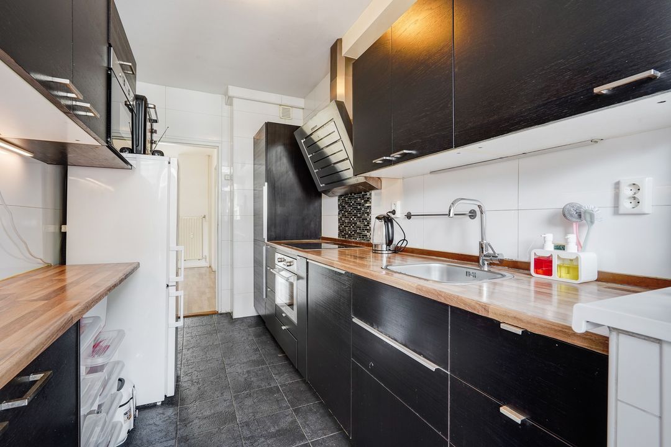
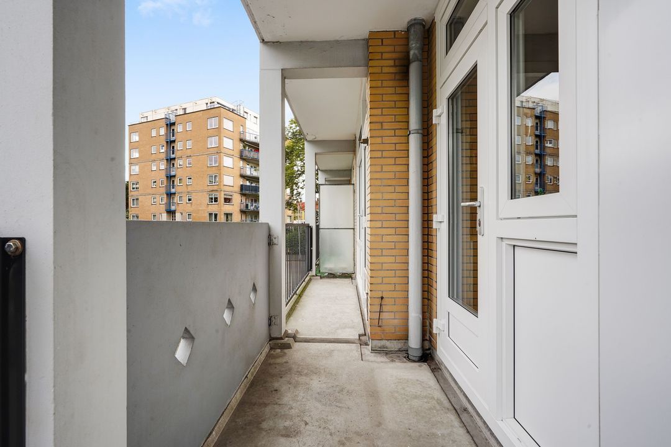
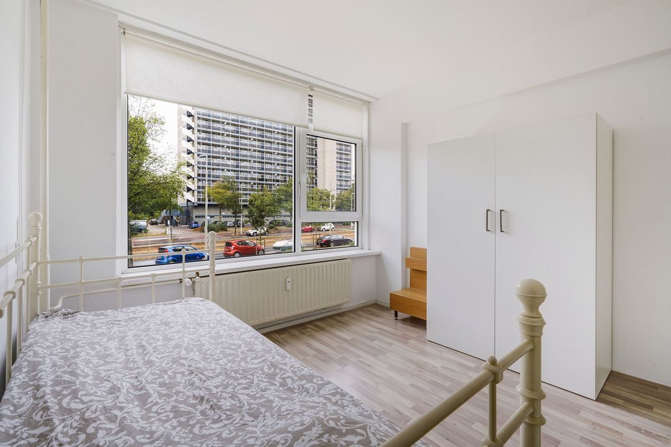
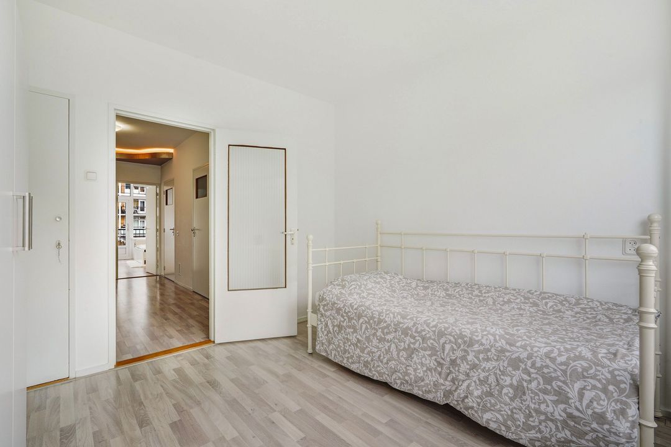
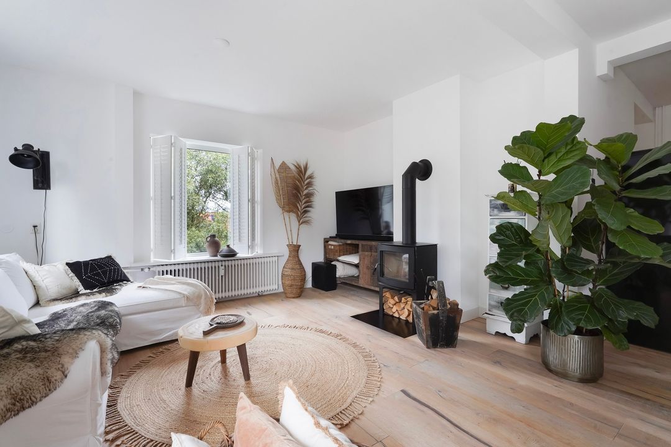
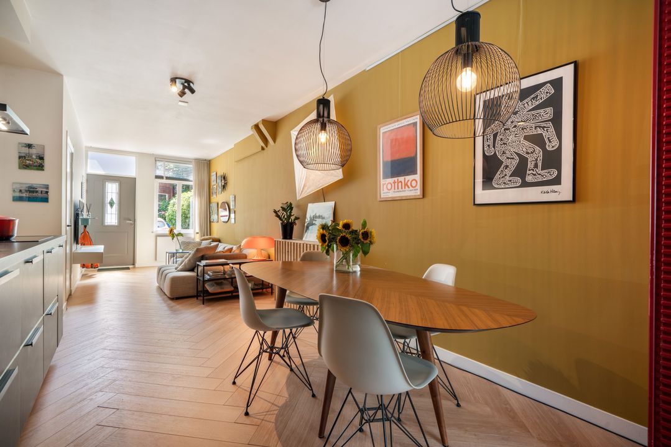
Sfeervolle kamer-en-suite voorzien van 2 vaste kasten. Aan de voorzijde een marmeren schouw en fraai weids uitzicht en aan achterzijde deur naar het balkon (noordoosten) gelegen over de gehele breedte van de woning. Tussengelegen keuken voorzien van diverse inbouwapparatuur zoals, koel/vriescombinatie, oven (Boretti), elektrische kookplaat, design afzuigkap (Boretti), vaatwasser (Siemens), magnetron en via deur naar het balkon. Royale achterslaapkamer met deur naar het balkon.
Gemeenschappelijke fietsen- en motorberging op de begane grond.
Voor de afmetingen van de kamers verwijzen wij u naar de plattegronden.
BIJZONDERHEDEN
Het appartement is gelegen op eigen grond.
Aanvaarding in overleg.
Rioolheffing 2026 € 195,40 per jaar.
16/710e aandeel in de gemeenschap.
Actieve Vereniging van Eigenaren, bijdrage € 217,51 per maand.
Voorschot stookkosten € 82,49 per maand.
Elektra 9 groepen met aardlekschakelaar.
Verwarming middels blokverwarming.
Warmwatervoorziening middels geiser gas (eigendom).
De onderhoudssituatie van het sanitair en de keuken is goed.
De onderhoudssituatie binnen en buiten is goed.
Het appartement is voorzien van kunststof kozijnen met dubbel glas.
Verkoper heeft de woning nooit zelf feitelijk gebruikt, derhalve is de niet-bewonersclausule van toepassing.
Keuze notaris is voorbehouden aan verkoper.
De lood- /asbest- en ouderdomsclausules zijn van toepassing.
Bouwjaar 1967.
Woonoppervlakte ca. 98 m².
De inhoud van het appartement is ca. 325 m³.
Model NVM-koopakte van toepassing.
NABIJ
Winkels aan het Alphons Diepenbrockhof, Kijkduin, het De Savornin Lohmanplein en Haagse binnenstad.
Meer en Bos, duinen, strand en zee, Badplaats Kijkduin, restaurants en musea.
Openbaar vervoer, (RandstadRail lijn 3), uitvalswegen via Hubertustunnel en Westlandroute.
Nabij Europese en/of International School of The Hague, basisscholen en diverse sportfaciliteiten.
KADASTRALE INFORMATIE
Gemeente : Loosduinen
Sectie : H
Nummer : 6076
Appartementsindex : -2
De Meetinstructie is gebaseerd op de NEN2580. De Meetinstructie is bedoeld om een meer eenduidige manier van meten toe te passen voor het geven van een indicatie van de gebruiksoppervlakte. De Meetinstructie sluit verschillen in meetuitkomsten niet volledig uit, door bijvoorbeeld interpretatieverschillen,afrondingen of beperkingen bij het uitvoeren van de meting.
Interesse in dit huis? Schakel direct uw eigen NVM-aankoopmakelaar in.
Uw NVM-aankoopmakelaar komt op voor uw belang en bespaart u tijd, geld en zorgen.
Adressen van collega NVM-aankoopmakelaars in Haaglanden vindt u op Funda.
***********************************
Spacious and charming 4-room apartment (approx. 98 m²) on the first floor with a charming living room en suite, 2 spacious bedrooms and beautiful panoramic views.
Private storage unit in the basement and communal parking area.
The property is located in the pleasant Waldeck district, near the shops of the Alphons Diepenbrockhof, the International School, public transport, arterial roads and within cycling distance of the boulevard and the beach of the seaside resort of Kijkduin.
LAY-OUT
Via enclosed porch, with stairs or elevator to the 1st floor. Apartment entrance with a spacious hall equipped with a video intercom system, meter cupboard, wardrobe niche, modern toilet with hand basin and a neat bathroom featuring a shower cabin, vanity unit and space for a washing machine/dryer. Spacious front bedroom with built-in wardrobe.
Charming living room en suite featuring 2 built-in wardrobes. At the front, a marble fireplace and beautiful panoramic views, and at the rear a door to the balcony (facing northeast), spanning the entire width of the home. Intermediate kitchen equipped with various built-in appliances such as a fridge-freezer, oven (Boretti), electric hob, designer extractor hood (Boretti), dishwasher (Siemens), microwave and a door to the balcony. Spacious rear bedroom with a door to the balcony.
Shared bicycle and motorcycle storage on the ground floor.
For the dimensions of the rooms please refer to the floor plans.
SPECIAL FEATURES
The property is freehold.
Acceptance in agreement.
Sewerage charges 2026 € 195,40 per year.
16/710th share in the community.
Active Owners Association, contribution € 217,51 each month.
Advanced payment heatingcosts € 82,49 each month.
Electricity 9 groups with circuit breaker.
Central heating via blockheating.
Hot water supply by gas water heater (owned).
The condition of the bathroom and the kitchen is good.
The condition of the interior and exterior is good.
The apartment has synthetic window frames with double glazing.
Seller has the apartment itself never actually used, therefore the non-resident clause applies.
The seller reserves the right to choose a notary.
The lead-/asbestos and age clauses will be applied.
Built in 1967.
Living surface approx. 98 m².
The volume of the apartment approx. 325 m³.
NVM model deed applicable.
NEAR
Shops at the Alphons Diepenbrockhof, Kijkduin, the De Savornin Lohmanplein and City Center of The Hague.
Meer en Bos, dunes, beach and sea, Boulevard of Kijkduin, restaurants and museums.
Public transport (RandstadRail Line 3) and main roads through Westland Road and Hubertustunnel.
Close to European- and International School of The Hague, various schools and sport facilities.
The measurement instruction is based on NEN2580. The measurement instruction is intended to apply a more uniform way of measuring for giving an indication of the use surface. The measurement instruction can not completely close differences in measurement results, for example by differences in interpretation, rounding or limitations in the performance of the measurement.