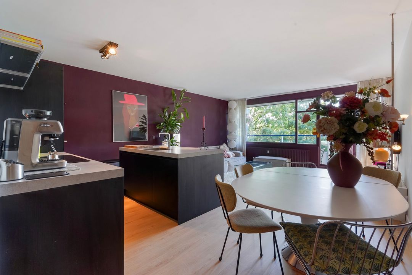
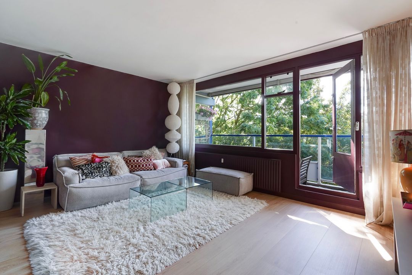
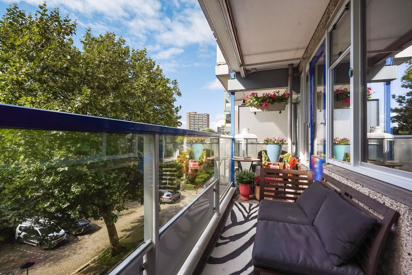
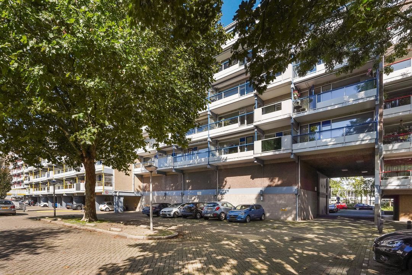
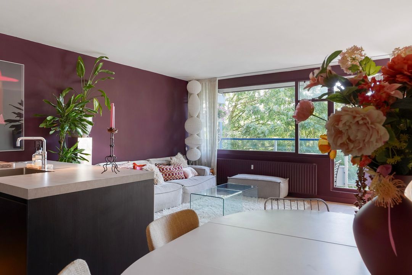
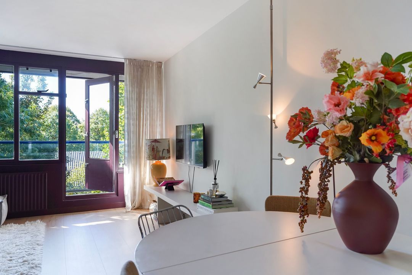
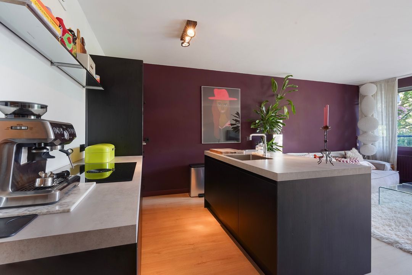
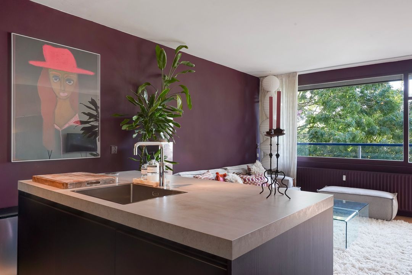
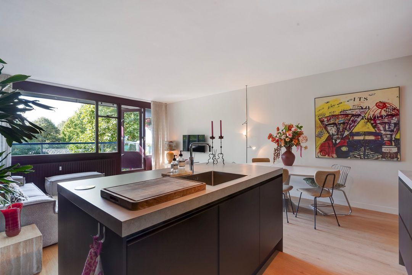
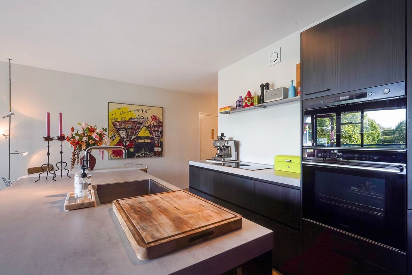
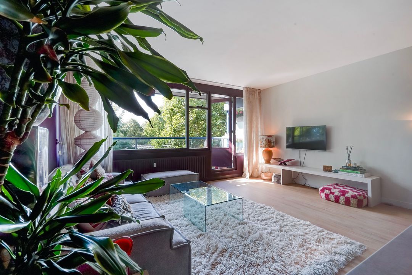
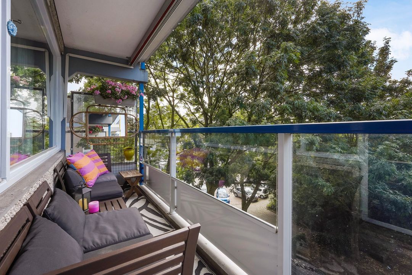
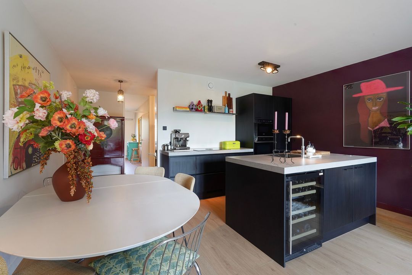
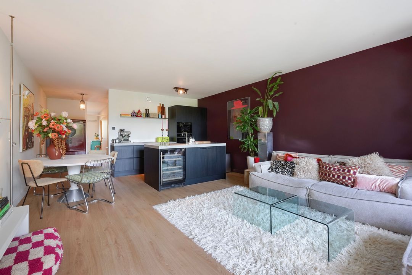
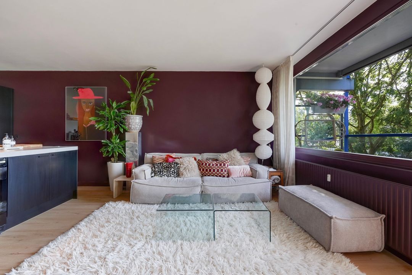
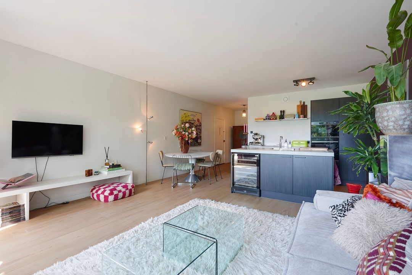
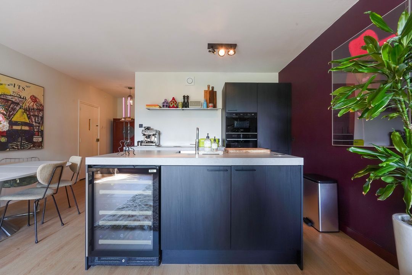
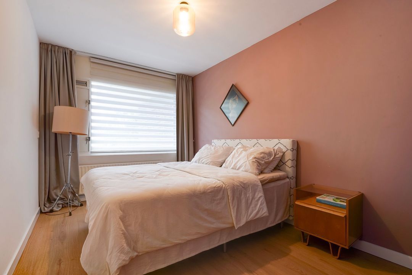
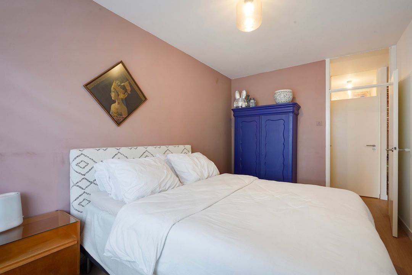
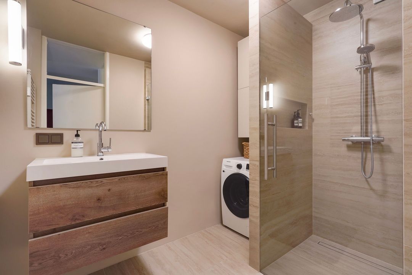
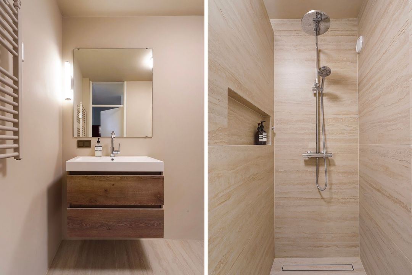
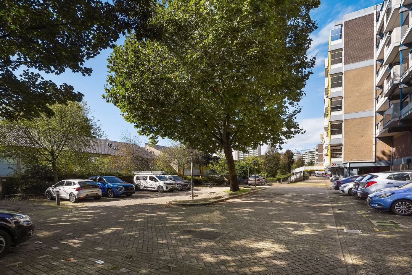
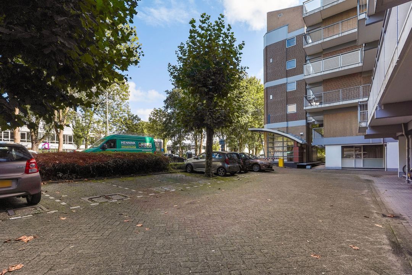
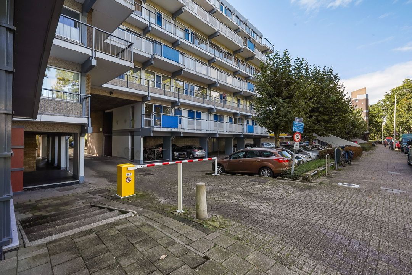
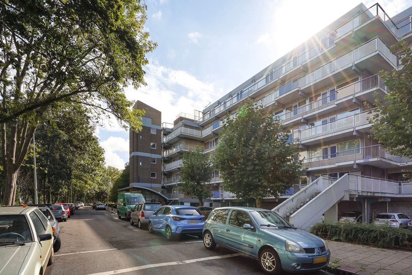
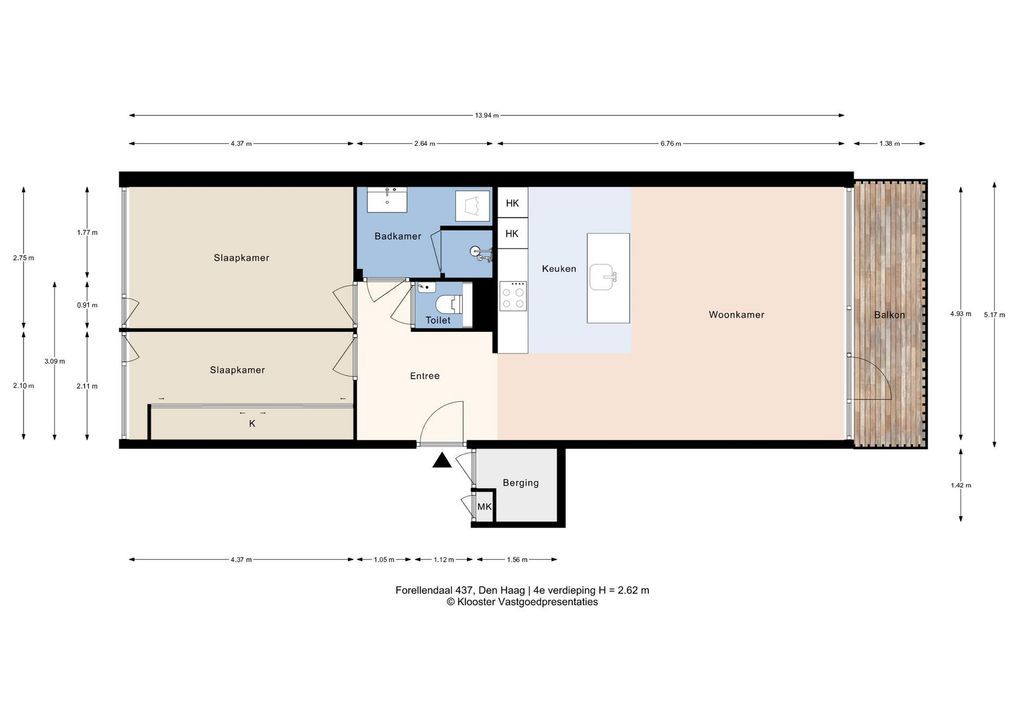
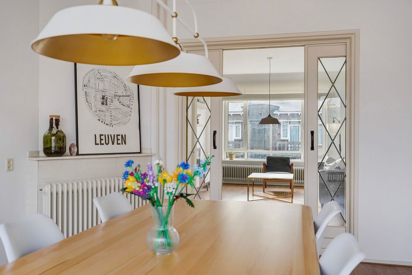
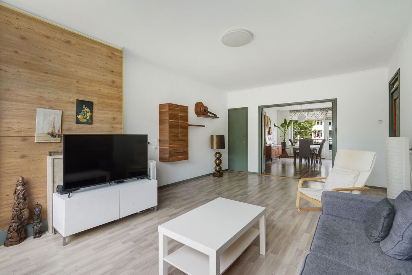
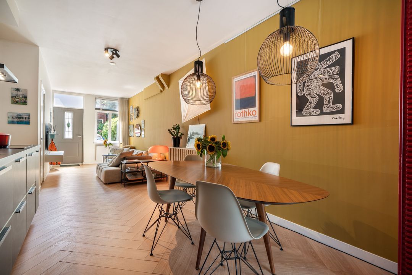
This recently renovated and well-laid-out 3-room apartment features two bedrooms, a living room with a luxury open kitchen with a kitchen island, a modern bathroom, a separate toilet, and a sunny balcony.
The apartment has an energy label C and the ground lease fee has been redeemed perpetually.
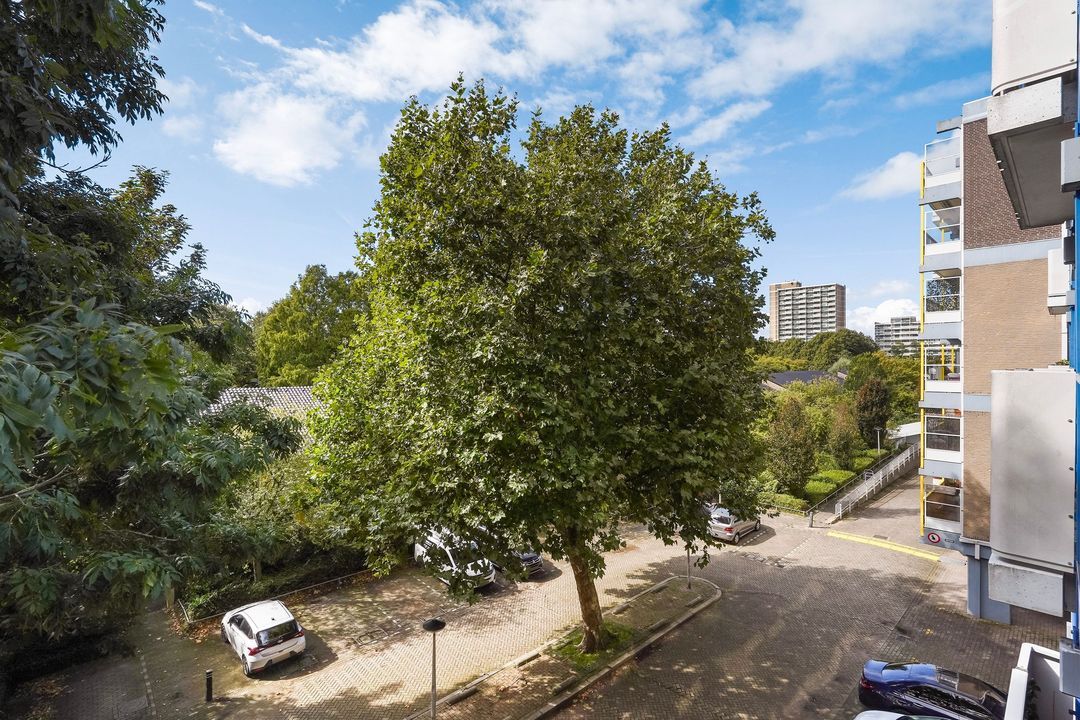
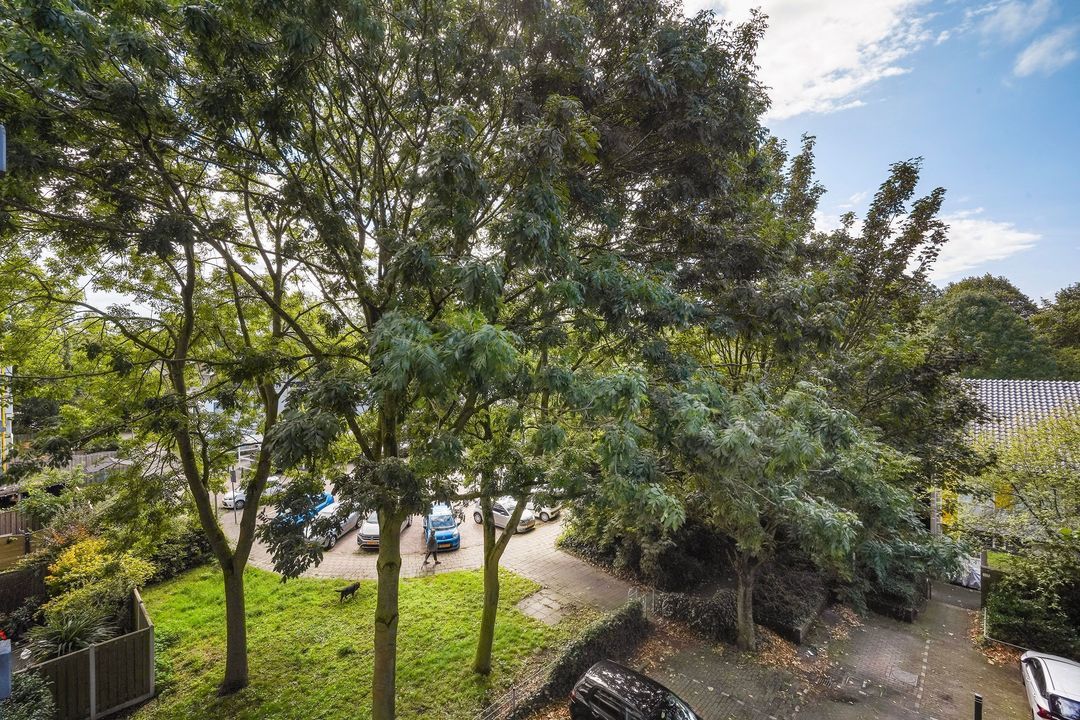
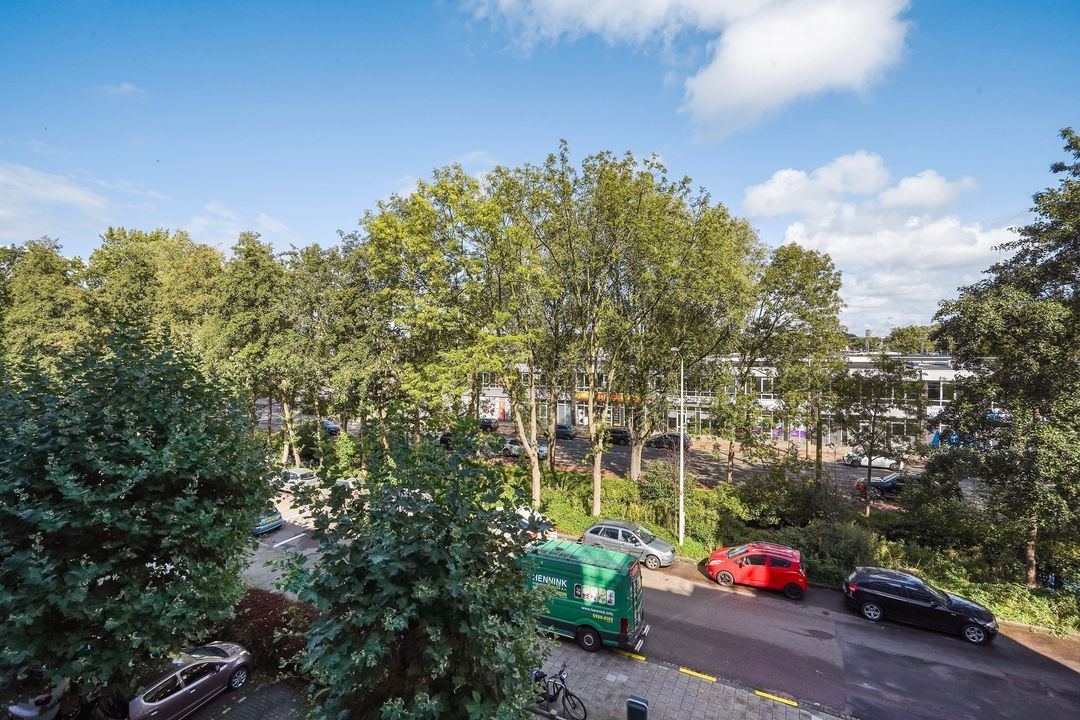
Located in a good location with respect to shops, public transport, various arterial roads, schools (including the International School of The Hague), sports facilities, the Madestein and De Uithof recreational areas, the beach, and the Kijkduin seaside resort.
LAY-OUT
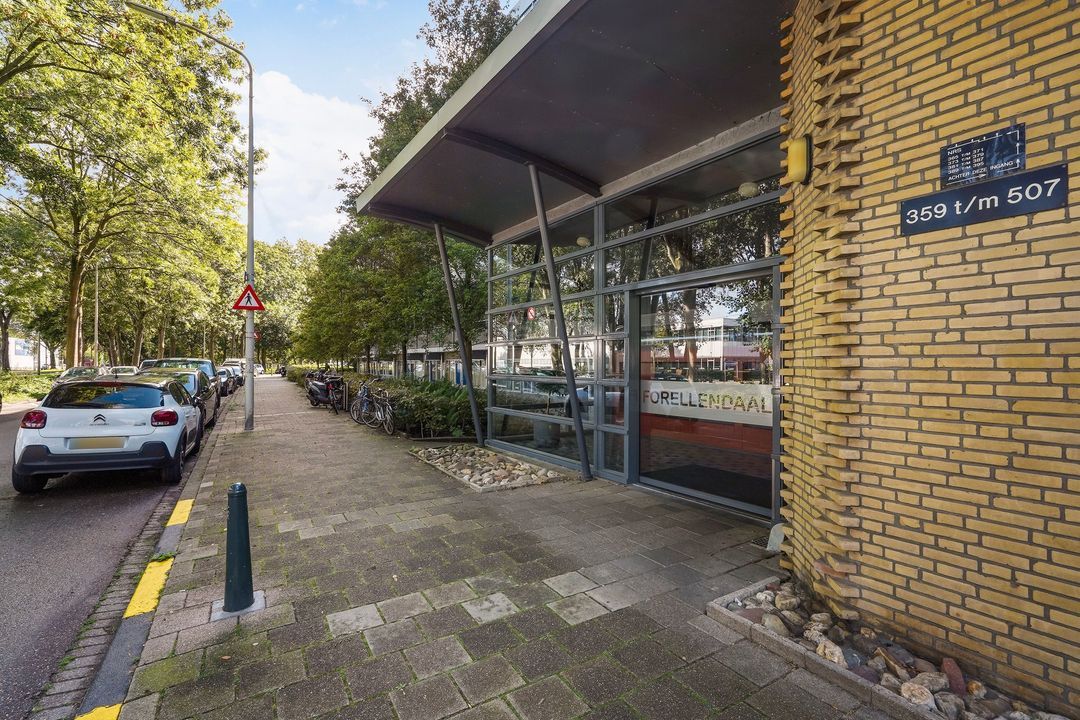
Secured central entrance with mailboxes and intercom panel, elevator, and staircase to the 4th floor.
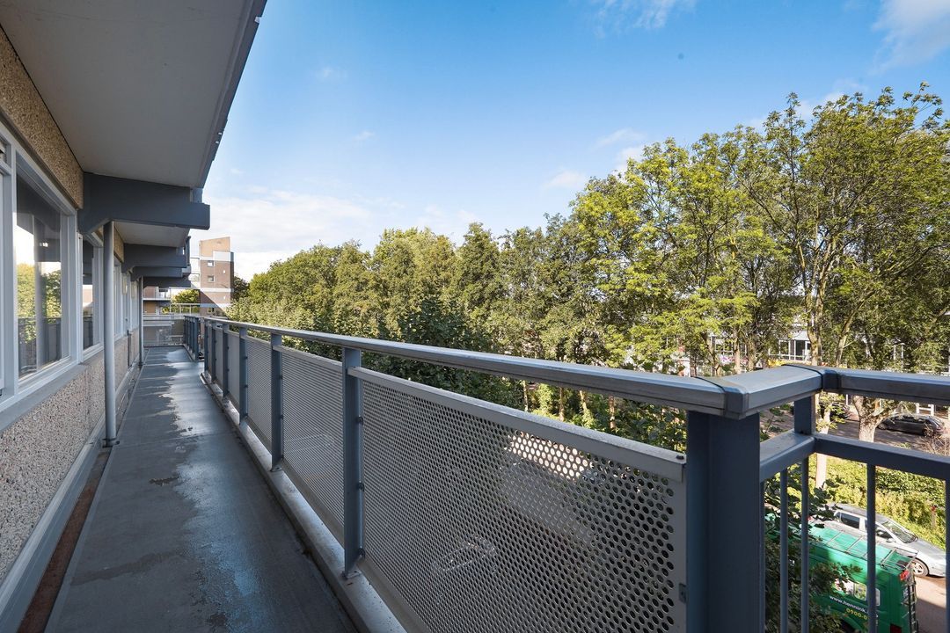
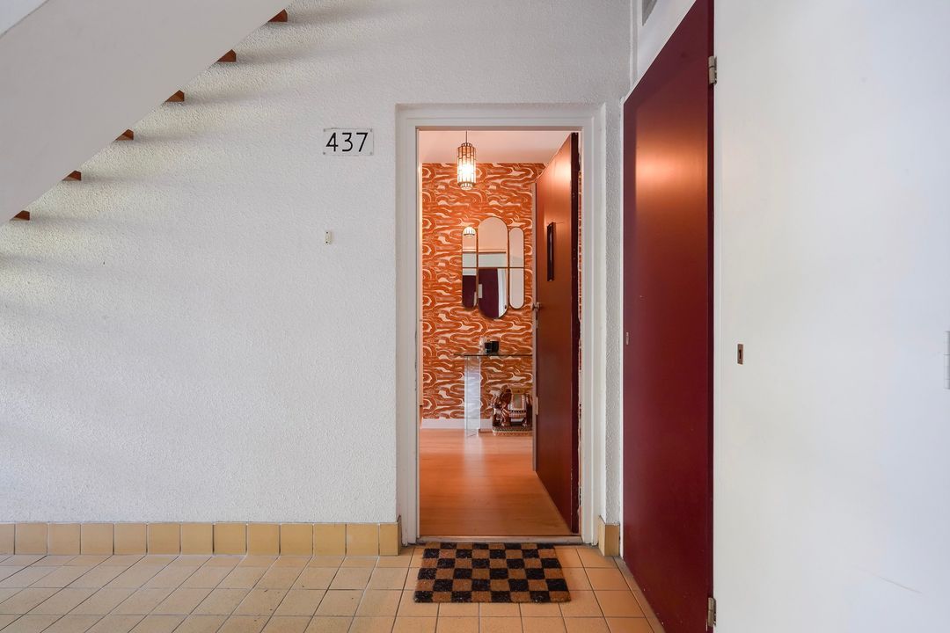
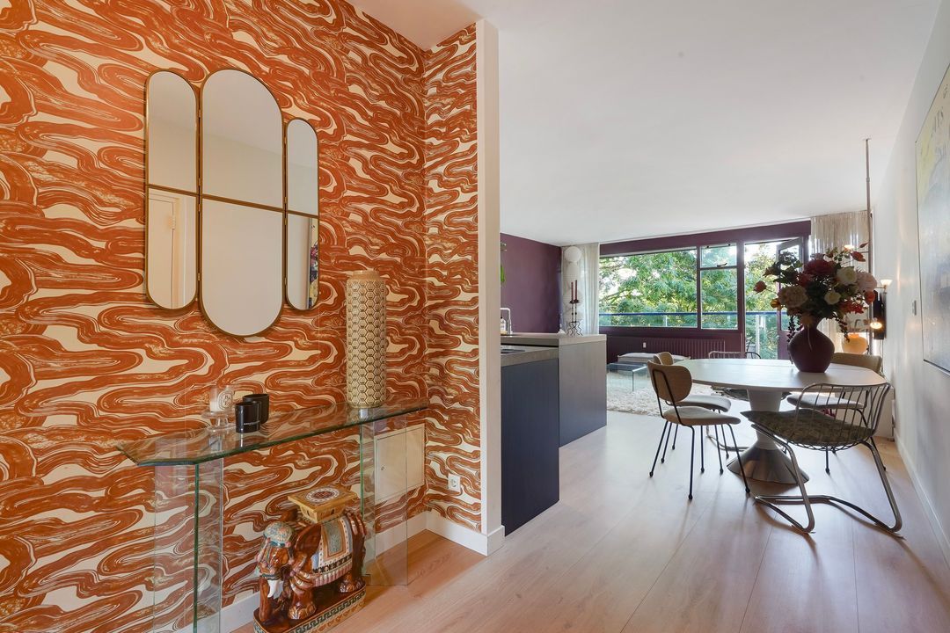
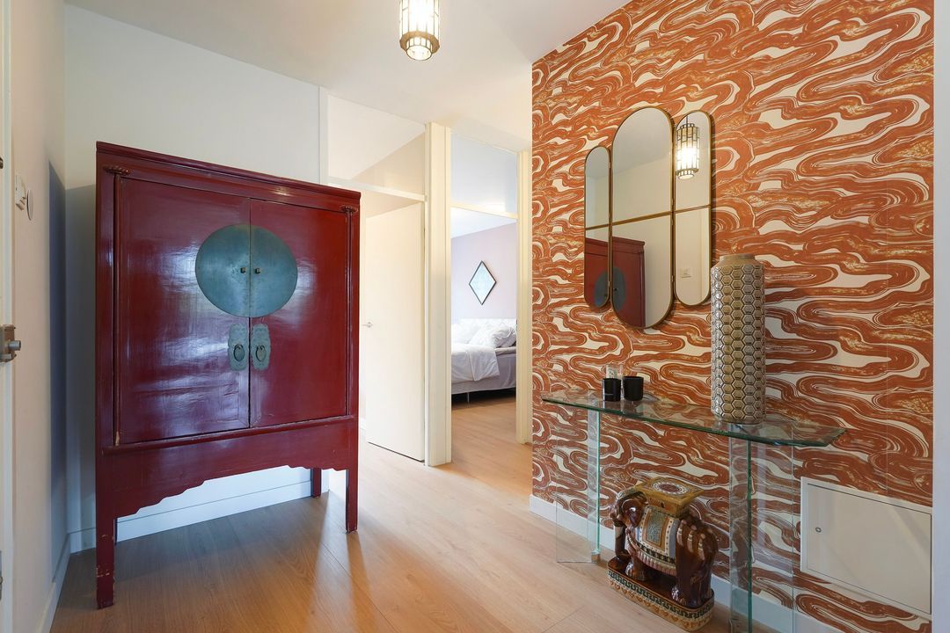
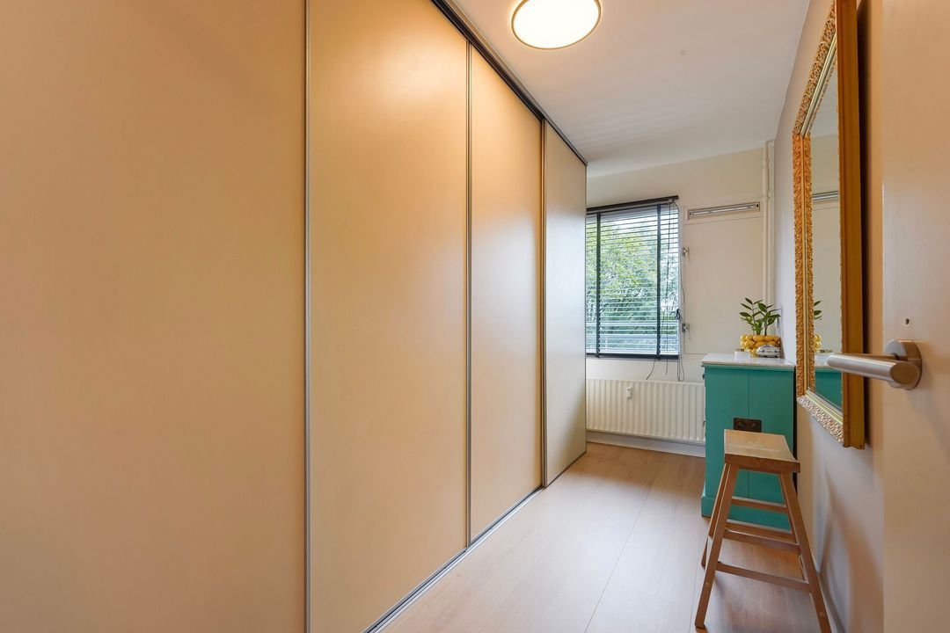
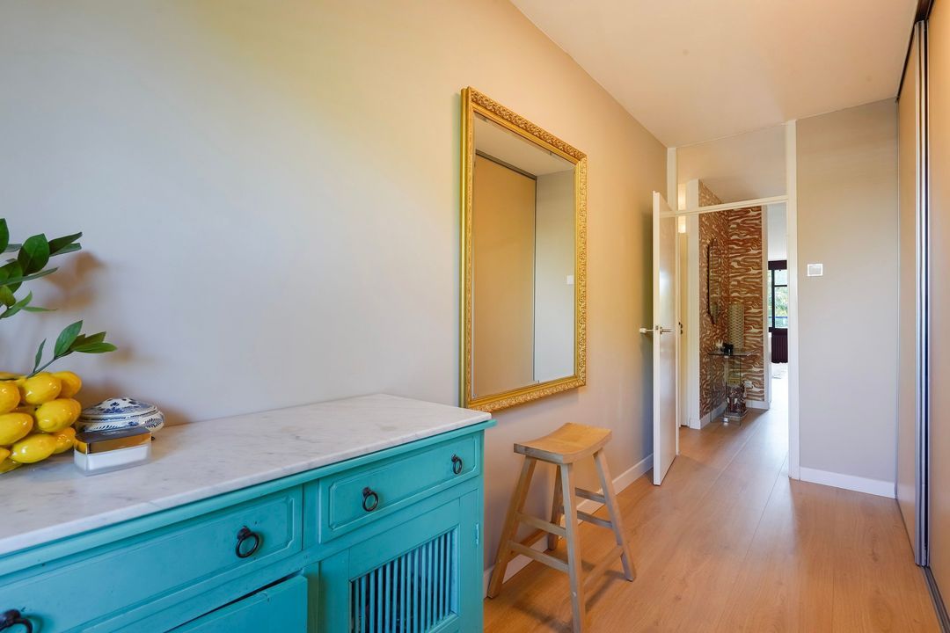
Apartment entrance via the gallery, spacious hall with access to all rooms.
Bright living room with luxury open kitchen featuring a kitchen island, equipped with a dishwasher, combination oven, induction hob with integrated extractor hood, fridge-freezer, and a Quooker. From the living room, there is access to the sunny balcony, spanning the full width of the apartment and with electric sunscreen.
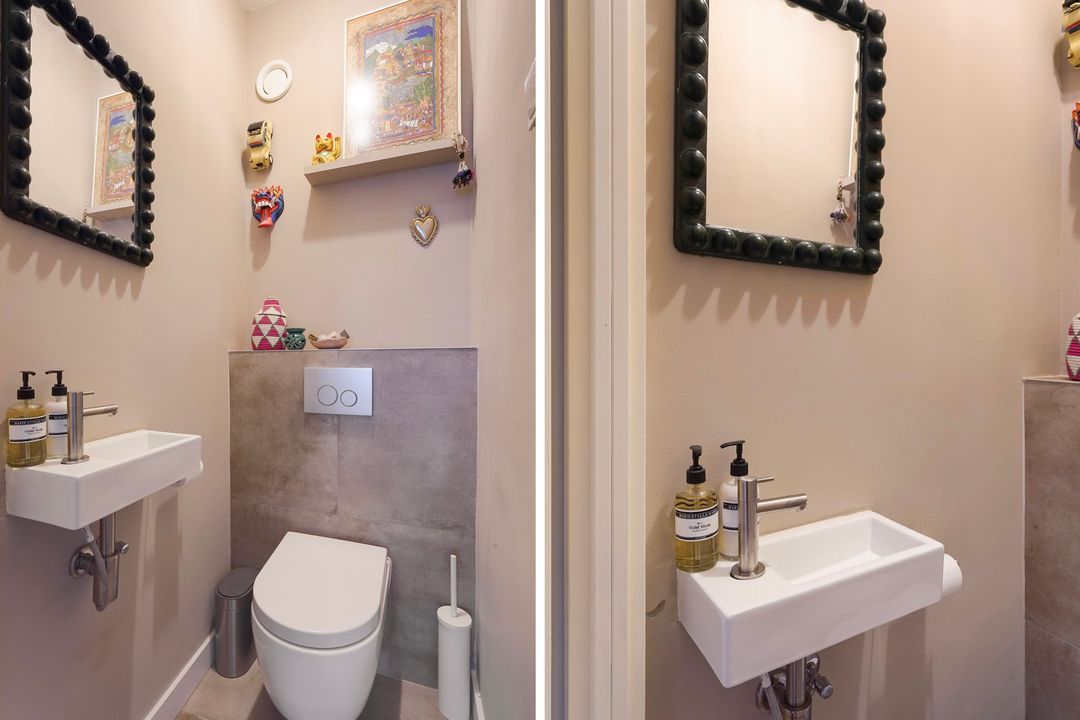
The two bedrooms are located at the front. A modern bathroom is situated between the bedrooms, featuring a walk-in shower, washbasin with vanity unit, mirror, power socket, towel radiator, and washing machine connection. Separate toilet with hand basin.
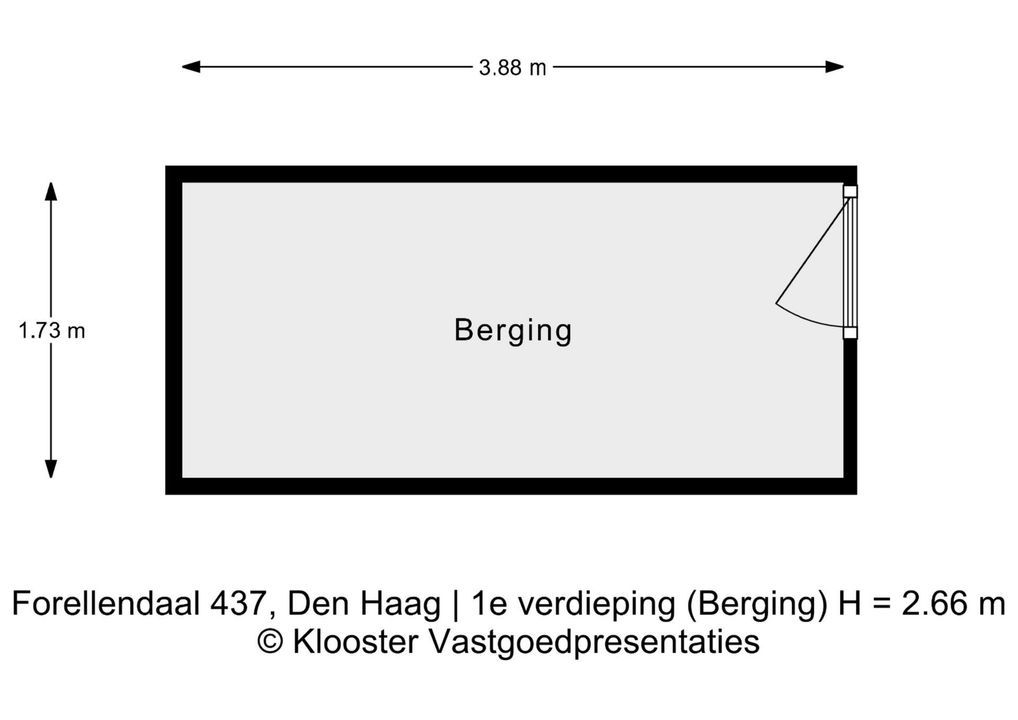
Additional storage space and the meter cupboard are located on the outside next to the front door of the apartment, and it also includes a spacious storage unit in the basement.
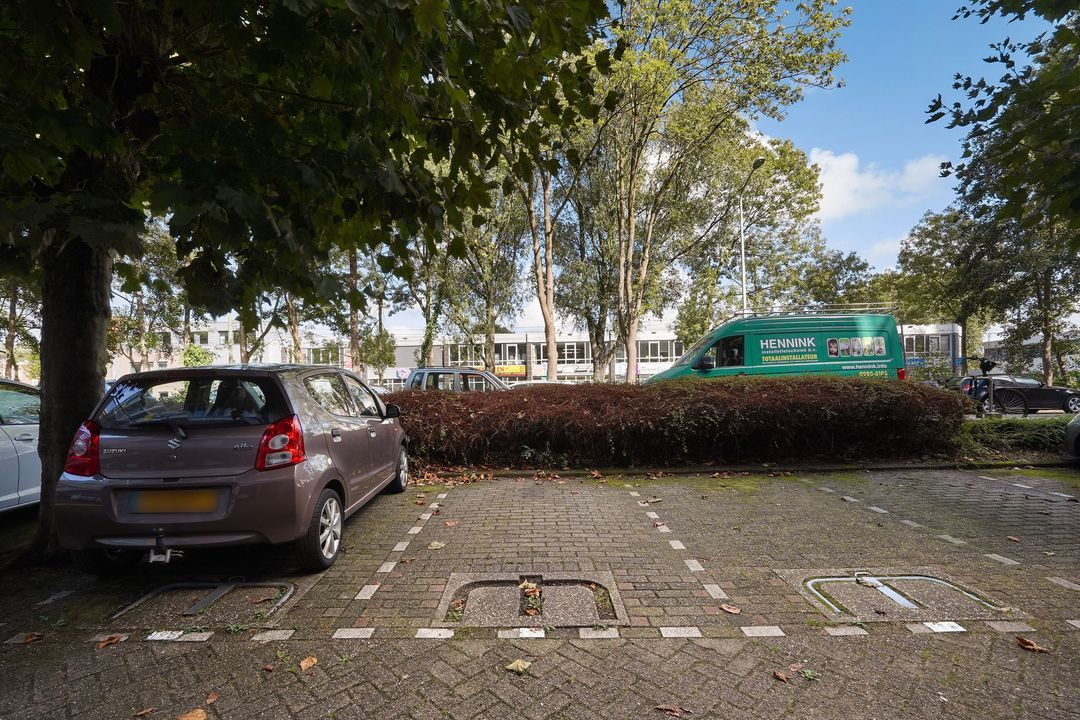
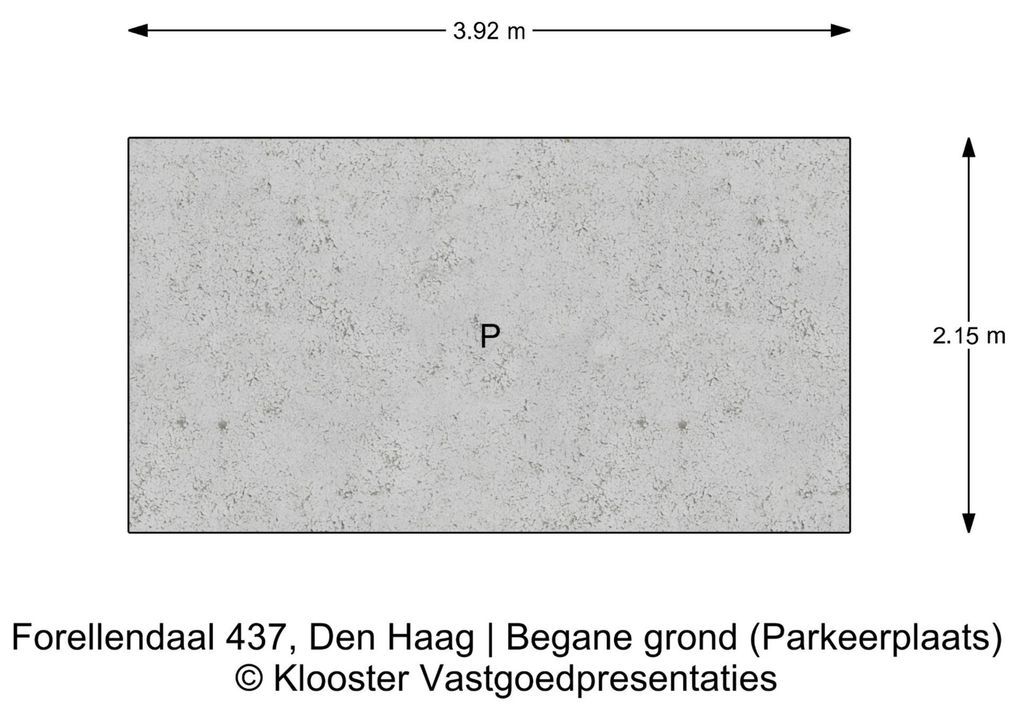
Additionally, the apartment includes a designated, private parking space (A-197).
For the dimensions of the rooms please refer to the floor plans.
SPECIAL FEATURES
Eternal lease-hold land which the rent charge has been bought off.
Acceptance in agreement.
Sewerage charges 2026 € 195,40 per year.
214/45,995th share in the community for the apartment and 1/186th share in the community for the parking space.
Active Owners' Association, apartment contribution € 216.68 per month excluding advance payment for heating costs € 85.35 per month and parking contribution € 15.00 per month.
Central heating via block heating.
Hot water supply via central system.
The condition of the bathroom and the kitchen is excellent.
The condition of the interior is excellent and the exterior good/excellent.
The apartment has wooden window frames with partly double glazing.
Electric sun blinds are present on the balcony side.
The buyer is free to choose a notary, but must be located in the Haaglanden region.
The lead-/asbestos and age clauses will be applied.
Built in approx. 1976.
Living surface approx. 69 m².
The volume of the apartment approx. 225 m³.
NVM model deed applicable.
NEAR
Shops, public transport, various arterial roads, schools (including International School of The Hague), sports facilities, recreational areas Madestein and De Uithof, beach and seaside resort Kijkduin.
The measurement instruction is based on NEN2580. The measurement instruction is intended to apply a more uniform way of measuring for giving an indication of the use surface. The measurement instruction can not completely close differences in measurement results, for example by differences in interpretation, rounding or limitations in the performance of the measurement.