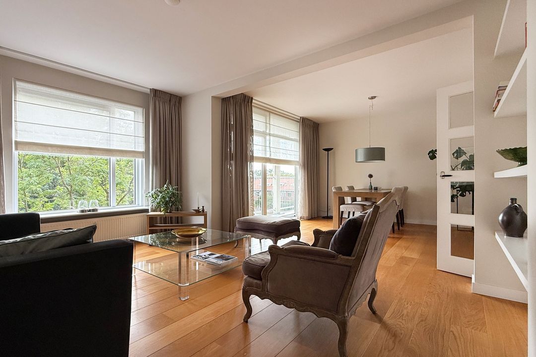
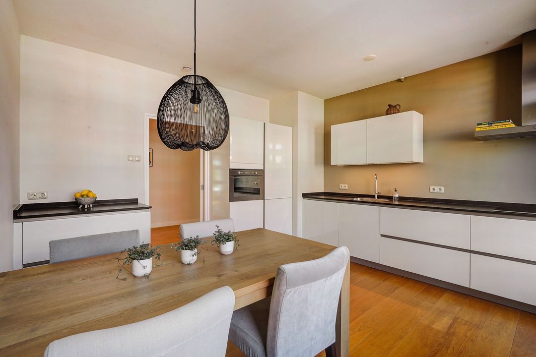
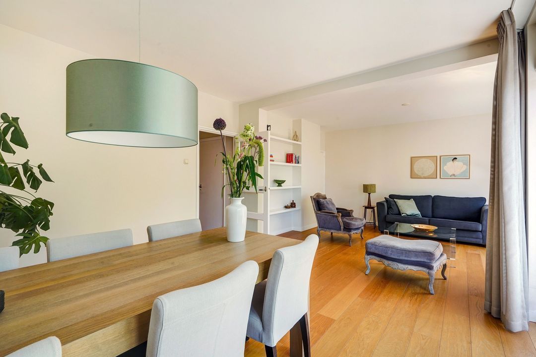
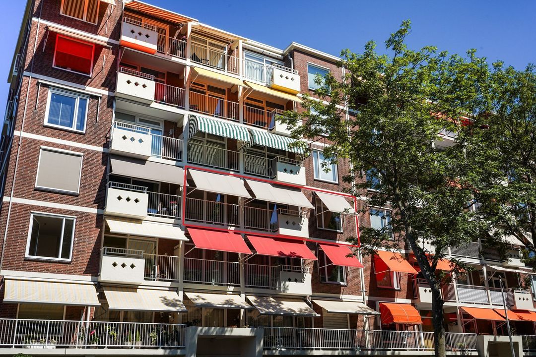
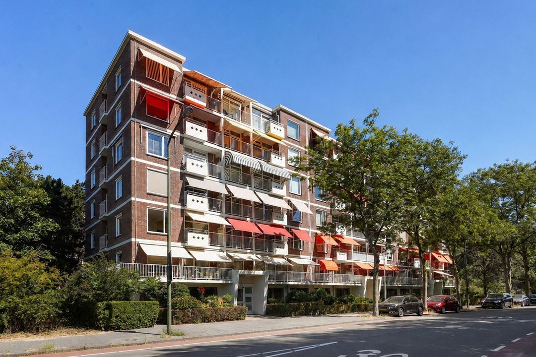
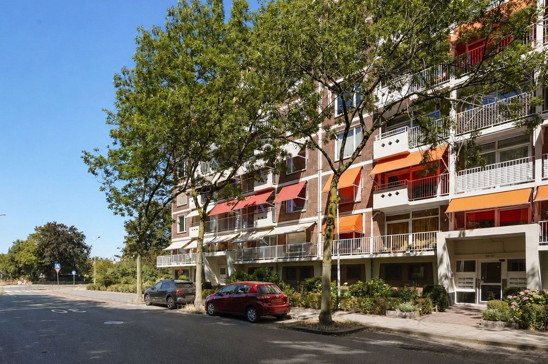
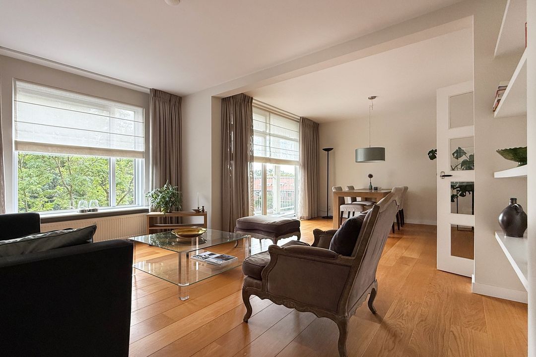
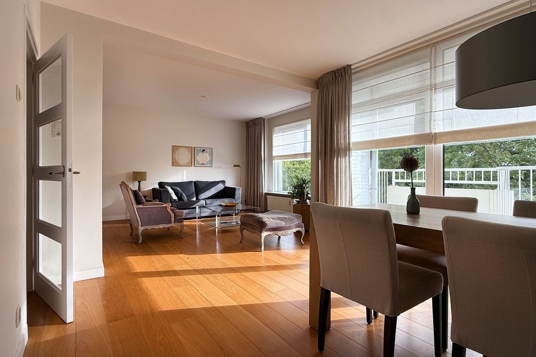
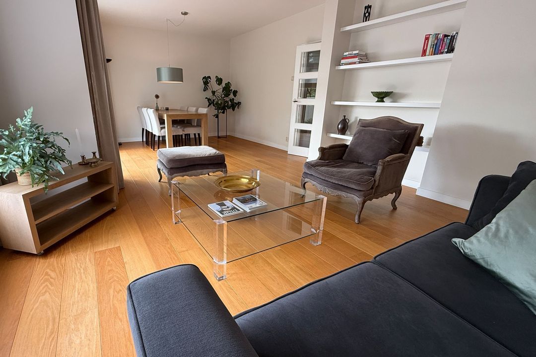
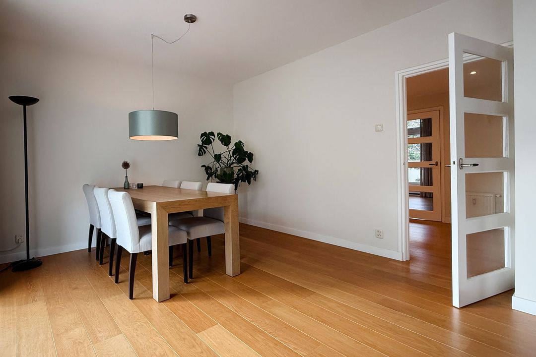
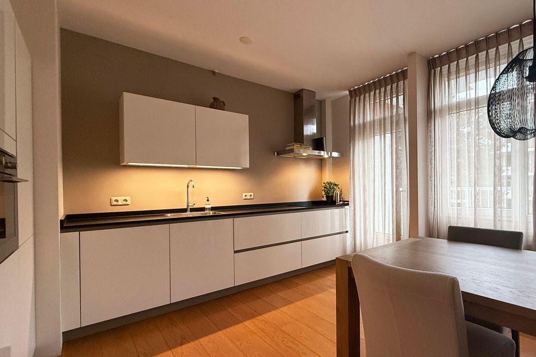
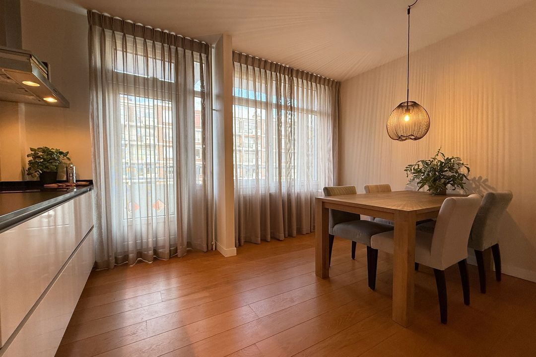
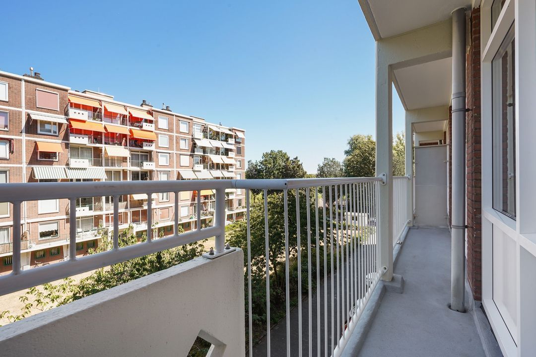
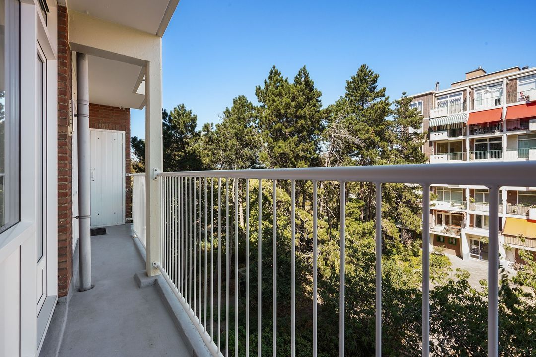
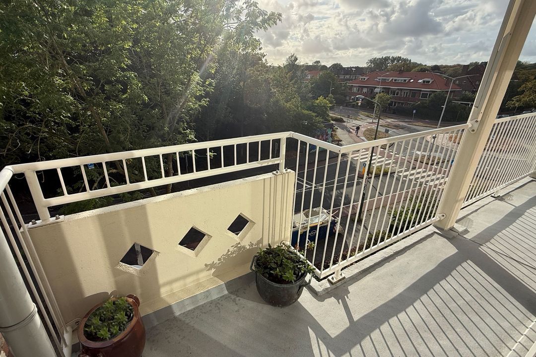
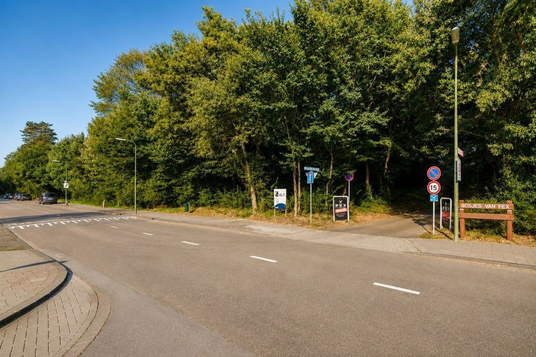
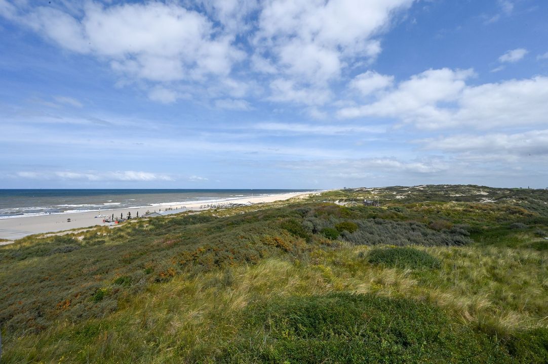
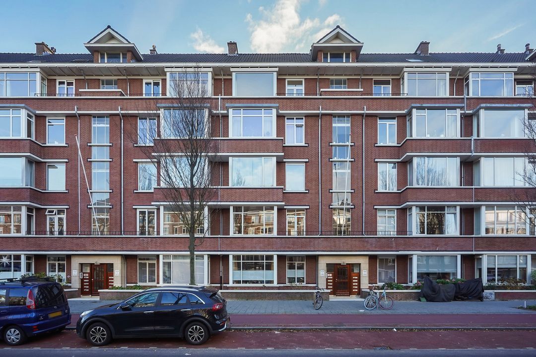
Gunstig gelegen tegenover de Bosjes van Pex en op loopafstand van strand, zee en duinen, een volledig gerenoveerd voormalig 5 kamer appartement heringedeeld met een prachtige woonkeuken, 2 ruime slaapkamers en balkon op het zuidwesten.
INDELING:
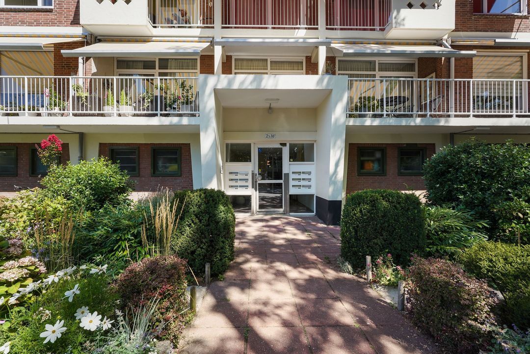
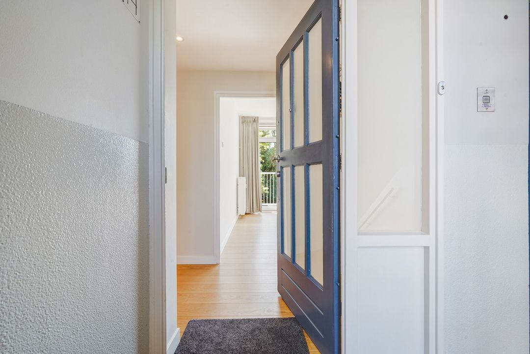
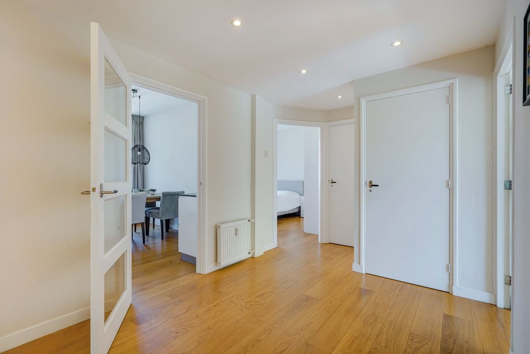
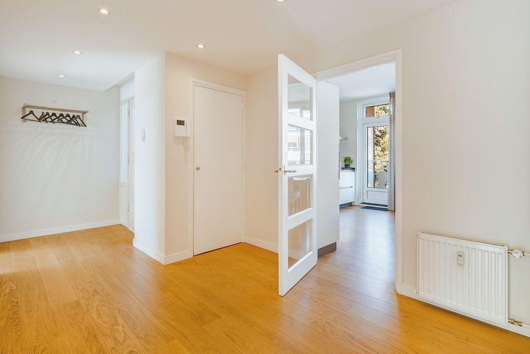
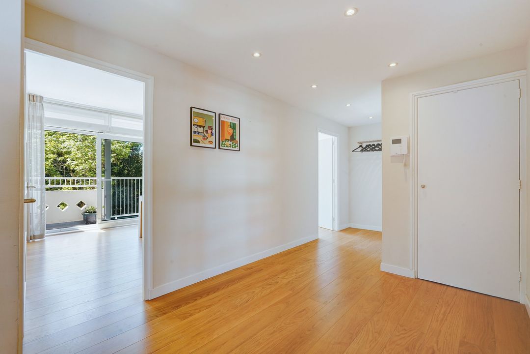
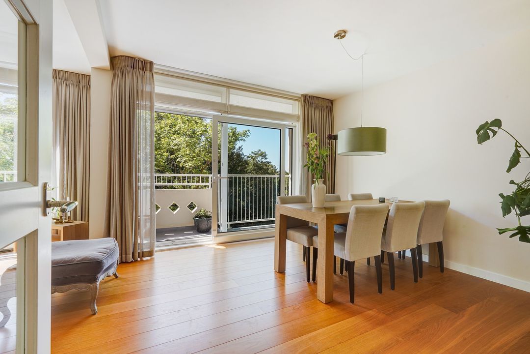
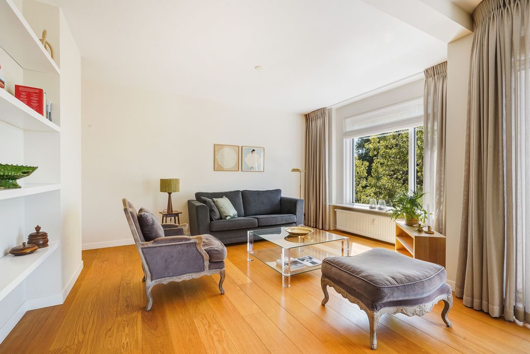
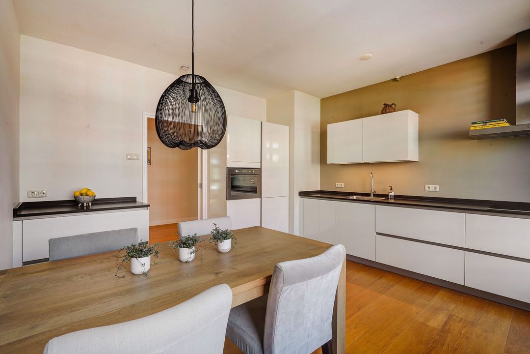
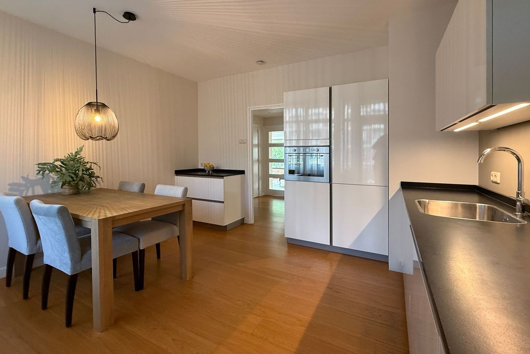
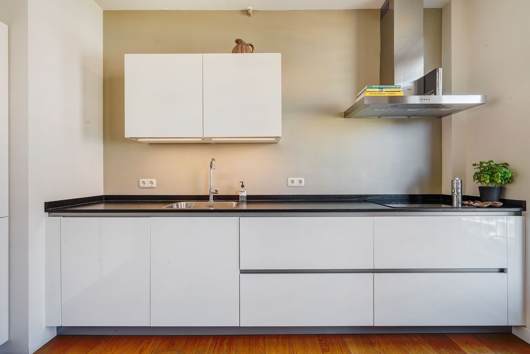
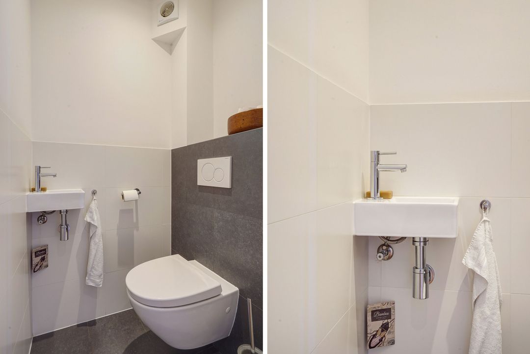
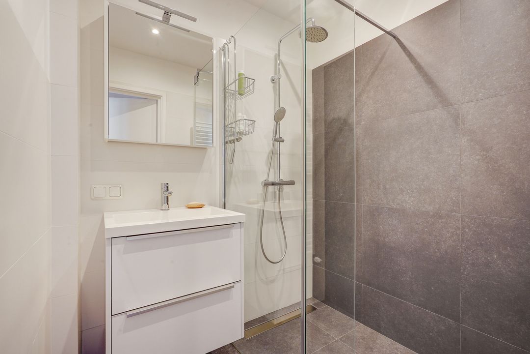
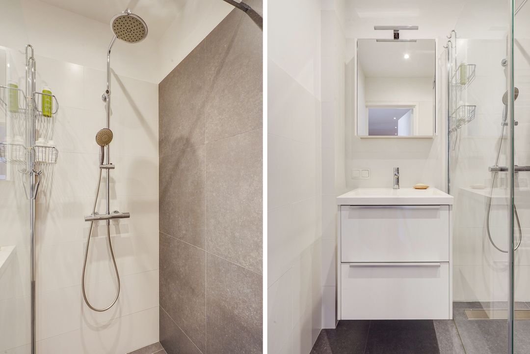
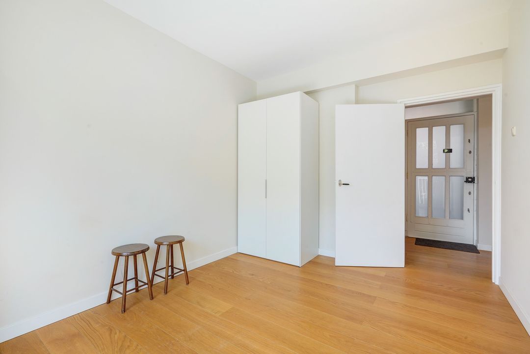
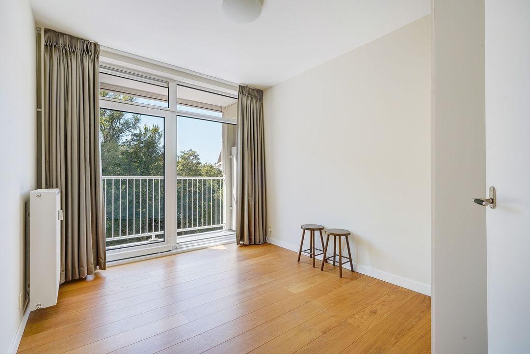
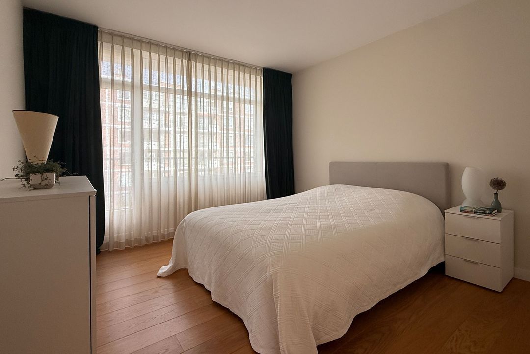
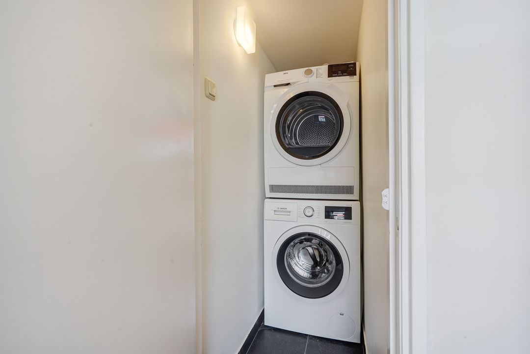
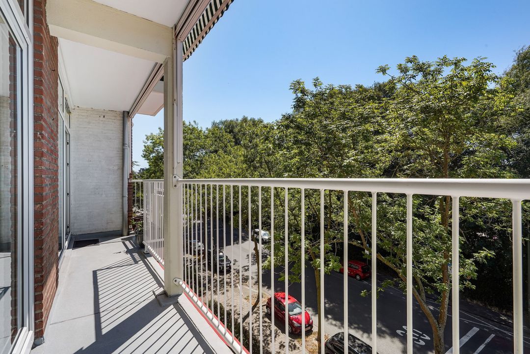
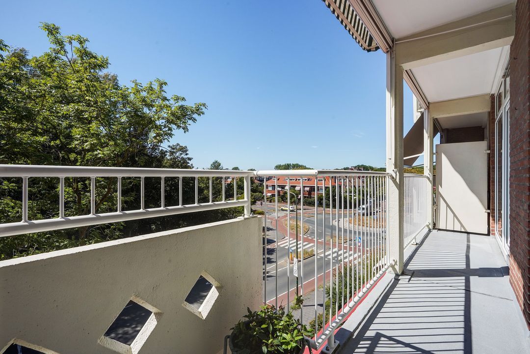
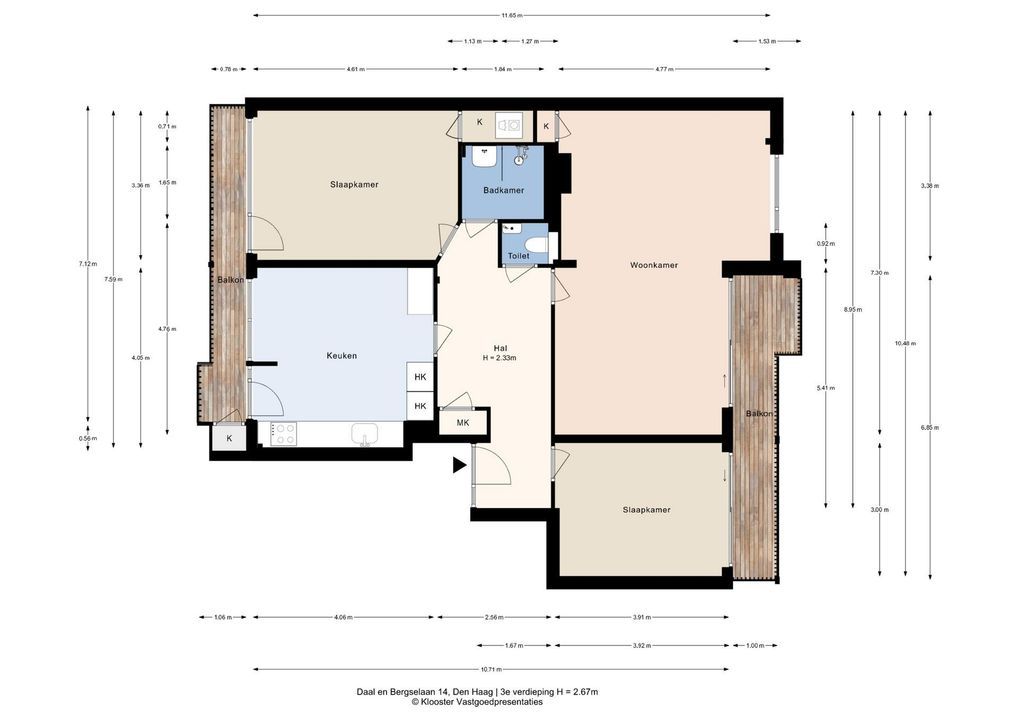
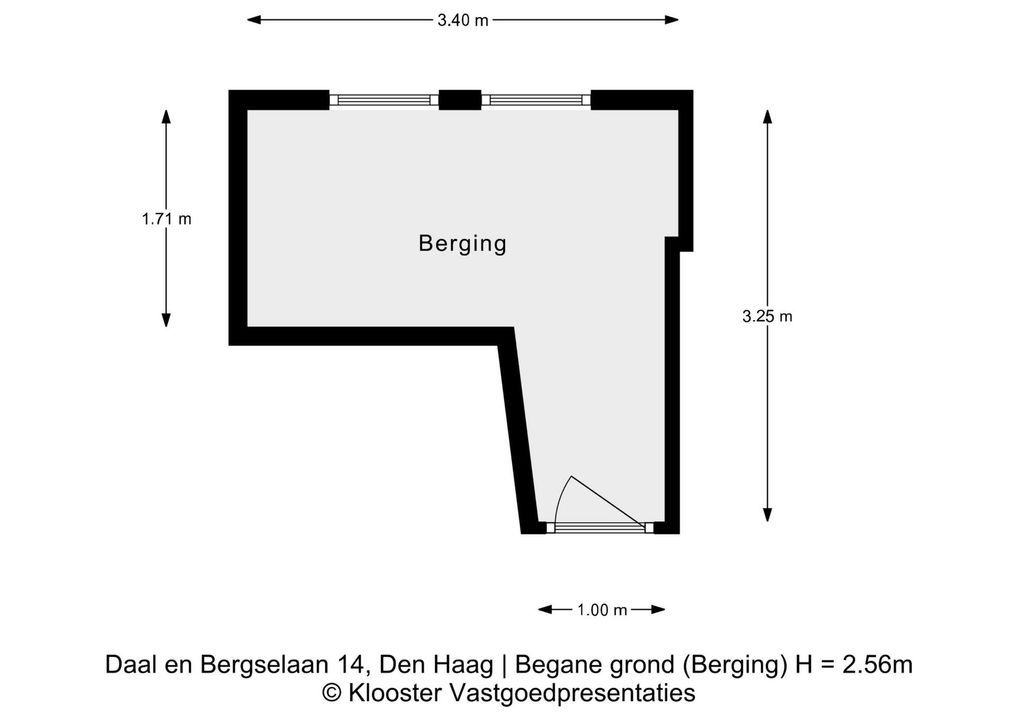
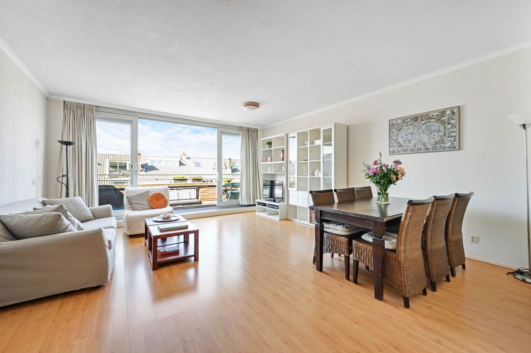
Via verzorgde gesloten entree met videofoonsysteem, trappenhuis en lift (drempelloos te bereiken) entree op de 3e woonlaag. Ruime hal voorzien van houten vloerdelen doorgelegd in het gehele appartement, modern toilet met fontein, moderne badkamer met inloopdouche en badkamermeubel, lichte achterslaapkamer voorzien van vaste kast met wasmachine/droger opstelling en annex balkon, schitterende woonkeuken met L-vormig modern wit hoogglans keukenblok voorzien van zwart composieten aanrechtblad, inductie kookplaat, afzuigkap, combi magnetron, koel/vrieskast en vaatwasser. Tevens annex balkon voorzien van een balkonkast. Ruime slaapkamer aan de voorzijde met schuifpui naar een zonnig balkon gelegen op het zuidwesten en tegenover de Bosjes van Pex. Sfeervolle woon/eetkamer met een vaste kast en tevens schuifpui naar het zonnige balkon. Berging op maaiveld niveau onder de appartementen gelegen.
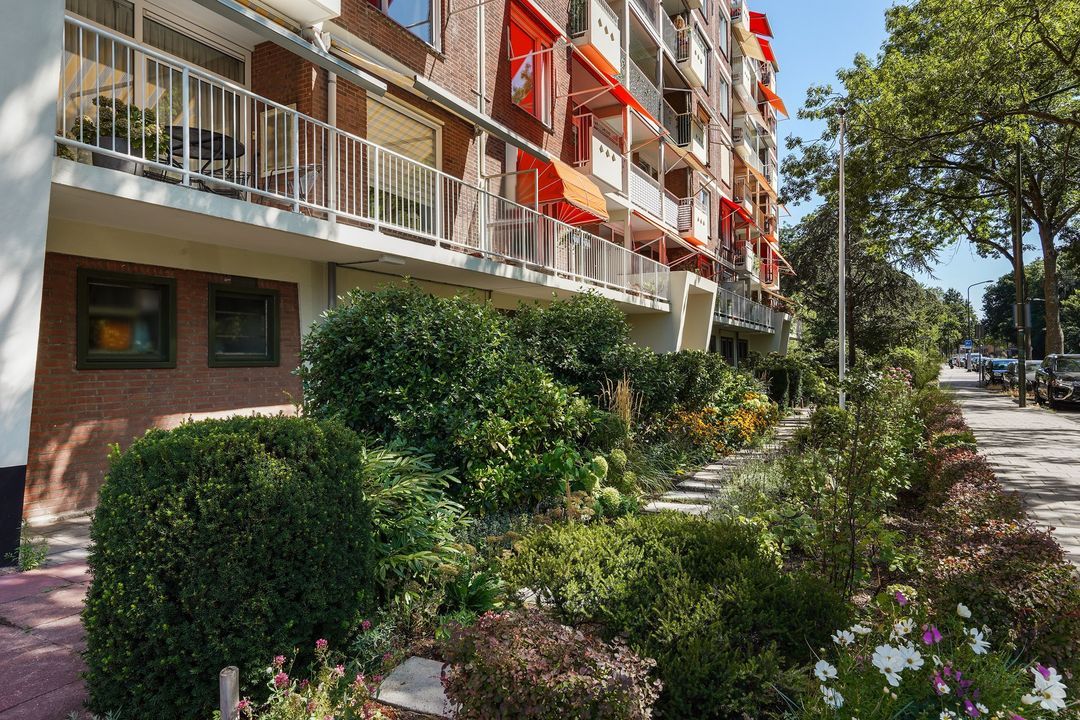
Gemeenschappelijke groene tuinen aan de voor- alsmede achterzijde.
Voor de afmetingen van de kamers verwijzen wij u naar de plattegronden.
BIJZONDERHEDEN
Gelegen op erfpachtgrond, eindigende per 31-12-2027.
Elektra 12 groepen + 3 aardlekschakelaars + hoofdschakelaar + 3 fase.
Verwarming middels blokverwarming.
Warmwatervoorziening centrale voorziening.
De onderhoudssituatie van het sanitair en de keuken is goed/uitstekend.
De onderhoudssituatie binnen is goed/uitstekend en buiten goed.
Het appartement is voorzien van kunststof kozijnen met HR glas.
De woning is aan de voorzijde voorzien van elektrische zonwering.
Gemeentelijk beschermd stadsgezicht.
Verkoper heeft de woning nooit zelf feitelijk gebruikt, derhalve is de niet-bewonersclausule van toepassing.
Koper is vrij in notariskeuze, echter wel in regio Haaglanden.
De lood- /asbest- en ouderdomsclausules zijn van toepassing.
Bouwjaar 1957.
Woonoppervlakte ca. 95 m².
De inhoud van het appartement is ca. 315 m³.
Model NVM-koopakte van toepassing.
NABIJ
Winkels aan de Goudsbloemlaan, het De Savornin Lohmanplein, Fahrenheitstraat, Thomsonlaan, Vlierboom- en Appelstraat, Frederik Hendriklaan en Haagse binnenstad.
Bosjes van Pex, duinen, strand en zee, Badplaats Kijkduin, Haven van Scheveningen, restaurants en musea.
Openbaar vervoer, (RandstadRail lijn 3, bus 24), uitvalswegen via Hubertustunnel en Westlandroute.
Nabij Europese en/of International School of The Hague, basisscholen en diverse sportfaciliteiten.
KADASTRALE INFORMATIE
Gemeente : ’s-Gravenhage
Sectie : AV
Nummer : 2930
Appartementsindex : -37
De Meetinstructie is gebaseerd op de NEN2580. De Meetinstructie is bedoeld om een meer eenduidige manier van meten toe te passen voor het geven van een indicatie van de gebruiksoppervlakte. De Meetinstructie sluit verschillen in meetuitkomsten niet volledig uit, door bijvoorbeeld interpretatieverschillen,afrondingen of beperkingen bij het uitvoeren van de meting.
Interesse in dit huis? Schakel direct uw eigen NVM-aankoopmakelaar in.
Uw NVM-aankoopmakelaar komt op voor uw belang en bespaart u tijd, geld en zorgen.
Adressen van collega NVM-aankoopmakelaars in Haaglanden vindt u op Funda.
*************************************
Conveniently located opposite the Bosjes van Pex and within walking distance of the beach, sea, and dunes, a fully renovated former 5-room apartment reconfigured with an stunning eat-in kitchen, 2 spacious bedrooms and a balcony facing southwest.
LAY-OUT
Entrance on the 3rd floor via a well-maintained secure entrance with video intercom system, stairwell, and elevator (accessible without thresholds). Spacious hall, wooden flooring throughout the entire apartment, modern toilet with hand basin, modern bathroom with walk-in shower and vanity unit, bright rear bedroom featuring a built-in wardrobe with washing machine/dryer setup and an adjoining balcony, stunning eat-in kitchen with a L-shaped modern white high-gloss kitchen unit with black composite worktop, induction hob, extractor hood, combination microwave, fridge/freezer and dishwasher. Also an adjoining balcony with a balcony cupboard. Spacious bedroom at the front with sliding doors to a sunny balcony located on the southwest and opposite the Bosjes van Pex. Atmospheric living/dining room with a built-in cupboard and also sliding doors to the sunny balcony. Storage room located at ground level underneath the apartments.
Shared green gardens at the front and rear.
For the dimensions of the rooms please refer to the floor plans.
SPECIAL FEATURES
Situated on lease-hold land, ending at 31-12-2027.
The rent charge is € 96,42 per year.
An early offer of the ground lease from the Municipality of The Hague for the purpose of the mortgage is already requested. The costs for this requested will be for account of the buyer.
Acceptance in agreement.
Sewerage charges 2026 € 195,40 per year.
6/208th share in the community.
Active Owners Association, contribution € 443,94 each month.
Advanced payment central heating system € 110,-- each month.
Electricity 12 circuits + 3 RCDs + mainswitch + 3-phase
Central heating system via blockheating.
Hot water supply central facility.
The condition of the bathroom and the kitchen is good/excellent.
The condition of the interior is good/excellent and of the exterior good.
The apartment has synthetic window frames with HR glazing.
The house is equipped with electric sun blinds at the front.
Part of the conservation area of the village or town (beschermd stads- of dorpsgezicht).
Seller has the apartment itself never actually used, therefore the non-resident clause applies.
The buyer is free to choose a notary, but must be located in the Haaglanden region.
The lead-/asbestos and age clauses will be applied.
Built in 1957.
Living surface approx. 95 m².
The volume of the apartment approx. 315 m³.
NVM model deed applicable.
NEAR
Shops at the Goudsbloemlaan, the De Savornin Lohmanplein, Fahrenheitstraat, Thomsonlaan, Vlierboom- en Appelstraat, Frederik Hendriklaan, City Center of The Hague.
Bosjes van Pex, dunes, beach and sea, Boulevard of Kijkduin, Harbor of Scheveningen, restaurants and museums.
Public transport (RandstadRail Line 3, Bus 24) and main roads through Westland Road and Hubertustunnel.
Close to European- and International School of The Hague, various schools and sport facilities.
The measurement instruction is based on NEN2580. The measurement instruction is intended to apply a more uniform way of measuring for giving an indication of the use surface. The measurement instruction can not completely close differences in measurement results, for example by differences in interpretation, rounding or limitations in the performance of the measurement.