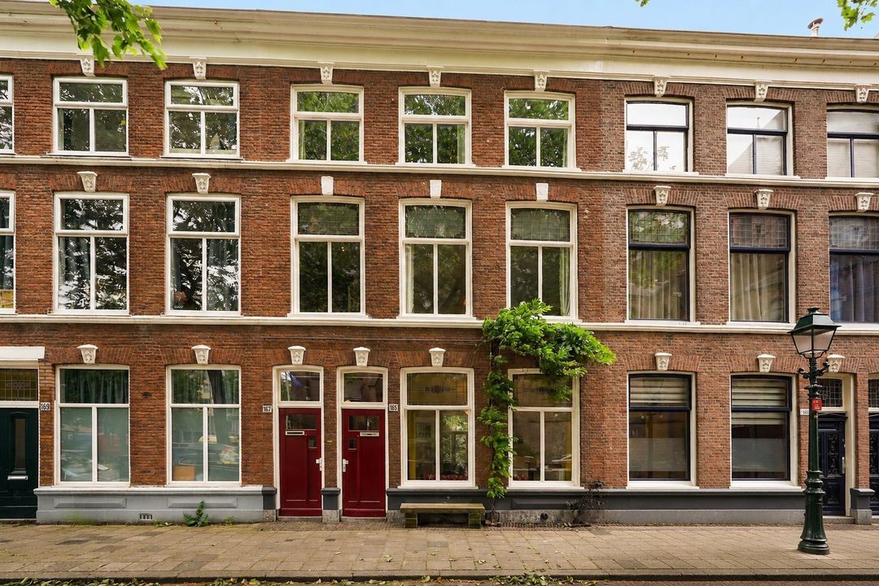
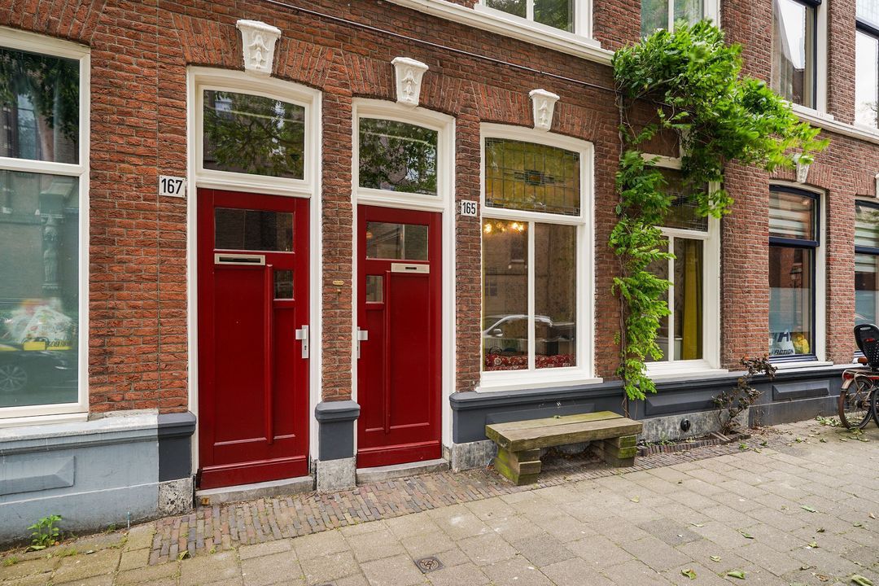
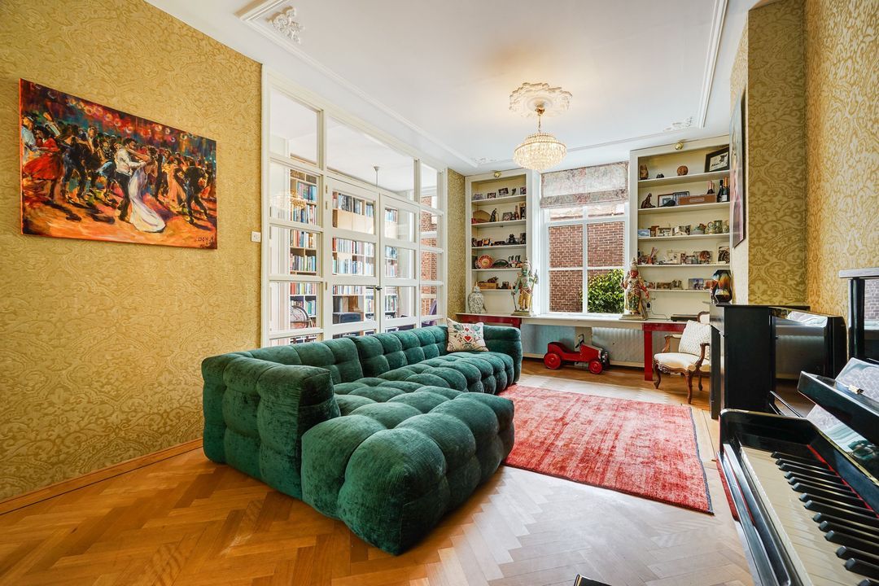
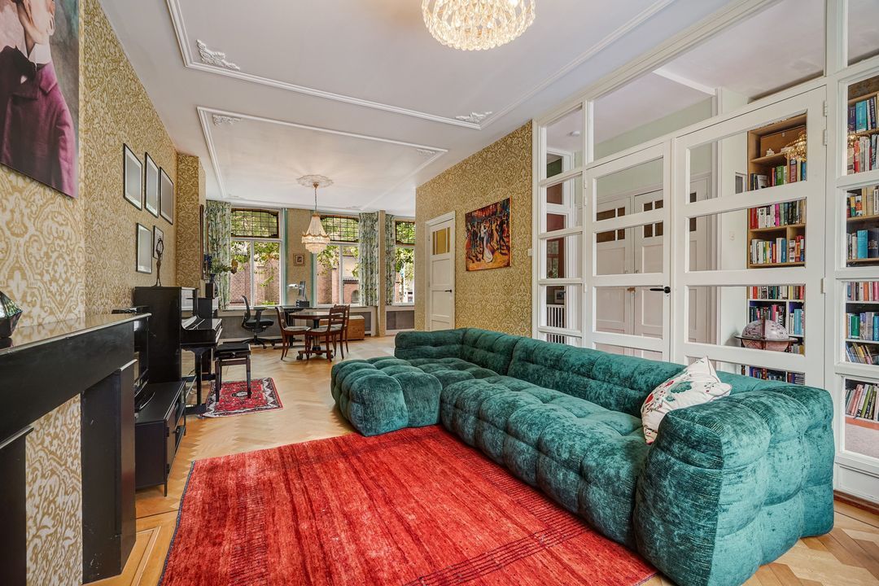
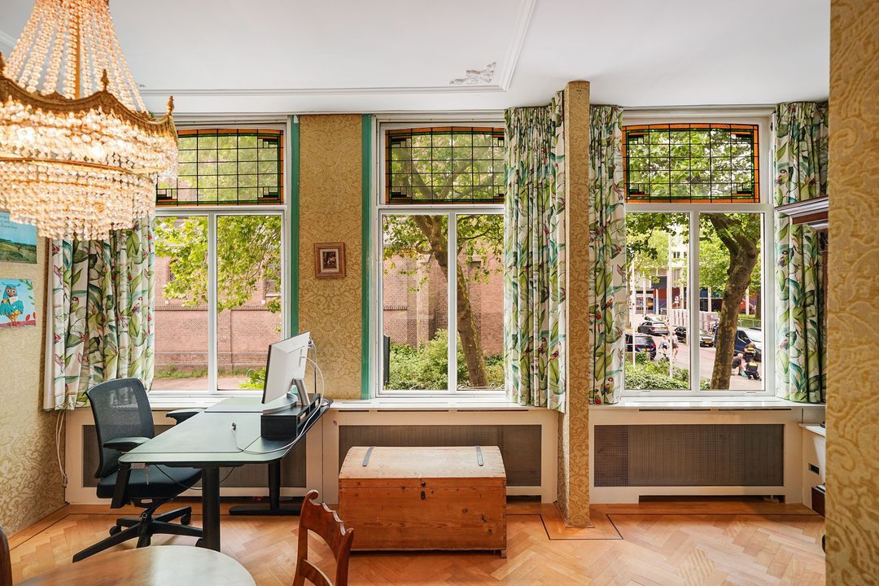
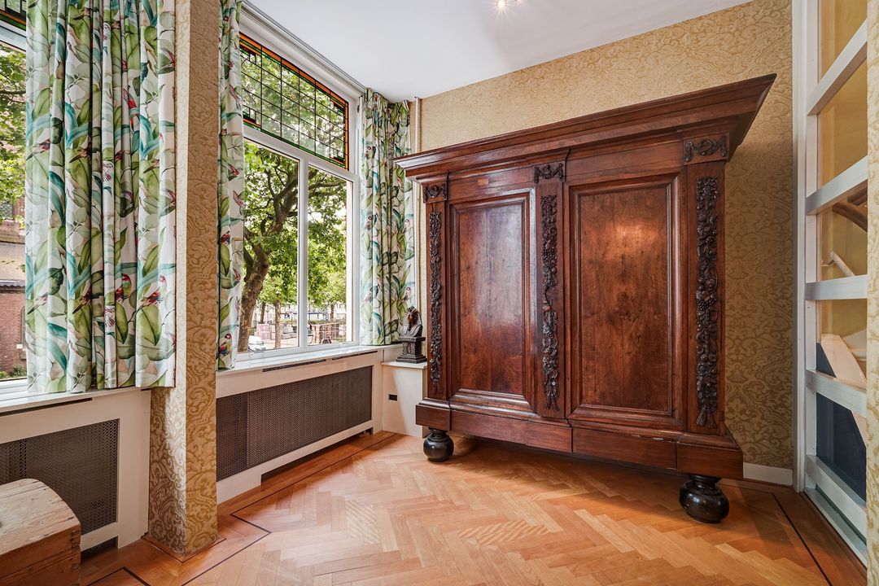
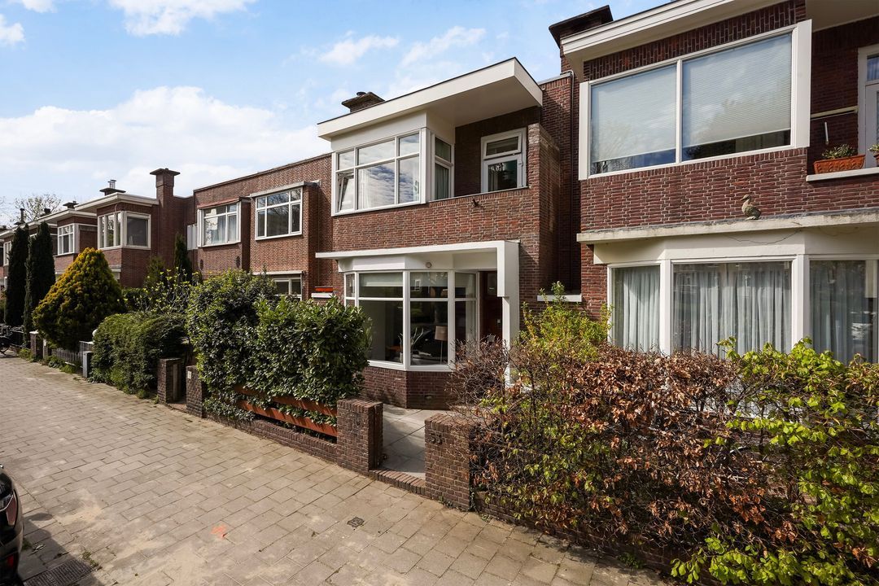
In het levendige Zeeheldenkwartier gelegen zeer smaakvol en licht 4-laags tussenwoning in zeer goede staat van onderhoud met besloten stadstuin. Het huis is ingericht met bijzondere kenmerken in combinatie met authentieke elementen en eigen smaak.
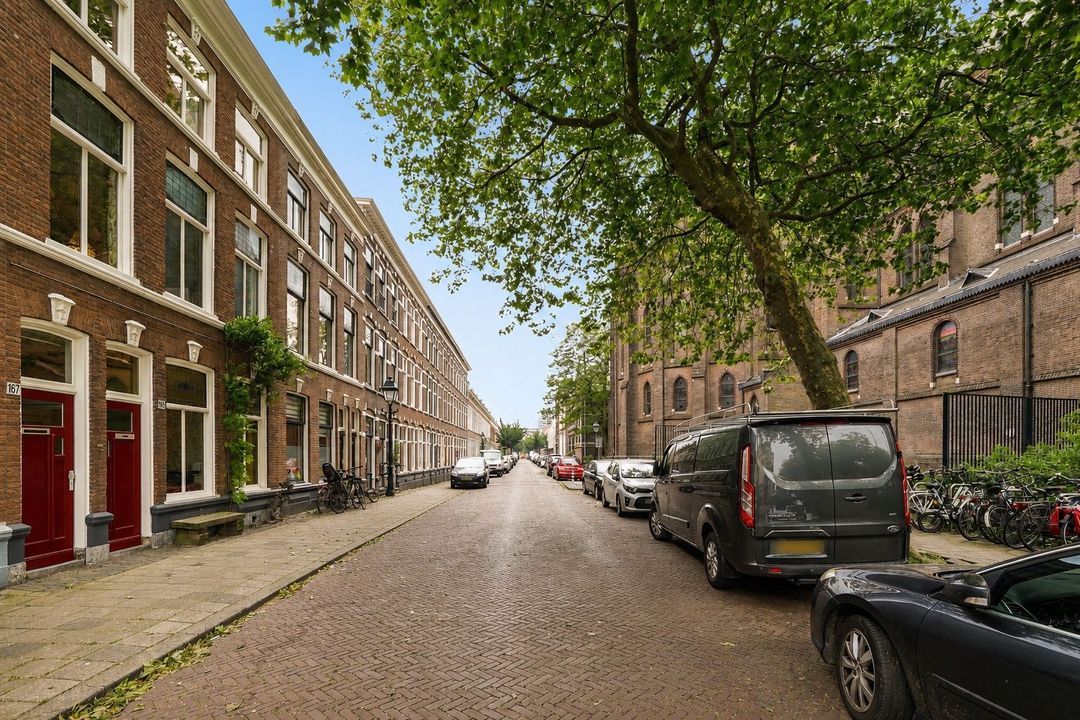
In 2023 is de Da Costastraat nog benoemd tot een van de drie "liefste" straten van Den Haag!
INDELING
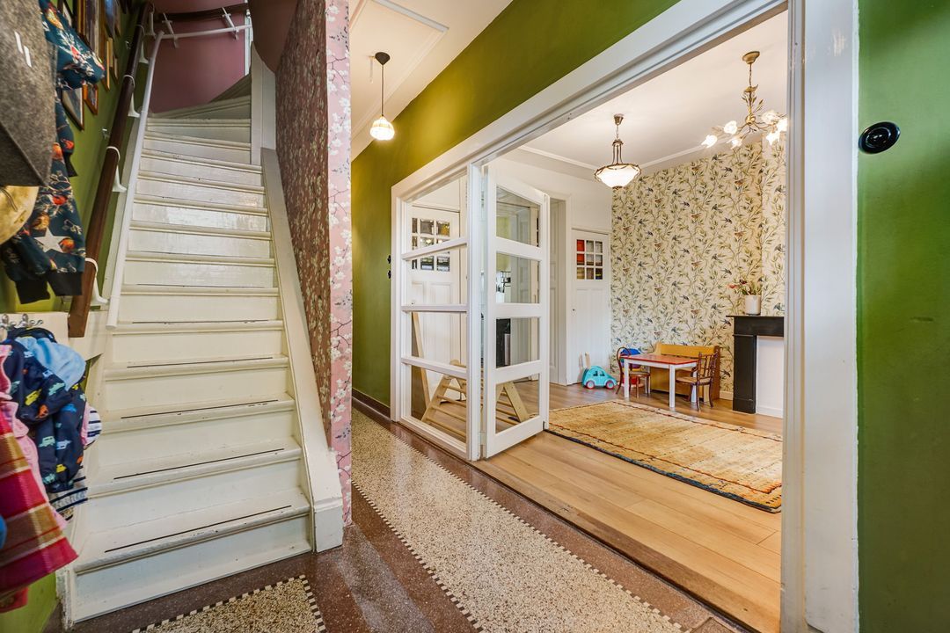
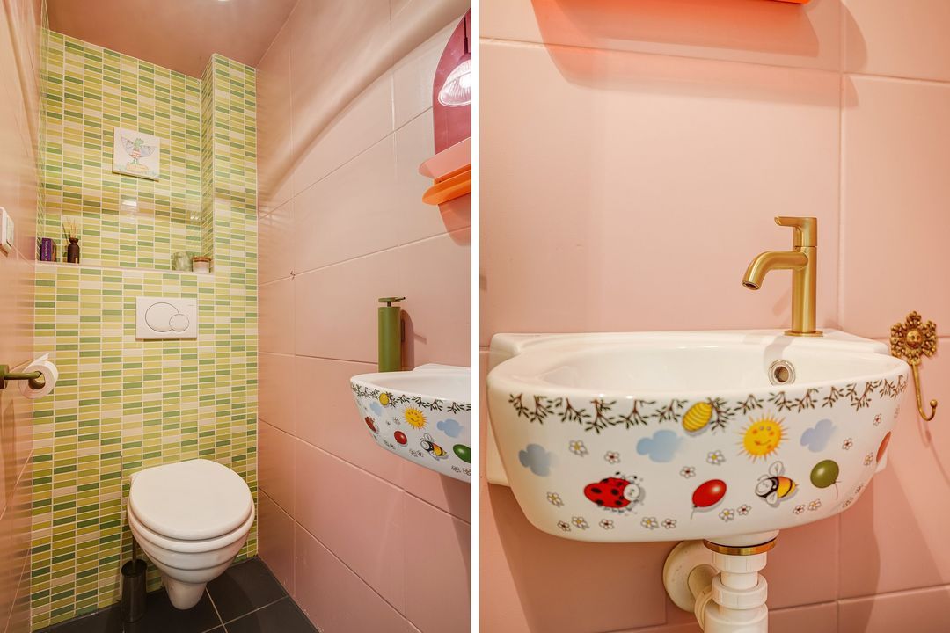
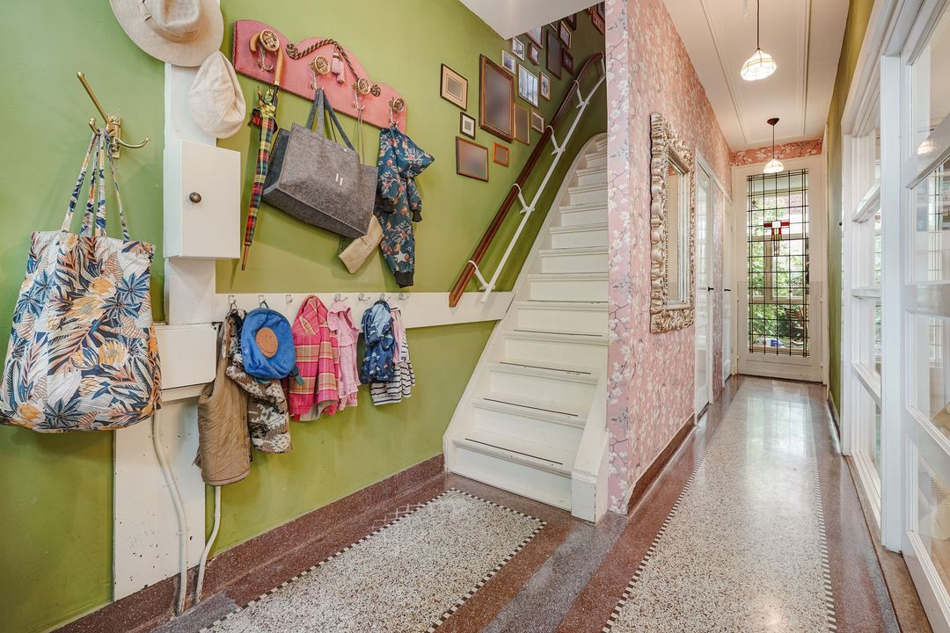
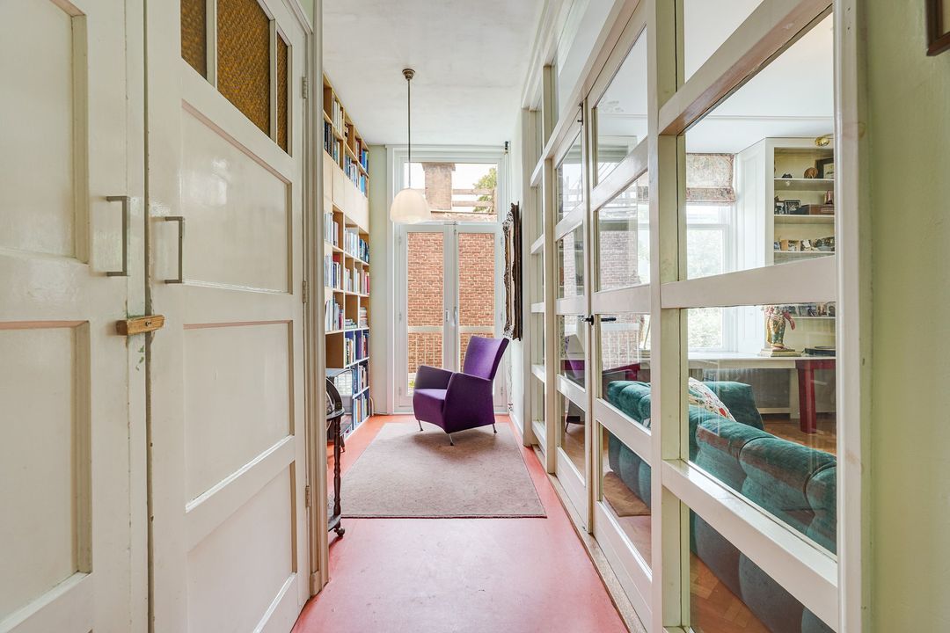
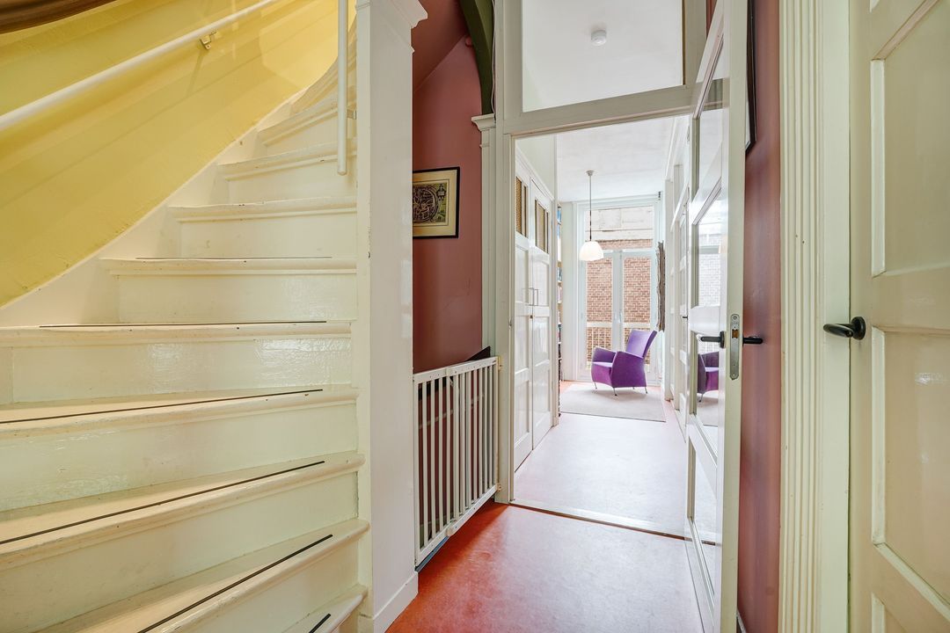
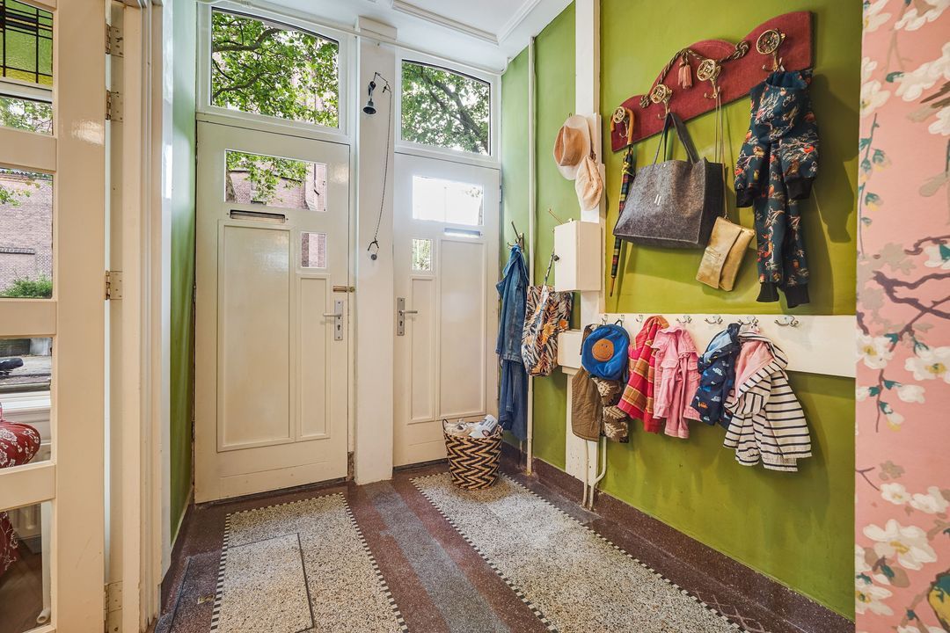
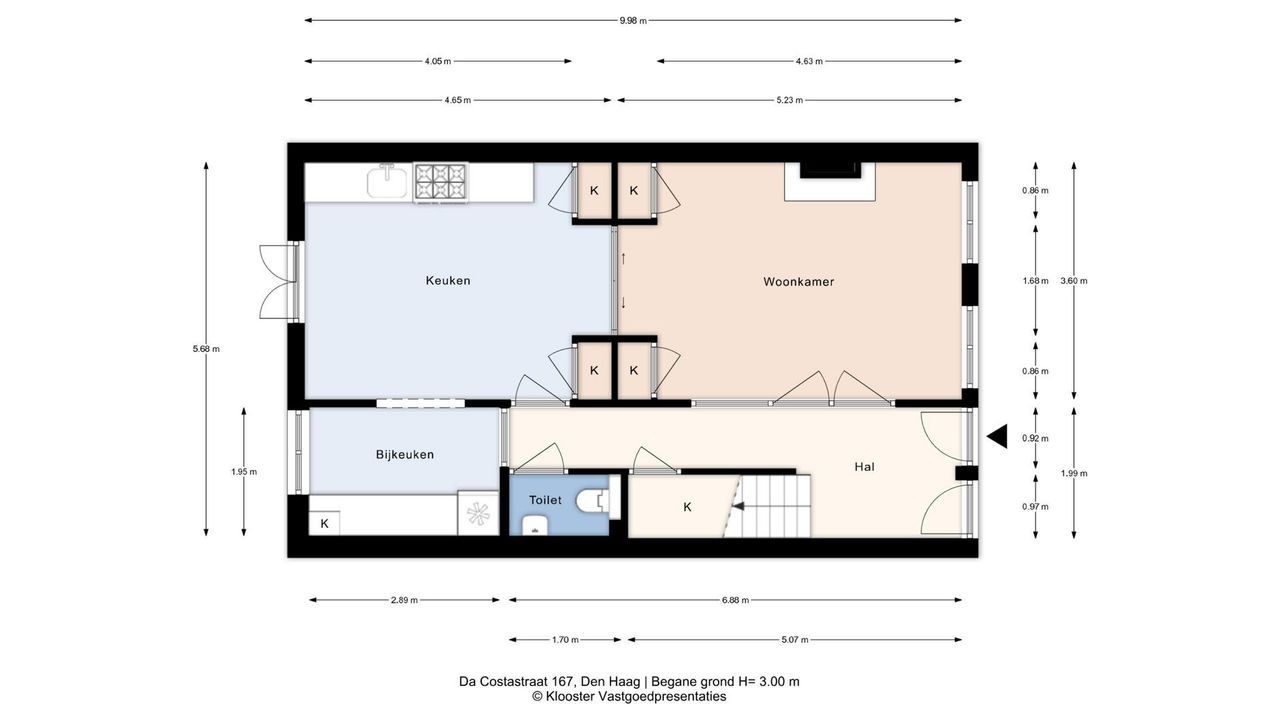
Dubbele entree met originele voordeuren, gang met fraaie granitovloer voorzien van een rode bies, verdiepte trapkast, ruim toilet met fontein.
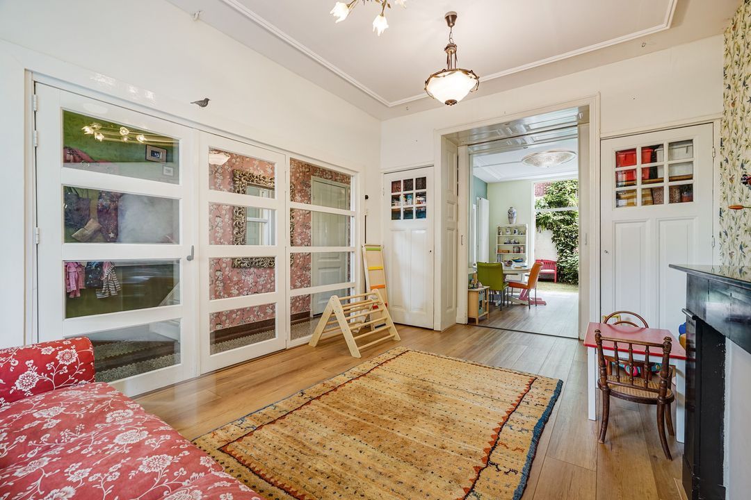
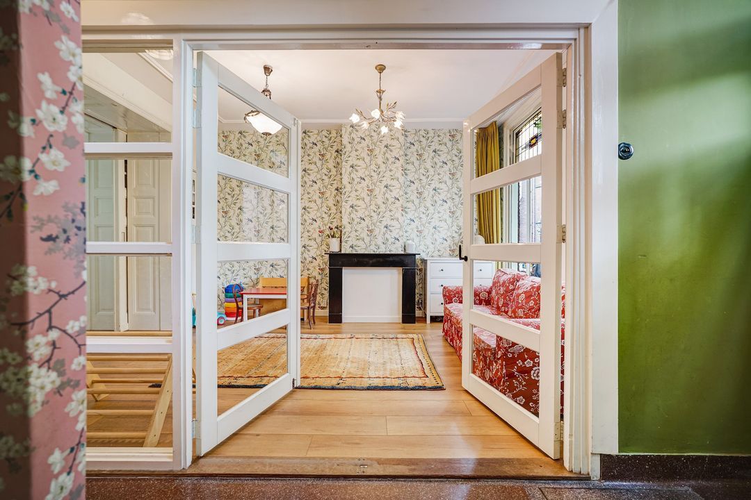
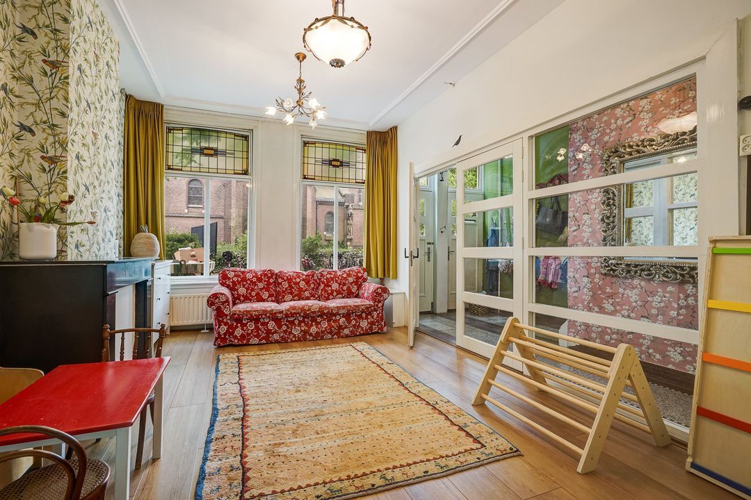
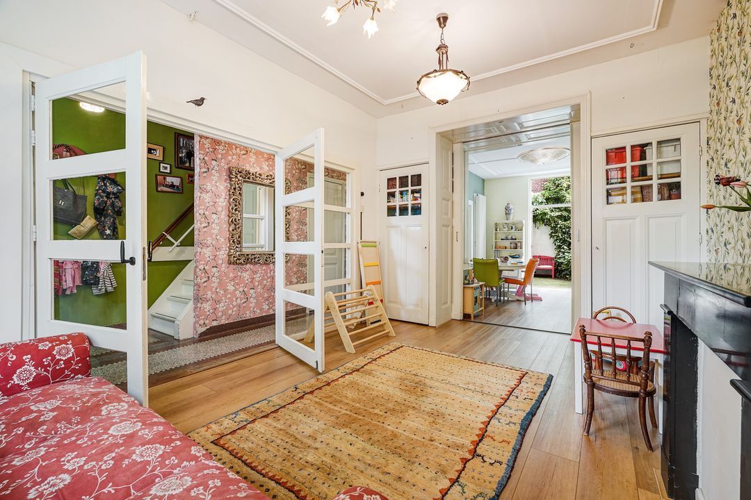
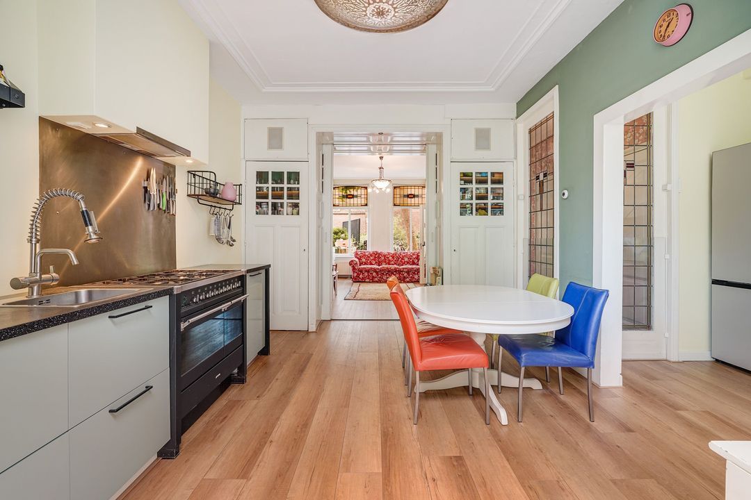
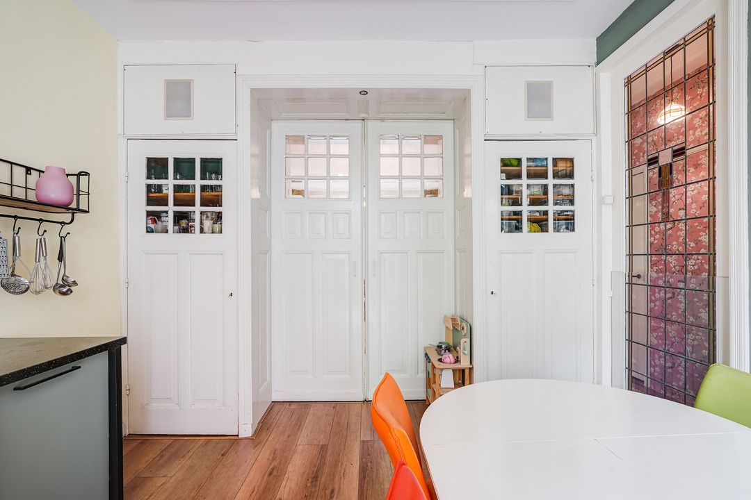
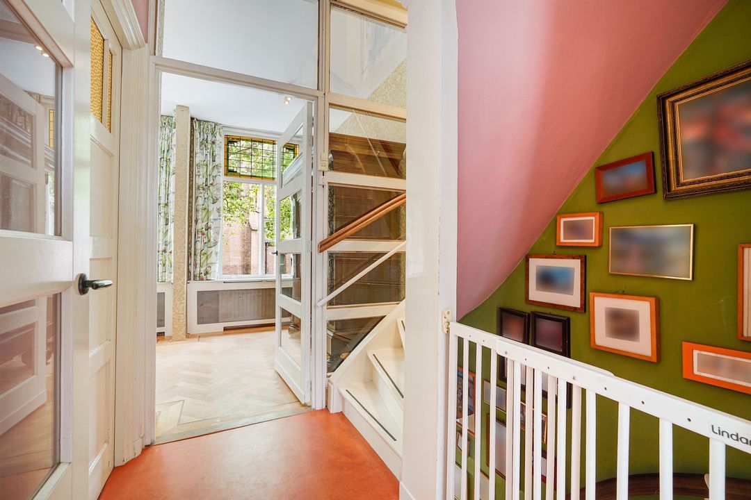
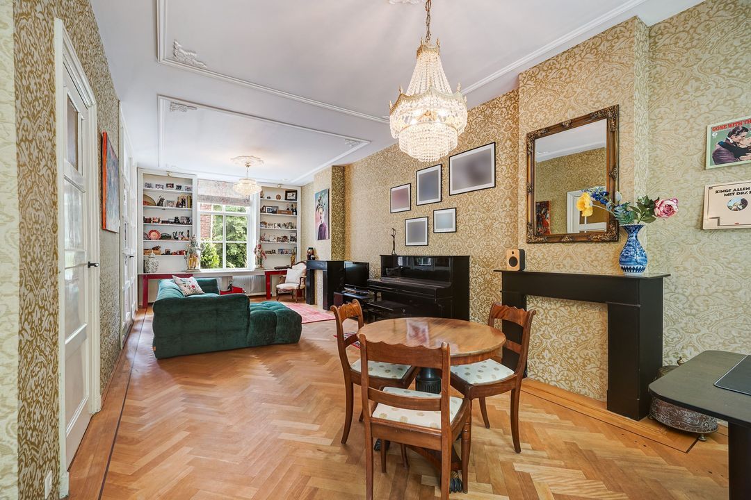
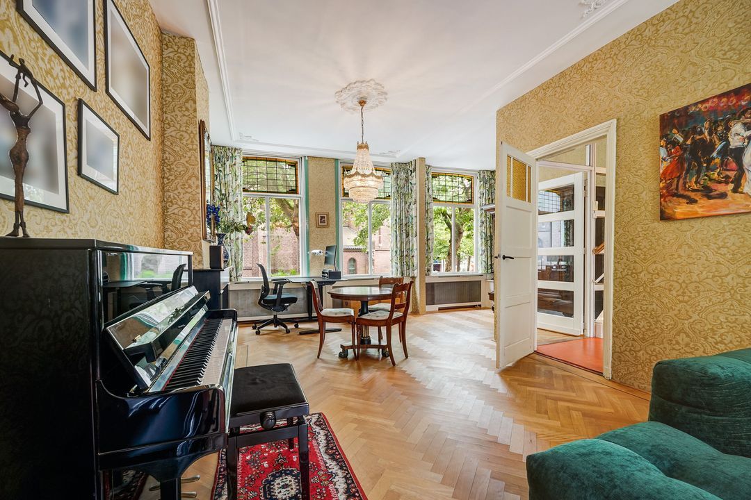
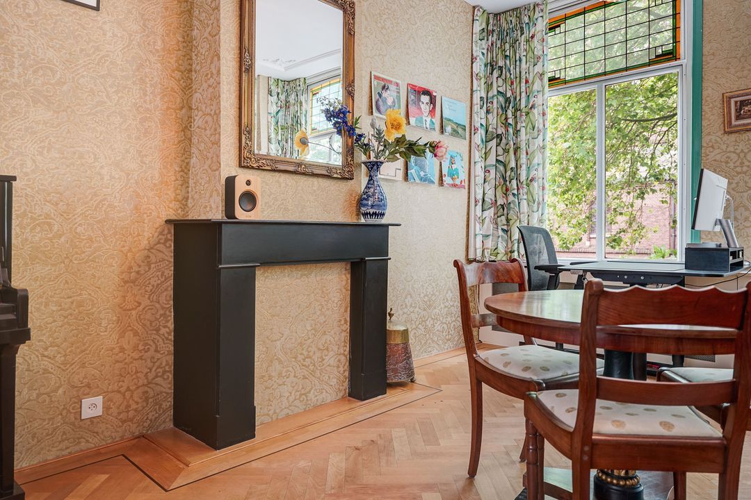
Tussen de gang en woonkamer een grote glazen pui met openslaande deuren naar de kamer ensuite voorzien van schuifseparatie met 4 vaste kasten, zwart marmeren schouw en pvc-vloerdelen.
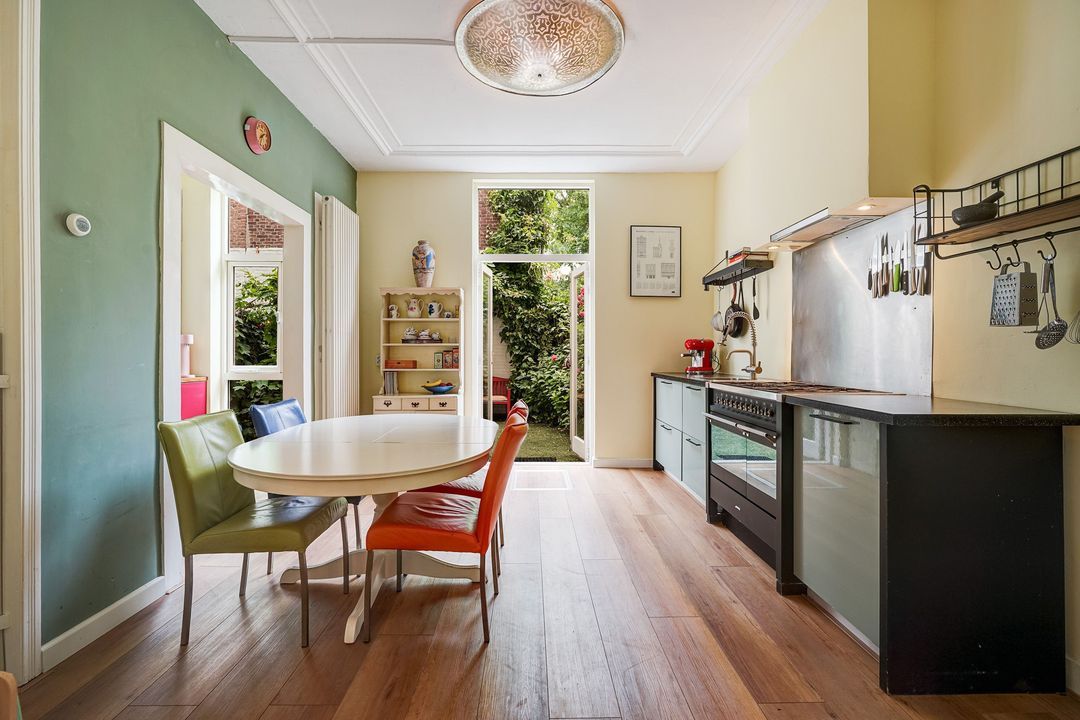
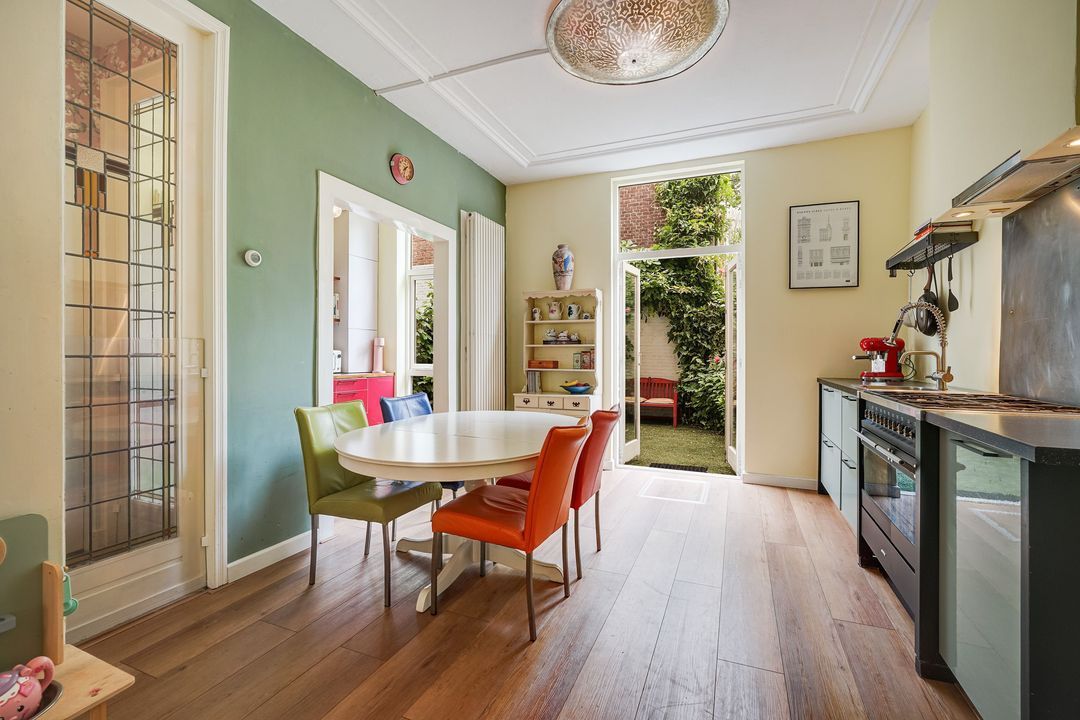
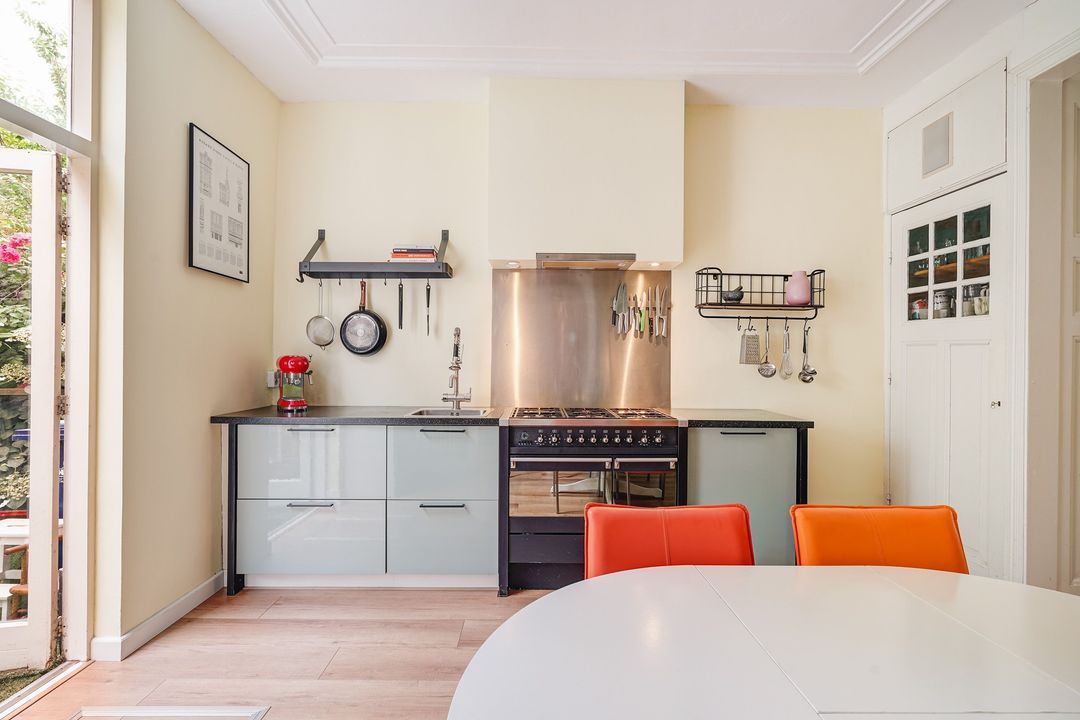
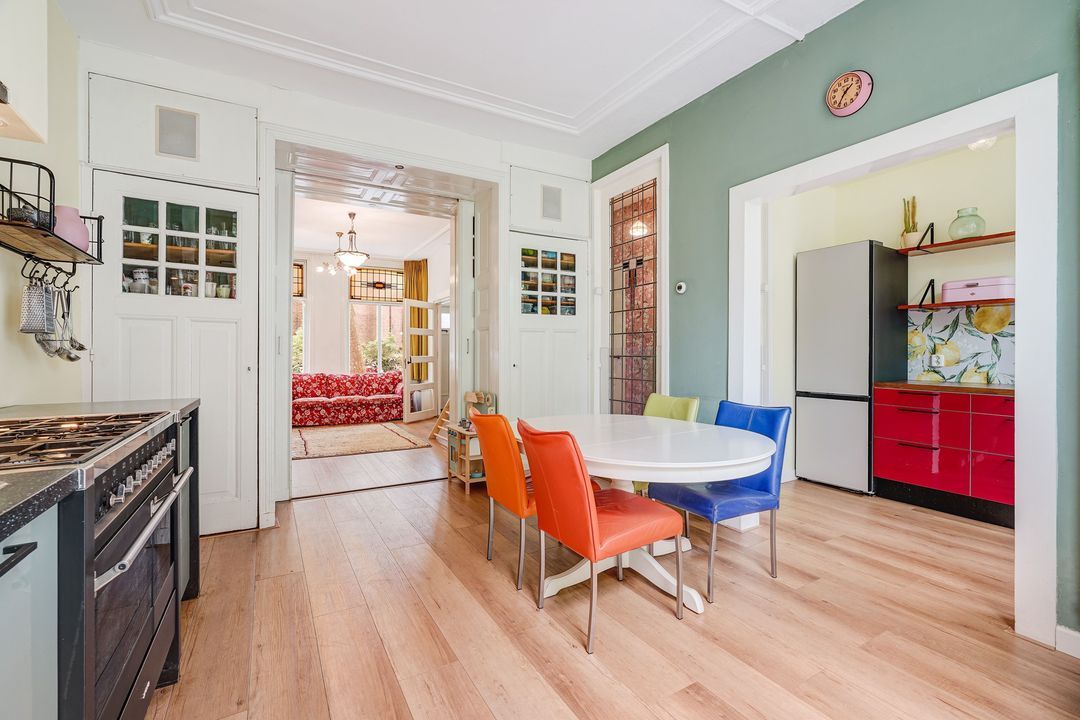
Open keuken voorzien van diverse inbouwapparatuur, zoals vaatwasser, spoelbak met douchekraan en 6-pits gasfornuis met 2 ovens.
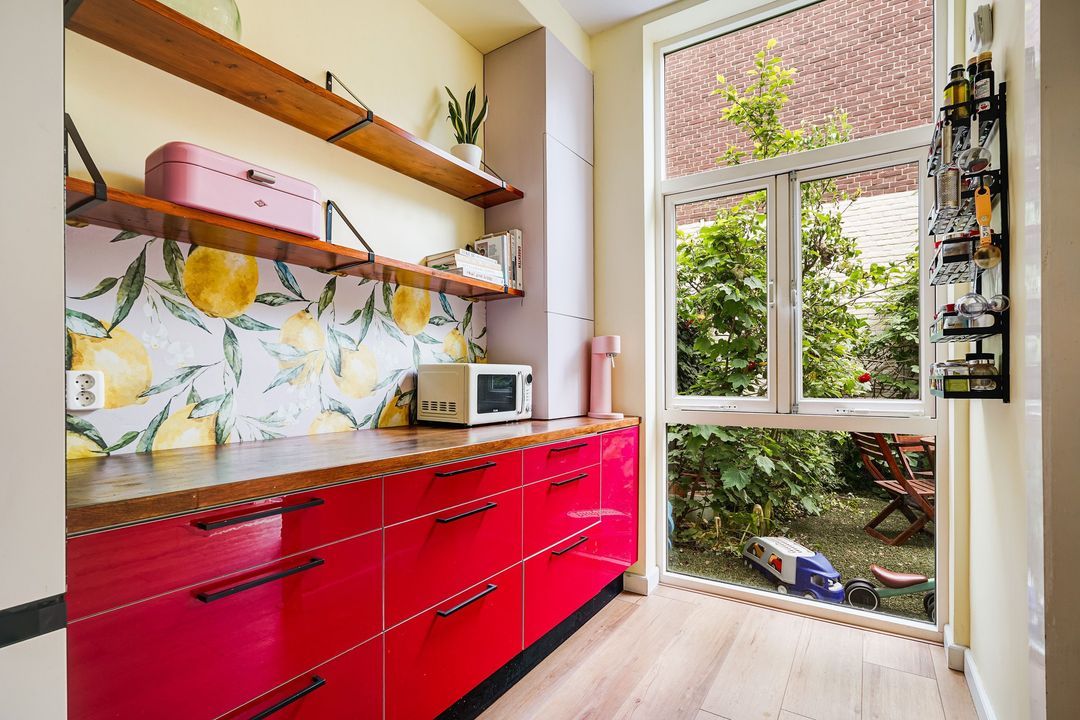
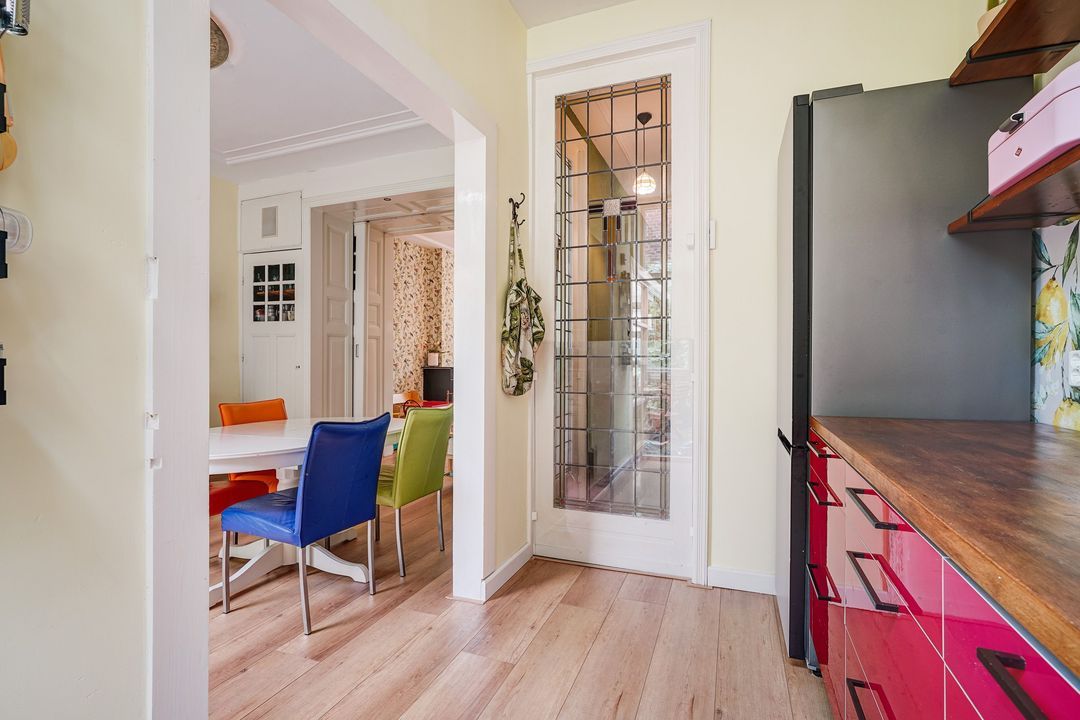
De eetkamer heeft een open verbinding met de voormalige keuken waar een 2e keukenblok gesitueerd is.
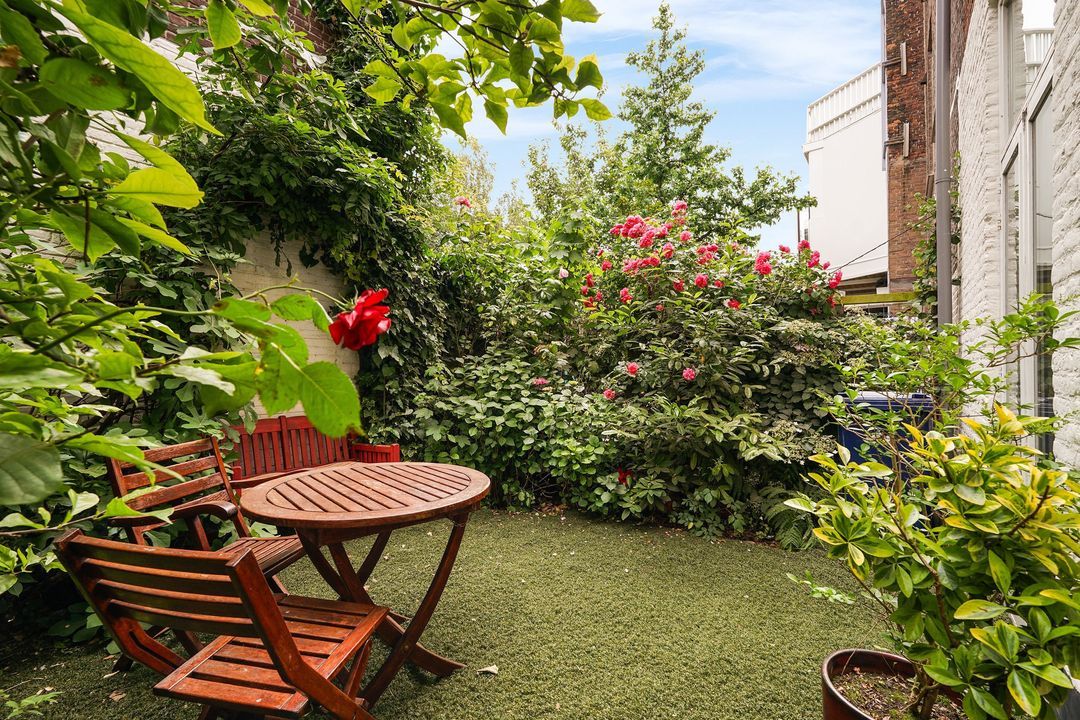
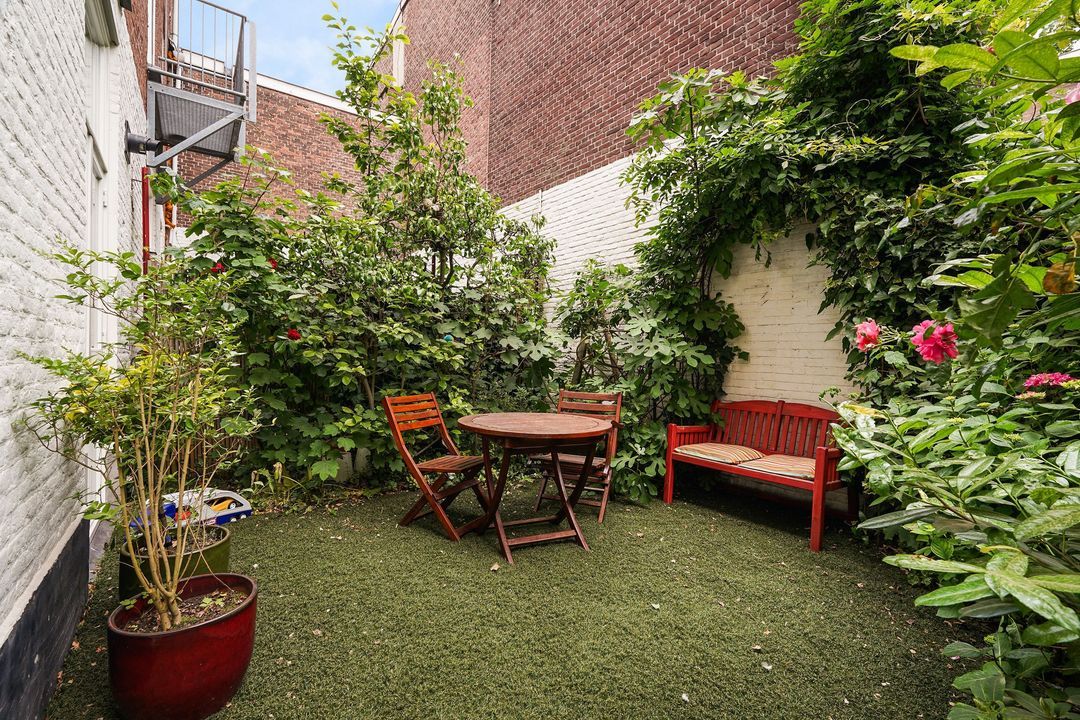
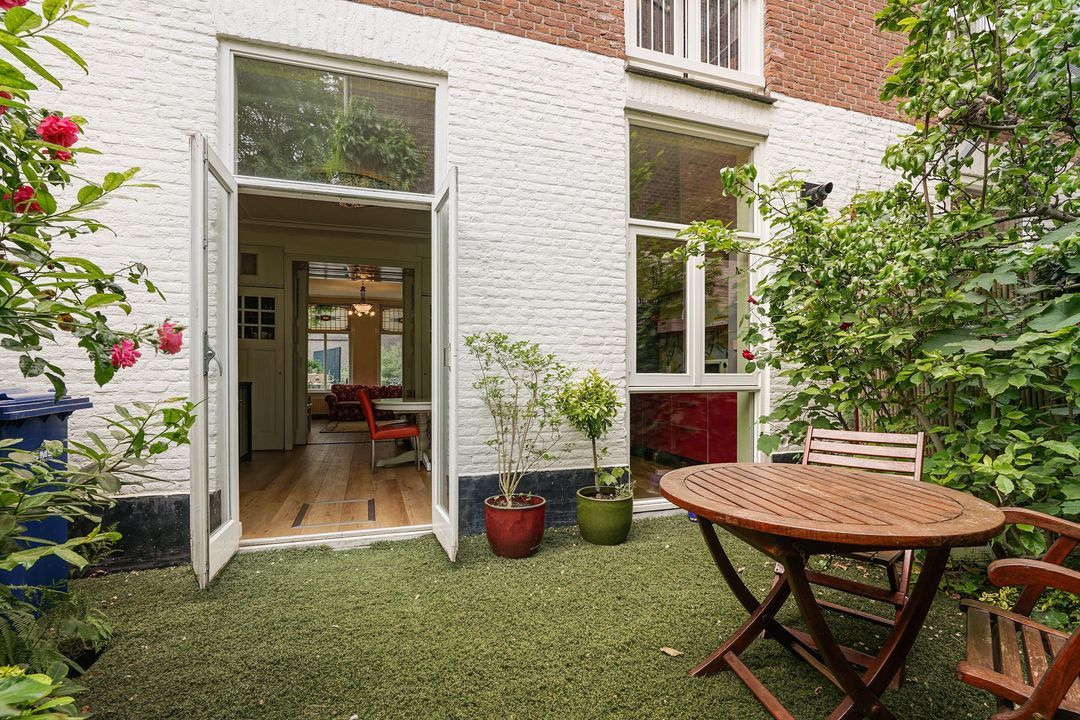
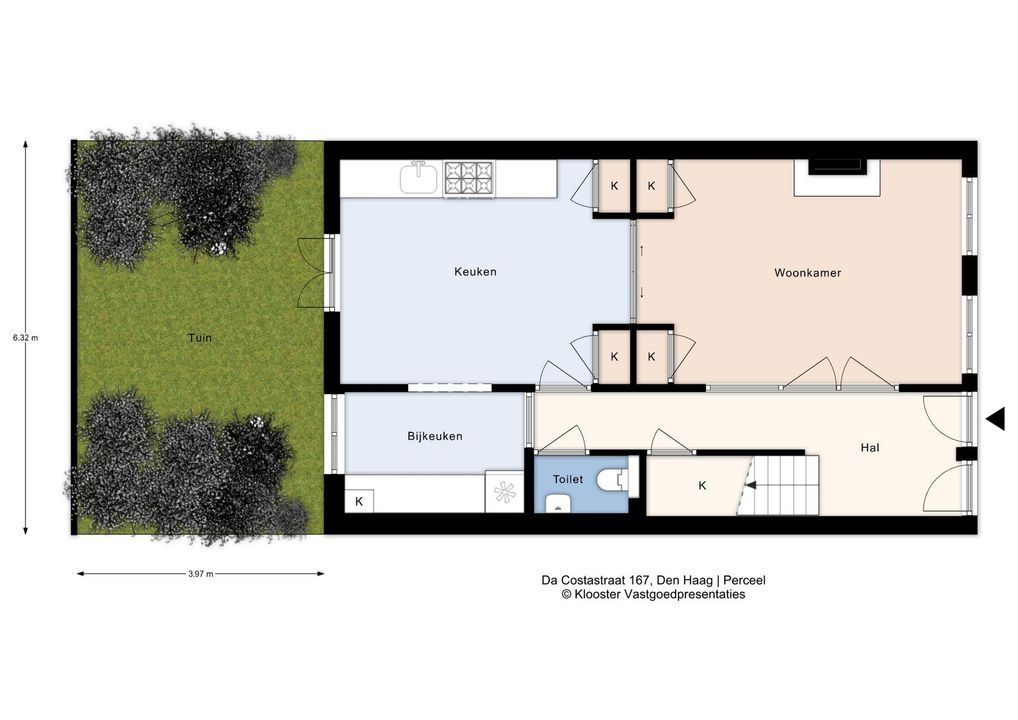
Beknopte maar gezellige achtertuin gunstig gelegen in het erf.
1e VERDIEPING
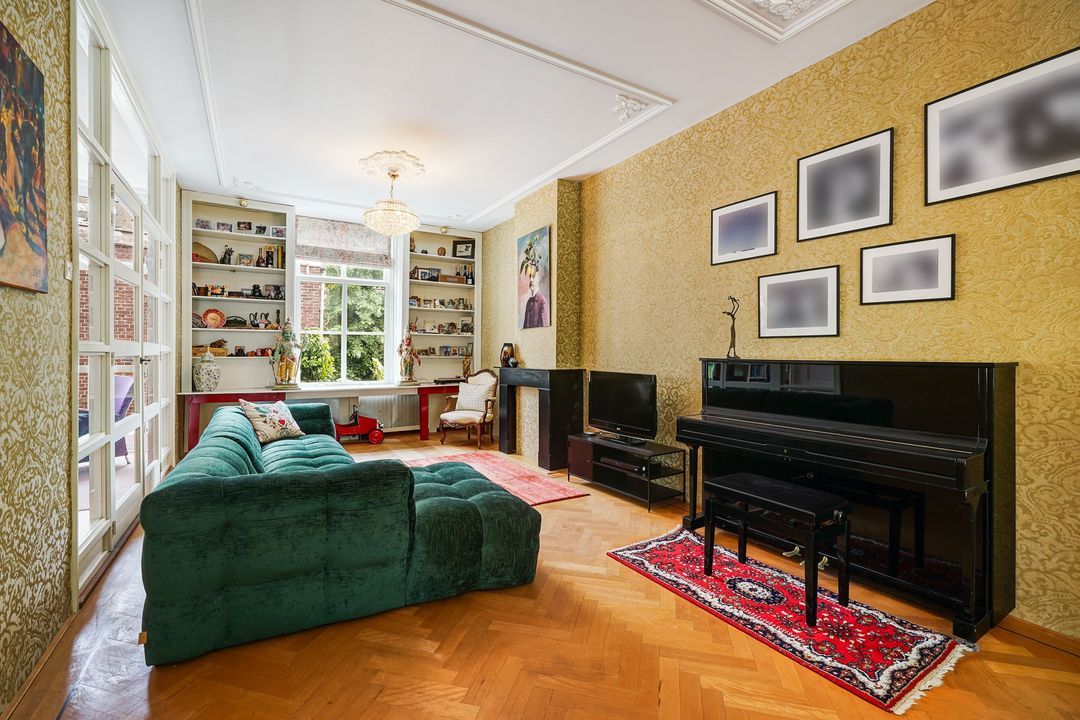
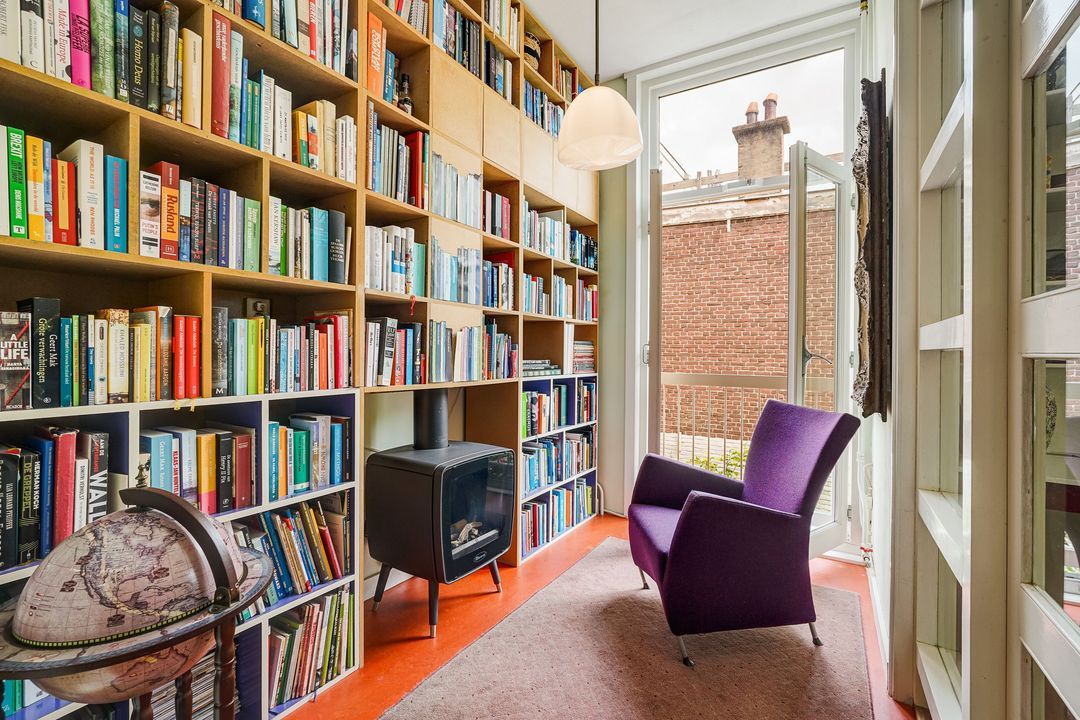
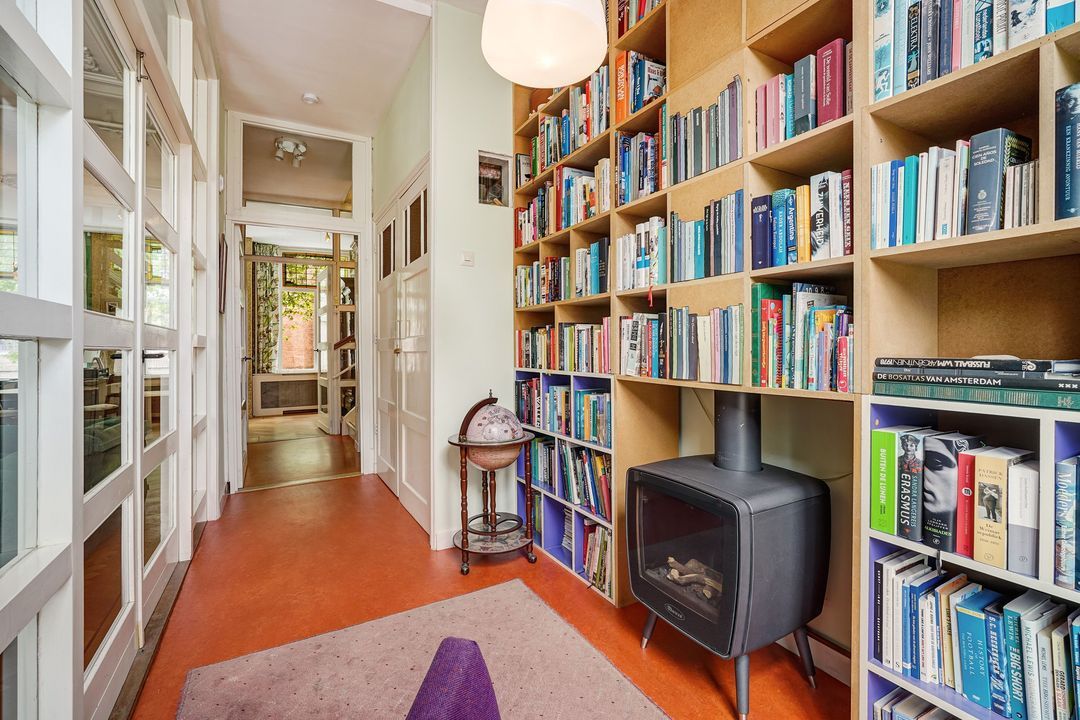
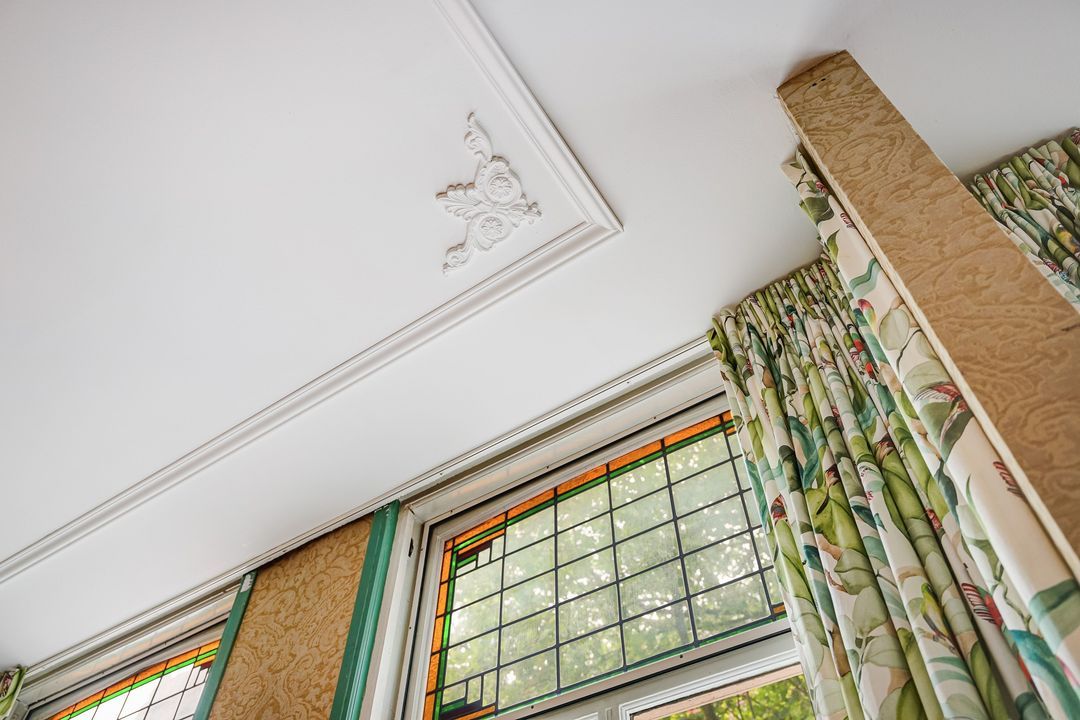
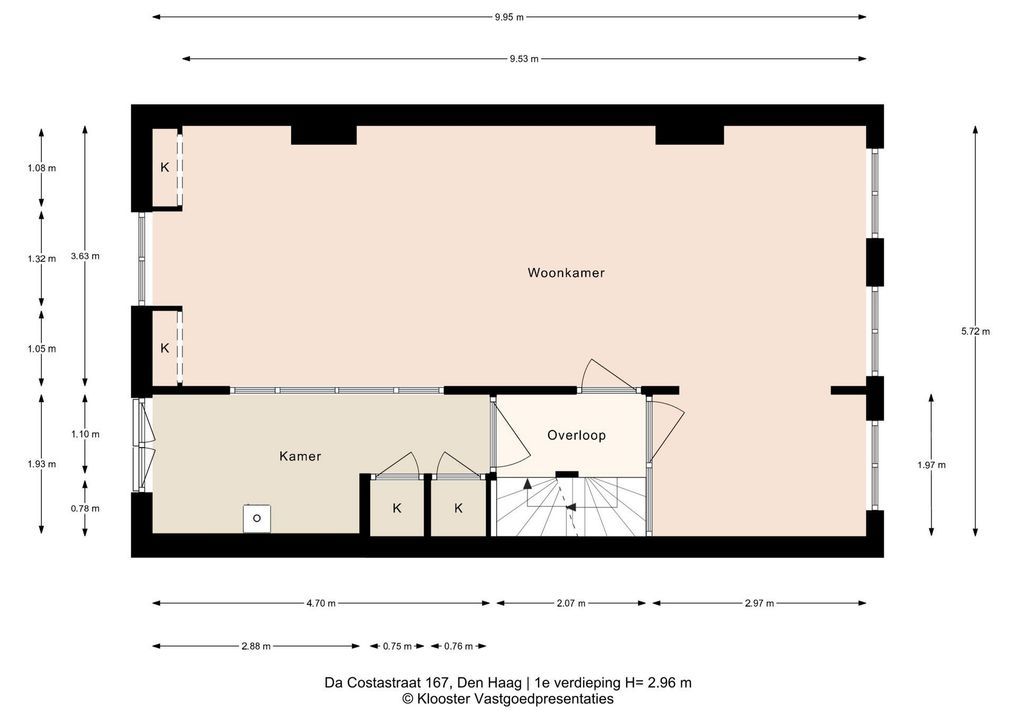
Overloop, L-vormige riante kamer (voormalig kamer ensuite met zijkamer) met visgraat parketvloer, 2 zwarte schouwen, ornamenten plafond en een grote glazen pui met openslaande deuren naar de achterzijkamer met boekenkast, 2 vaste kasten, gashaard en “Frans” balkon.
2e VERDIEPING
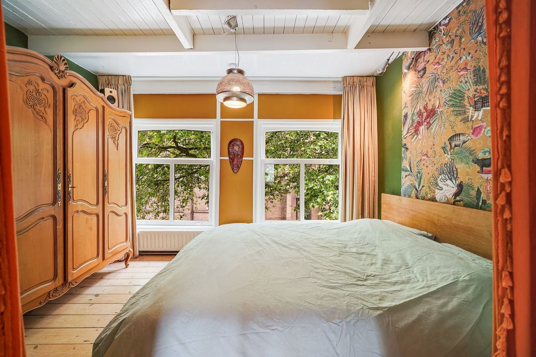
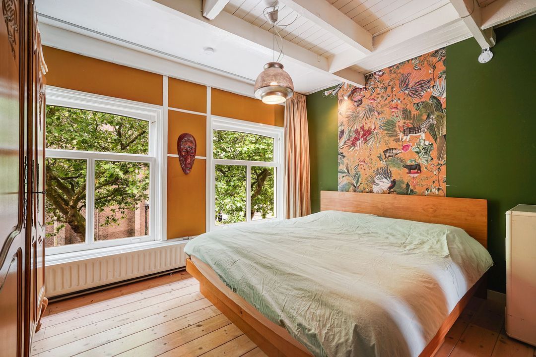
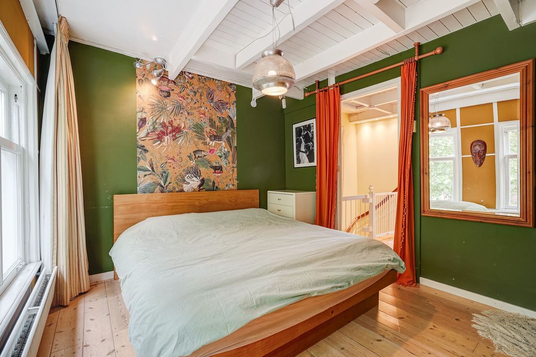
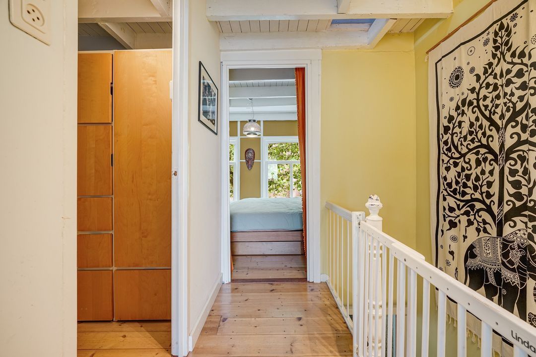
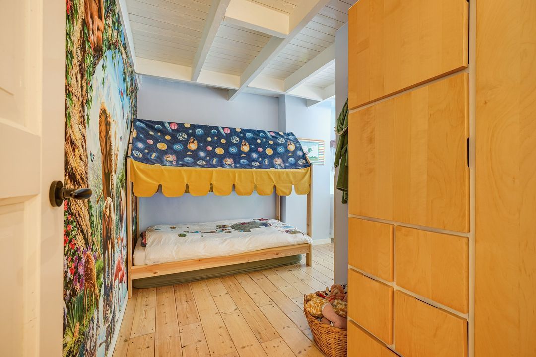
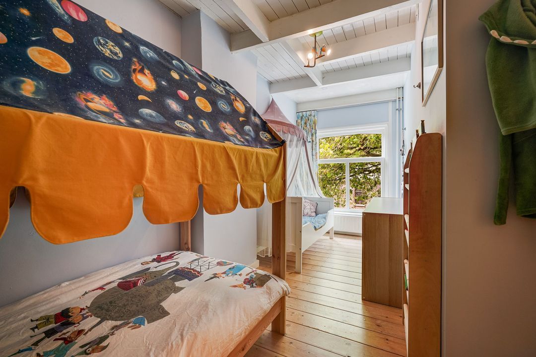
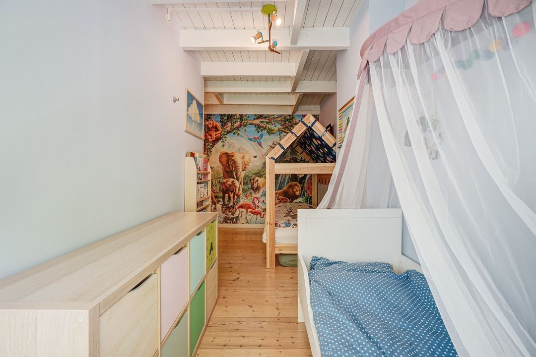
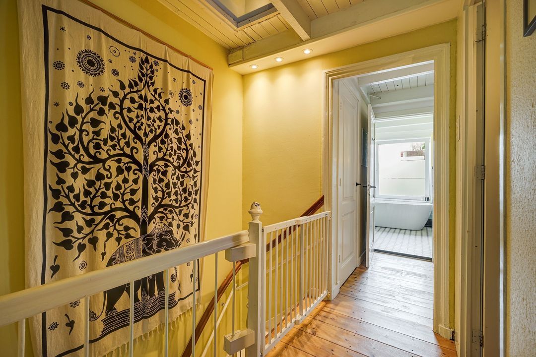
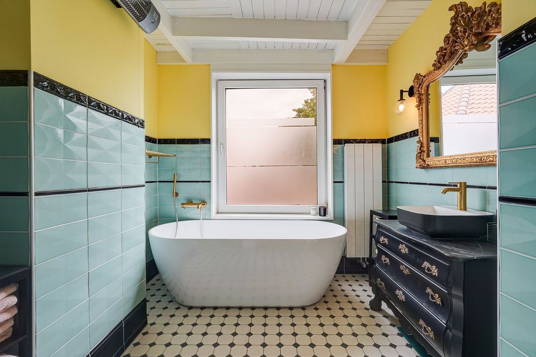
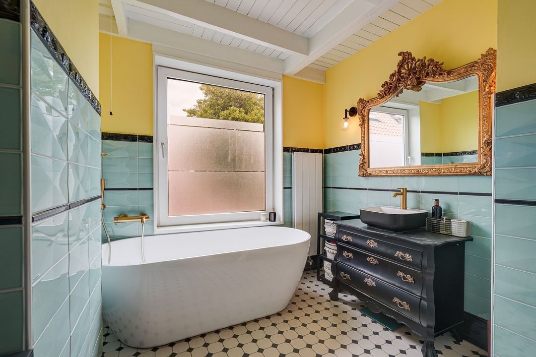
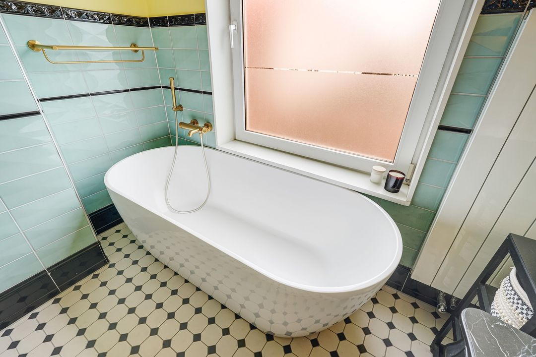
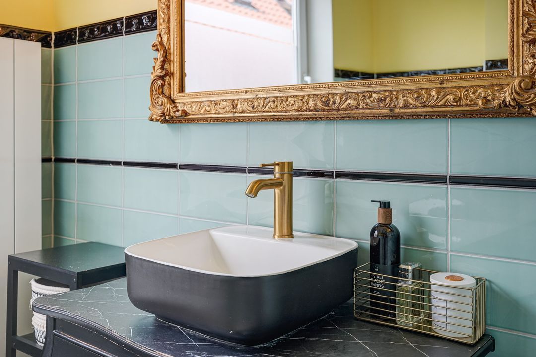
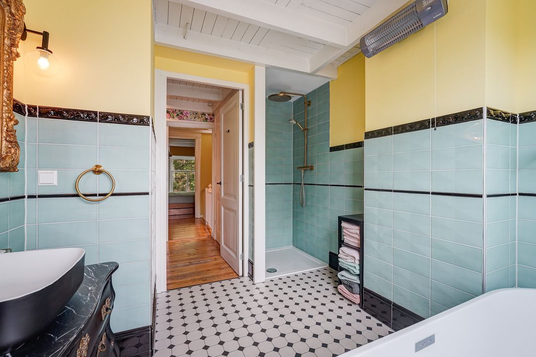
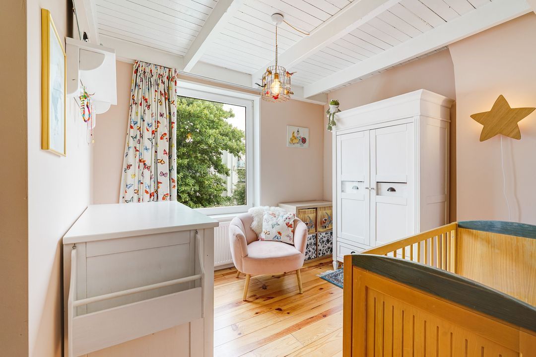
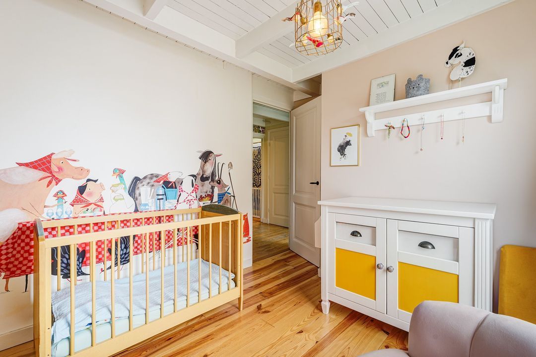
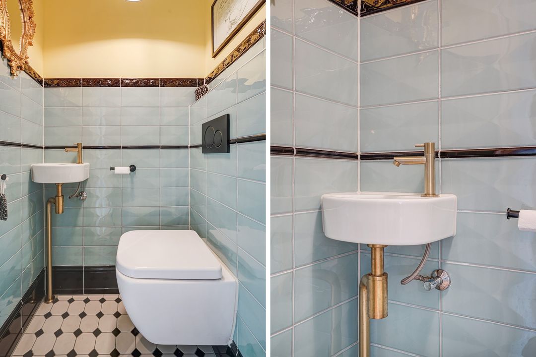
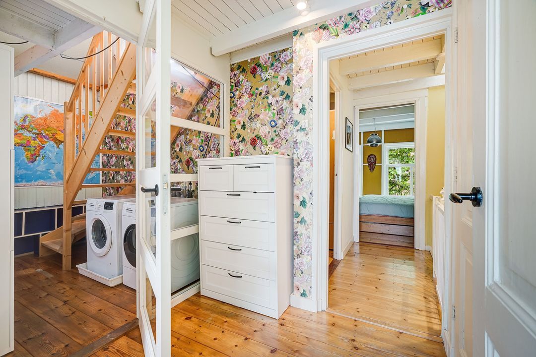
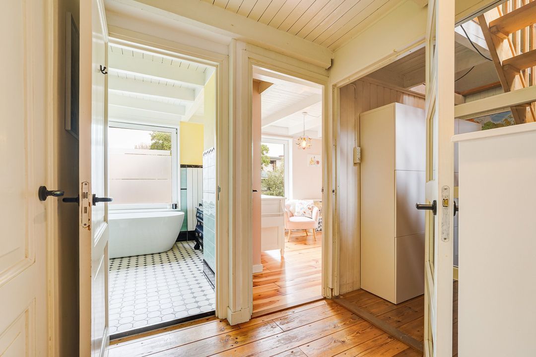
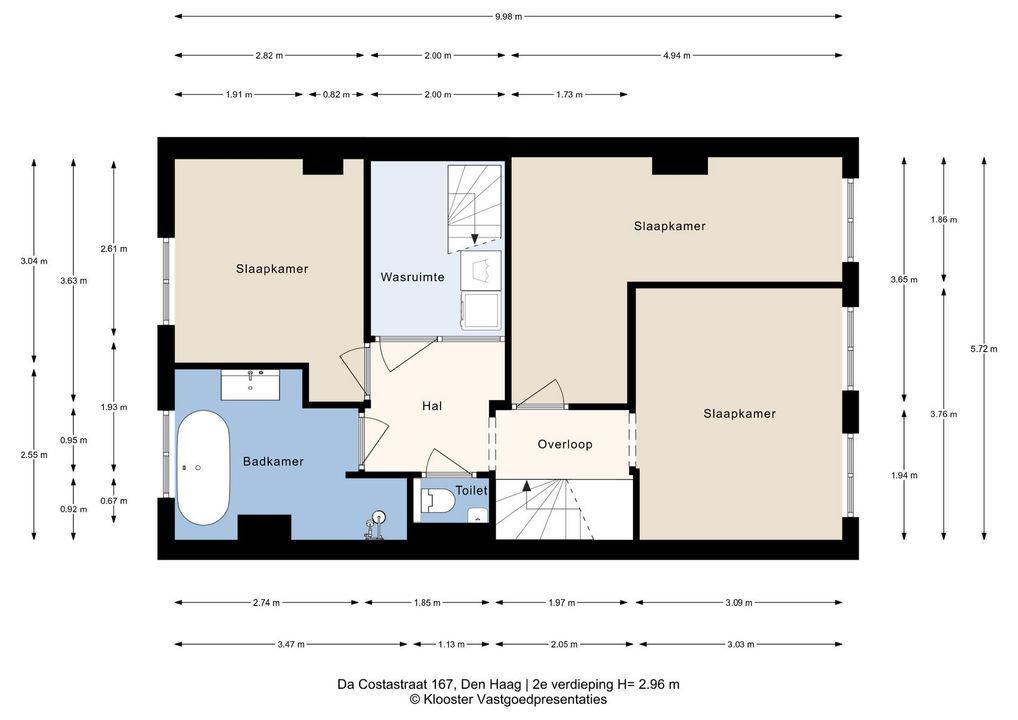
Overloop met grenen vloerdelen, doorgelegd in alle kamers, sfeervolle verdieping door de plafonds met houten balken, voorslaapkamer, L-vormige 2e voorslaapkamer, modern fraai betegeld 2e toilet, fraai betegelde badkamer met vrijstaand ligbad, klassieke wastafelmeubel en inloop(stort)douche. Lichte achterslaapkamer.
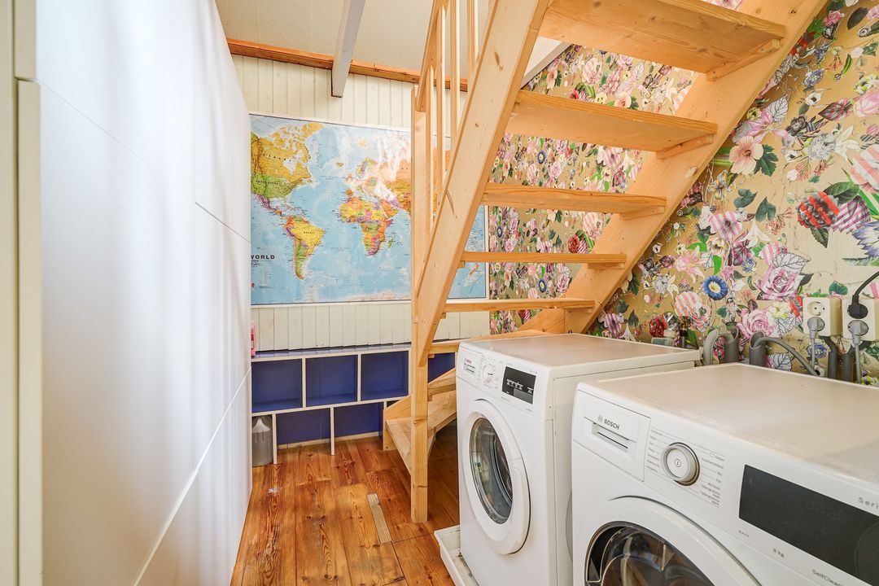
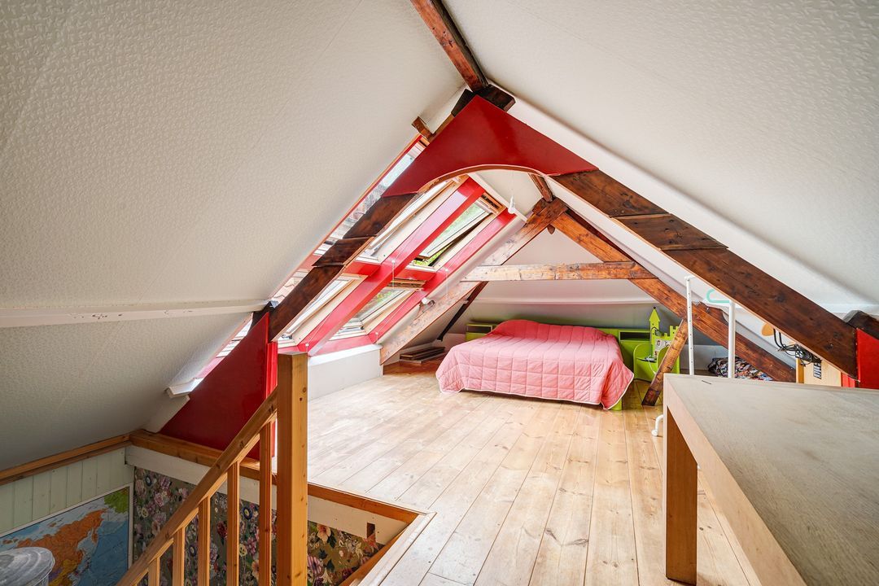
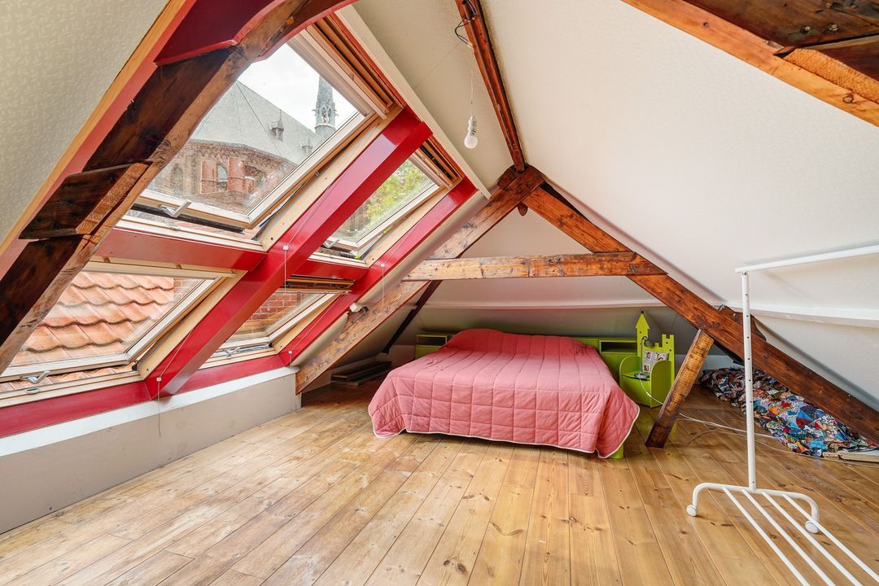
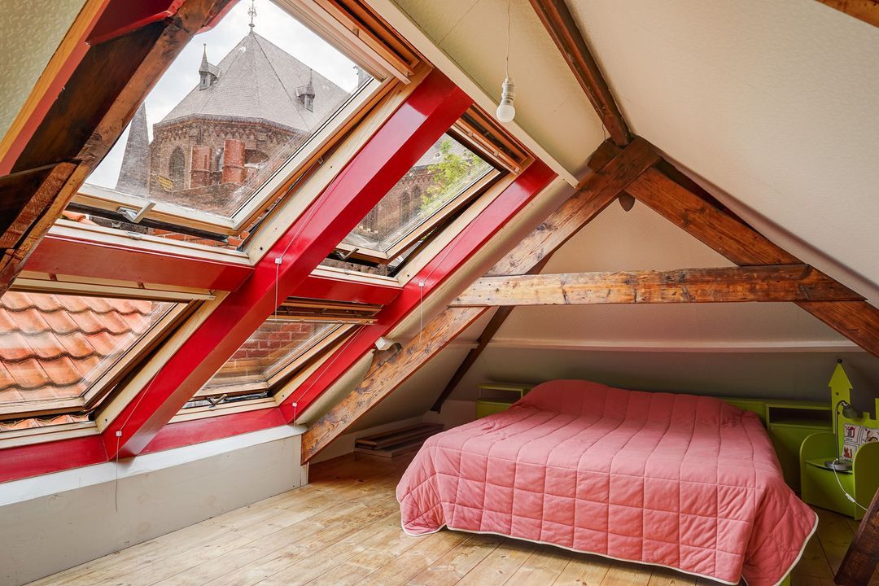
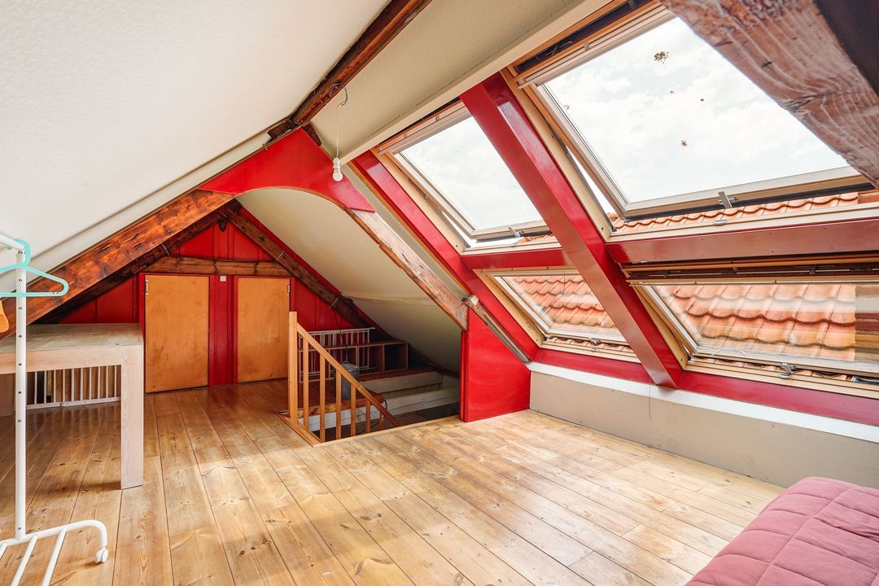
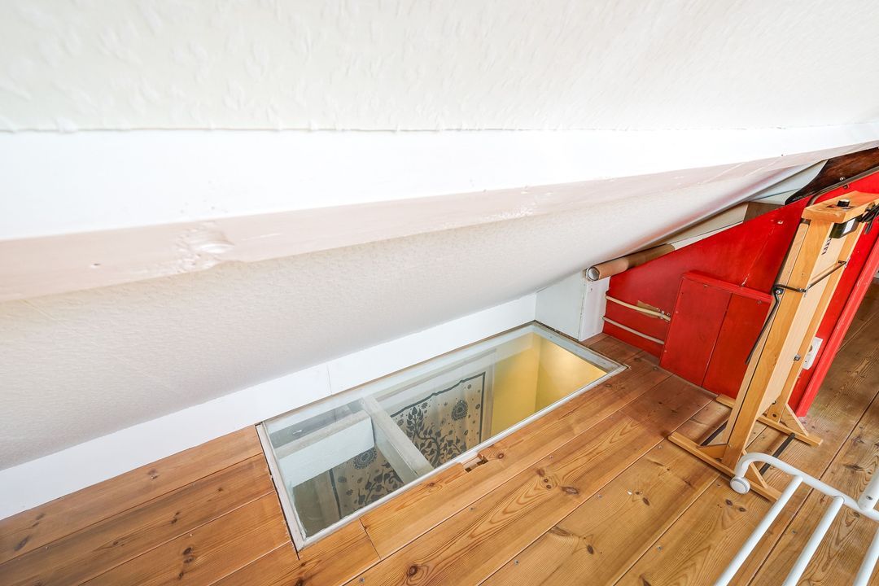
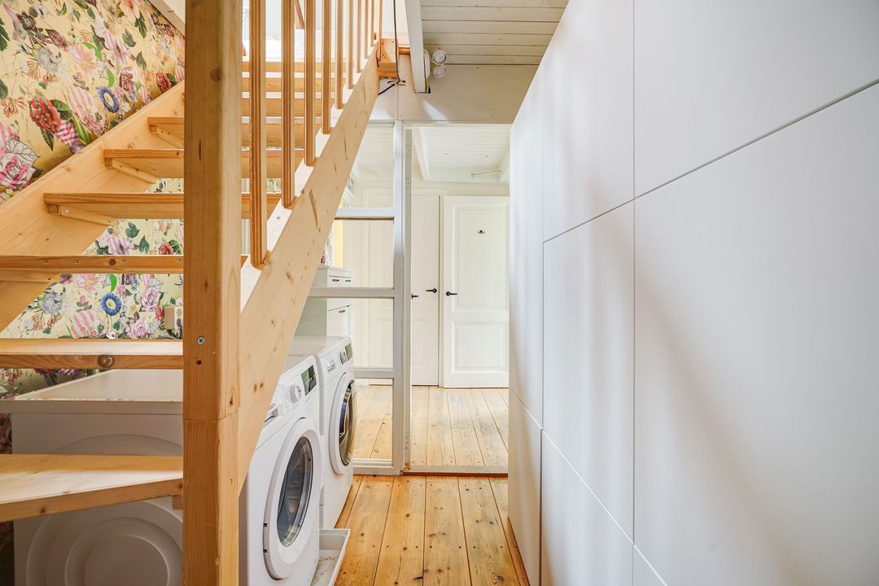
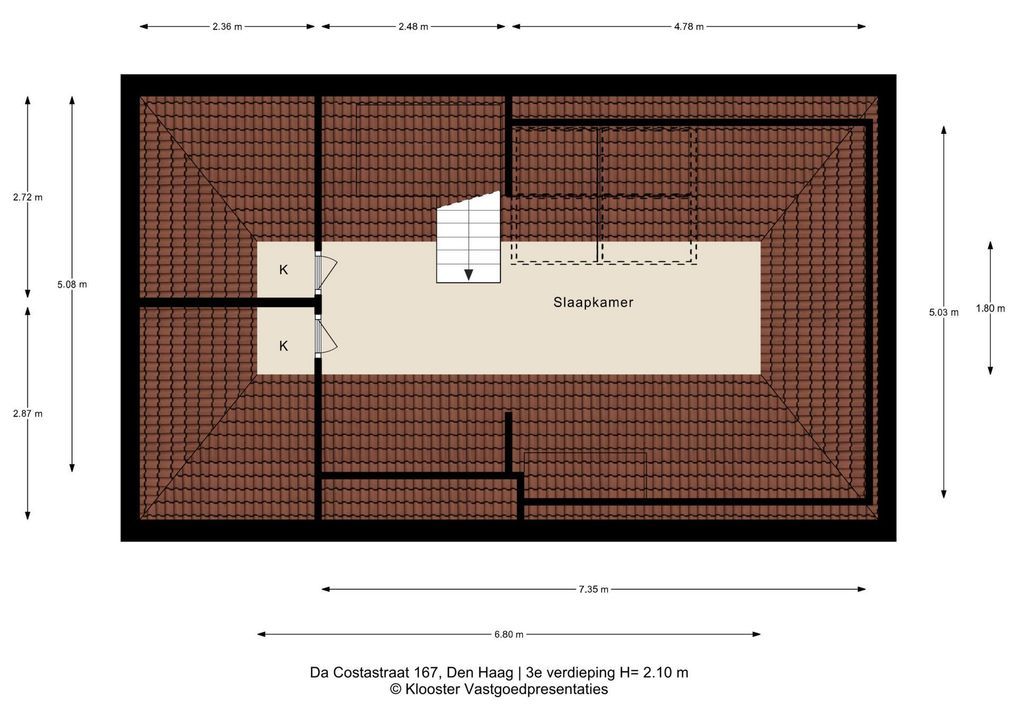
Open trap naar de riante zolderkamer voorzien van grenenhouten vloerdelen, 4 dakramen en bergruimte.
Voor de afmetingen van de kamers verwijzen wij u naar de plattegronden.
BIJZONDERHEDEN
De woning is gelegen op eigen grond.
Aanvaarding in overleg.
Rioolheffing 2026 € 195,40.
Elektra 11 groepen met 3 aardlekschakelaars en hoofdschakelaar.
Verwarming middels 2 c.v.-combiketels zijnde: merk Remeha en merk Nefit.
Warmwatervoorziening middels 2 c.v.-combiketels.
De onderhoudssituatie van het sanitair en de keuken is goed tot uitstekend.
De onderhoudssituatie binnen en buiten is goed.
Het gehele woning is voorzien van houten kozijnen met dubbel glas en aan de achterzijde 2e verdieping
(badkamer + slaapkamer) voorzien van kunststof kozijnen met dubbel glas.
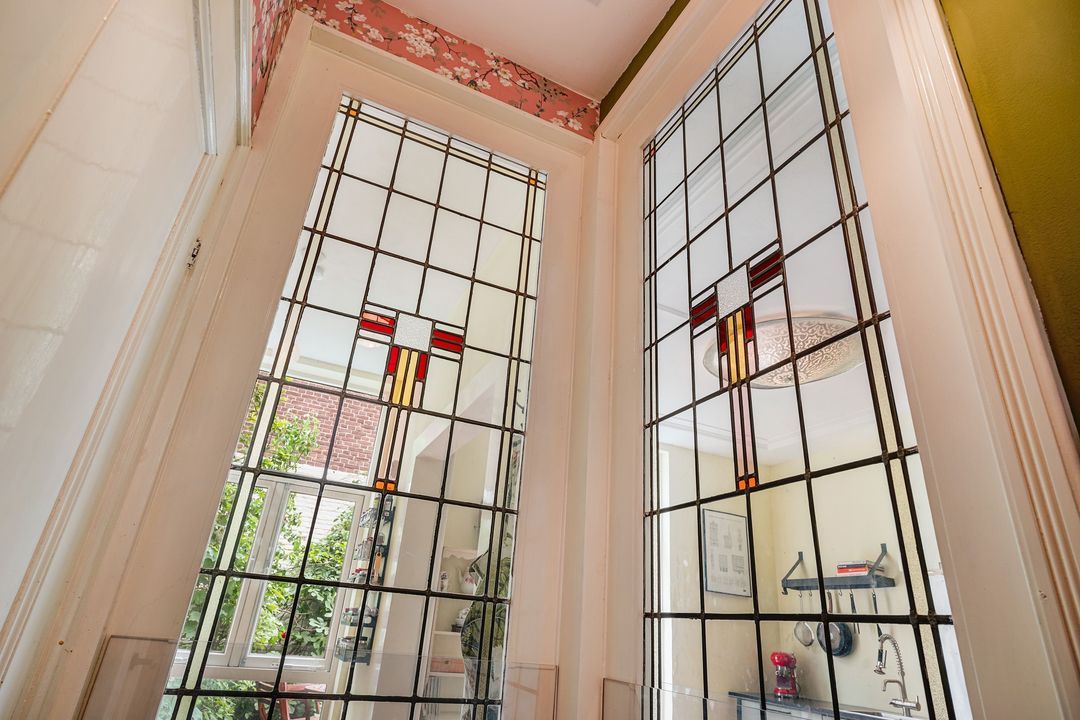
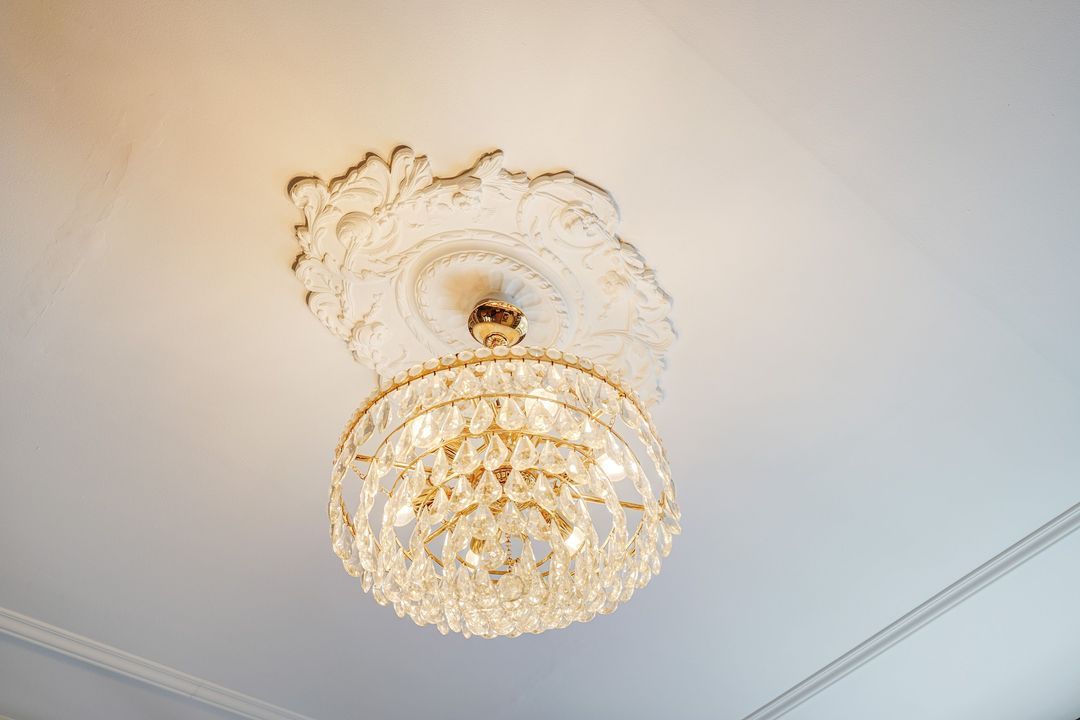
De woning is voorzien van authentieke elementen, zoals paneeldeuren, schuifseparatie, lijstwerkplafond, marmeren schouwen.
Gemeentelijk beschermd stadsgezicht.
Koper is vrij in notariskeuze, echter wel in regio Haaglanden.
De lood- /asbest- en ouderdomsclausules zijn van toepassing.
Bouwjaar ca. 1881.
Woonoppervlakte ca. 183 m².
De inhoud van de woning is ca. 715 m³.
De woning is bouwkundig gekeurd.
Model NVM-koopakte van toepassing.
NABIJ
De winkels, cafe's en restaurants van de Piet Heinstraat en Prins Hendrikstraat.
Op een steenworp afstand van het stadscentrum, openbaar vervoer en uitvalswegen.
Op fietsafstand van badplaats Scheveningen.
KADASTRALE INFORMATIE:
Gemeente : ‘s-Gravenhage
Sectie : O
Nummer : 7379
Grootte : 87 centiare
De Meetinstructie is gebaseerd op de NEN2580. De Meetinstructie is bedoeld om een meer eenduidige manier van meten toe te passen voor het geven van een indicatie van de gebruiksoppervlakte. De Meetinstructie sluit verschillen in meetuitkomsten niet volledig uit, door bijvoorbeeld interpretatieverschillen, afrondingen of beperkingen bij het uitvoeren van de meting.
Interesse in dit huis? Schakel direct uw eigen NVM-aankoopmakelaar in.
Uw NVM-aankoopmakelaar komt op voor uw belang en bespaart u tijd, geld en zorgen.
Adressen van collega NVM-aankoopmakelaars in Haaglanden vindt u op Funda.
#################################################
Very tasteful and bright 4-story terraced house in very good condition with a private city garden. The house is furnished with distinctive features combined with authentic elements and own taste.
In 2023, Da Costastraat was even named one of the three "sweetest" streets in The Hague!
LAYOUT
Double entrance with original front doors, hallway with beautiful terrazzo flooring featuring a red border, recessed stair cupboard, spacious toilet with handbasin.
Between the hallway and the living room is a large glass partition with French doors leading to the en-suite room featuring a sliding partition with 4 built-in wardrobes, a black marble fireplace, and PVC flooring.
Open kitchen equipped with various built-in appliances, such as a dishwasher, sink with shower tap, and a 6-burner gas stove with 2 ovens.
The dining room has an open connection to the former kitchen, where a second kitchen unit is situated.
Compact but cozy back garden conveniently located in the plot.
1st FLOOR
Landing, spacious L-shaped room (former en-suite room with side room)
with herringbone parquet flooring, 2 black fireplaces, ornamental ceiling, and a large glass facade with French doors opening onto the rear side room featuring a bookcase, 2 built-in wardrobes, a gas fireplace, and a "French" balcony.
2nd FLOOR
Landing with pine floorboards, laid throughout all rooms, atmospheric floor thanks to the wooden beam ceilings, front bedroom, L-shaped 2nd front bedroom, modern beautifully tiled 2nd toilet, beautifully tiled bathroom with freestanding bathtub, classic vanity unit and walk-in shower. Bright rear bedroom.
Open staircase to the spacious attic room featuring pine floorboards, 4 skylights and storage space.
- For the dimensions of the rooms please refer to the floor plans.
SPECIAL FEATURES
The property is freehold.
Acceptance in agreement.
Sewage charges 2026 € 195,40.
Electricity 11 groups with 3 circuit breakers and main switch.
Heating by means of 2 central heating systems, being: brand Remeha and brand Nefit.
Hot water supply by 2 central heating systems.
The condition of the bathroom and the kitchen is good/excellent.
The condition of the interior and the exterior is good.
The house has wooden window frames with double glazing and at the rear 2nd floor (bathroom + bedroom) synthetic window frames with double glazing.
The house is equipped with almost all original features such as panel doors, sliding separations, stained glass skylights, marble fireplaces, etc.
Part of the conservation area of the village or town.
The buyer is free to choose a notary, but must be located in the Haaglanden region.
The lead-/asbestos and age clauses will be applied.
Built in approx.. 1881.
Living surface approx. 183 m².
The volume of the house approx. 715 m³.
Technical survey available.
NVM model deed applicable.
NEAR
The shops, cafes, and restaurants of Piet Heinstraat and Prins Hendrikstraat.
A stone's throw from the city center, public transport, and arterial roads.
Within cycling distance of the seaside resort of Scheveningen.
The measurement instruction is based on NEN2580. The measurement instruction is intended to apply a more uniform way of measuring for giving an indication of the use surface. The measurement instruction can not completely close differences in measurement results, for example by differences in interpretation, rounding or limitations in the performance of the measurement.