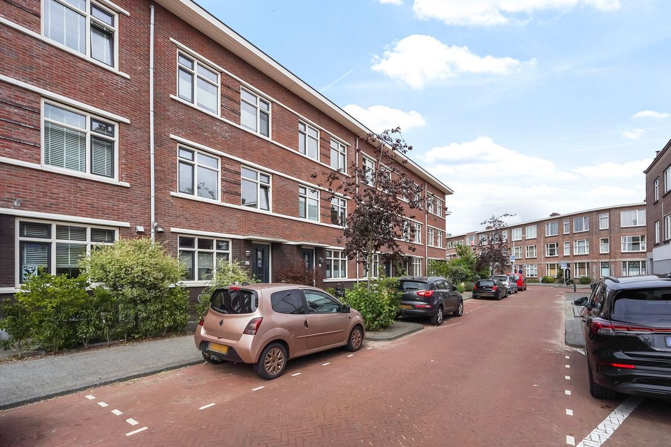
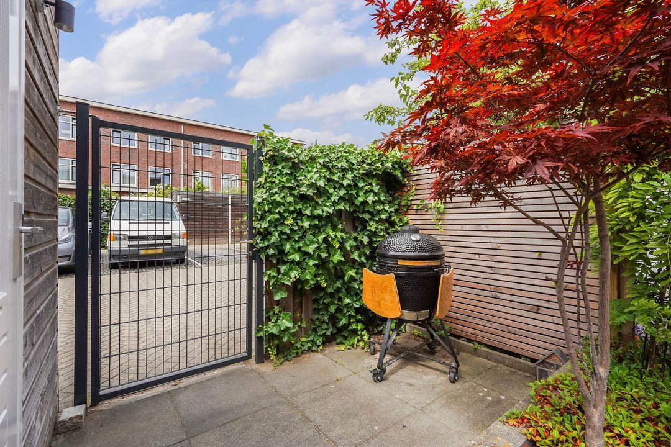
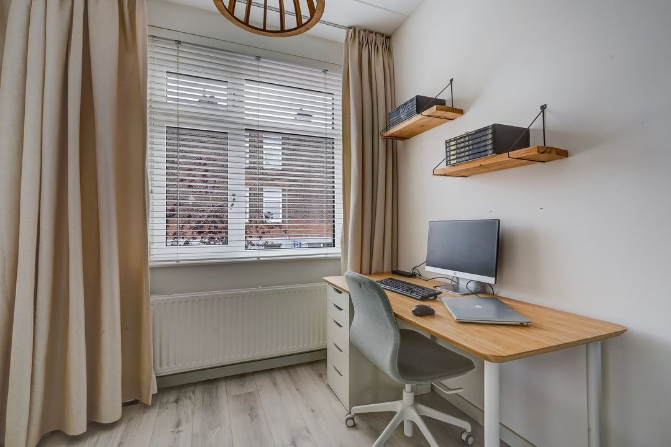
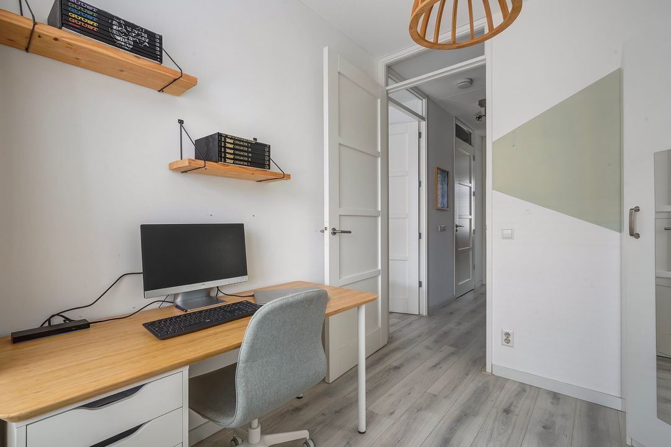
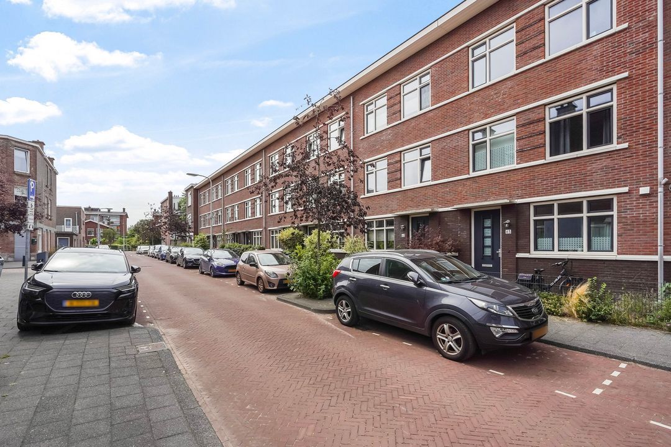
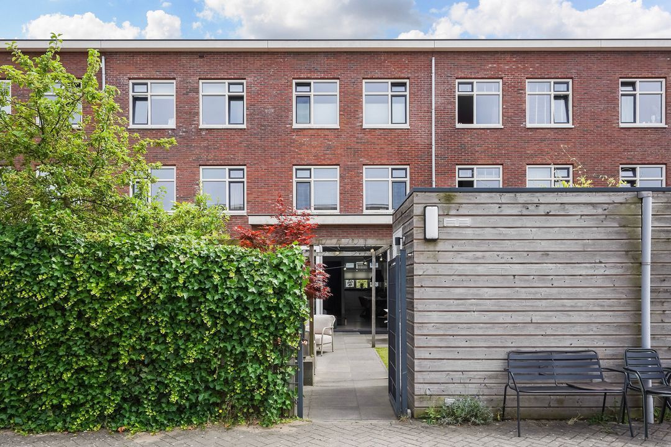
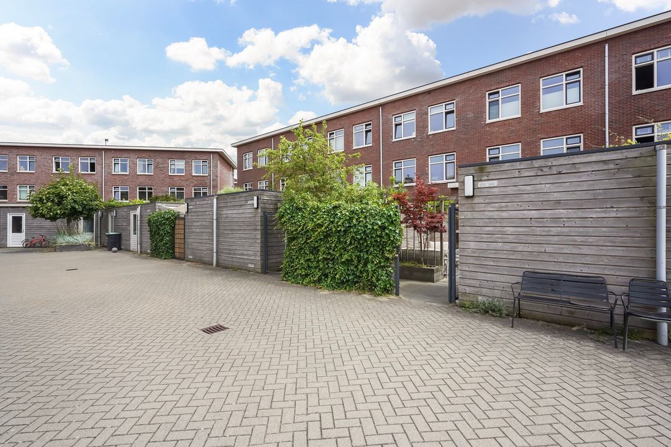
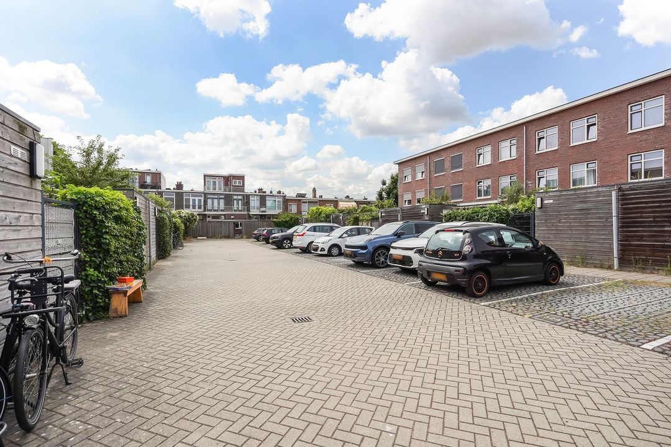
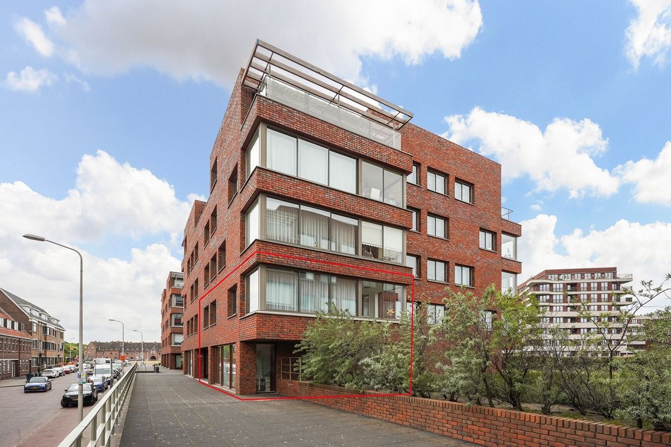
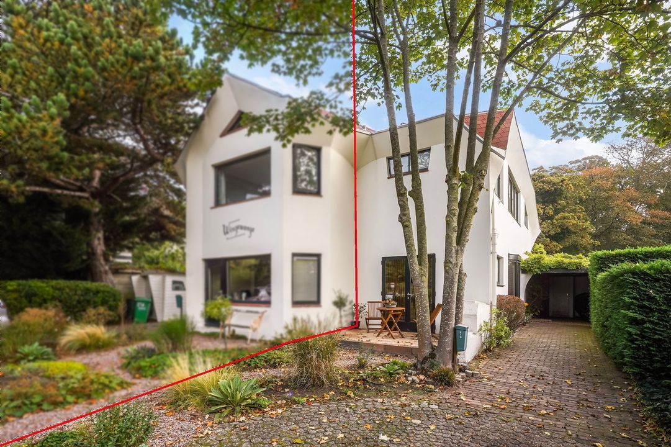
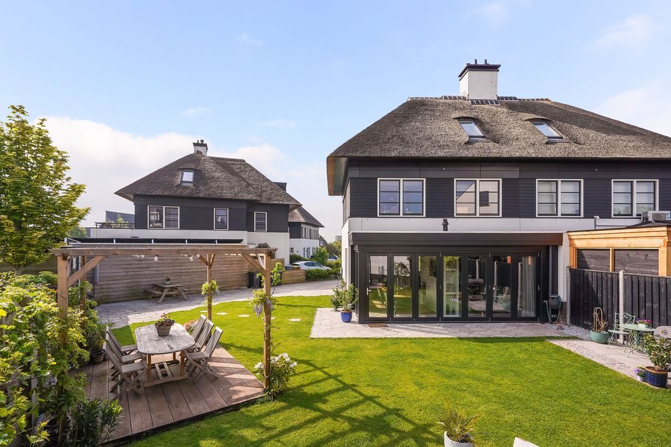
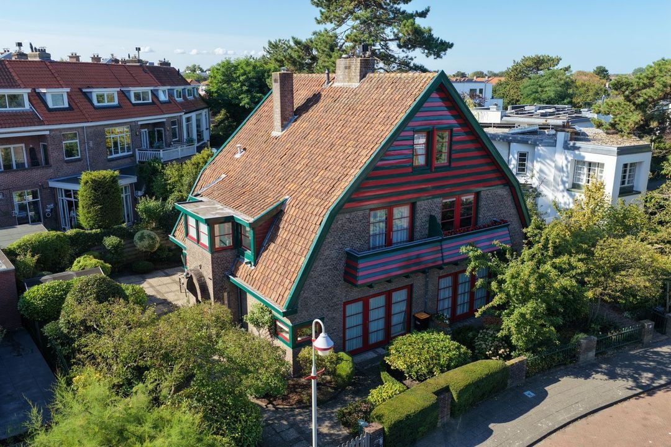
In het kindvriendelijke Begoniahof gelegen (bouwjaar 2016), uitgebouwde 3-laags tussenwoning met 4 slaapkamers, 2 badkamers, voor- en zonnige achtertuin voorzien van achterom naar eigen parkeerplaats met laadpaal (ter overname) op een privé binnenterrein. De woning heeft 12 zonnepanelen en energielabel A++.
INDELING
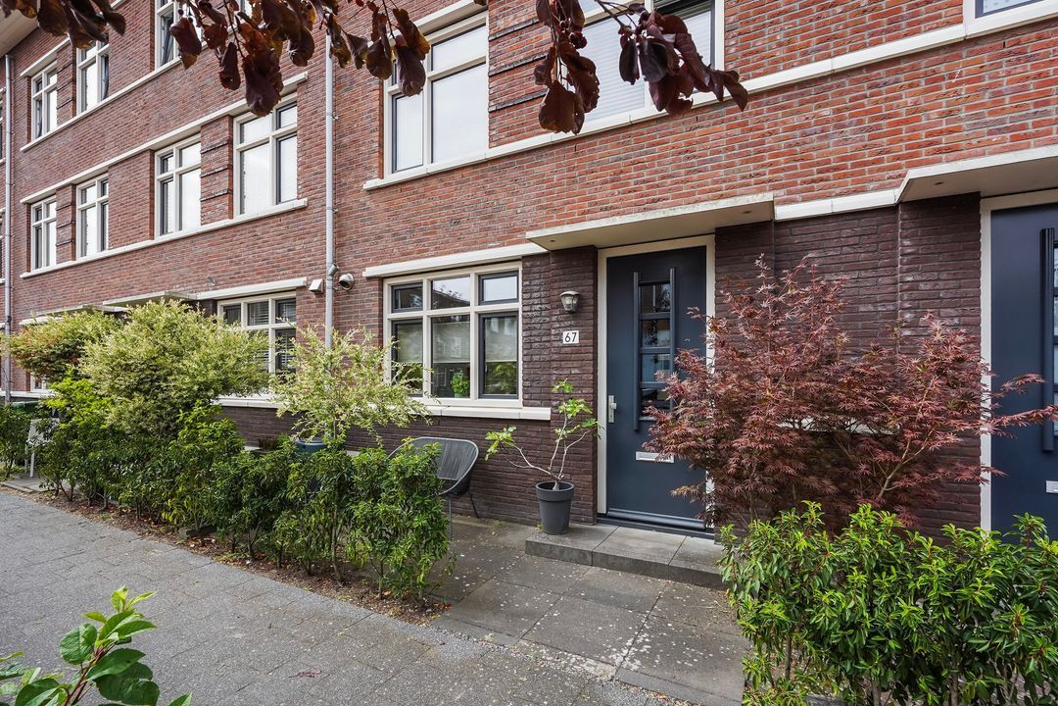
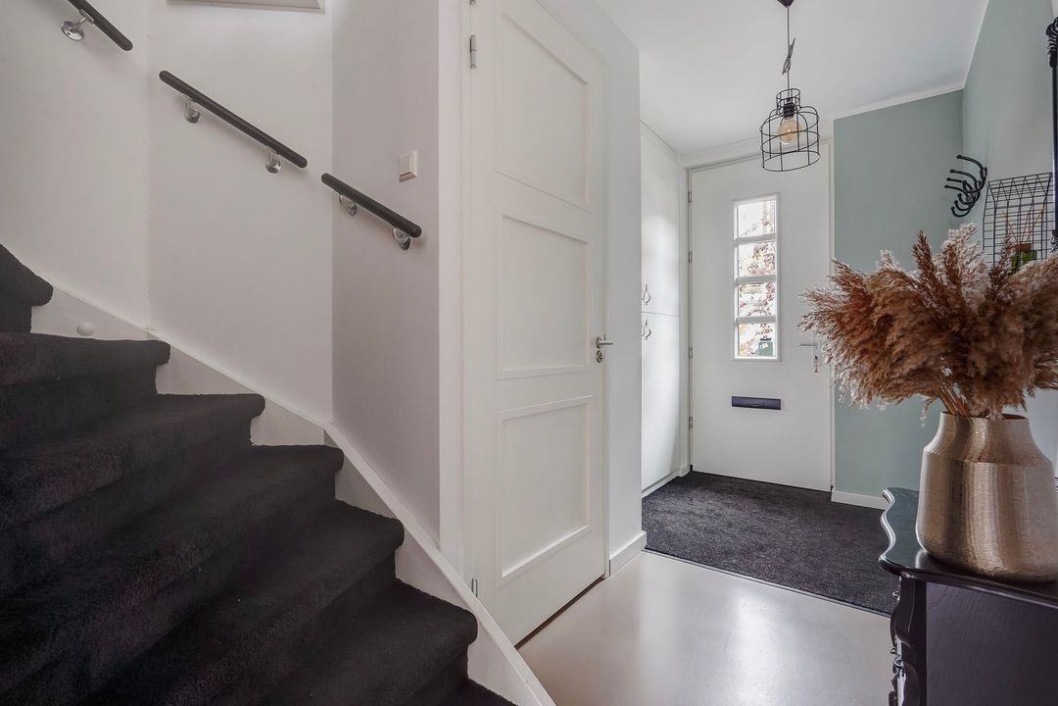
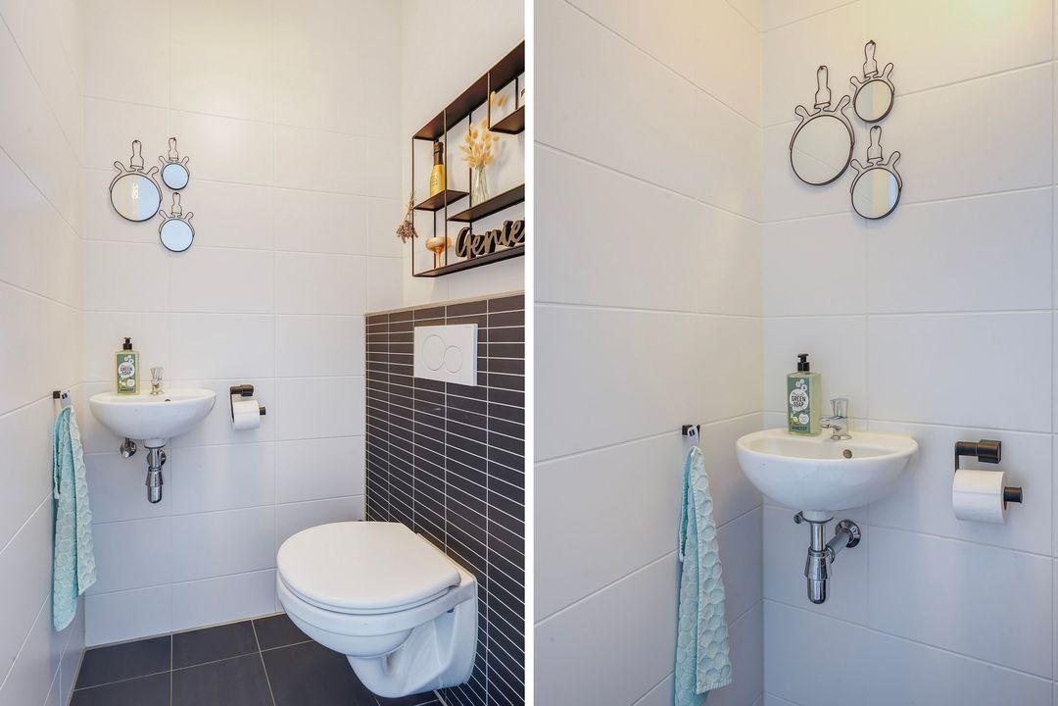
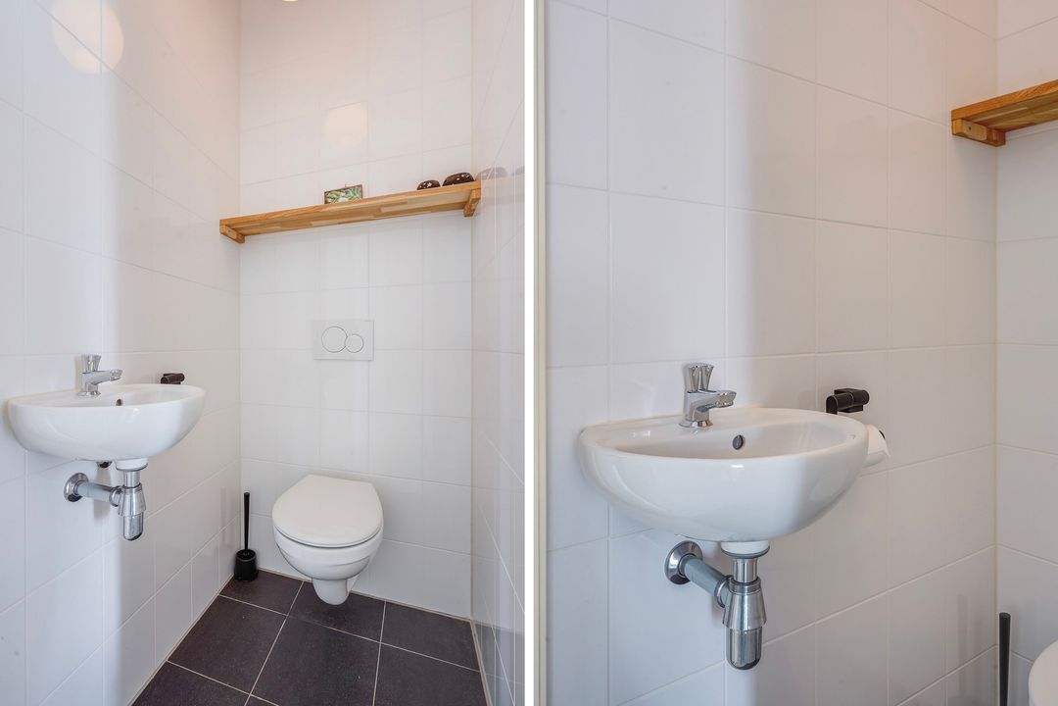
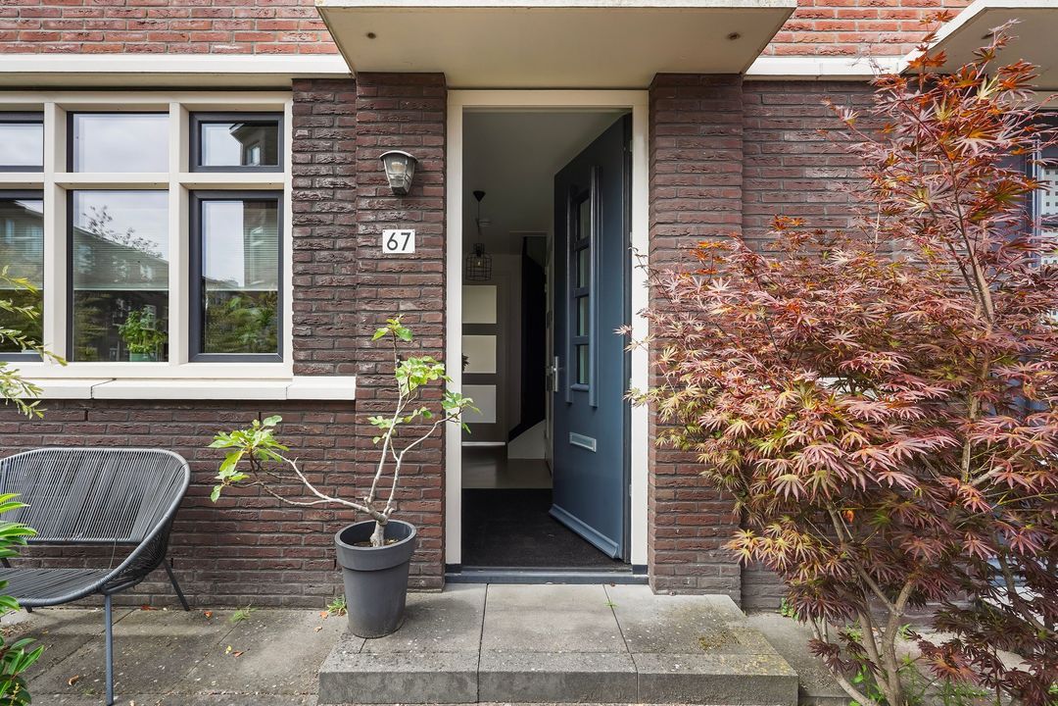
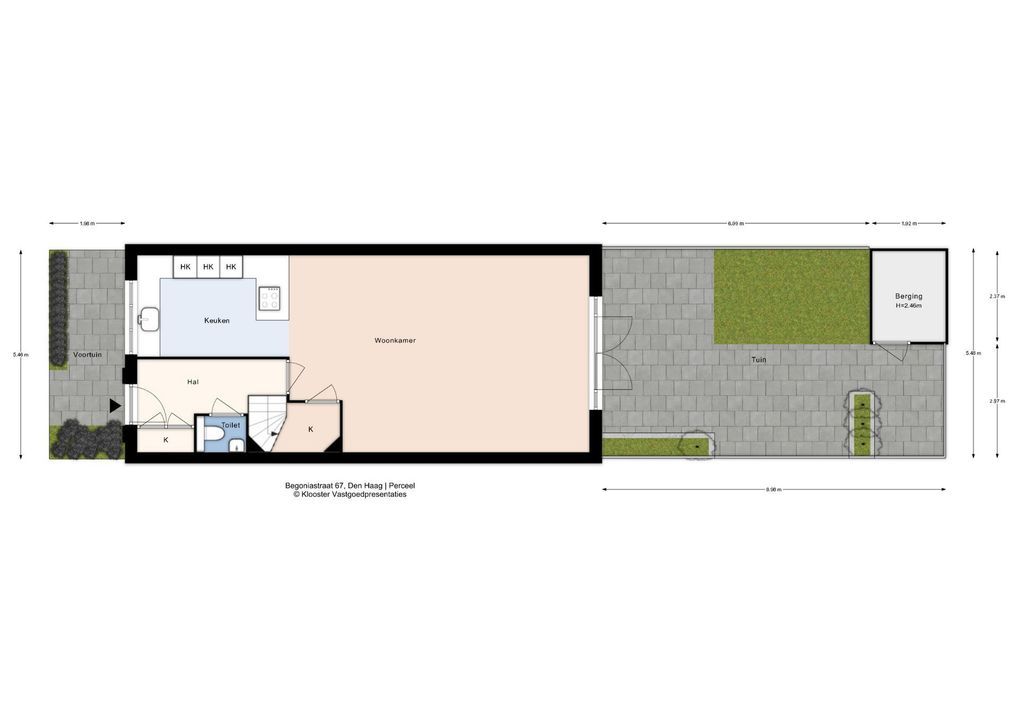
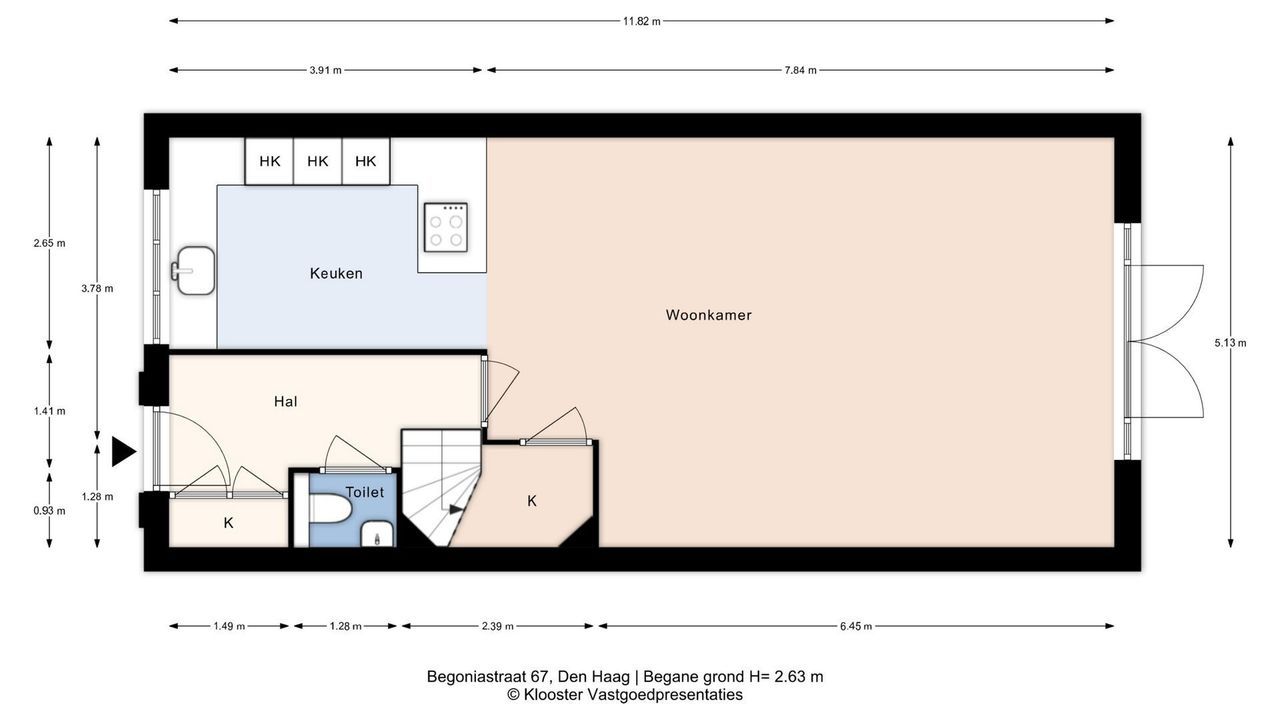
Via voortuin entree, hal met meterkast inclusief schoenenkast en modern toilet met fontein.
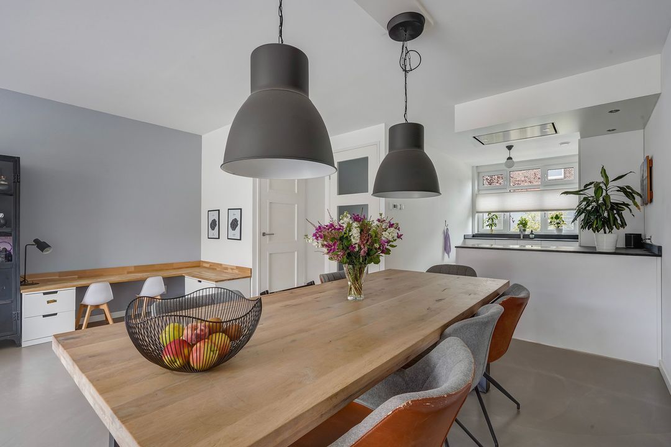
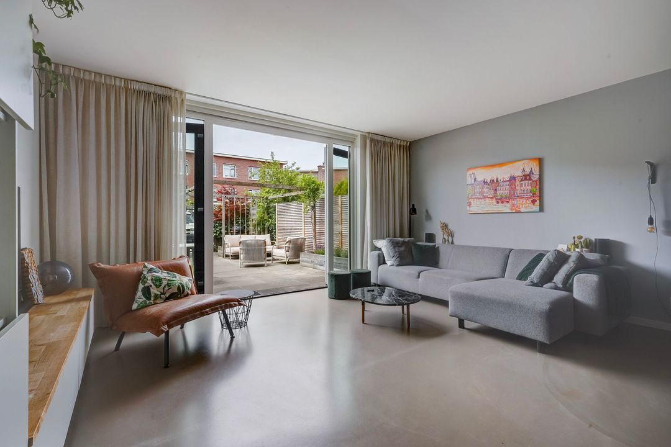
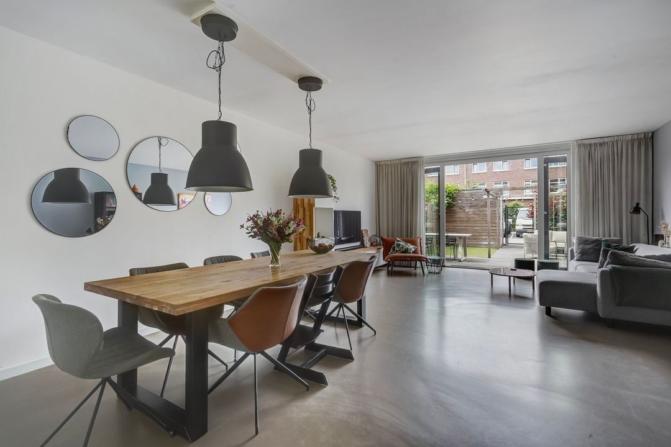
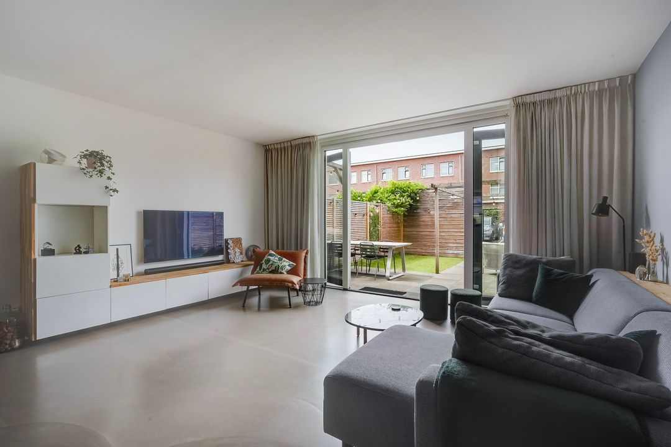
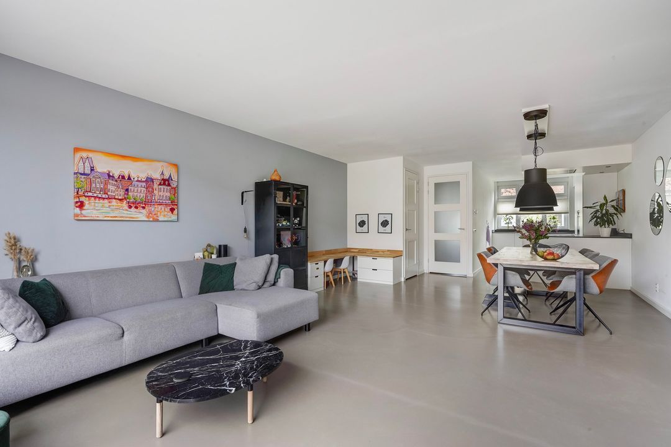
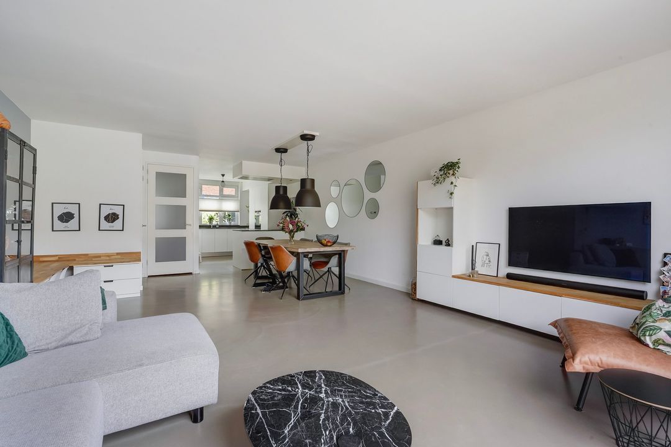
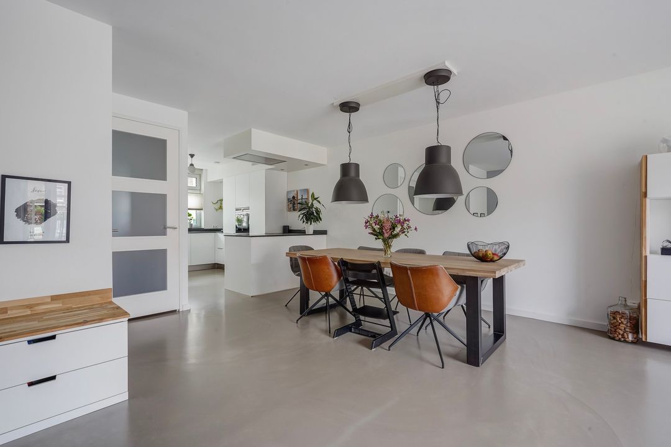
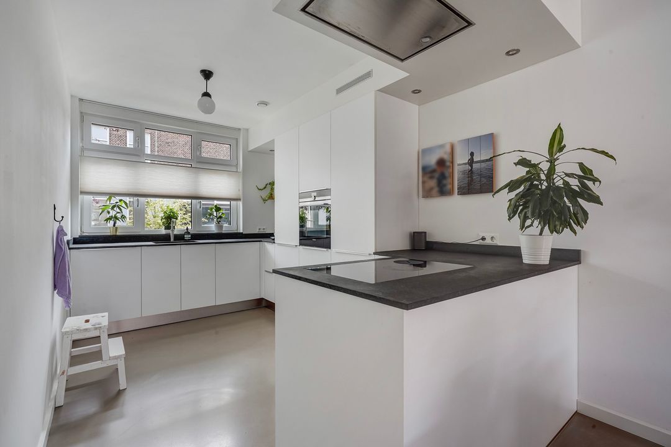
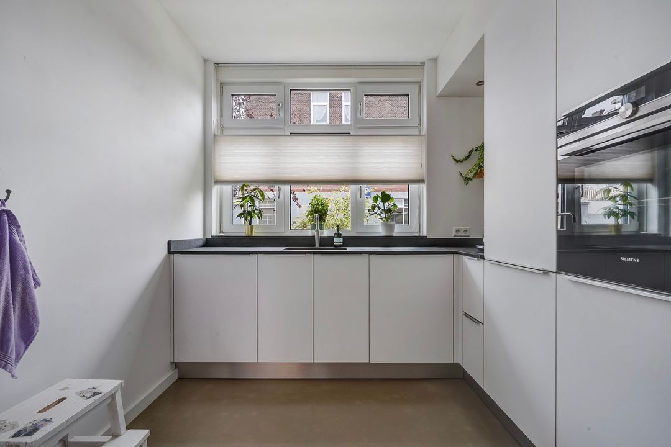
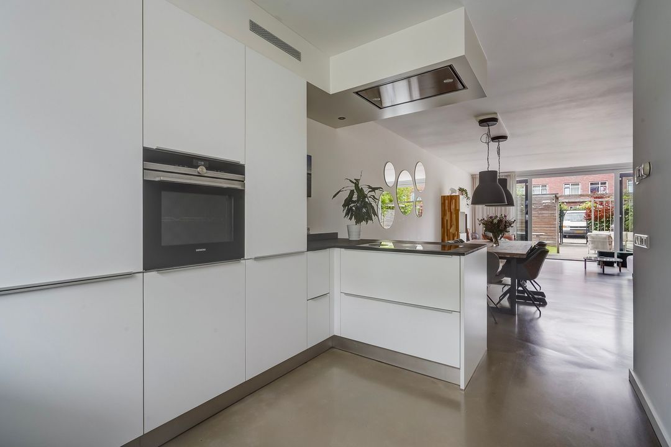
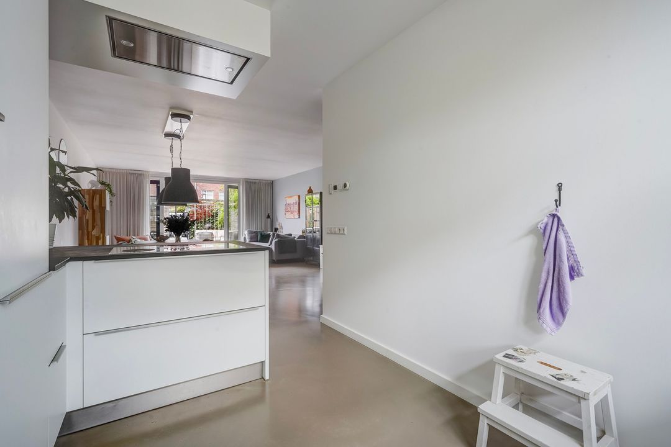
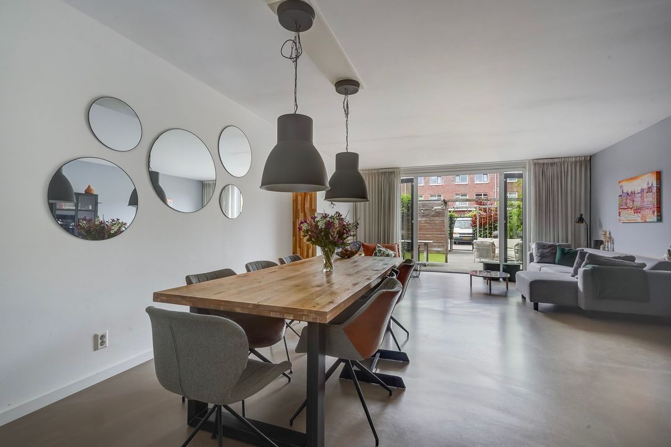
Sfeervol en lichte woonkamer voorzien van vloerverwarming en een moderne keuken voorzien van diverse Siemens inbouwapparatuur, zoals inductie kookplaat, afzuigkap, oven koel/vriescombinatie, Quooker en vaatwasser.
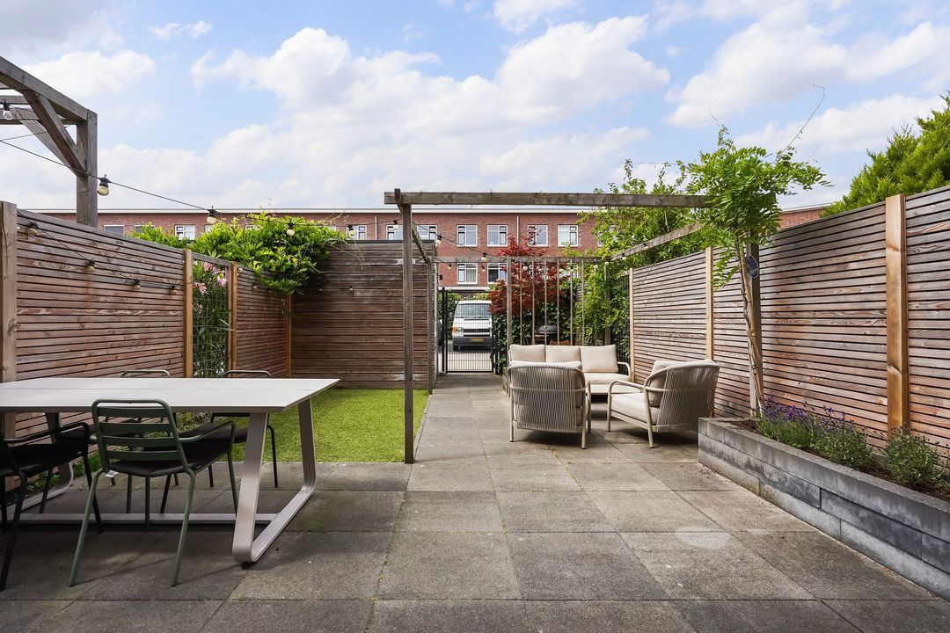
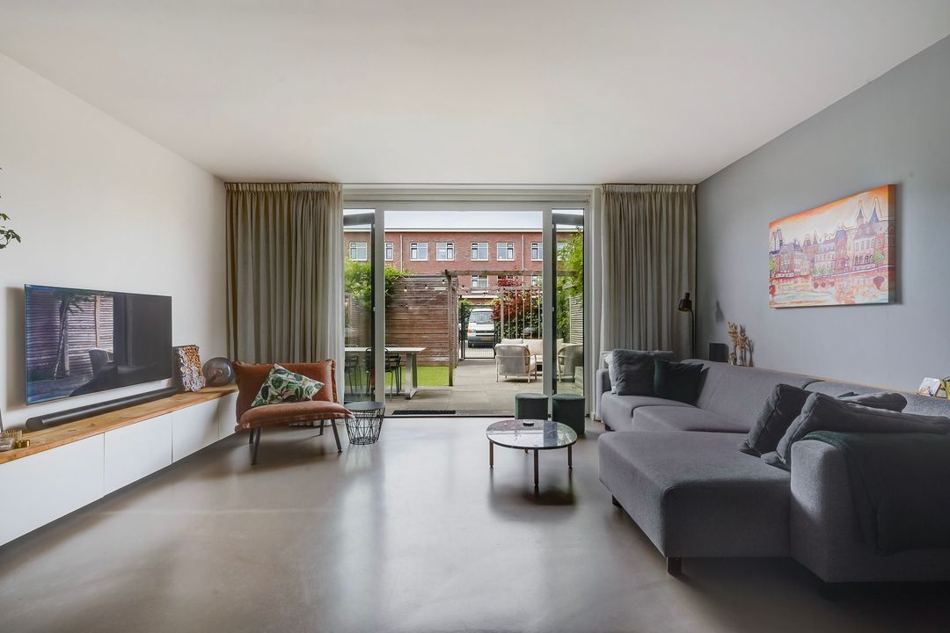
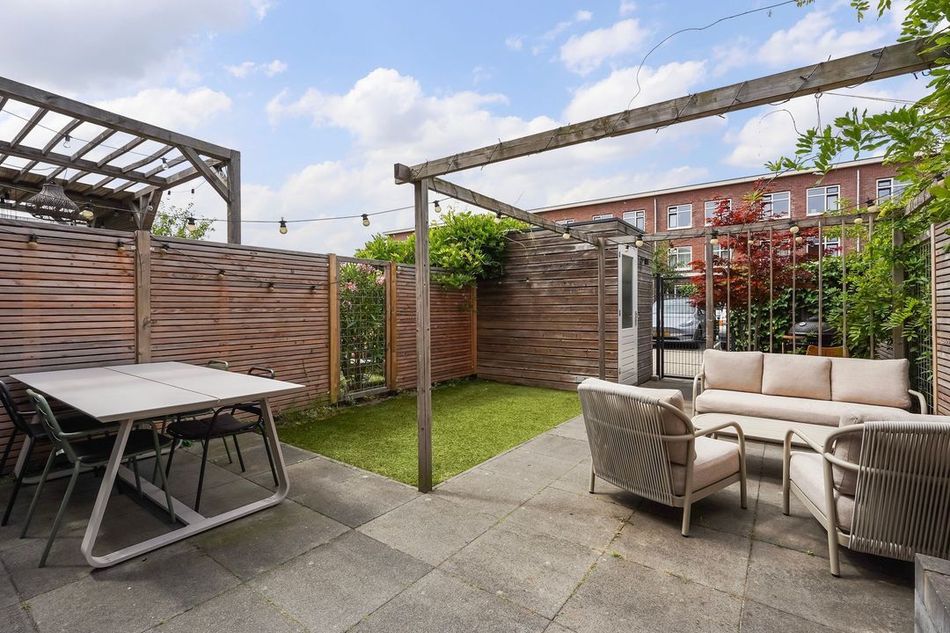
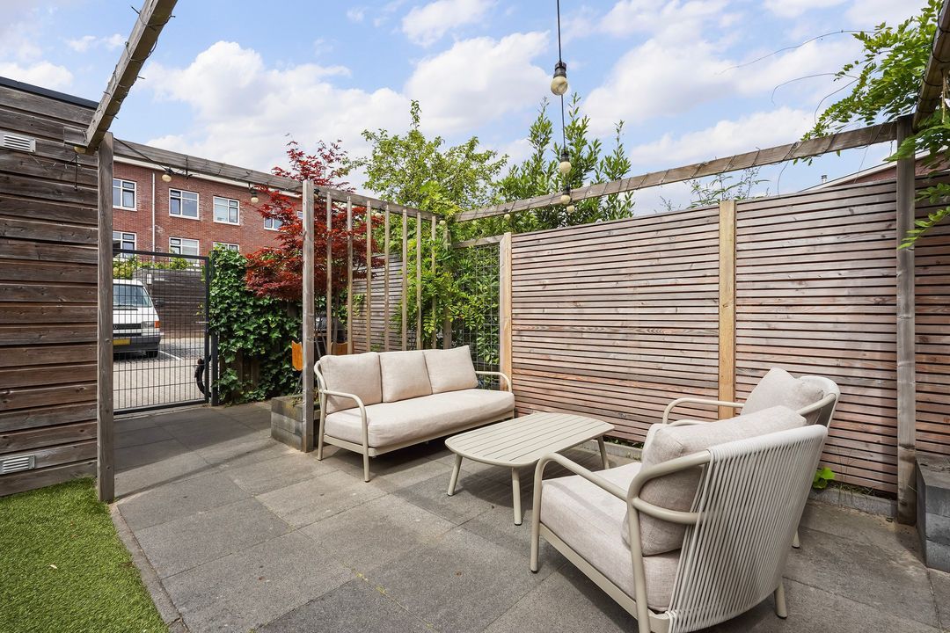
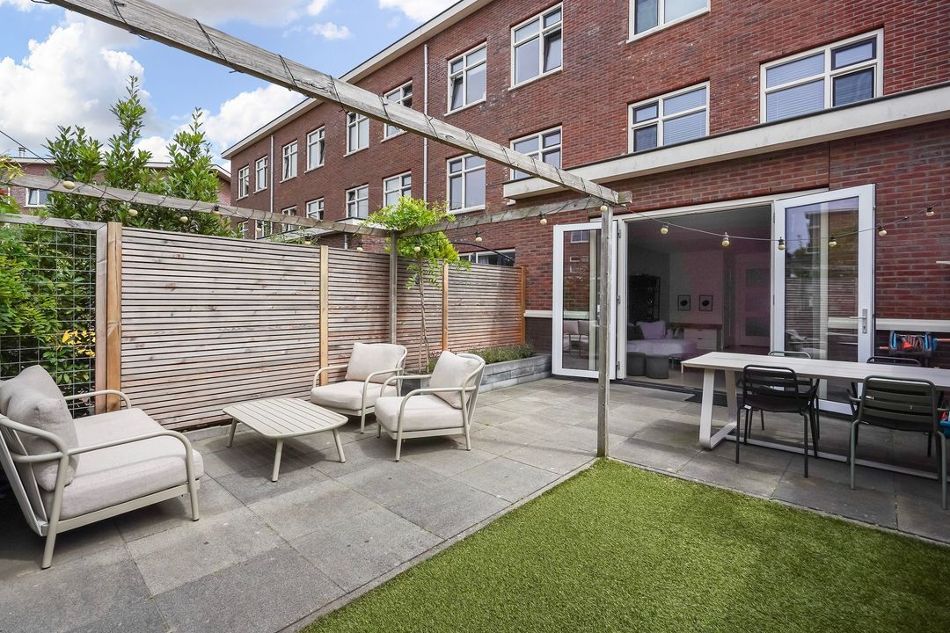
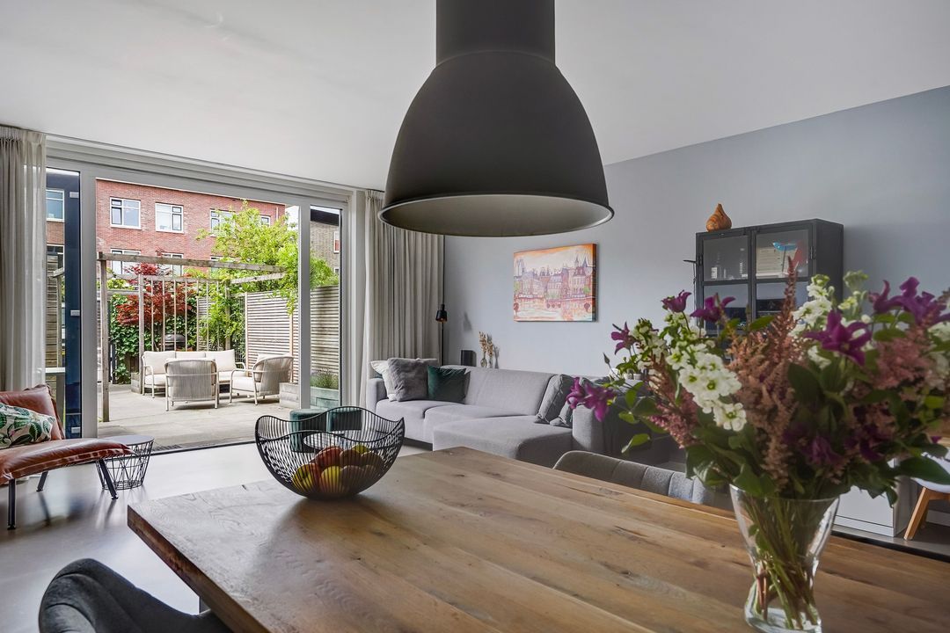
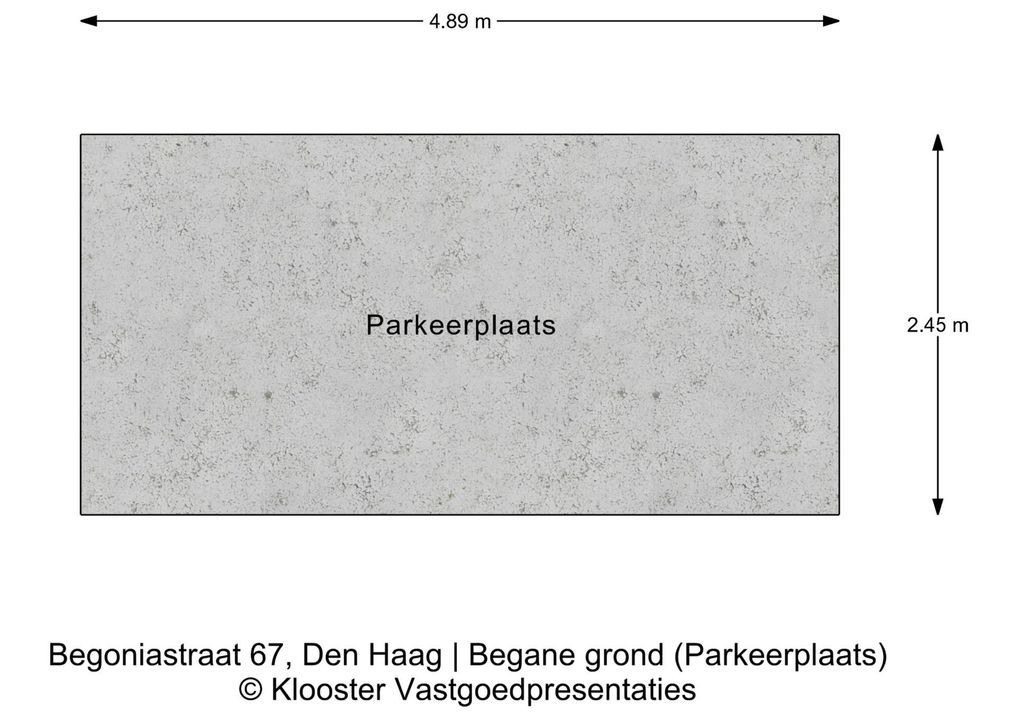
Via openslaande deuren naar een heerlijke zonnige achtertuin (gelegen op het noordwesten) met houten berging en een achterom naar een privé binnenterrein voorzien van een eigen parkeerplaats met een laadpaal (ter overname).
1e VERDIEPING
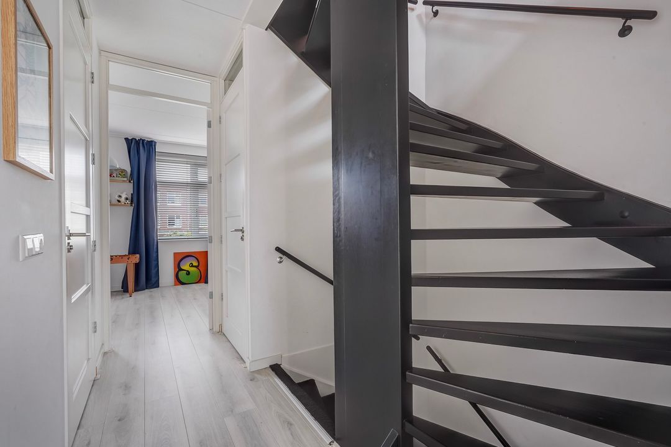
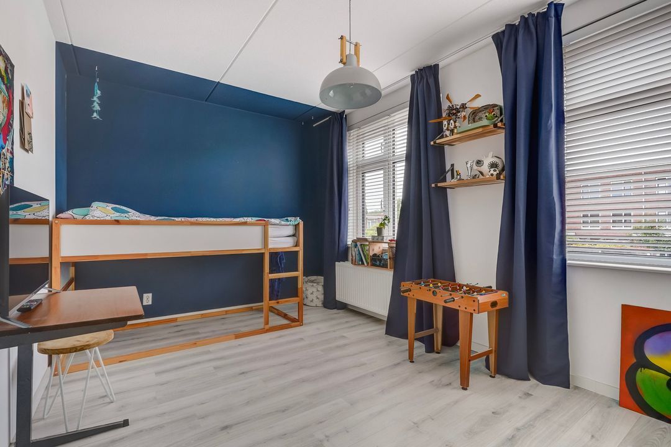
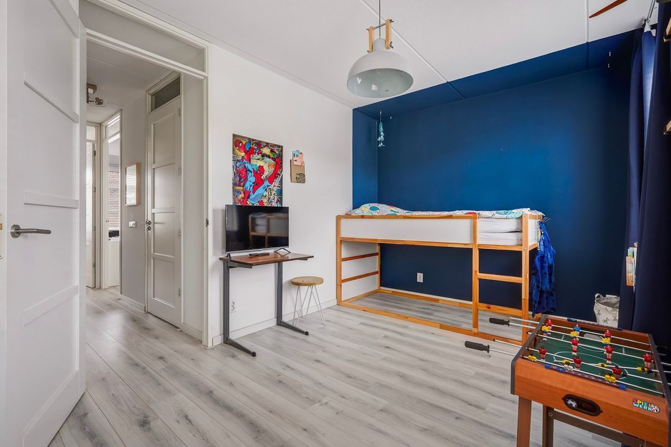
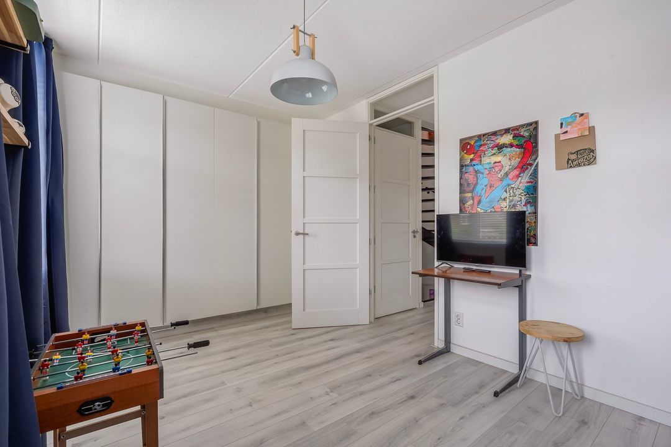
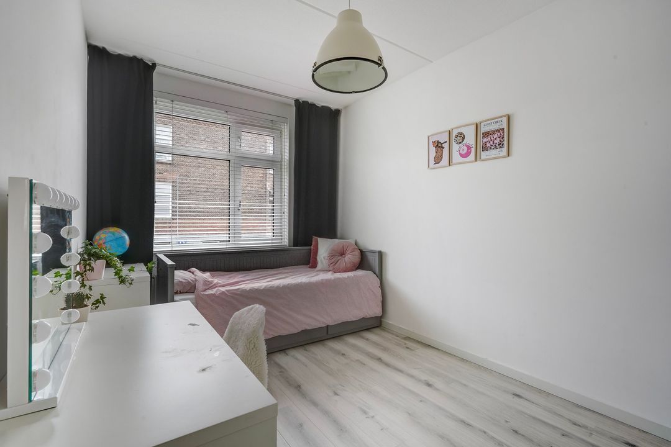
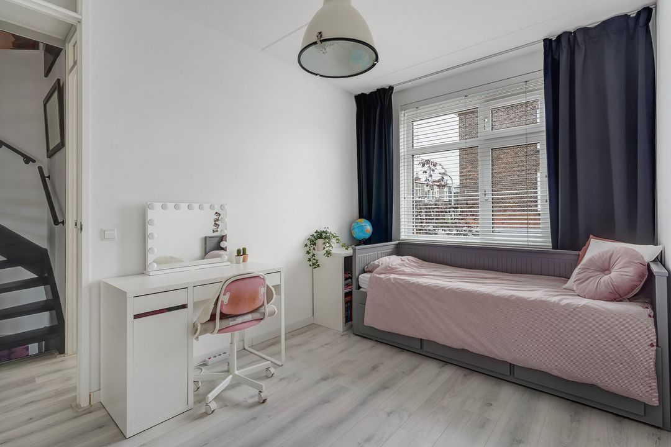
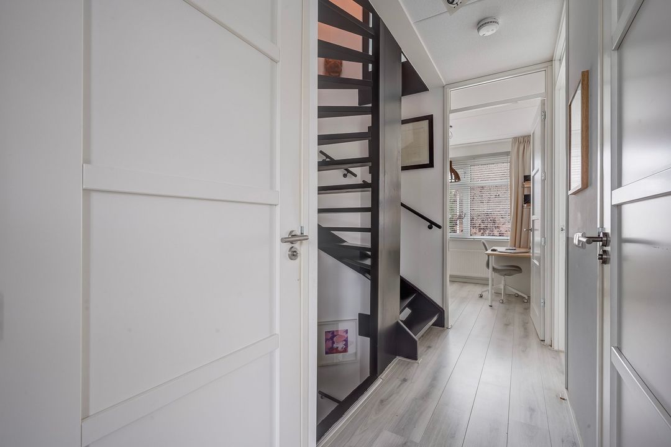
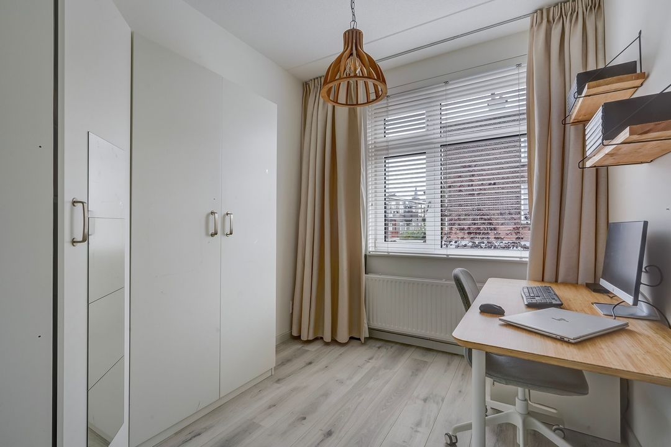
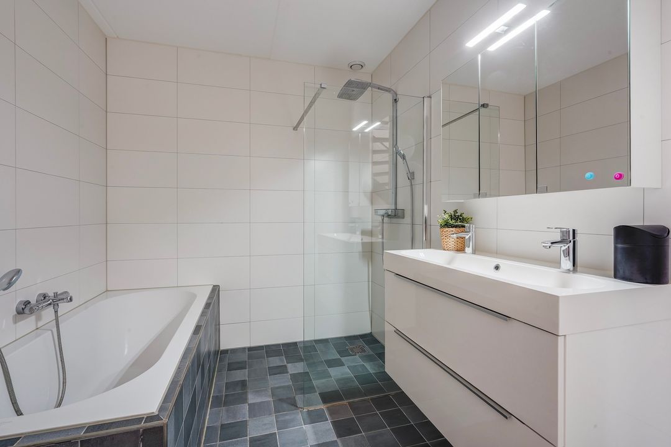
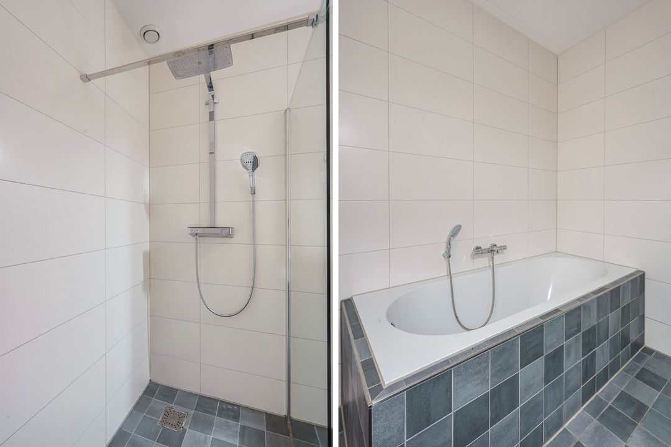
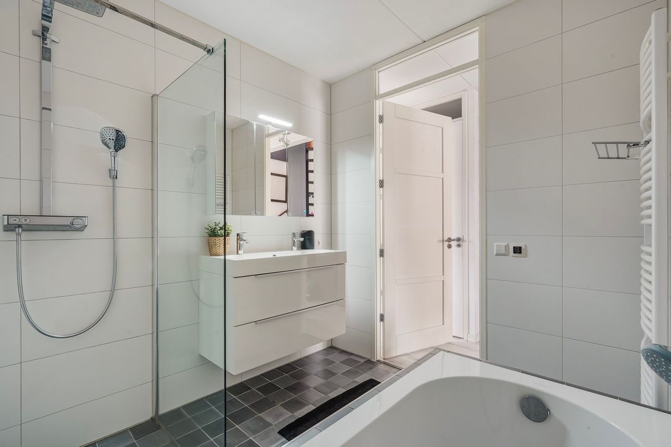
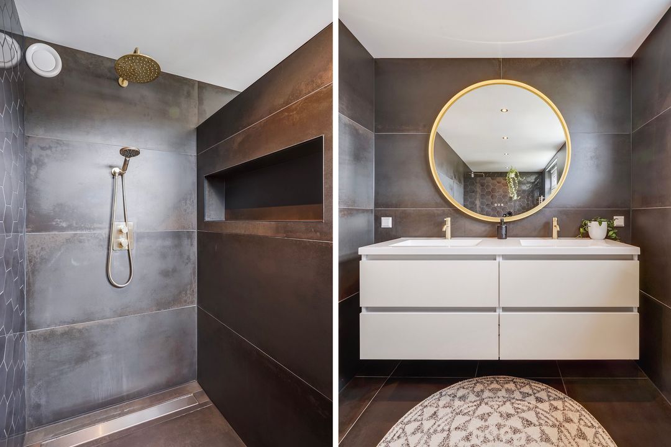
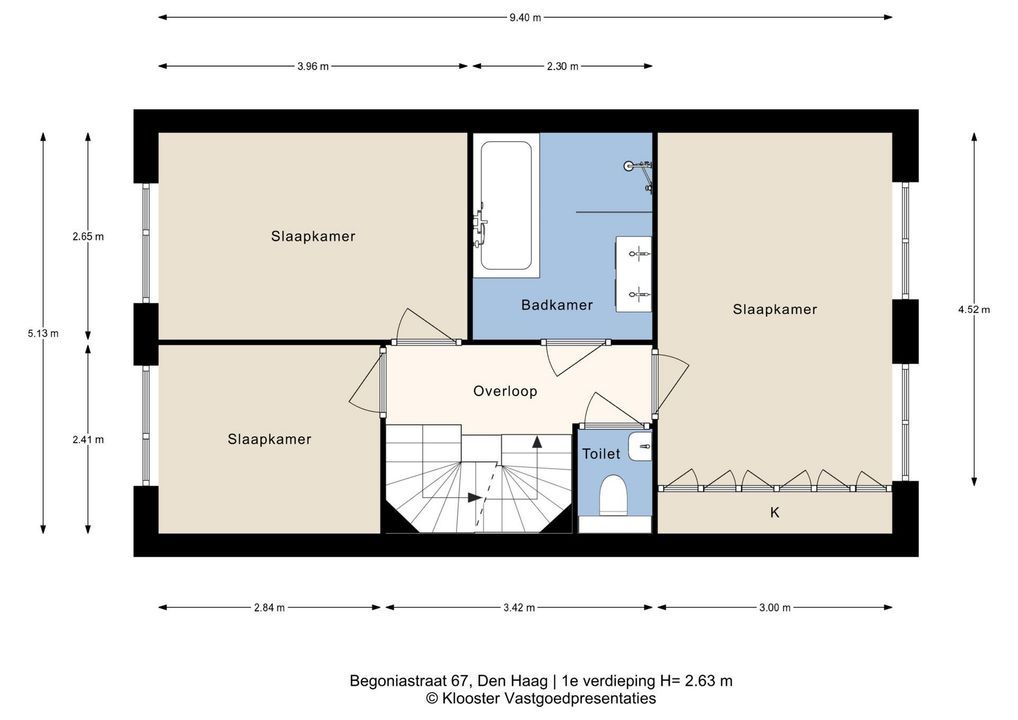
Overloop, modern toilet met fontein, voorslaapkamer met daarnaast een ruime slaapkamer. Moderne tussengelegen badkamer met inloopdouche, ligbad, dubbel wastafelmeubel en handdoekenradiator. Royale achterslaapkamer.
2e VERDIEPING
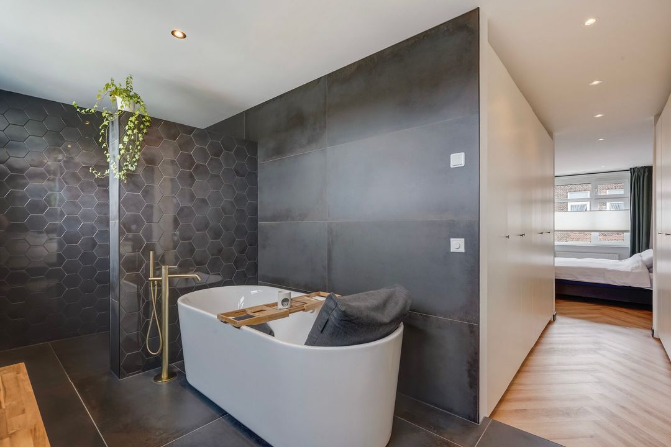
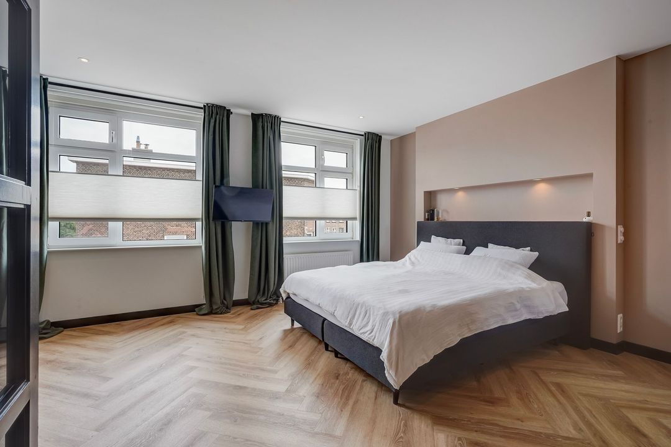
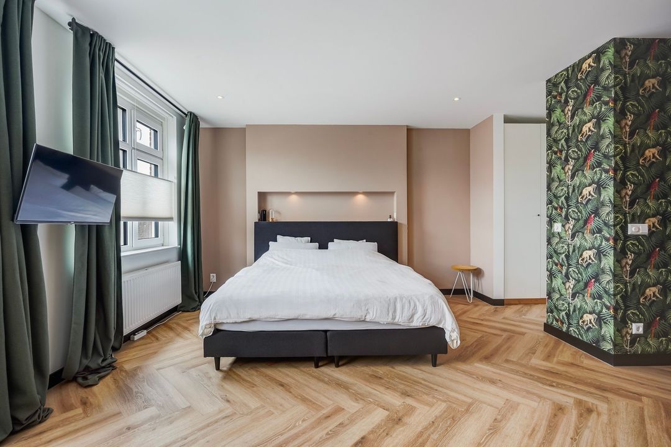
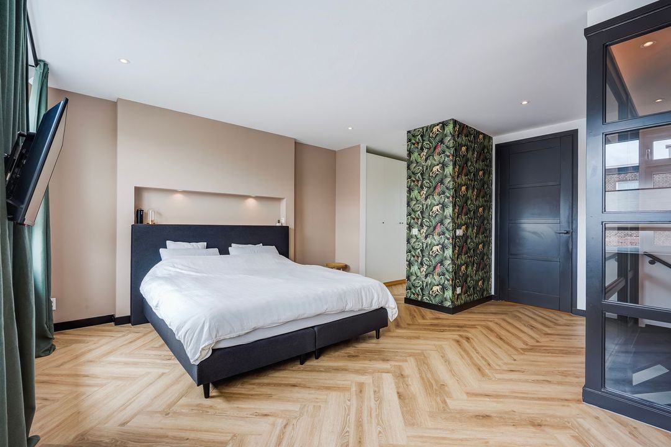
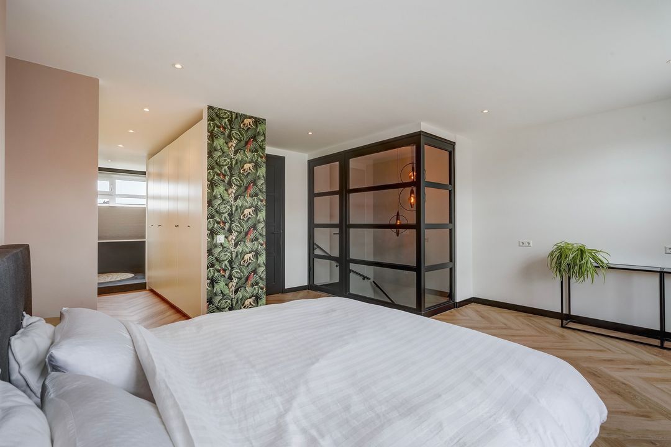
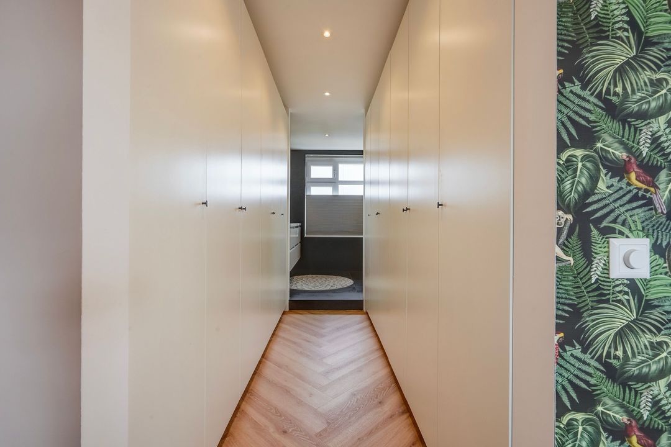
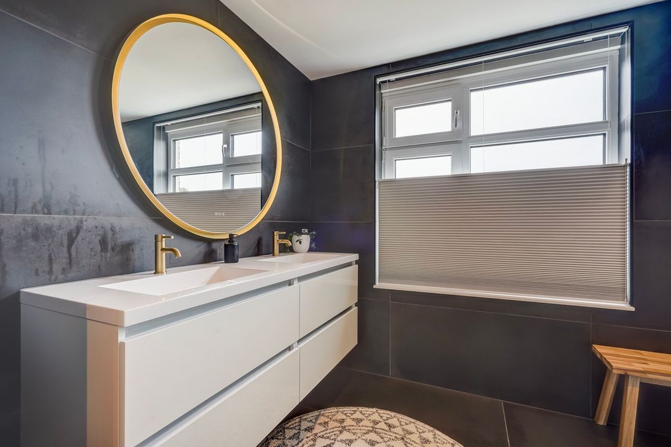
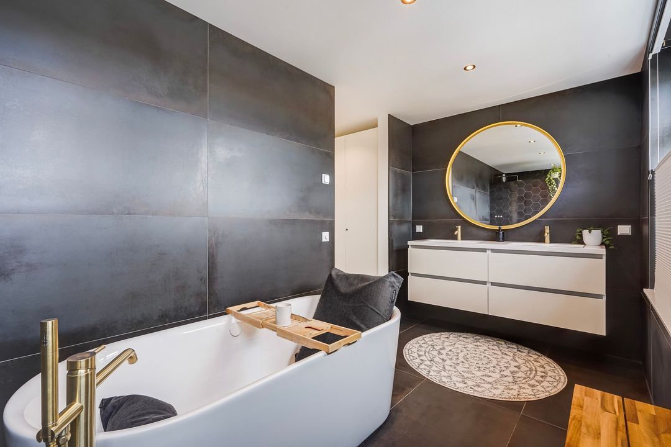
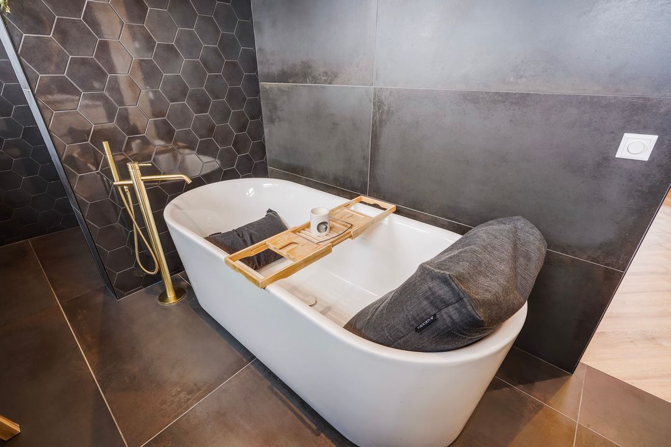
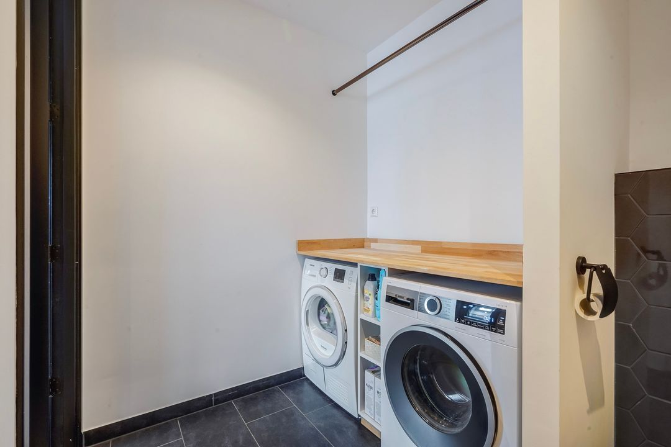
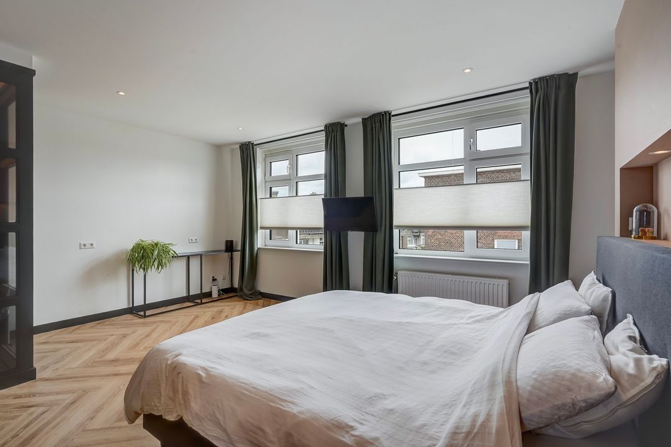
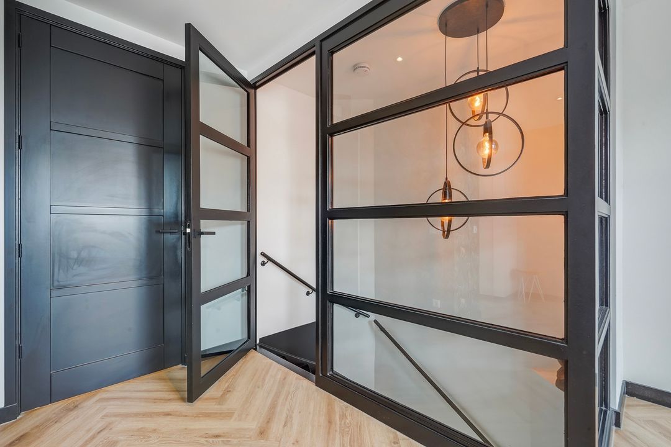
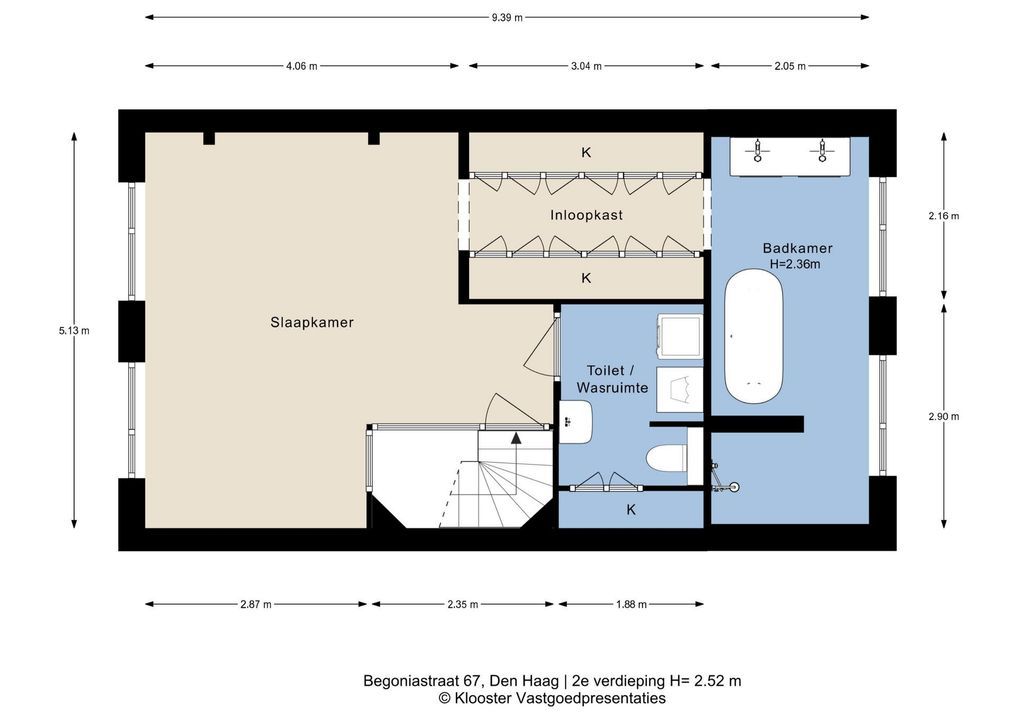
Prachtige recent gemoderniseerde verdieping met riante slaapkamer voorzien van PVC visgraat vloer en via gang, met aan beide zijden inbouwkasten, toegang naar luxe badkamer met vrijstaand ligbad, inloopdouche, dubbel wastafelmeubel en handdoekenradiator. Separate wasruimte met aansluiting wasmachine/droger, hangend toilet, opstelplaats cv en omvormer van de zonnepanelen.
Voor de afmetingen van de kamers verwijzen wij u naar de plattegronden.
BIJZONDERHEDEN
Gelegen op eeuwigdurende erfpachtgrond, waarvan de canon is afgekocht.
Aanvaarding in overleg.
Rioolheffing 2026 € 195,40.
Bijdrage mandelig parkeerterrein € 165,-- per jaar.
Elektra 9 groepen met aardlekschakelaar.
Verwarming middels c.v.-combiketel, merk Intergas, bouwjaar 2018. Jaarlijks onderhouden.
Warmwatervoorziening middels c.v.-combiketel.
De onderhoudssituatie van het sanitair en de keuken goed/uitstekend.
De onderhoudssituatie binnen en buiten is goed/uitstekend.
De woning is voorzien van kunststof kozijnen met HR++ glas.
Koper is vrij in notariskeuze, echter wel in regio Haaglanden.
Bouwjaar 2016.
Woonoppervlakte ca. 157 m².
De inhoud van de woning is ca. 540 m³.
Model NVM-koopakte van toepassing.
NABIJ
Winkels aan de Goudsbloemlaan (Jumbo, bakkers, slager, Kruidvat en diverse kledingwinkels), Fahrenheitstraat & Thomsonlaan, Frederik Hendriklaan, De Savornin Lohmanplein en de Haagse binnenstad.
Bosjes van Pex op loopafstand, duinen, strand en zee op fietsafstand, Badplaats Kijkduin, Haven van Scheveningen, restaurants en musea.
Openbaar vervoer, (RandstadRail lijn 3, bus 24), uitvalswegen via Hubertustunnel en Westlandroute.
Nabij Europese en/of International School of The Hague, basisscholen en diverse sportfaciliteiten.
KADASTRALE INFORMATIE:
Gemeente : ‘s-Gravenhage
Sectie : AN
Nummer : 6109
Grootte : 1 are 26 centiare
De Meetinstructie is gebaseerd op de NEN2580. De Meetinstructie is bedoeld om een meer eenduidige manier van meten toe te passen voor het geven van een indicatie van de gebruiksoppervlakte. De Meetinstructie sluit verschillen in meetuitkomsten niet volledig uit, door bijvoorbeeld interpretatieverschillen, afrondingen of beperkingen bij het uitvoeren van de meting.
Interesse in dit huis? Schakel direct uw eigen NVM-aankoopmakelaar in.
Uw NVM-aankoopmakelaar komt op voor uw belang en bespaart u tijd, geld en zorgen.
Adressen van collega NVM-aankoopmakelaars in Haaglanden vindt u op Funda.
*********************************************
Located in the child-friendly Begoniahof (built in 2016) an extended 3-story terraced house featuring 4 bedrooms, 2 bathrooms, a front garden and a sunny rear garden with a back entrance leading to a private parking space with a charging station (for takeover) in a private courtyard. The home has 12 solar panels and an energy label A++.
LAY-OUT
Entrance via the front garden, hallway with meter cupboard including shoe cabinet and modern toilet with hand basin.
Atmospheric and bright living room with underfloor heating and a modern kitchen equipped with various Siemens built-in appliances, such as an induction hob, extractor hood, oven, fridge-freezer, Quooker and dishwasher. Via French doors excess to a lovely sunny rear garden (facing northwest) with a wooden shed and a back entrance to a private courtyard featuring a private parking space with a charging station (for takeover).
FIRST FLOOR
Landing, modern toilet with hand basin, front bedroom with an adjacent spacious bedroom. Modern intermediate bathroom with walk-in shower, bathtub, double vanity unit and towel radiator. Spacious rear bedroom.
SECOND FLOOR
Beautiful, recently modernized floor featuring a spacious bedroom with PVC herringbone flooring and via a hallway with built-in wardrobes on both sides, access to a luxurious bathroom with a freestanding bathtub, walk-in shower, double vanity unit and heated towel rail. Separate laundry room with washing machine/dryer connections, wall-mounted toilet, space for the central heating unit and solar panel inverter.
For the dimensions of the rooms please refer to the floor plans.
SPECIAL FEATURES
Eternal lease-hold land which the rent charge has been bought off.
Acceptance in agreement.
Sewage charges 2026 € 195,40.
Contribution to the jointly-owned parking lot: € 165,-- per year.
Electricity 9 groups with circuit breaker.
Central heating system, brand Intergas, model 2018. Maintained annualy.
Hot water supply by central heating system.
The condition of the bathroom and the kitchen is good/excellent.
The condition of the interior and exterior is good/excellent.
The house has synthetic window frames with HR++ glazing.
The buyer is free to choose a notary, but must be located in the Haaglanden region.
Built in 2016.
Living surface approx. 157 m².
The volume of the house approx. 540 m³.
NVM model deed applicable.
NEAR
Shops at the Goudsbloemlaan ((Jumbo, bakeries, butcher, Kruidvat and various clothing stores), Fahrenheitstraat & Thomsonlaan, Frederik Hendriklaan, De Savornin Lohmanplein and City Center of The Hague.
Bosjes van Pex on walking distance, dunes, beach and sea on cycling distance, Boulevard of Kijkduin, Harbor of Scheveningen, restaurants and museums.
Public transport (RandstadRail Line 3, and Bus 24) and main roads through Westland Road and Hubertustunnel.
Close to European- and International School of The Hague, various schools and sport facilities.
The measurement instruction is based on NEN2580. The measurement instruction is intended to apply a more uniform way of measuring for giving an indication of the use surface. The measurement instruction can not completely close differences in measurement results, for example by differences in interpretation, rounding or limitations in the performance of the measurement.